
$519,000
4665 John Brown Drive, Rantoul, KS 66079
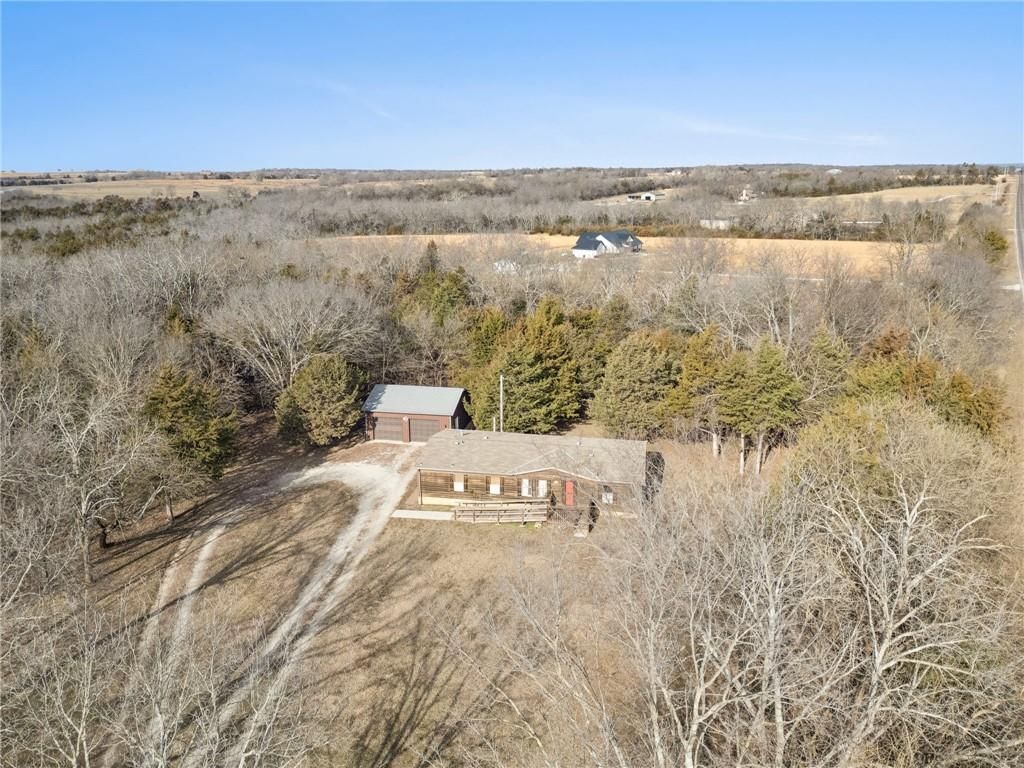
4665 John Brown Drive, Rantoul, KS 66079 is a 3-bedroom, 3.5-bath, 2,501-square-foot single family residence that sold on September 13, 2021. MLS #2334226.
Highlights
About this home
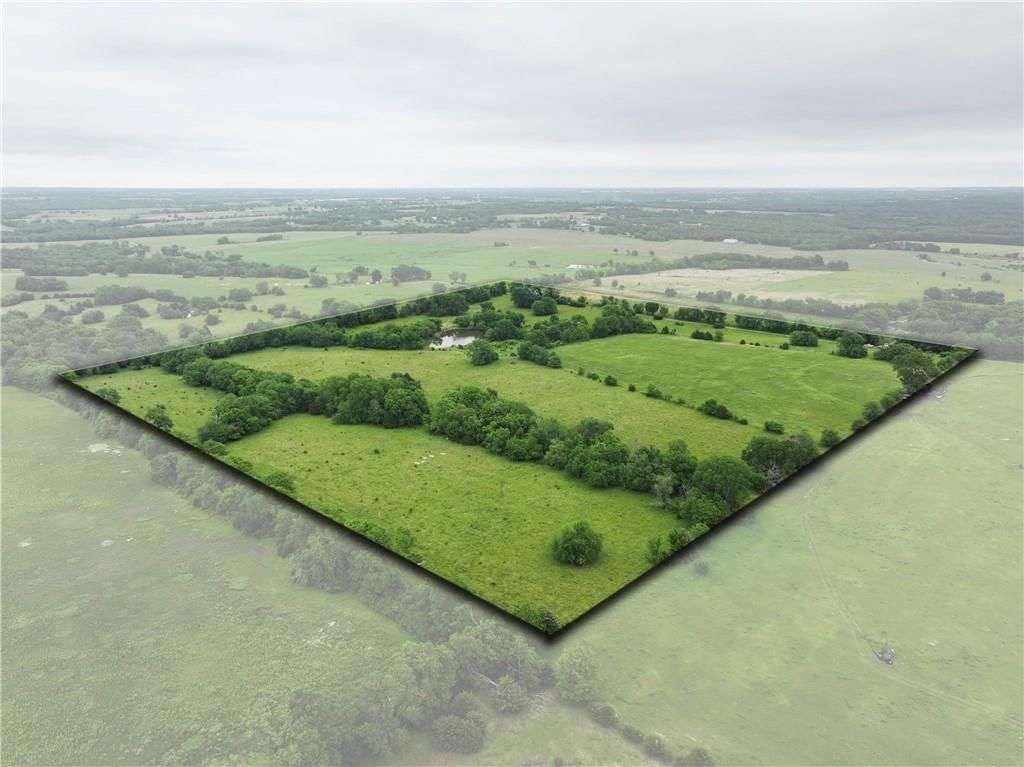
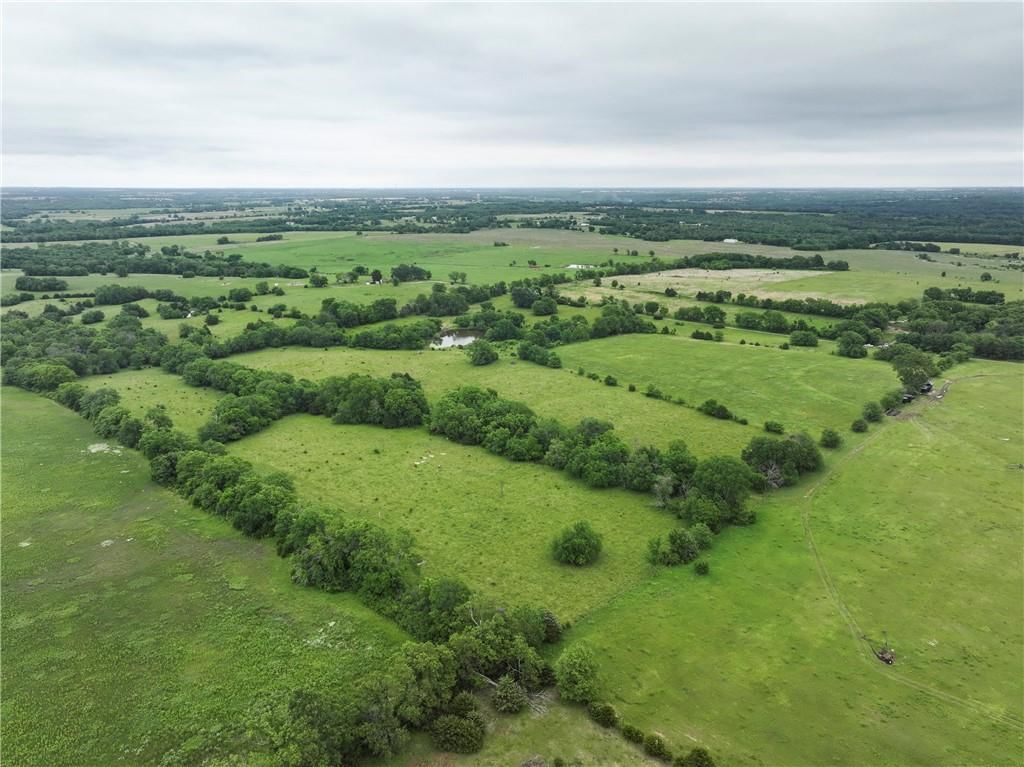
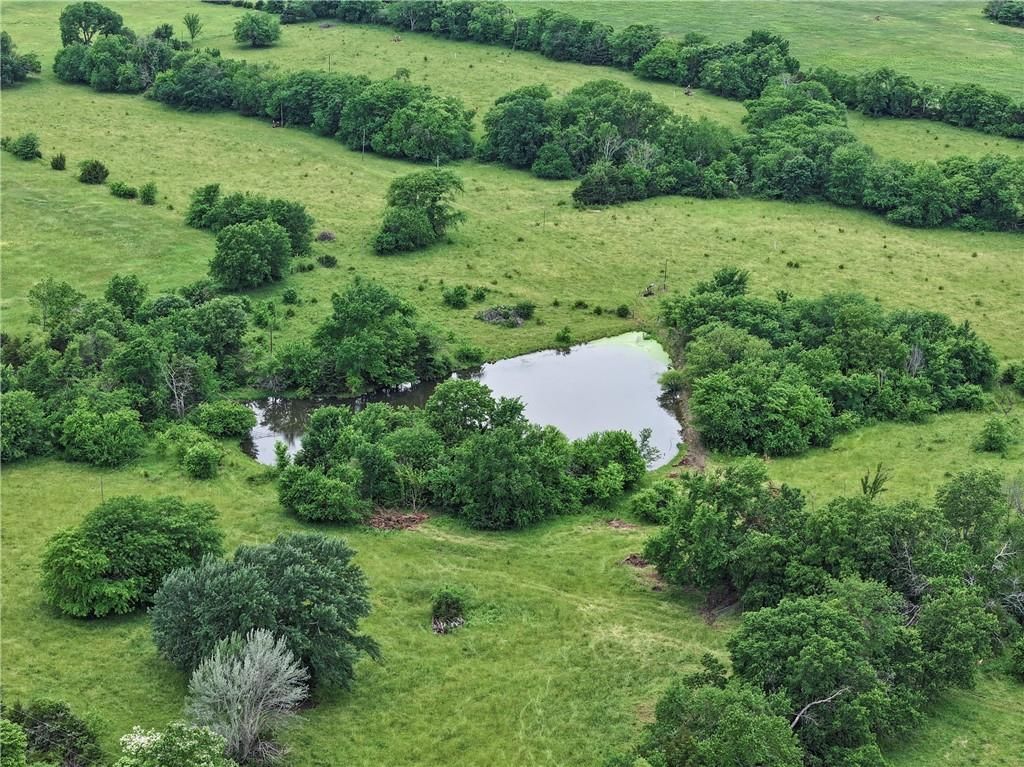
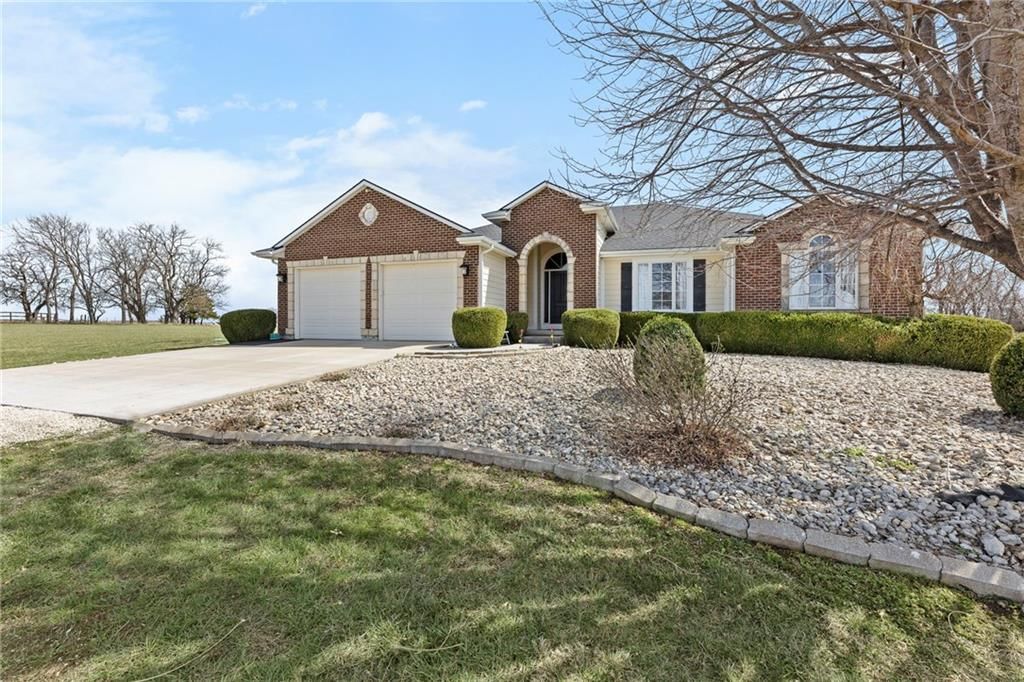
Bring the kids, the chickens and the horses. You won't find this in the city. Live life by your own rules on 20 acres of America that is all yours. Vaulted ceilings through out this custom built 2500 sq ft ranch. Included is a beautiful pond and a 32' x 52' barn for all those items you just can't let go of . . . and…
Property Details
Interior
Bedrooms & bathrooms
- Bedrooms: 3
- Full bathrooms: 3
- 1/2 bathrooms: 1
Heating
- Heating: Forced Air, Propane
Cooling
- Cooling: Electric
Appliances
- Included: Cooktop, Dishwasher, Disposal, Down Draft, Microwave, Refrigerator, Built-In Oven
Features
- Features: All Window Cover, Ceiling Fan(s), Custom Cabinets, Kitchen Island, Pantry, Smart Thermostat, Vaulted Ceiling
- Flooring: Carpet, Tile, Vinyl
- Basement: Concrete, Egress Window(s), Full, Stubbed for Bath
- Fireplace features: Gas, Heat Circulator, Living Room
- Other rooms: Fam Rm Main Level, Formal Living Room, Main Floor BR, Main Floor Master, Mud Room, Office
Interior area
- Finished area above ground: 2,501 sqft
- Total interior livable area: 2,501 sqft
Property
Parking
- Total spaces: 4
- Parking features: Attached, Garage Door Opener, Off Street, Secured
Lot
- Size: 20.00 Acres
- Features: Acreage, Level, Pond(s)
- Patio & porch: Patio
Construction
Type & style
- Home type: Residential
- Architectural style: Single Family Residence
Materials
- Materials: Frame, Lap Siding
Condition
- Year built: 2012
- Age: 6-10 Years
Utilities & green energy
- Sewer: Aeration, Septic Tank
- Water: Public
Highlights
Outdoor & Lot
- Acreage
- Waterfront
Kitchen
- Kitchen Island
- Walk-in Pantry
Interior
- Tile Floors
- Smart Thermostat
Layout
- Main Floor Primary
- Basement
- Home Office
- Mudroom
Fireplace
- Fireplace
- Gas Fireplace
Garage & Parking
- Attached Garage
HOA and Amenities
No HOA on this home.
Nearby schools
Schools provided by the listing agent
- District: Central Heights
- Elementary: Central Heights
- Middle: Central Heights
- High: Central Heights
Price history
Tax
- Annual tax amount: $4,019 / yr
Similar listingsand the Rantoul market




Estimated Sales Range
HouseLoop Home Value History
Listed by ReeceNichols Premier Realty
Listed July 19, 2021 12:13 AM · Source: Heartland MLS as distributed by MLS GRID · MLS #2334226
HouseLoop last checked:
Listing updated:
Listed for
$519,000
59 days to saleSale price not disclosed
4665 John Brown Drive, Rantoul, KS 66079
About this home
Bring the kids, the chickens and the horses. You won't find this in the city. Live life by your own rules on 20 acres of America that is all yours. Vaulted ceilings through out this custom built 2500 sq ft ranch. Included is a beautiful pond and a 32' x 52' barn for all those items you just can't let go of . . . and…
Property Details
Interior
Bedrooms & bathrooms
- Bedrooms: 3
- Full bathrooms: 3
- 1/2 bathrooms: 1
Heating
- Heating: Forced Air, Propane
Cooling
- Cooling: Electric
Appliances
- Included: Cooktop, Dishwasher, Disposal, Down Draft, Microwave, Refrigerator, Built-In Oven
Features
- Features: All Window Cover, Ceiling Fan(s), Custom Cabinets, Kitchen Island, Pantry, Smart Thermostat, Vaulted Ceiling
- Flooring: Carpet, Tile, Vinyl
- Basement: Concrete, Egress Window(s), Full, Stubbed for Bath
- Fireplace features: Gas, Heat Circulator, Living Room
- Other rooms: Fam Rm Main Level, Formal Living Room, Main Floor BR, Main Floor Master, Mud Room, Office
Interior area
- Finished area above ground: 2,501 sqft
- Total interior livable area: 2,501 sqft
Property
Parking
- Total spaces: 4
- Parking features: Attached, Garage Door Opener, Off Street, Secured
Lot
- Size: 20.00 Acres
- Features: Acreage, Level, Pond(s)
- Patio & porch: Patio
Construction
Type & style
- Home type: Residential
- Architectural style: Single Family Residence
Materials
- Materials: Frame, Lap Siding
Condition
- Year built: 2012
- Age: 6-10 Years
Utilities & green energy
- Sewer: Aeration, Septic Tank
- Water: Public
Highlights
Outdoor & Lot
- Acreage
- Waterfront
Kitchen
- Kitchen Island
- Walk-in Pantry
Interior
- Tile Floors
- Smart Thermostat
Layout
- Main Floor Primary
- Basement
- Home Office
- Mudroom
Fireplace
- Fireplace
- Gas Fireplace
Garage & Parking
- Attached Garage
HOA and Amenities
No HOA on this home.
Nearby schools
Schools provided by the listing agent
- District: Central Heights
- Elementary: Central Heights
- Middle: Central Heights
- High: Central Heights
Price history
Tax
- Annual tax amount: $4,019 / yr
Is this your home?
Claim this home to get your HouseLoop Home Valuation & Buyer Demand Report — real-time buyer demand and an up-to-date value for your home. Free, no obligation, about 3 minutes.
Estimated Sales Range
HouseLoop Home Value History
Similar listingsand the Rantoul market
Listed by ReeceNichols Premier Realty
Listed July 19, 2021 12:13 AM · Source: Heartland MLS as distributed by MLS GRID · MLS #2334226
HouseLoop last checked:
Listing updated: