
$279,900
4606 Kensington Drive, St Joseph, MO 64506
About this home
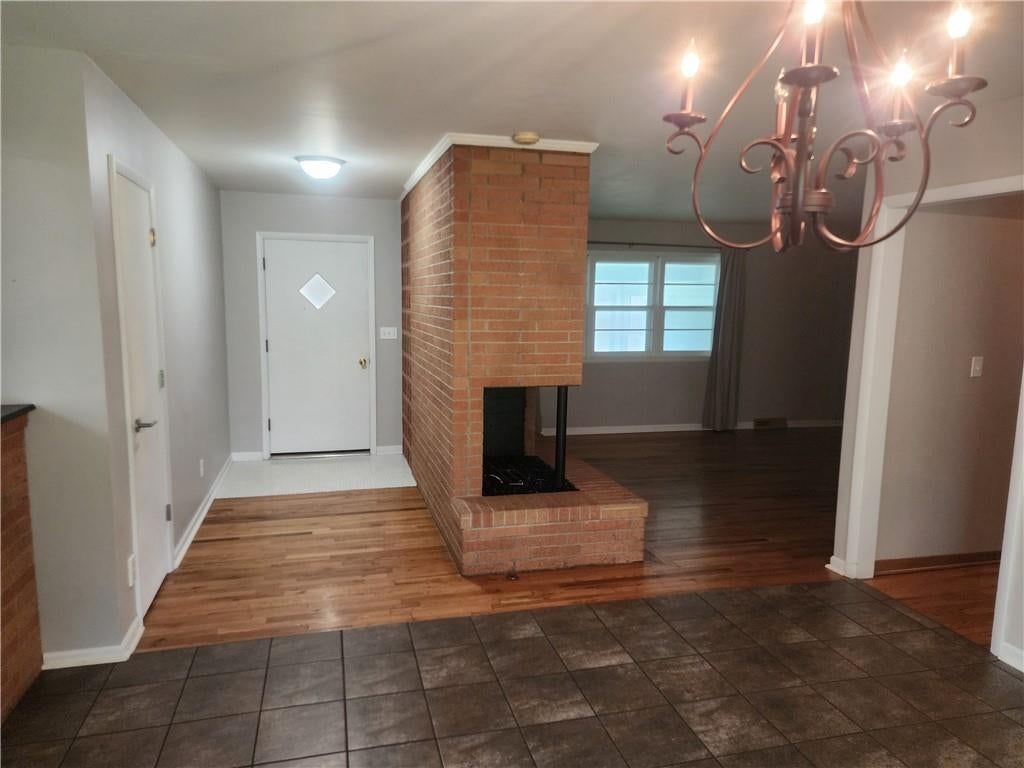
Beautiful California Split 4BR 3BA in Carriage Oaks subdivision. Large corner lot with 3 car attached garage and a finished basement. Spacious custom wood cabinets and vaulted ceilings. Built in entertainment center and wired surround sound. This is a must see and spectacular! Call CSS for showings at 9134517469
Property Details
Interior
Bedrooms & bathrooms
- Bedrooms: 4
- Full bathrooms: 3
Heating
- Heating: Forced Air, Natural Gas
Cooling
- Cooling: Gas
Appliances
- Included: Dishwasher, Disposal, Dryer, Built-In Electric Oven, Washer
Features
- Features: Ceiling Fan(s), Central Vacuum, Custom Cabinets
- Basement: Concrete, Finished, Walk Out
- Fireplace features: Great Room
Property
Parking
- Total spaces: 3
- Parking features: Basement, Garage Door Opener
Lot
- Size: 0.38 Acres
- Features: Corner Lot
Construction
Type & style
- Home type: Residential
- Architectural style: Single Family Residence
Materials
- Materials: Brick Trim, Vinyl Siding
Condition
- Year built: 2003
- Age: 11-15 Years
Utilities & green energy
- Sewer: City/Public
- Water: Public
Highlights
Outdoor & Lot
- Corner Lot
Layout
- Basement
- Finished Basement
HOA and Amenities
No HOA on this home.
Nearby schools
Schools provided by the listing agent
- District: St. Joseph
Price history
Tax
- Annual tax amount: $2,625 / yr
4606 Kensington Drive, St Joseph, MO 64506 is a 4-bedroom, 3-bath single family residence that sold on March 10, 2017. MLS #2022262.
Estimated Sales Range
HouseLoop Home Value History
Similar listings and the St Joseph market
Listed by Keller Williams KC North
Listed December 01, 2016 09:47 AM · Source: Heartland MLS as distributed by MLS GRID · MLS #2022262
HouseLoop last checked:
Listing updated:
Listed for
$279,900
100 days to saleSale price not disclosed
4606 Kensington Drive, St Joseph, MO 64506
About this home
Beautiful California Split 4BR 3BA in Carriage Oaks subdivision. Large corner lot with 3 car attached garage and a finished basement. Spacious custom wood cabinets and vaulted ceilings. Built in entertainment center and wired surround sound. This is a must see and spectacular! Call CSS for showings at 9134517469
HouseLoop user activity
100 days to sale
HouseLoop last checked:
Property Details
Interior
Bedrooms & bathrooms
- Bedrooms: 4
- Full bathrooms: 3
Heating
- Heating: Forced Air, Natural Gas
Cooling
- Cooling: Gas
Appliances
- Included: Dishwasher, Disposal, Dryer, Built-In Electric Oven, Washer
Features
- Features: Ceiling Fan(s), Central Vacuum, Custom Cabinets
- Basement: Concrete, Finished, Walk Out
- Fireplace features: Great Room
Property
Parking
- Total spaces: 3
- Parking features: Basement, Garage Door Opener
Lot
- Size: 0.38 Acres
- Features: Corner Lot
Construction
Type & style
- Home type: Residential
- Architectural style: Single Family Residence
Materials
- Materials: Brick Trim, Vinyl Siding
Condition
- Year built: 2003
- Age: 11-15 Years
Utilities & green energy
- Sewer: City/Public
- Water: Public
Highlights
Outdoor & Lot
- Corner Lot
Layout
- Basement
- Finished Basement
HOA and Amenities
No HOA on this home.
Nearby schools
Schools provided by the listing agent
- District: St. Joseph
Price history
Tax
- Annual tax amount: $2,625 / yr
HouseLoop Insights
4606 Kensington Drive, St Joseph, MO 64506 is a 4-bedroom, 3-bath single family residence that sold on March 10, 2017. MLS #2022262.
Is this your home?
Claim this home to get your HouseLoop Home Valuation & Buyer Demand Report — real-time buyer demand and an up-to-date value for your home. Free, no obligation, about 3 minutes.
Estimated Sales Range
HouseLoop Home Value History
Similar listings and the St Joseph market
Listed by Keller Williams KC North
Listed December 01, 2016 09:47 AM · Source: Heartland MLS as distributed by MLS GRID · MLS #2022262
HouseLoop last checked:
Listing updated: