$158,000
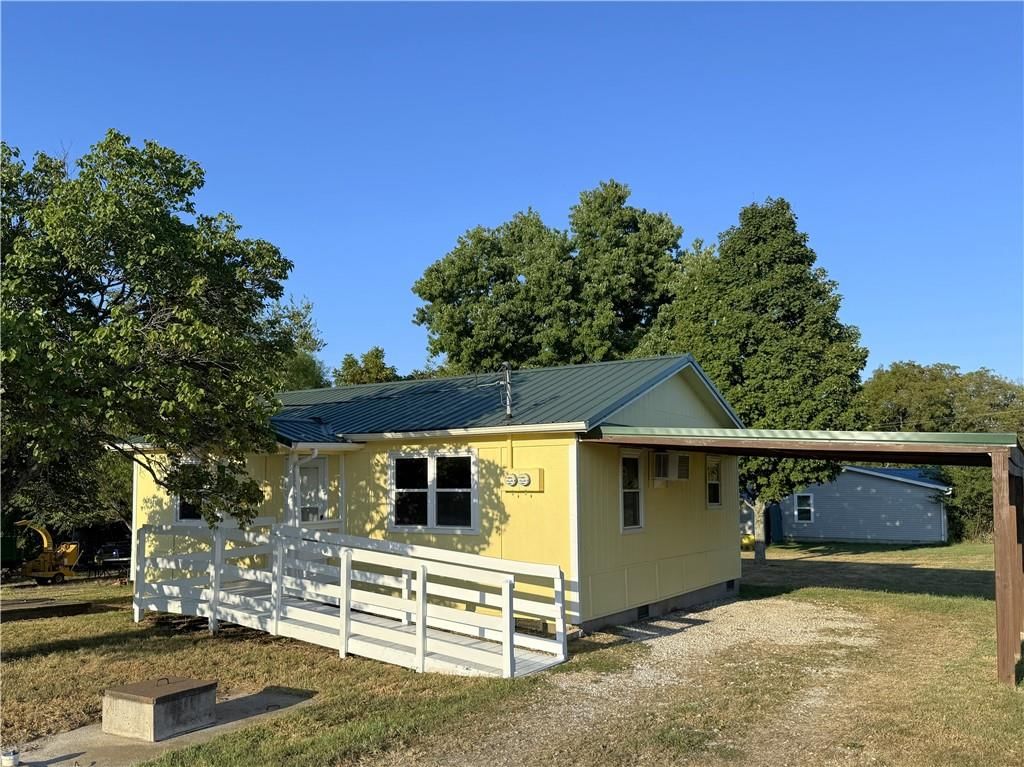
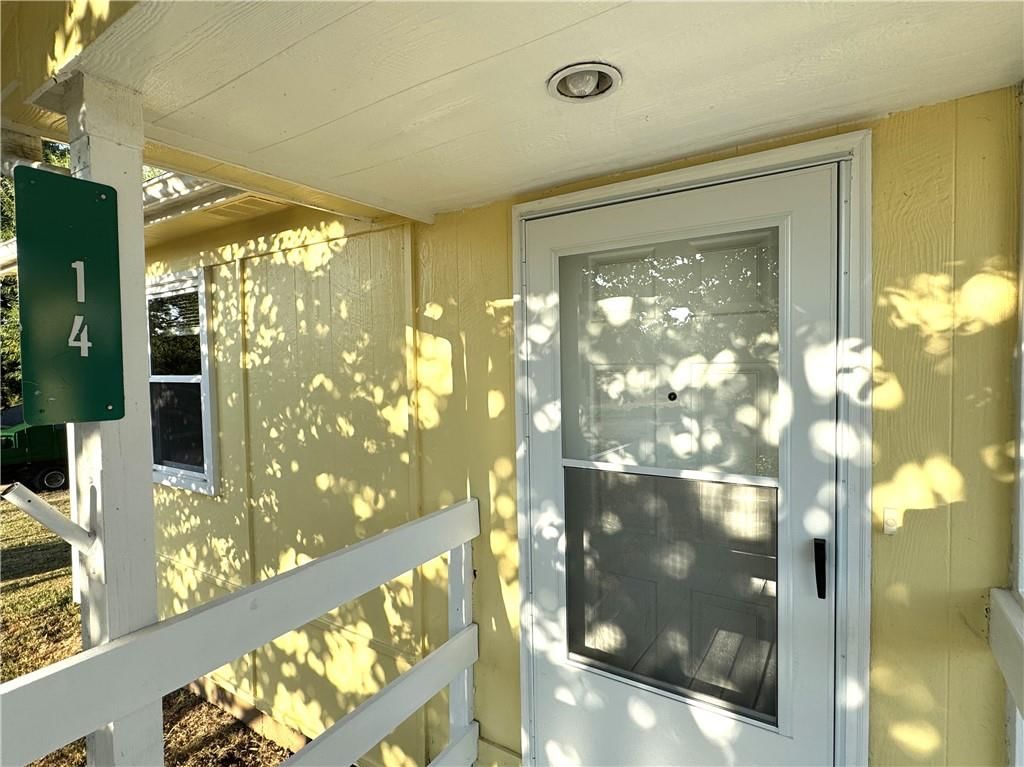
46 Driftwood Lane, Linn Valley, KS 66040
About this home
HouseLoop user activity
HouseLoop last checked:
Interior
Bedrooms & bathrooms
- Bedrooms: 2
- Full bathrooms: 1
Heating
- Heating: Electric
Cooling
- Cooling: Electric
Appliances
- Included: Microwave, Built-In Electric Oven
- Laundry: Off The Kitchen
Features
- Flooring: Laminate
- Basement: Crawl Space
Interior area
- Finished area above ground: 936 sqft
- Total interior livable area: 936 sqft
Property
Parking
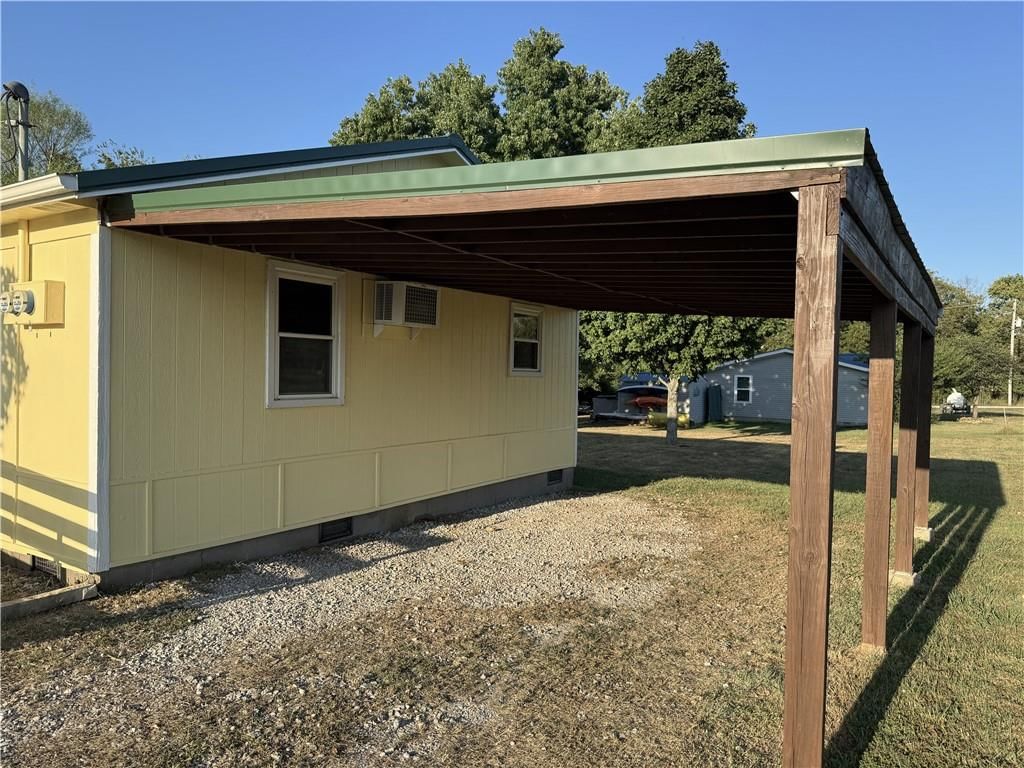
- Parking features: Off Street
Lot
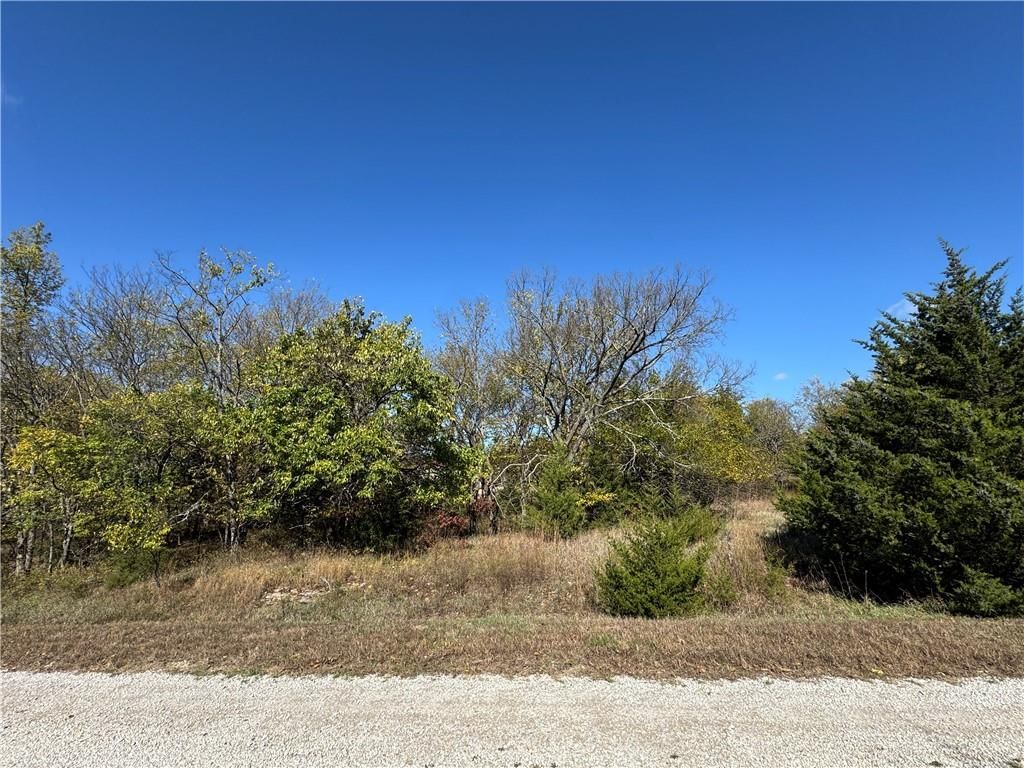
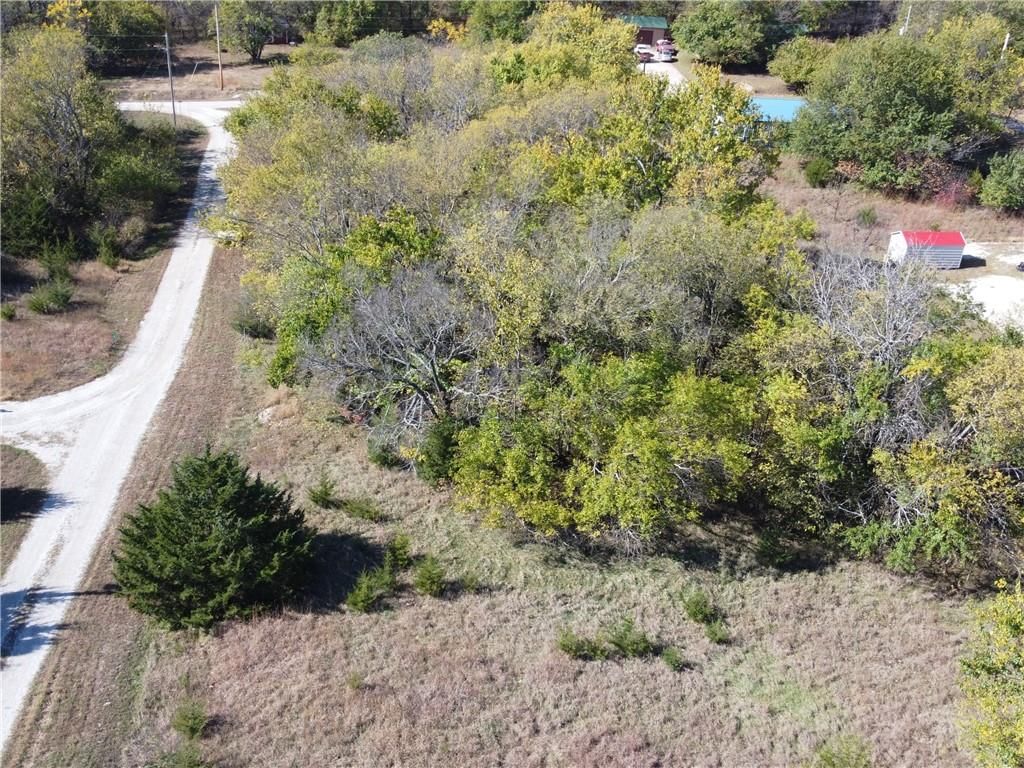
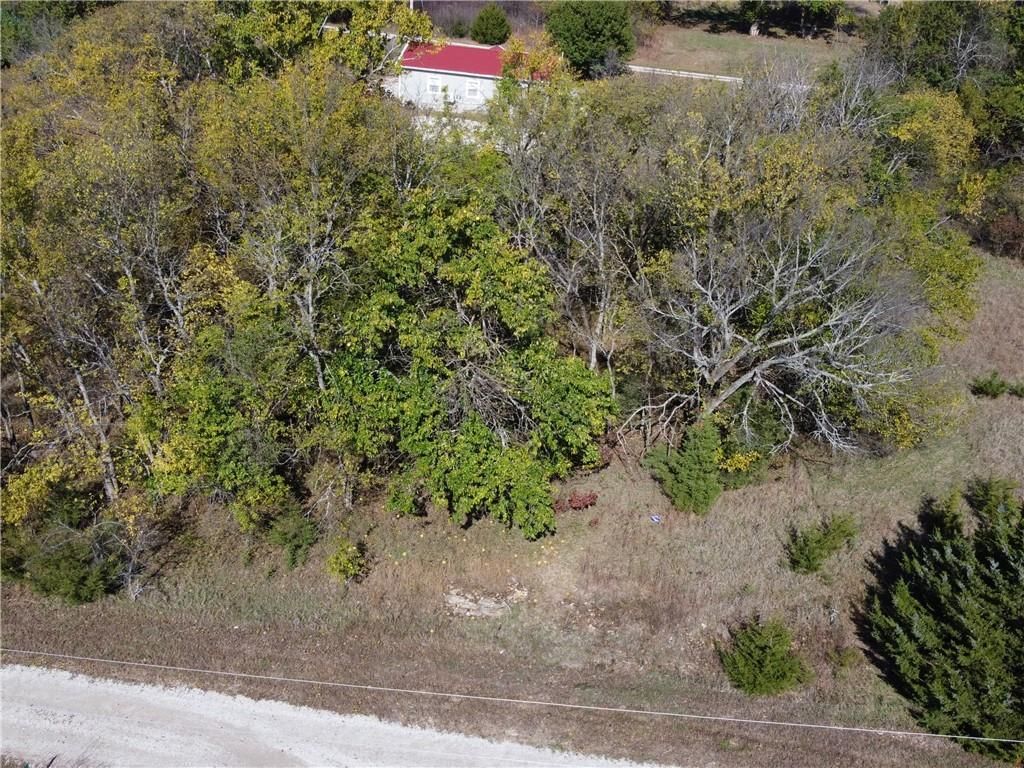
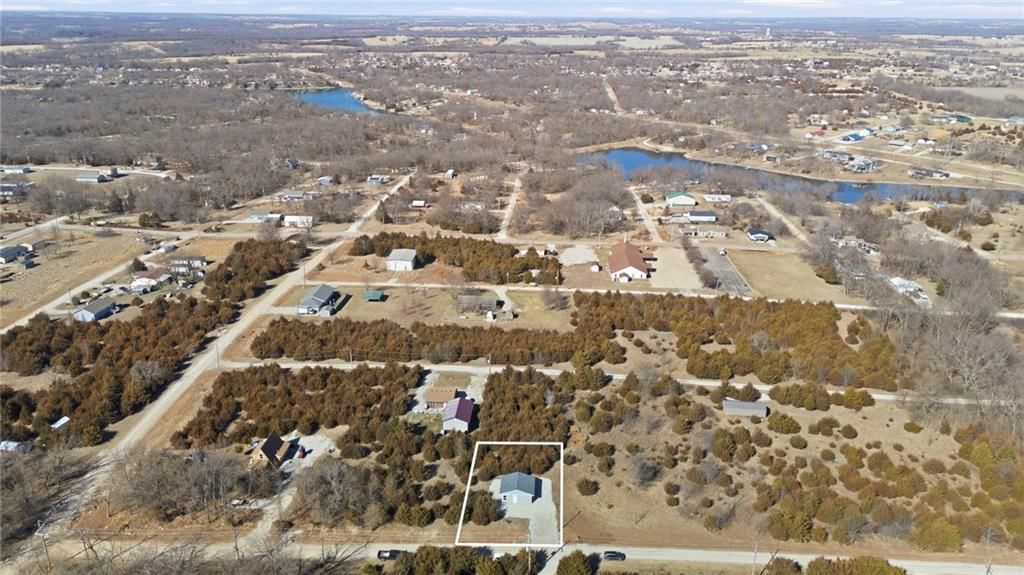
- Size: 0.13 Acres
Construction
Type & style
- Home type: Residential
- Architectural style: Single Family Residence
Materials
- Materials: Wood Siding
Condition
- Year built: 1981
- Age: 41-50 Years
Utilities & green energy
- Sewer: Other
- Water: Public
Highlights
Community
- Community Pool
- Clubhouse
- Trails
- Playground
- Tennis Court
- Golf Course
- Fitness Center
HOA
- Has HOA: Yes
- Fee: $444 /year
Amenities
- Clubhouse
- Exercise Room
- Golf Course
- Party Room
- Play Area
- Putting Green
- Pool
- Tennis Court(s)
- Trail(s)
Schools provided by the listing agent
- District: Prairie View
Price history
- Annual tax amount: $356 / yr
46 Driftwood Lane, Linn Valley, KS 66040 is a 2-bedroom, 1-bath, 936-square-foot single family residence that sold on June 22, 2023. MLS #2424622.
Estimated Sales Range
HouseLoop Home Value History
Similar listings and the Linn Valley market
Listed by Keller Williams Realty Partner
Listed March 13, 2023 10:28 AM · Source: Heartland MLS as distributed by MLS GRID · MLS #2424622
HouseLoop last checked:
Listing updated:
Listed for
$158,000
Sale price not disclosed
46 Driftwood Lane, Linn Valley, KS 66040
About this home
Are you ready for some summer fun at the gated community of Linn Valley Lakes? This fully renovated and updated manufactured home has new floors, all new paint, new exterior siding, new windows, new trim, new fixtures, on demand water heater and so much more. Nearly 950 sq feet of living space boasts two generously…
HouseLoop user activity
HouseLoop last checked:
Property Details
Interior
Bedrooms & bathrooms
- Bedrooms: 2
- Full bathrooms: 1
Heating
- Heating: Electric
Cooling
- Cooling: Electric
Appliances
- Included: Microwave, Built-In Electric Oven
- Laundry: Off The Kitchen
Features
- Flooring: Laminate
- Basement: Crawl Space
Interior area
- Finished area above ground: 936 sqft
- Total interior livable area: 936 sqft
Property
Parking
- Parking features: Off Street
Lot
- Size: 0.13 Acres
Construction
Type & style
- Home type: Residential
- Architectural style: Single Family Residence
Materials
- Materials: Wood Siding
Condition
- Year built: 1981
- Age: 41-50 Years
Utilities & green energy
- Sewer: Other
- Water: Public
Highlights
Community
- Community Pool
- Clubhouse
- Trails
- Playground
- Tennis Court
- Golf Course
- Fitness Center
HOA and Amenities
HOA
- Has HOA: Yes
- Fee: $444 /year
Amenities
- Clubhouse
- Exercise Room
- Golf Course
- Party Room
- Play Area
- Putting Green
- Pool
- Tennis Court(s)
- Trail(s)
Nearby schools
Schools provided by the listing agent
- District: Prairie View
Price history
Tax
- Annual tax amount: $356 / yr
HouseLoop Insights
46 Driftwood Lane, Linn Valley, KS 66040 is a 2-bedroom, 1-bath, 936-square-foot single family residence that sold on June 22, 2023. MLS #2424622.
Is this your home?
Claim this home to get your HouseLoop Home Valuation & Buyer Demand Report — real-time buyer demand and an up-to-date value for your home. Free, no obligation, about 3 minutes.
Estimated Sales Range
HouseLoop Home Value History
Similar listings and the Linn Valley market
Listed by Keller Williams Realty Partner
Listed March 13, 2023 10:28 AM · Source: Heartland MLS as distributed by MLS GRID · MLS #2424622
HouseLoop last checked:
Listing updated: