$219,500
454 Ash Court, Warrensburg, MO 64093
About this home
HouseLoop user activity
HouseLoop last checked:
Interior
Bedrooms & bathrooms
- Bedrooms: 4
- Full bathrooms: 3
- 1/2 bathrooms: 1
Heating
- Heating: Forced Air, Heat Pump
Cooling
- Cooling: Electric
Appliances
- Included: Dishwasher, Disposal, Exhaust Hood, Microwave, Refrigerator, Built-In Electric Oven
- Laundry: Upper Level
Features
- Features: Pantry, Prt Window Cover
- Basement: Concrete, Finished
- Fireplace features: Living Room
Interior area
- Finished area above ground: 1,944 sqft
- Total interior livable area: 1,944 sqft
Property
Parking
- Total spaces: 2
- Parking features: Attached, Garage Door Opener
Lot
- Features: City Lot, Cul-De-Sac, Treed
- Patio & porch: Deck, Porch
Construction
Type & style
- Home type: Residential
- Architectural style: Single Family Residence
Materials
- Materials: Frame
Condition
- Year built: 2008
- Age: 6-10 Years
Utilities & green energy
- Sewer: City/Public
- Water: Public
Highlights
Outdoor & Lot
- Deck
- Covered Patio
- Cul-de-sac
Kitchen
- Walk-in Pantry
Layout
- Basement
- Finished Basement
Garage & Parking
- Attached Garage
No HOA on this home.
Schools provided by the listing agent
- District: Warrensburg R-VI
Price history
- Annual tax amount: $2,076 / yr
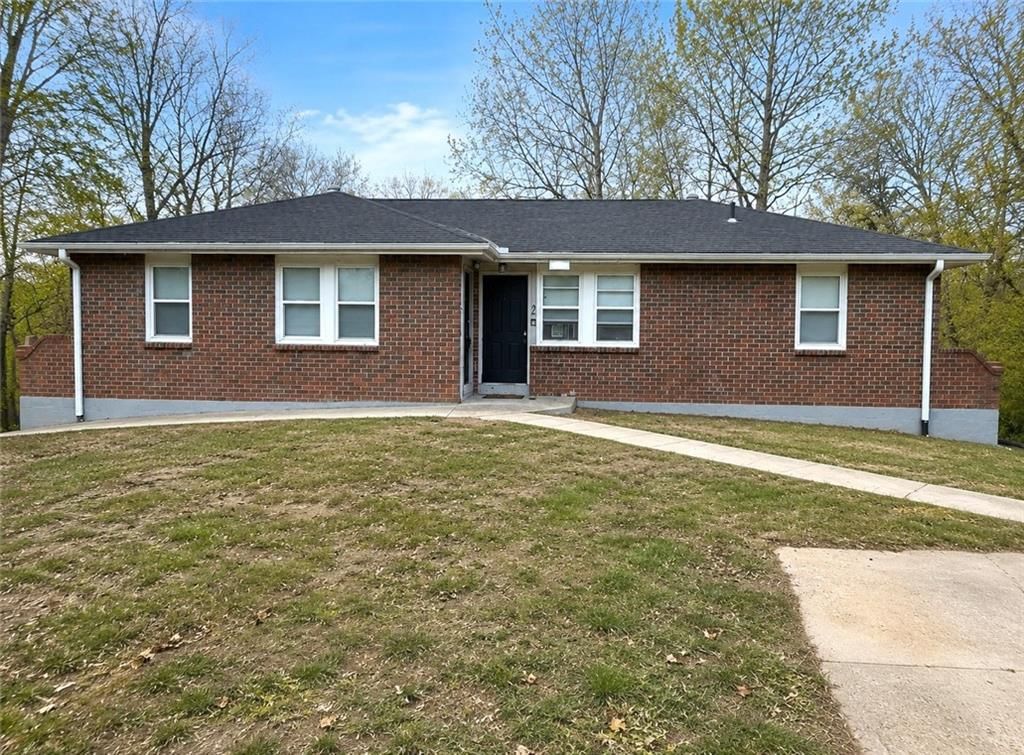
454 Ash Court, Warrensburg, MO 64093 is a 4-bedroom, 3.5-bath, 1,944-square-foot single family residence that sold on May 16, 2016. MLS #1978498.
Estimated Sales Range
HouseLoop Home Value History
Similar listings and the Warrensburg market
Listed by Platinum Realty LLC
Listed March 03, 2016 11:10 AM · Source: Heartland MLS as distributed by MLS GRID · MLS #1978498
HouseLoop last checked:
Listing updated:
Listed for
$219,500
Sale price not disclosed
454 Ash Court, Warrensburg, MO 64093
About this home
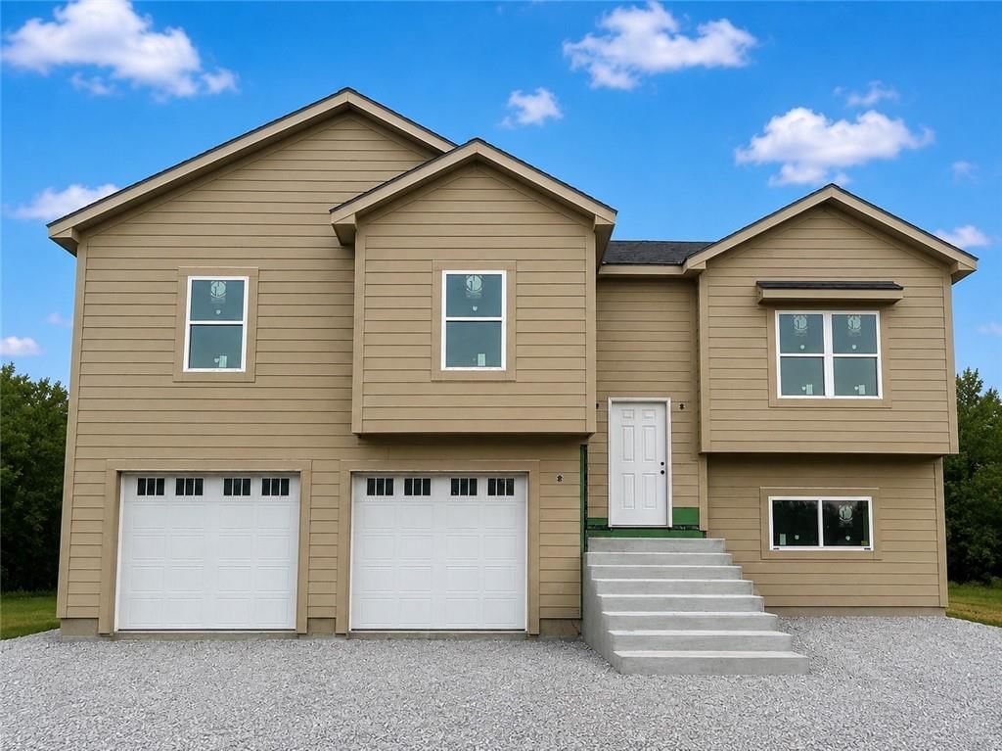
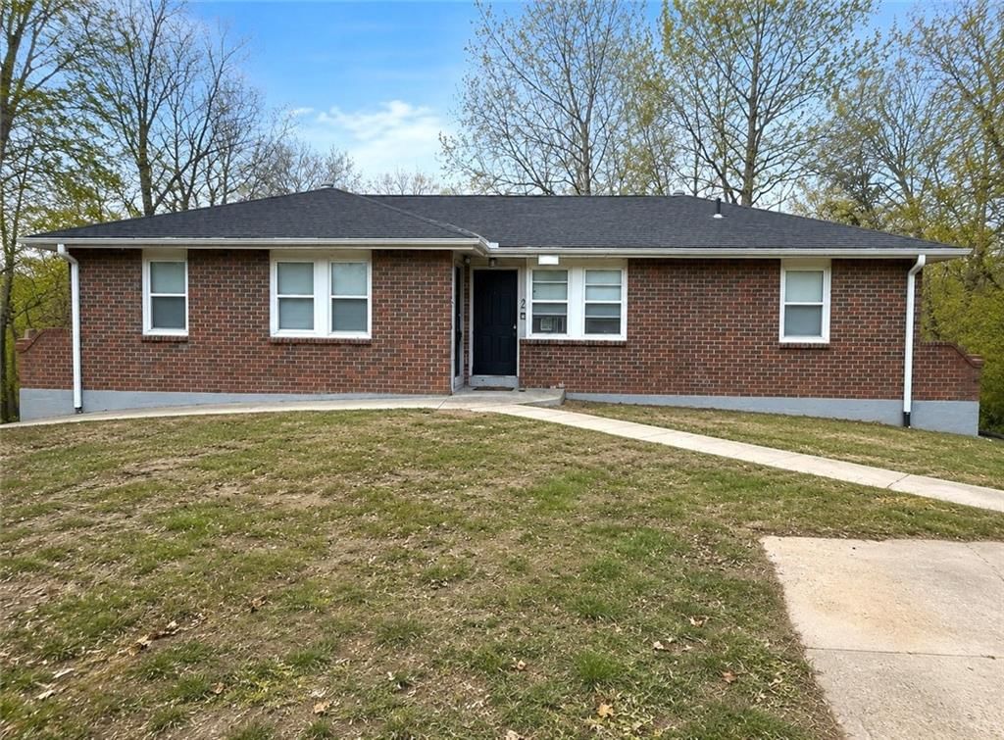
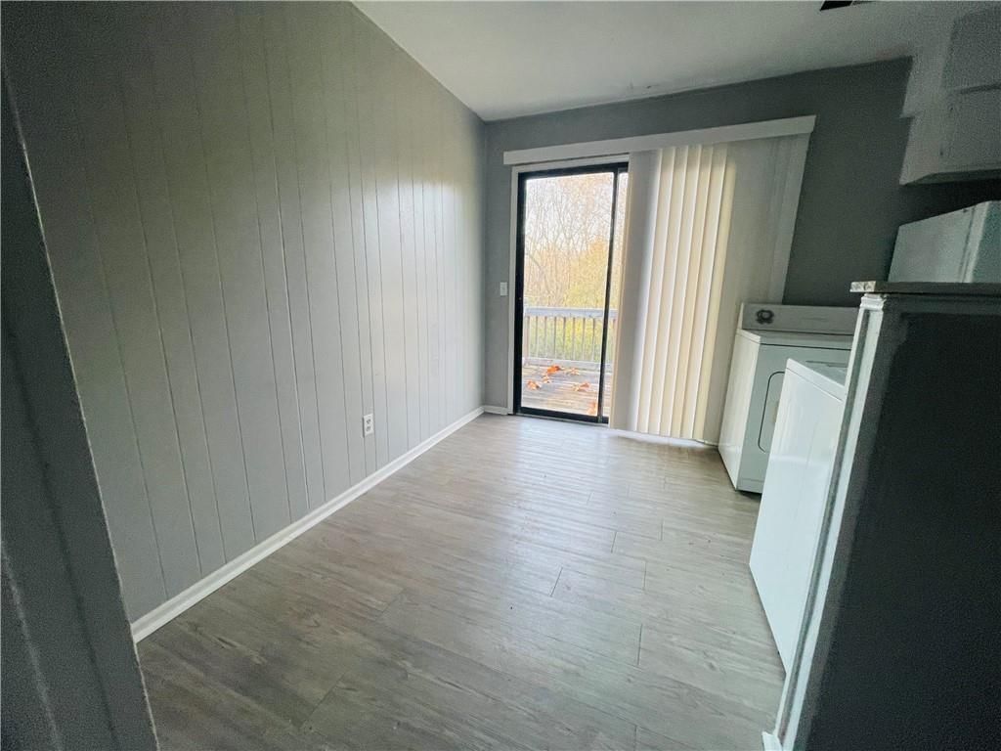
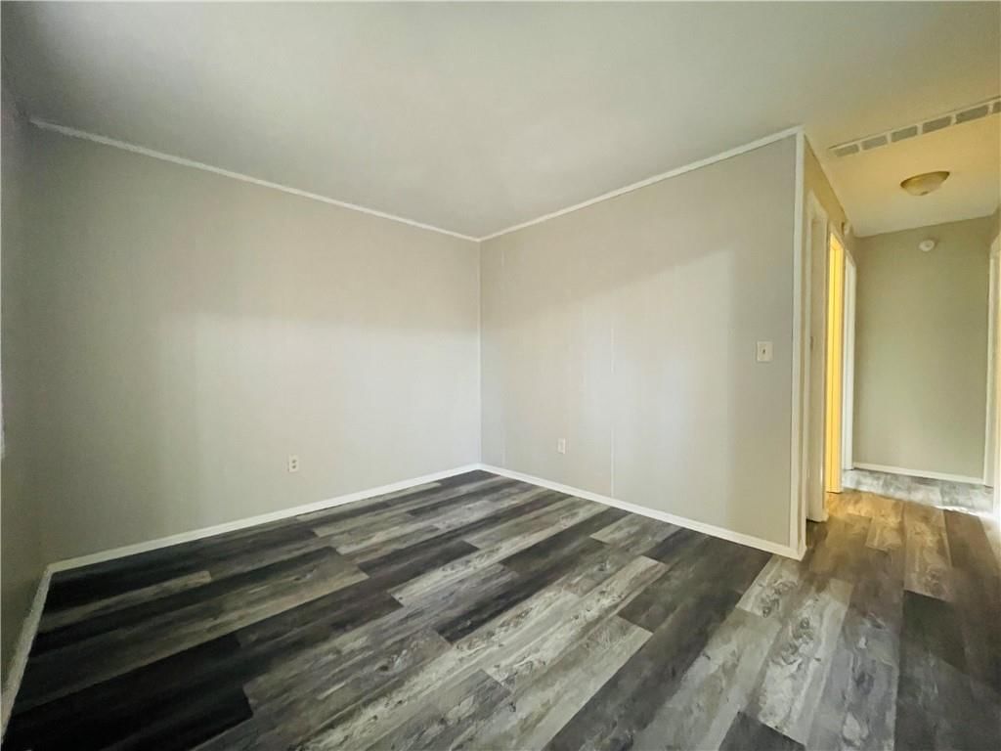
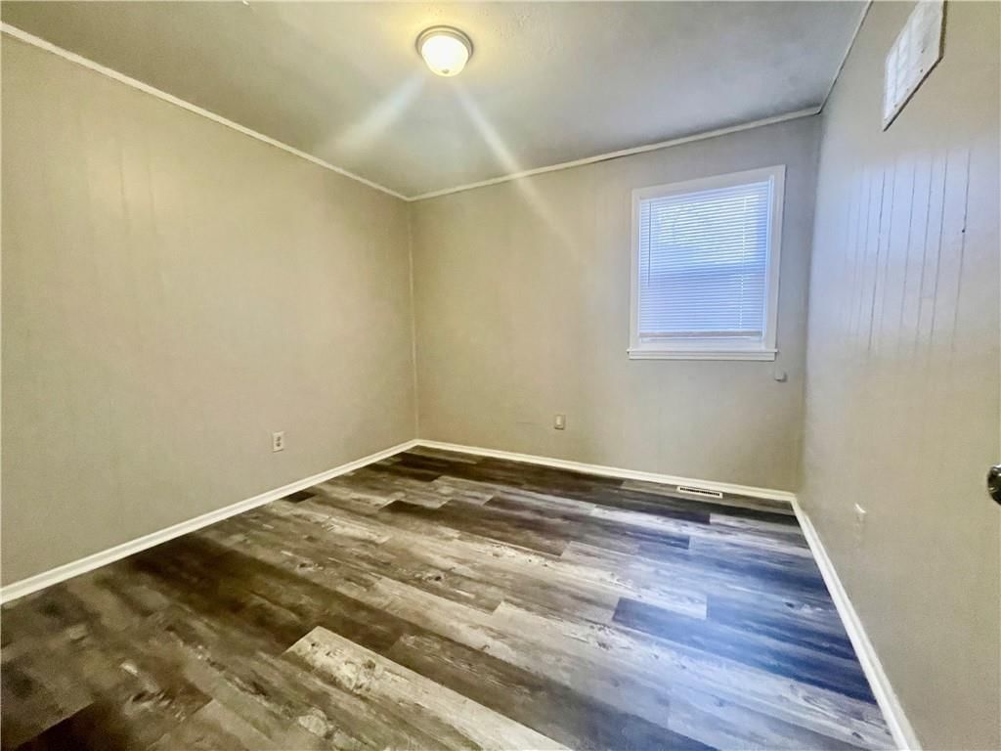
THIS IS THE ONE! HOME FEATURES 4 BED, 2.5 BATH AND SITS ON A SPACIOUS LOT ON A CUL-D-SAC! BACKYARD HAS A 5ft METAL FENCE! THE DECK WAS RECENTLY REFINISHED! ON THE MAIN LEVEL YOU WILL FIND THE CHEFS KITCHEN WITH A WALK IN PANTRY AND FORMAL DINING. A FEW STEPS DOWN IS THE LIVING ROOM AND 4th BEDROOM OR BONUS ROOM!…
HouseLoop user activity
HouseLoop last checked:
Property Details
Interior
Bedrooms & bathrooms
- Bedrooms: 4
- Full bathrooms: 3
- 1/2 bathrooms: 1
Heating
- Heating: Forced Air, Heat Pump
Cooling
- Cooling: Electric
Appliances
- Included: Dishwasher, Disposal, Exhaust Hood, Microwave, Refrigerator, Built-In Electric Oven
- Laundry: Upper Level
Features
- Features: Pantry, Prt Window Cover
- Basement: Concrete, Finished
- Fireplace features: Living Room
Interior area
- Finished area above ground: 1,944 sqft
- Total interior livable area: 1,944 sqft
Property
Parking
- Total spaces: 2
- Parking features: Attached, Garage Door Opener
Lot
- Features: City Lot, Cul-De-Sac, Treed
- Patio & porch: Deck, Porch
Construction
Type & style
- Home type: Residential
- Architectural style: Single Family Residence
Materials
- Materials: Frame
Condition
- Year built: 2008
- Age: 6-10 Years
Utilities & green energy
- Sewer: City/Public
- Water: Public
Highlights
Outdoor & Lot
- Deck
- Covered Patio
- Cul-de-sac
Kitchen
- Walk-in Pantry
Layout
- Basement
- Finished Basement
Garage & Parking
- Attached Garage
HOA and Amenities
No HOA on this home.
Nearby schools
Schools provided by the listing agent
- District: Warrensburg R-VI
Price history
Tax
- Annual tax amount: $2,076 / yr
HouseLoop Insights
454 Ash Court, Warrensburg, MO 64093 is a 4-bedroom, 3.5-bath, 1,944-square-foot single family residence that sold on May 16, 2016. MLS #1978498.
Is this your home?
Claim this home to get your HouseLoop Home Valuation & Buyer Demand Report — real-time buyer demand and an up-to-date value for your home. Free, no obligation, about 3 minutes.
Estimated Sales Range
HouseLoop Home Value History
Similar listings and the Warrensburg market
Listed by Platinum Realty LLC
Listed March 03, 2016 11:10 AM · Source: Heartland MLS as distributed by MLS GRID · MLS #1978498
HouseLoop last checked:
Listing updated: