



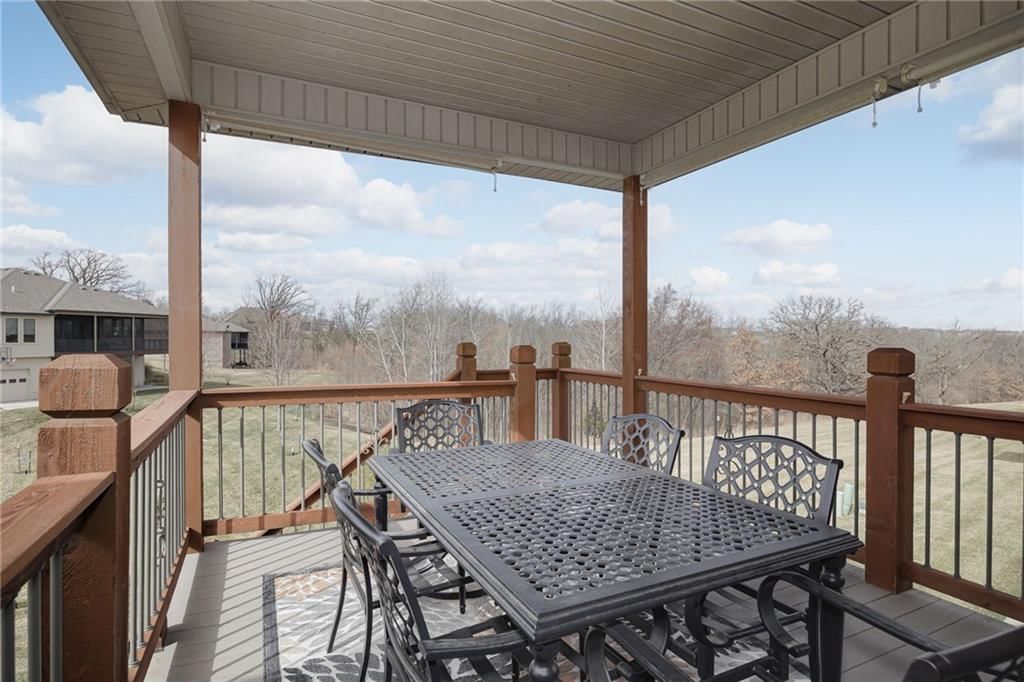


$398,750
4510 Stonebridge Drive W, St Joseph, MO 64505
4510 Stonebridge Drive W, St Joseph, MO 64505 is a 3-bedroom, 3-bath, 2,612-square-foot townhouse that sold on April 24, 2025. MLS #2536234.
Highlights
About this home
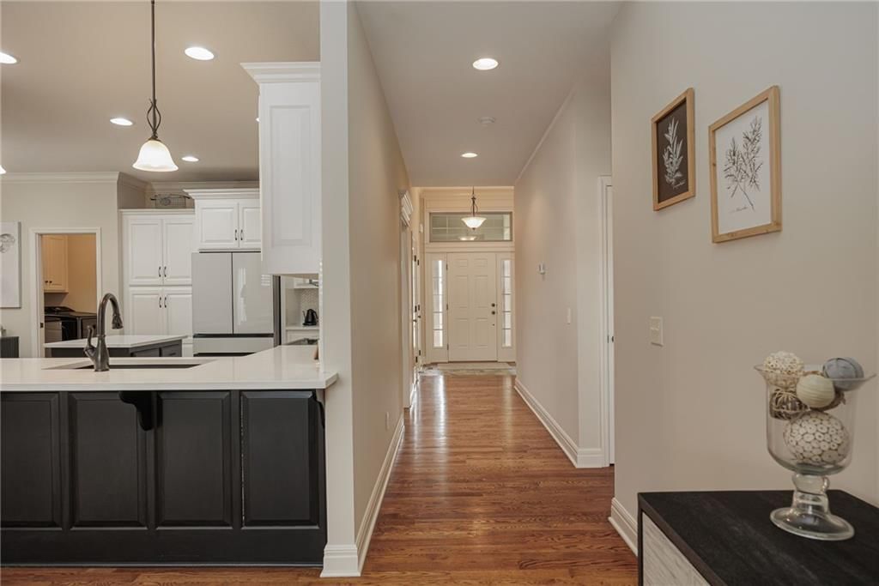
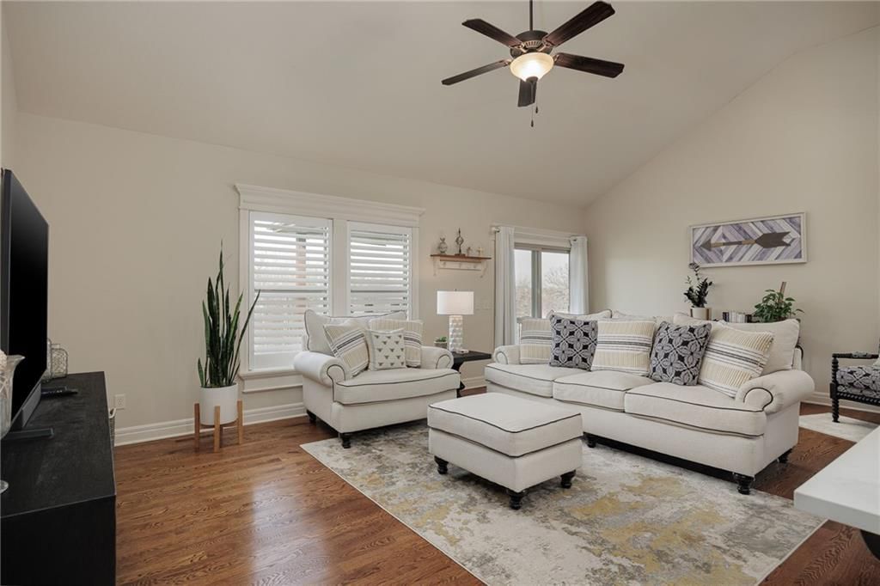
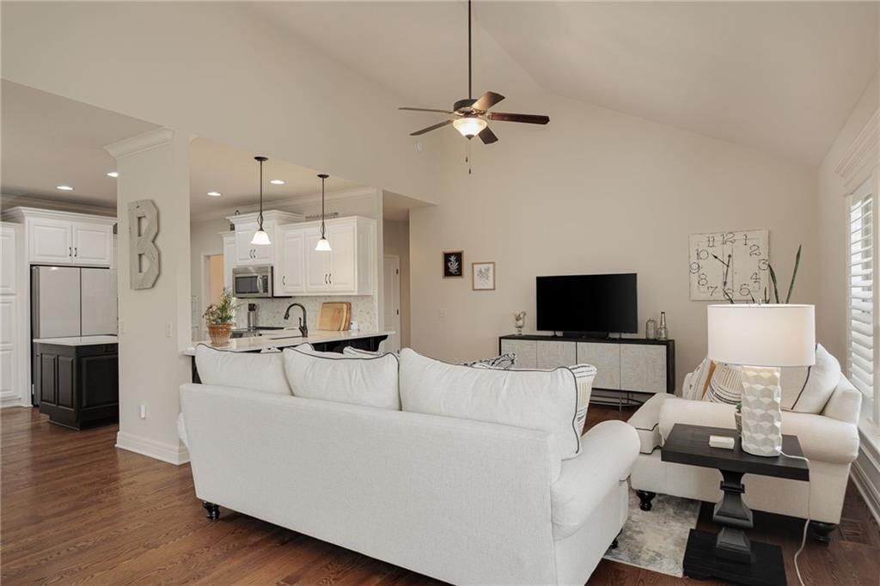
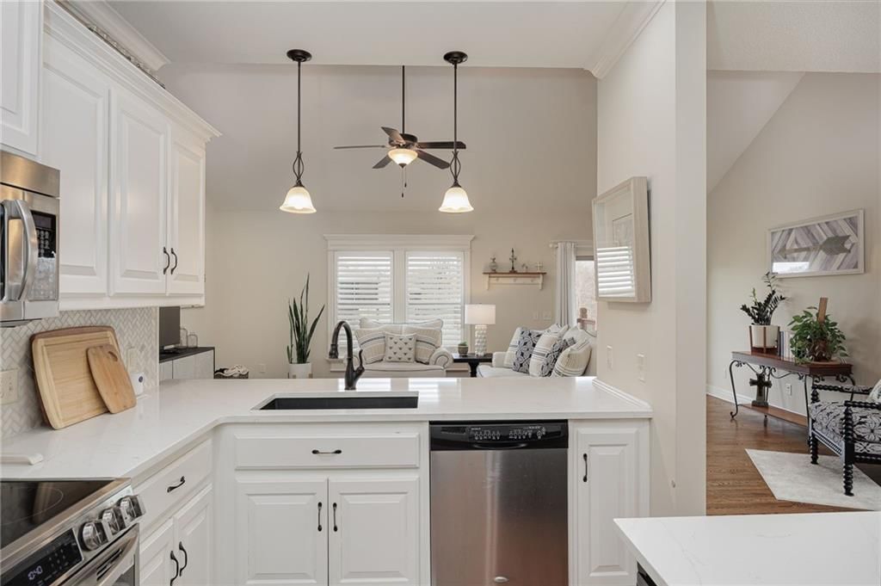
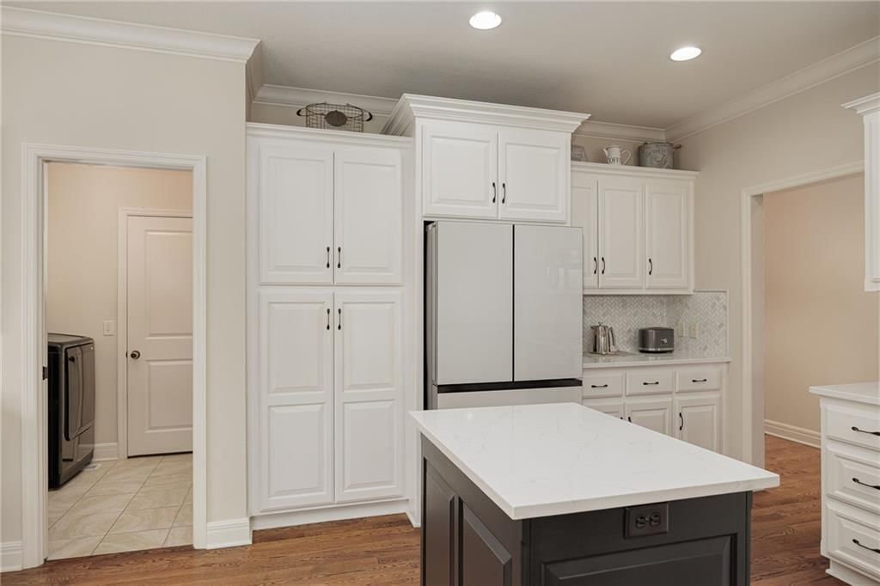
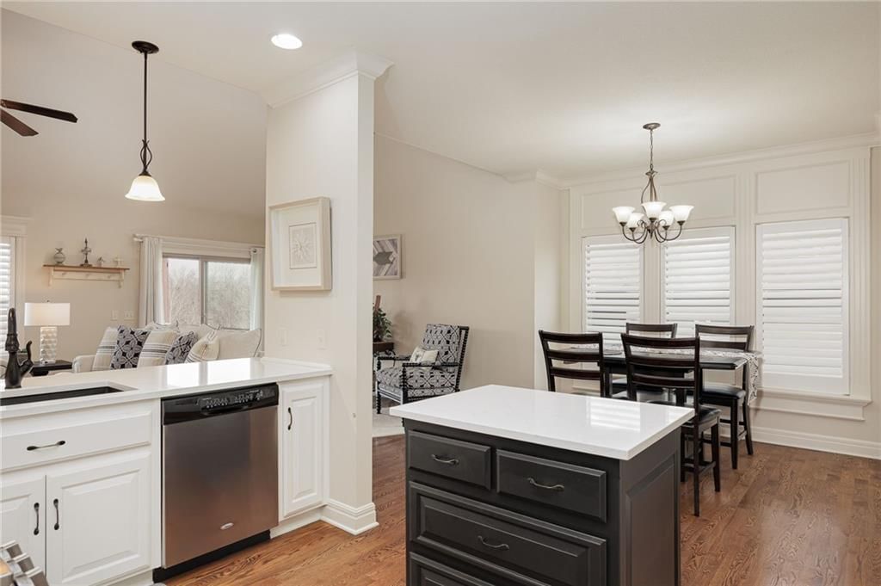
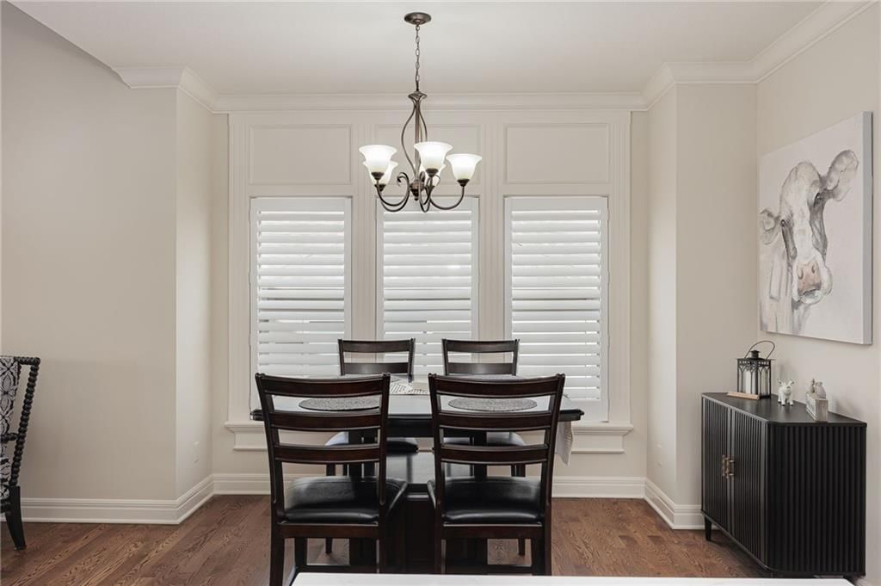
Welcome to this beautifully updated townhome in the highly desirable Greystone community. This spacious home features 3 bedrooms and 3 bathrooms and offers the perfect blend of comfort and modern living. Enjoy the elegance of plantation shutters and wood floors throughout the main living area, creating a warm and…
Property Details
Interior
Bedrooms & bathrooms
- Bedrooms: 3
- Full bathrooms: 3
Heating
- Heating: Electric, Heat Pump
Cooling
- Cooling: Electric
Appliances
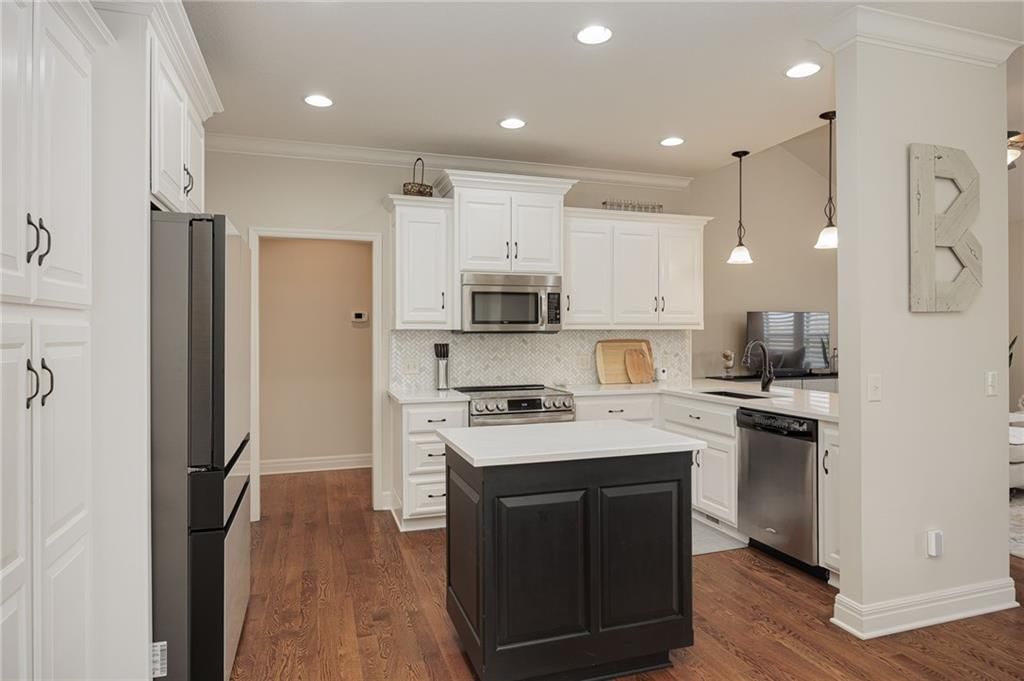
- Included: Dishwasher, Disposal, Refrigerator, Built-In Electric Oven
- Laundry: Laundry Room, Main Level
Features
- Features: Ceiling Fan(s), Kitchen Island, Painted Cabinets, Pantry, Vaulted Ceiling(s)
- Flooring: Carpet, Tile, Wood
- Basement: Basement BR, Concrete, Daylight, Finished, Full
Interior area
- Finished area above ground: 2,612 sqft
- Total interior livable area: 2,612 sqft
Property
Parking
- Total spaces: 2
- Parking features: Attached, Garage Door Opener, Garage Faces Front
Lot
- Size: 0.15 Acres
- Features: Adjoin Greenspace, City Limits, Sprinklers In Front
- Patio & porch: Covered
Construction
Type & style
- Home type: Residential
- Architectural style: Townhouse
Materials
- Materials: Brick Trim, Vinyl Siding
Condition
- Year built: 2012
- Age: 11-15 Years
Utilities & green energy
- Sewer: Public Sewer
- Water: Public
Highlights
Outdoor & Lot
- Adjoins Greenspace
Kitchen
- Kitchen Island
- Walk-in Pantry
Interior
- Hardwood Floors
- Tile Floors
- Tall Ceilings
Layout
- Basement
- Finished Basement
- Walk-out Basement
- In-law Suite
Garage & Parking
- Attached Garage
HOA and Amenities
HOA
- Has HOA: Yes
- Fee: $405 /quarter
Amenities
- Other
Nearby schools
Schools provided by the listing agent
- District: St. Joseph
- Elementary: Oak Grove
- Middle: Robidoux
- High: Lafayette
Price history
Tax
- Annual tax amount: $2,932 / yr
Similar listingsand the St Joseph market


Estimated Sales Range
HouseLoop Home Value History
Listed by Realty ONE Group Cornerstone
Listed March 15, 2025 09:53 AM · Source: Heartland MLS as distributed by MLS GRID · MLS #2536234
HouseLoop last checked:
Listing updated:
Listed for
$398,750
40 days to saleSale price not disclosed
4510 Stonebridge Drive W, St Joseph, MO 64505
About this home
Welcome to this beautifully updated townhome in the highly desirable Greystone community. This spacious home features 3 bedrooms and 3 bathrooms and offers the perfect blend of comfort and modern living. Enjoy the elegance of plantation shutters and wood floors throughout the main living area, creating a warm and…
Property Details
Interior
Bedrooms & bathrooms
- Bedrooms: 3
- Full bathrooms: 3
Heating
- Heating: Electric, Heat Pump
Cooling
- Cooling: Electric
Appliances
- Included: Dishwasher, Disposal, Refrigerator, Built-In Electric Oven
- Laundry: Laundry Room, Main Level
Features
- Features: Ceiling Fan(s), Kitchen Island, Painted Cabinets, Pantry, Vaulted Ceiling(s)
- Flooring: Carpet, Tile, Wood
- Basement: Basement BR, Concrete, Daylight, Finished, Full
Interior area
- Finished area above ground: 2,612 sqft
- Total interior livable area: 2,612 sqft
Property
Parking
- Total spaces: 2
- Parking features: Attached, Garage Door Opener, Garage Faces Front
Lot
- Size: 0.15 Acres
- Features: Adjoin Greenspace, City Limits, Sprinklers In Front
- Patio & porch: Covered
Construction
Type & style
- Home type: Residential
- Architectural style: Townhouse
Materials
- Materials: Brick Trim, Vinyl Siding
Condition
- Year built: 2012
- Age: 11-15 Years
Utilities & green energy
- Sewer: Public Sewer
- Water: Public
Highlights
Outdoor & Lot
- Adjoins Greenspace
Kitchen
- Kitchen Island
- Walk-in Pantry
Interior
- Hardwood Floors
- Tile Floors
- Tall Ceilings
Layout
- Basement
- Finished Basement
- Walk-out Basement
- In-law Suite
Garage & Parking
- Attached Garage
HOA and Amenities
HOA
- Has HOA: Yes
- Fee: $405 /quarter
Amenities
- Other
Nearby schools
Schools provided by the listing agent
- District: St. Joseph
- Elementary: Oak Grove
- Middle: Robidoux
- High: Lafayette
Price history
Tax
- Annual tax amount: $2,932 / yr
Is this your home?
Claim this home to get your HouseLoop Home Valuation & Buyer Demand Report — real-time buyer demand and an up-to-date value for your home. Free, no obligation, about 3 minutes.
Estimated Sales Range
HouseLoop Home Value History
Similar listingsand the St Joseph market
Listed by Realty ONE Group Cornerstone
Listed March 15, 2025 09:53 AM · Source: Heartland MLS as distributed by MLS GRID · MLS #2536234
HouseLoop last checked:
Listing updated: