
$268,000
4510 Hunters Glen Dr, St Joseph, MO 64506
About this home
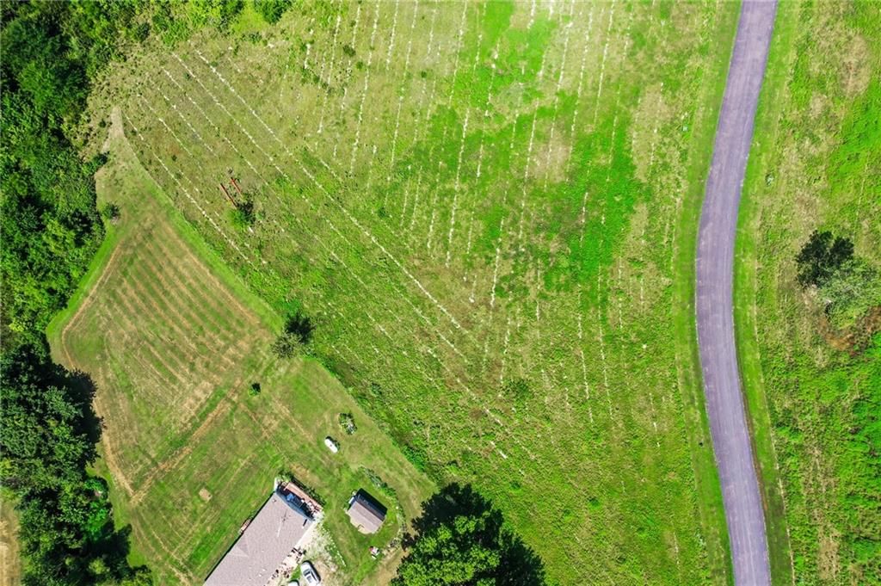
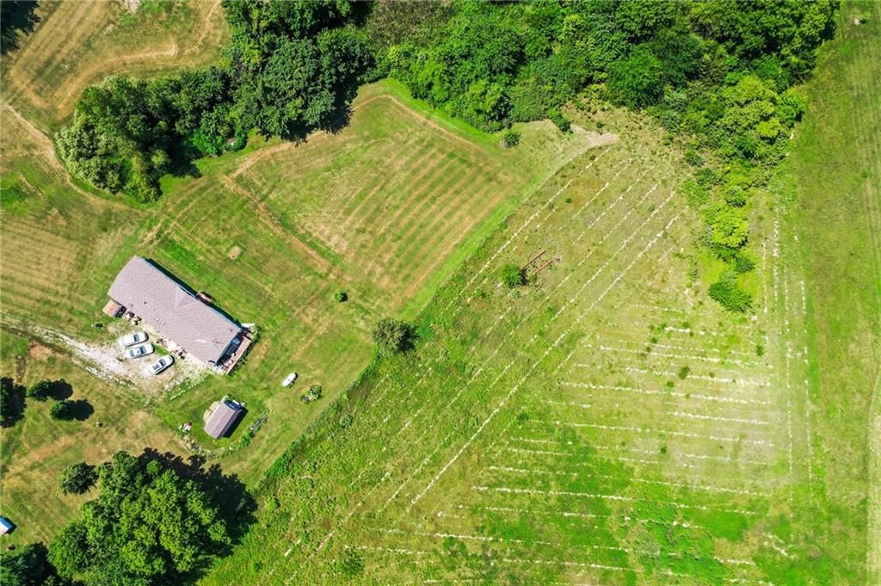
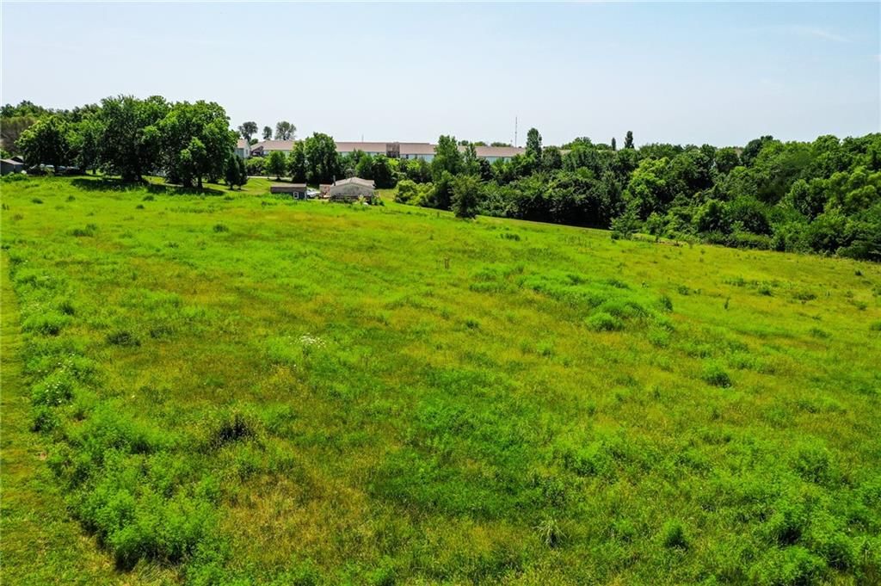
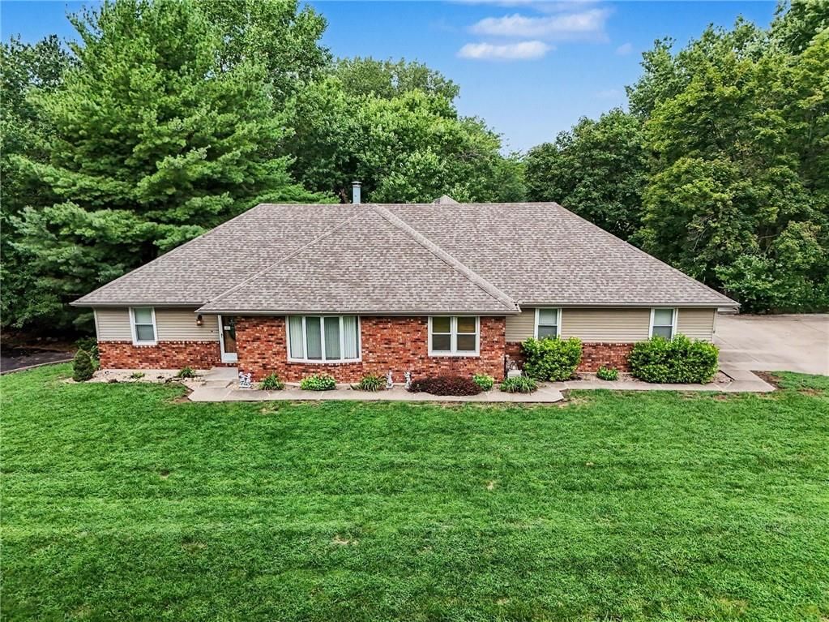
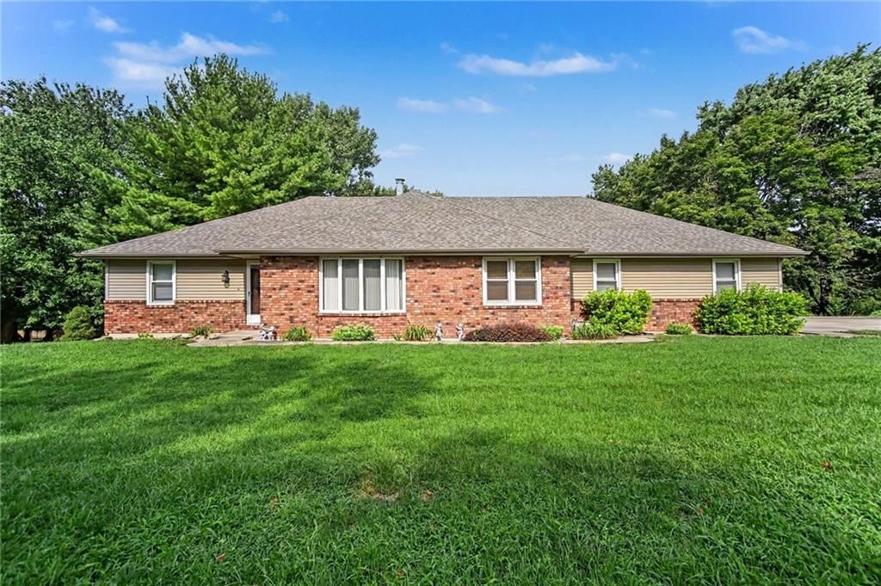
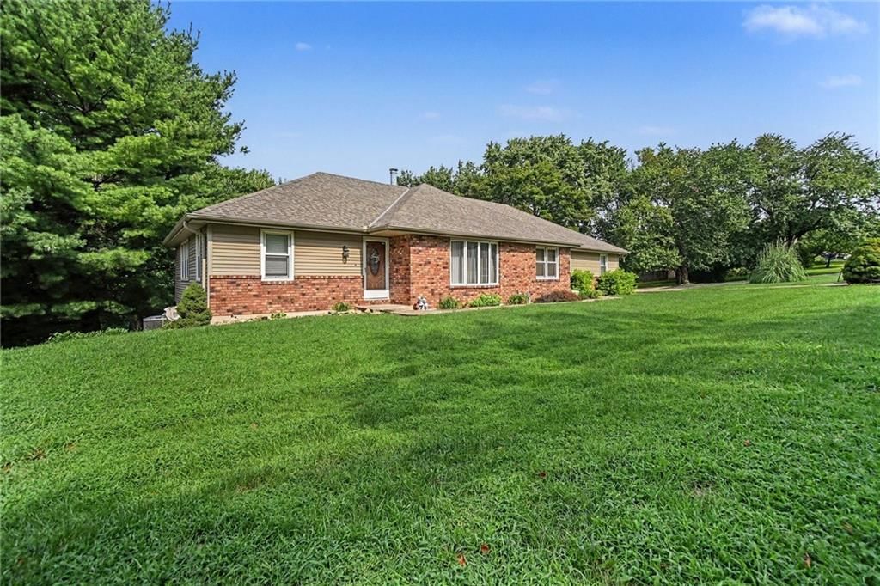
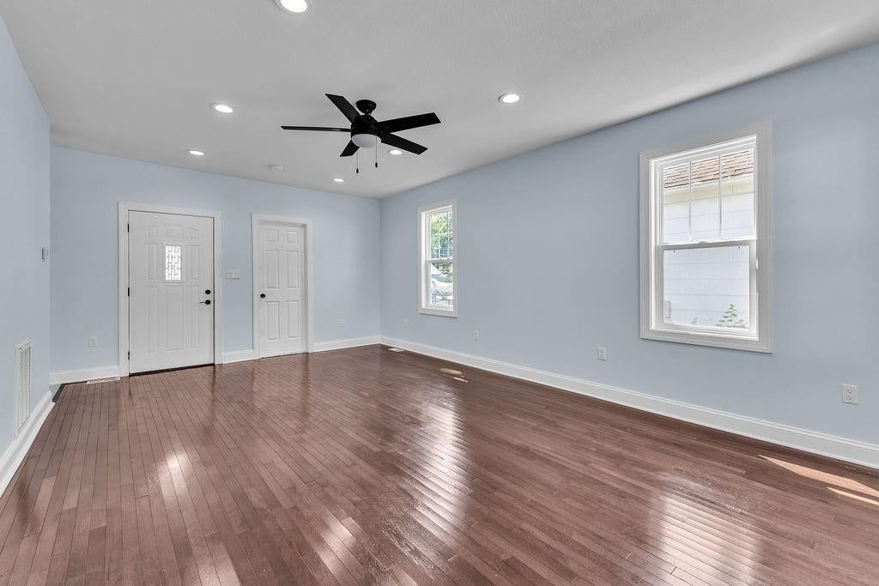
Side A is vacant. Newly remodeled, and ready for occupancy. Side B is currently Leased until 9/10/2017 Side B has Granite counter tops & SS appliances. Both sides have 3BRs, 2 Full baths, Eat-In kitchens, MF laundrys, 2 car garages w/OH doors & remotes. Fireplaces in Formal LRs. Finished basements w/walkout level…
Property Details
Interior
Heating
- Heating: Natural Gas, Natural Gas, Wood
Cooling
- Cooling: Electric
Features
- Features: Pantry
- Basement: Sump Pump
- Other rooms: Balcony/Loft, Private Bath
Property
Lot
- Patio & porch: Porch
Construction
Type & style
- Home type: Residential Income
- Architectural style: Duplex
Materials
- Materials: Brick, Frame
Condition
- Age: 21-30 Years
Utilities & green energy
- Sewer: Private Sewer
- Water: Public, Public
Highlights
Outdoor & Lot
- Covered Patio
Kitchen
- Walk-in Pantry
Layout
- Basement
HOA and Amenities
No HOA on this home.
Nearby schools
Schools provided by the listing agent
- District: St. Joseph
- Elementary: Bessie Ellison
- Middle: Bode
- High: Central
Price history
Tax
- Annual tax amount: $2,640 / yr
4510 Hunters Glen Dr, St Joseph, MO 64506 is a duplex that sold on June 22, 2017. MLS #115058.
Estimated Sales Range
HouseLoop Home Value History
Similar listings and the St Joseph market
Listed by RE/MAX PROFESSIONALS
Listed May 02, 2017 04:38 PM · Source: Heartland MLS as distributed by MLS GRID · MLS #115058
HouseLoop last checked:
Listing updated:
Listed for
$268,000
51 days to saleSale price not disclosed
4510 Hunters Glen Dr, St Joseph, MO 64506
About this home
Side A is vacant. Newly remodeled, and ready for occupancy. Side B is currently Leased until 9/10/2017 Side B has Granite counter tops & SS appliances. Both sides have 3BRs, 2 Full baths, Eat-In kitchens, MF laundrys, 2 car garages w/OH doors & remotes. Fireplaces in Formal LRs. Finished basements w/walkout level…
HouseLoop user activity
51 days to sale
HouseLoop last checked:
Property Details
Interior
Heating
- Heating: Natural Gas, Natural Gas, Wood
Cooling
- Cooling: Electric
Features
- Features: Pantry
- Basement: Sump Pump
- Other rooms: Balcony/Loft, Private Bath
Property
Lot
- Patio & porch: Porch
Construction
Type & style
- Home type: Residential Income
- Architectural style: Duplex
Materials
- Materials: Brick, Frame
Condition
- Age: 21-30 Years
Utilities & green energy
- Sewer: Private Sewer
- Water: Public, Public
Highlights
Outdoor & Lot
- Covered Patio
Kitchen
- Walk-in Pantry
Layout
- Basement
HOA and Amenities
No HOA on this home.
Nearby schools
Schools provided by the listing agent
- District: St. Joseph
- Elementary: Bessie Ellison
- Middle: Bode
- High: Central
Price history
Tax
- Annual tax amount: $2,640 / yr
HouseLoop Insights
4510 Hunters Glen Dr, St Joseph, MO 64506 is a duplex that sold on June 22, 2017. MLS #115058.
Is this your home?
Claim this home to get your HouseLoop Home Valuation & Buyer Demand Report — real-time buyer demand and an up-to-date value for your home. Free, no obligation, about 3 minutes.
Estimated Sales Range
HouseLoop Home Value History
Similar listings and the St Joseph market
Listed by RE/MAX PROFESSIONALS
Listed May 02, 2017 04:38 PM · Source: Heartland MLS as distributed by MLS GRID · MLS #115058
HouseLoop last checked:
Listing updated: