
$184,900
4507 Libby Lane, St Joseph, MO 64503
4507 Libby Lane, St Joseph, MO 64503 is a 3-bedroom, 2-bath single family residence that sold on November 15, 2018. MLS #2118346.
Highlights
About this home
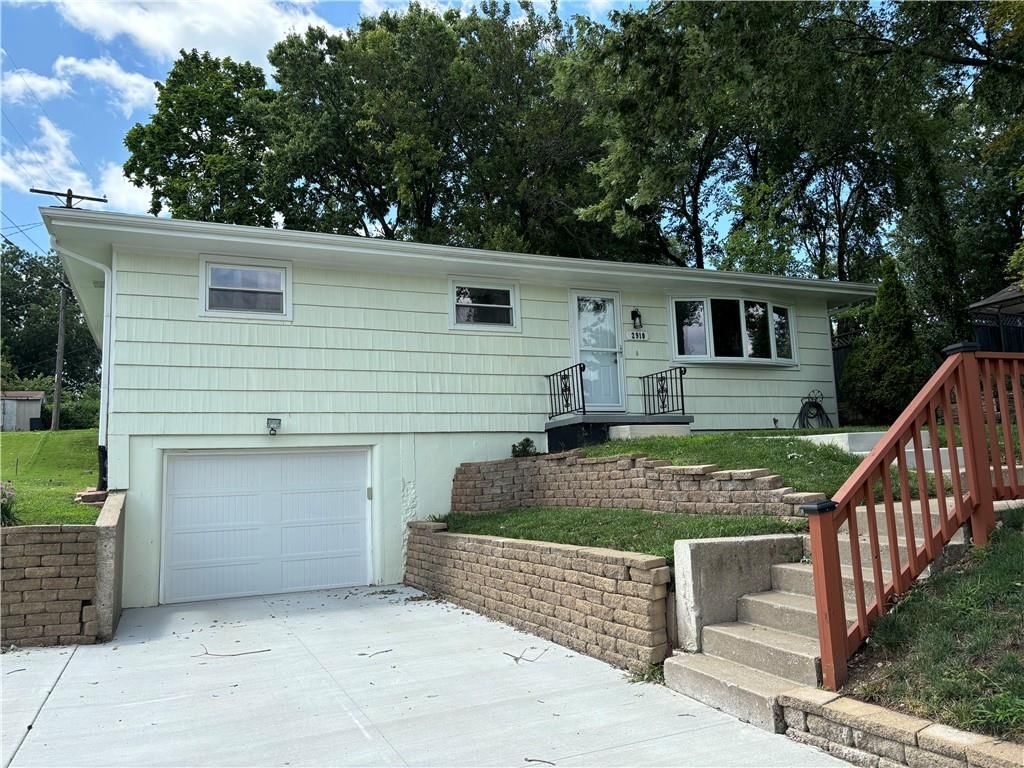
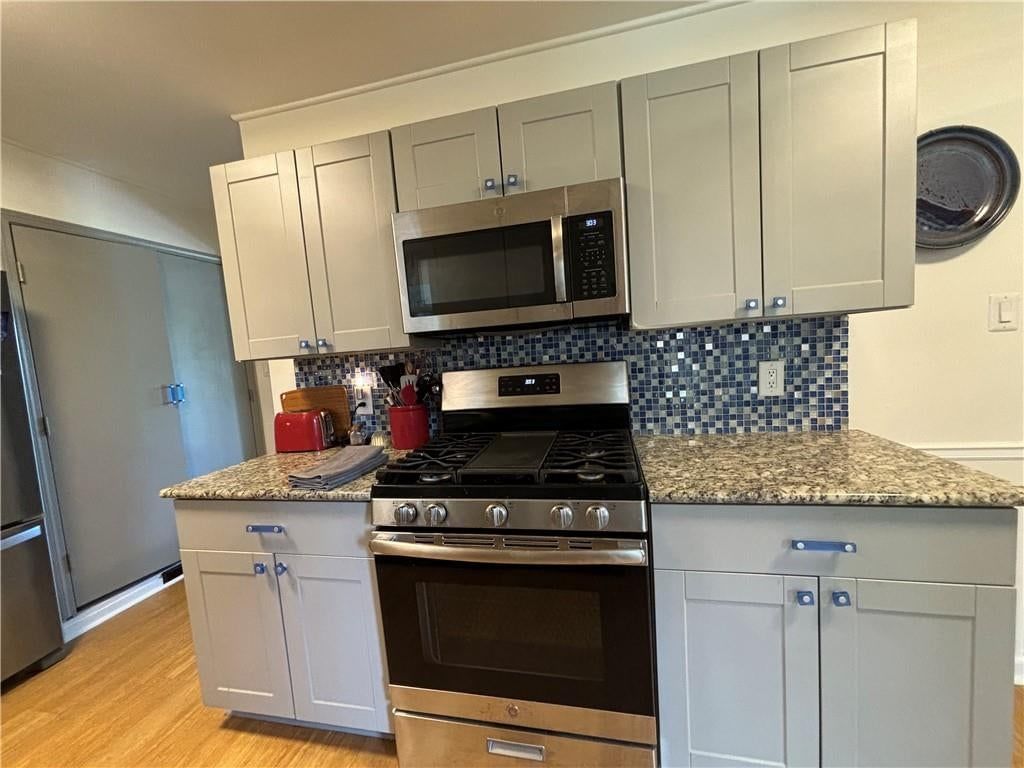
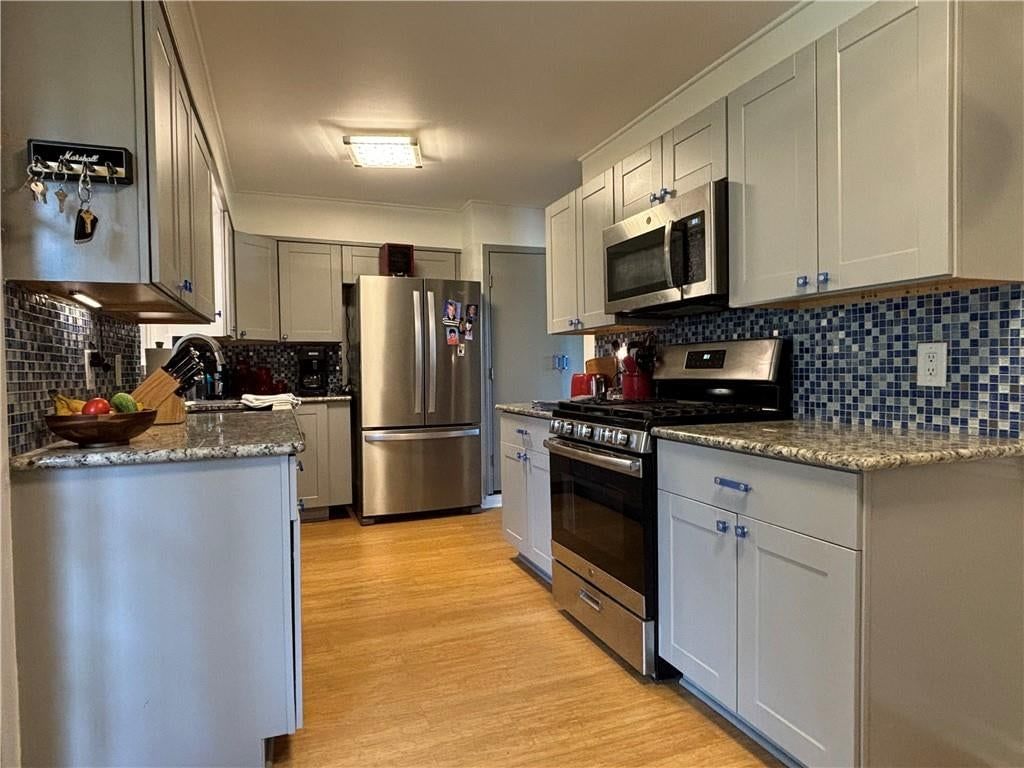
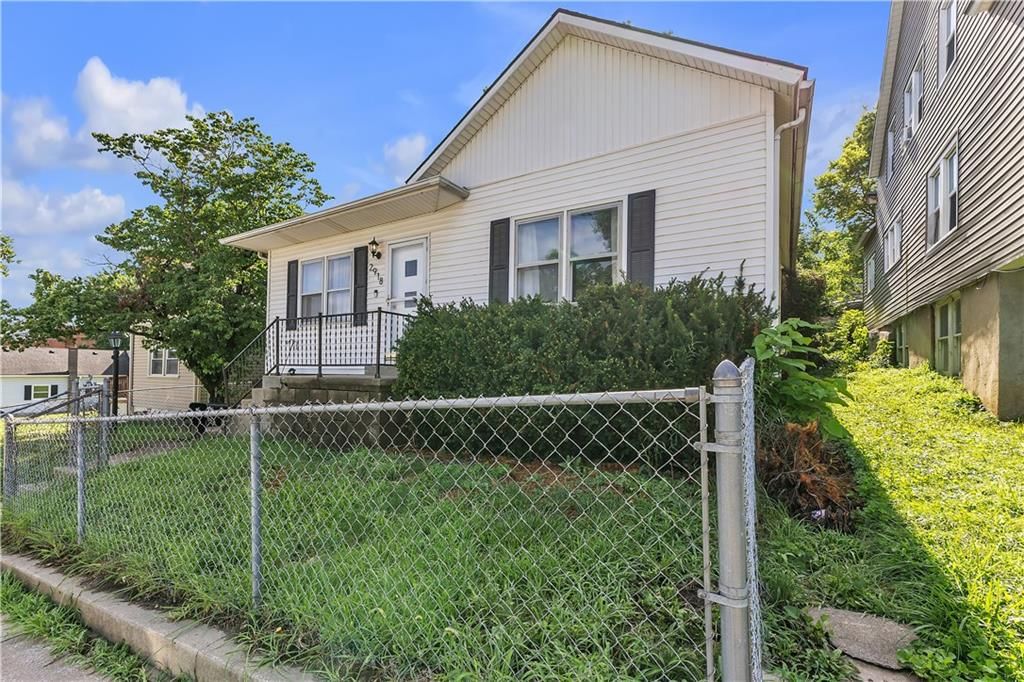
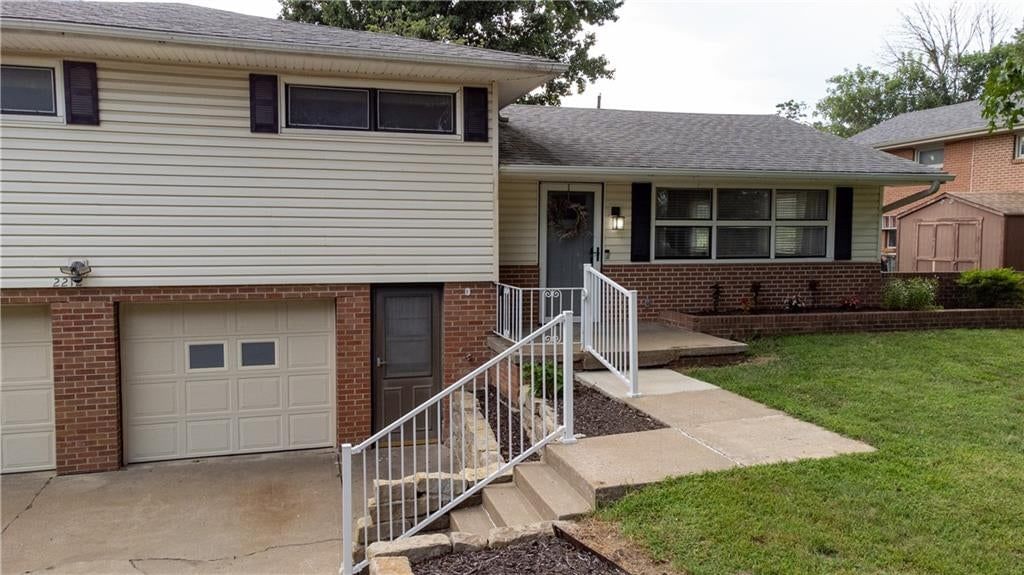
Gorgeous All Level Universal Plan with Wide Doorways, Hallways, Large Bath. Easy Access to I-229. The pictures are of a similar house. This house may vary, pictures are just to give you an idea of what the home may look like when complete. Granite Countertops and Granite Island.
Property Details
Interior
Bedrooms & bathrooms
- Bedrooms: 3
- Full bathrooms: 2
Heating
- Heating: Heat Pump
Cooling
- Cooling: Heat Pump
Appliances
- Included: Dishwasher, Disposal, Exhaust Hood, Microwave, Built-In Electric Oven
- Laundry: Dryer Hookup-Ele, Main Level
Features
- Features: Ceiling Fan(s), Custom Cabinets, Kitchen Island, Walk-In Closet(s)
- Flooring: Carpet
- Basement: Slab
Property
Parking
- Total spaces: 2
- Parking features: Attached, Garage Door Opener
Lot
- Features: City Limits
- Patio & porch: Patio
Construction
Type & style
- Home type: Residential
- Architectural style: Single Family Residence
Materials
- Materials: Stone Trim, Vinyl Siding
Condition
- Year built: 2018
Utilities & green energy
- Sewer: City/Public
- Water: Public
Highlights
Kitchen
- Kitchen Island
Garage & Parking
- Attached Garage
HOA and Amenities
No HOA on this home.
Nearby schools
Schools provided by the listing agent
- District: St. Joseph
- Elementary: Hyde
- Middle: Spring Garden
- High: Benton
Price history
Tax
No tax data available for this listing.
Similar listingsand the St Joseph market
Estimated Sales Range
HouseLoop Home Value History
Listed by COLDWELL BANKER GENERAL PROPER
Listed July 13, 2018 03:42 PM · Source: Heartland MLS as distributed by MLS GRID · MLS #2118346
HouseLoop last checked:
Listing updated:
Listed for
$184,900
125 days to saleSale price not disclosed
4507 Libby Lane, St Joseph, MO 64503
About this home
Gorgeous All Level Universal Plan with Wide Doorways, Hallways, Large Bath. Easy Access to I-229. The pictures are of a similar house. This house may vary, pictures are just to give you an idea of what the home may look like when complete. Granite Countertops and Granite Island.
Property Details
Interior
Bedrooms & bathrooms
- Bedrooms: 3
- Full bathrooms: 2
Heating
- Heating: Heat Pump
Cooling
- Cooling: Heat Pump
Appliances
- Included: Dishwasher, Disposal, Exhaust Hood, Microwave, Built-In Electric Oven
- Laundry: Dryer Hookup-Ele, Main Level
Features
- Features: Ceiling Fan(s), Custom Cabinets, Kitchen Island, Walk-In Closet(s)
- Flooring: Carpet
- Basement: Slab
Property
Parking
- Total spaces: 2
- Parking features: Attached, Garage Door Opener
Lot
- Features: City Limits
- Patio & porch: Patio
Construction
Type & style
- Home type: Residential
- Architectural style: Single Family Residence
Materials
- Materials: Stone Trim, Vinyl Siding
Condition
- Year built: 2018
Utilities & green energy
- Sewer: City/Public
- Water: Public
Highlights
Kitchen
- Kitchen Island
Garage & Parking
- Attached Garage
HOA and Amenities
No HOA on this home.
Nearby schools
Schools provided by the listing agent
- District: St. Joseph
- Elementary: Hyde
- Middle: Spring Garden
- High: Benton
Price history
Tax
No tax data available for this listing.
Is this your home?
Claim this home to get your HouseLoop Home Valuation & Buyer Demand Report — real-time buyer demand and an up-to-date value for your home. Free, no obligation, about 3 minutes.
Estimated Sales Range
HouseLoop Home Value History
Similar listingsand the St Joseph market
Listed by COLDWELL BANKER GENERAL PROPER
Listed July 13, 2018 03:42 PM · Source: Heartland MLS as distributed by MLS GRID · MLS #2118346
HouseLoop last checked:
Listing updated: