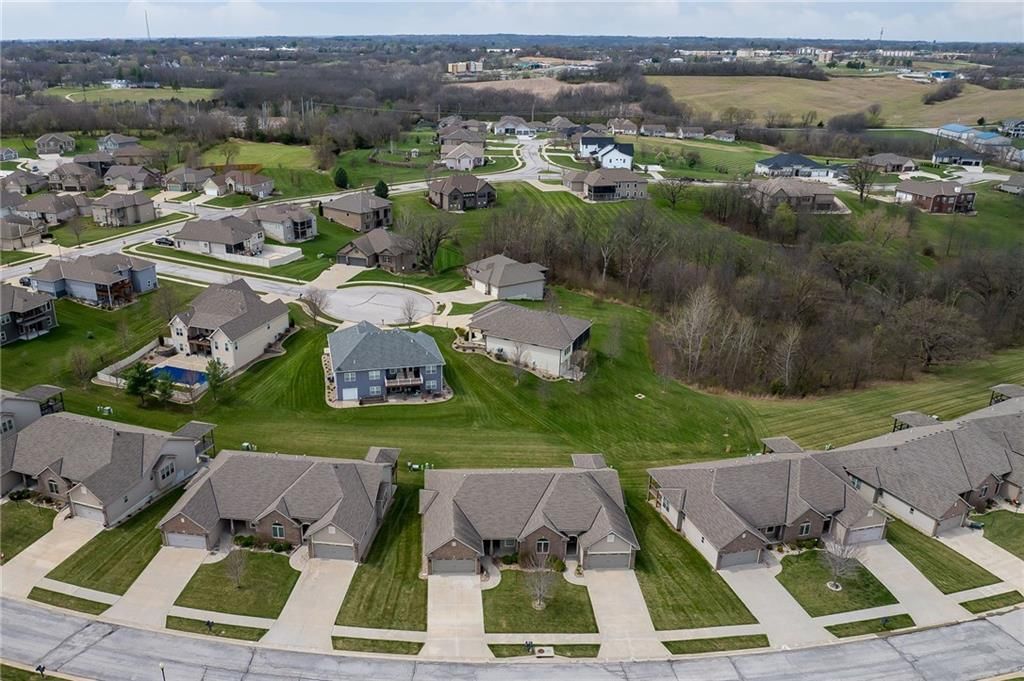
$349,900
4504 Stonebridge Drive W, St Joseph, MO 64505
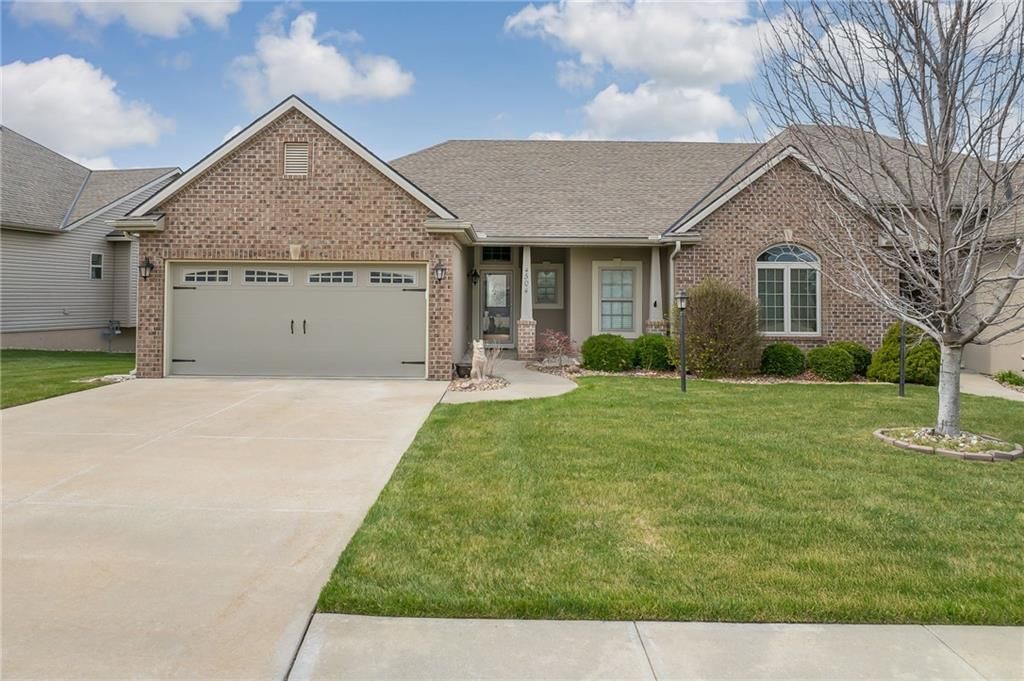
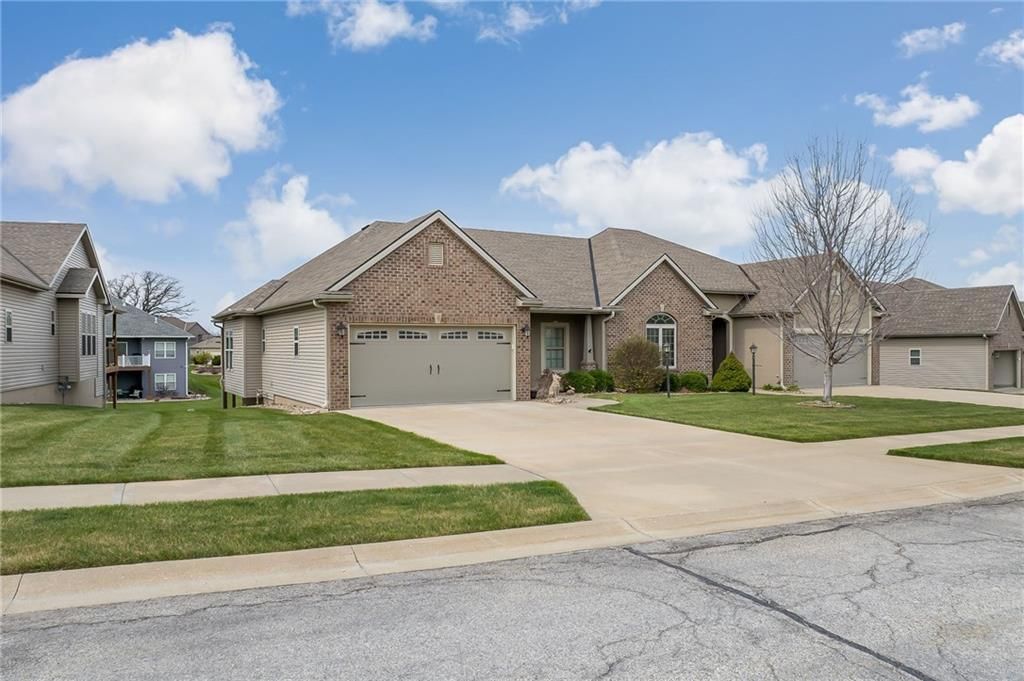
4504 Stonebridge Drive W, St Joseph, MO 64505 is a 2-bedroom, 2-bath, 2,478-square-foot townhouse that sold on July 20, 2026. MLS #2612921.
Highlights
About this home
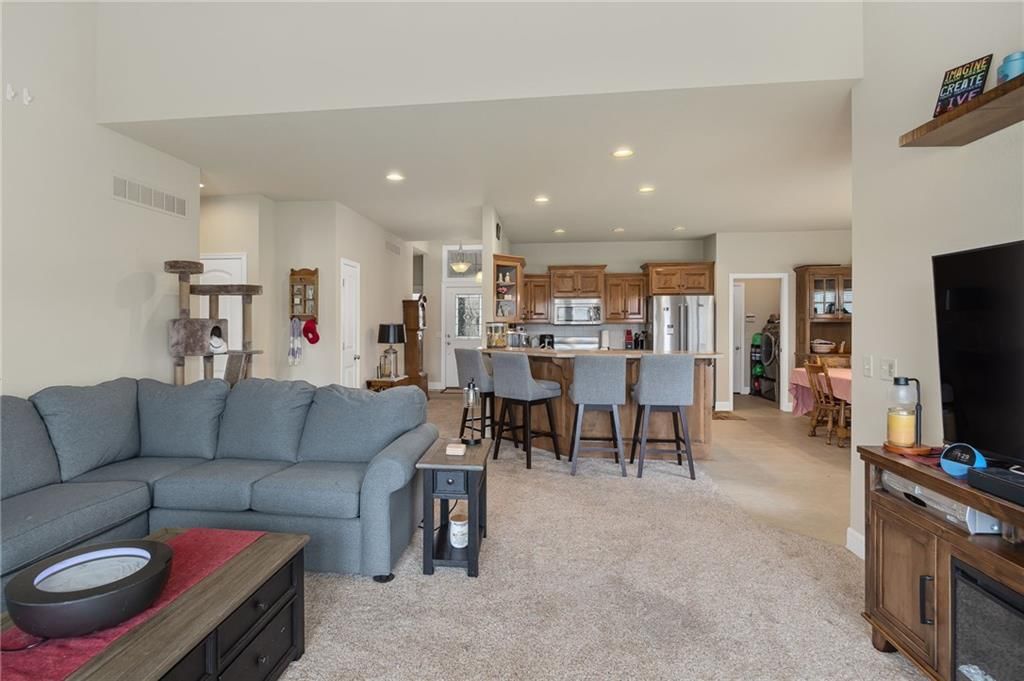
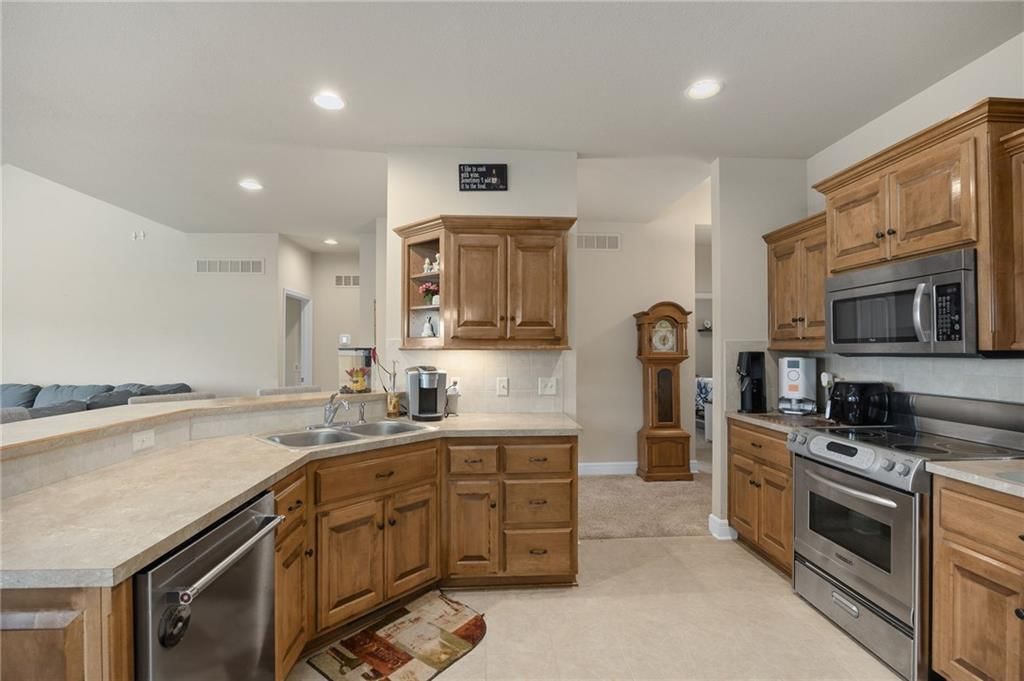
Charming 2 bed, 2 bath townhome offering low-maintenance living and great functionality. Enjoy peace of mind with a new HVAC system and the convenience of a spacious 2-car garage. Lawn care and snow removal are taken care of for you, making this an easy choice for comfortable, hassle-free living. Ideal for those…
Property Details
Interior
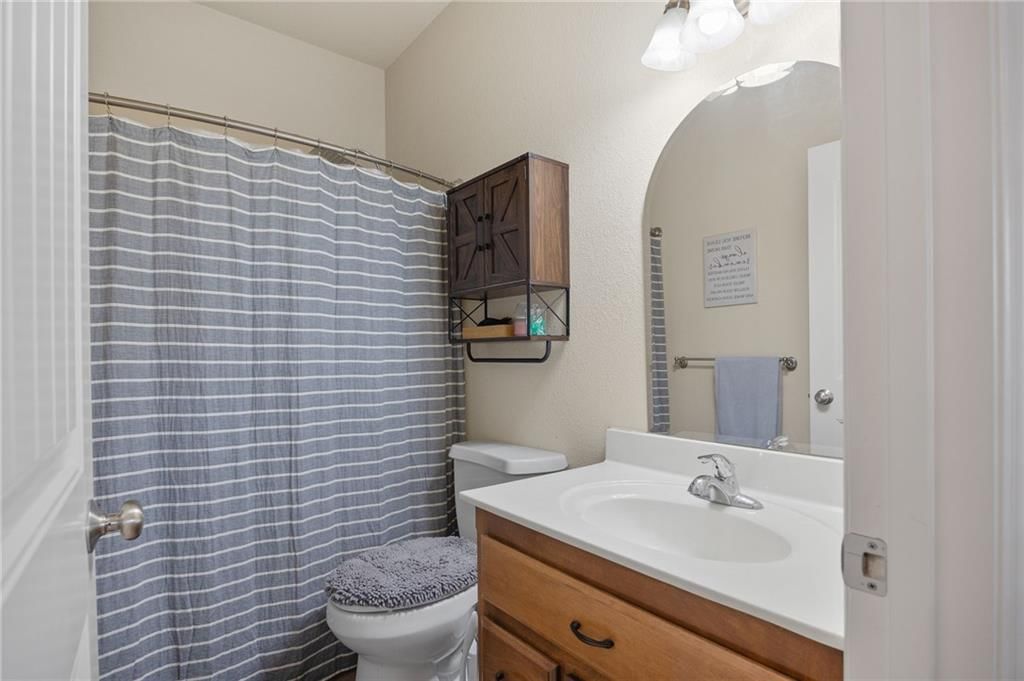
Bedrooms & bathrooms
- Bedrooms: 2
- Full bathrooms: 2
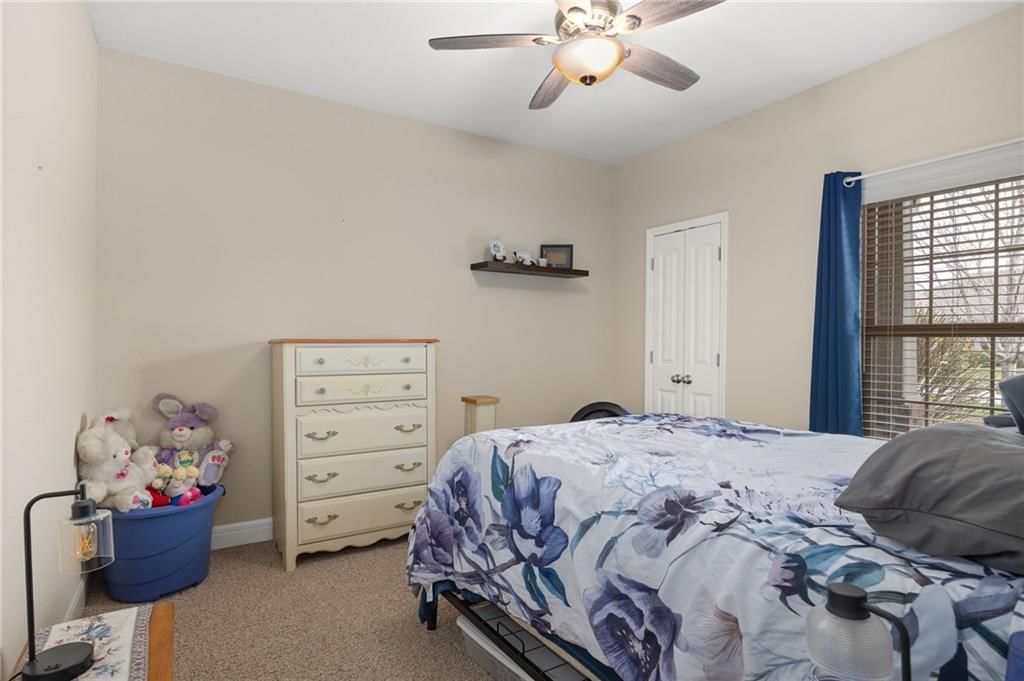
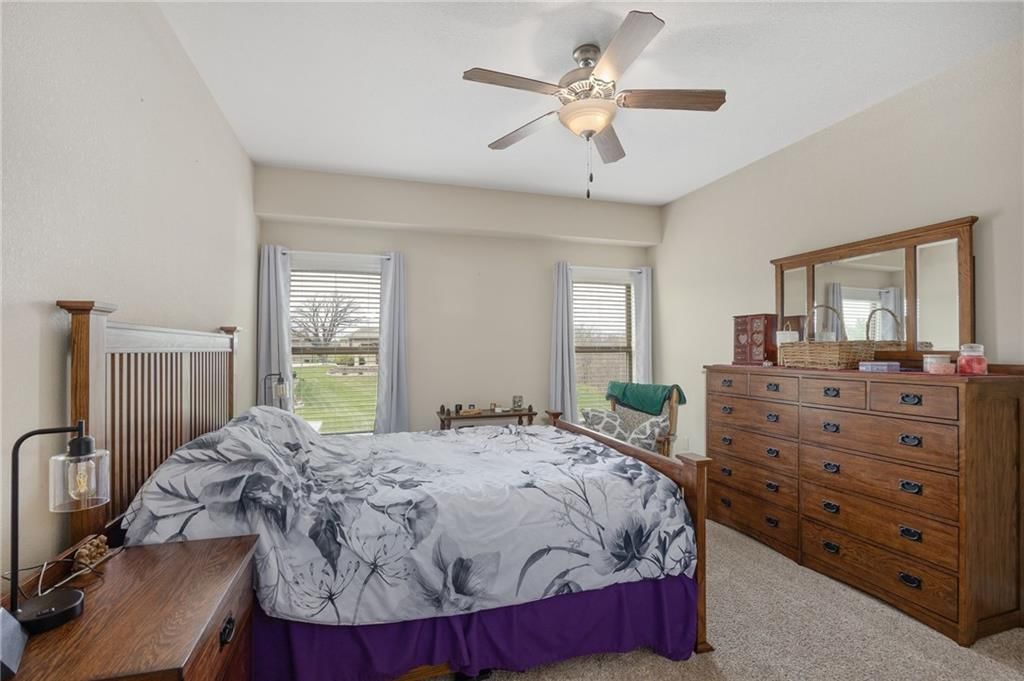
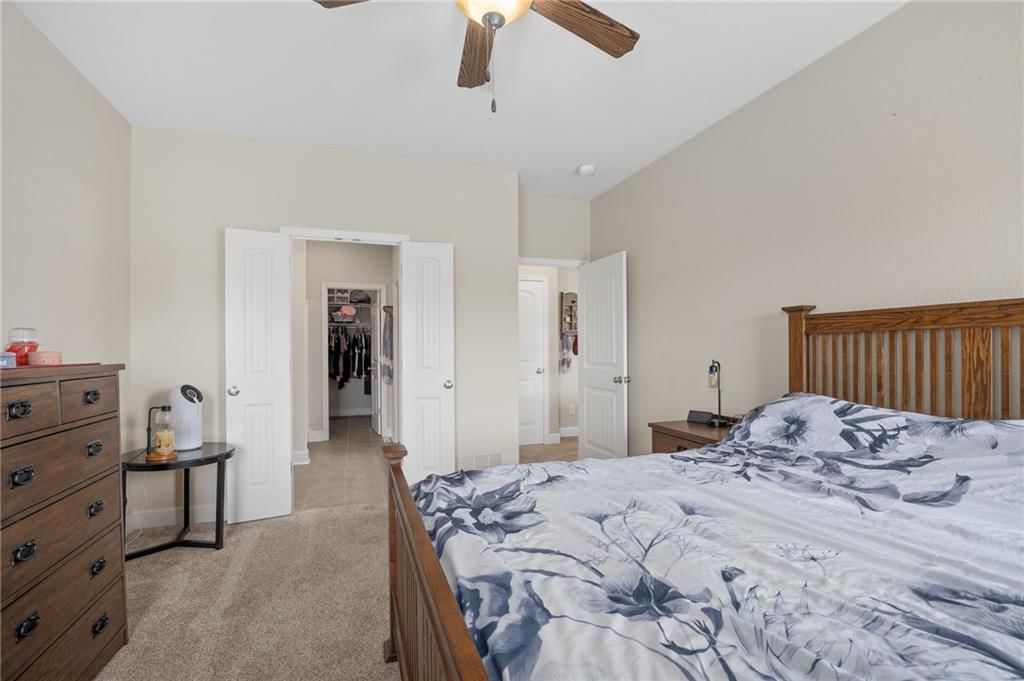
Primary Bedroom
- Level: Main
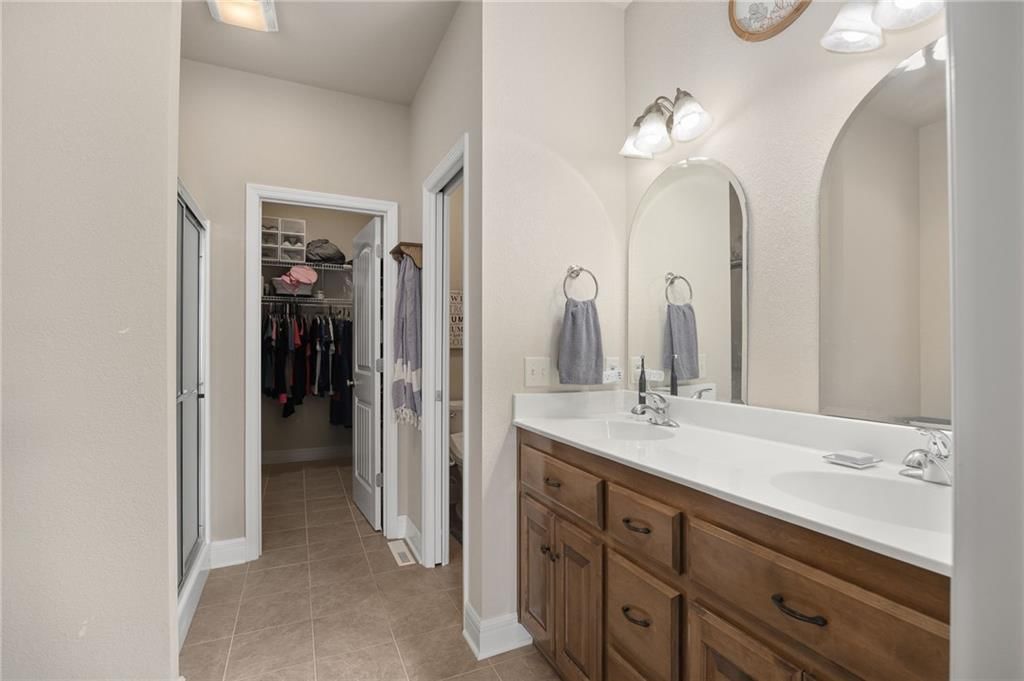
Primary Bathroom
- Level: Main
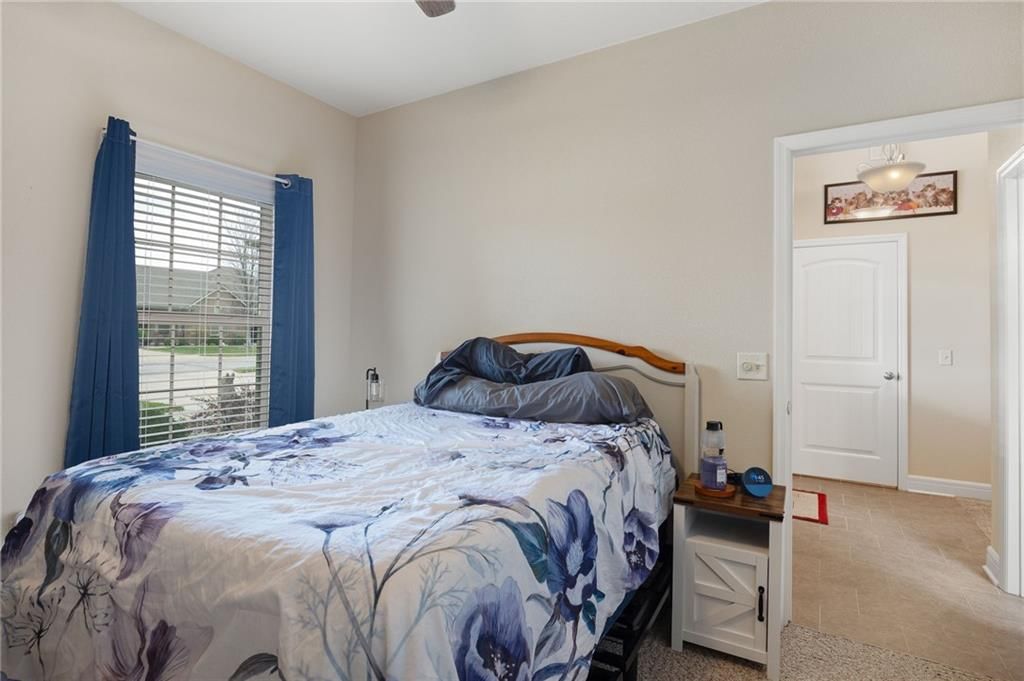
Bedroom 2
- Level: Main
Bathroom 2
- Level: Main
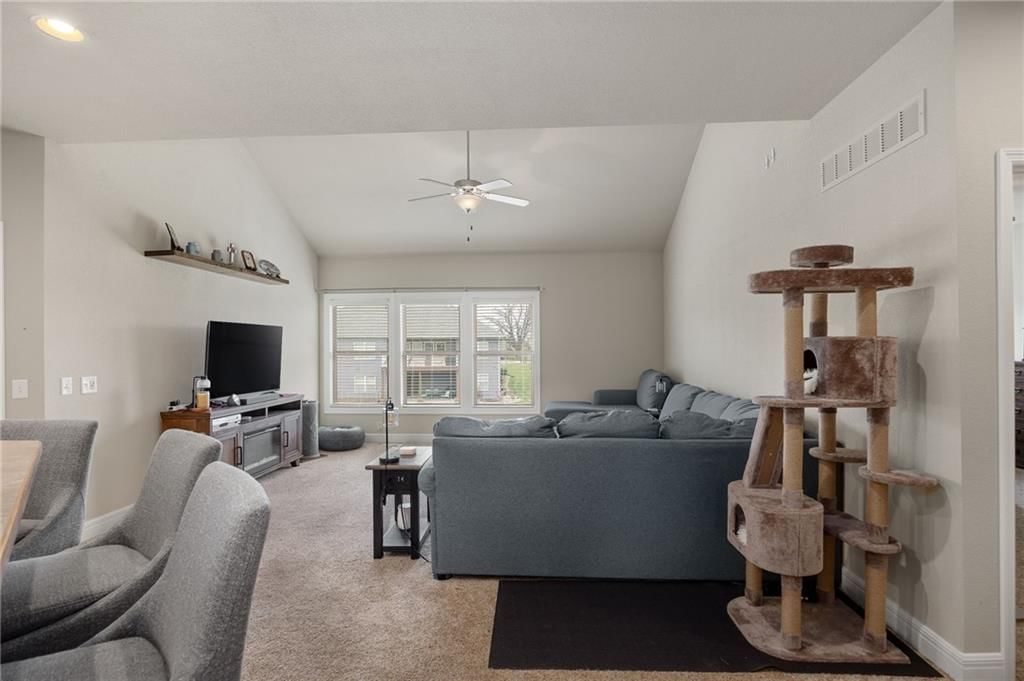
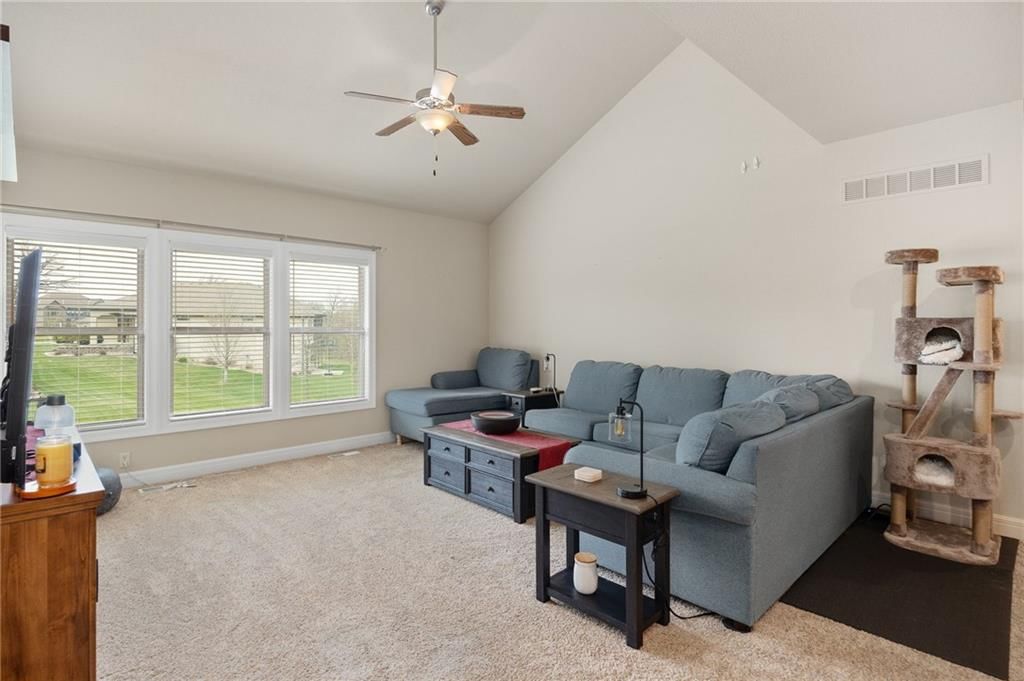
Living Room
- Level: Main
Kitchen
- Level: Main
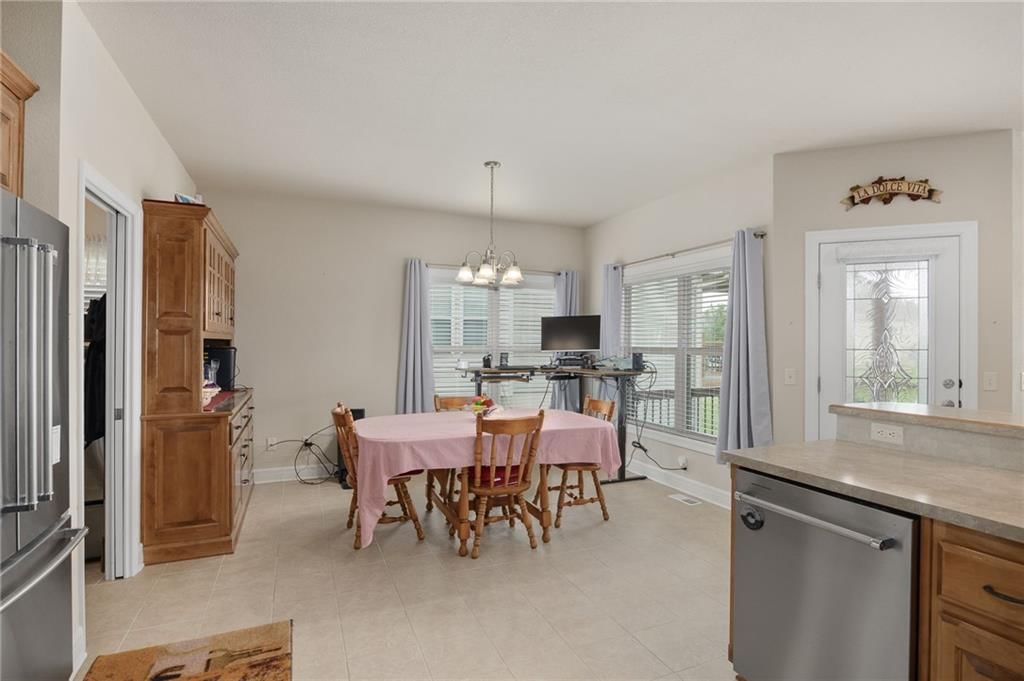
Dining Room
- Level: Main
Office
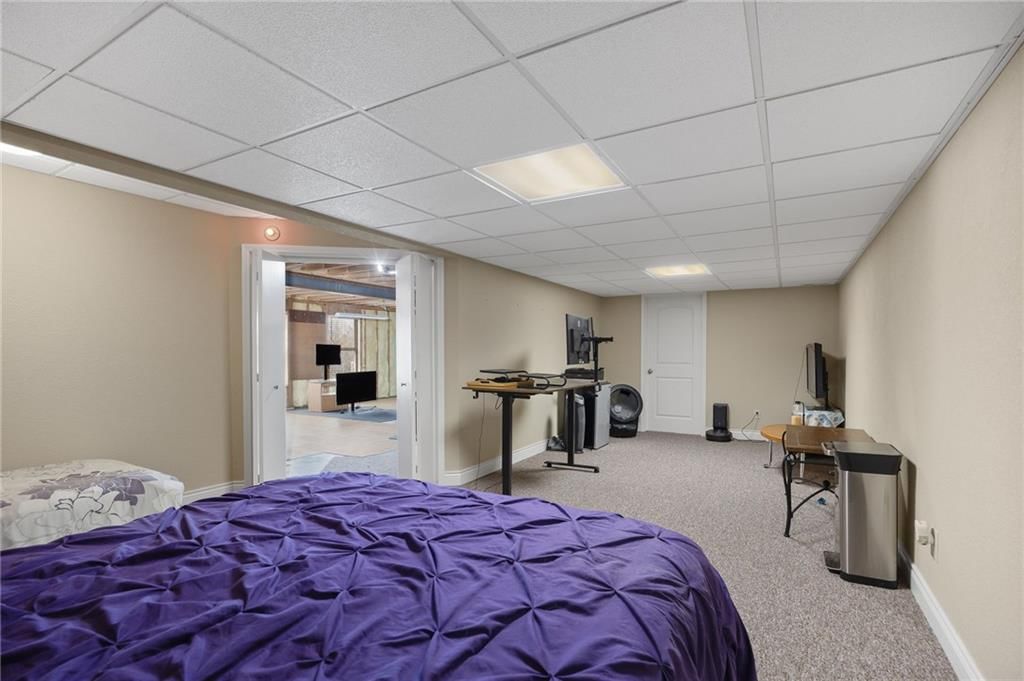
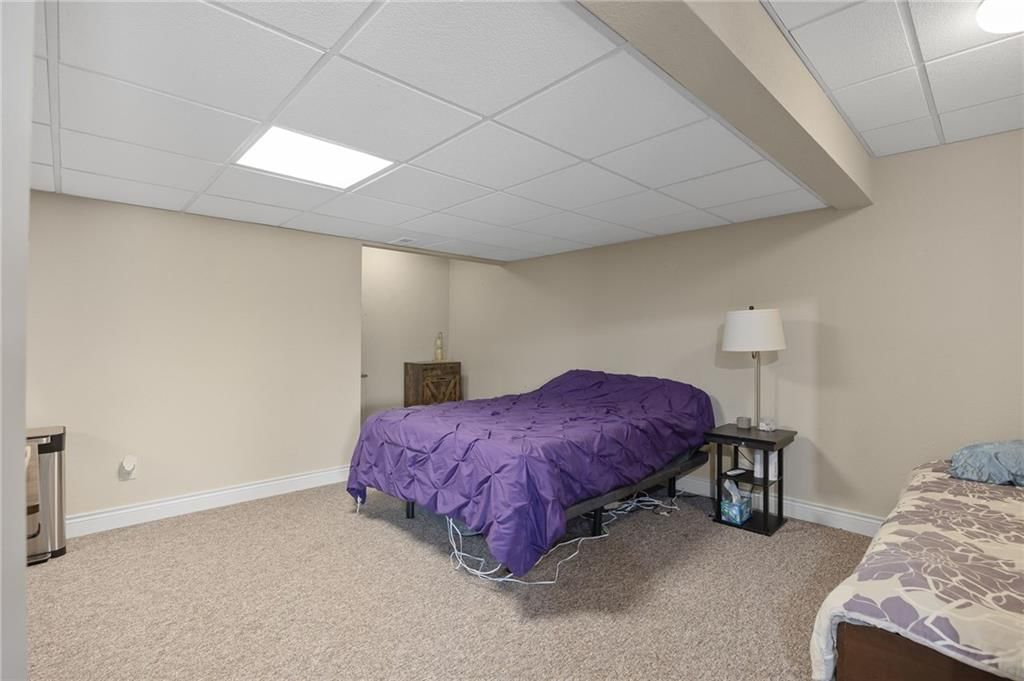
- Level: Basement
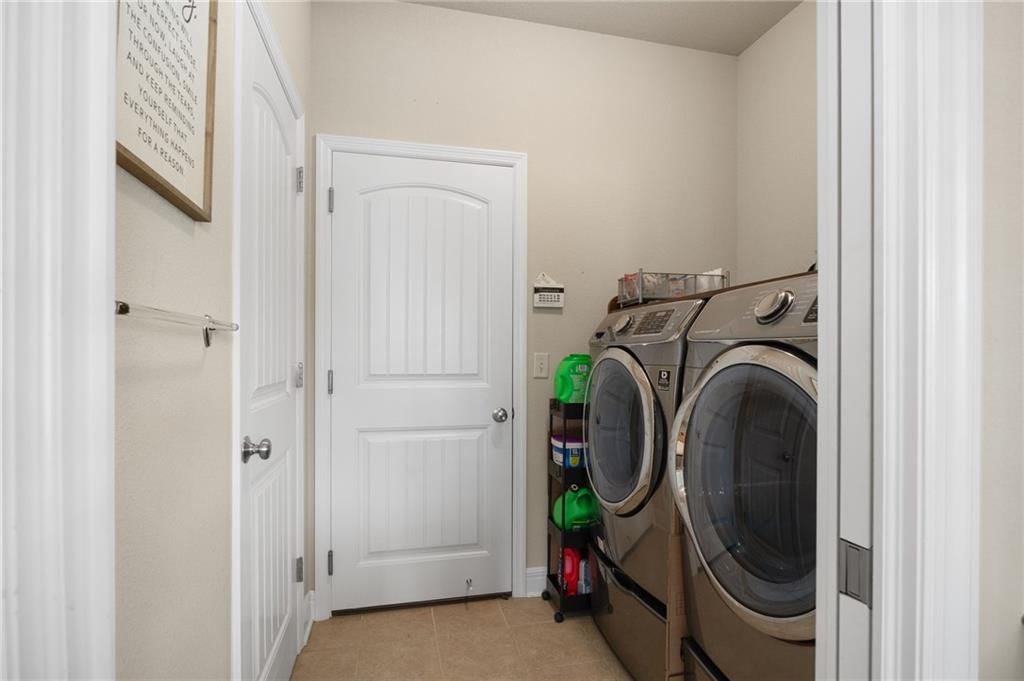
Laundry
- Level: Main
Living Rm- 2nd
- Level: Basement
Heating
- Heating: Forced Air, Heat Pump
Cooling
- Cooling: Electric, Heat Pump
Appliances
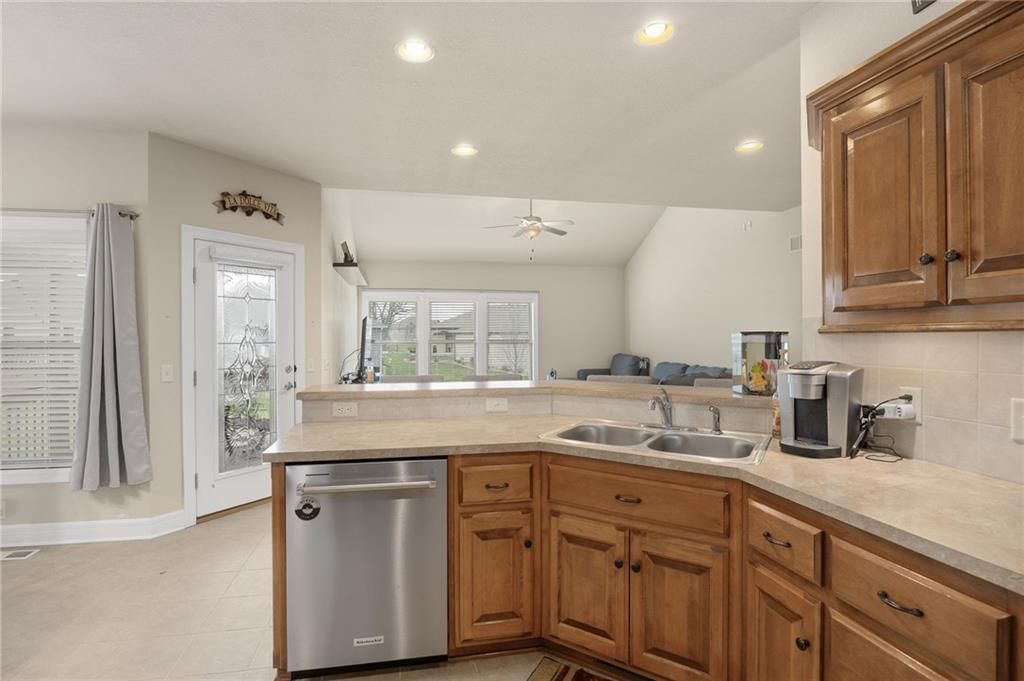
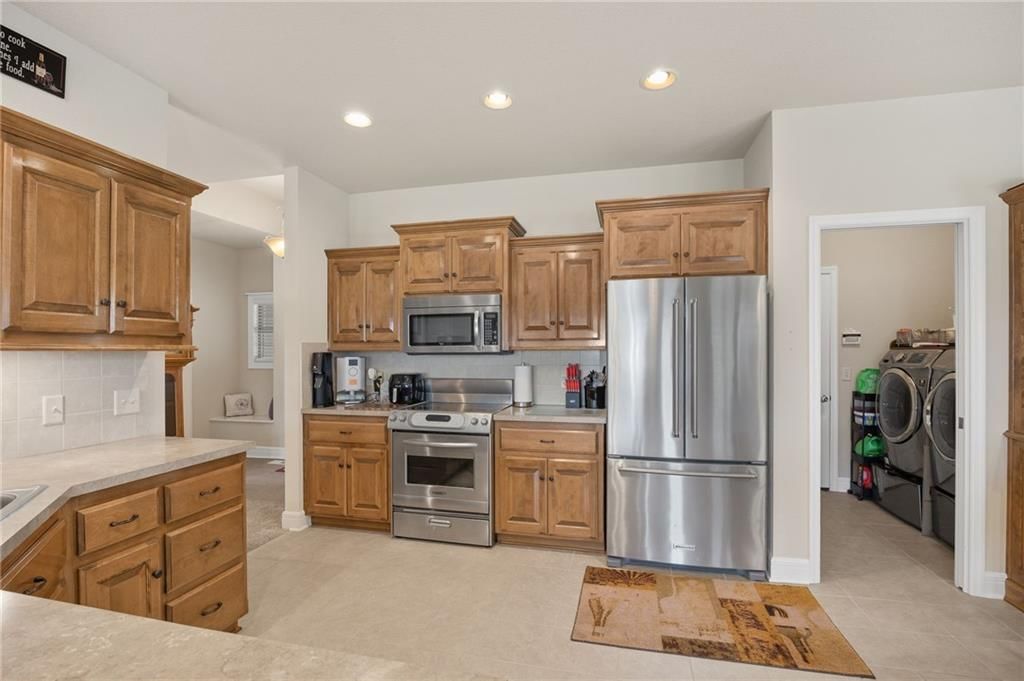
- Included: Dishwasher, Microwave, Refrigerator, Electric Range
- Laundry: Laundry Room, Main Level
Features
- Flooring: Carpet, Ceramic Floor
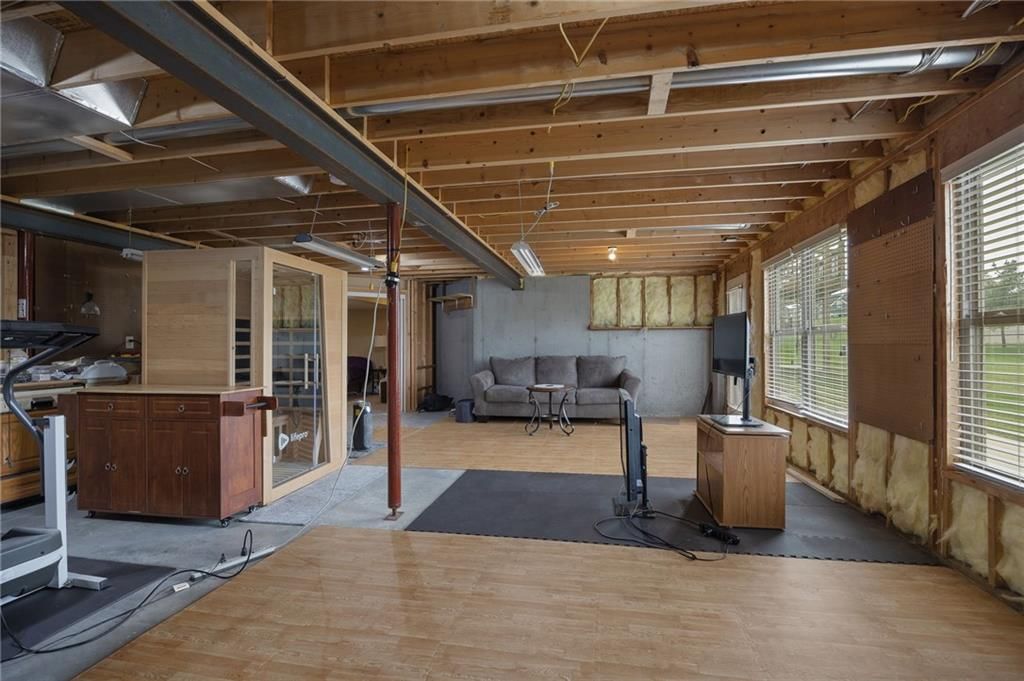
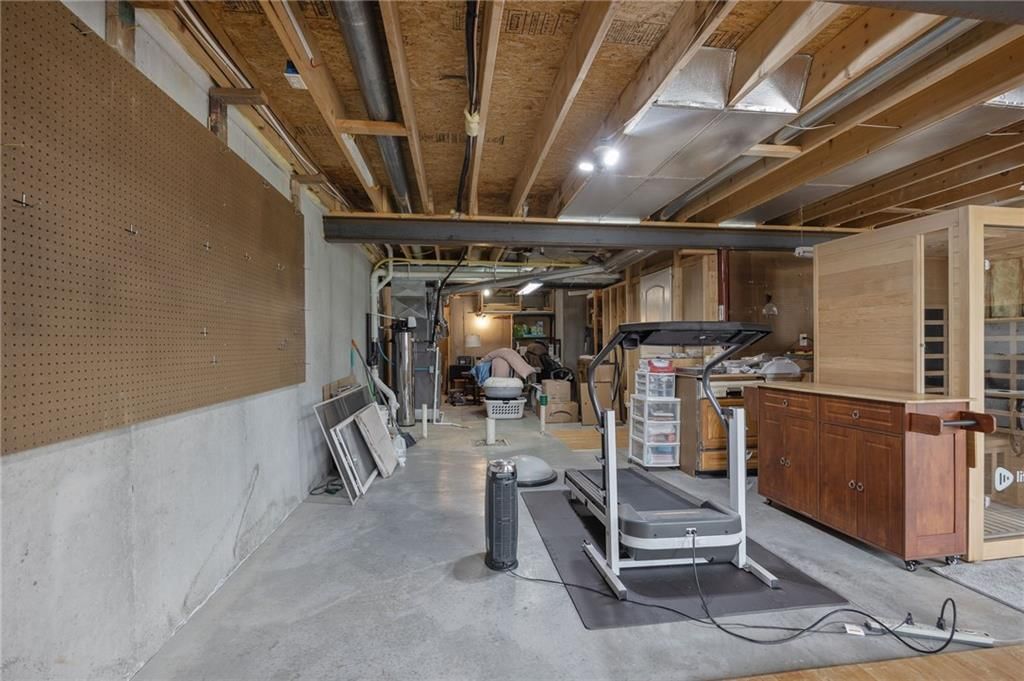
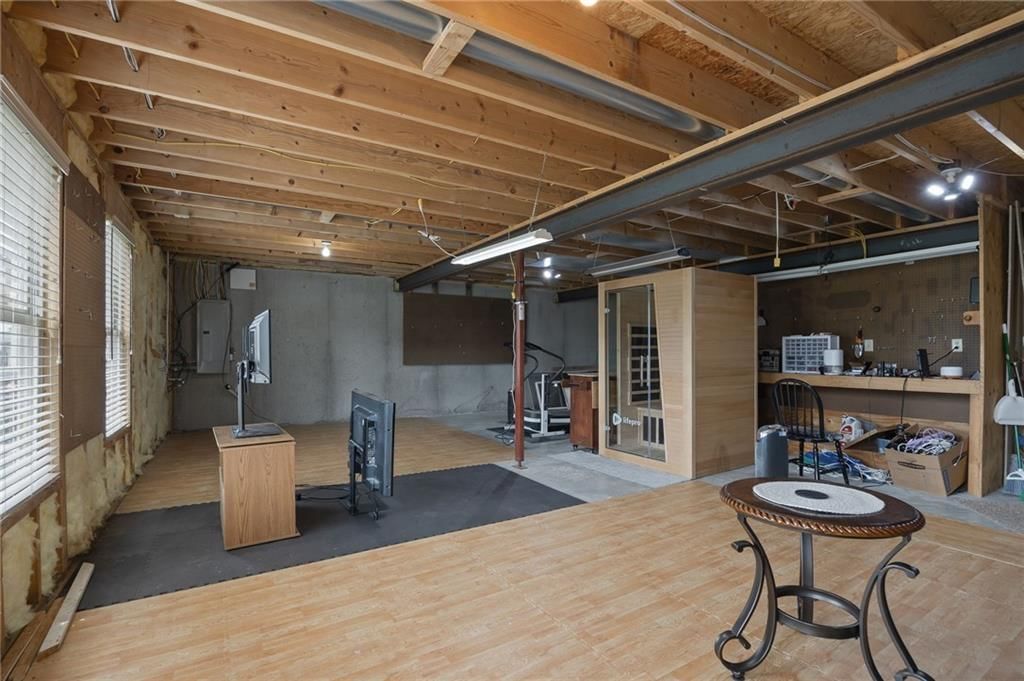
- Basement: Full, Walk-Out Access
Interior area
- Finished area above ground: 2,478 sqft
- Total interior livable area: 2,478 sqft
Property
Parking
- Total spaces: 2
- Parking features: Attached, Garage Door Opener, Garage Faces Front
Lot
- Size: 0.15 Acres
- Features: Sprinkler-In Ground
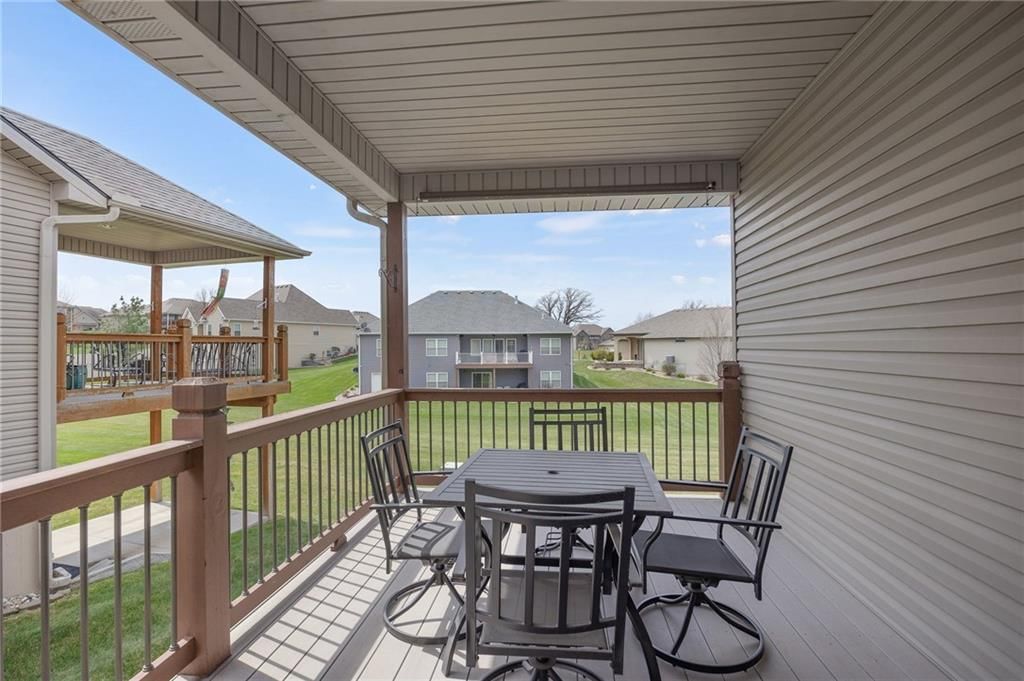
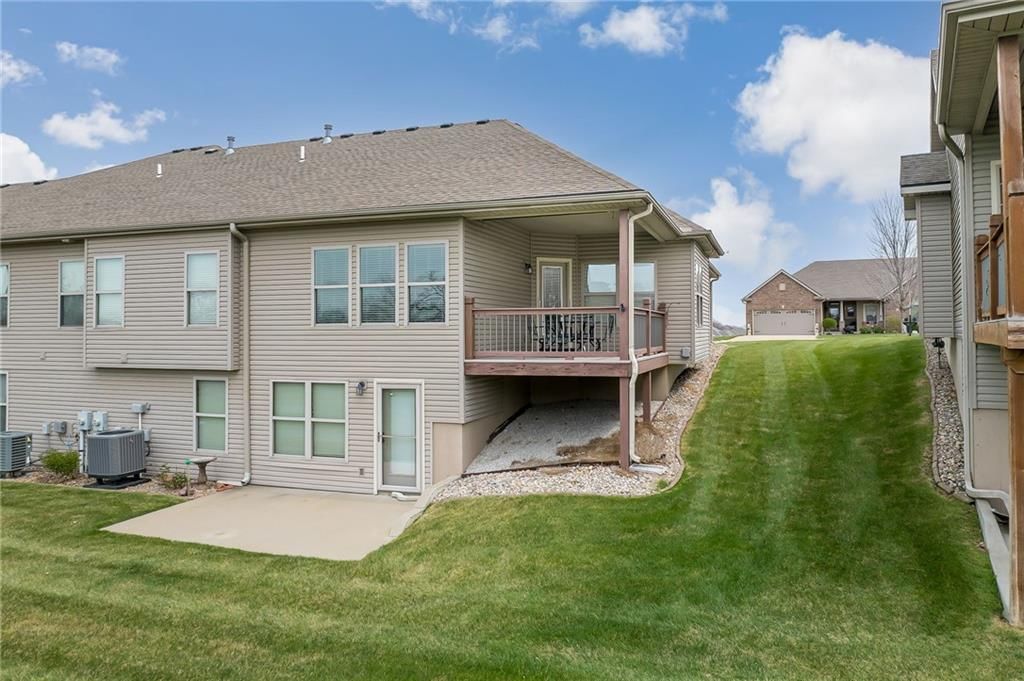
- Patio & porch: Deck- Covered
Construction
Type & style
- Home type: Residential
- Architectural style: Townhouse
Materials
- Materials: Brick/Mortar, Vinyl Siding
Condition
- Year built: 2011
- Age: 11-15 Years
Utilities & green energy
- Sewer: Public Sewer
- Water: Public
Highlights
Outdoor & Lot
- Deck
- Covered Patio
- Sprinkler System
Kitchen
- Stainless Appliances
Bathroom
- Walk-in Shower
- Double Vanity
Interior
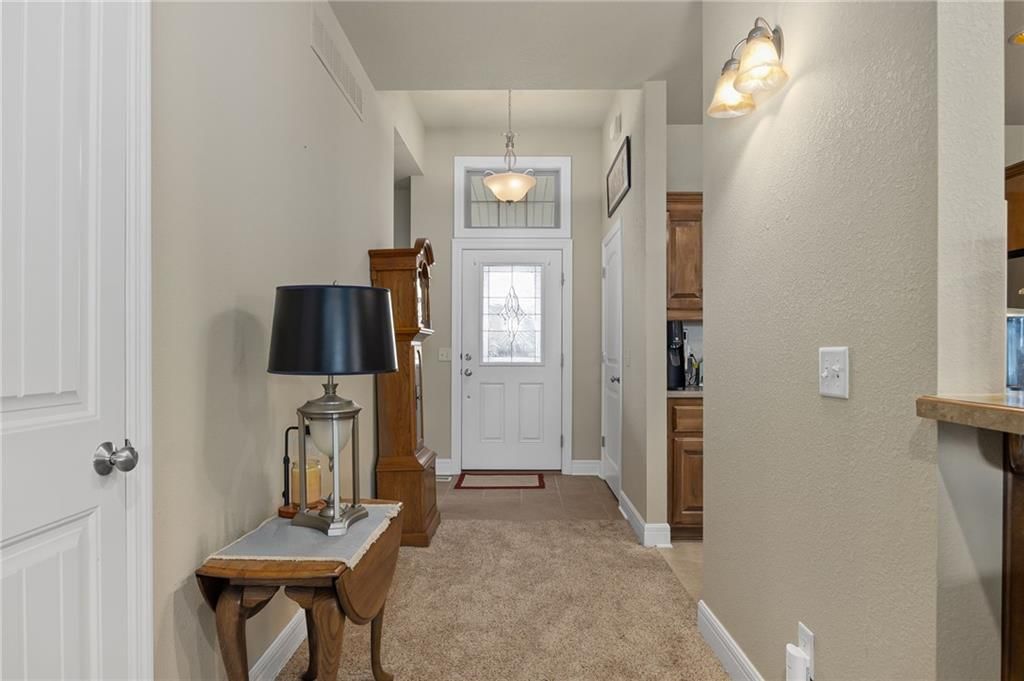
- Tile Floors
- Tall Ceilings
Layout
- Main Floor Primary
- Basement
- Walk-out Basement
- Home Gym
Garage & Parking
- Attached Garage
HOA and Amenities
HOA
- Has HOA: Yes
- Fee: $550 /quarter
Amenities
- Other
Nearby schools
GreatSchools rating
- 7Oak Grove Elementary
- 4Robidoux Middle School
- 2Lafayette High School
Schools provided by the listing agent
- District: St. Joseph
- Elementary: Oak Grove
- Middle: Robidoux
- High: Lafayette
Price history
Tax
- Annual tax amount: $3,403 / yr
Similar listingsand the St Joseph market


Estimated Sales Range
HouseLoop Home Value History
Listed by Top Line Realty LLC
Listed April 08, 2026 08:54 AM · Source: Heartland MLS as distributed by MLS GRID · MLS #2612921
HouseLoop last checked:
Listing updated:
Listed for
$349,900
33 days to saleSale price not disclosed
4504 Stonebridge Drive W, St Joseph, MO 64505
About this home
Charming 2 bed, 2 bath townhome offering low-maintenance living and great functionality. Enjoy peace of mind with a new HVAC system and the convenience of a spacious 2-car garage. Lawn care and snow removal are taken care of for you, making this an easy choice for comfortable, hassle-free living. Ideal for those…
Property Details
Interior
Bedrooms & bathrooms
- Bedrooms: 2
- Full bathrooms: 2
Primary Bedroom
- Level: Main
Primary Bathroom
- Level: Main
Bedroom 2
- Level: Main
Bathroom 2
- Level: Main
Living Room
- Level: Main
Kitchen
- Level: Main
Dining Room
- Level: Main
Office
- Level: Basement
Laundry
- Level: Main
Living Rm- 2nd
- Level: Basement
Heating
- Heating: Forced Air, Heat Pump
Cooling
- Cooling: Electric, Heat Pump
Appliances
- Included: Dishwasher, Microwave, Refrigerator, Electric Range
- Laundry: Laundry Room, Main Level
Features
- Flooring: Carpet, Ceramic Floor
- Basement: Full, Walk-Out Access
Interior area
- Finished area above ground: 2,478 sqft
- Total interior livable area: 2,478 sqft
Property
Parking
- Total spaces: 2
- Parking features: Attached, Garage Door Opener, Garage Faces Front
Lot
- Size: 0.15 Acres
- Features: Sprinkler-In Ground
- Patio & porch: Deck- Covered
Construction
Type & style
- Home type: Residential
- Architectural style: Townhouse
Materials
- Materials: Brick/Mortar, Vinyl Siding
Condition
- Year built: 2011
- Age: 11-15 Years
Utilities & green energy
- Sewer: Public Sewer
- Water: Public
Highlights
Outdoor & Lot
- Deck
- Covered Patio
- Sprinkler System
Kitchen
- Stainless Appliances
Bathroom
- Walk-in Shower
- Double Vanity
Interior
- Tile Floors
- Tall Ceilings
Layout
- Main Floor Primary
- Basement
- Walk-out Basement
- Home Gym
Garage & Parking
- Attached Garage
HOA and Amenities
HOA
- Has HOA: Yes
- Fee: $550 /quarter
Amenities
- Other
Nearby schools
GreatSchools rating
- 7Oak Grove Elementary
- 4Robidoux Middle School
- 2Lafayette High School
Schools provided by the listing agent
- District: St. Joseph
- Elementary: Oak Grove
- Middle: Robidoux
- High: Lafayette
Price history
Tax
- Annual tax amount: $3,403 / yr
Is this your home?
Claim this home to get your HouseLoop Home Valuation & Buyer Demand Report — real-time buyer demand and an up-to-date value for your home. Free, no obligation, about 3 minutes.
Estimated Sales Range
HouseLoop Home Value History
Similar listingsand the St Joseph market
Listed by Top Line Realty LLC
Listed April 08, 2026 08:54 AM · Source: Heartland MLS as distributed by MLS GRID · MLS #2612921
HouseLoop last checked:
Listing updated: