$184,500
449 SW KETCHEM Road, Maysville, MO 64469
About this home
HouseLoop user activity
HouseLoop last checked:
Interior
Bedrooms & bathrooms
- Bedrooms: 3
- Full bathrooms: 2
Heating
- Heating: Forced Air, Propane
Cooling
- Cooling: Electric
Appliances
- Included: Dishwasher, Exhaust Hood, Refrigerator, Built-In Electric Oven, Trash Compactor
- Laundry: Laundry Room
Features
- Features: Ceiling Fan(s), Custom Cabinets, Kitchen Island, Pantry, Vaulted Ceiling, Walk-In Closet(s)
- Flooring: Carpet
- Basement: Sump Pump
Property
Parking
- Total spaces: 2
- Parking features: Detached, Garage Door Opener
Lot
- Features: Acreage, Treed
- Patio & porch: Covered Deck, Porch
Construction
Type & style
- Home type: Residential
- Architectural style: Single Family Residence
Materials
- Materials: Vinyl Siding
Condition
- Age: 16-20 Years
Utilities & green energy
- Sewer: Lagoon
- Water: Rural
Highlights
Outdoor & Lot
- Covered Patio
- Acreage
Kitchen
- Kitchen Island
- Walk-in Pantry
Layout
- Basement
Garage & Parking
- Detached Garage
No HOA on this home.
Price history
- Annual tax amount: $1,200 / yr
449 SW KETCHEM Road, Maysville, MO 64469 is a 3-bedroom, 2-bath single family residence that sold on January 26, 2018. MLS #2064736.
Estimated Sales Range
HouseLoop Home Value History
Similar listings and the Maysville market


Listed by Woodward Real Estate LLC
Listed August 19, 2017 07:36 AM · Source: Heartland MLS as distributed by MLS GRID · MLS #2064736
HouseLoop last checked:
Listing updated:
Listed for
$184,500
Sale price not disclosed
449 SW KETCHEM Road, Maysville, MO 64469
About this home
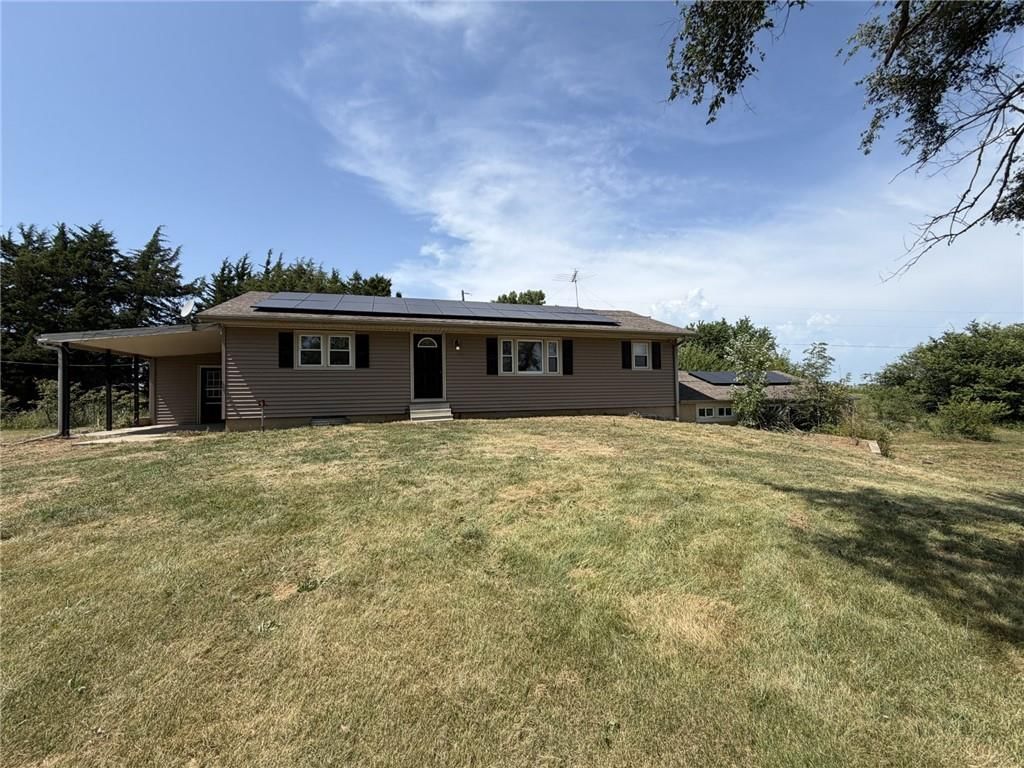
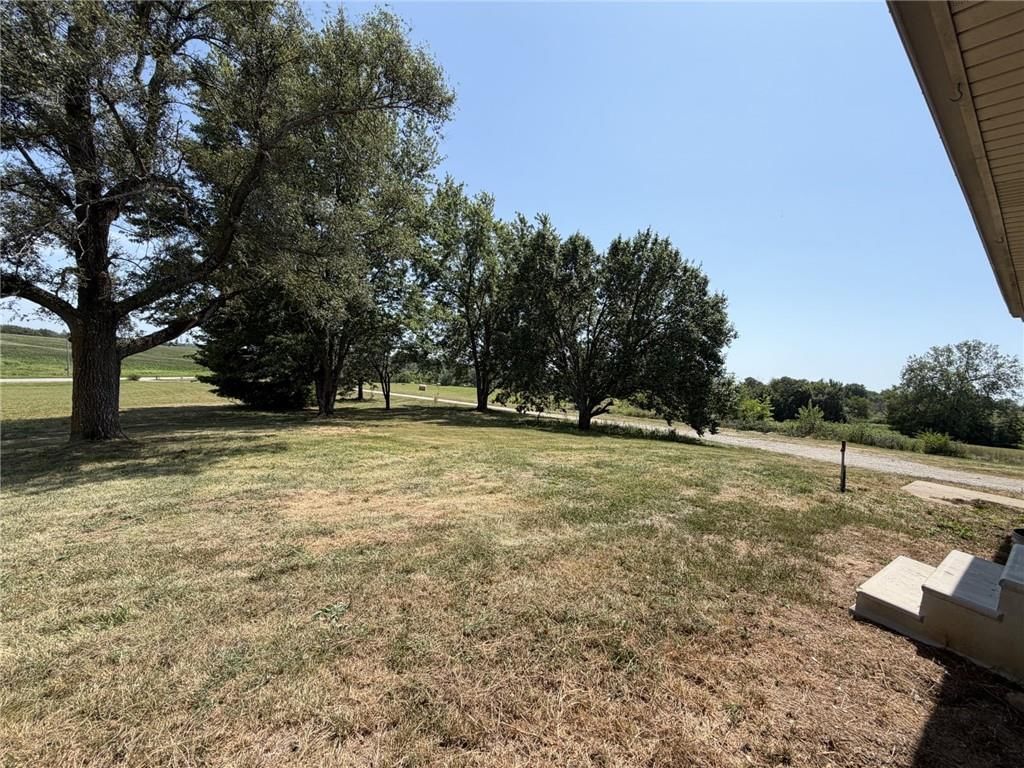
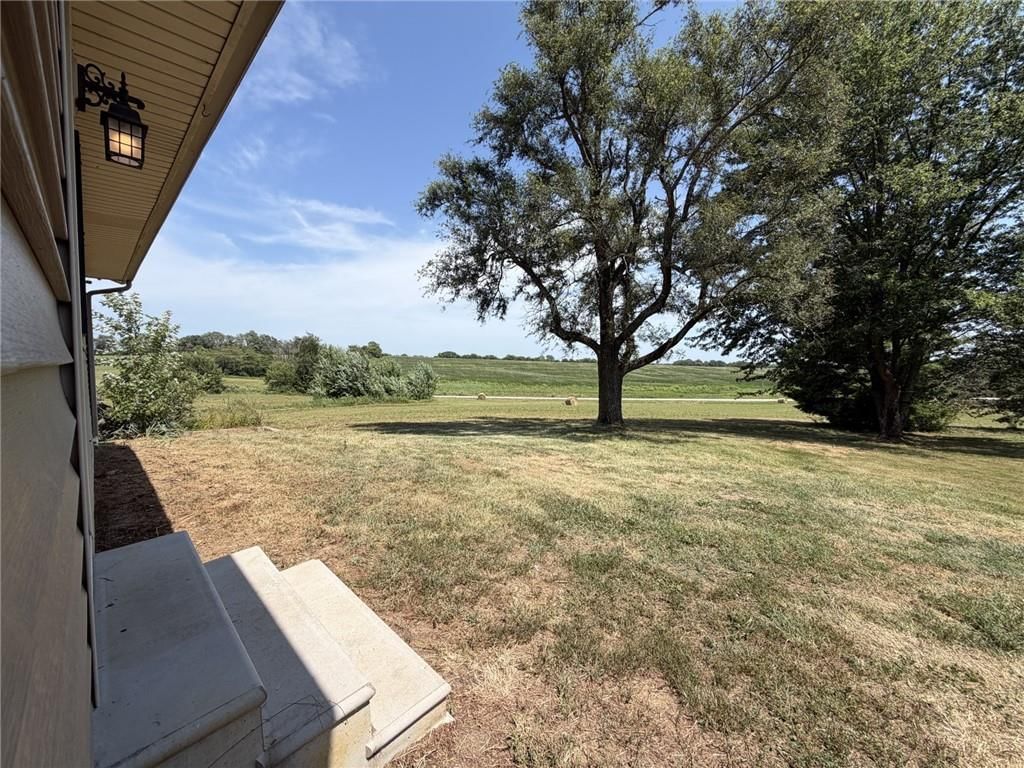
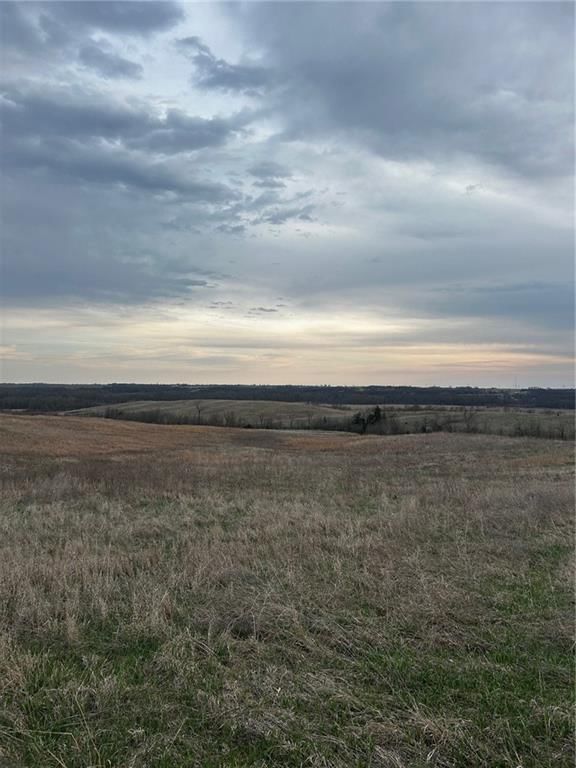
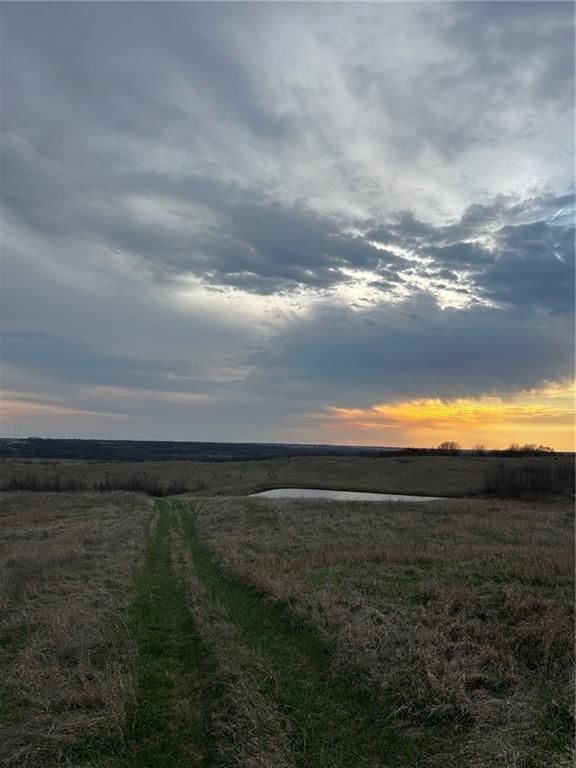
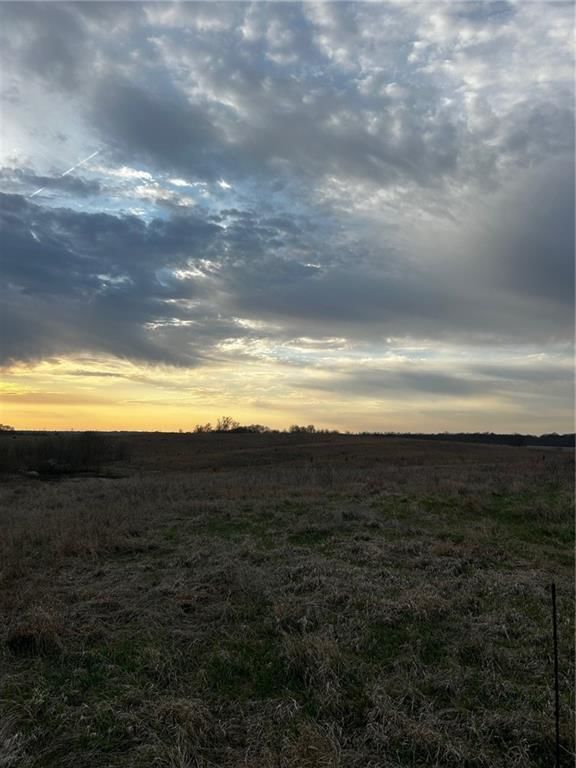
Dekalb County small acreage!!!! Enjoy this location real close to Pony Express Lake and Highway 33. One level home with large kitchen and large island. Beautiful treed acreage. Huge Master and bath with soaking claw foot tub and 2 shower head shower and huge walk in closet. Open floor plan nice deck and front porch…
HouseLoop user activity
HouseLoop last checked:
Property Details
Interior
Bedrooms & bathrooms
- Bedrooms: 3
- Full bathrooms: 2
Heating
- Heating: Forced Air, Propane
Cooling
- Cooling: Electric
Appliances
- Included: Dishwasher, Exhaust Hood, Refrigerator, Built-In Electric Oven, Trash Compactor
- Laundry: Laundry Room
Features
- Features: Ceiling Fan(s), Custom Cabinets, Kitchen Island, Pantry, Vaulted Ceiling, Walk-In Closet(s)
- Flooring: Carpet
- Basement: Sump Pump
Property
Parking
- Total spaces: 2
- Parking features: Detached, Garage Door Opener
Lot
- Features: Acreage, Treed
- Patio & porch: Covered Deck, Porch
Construction
Type & style
- Home type: Residential
- Architectural style: Single Family Residence
Materials
- Materials: Vinyl Siding
Condition
- Age: 16-20 Years
Utilities & green energy
- Sewer: Lagoon
- Water: Rural
Highlights
Outdoor & Lot
- Covered Patio
- Acreage
Kitchen
- Kitchen Island
- Walk-in Pantry
Layout
- Basement
Garage & Parking
- Detached Garage
HOA and Amenities
No HOA on this home.
Nearby schools
Price history
Tax
- Annual tax amount: $1,200 / yr
HouseLoop Insights
449 SW KETCHEM Road, Maysville, MO 64469 is a 3-bedroom, 2-bath single family residence that sold on January 26, 2018. MLS #2064736.
Is this your home?
Claim this home to get your HouseLoop Home Valuation & Buyer Demand Report — real-time buyer demand and an up-to-date value for your home. Free, no obligation, about 3 minutes.
Estimated Sales Range
HouseLoop Home Value History
Similar listings and the Maysville market
Listed by Woodward Real Estate LLC
Listed August 19, 2017 07:36 AM · Source: Heartland MLS as distributed by MLS GRID · MLS #2064736
HouseLoop last checked:
Listing updated: