$195,000
4433 SE Minnesota Avenue, Topeka, KS 66609
About this home
HouseLoop user activity
HouseLoop last checked:
Interior
Bedrooms & bathrooms
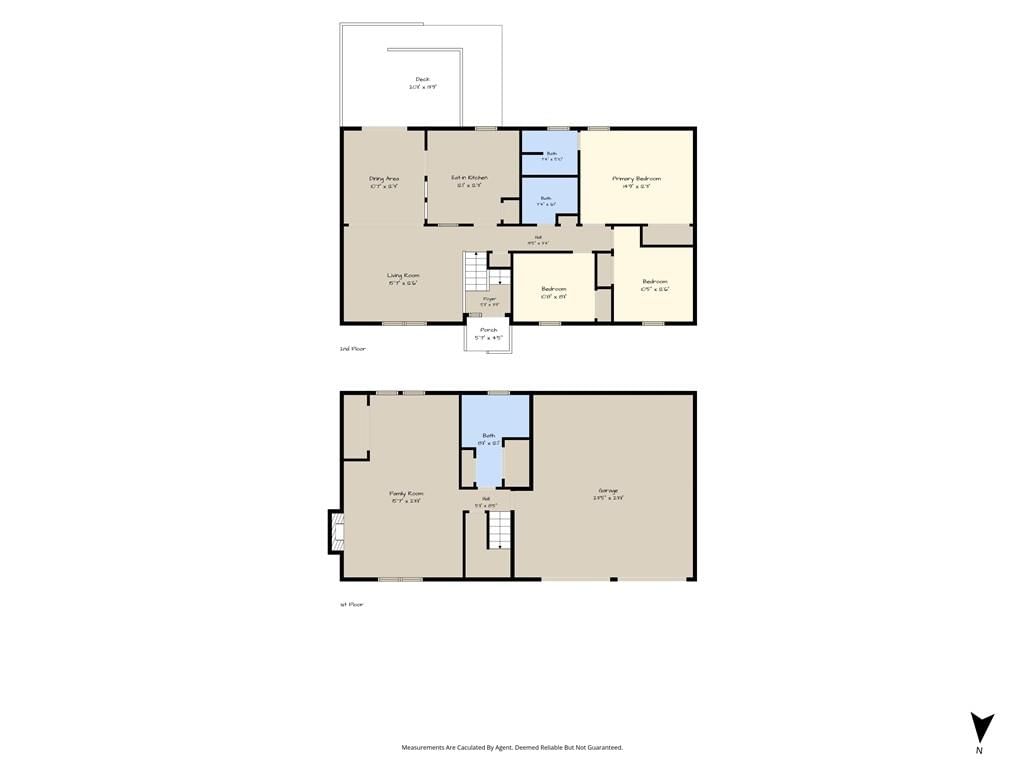
- Bedrooms: 2
- Full bathrooms: 2
Heating
- Heating: Forced Air
Cooling
- Cooling: Electric
Appliances
- Included: Dishwasher, Disposal, Microwave, Refrigerator, Built-In Electric Oven
- Laundry: Main Level, Off The Kitchen
Features
- Flooring: Vinyl
- Basement: Egress Window(s), Full, Unfinished, Stubbed for Bath, Sump Pump
Interior area
- Finished area above ground: 1,124 sqft
- Total interior livable area: 1,124 sqft
Property
Parking
- Total spaces: 2
- Parking features: Attached
Lot
- Size: 0.27 Acres
- Patio & porch: Deck
Construction
Type & style
- Home type: Residential
- Architectural style: Half Duplex
Materials
- Materials: Frame
Condition
- Year built: 2000
- Age: 21-30 Years
Utilities & green energy
- Sewer: City/Public
- Water: Public
Highlights
Outdoor & Lot
- Deck
Layout
- Basement
Garage & Parking
- Attached Garage
No HOA on this home.
Schools provided by the listing agent
- District: Shawnee Heights
- Elementary: Tecumseh
- Middle: Shawnee Heights
- High: Shawnee Heights
Price history
- Annual tax amount: $2,544 / yr
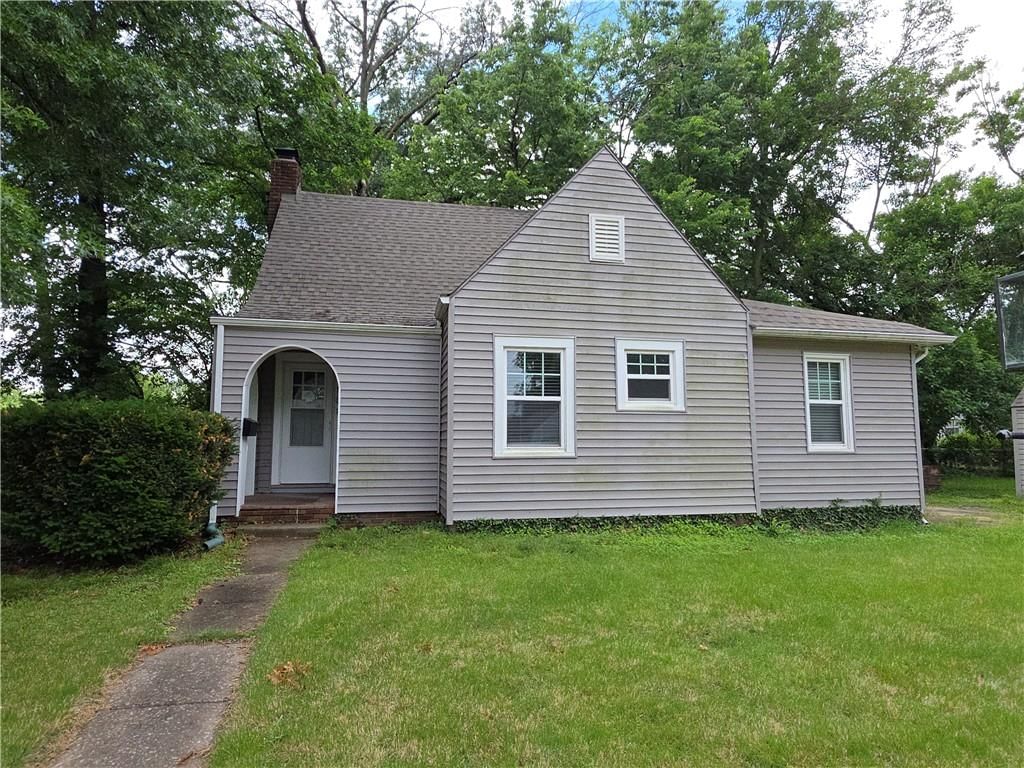
4433 SE Minnesota Avenue, Topeka, KS 66609 is a 2-bedroom, 2-bath, 1,124-square-foot half duplex that sold on September 13, 2024. MLS #2502483.
Estimated Sales Range
HouseLoop Home Value History
Similar listings and the Topeka market
Listed by KW One Legacy Partners, LLC
Listed August 01, 2024 11:03 AM · Source: Heartland MLS as distributed by MLS GRID · MLS #2502483
HouseLoop last checked:
Listing updated:
Listed for
$195,000
Sale price not disclosed
4433 SE Minnesota Avenue, Topeka, KS 66609
About this home
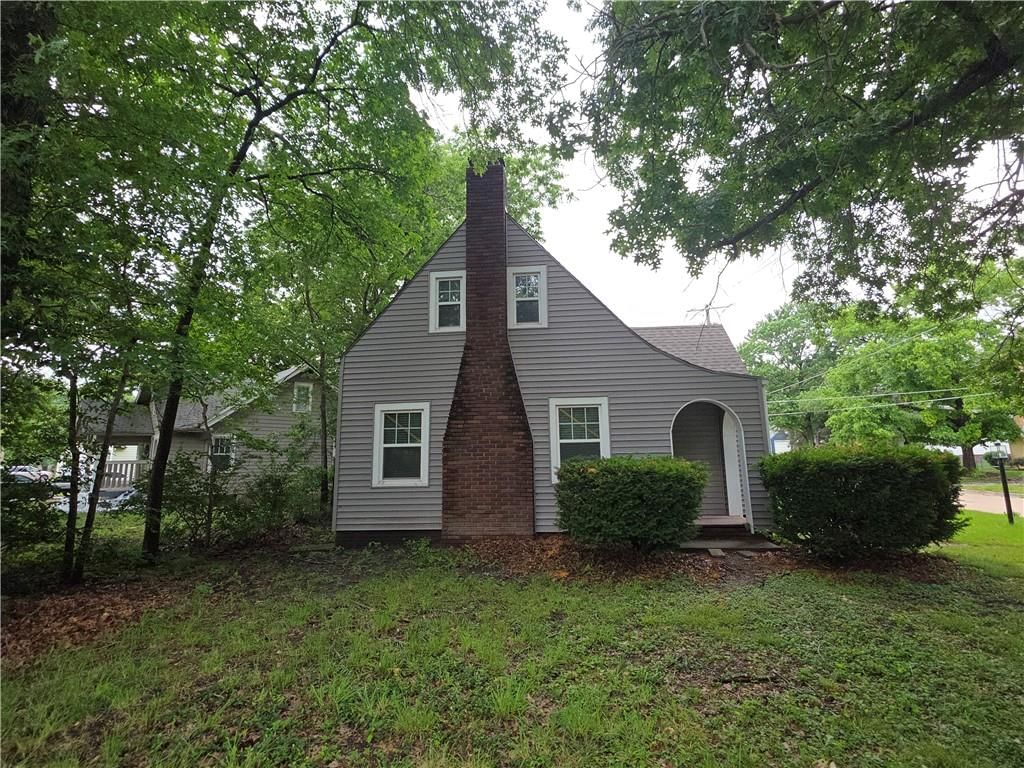
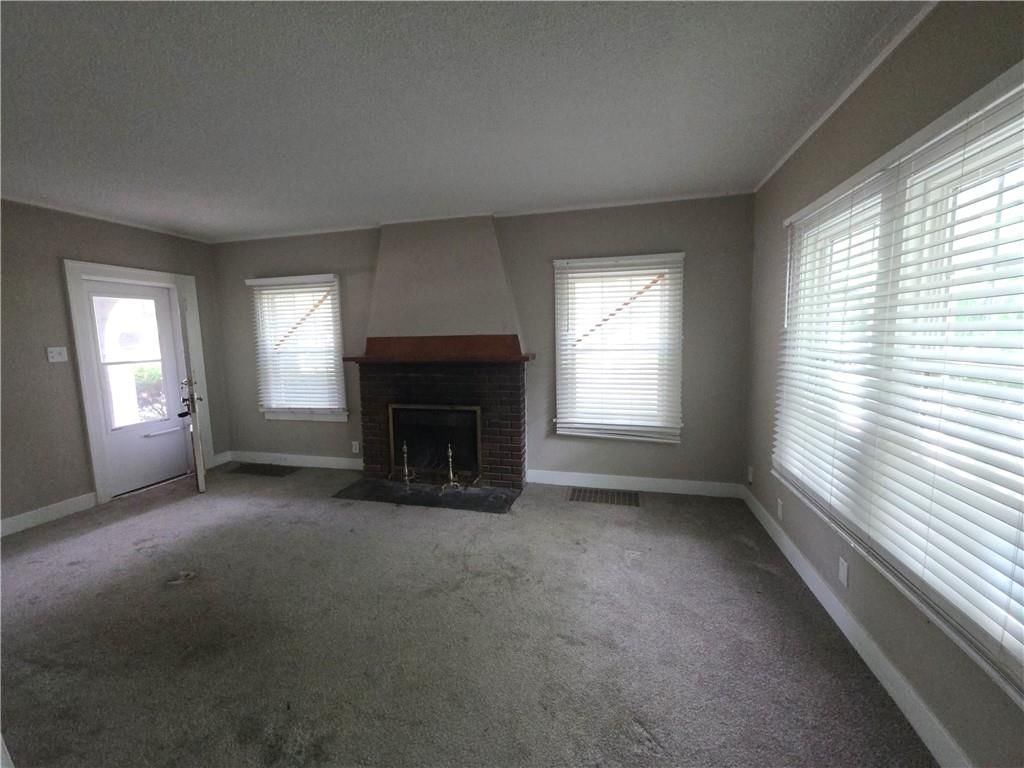
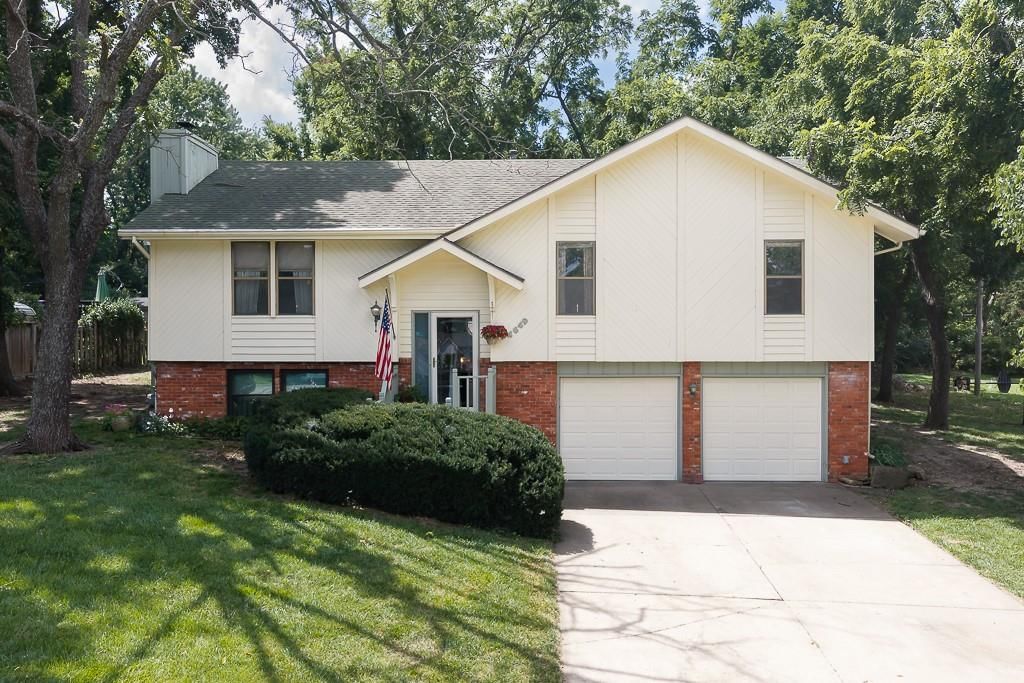
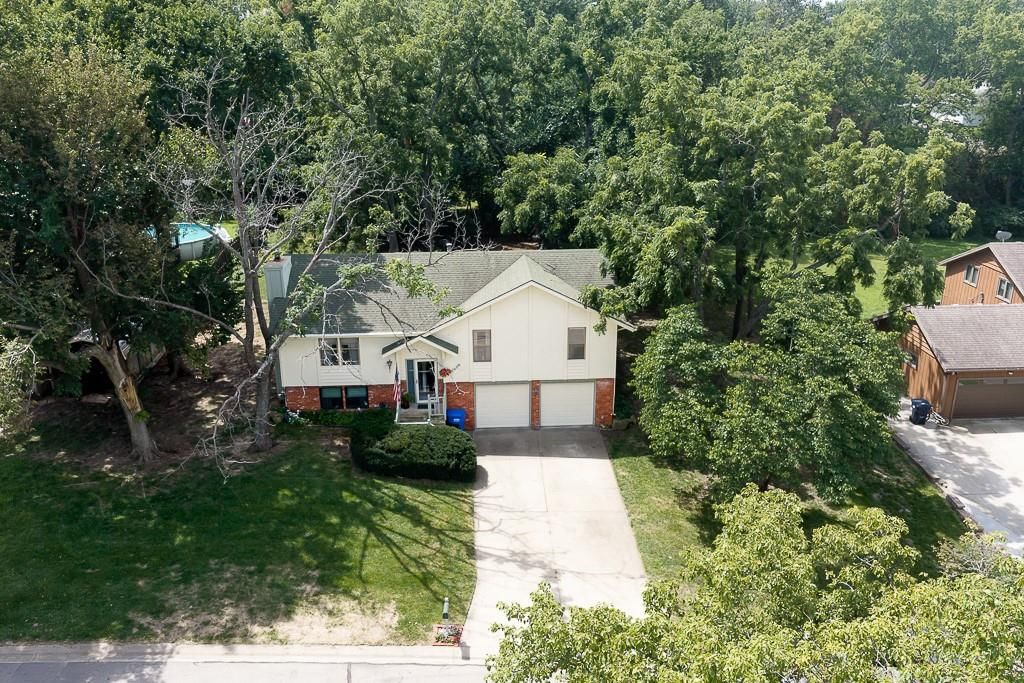
Nestled in the serene neighborhood of Shawnee Heights School District, this charming home awaits its new owners. With an immaculate interior spanning 1124 sqft, the property boasts 2 spacious bedrooms & 2 full baths, perfect for comfort & privacy. As you step inside, the house greets you w/ an abundance of natural…
HouseLoop user activity
HouseLoop last checked:
Property Details
Interior
Bedrooms & bathrooms
- Bedrooms: 2
- Full bathrooms: 2
Heating
- Heating: Forced Air
Cooling
- Cooling: Electric
Appliances
- Included: Dishwasher, Disposal, Microwave, Refrigerator, Built-In Electric Oven
- Laundry: Main Level, Off The Kitchen
Features
- Flooring: Vinyl
- Basement: Egress Window(s), Full, Unfinished, Stubbed for Bath, Sump Pump
Interior area
- Finished area above ground: 1,124 sqft
- Total interior livable area: 1,124 sqft
Property
Parking
- Total spaces: 2
- Parking features: Attached
Lot
- Size: 0.27 Acres
- Patio & porch: Deck
Construction
Type & style
- Home type: Residential
- Architectural style: Half Duplex
Materials
- Materials: Frame
Condition
- Year built: 2000
- Age: 21-30 Years
Utilities & green energy
- Sewer: City/Public
- Water: Public
Highlights
Outdoor & Lot
- Deck
Layout
- Basement
Garage & Parking
- Attached Garage
HOA and Amenities
No HOA on this home.
Nearby schools
Schools provided by the listing agent
- District: Shawnee Heights
- Elementary: Tecumseh
- Middle: Shawnee Heights
- High: Shawnee Heights
Price history
Tax
- Annual tax amount: $2,544 / yr
HouseLoop Insights
4433 SE Minnesota Avenue, Topeka, KS 66609 is a 2-bedroom, 2-bath, 1,124-square-foot half duplex that sold on September 13, 2024. MLS #2502483.
Is this your home?
Claim this home to get your HouseLoop Home Valuation & Buyer Demand Report — real-time buyer demand and an up-to-date value for your home. Free, no obligation, about 3 minutes.
Estimated Sales Range
HouseLoop Home Value History
Similar listings and the Topeka market
Listed by KW One Legacy Partners, LLC
Listed August 01, 2024 11:03 AM · Source: Heartland MLS as distributed by MLS GRID · MLS #2502483
HouseLoop last checked:
Listing updated: