
$149,000
4422 SE Oakview Lane, Topeka, KS 66609
About this home
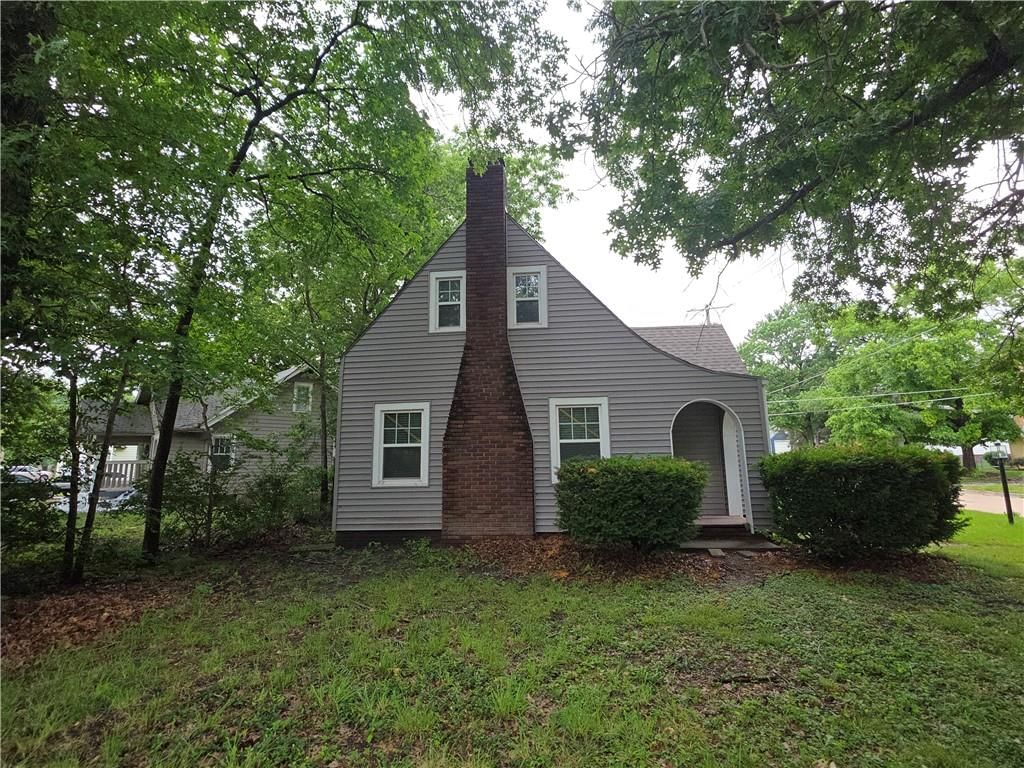
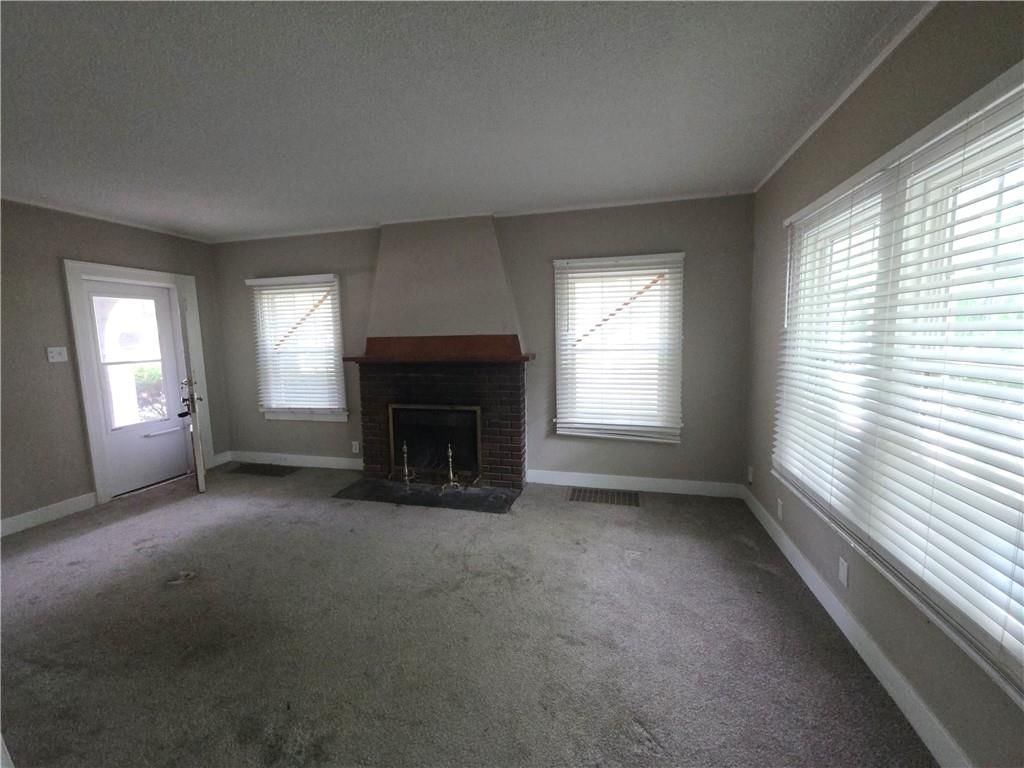
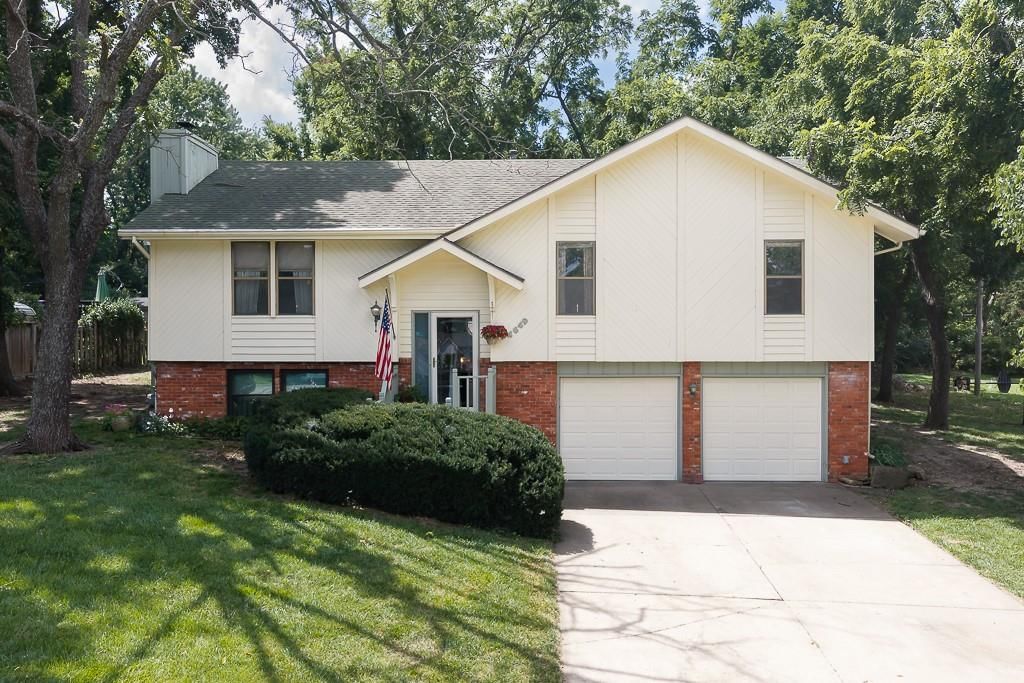
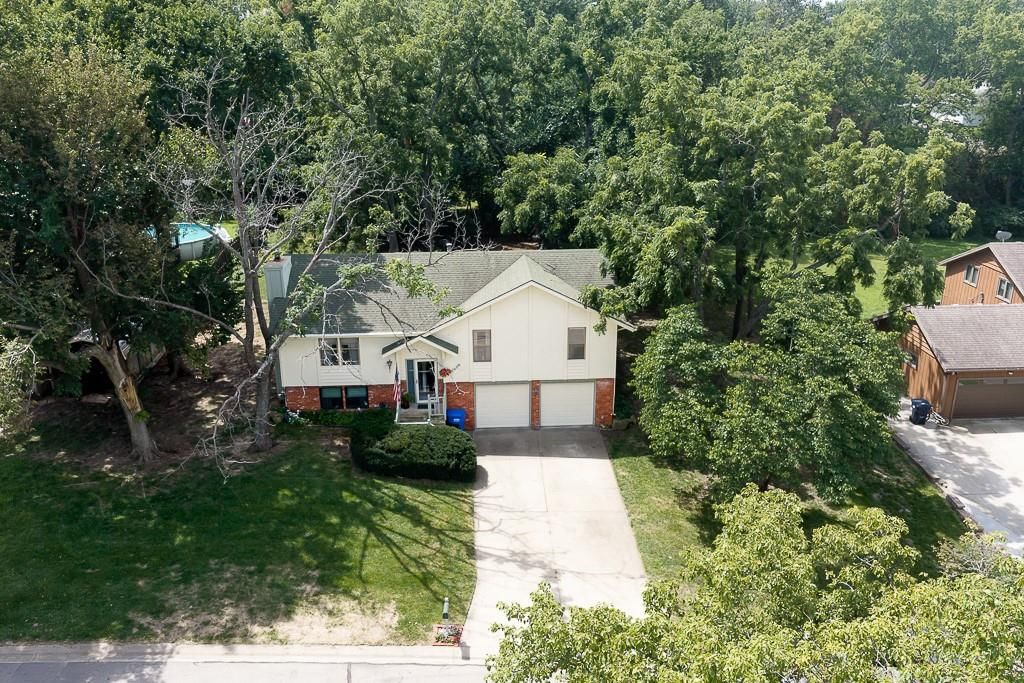
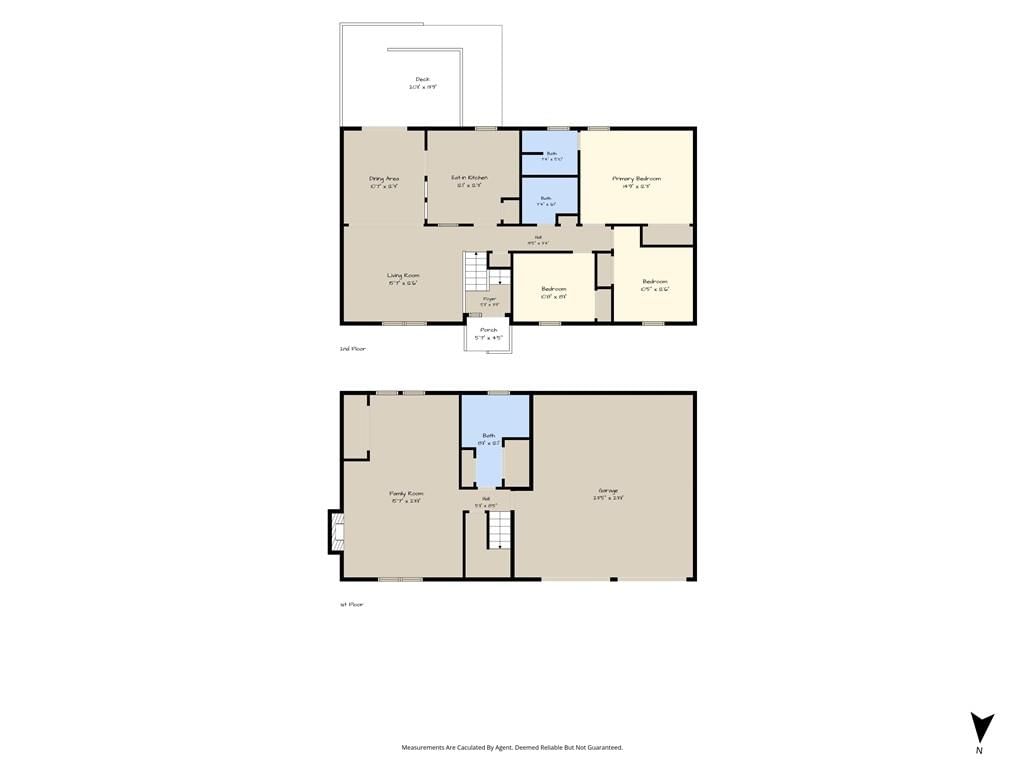
Welcome Home!! You will feel right at home in this spacious townhome in the Shawnee Heights School District. Features 3 bedrooms and 2 baths, vaulted ceilings. First floor Master Bedroom and bath with a walk in closet. 1st level laundry room. Galley Kitchen with adjoining dining area. Family room in the basement with…
Property Details
Interior
Bedrooms & bathrooms
- Bedrooms: 3
- Full bathrooms: 3
- 1/2 bathrooms: 1
Heating
- Heating: Forced Air
Cooling
- Cooling: Electric
Appliances
- Included: Cooktop, Dishwasher, Disposal, Microwave, Refrigerator, Built-In Oven
Features
- Features: All Window Cover, Vaulted Ceiling
- Flooring: Carpet
- Basement: Full
- Other rooms: Family Room
Interior area
- Finished area above ground: 2,264 sqft
- Total interior livable area: 2,264 sqft
Property
Parking
- Total spaces: 2
- Parking features: Attached
Lot
- Size: 0.15 Acres
- Features: City Lot
- Patio & porch: Deck, Patio
Construction
Type & style
- Home type: Residential
- Architectural style: Half Duplex
Materials
- Materials: Frame, Wood Siding
Condition
- Year built: 2006
- Age: 11-15 Years
Utilities & green energy
- Sewer: City/Public
- Water: Public
Highlights
Outdoor & Lot
- Deck
Layout
- Basement
- Bonus Room
Garage & Parking
- Attached Garage
HOA and Amenities
No HOA on this home.
Nearby schools
Schools provided by the listing agent
- District: Shawnee Heights
- Elementary: Berryton
- Middle: Shawnee Heights
- High: Shawnee Heights
Price history
Tax
- Annual tax amount: $2,489 / yr
4422 SE Oakview Lane, Topeka, KS 66609 is a 3-bedroom, 3.5-bath, 2,264-square-foot half duplex that sold on November 14, 2019. MLS #2193693.
Estimated Sales Range
HouseLoop Home Value History
Similar listings and the Topeka market
Listed by RE/MAX Connections
Listed October 15, 2019 02:31 PM · Source: Heartland MLS as distributed by MLS GRID · MLS #2193693
HouseLoop last checked:
Listing updated:
Listed for
$149,000
30 days to saleSale price not disclosed
4422 SE Oakview Lane, Topeka, KS 66609
About this home
Welcome Home!! You will feel right at home in this spacious townhome in the Shawnee Heights School District. Features 3 bedrooms and 2 baths, vaulted ceilings. First floor Master Bedroom and bath with a walk in closet. 1st level laundry room. Galley Kitchen with adjoining dining area. Family room in the basement with…
HouseLoop user activity
30 days to sale
HouseLoop last checked:
Property Details
Interior
Bedrooms & bathrooms
- Bedrooms: 3
- Full bathrooms: 3
- 1/2 bathrooms: 1
Heating
- Heating: Forced Air
Cooling
- Cooling: Electric
Appliances
- Included: Cooktop, Dishwasher, Disposal, Microwave, Refrigerator, Built-In Oven
Features
- Features: All Window Cover, Vaulted Ceiling
- Flooring: Carpet
- Basement: Full
- Other rooms: Family Room
Interior area
- Finished area above ground: 2,264 sqft
- Total interior livable area: 2,264 sqft
Property
Parking
- Total spaces: 2
- Parking features: Attached
Lot
- Size: 0.15 Acres
- Features: City Lot
- Patio & porch: Deck, Patio
Construction
Type & style
- Home type: Residential
- Architectural style: Half Duplex
Materials
- Materials: Frame, Wood Siding
Condition
- Year built: 2006
- Age: 11-15 Years
Utilities & green energy
- Sewer: City/Public
- Water: Public
Highlights
Outdoor & Lot
- Deck
Layout
- Basement
- Bonus Room
Garage & Parking
- Attached Garage
HOA and Amenities
No HOA on this home.
Nearby schools
Schools provided by the listing agent
- District: Shawnee Heights
- Elementary: Berryton
- Middle: Shawnee Heights
- High: Shawnee Heights
Price history
Tax
- Annual tax amount: $2,489 / yr
HouseLoop Insights
4422 SE Oakview Lane, Topeka, KS 66609 is a 3-bedroom, 3.5-bath, 2,264-square-foot half duplex that sold on November 14, 2019. MLS #2193693.
Is this your home?
Claim this home to get your HouseLoop Home Valuation & Buyer Demand Report — real-time buyer demand and an up-to-date value for your home. Free, no obligation, about 3 minutes.
Estimated Sales Range
HouseLoop Home Value History
Similar listings and the Topeka market
Listed by RE/MAX Connections
Listed October 15, 2019 02:31 PM · Source: Heartland MLS as distributed by MLS GRID · MLS #2193693
HouseLoop last checked:
Listing updated: