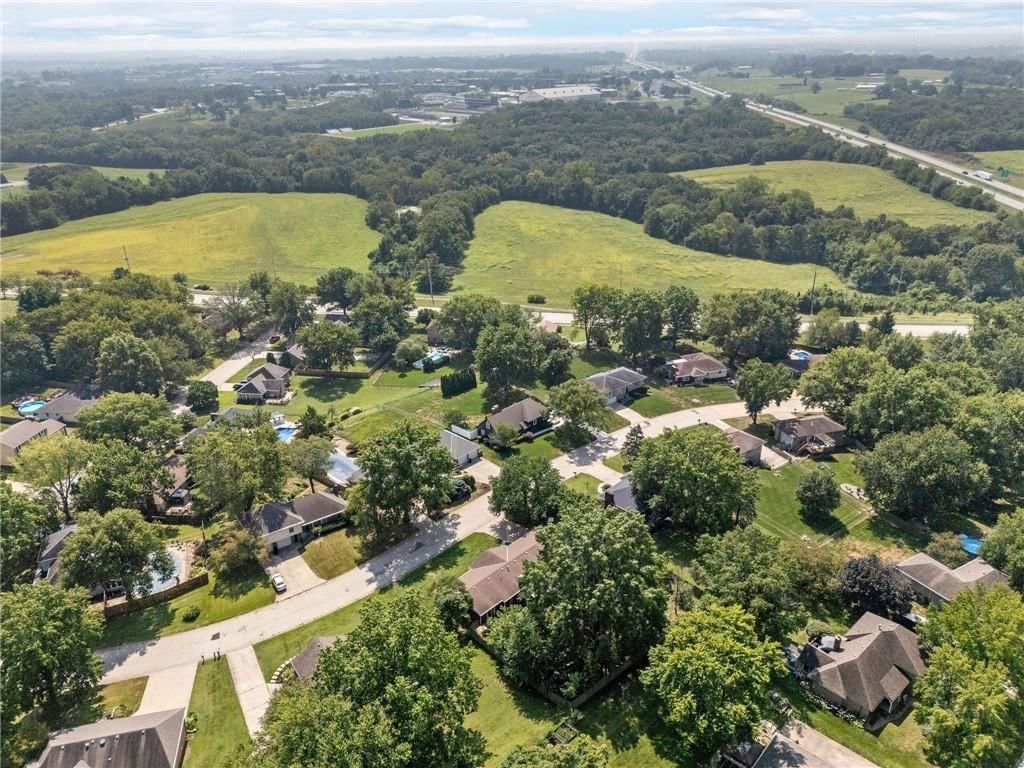
$325,000
4401 S Stonecrest Circle, St Joseph, MO 64506
About this home
HouseLoop user activity
HouseLoop last checked:
Interior
Bedrooms & bathrooms
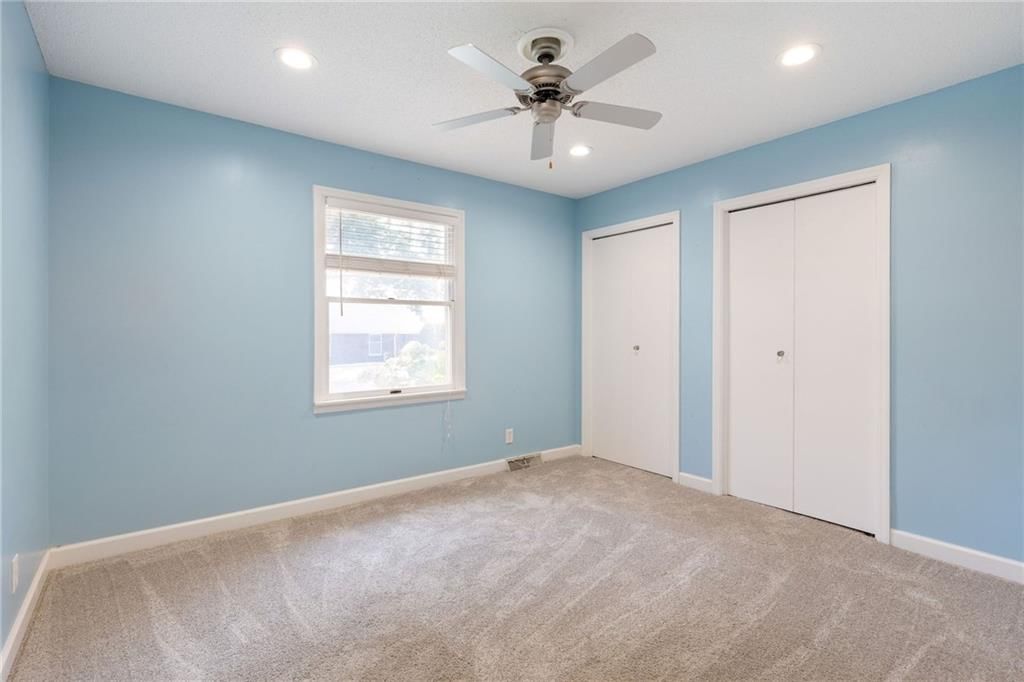
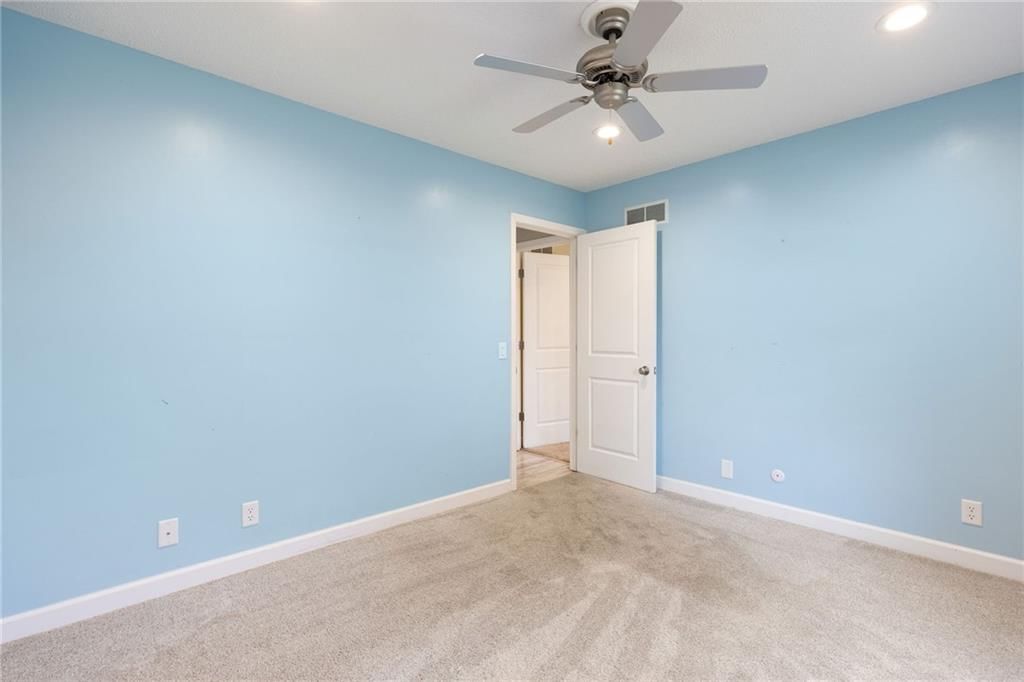
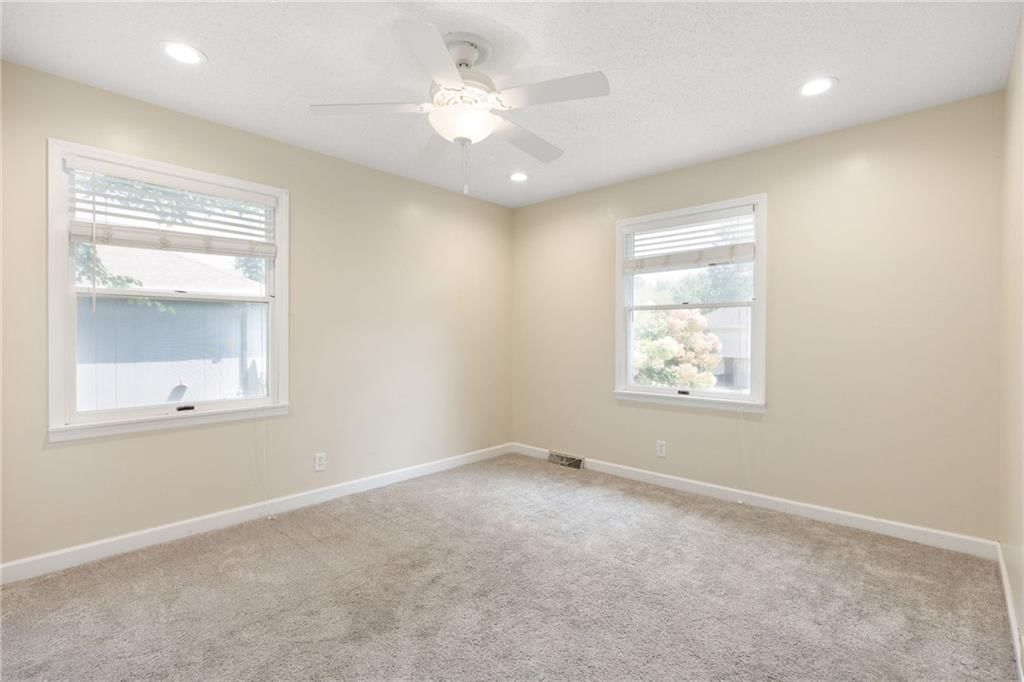
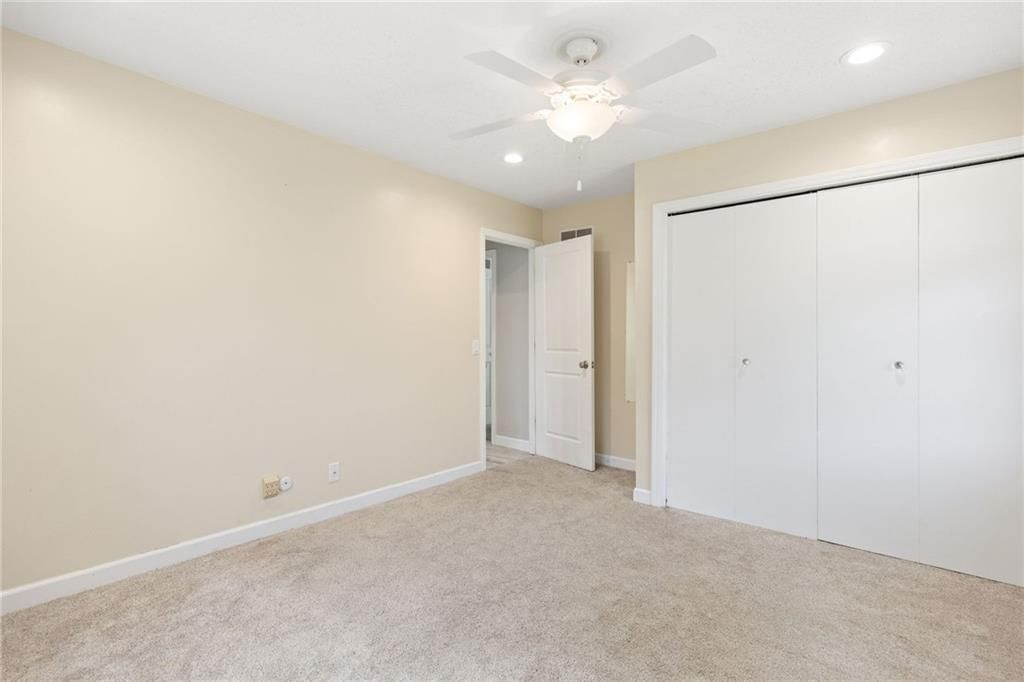
- Bedrooms: 3
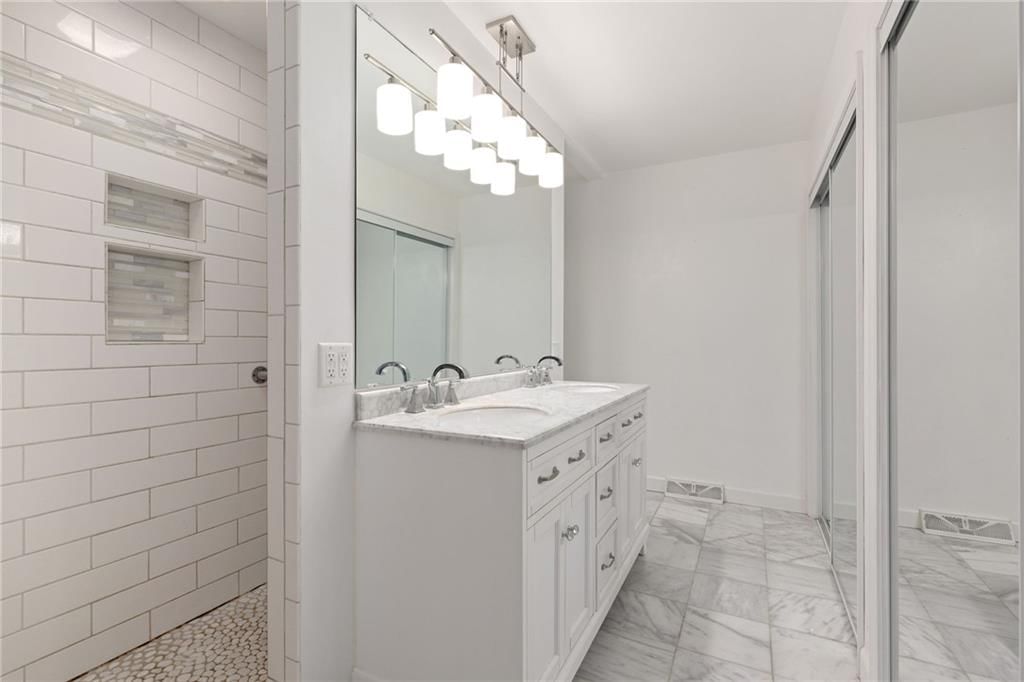
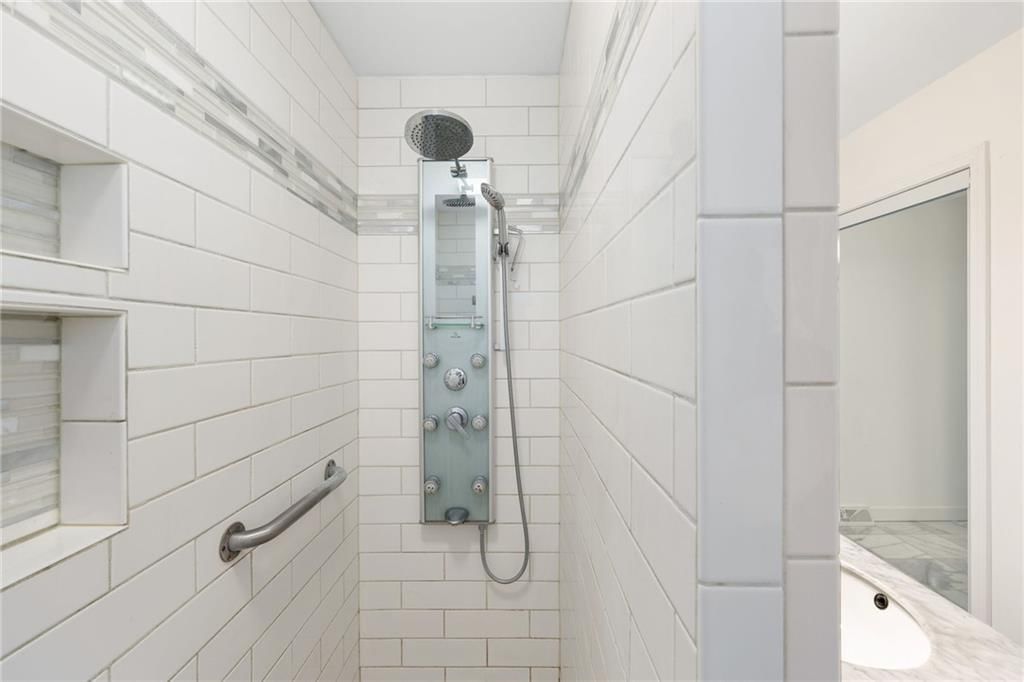
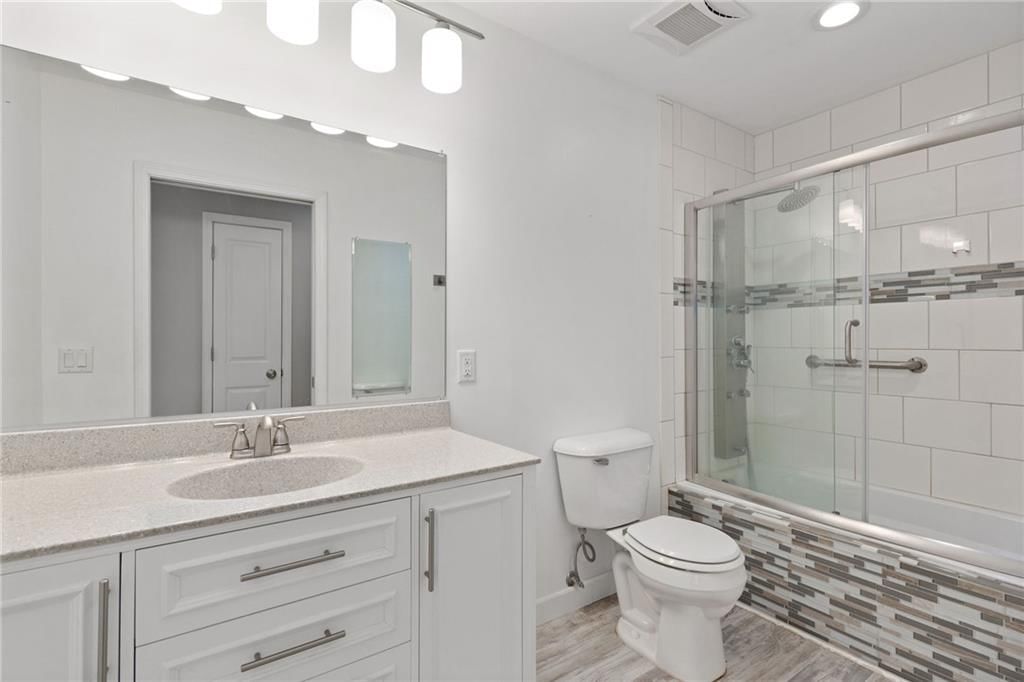
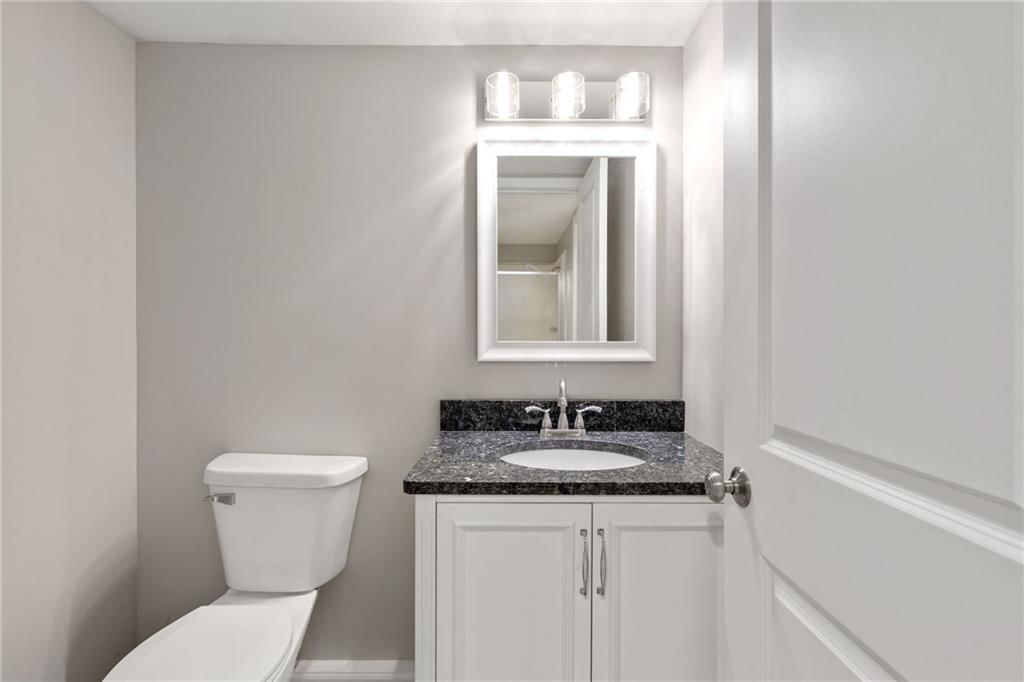
- Full bathrooms: 3
Heating
- Heating: Natural Gas
Cooling
- Cooling: Electric
Appliances
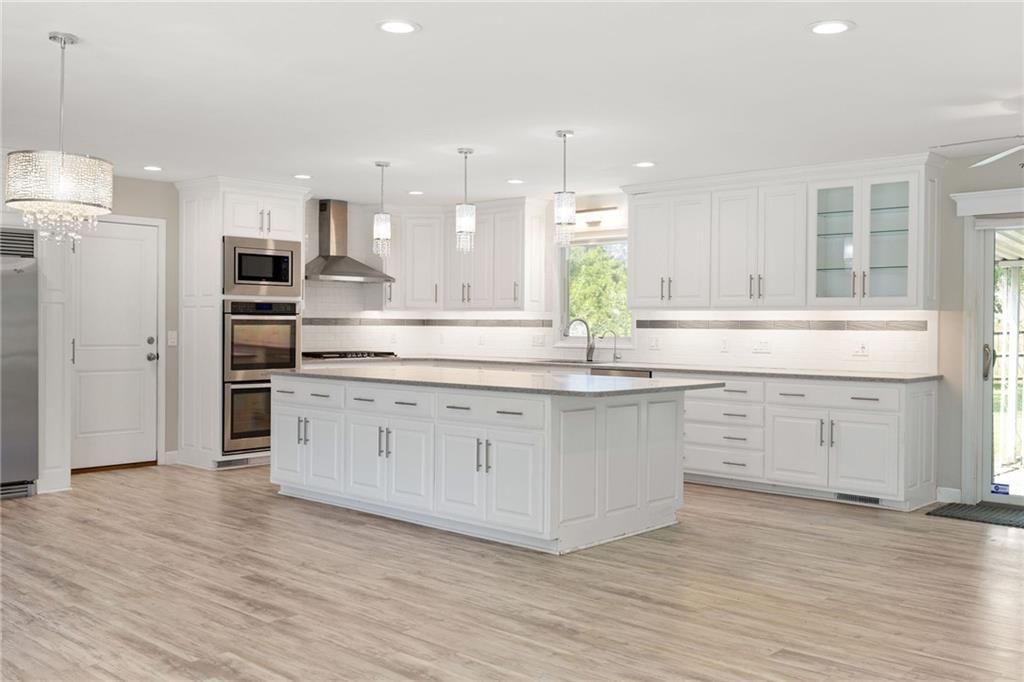
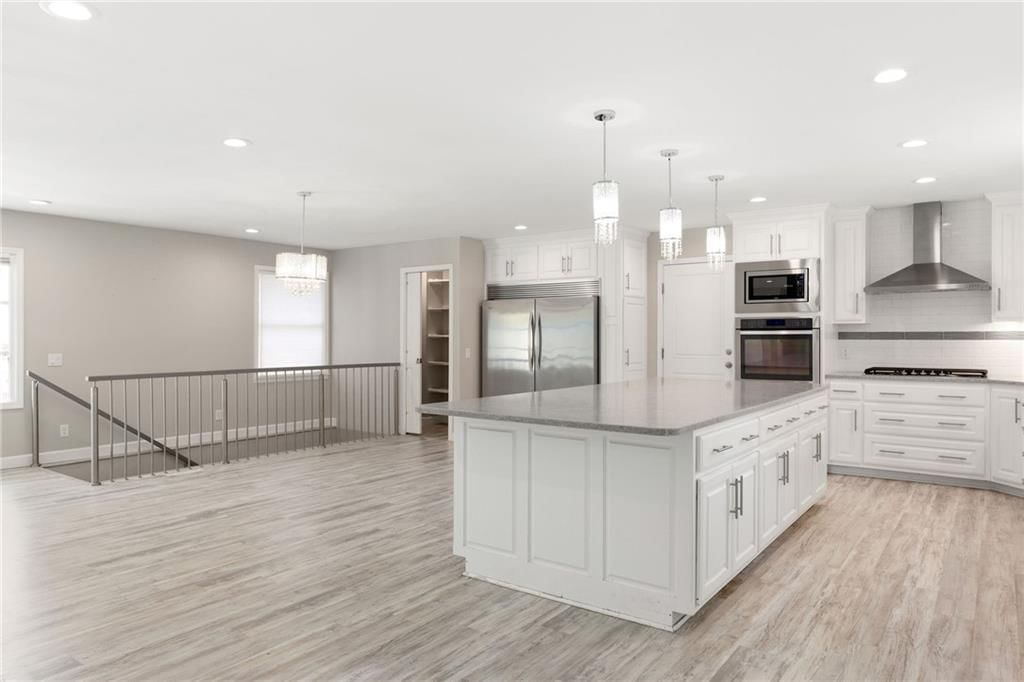
- Included: Cooktop, Dishwasher, Disposal, Double Oven, Exhaust Fan, Microwave, Refrigerator
- Laundry: In Basement
Features
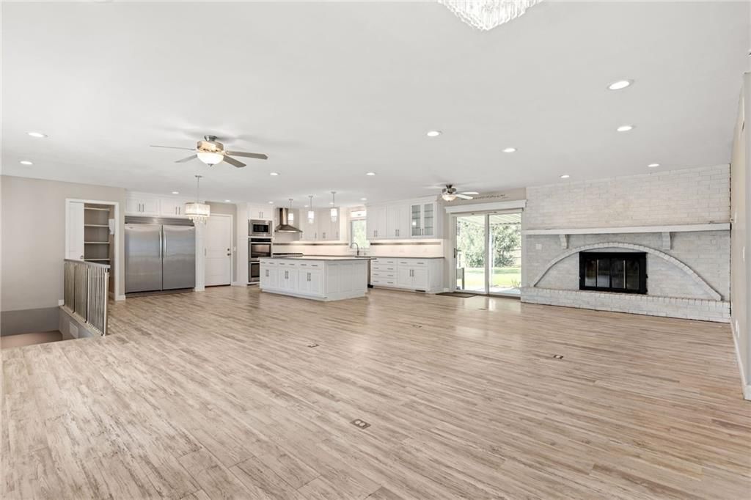
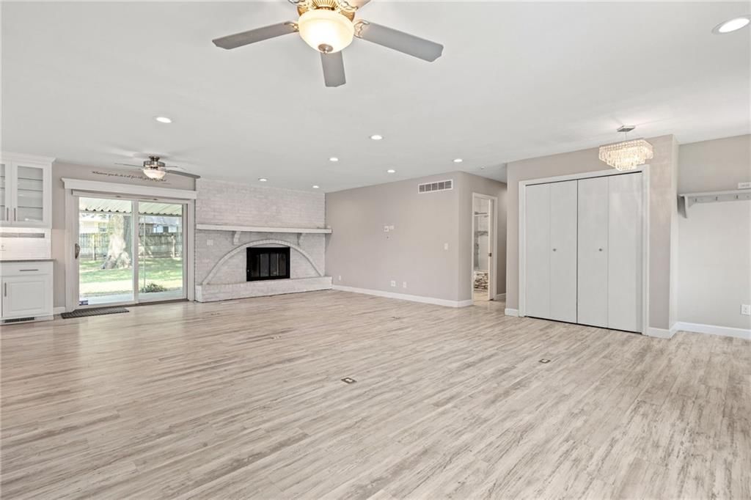
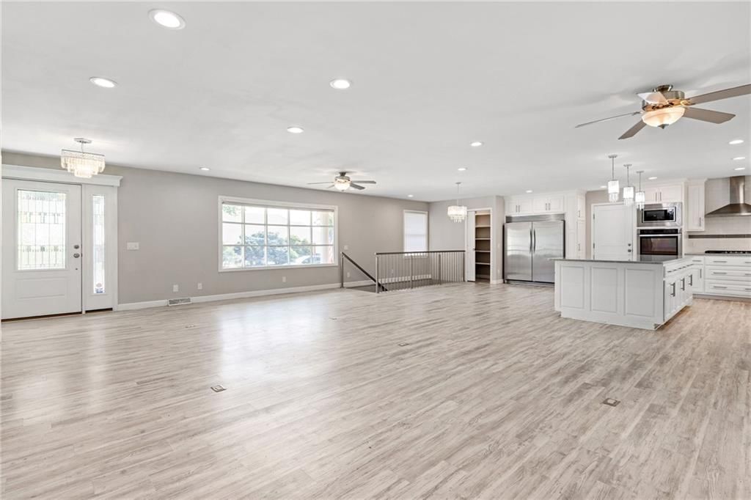
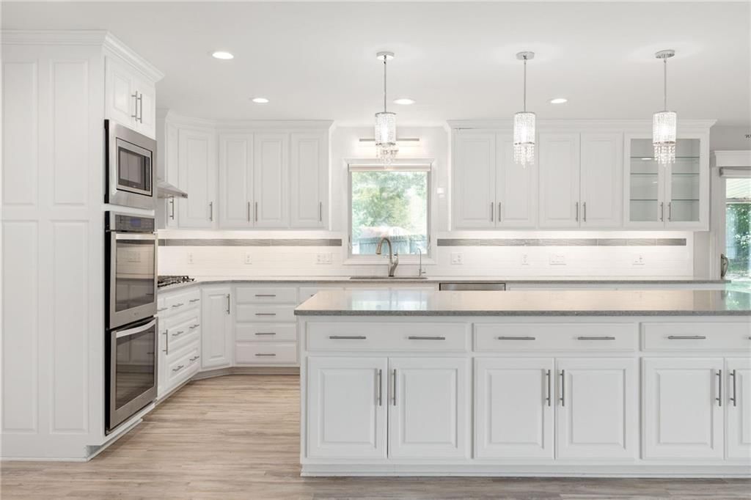
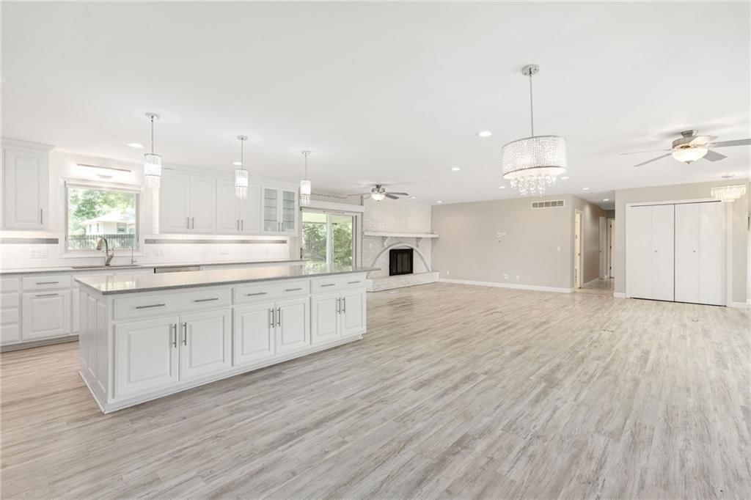
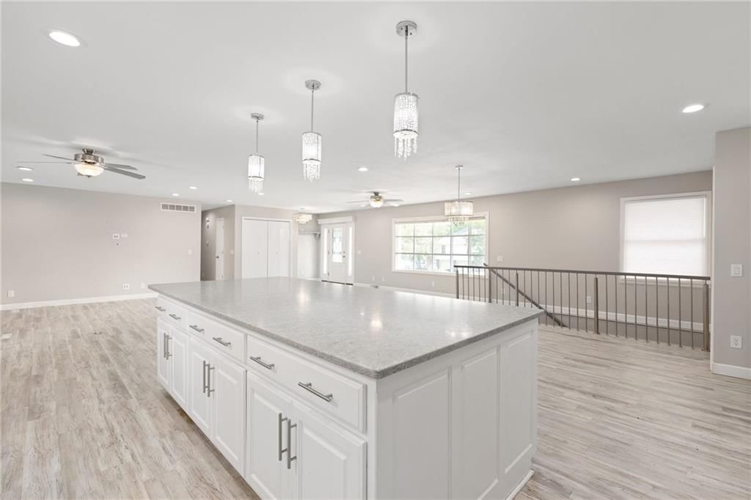
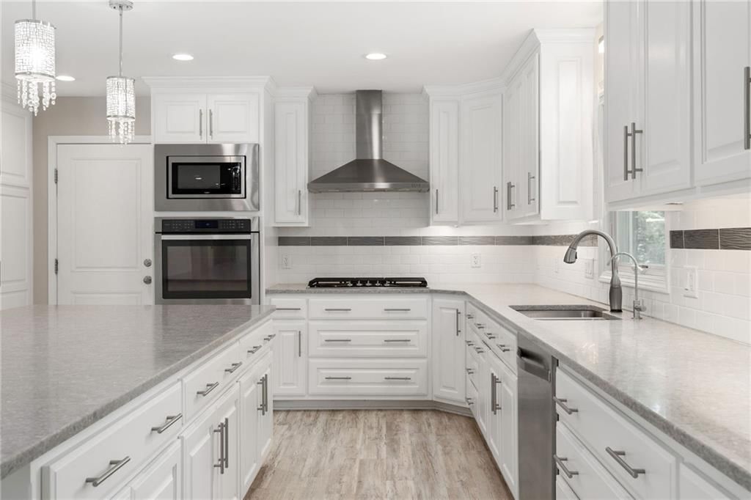
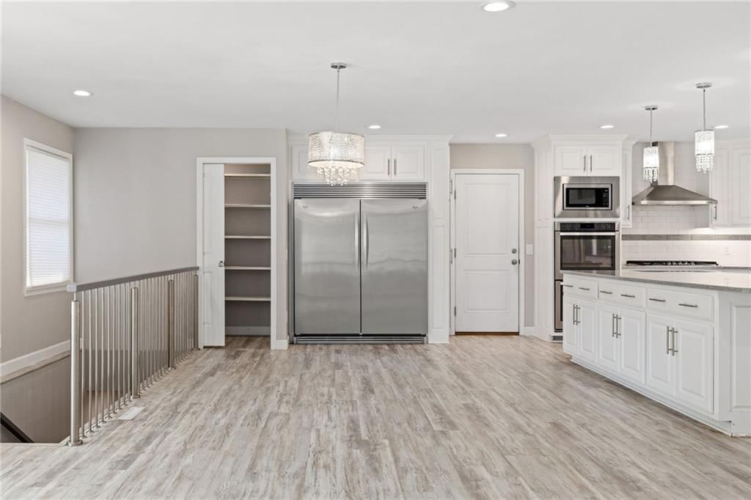
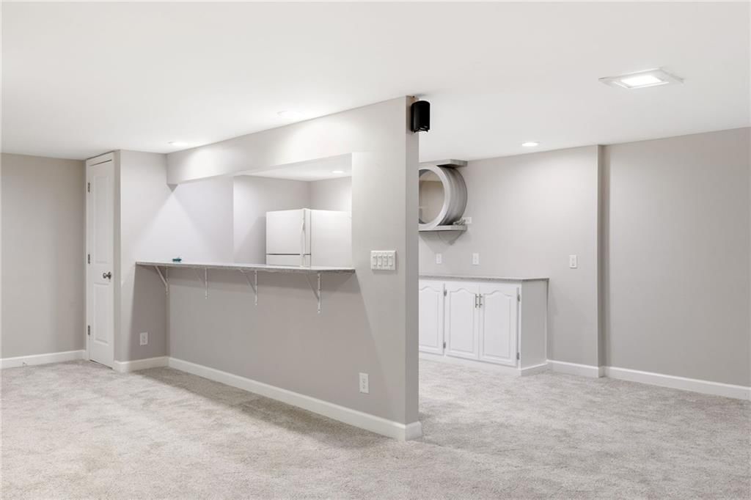
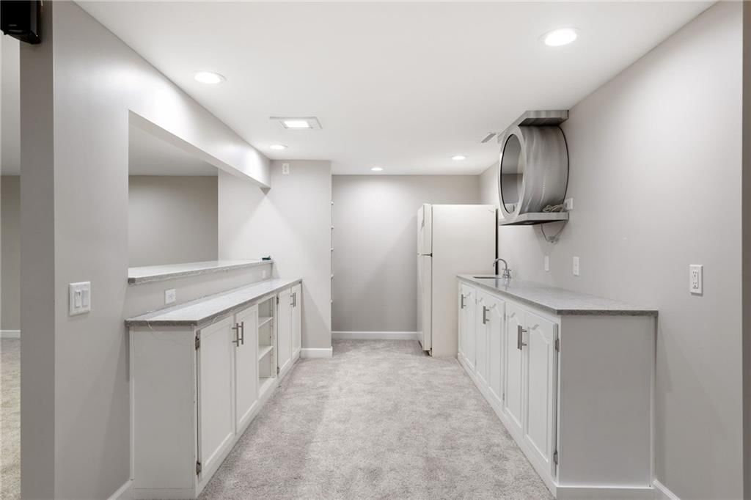
- Features: Ceiling Fan(s), Custom Cabinets, Kitchen Island, Painted Cabinets, Pantry, Walk-In Closet(s), Wet Bar
- Flooring: Carpet, Luxury Vinyl
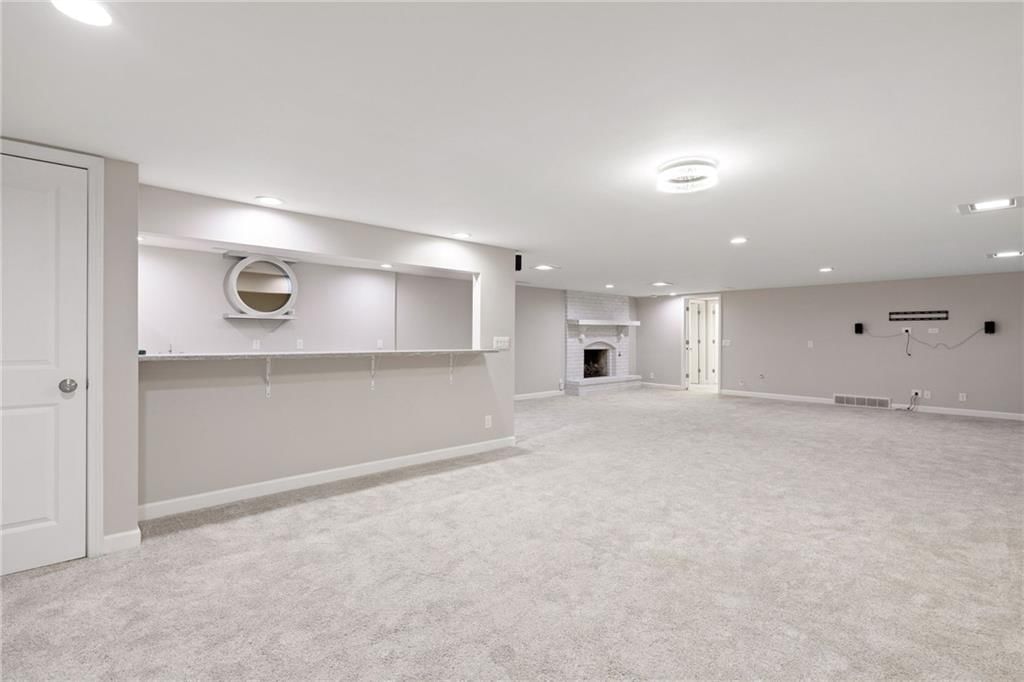
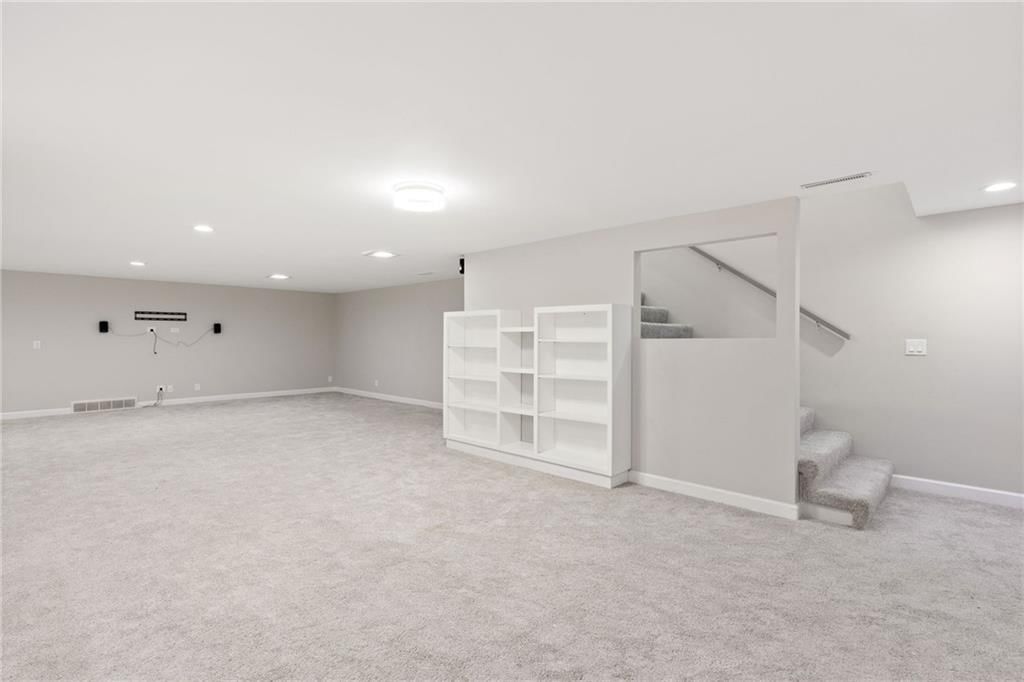
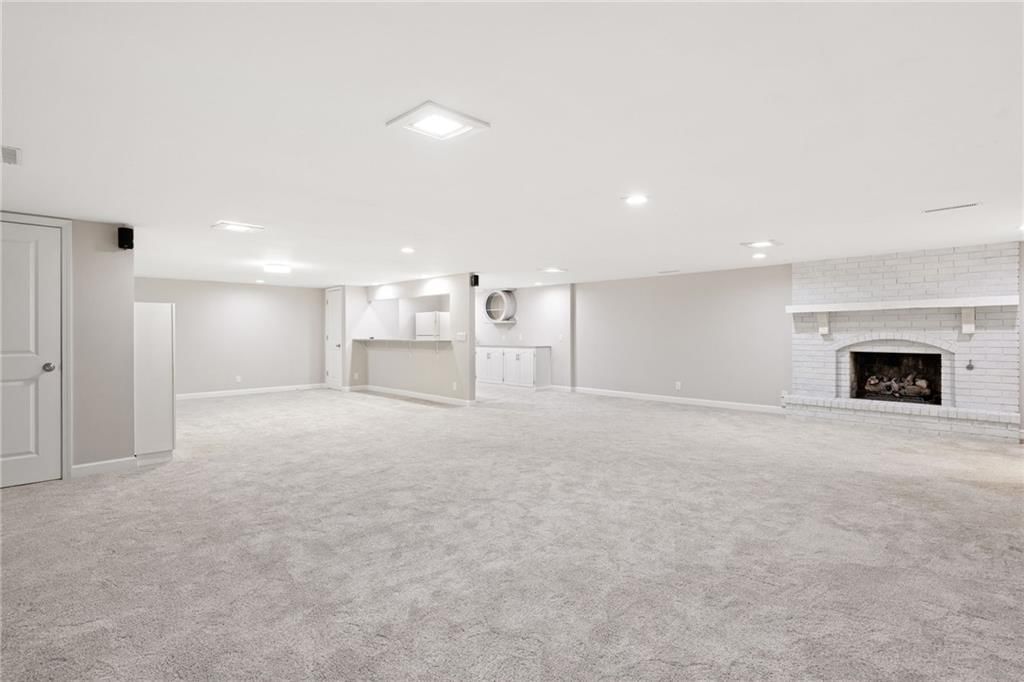
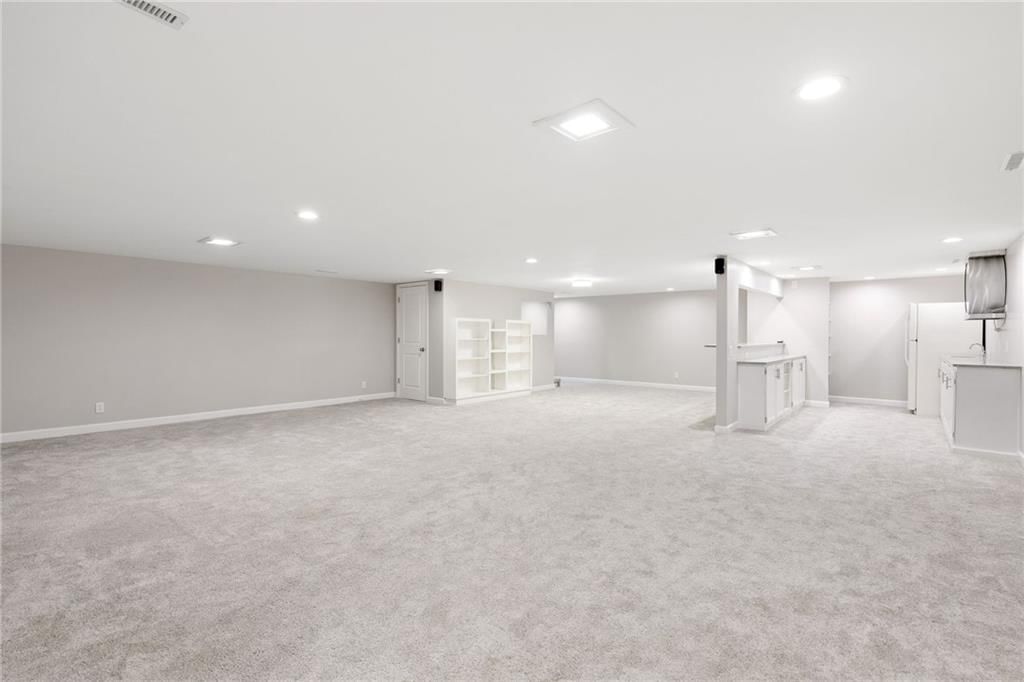
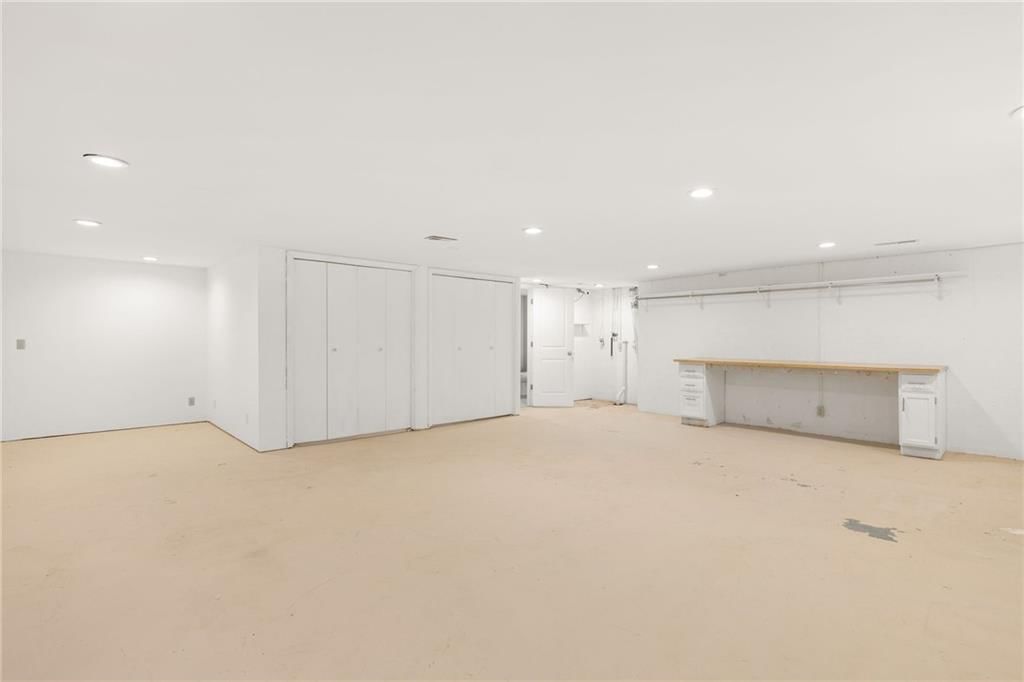
- Basement: Finished, Full
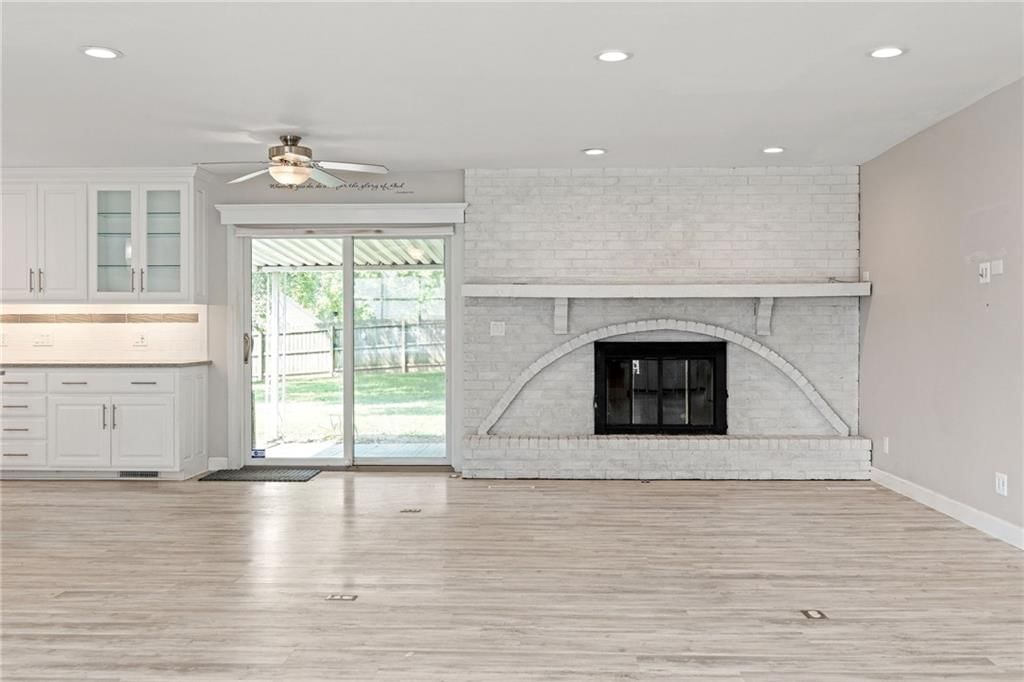
- Fireplace features: Family Room, Living Room
- Other rooms: Family Room
Interior area
- Finished area above ground: 3,521 sqft
- Total interior livable area: 3,521 sqft
Property
Parking
- Total spaces: 2
- Parking features: Attached
Lot
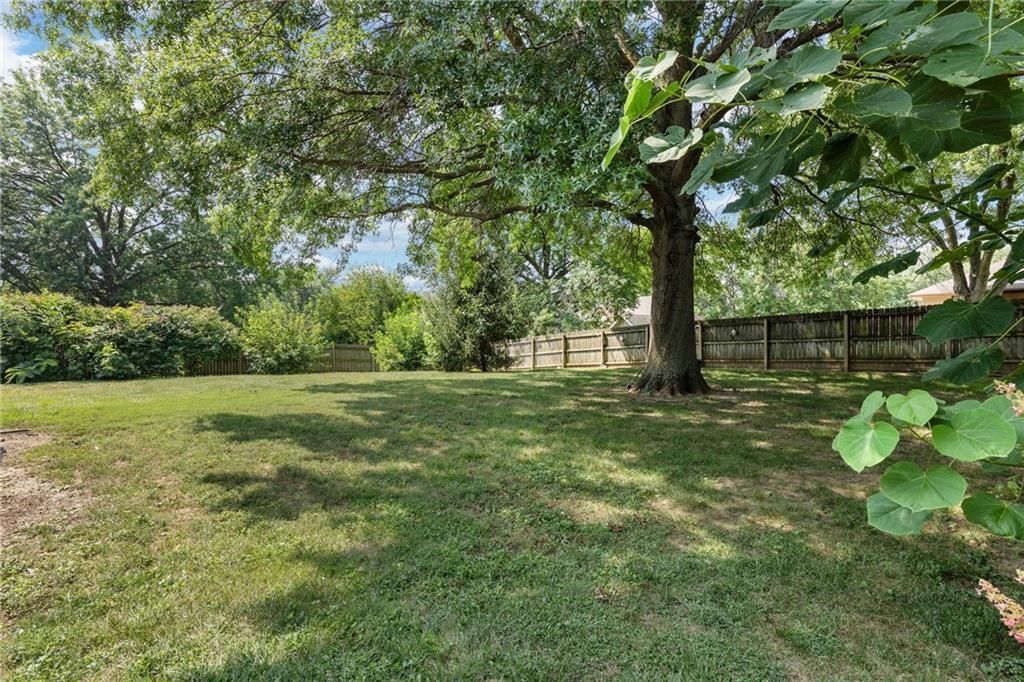
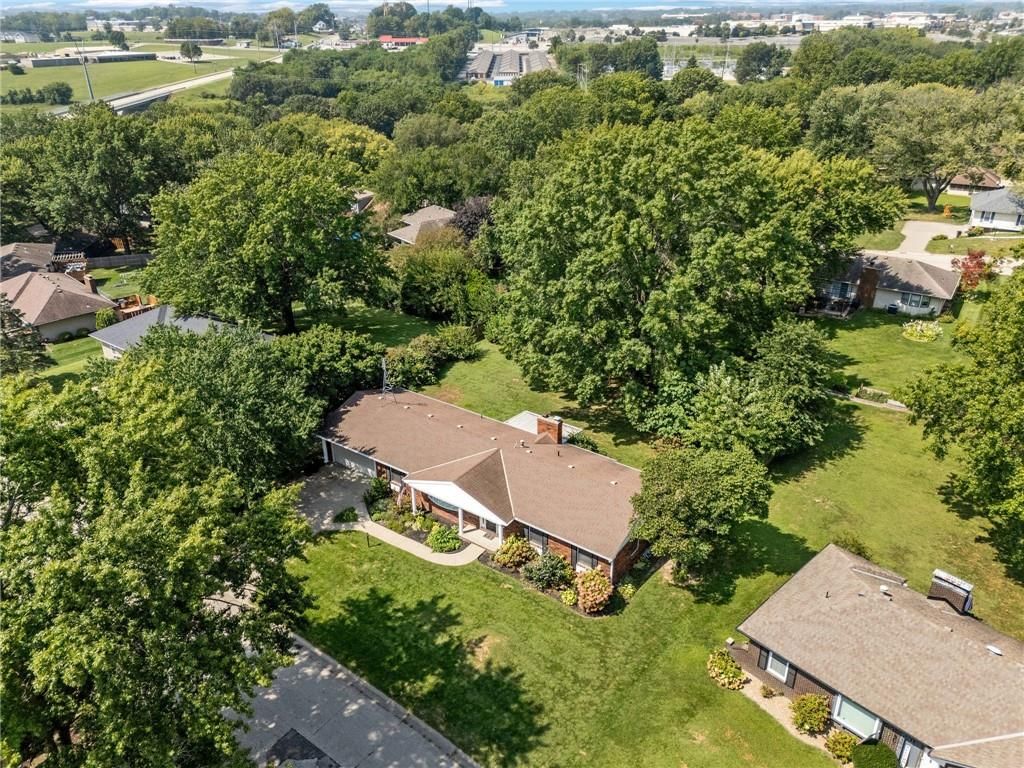
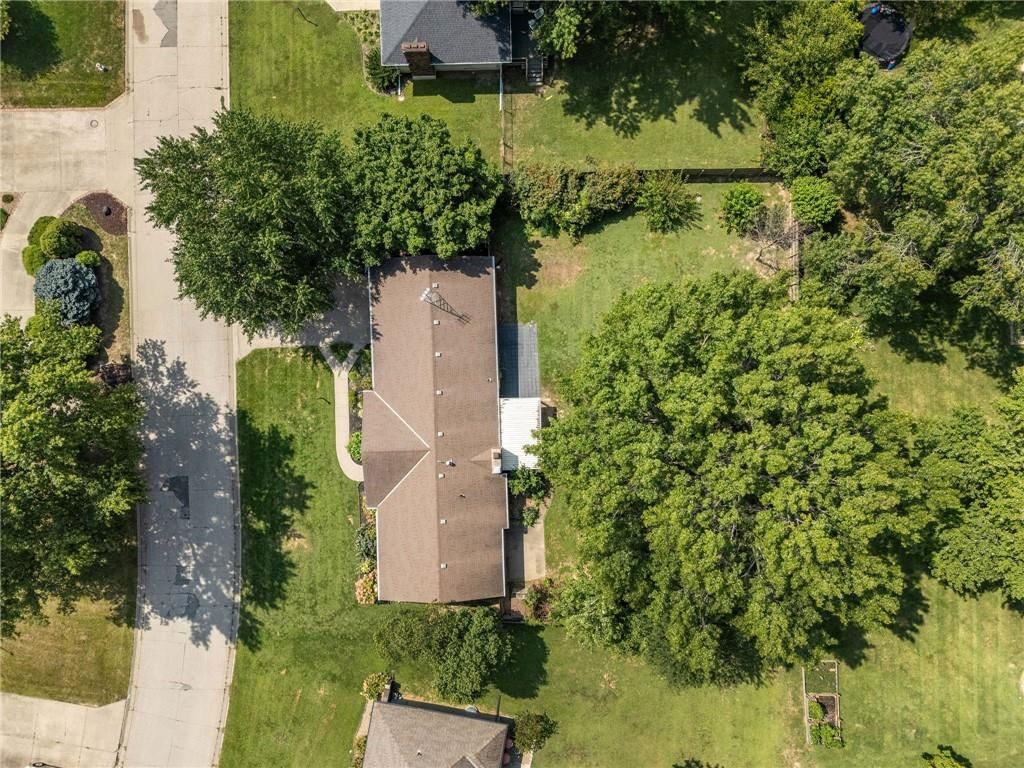
- Size: 0.35 Acres
- Features: City Limits, Level
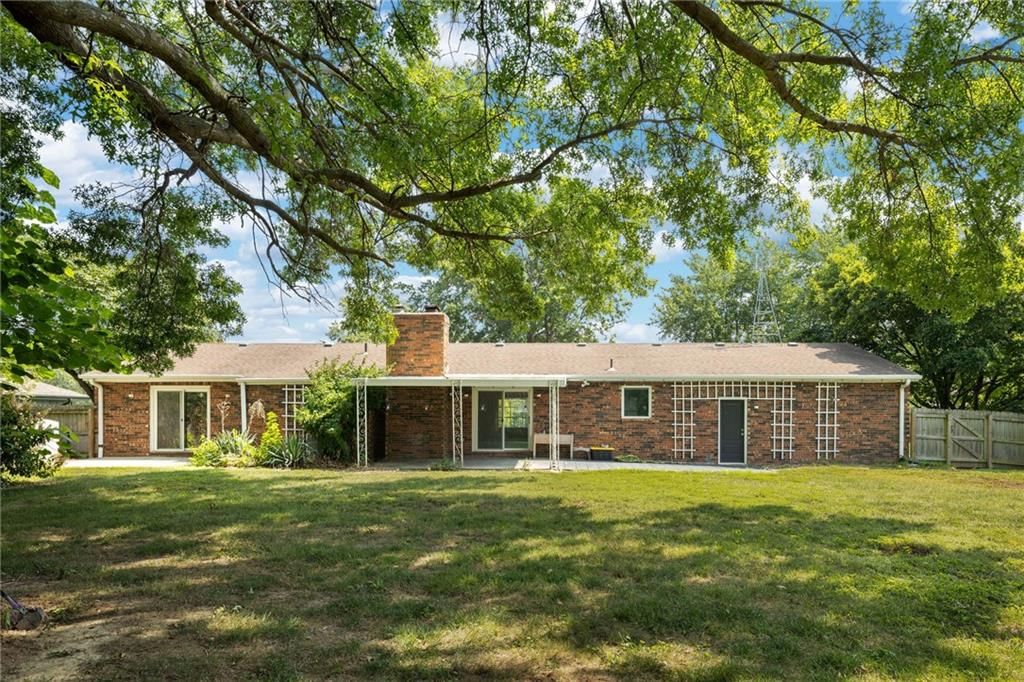
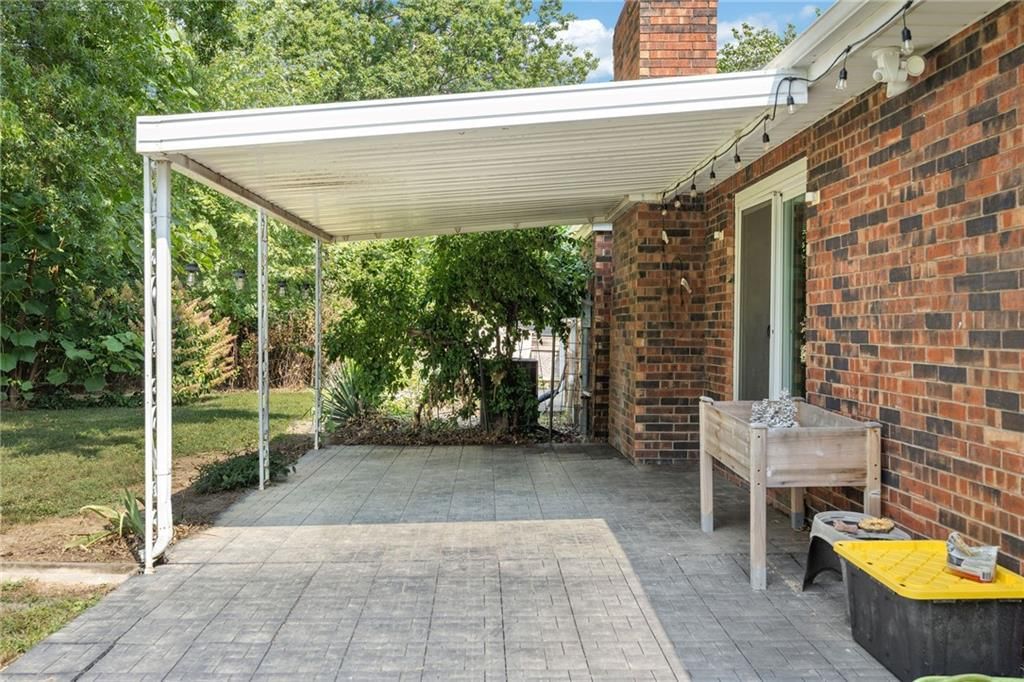
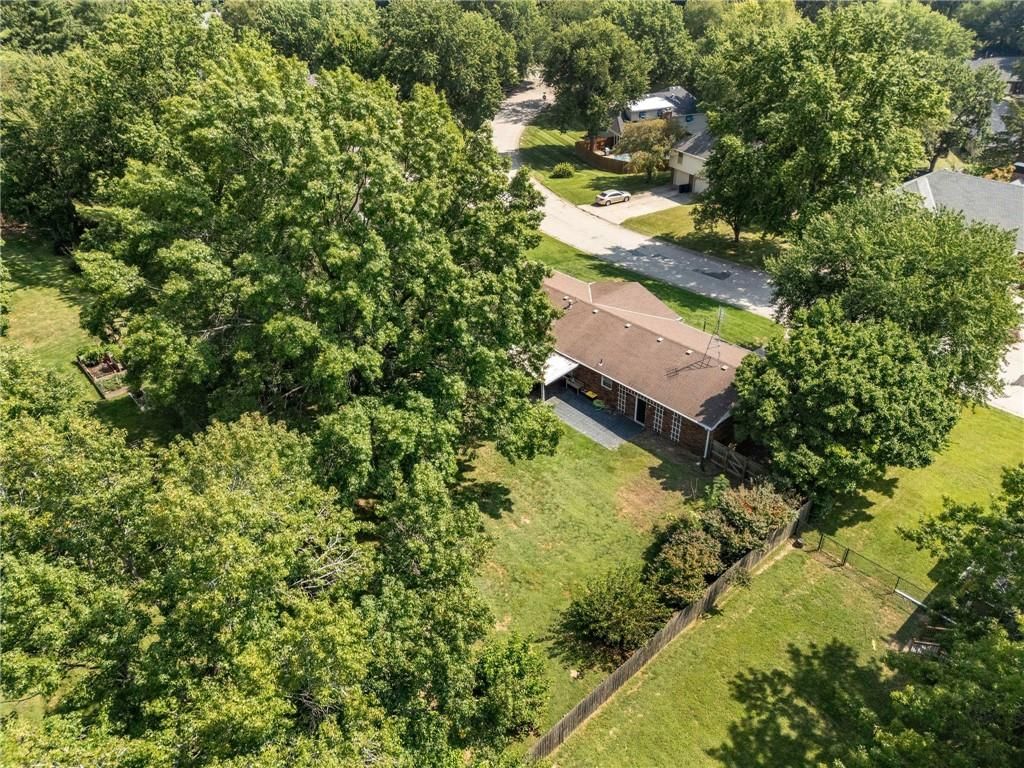
- Patio & porch: Covered Patio
Construction
Type & style
- Home type: Residential
- Architectural style: Single Family Residence
Materials
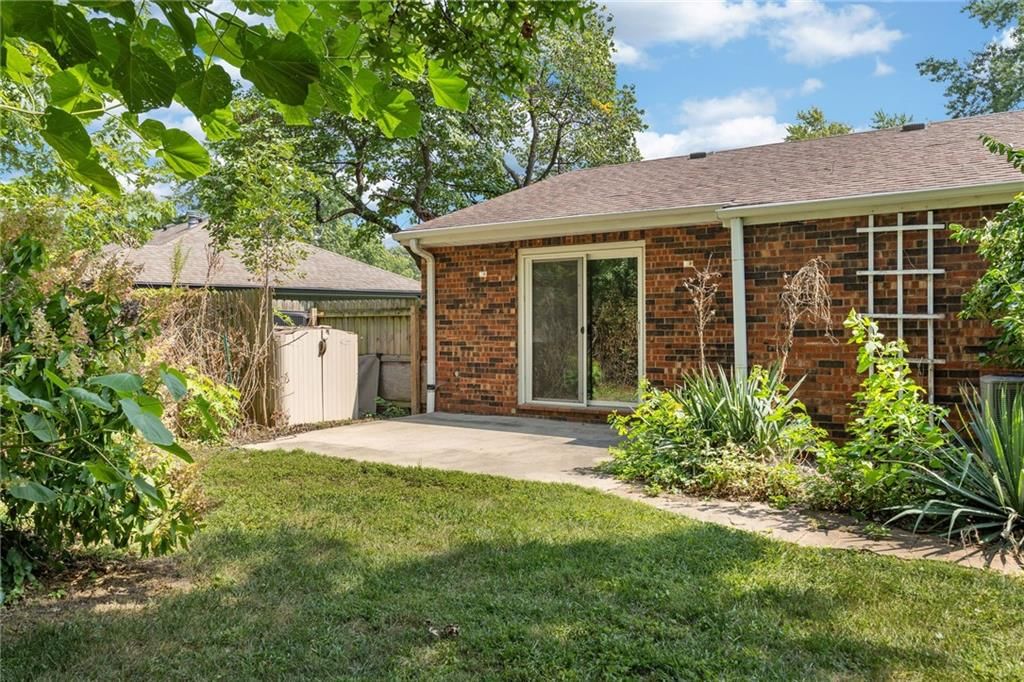
- Materials: Brick/Mortar
Condition
- Year built: 1977
- Age: 41-50 Years
Utilities & green energy
- Sewer: Public Sewer
- Water: Public
Highlights
Outdoor & Lot
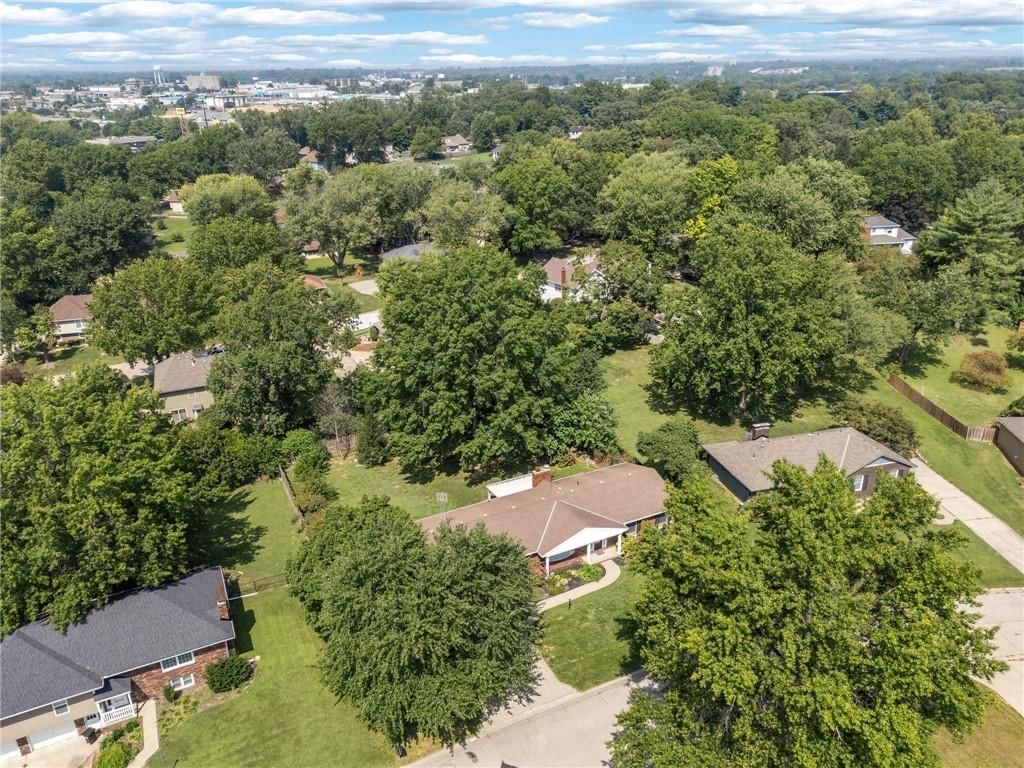
- Covered Patio
- Fenced Yard
Kitchen
- Kitchen Island
- Walk-in Pantry
- Double Oven
Interior
- Wet Bar
Layout
- Basement
- Finished Basement
- Bonus Room
Garage & Parking
- Attached Garage
HOA
- Has HOA: Yes
- Fee: $65 /year
Schools provided by the listing agent
- District: St. Joseph
- Elementary: Bessie Ellison
- Middle: Bode
- High: Central
Price history
- Annual tax amount: $2,416 / yr
4401 S Stonecrest Circle, St Joseph, MO 64506 is a 3-bedroom, 3-bath, 3,521-square-foot single family residence that sold on April 17, 2026. MLS #2574614.
Estimated Sales Range
HouseLoop Home Value History
Similar listings and the St Joseph market
Listed by Keller Williams KC North
Listed September 10, 2025 12:20 AM · Source: Heartland MLS as distributed by MLS GRID · MLS #2574614
HouseLoop last checked:
Listing updated:
Listed for
$325,000
Sale price not disclosed
4401 S Stonecrest Circle, St Joseph, MO 64506
About this home
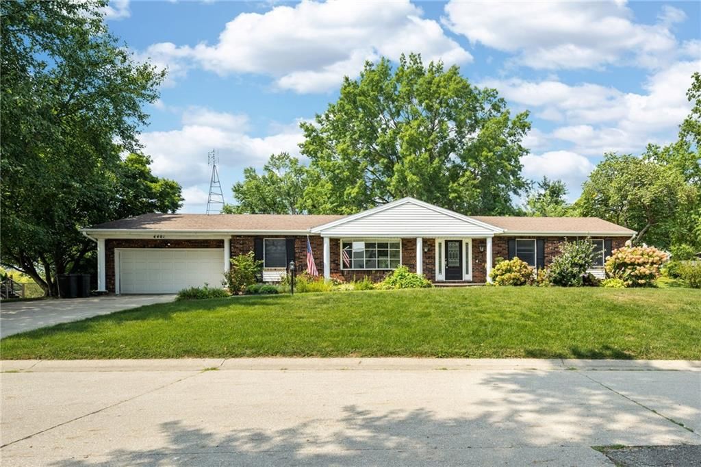
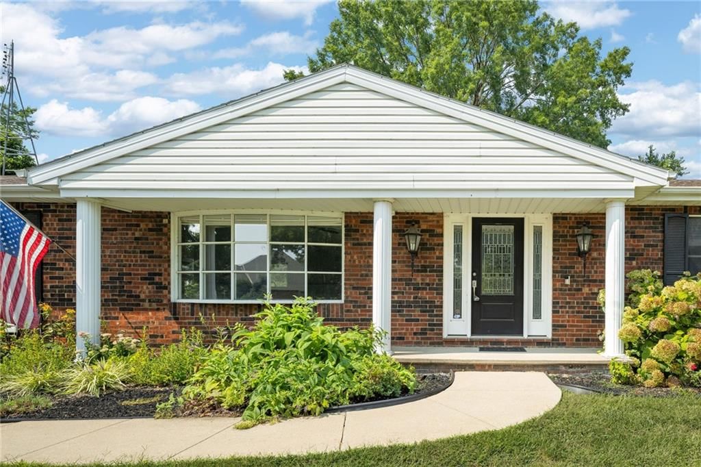
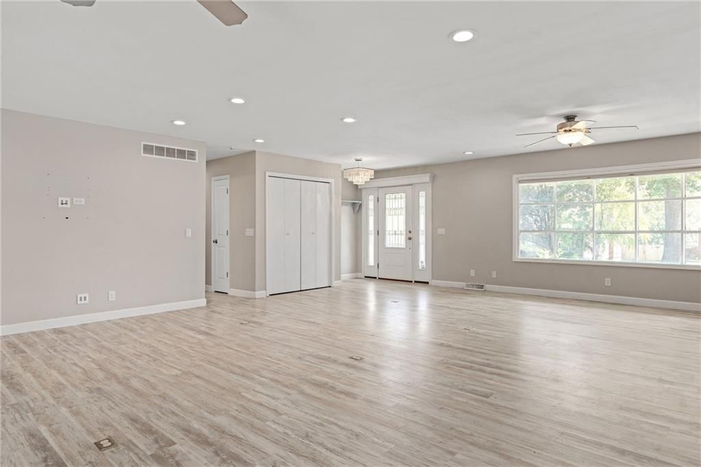
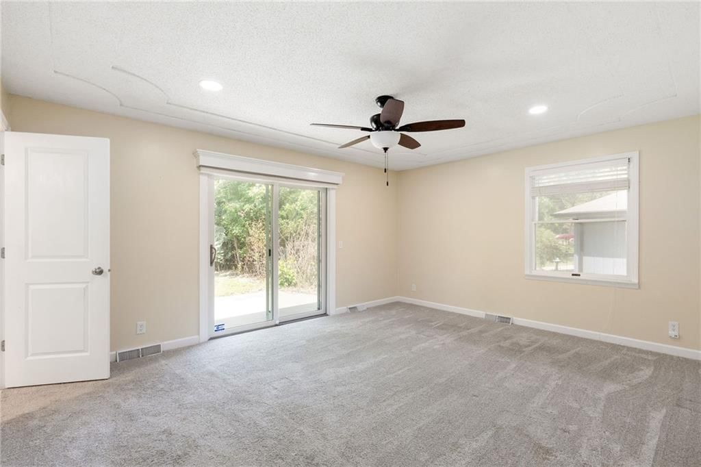
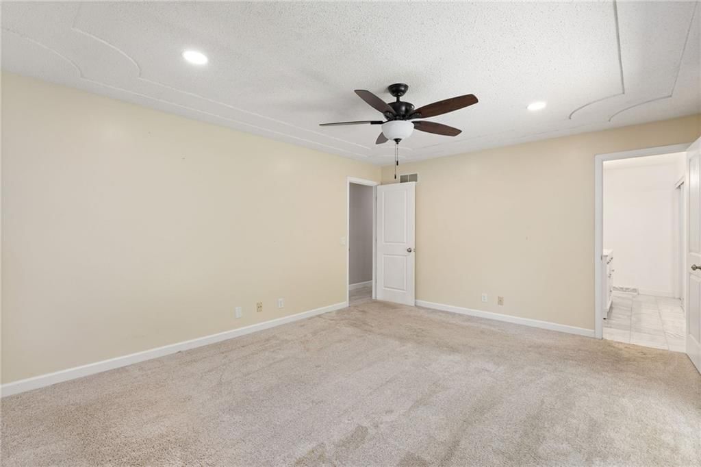
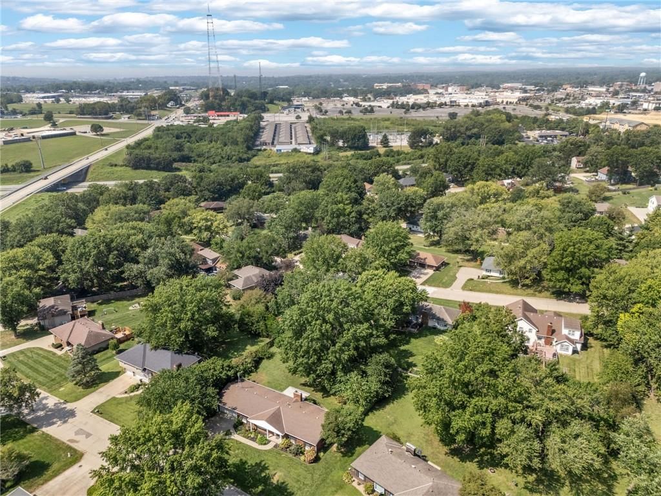
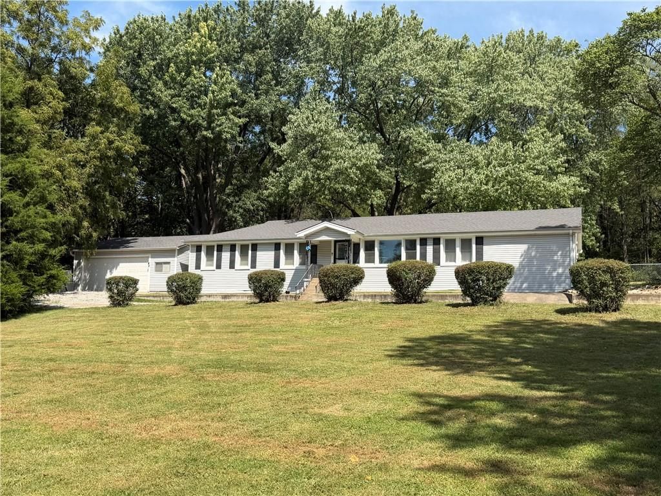
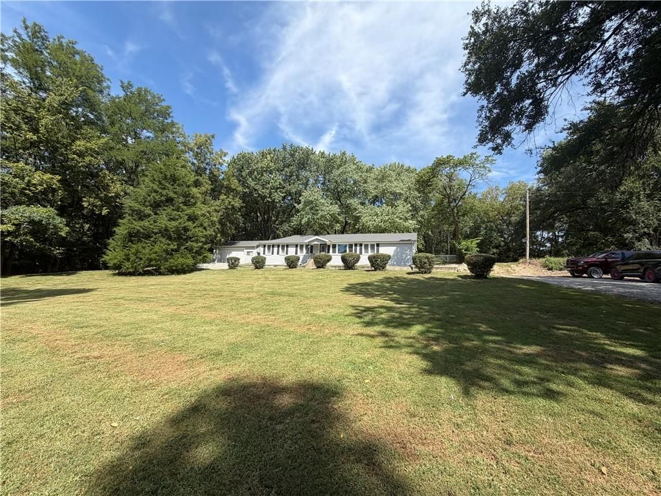
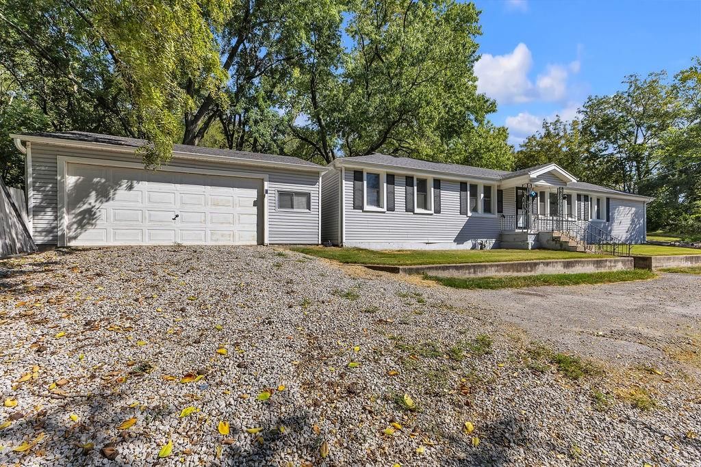
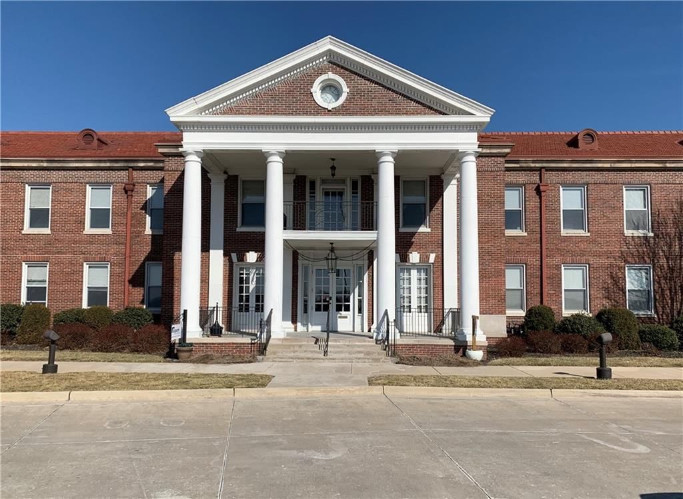
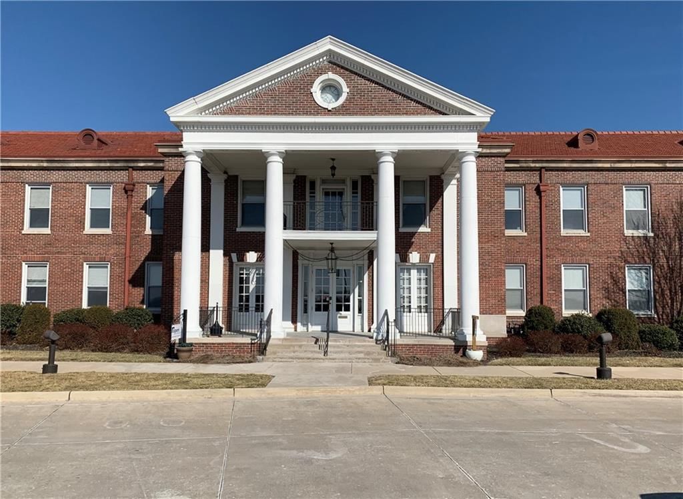
This is a Short Sale. Beautiful brick ranch in the heart of the Stonecrest neighborhood. This sprawling ranch offers charming curb appeal with its bay window, crisp white trim, and traditional black door with matching shutters. Inside, luxurious updates are found throughout, including a dream kitchen featuring a large…
HouseLoop user activity
HouseLoop last checked:
Property Details
Interior
Bedrooms & bathrooms
- Bedrooms: 3
- Full bathrooms: 3
Heating
- Heating: Natural Gas
Cooling
- Cooling: Electric
Appliances
- Included: Cooktop, Dishwasher, Disposal, Double Oven, Exhaust Fan, Microwave, Refrigerator
- Laundry: In Basement
Features
- Features: Ceiling Fan(s), Custom Cabinets, Kitchen Island, Painted Cabinets, Pantry, Walk-In Closet(s), Wet Bar
- Flooring: Carpet, Luxury Vinyl
- Basement: Finished, Full
- Fireplace features: Family Room, Living Room
- Other rooms: Family Room
Interior area
- Finished area above ground: 3,521 sqft
- Total interior livable area: 3,521 sqft
Property
Parking
- Total spaces: 2
- Parking features: Attached
Lot
- Size: 0.35 Acres
- Features: City Limits, Level
- Patio & porch: Covered Patio
Construction
Type & style
- Home type: Residential
- Architectural style: Single Family Residence
Materials
- Materials: Brick/Mortar
Condition
- Year built: 1977
- Age: 41-50 Years
Utilities & green energy
- Sewer: Public Sewer
- Water: Public
Highlights
Outdoor & Lot
- Covered Patio
- Fenced Yard
Kitchen
- Kitchen Island
- Walk-in Pantry
- Double Oven
Interior
- Wet Bar
Layout
- Basement
- Finished Basement
- Bonus Room
Garage & Parking
- Attached Garage
HOA and Amenities
HOA
- Has HOA: Yes
- Fee: $65 /year
Nearby schools
Schools provided by the listing agent
- District: St. Joseph
- Elementary: Bessie Ellison
- Middle: Bode
- High: Central
Price history
Tax
- Annual tax amount: $2,416 / yr
HouseLoop Insights
4401 S Stonecrest Circle, St Joseph, MO 64506 is a 3-bedroom, 3-bath, 3,521-square-foot single family residence that sold on April 17, 2026. MLS #2574614.
Is this your home?
Claim this home to get your HouseLoop Home Valuation & Buyer Demand Report — real-time buyer demand and an up-to-date value for your home. Free, no obligation, about 3 minutes.
Estimated Sales Range
HouseLoop Home Value History
Similar listings and the St Joseph market
Listed by Keller Williams KC North
Listed September 10, 2025 12:20 AM · Source: Heartland MLS as distributed by MLS GRID · MLS #2574614
HouseLoop last checked:
Listing updated: