$399,000
440 41P Road, Clinton, MO 64735
About this home
HouseLoop user activity
HouseLoop last checked:
Interior
Bedrooms & bathrooms
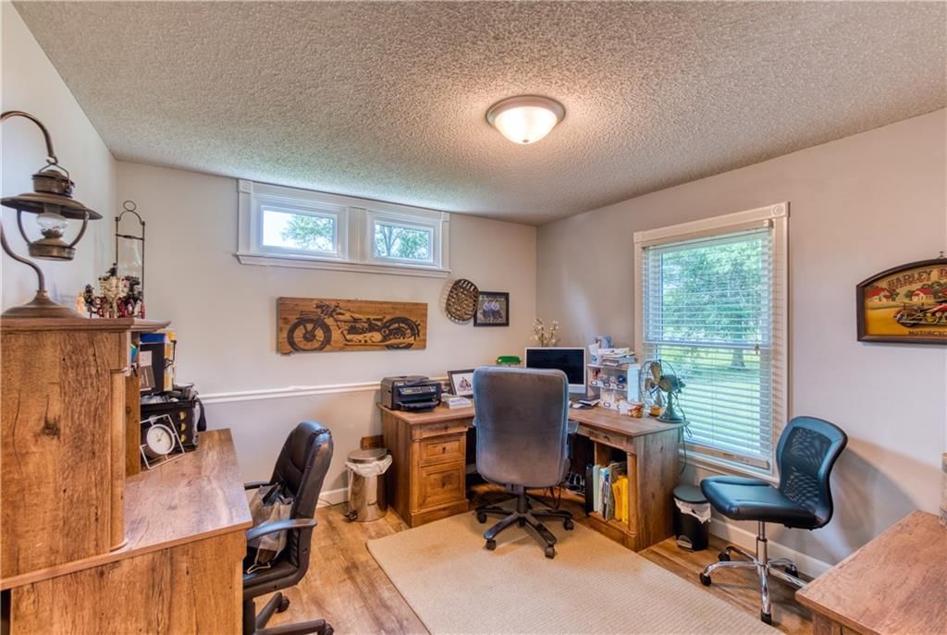
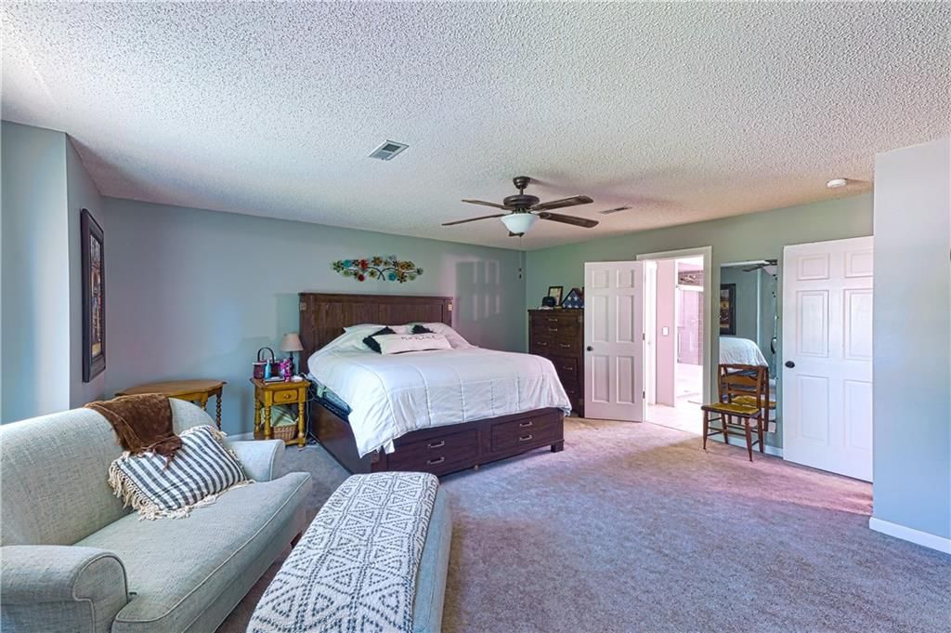
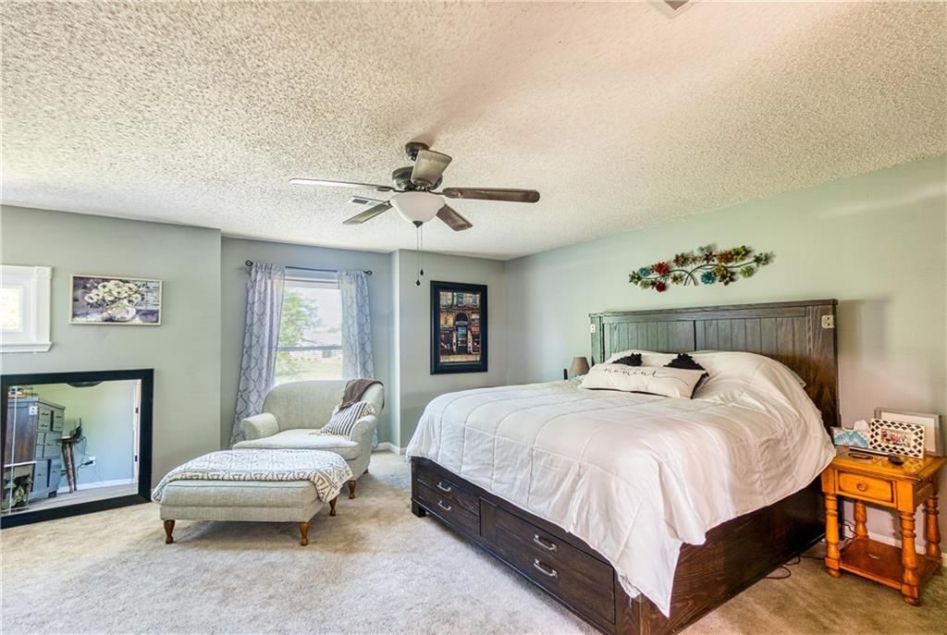
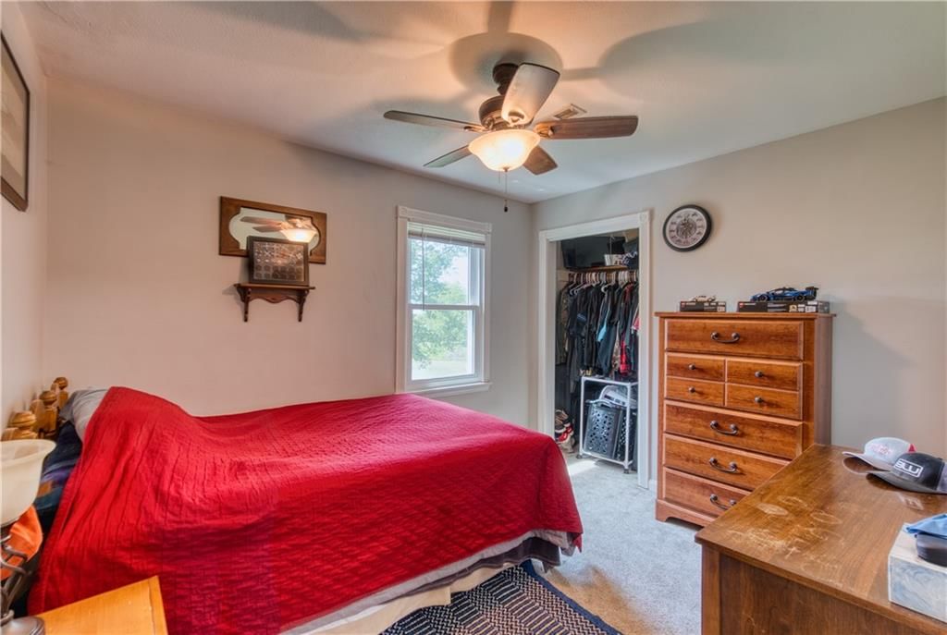
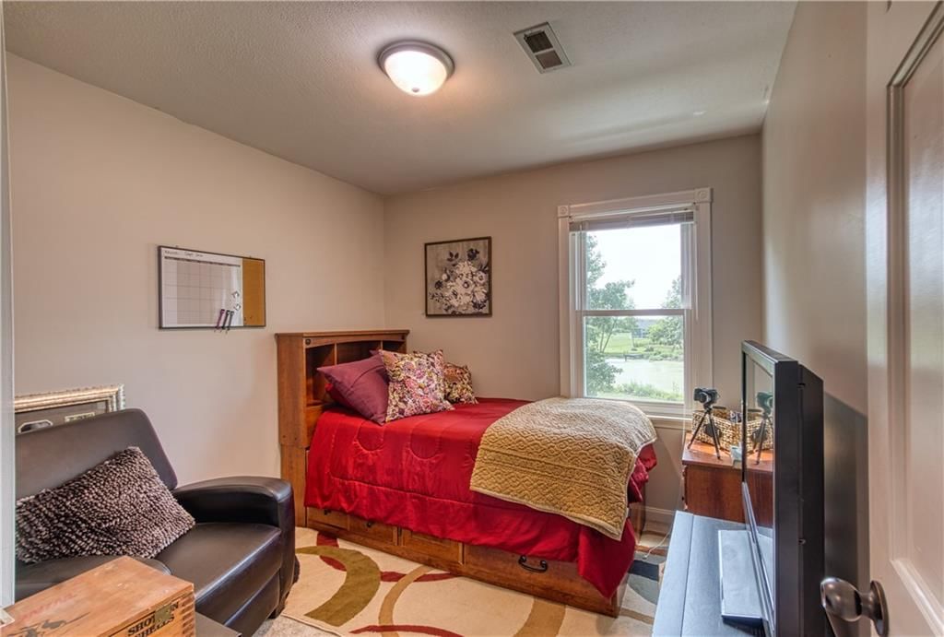
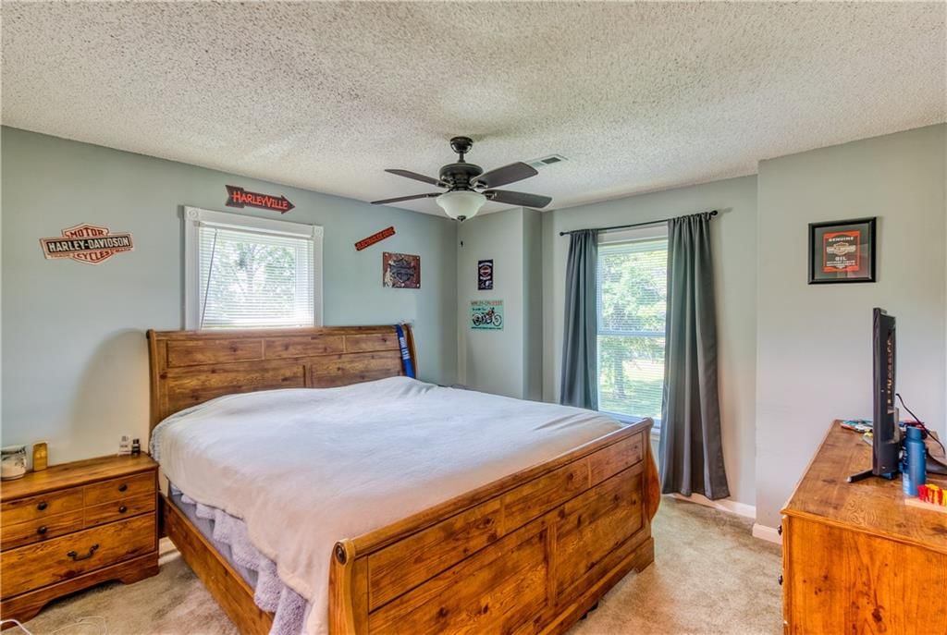
- Bedrooms: 4
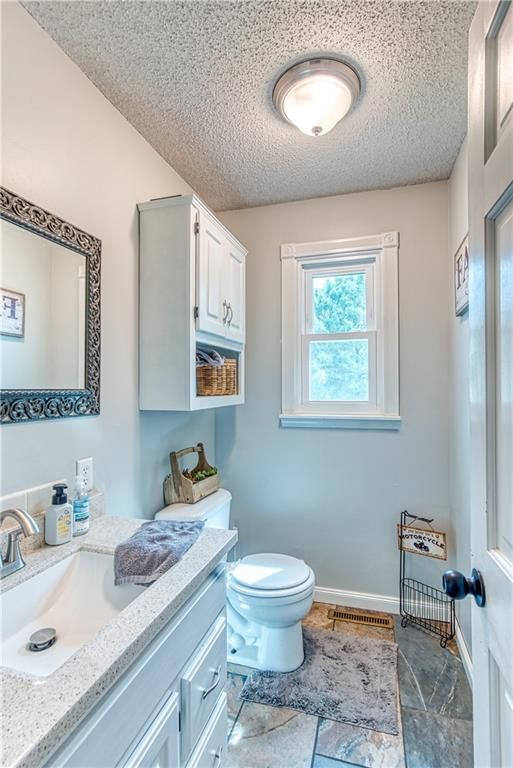
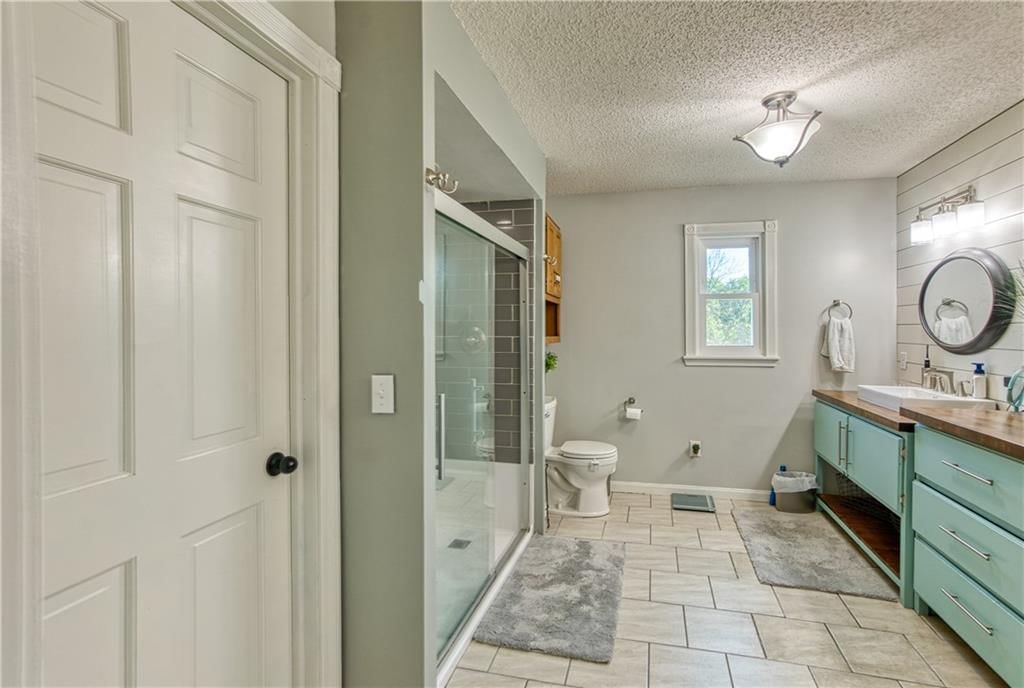
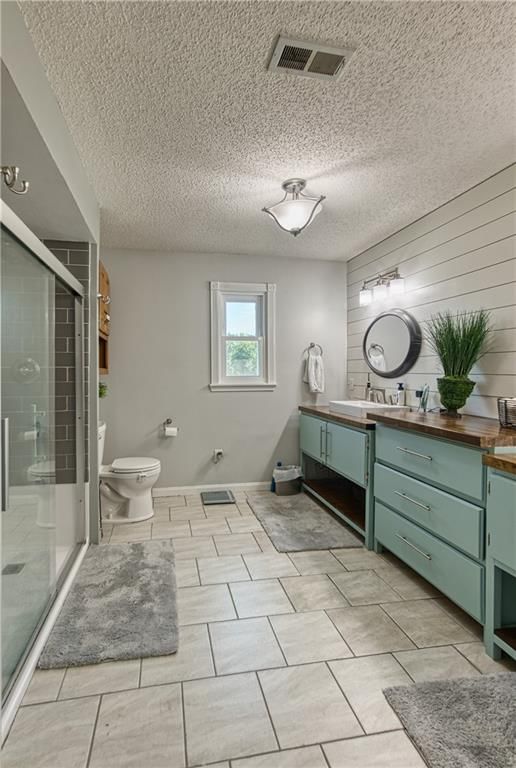
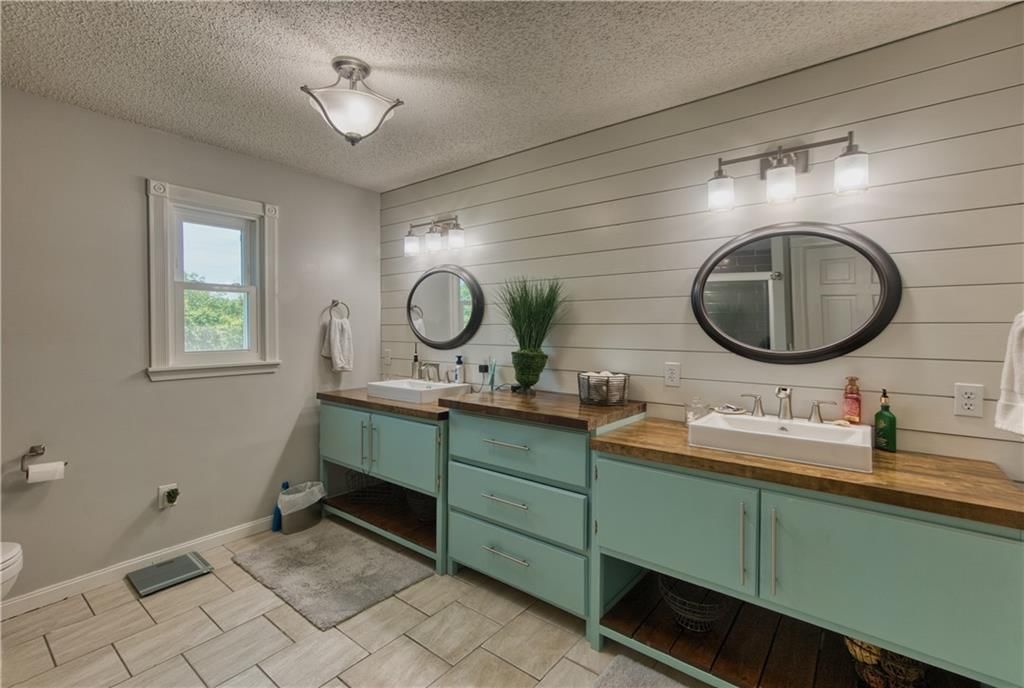
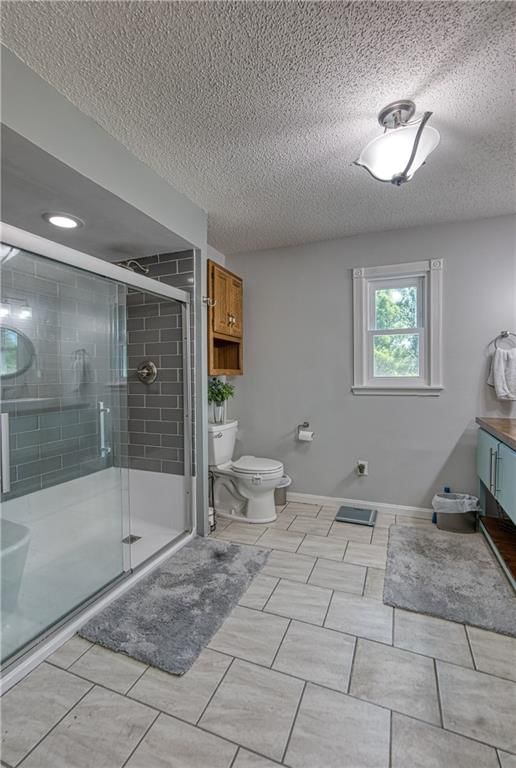
- Full bathrooms: 3
- 1/2 bathrooms: 1
Heating
- Heating: Electric
Cooling
- Cooling: Electric
Features
- Basement: Slab
Interior area
- Finished area above ground: 2,640 sqft
- Total interior livable area: 2,640 sqft
Property
Parking
- Total spaces: 5
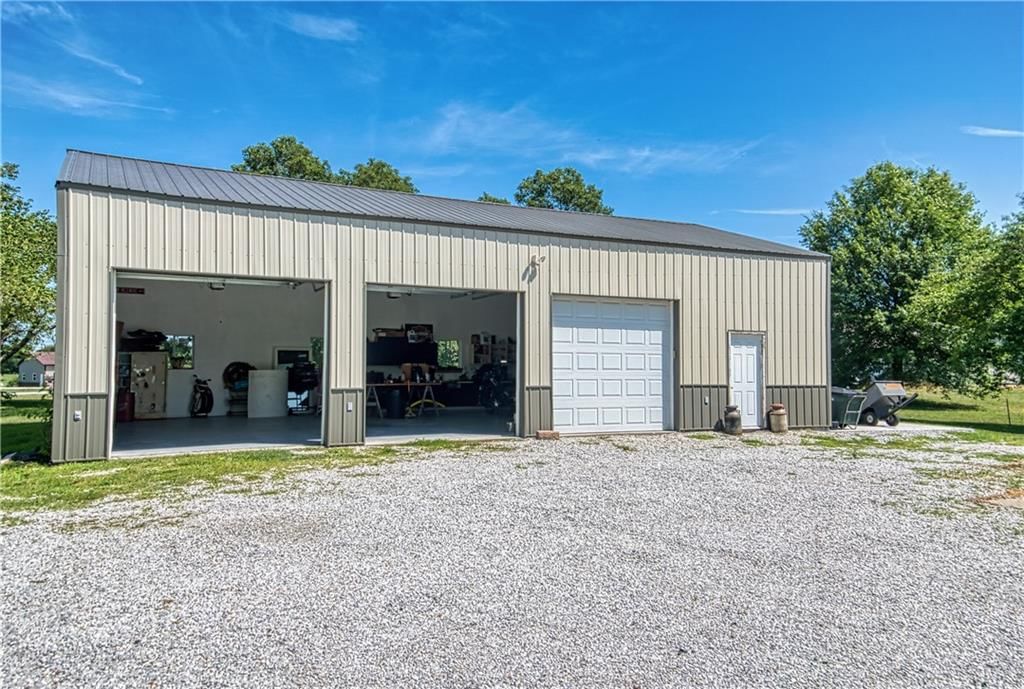
- Parking features: Attached, Detached, Garage Door Opener
Lot
- Size: 3.60 Acres
Construction
Type & style
- Home type: Residential
- Architectural style: Single Family Residence
Materials
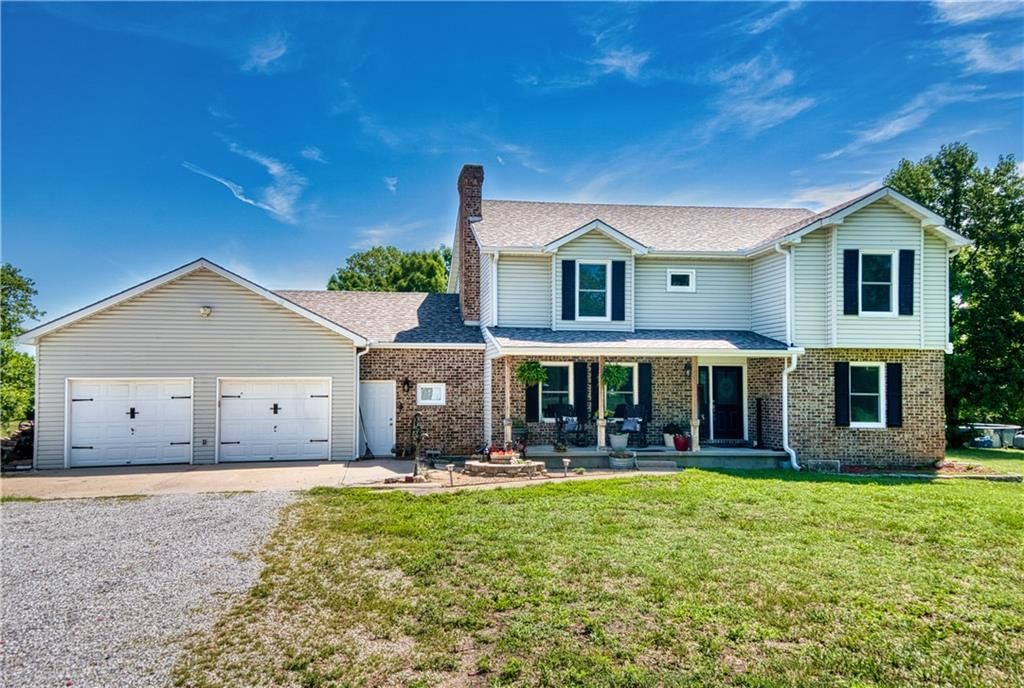
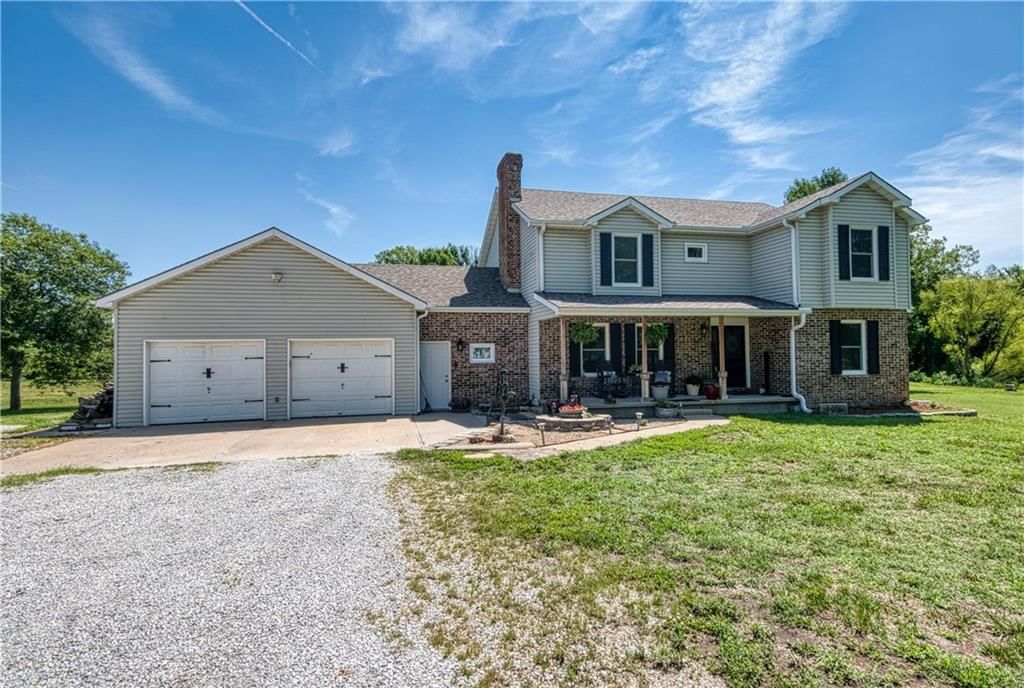
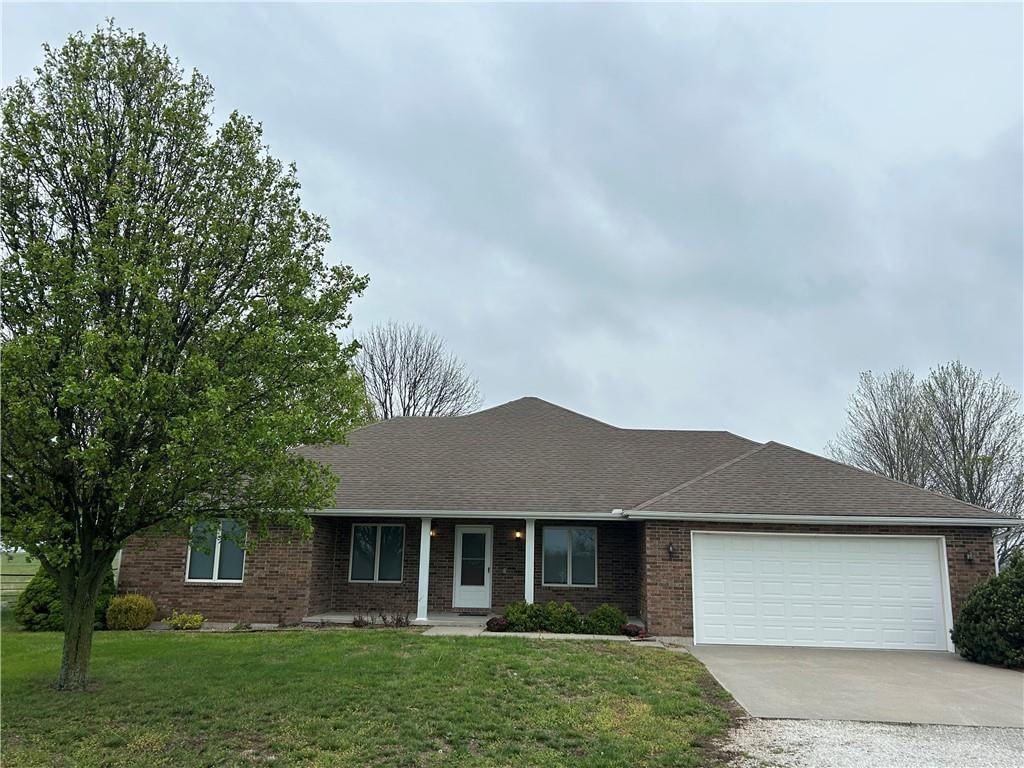
- Materials: Brick/Mortar, Vinyl Siding
Condition
- Year built: 1989
- Age: 31-40 Years
Utilities & green energy
- Sewer: Septic Tank
- Water: Rural
Highlights
Garage & Parking
- Attached Garage
- Detached Garage
HOA
- Has HOA: Yes
- Fee: $100 /year
Price history
- Annual tax amount: $2,240 / yr
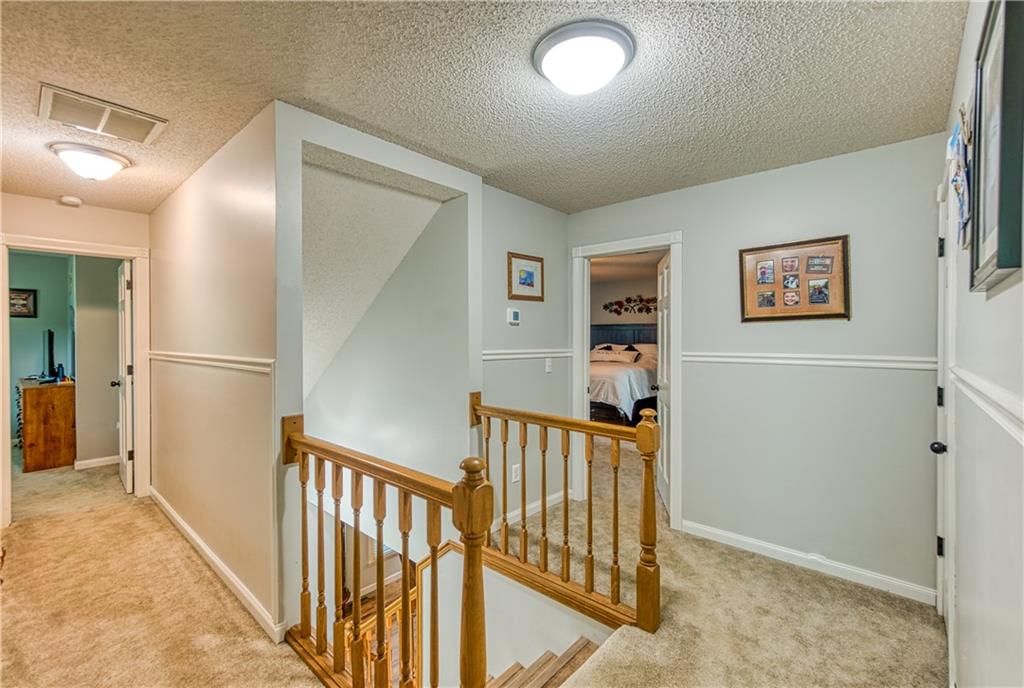
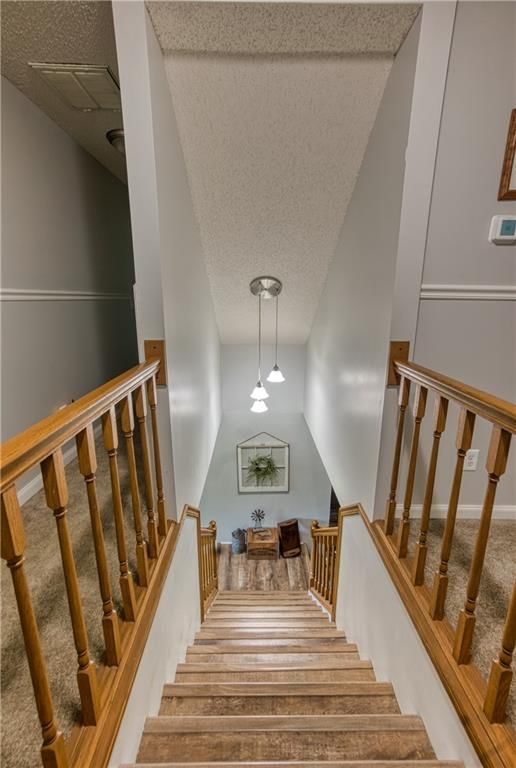
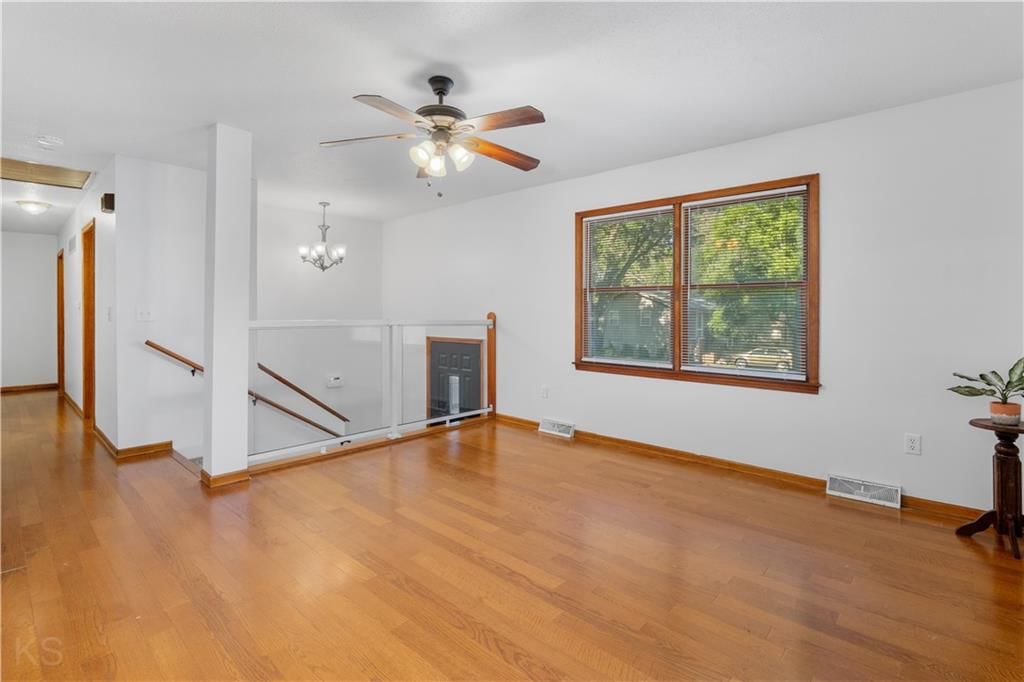
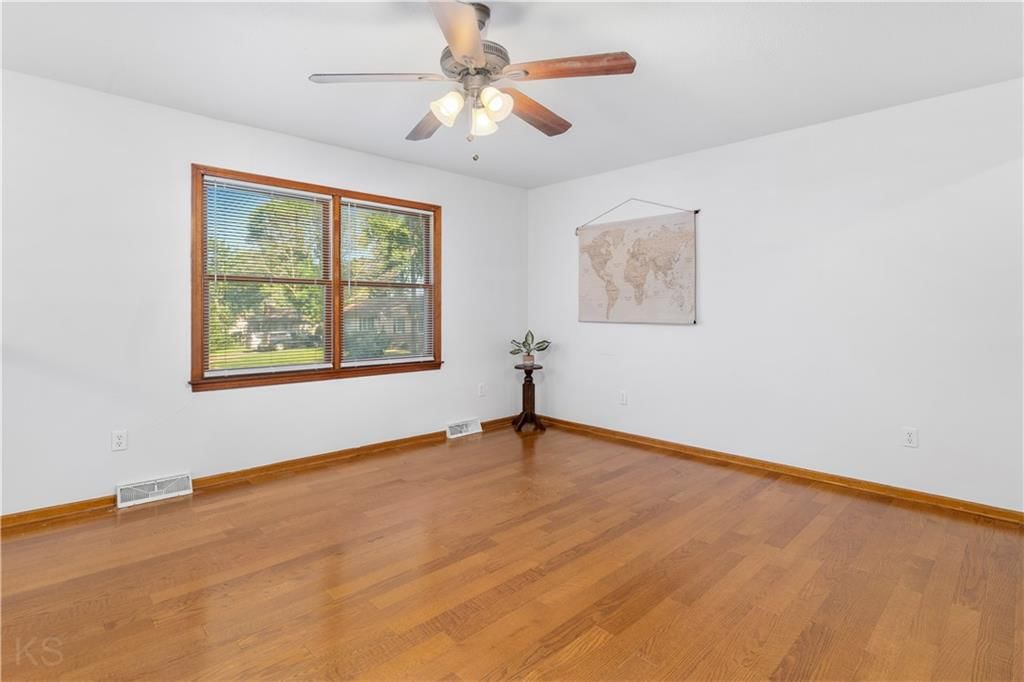
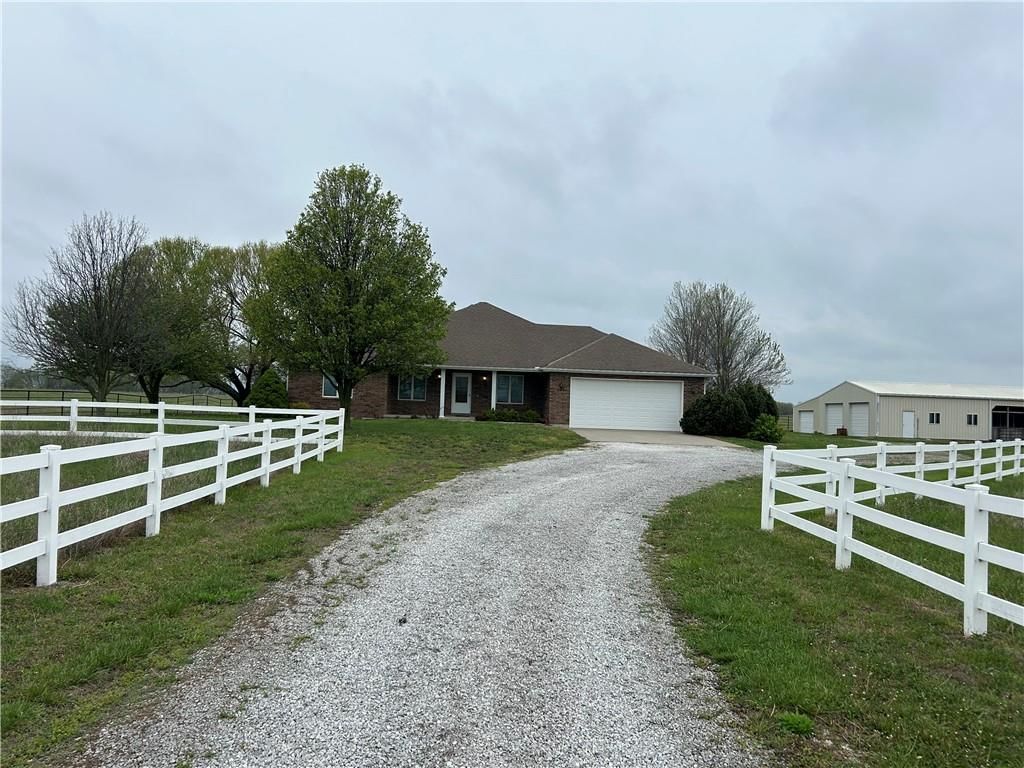
440 41P Road, Clinton, MO 64735 is a 4-bedroom, 3.5-bath, 2,640-square-foot single family residence that sold on October 1, 2025. MLS #2558085.
Estimated Sales Range
HouseLoop Home Value History
Similar listings and the Clinton market
Listed by Golden Valley Realty Group
Listed June 20, 2025 03:27 PM · Source: Heartland MLS as distributed by MLS GRID · MLS #2558085
HouseLoop last checked:
Listing updated:
Listed for
$399,000
Sale price not disclosed
440 41P Road, Clinton, MO 64735
About this home
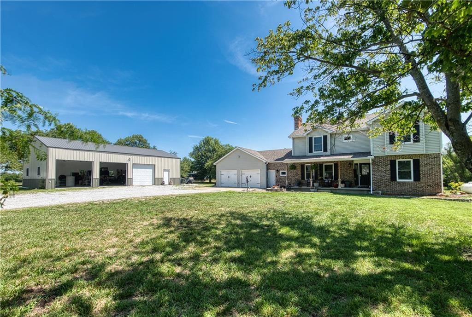
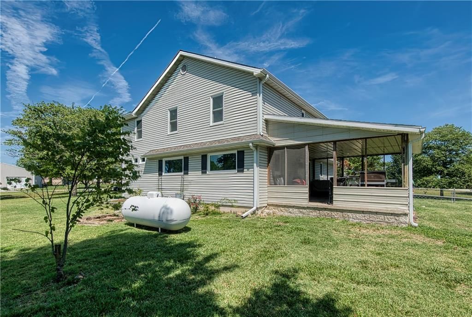
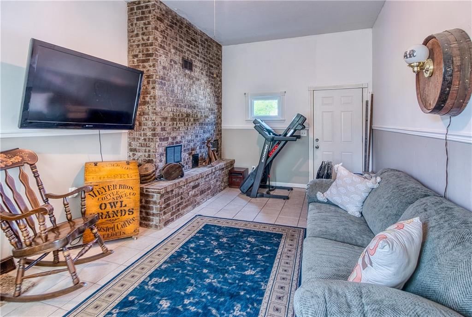
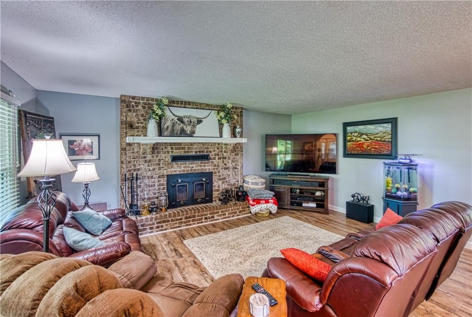
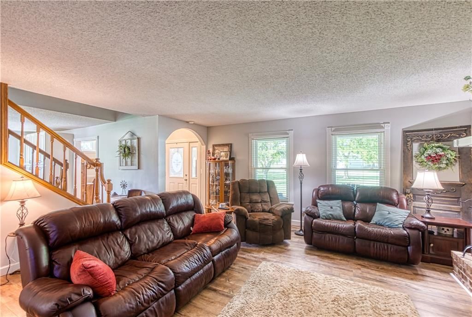
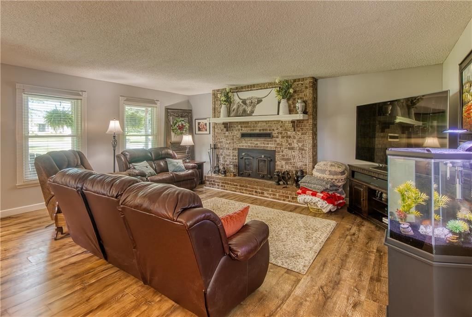
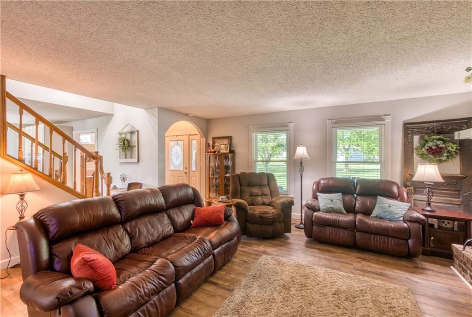
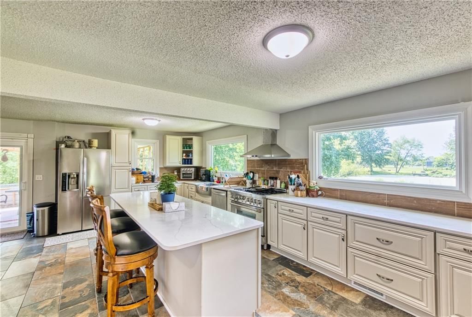
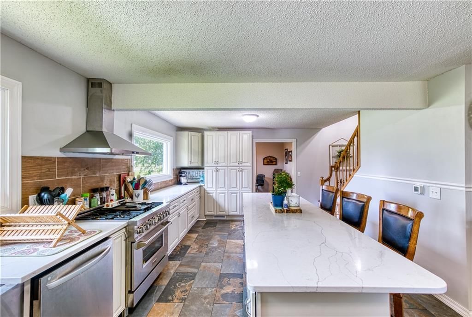
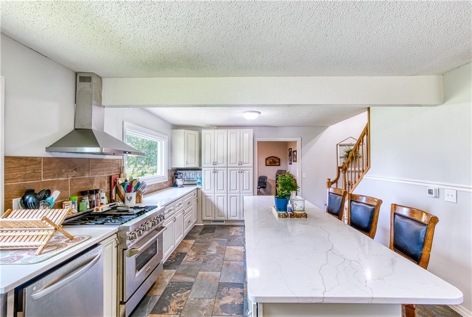
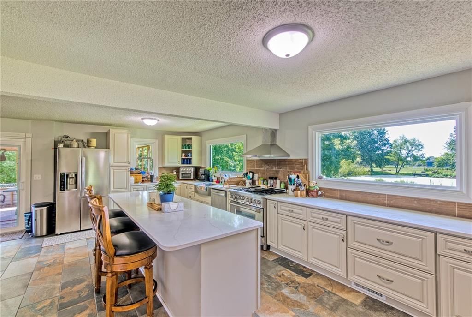
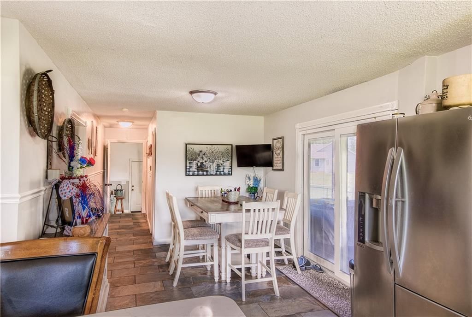
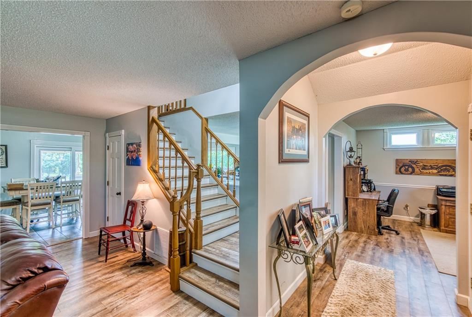
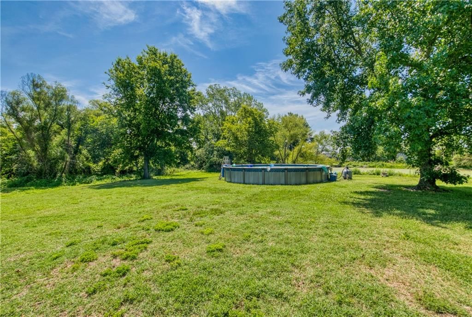
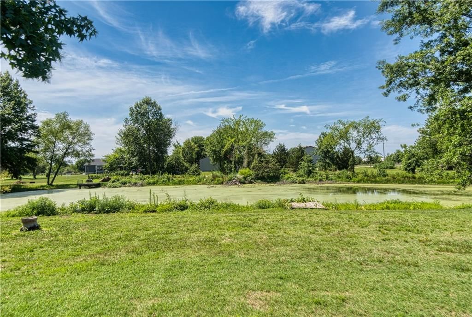
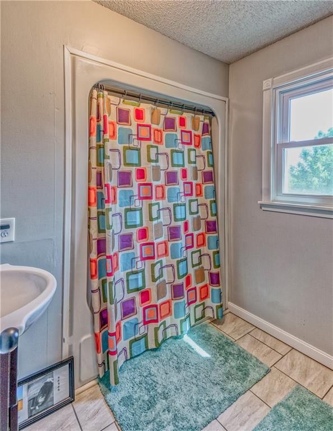
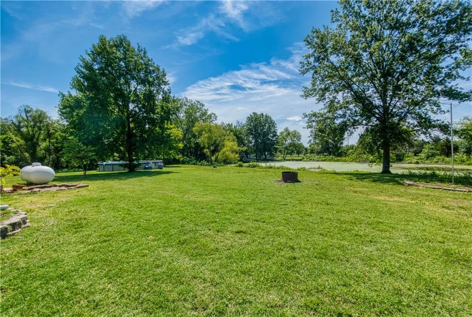
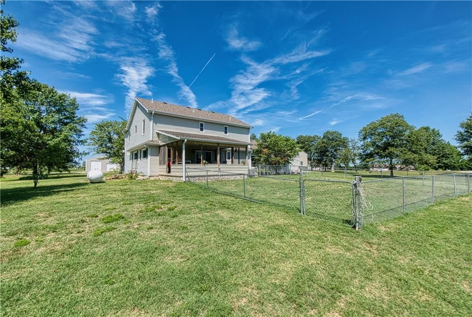
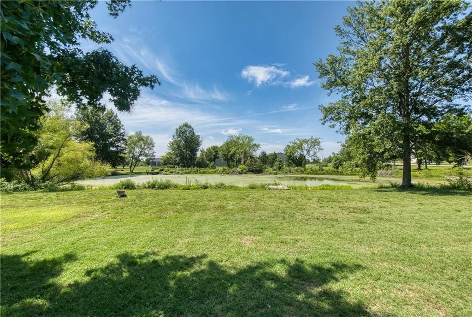
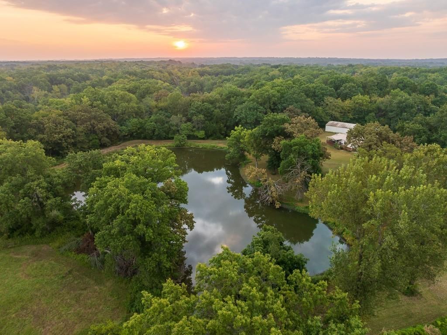
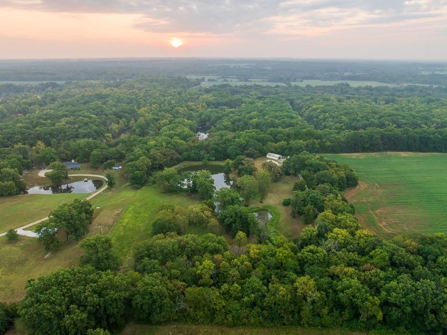
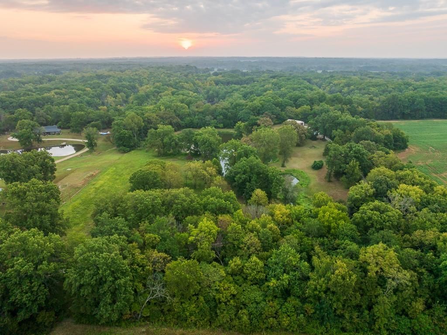
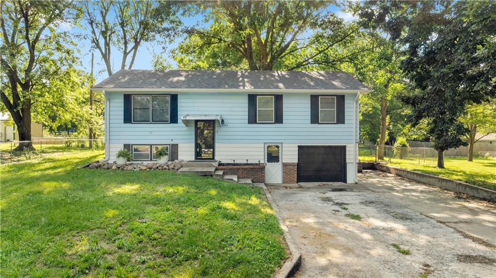
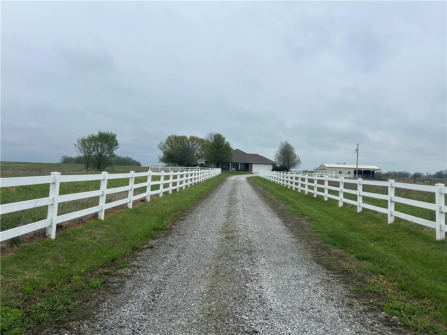
Close to town, but in the country, minutes from Truman lake access, this location couldn't be any better! Sitting on 3.6+/- Acres this property has everything you'd want for country living. On the property you will find a pond, an above ground pool, an outbuilding to house all those toys, a covered patio area, and a…
HouseLoop user activity
HouseLoop last checked:
Property Details
Interior
Bedrooms & bathrooms
- Bedrooms: 4
- Full bathrooms: 3
- 1/2 bathrooms: 1
Heating
- Heating: Electric
Cooling
- Cooling: Electric
Features
- Basement: Slab
Interior area
- Finished area above ground: 2,640 sqft
- Total interior livable area: 2,640 sqft
Property
Parking
- Total spaces: 5
- Parking features: Attached, Detached, Garage Door Opener
Lot
- Size: 3.60 Acres
Construction
Type & style
- Home type: Residential
- Architectural style: Single Family Residence
Materials
- Materials: Brick/Mortar, Vinyl Siding
Condition
- Year built: 1989
- Age: 31-40 Years
Utilities & green energy
- Sewer: Septic Tank
- Water: Rural
Highlights
Garage & Parking
- Attached Garage
- Detached Garage
HOA and Amenities
HOA
- Has HOA: Yes
- Fee: $100 /year
Nearby schools
Price history
Tax
- Annual tax amount: $2,240 / yr
HouseLoop Insights
440 41P Road, Clinton, MO 64735 is a 4-bedroom, 3.5-bath, 2,640-square-foot single family residence that sold on October 1, 2025. MLS #2558085.
Is this your home?
Claim this home to get your HouseLoop Home Valuation & Buyer Demand Report — real-time buyer demand and an up-to-date value for your home. Free, no obligation, about 3 minutes.
Estimated Sales Range
HouseLoop Home Value History
Similar listings and the Clinton market
Listed by Golden Valley Realty Group
Listed June 20, 2025 03:27 PM · Source: Heartland MLS as distributed by MLS GRID · MLS #2558085
HouseLoop last checked:
Listing updated: