
HouseLoop Vision
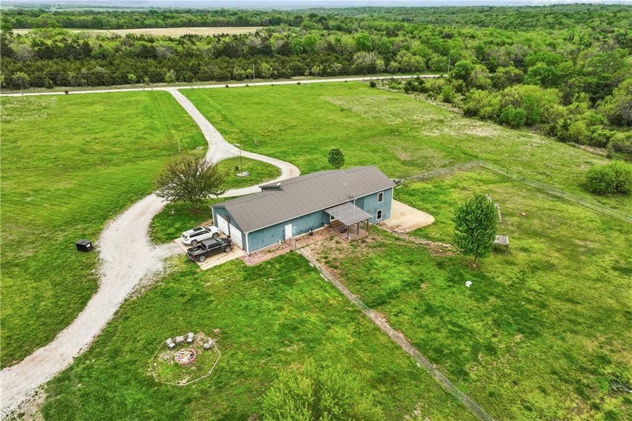
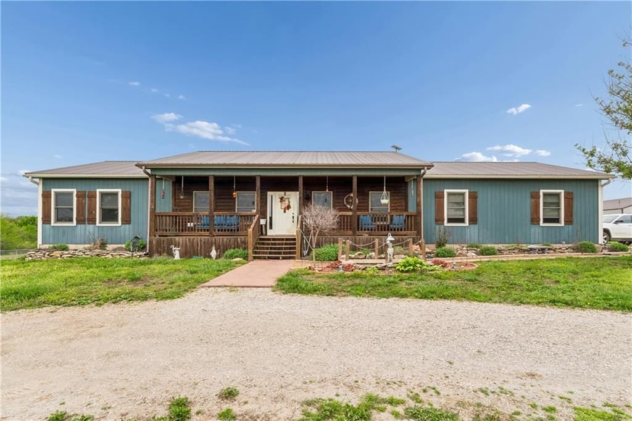
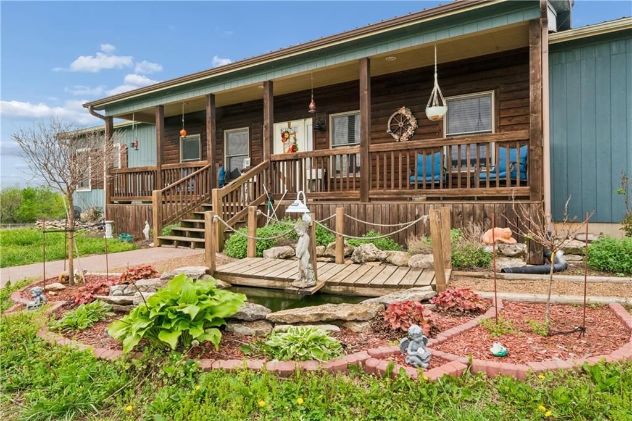
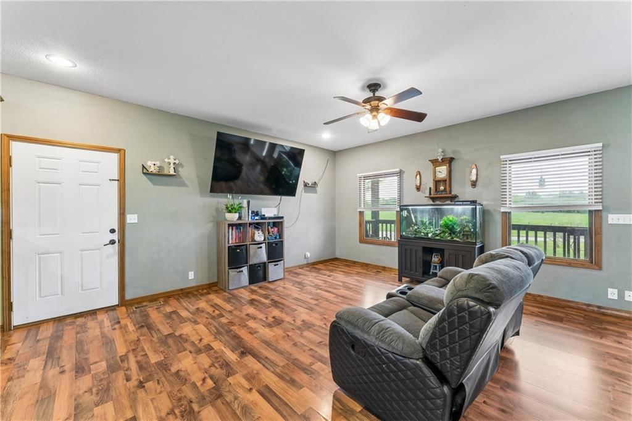
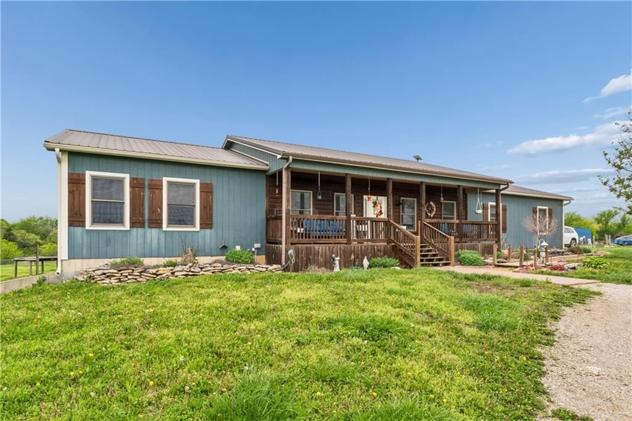
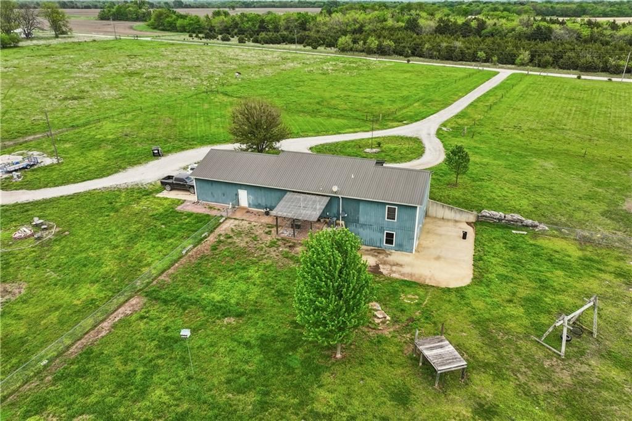
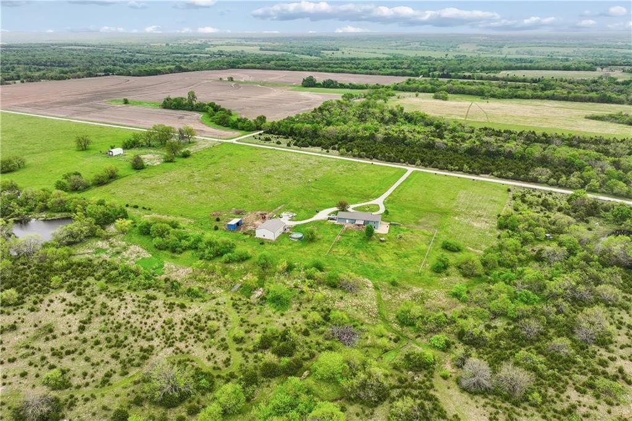
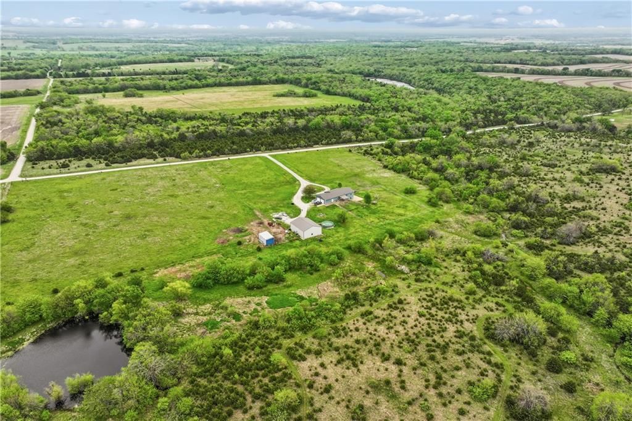
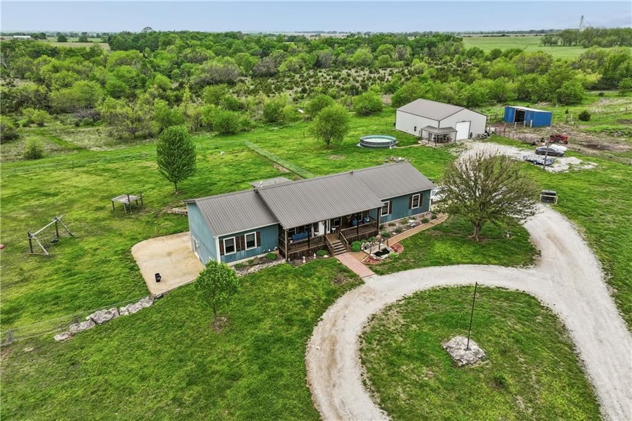
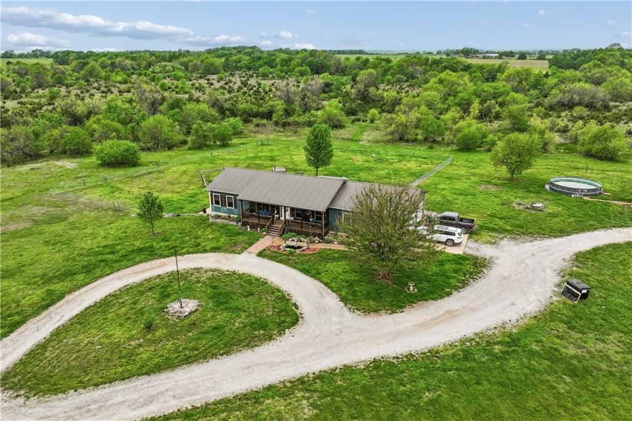
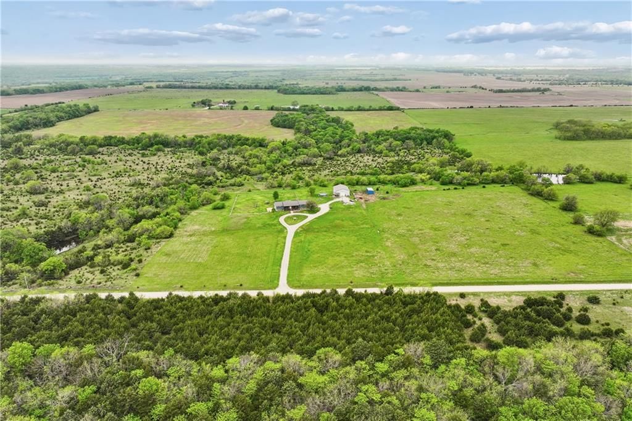
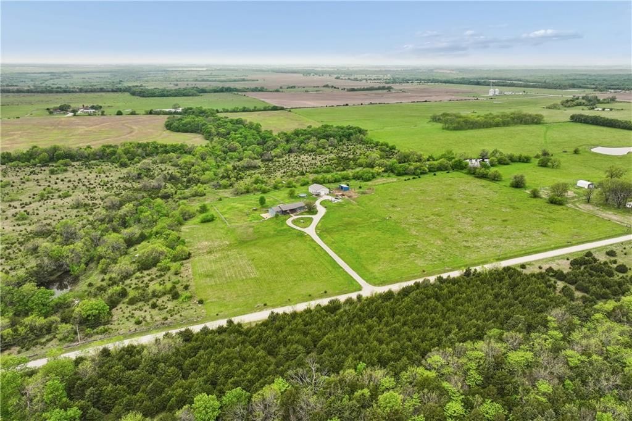
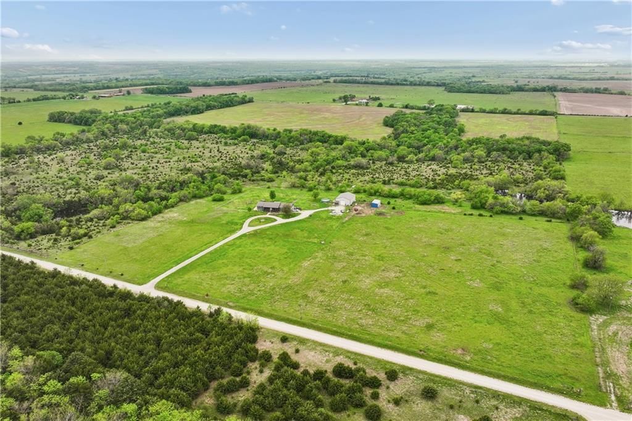
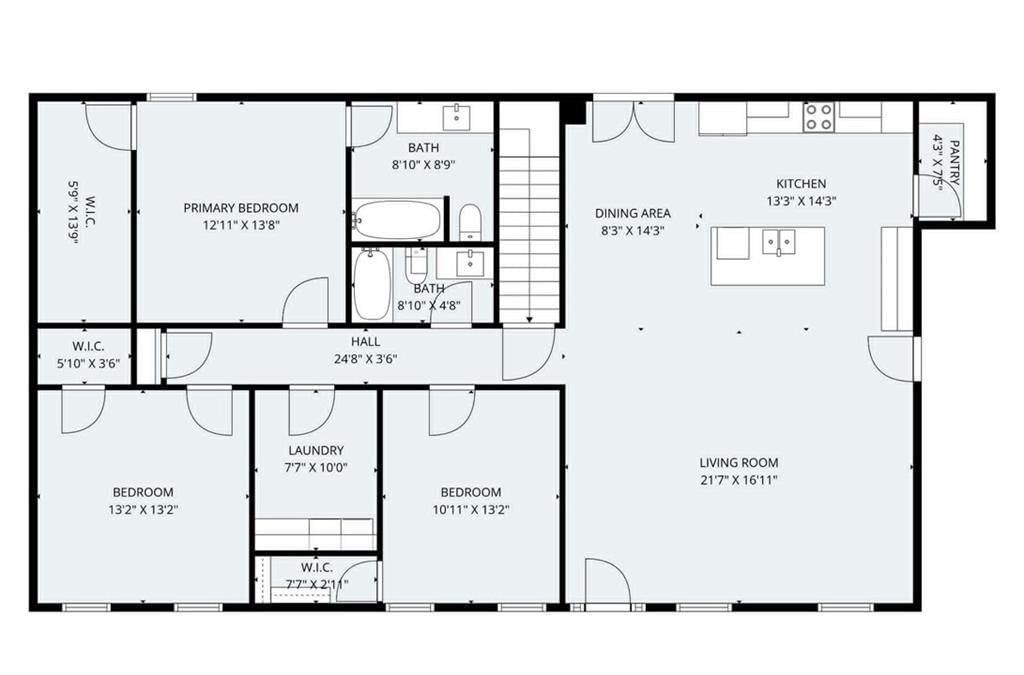
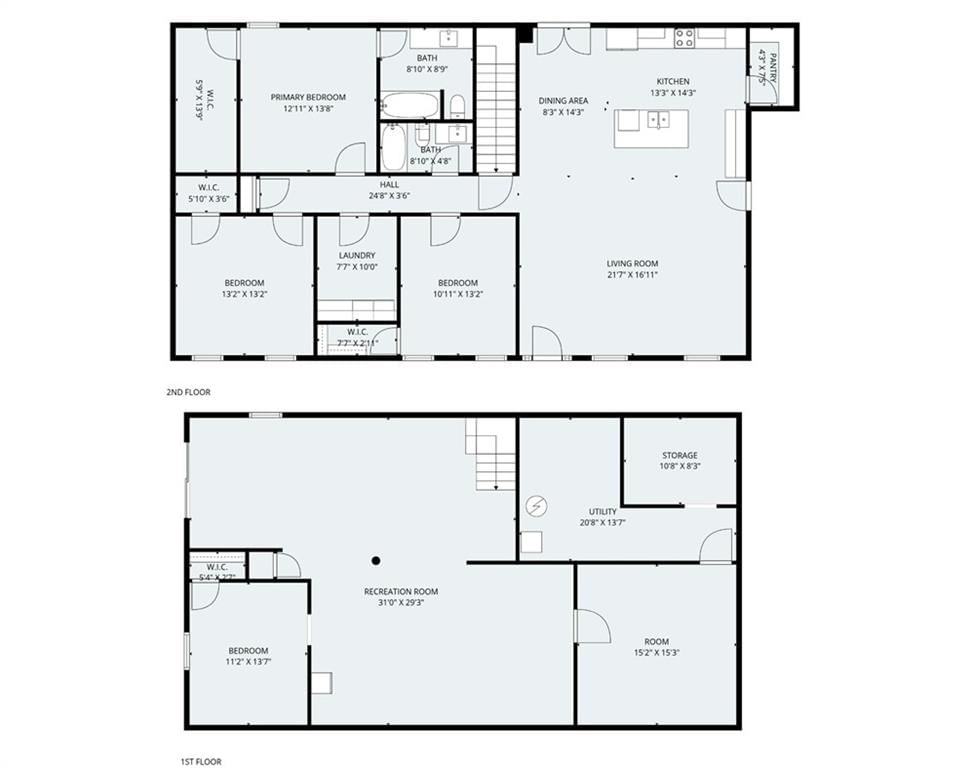
4370 Lee Road, Mound City, KS 66056 is a 4-bedroom, 2-bath, 3,292-square-foot single family residence that sold on July 15, 2026. MLS #2616125.
$425,000
4370 Lee Road, Mound City, KS 66056
About this home
HouseLoop user activity
HouseLoop last checked:
Interior
Bedrooms & bathrooms
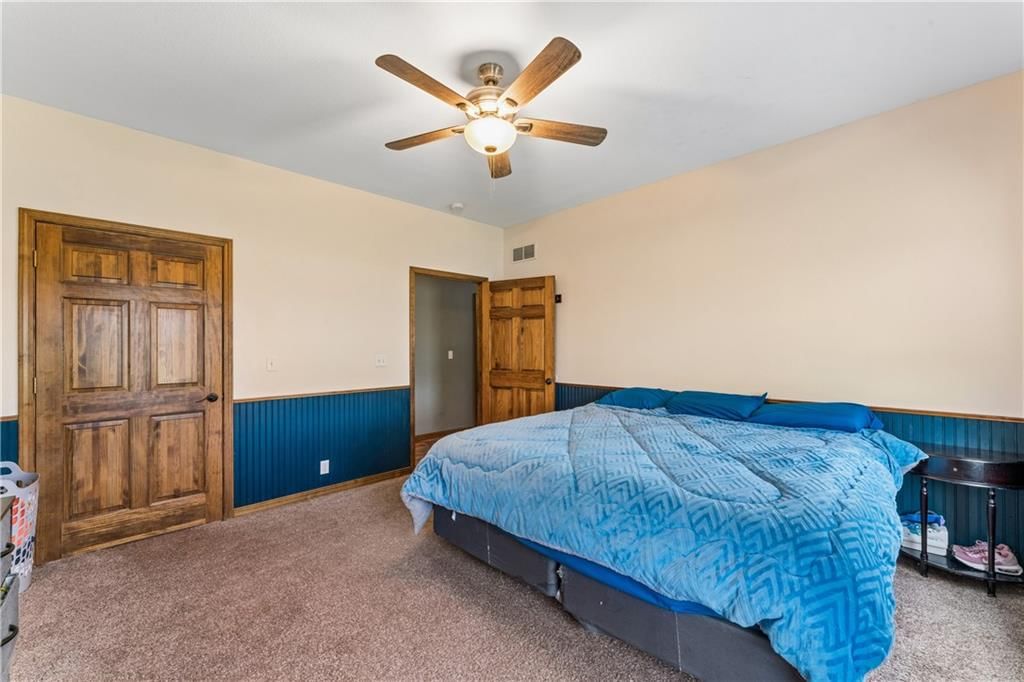
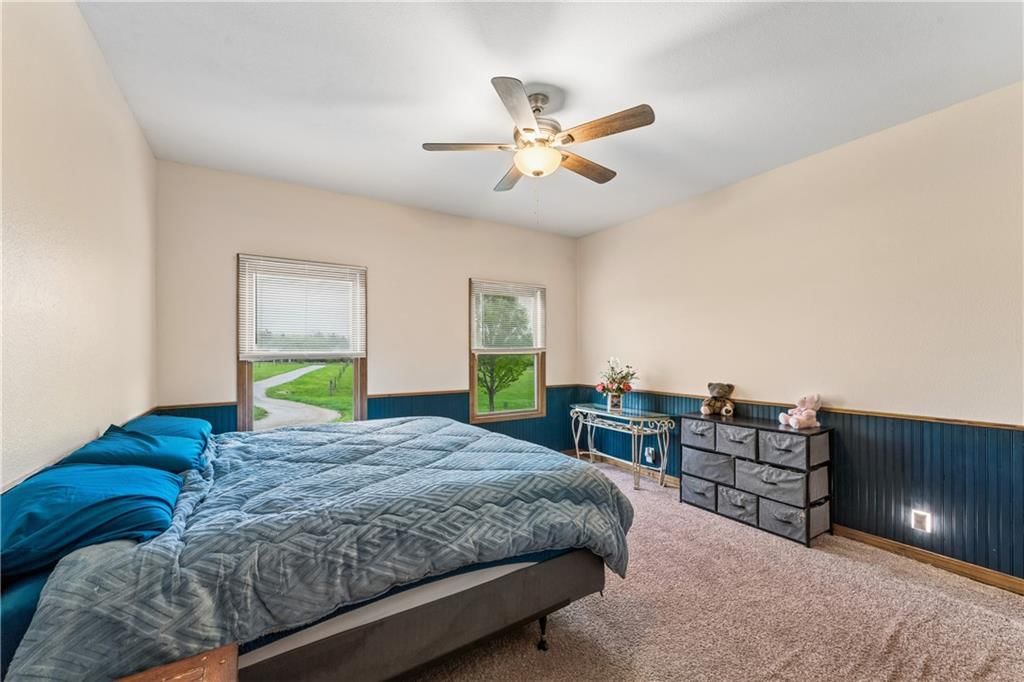
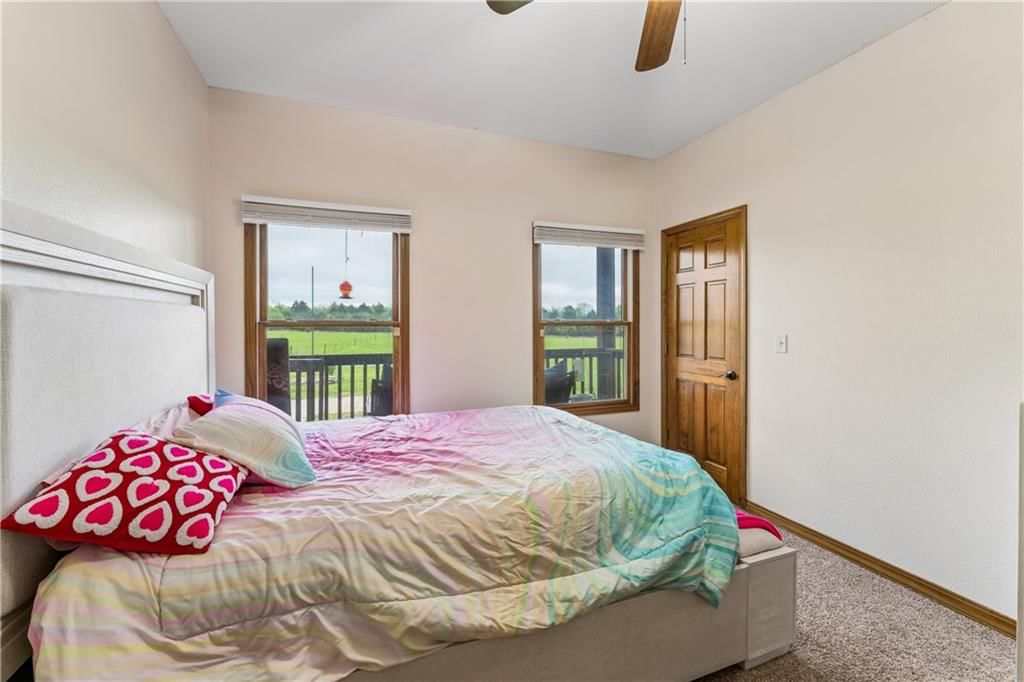
- Bedrooms: 4
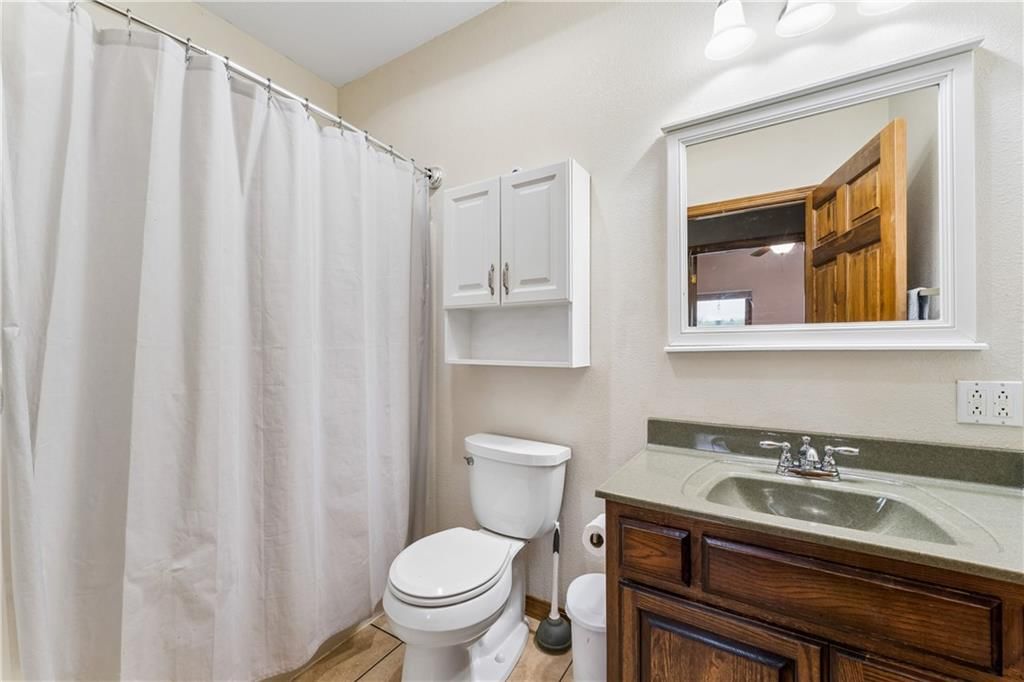
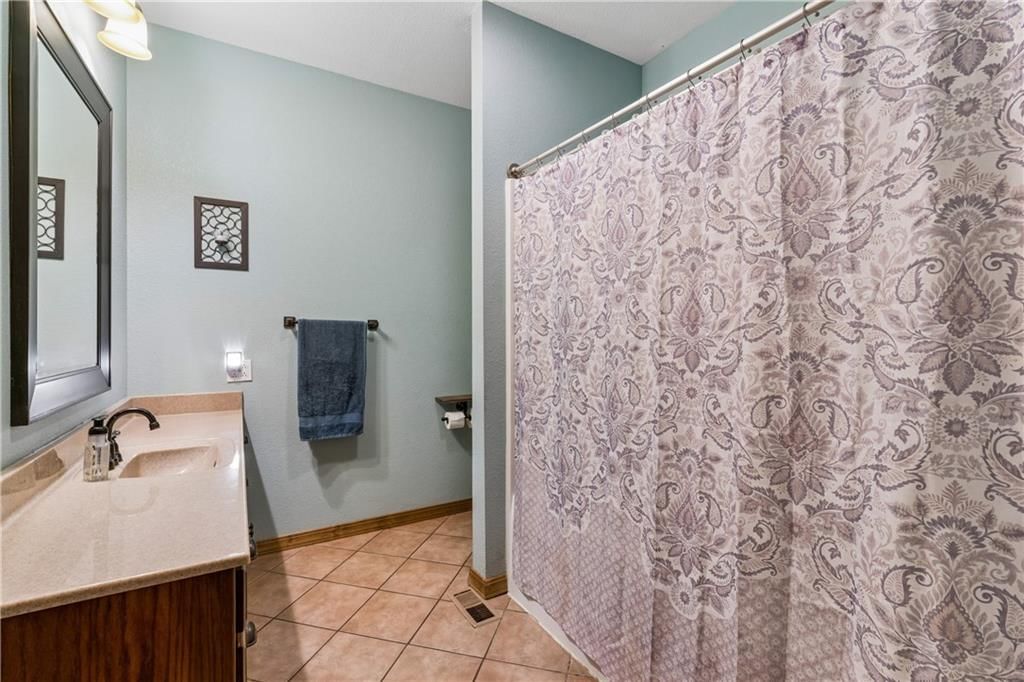
- Full bathrooms: 2
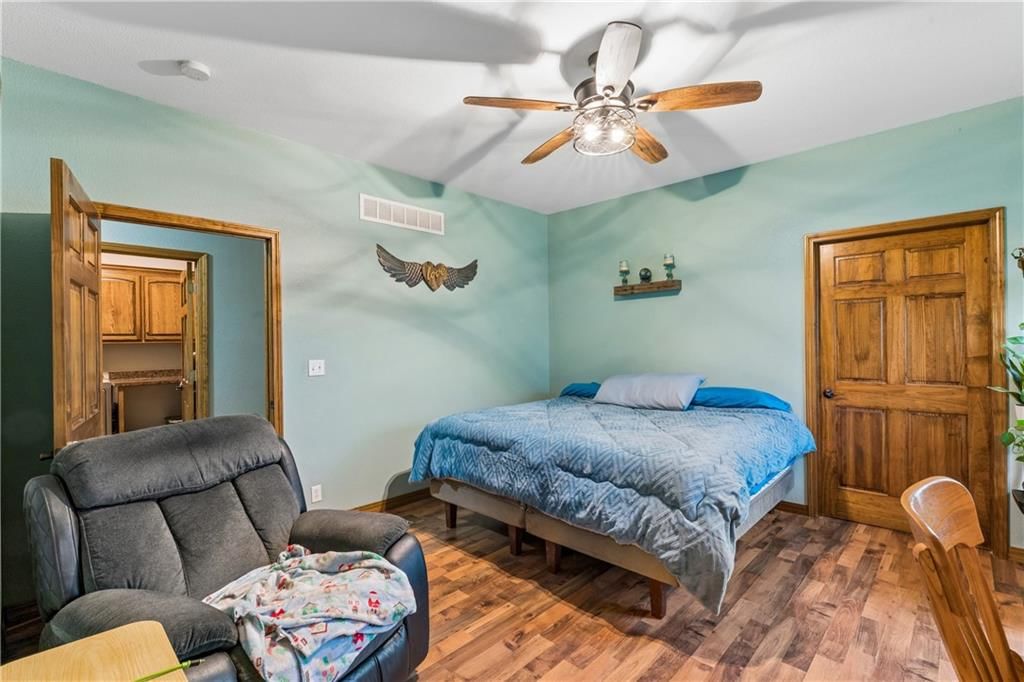
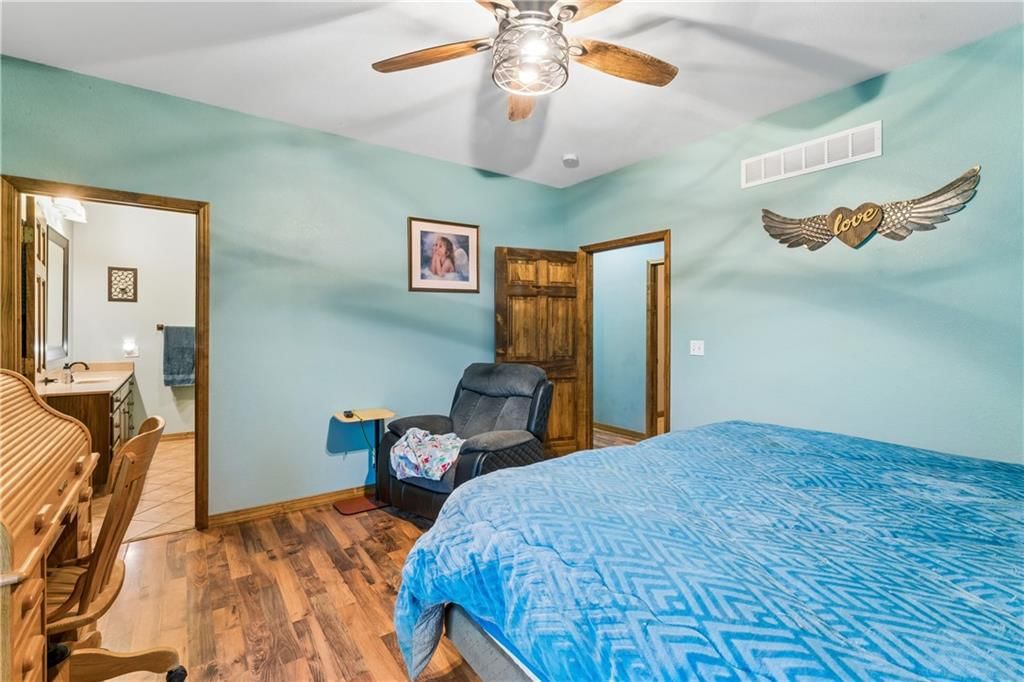

Primary Bedroom
- Level: Main
Primary Bathroom
- Level: Main
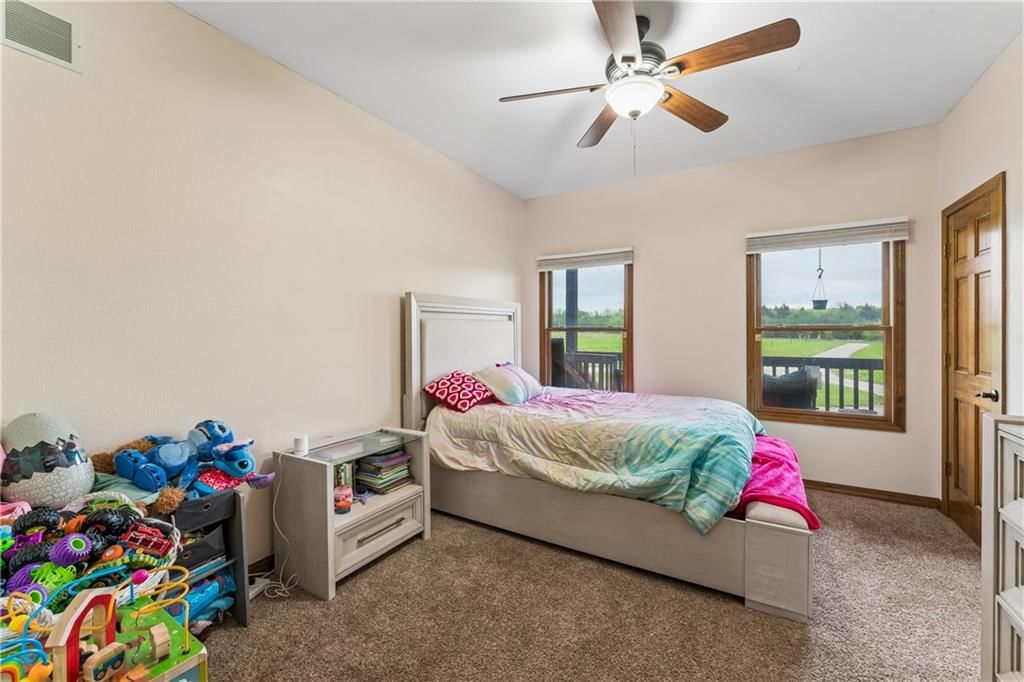
Bedroom 2
- Level: Main
Bedroom 3
- Level: Main
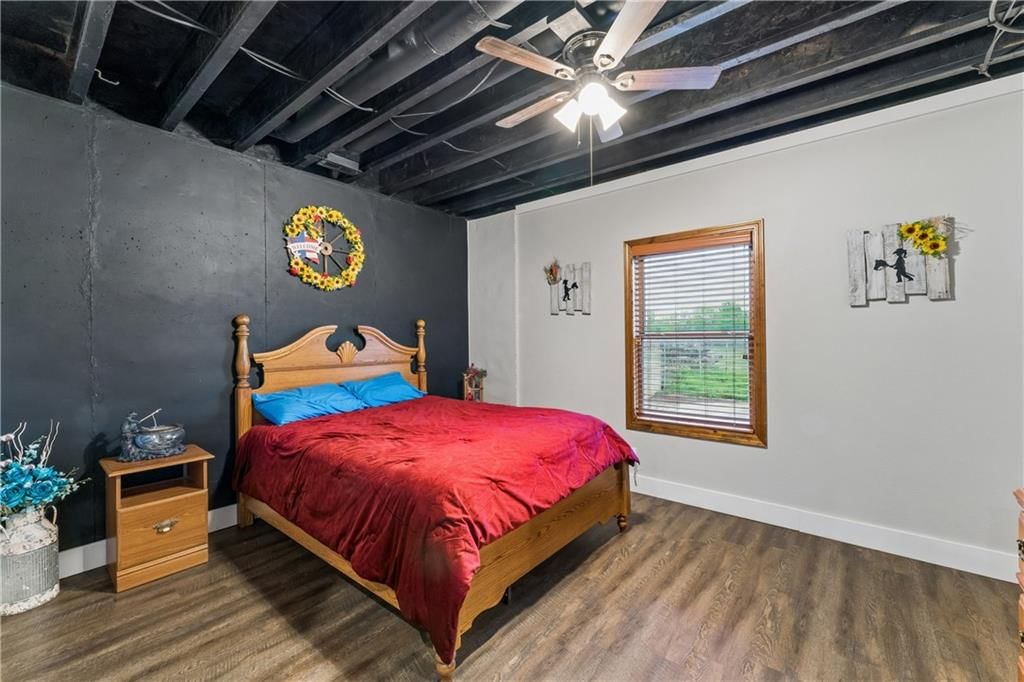
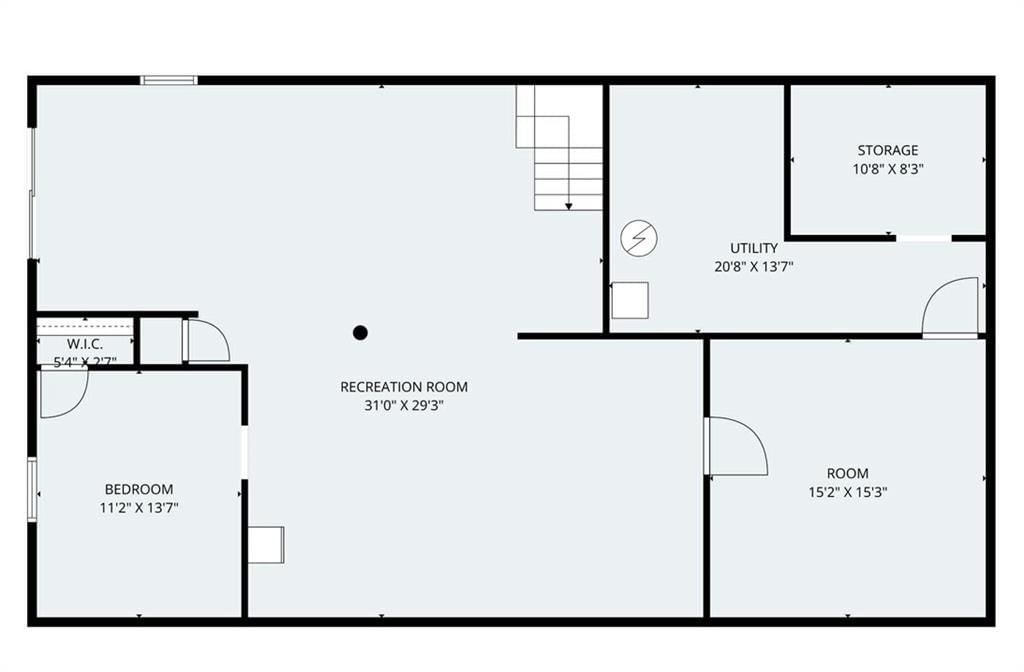
Bedroom 4
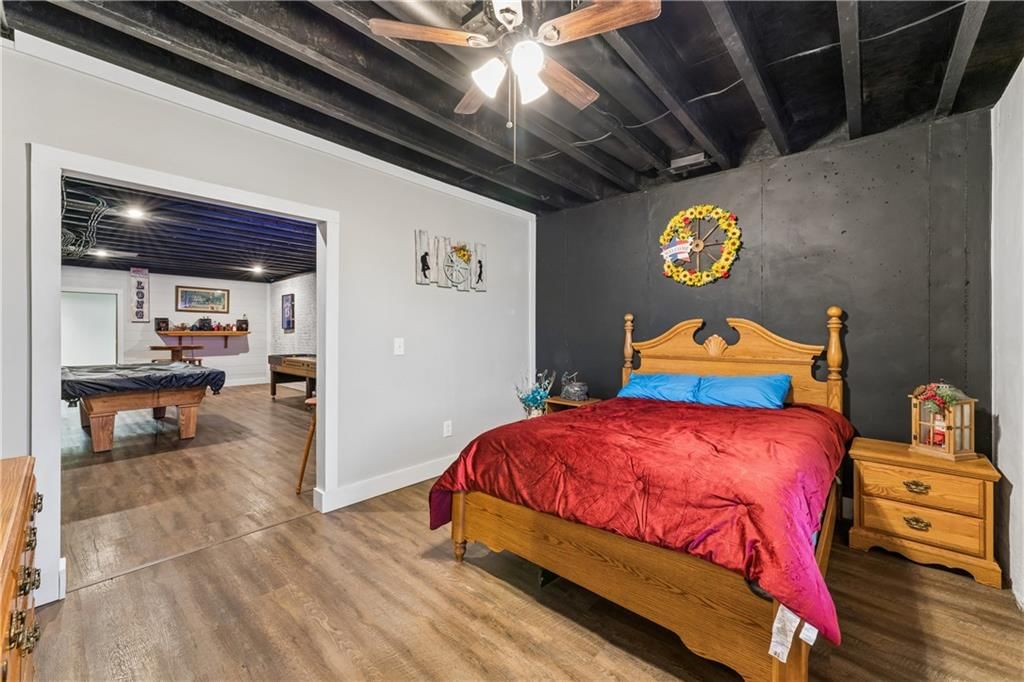
- Level: Basement
Bathroom 2
- Level: Main
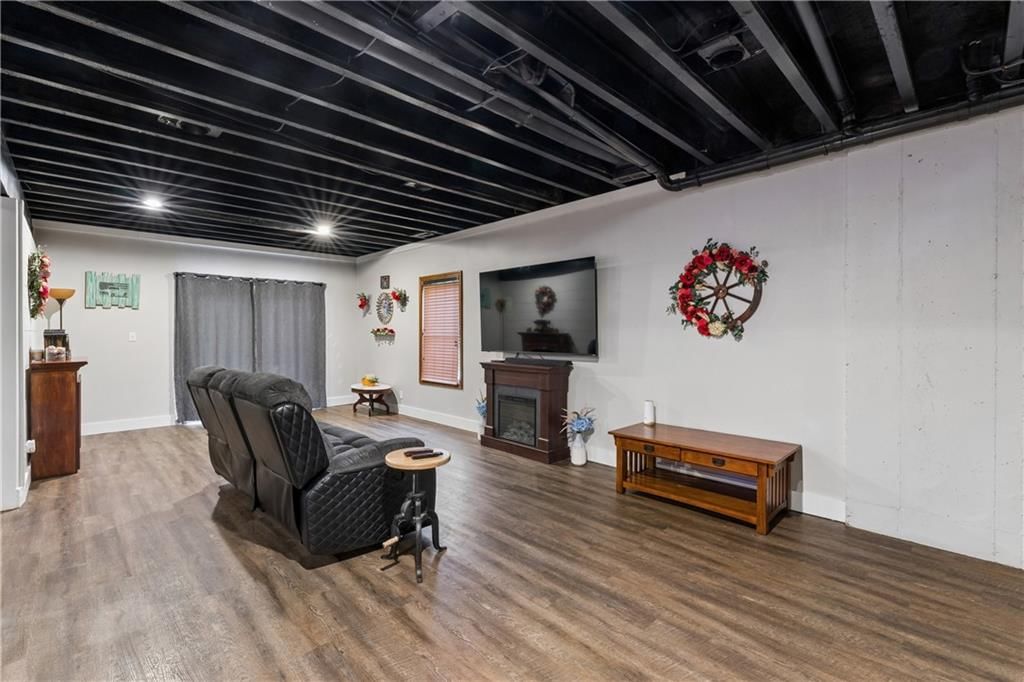
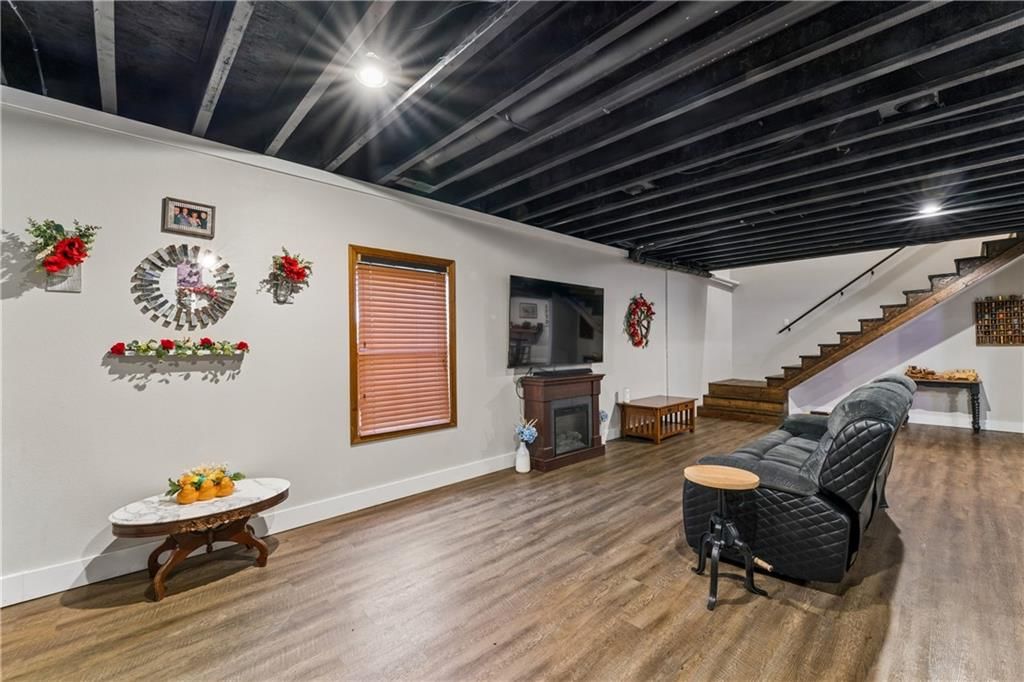
Family Room
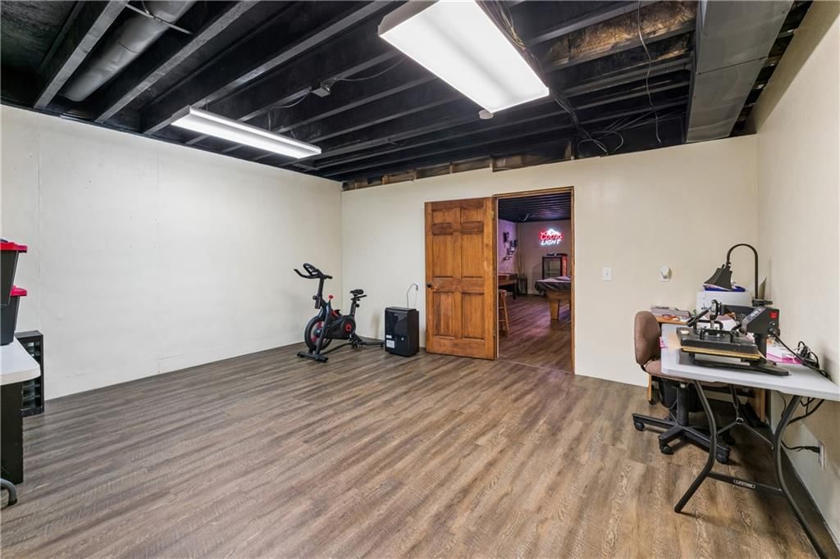
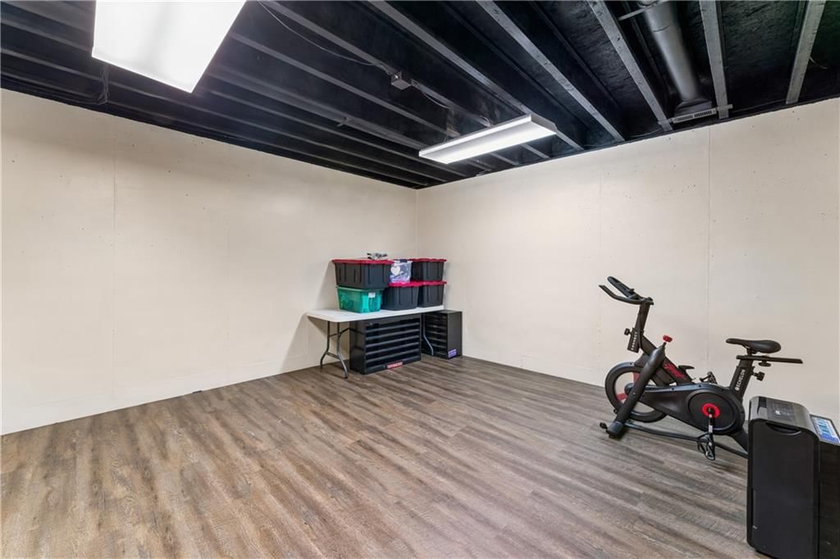
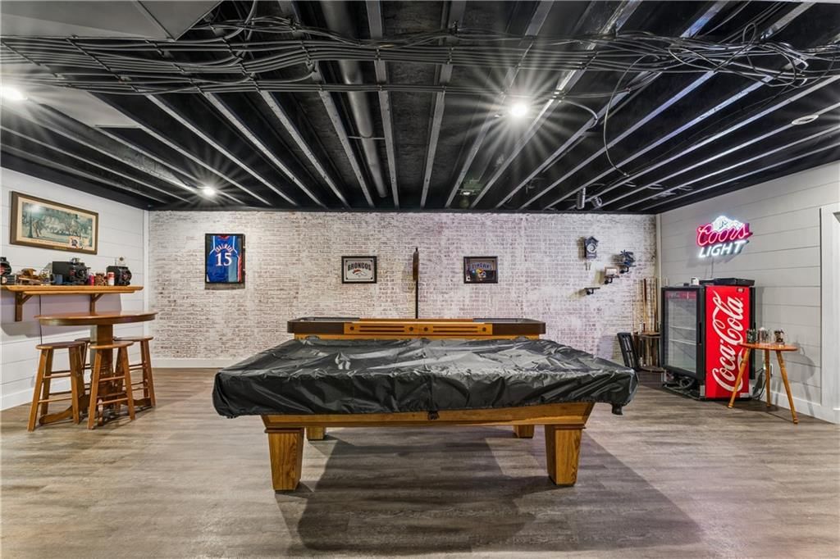
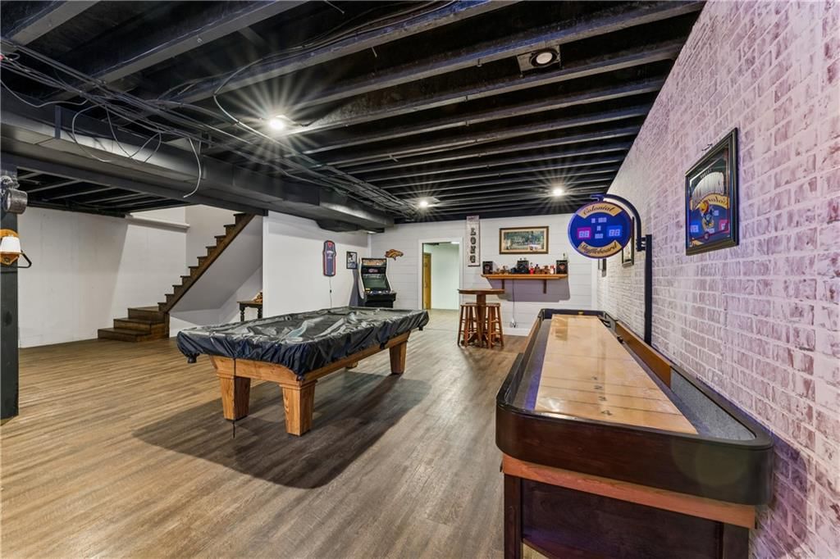
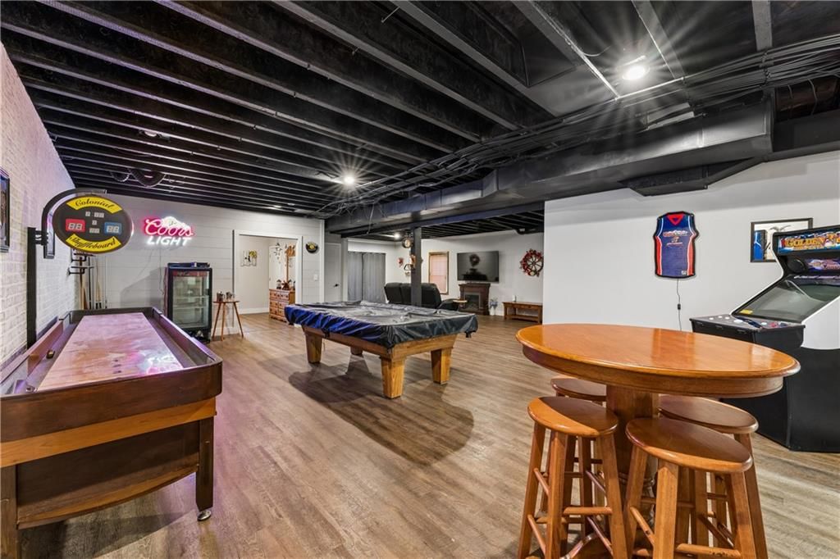
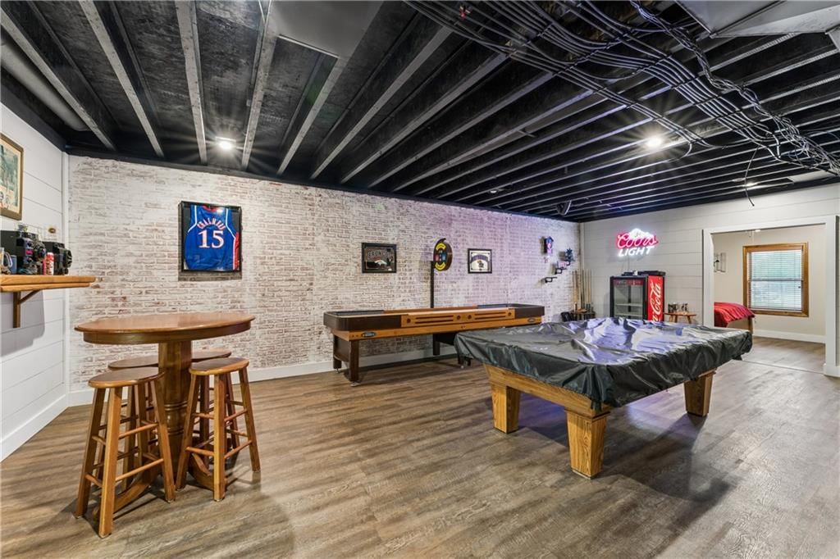
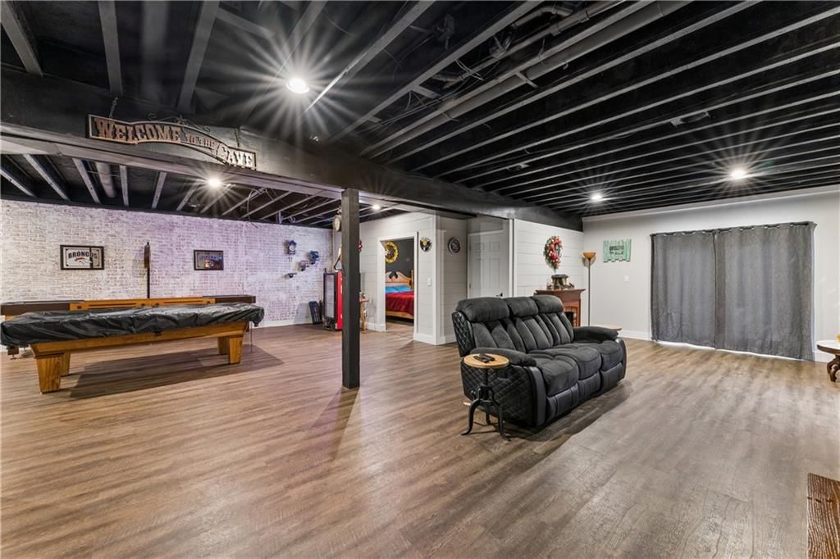
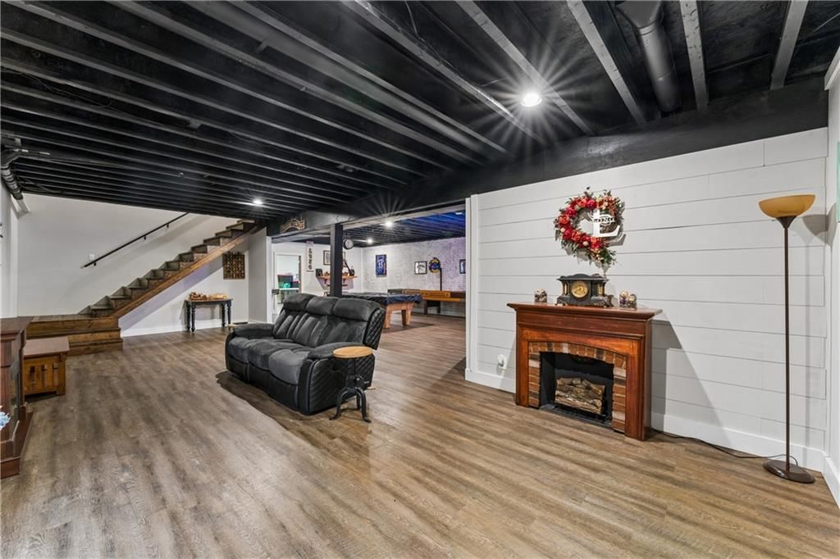
- Level: Basement
Living Room
- Level: Main
Kitchen
- Level: Main
Heating
- Heating: Natural Gas, Propane
Cooling
- Cooling: Electric
Appliances
- Included: Dishwasher, Free-Standing Electric Oven
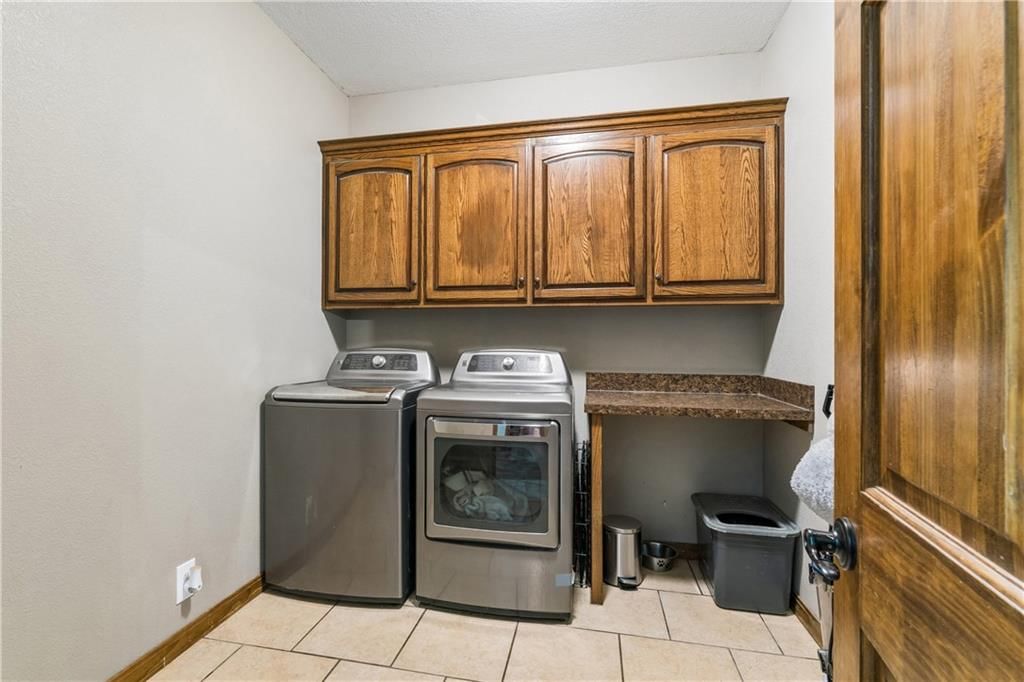
- Laundry: Laundry Room, Main Level
Features
- Features: Kitchen Island
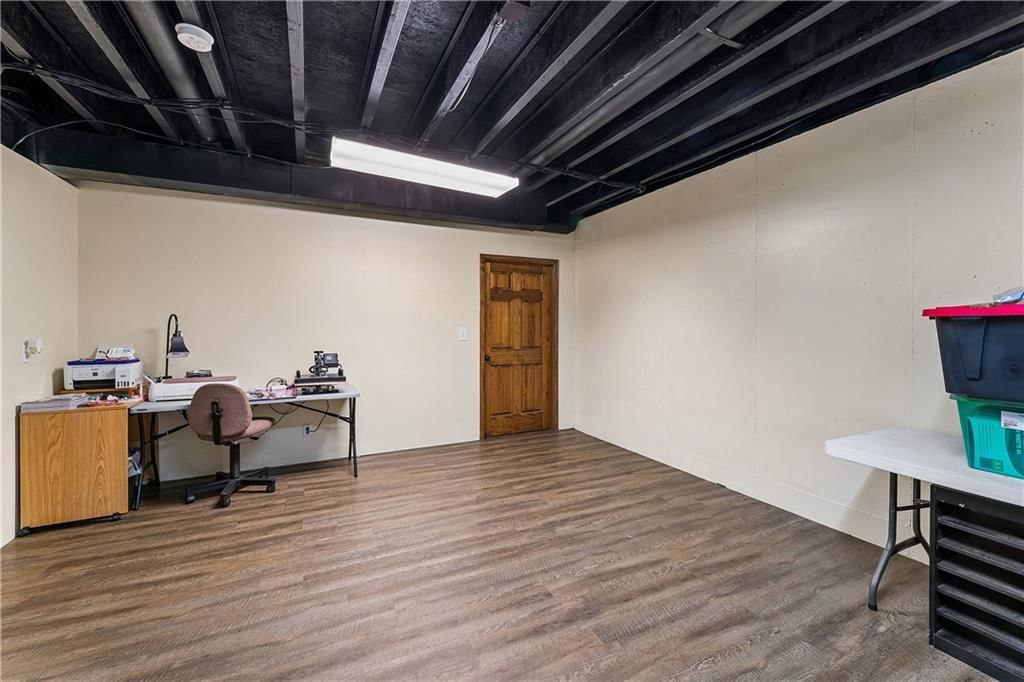
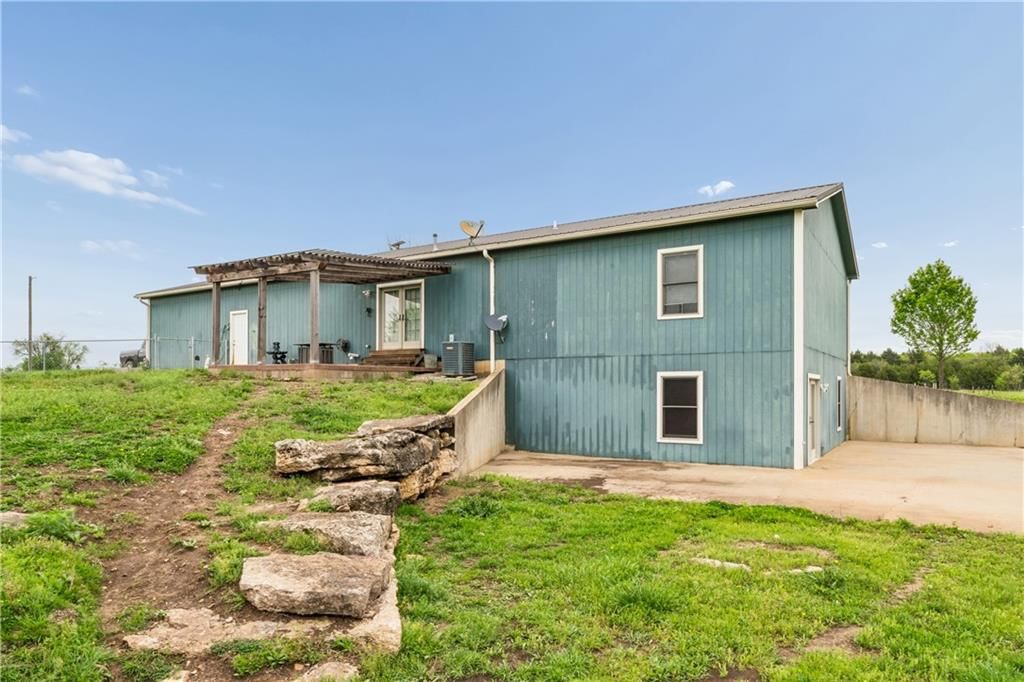
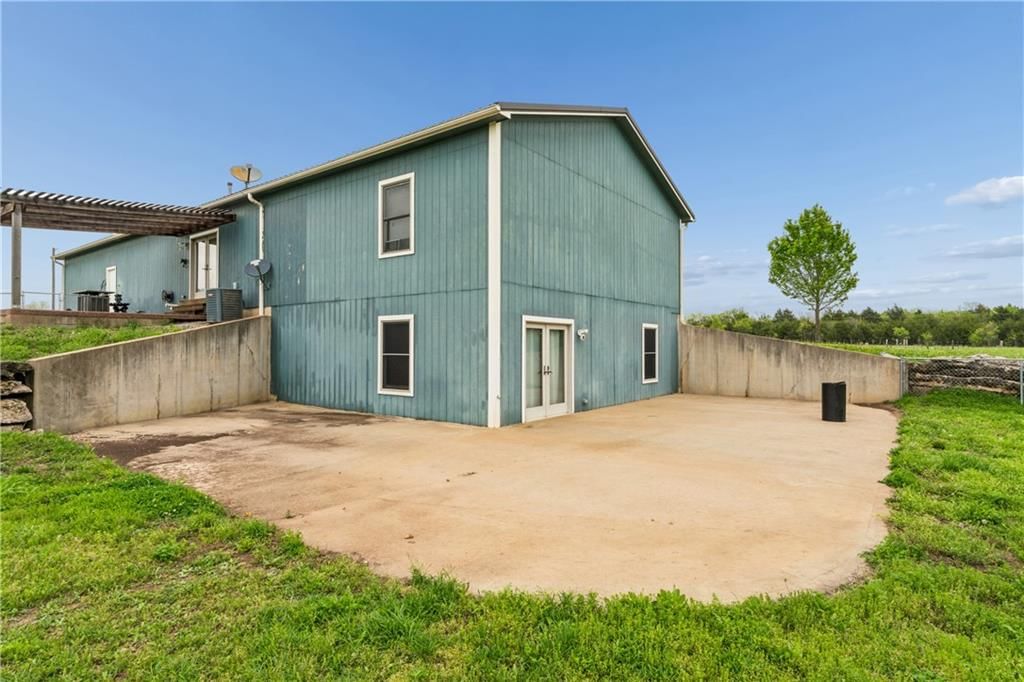
- Basement: Concrete, Finished, Walk-Out Access
- Other rooms: Family Room, Main Floor BR, Main Floor Primary Bedroom
Interior area
- Finished area above ground: 3,292 sqft
- Total interior livable area: 3,292 sqft
Property
Parking
- Total spaces: 2
- Parking features: Attached, Garage Faces Side
Lot
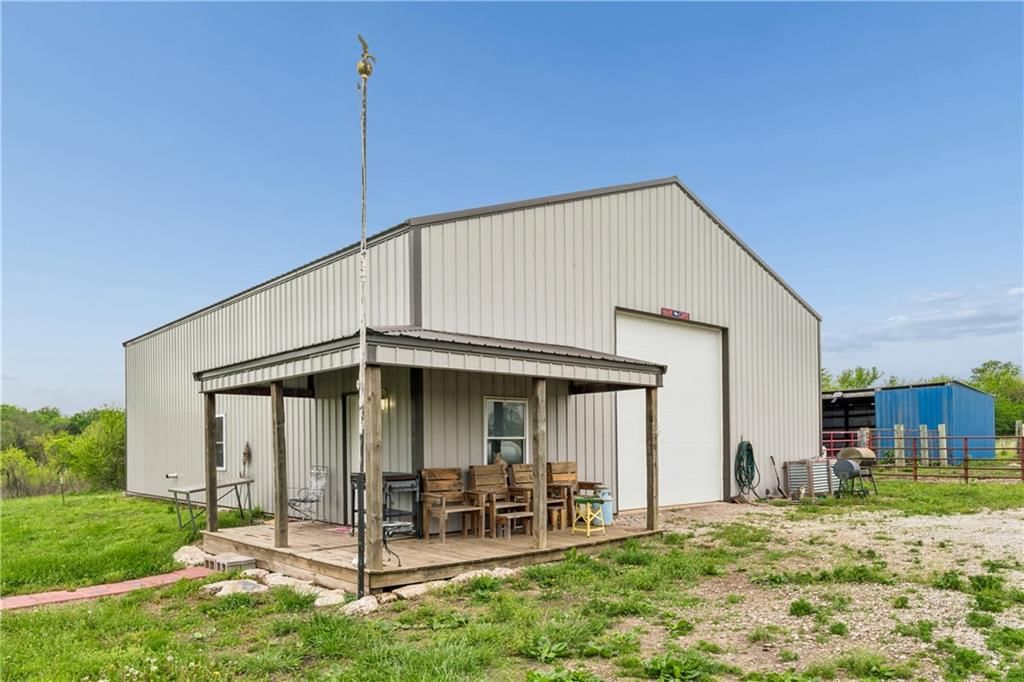
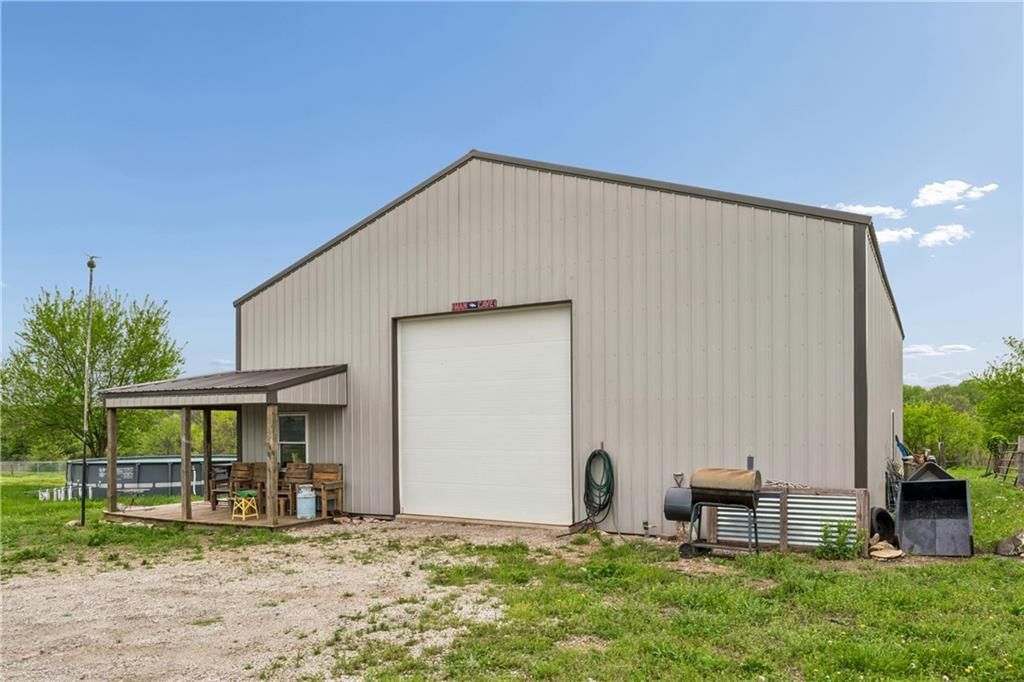
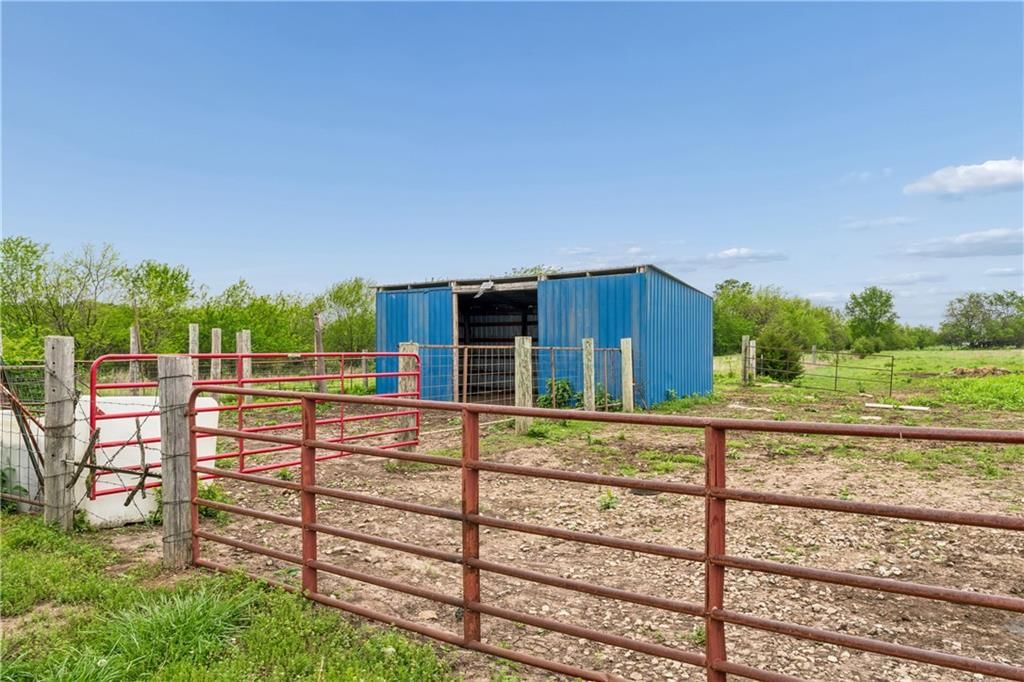
- Size: 9.40 Acres
- Features: Acreage
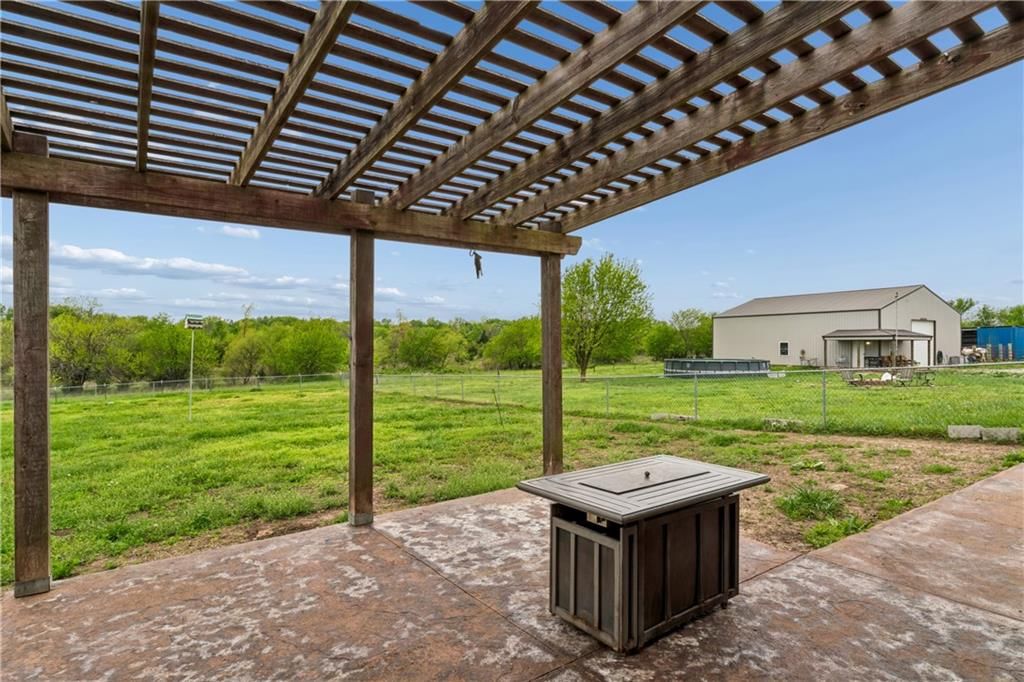
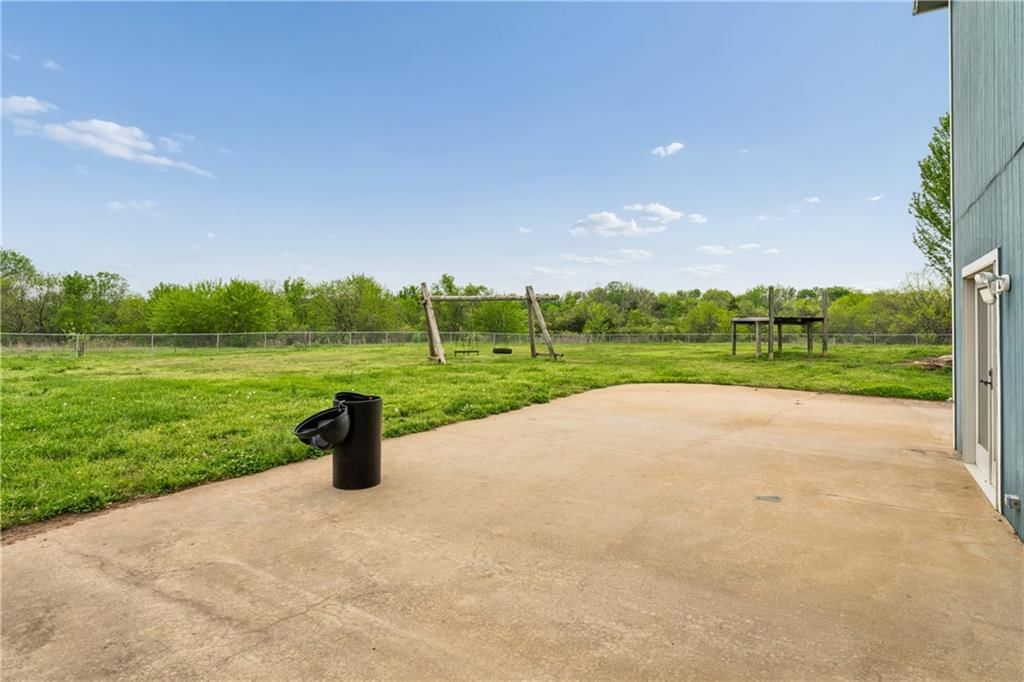
- Patio & porch: Patio, Porch
Construction
Type & style
- Home type: Residential
- Architectural style: Single Family Residence
Materials
- Materials: Board & Batten Siding
Condition
- Year built: 2007
- Age: 21-30 Years
Utilities & green energy
- Sewer: Septic Tank
- Water: Rural
Highlights
Outdoor & Lot
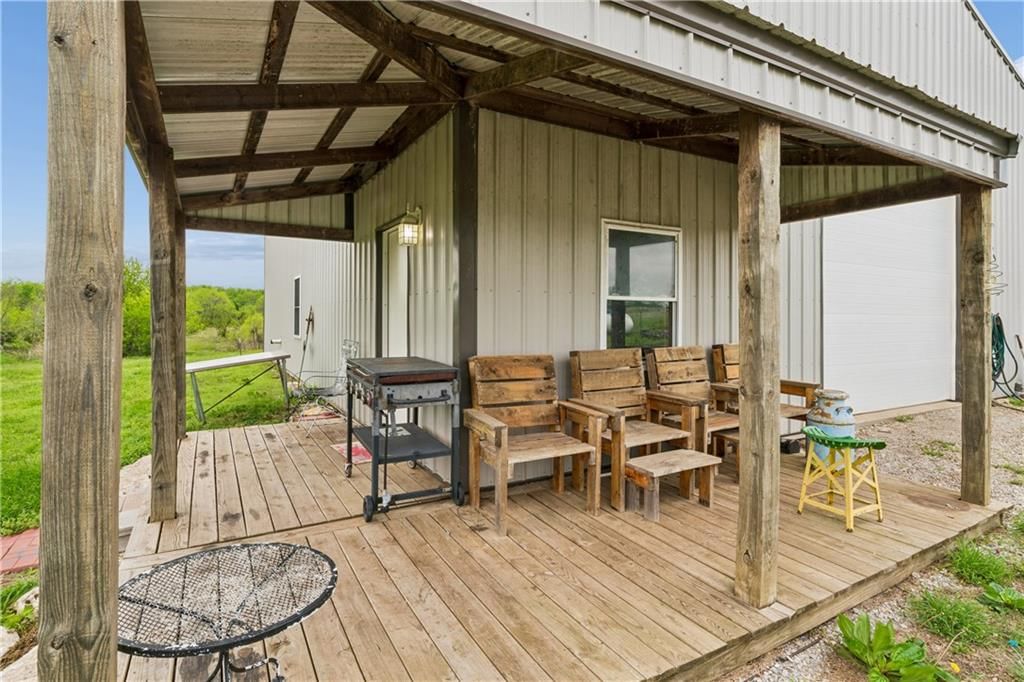
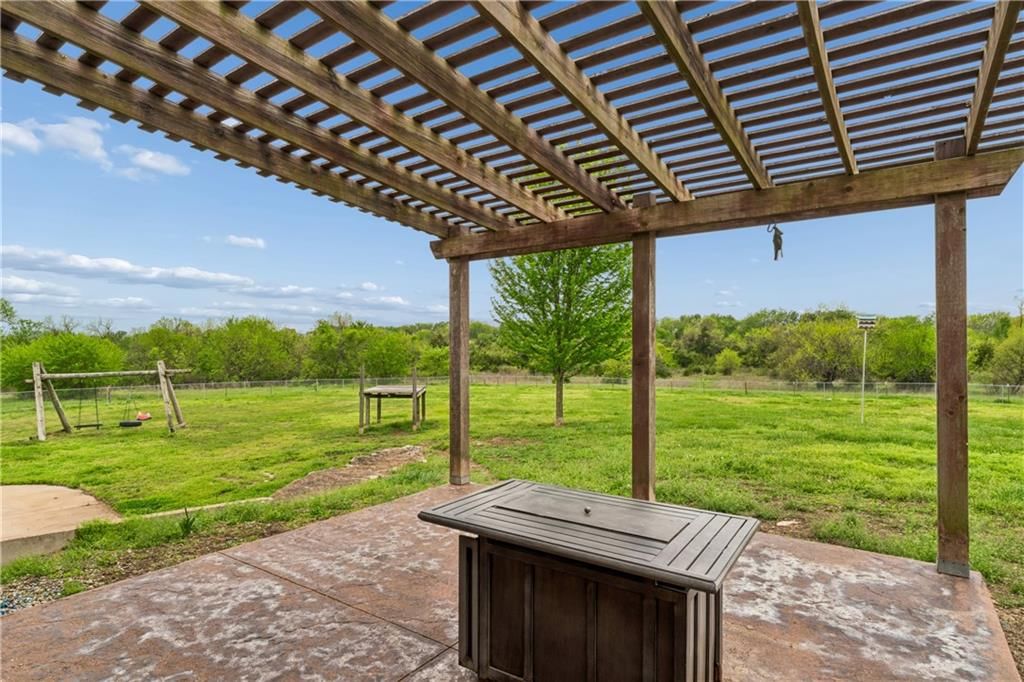
- Covered Patio
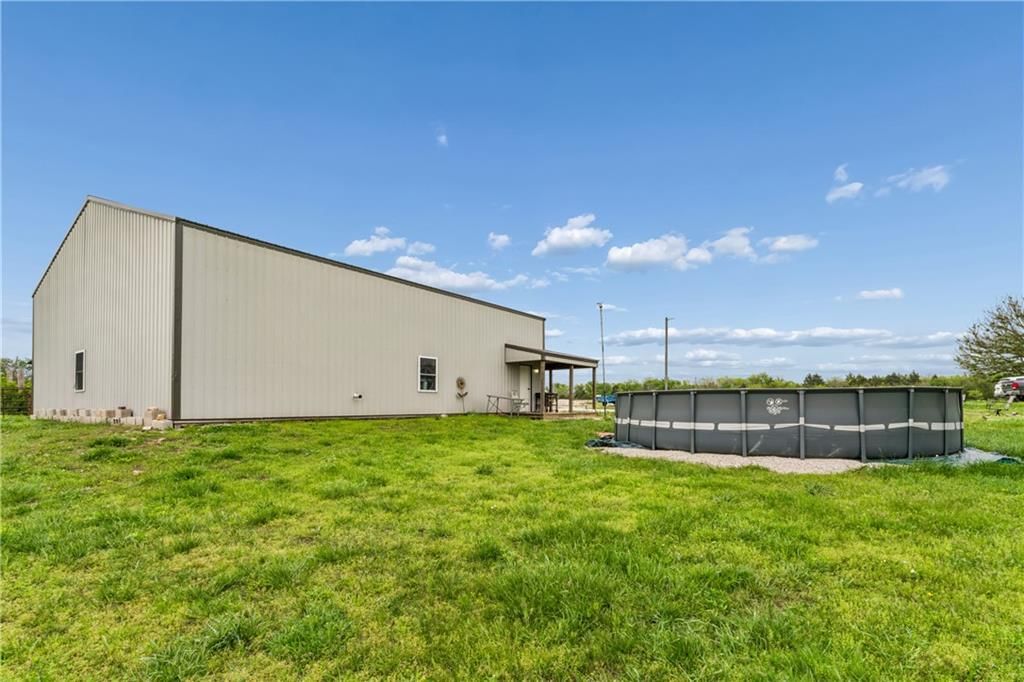
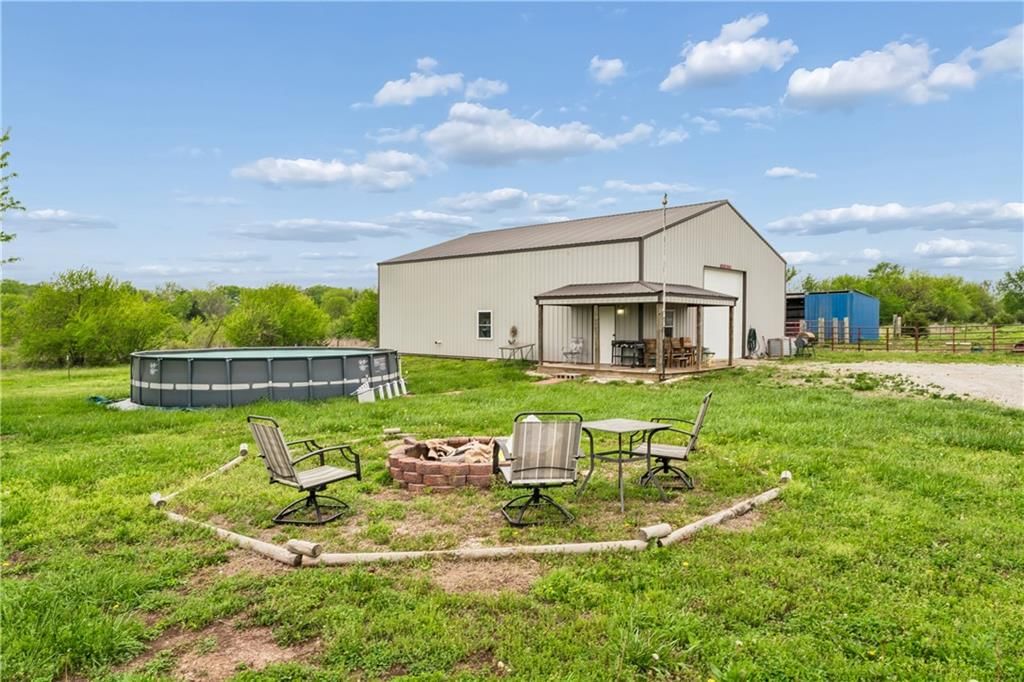
- Fenced Yard
- Acreage
Kitchen
- Kitchen Island
Layout
- Main Floor Primary
- Basement
- Finished Basement
- Walk-out Basement
- Bonus Room
Garage & Parking
- Attached Garage
No HOA on this home.
GreatSchools rating
- 6Jayhawk Elementary School
- 4Jayhawk-Linn High School
Schools provided by the listing agent
- District: Jay Hawk Linn
- Elementary: Jay Hawk Linn
- Middle: Jay Hawk Linn
- High: Jay Hawk Linn
Price history
- Annual tax amount: $5,046 / yr
Property tax history
| Year | Property tax | Assessed value |
|---|---|---|
| 2025 | $5,046 | $53,706 |
| 2024 | $5,015 | $49,826 |
| 2023 | — | $46,632 |
| 2022 | — | $39,254 |
| 2021 | — | $26,514 |
| 2020 | — | $21,830 |
| 2019 | — | $21,983 |
| 2018 | — | $21,956 |
| 2017 | — | $21,702 |
| 2016 | — | $21,662 |
| 2015 | — | $21,231 |
| 2014 | — | $21,296 |
Estimated Sales Range
HouseLoop Home Value History
Similar listings and the Mound City market
Listed by Keller Williams Realty Partners Inc.
Listed April 24, 2026 10:17 AM · Source: Heartland MLS as distributed by MLS GRID · MLS #2616125
HouseLoop last checked:
Listing updated:
Listed for
$425,000
Sale price not disclosed
4370 Lee Road, Mound City, KS 66056
About this home
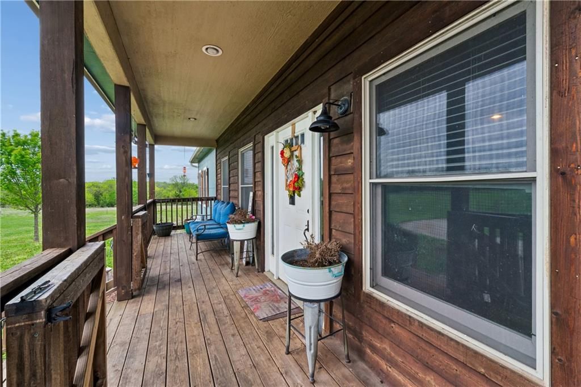
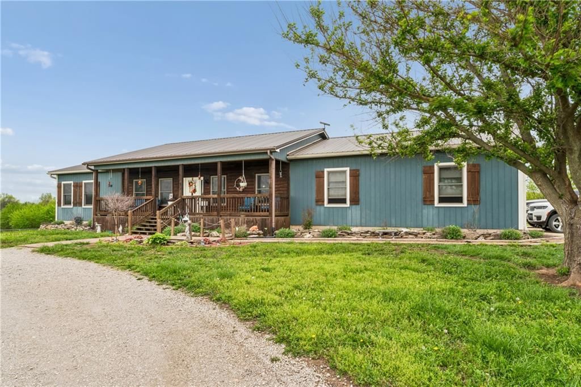
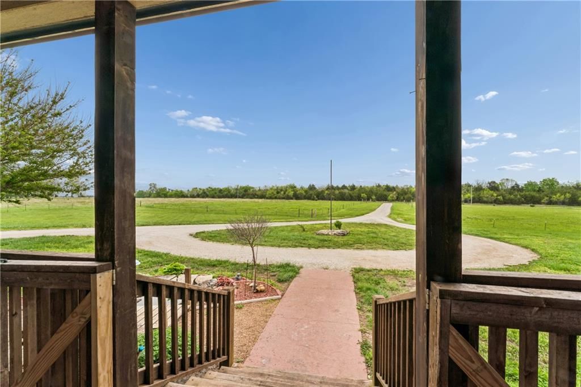
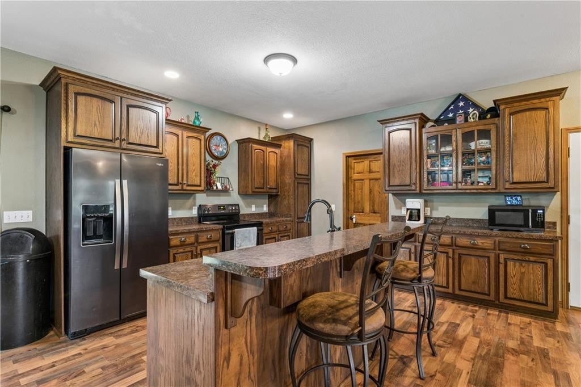
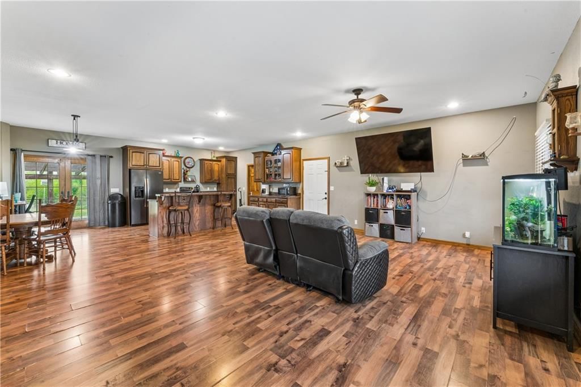
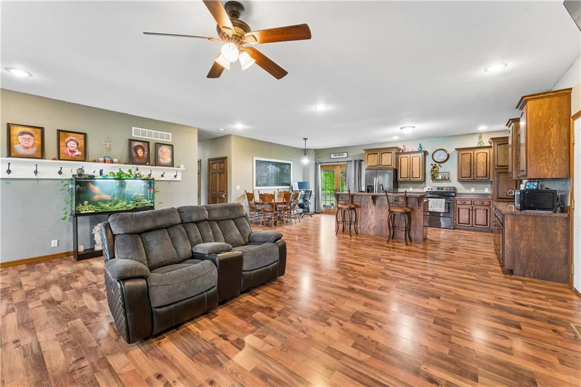
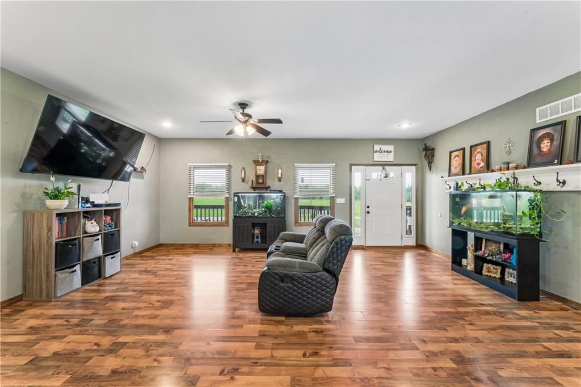
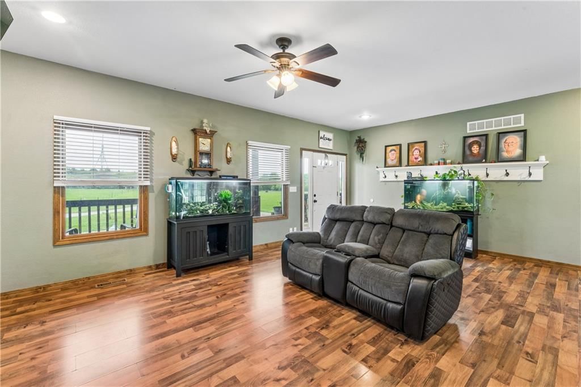
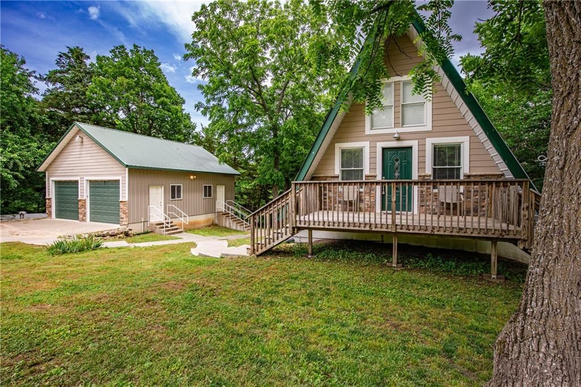
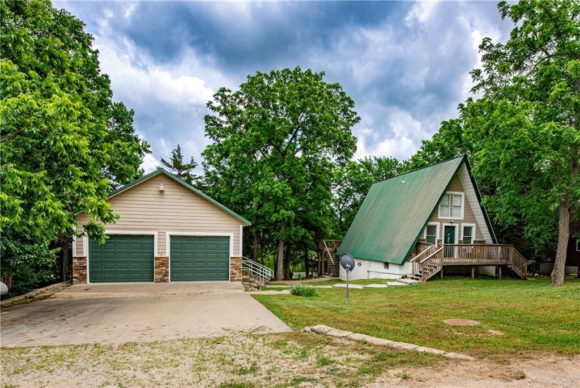
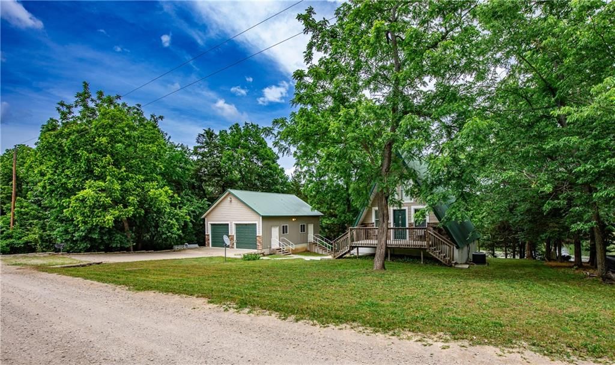
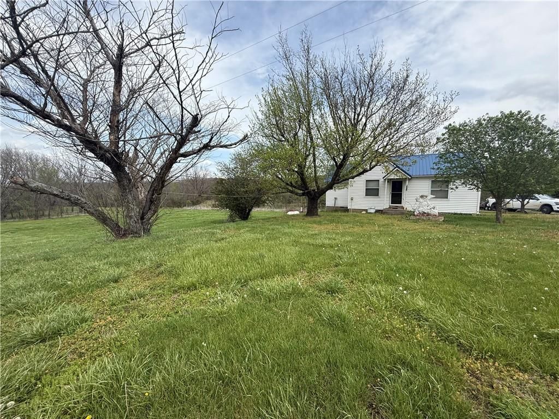
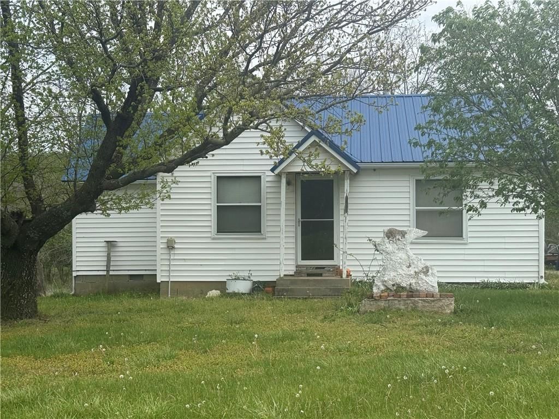
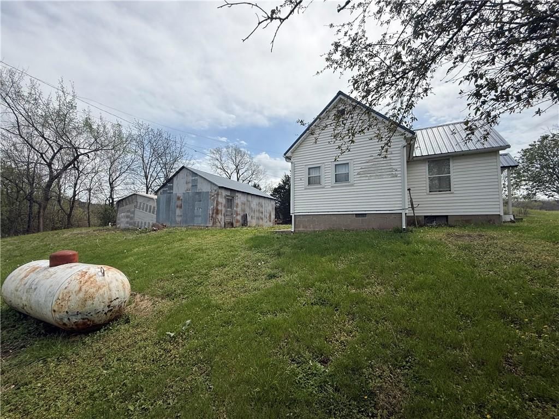
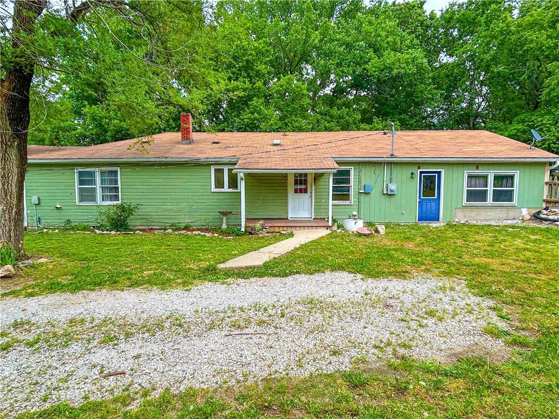
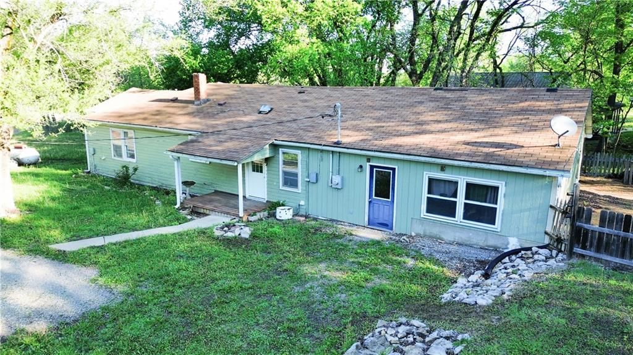
Seller willing to provide a 5k Flooring allowance to buyers. Beautiful Ranch Style that sits on 9.4 acres!! Don't let the outside fool you it is 3,292sqft..SOOO MUCH SPACE! Home features 4 bedrooms/2 Baths. Nice Open floor plan for all your entertaining needs! Kitchen is Open to Family room and features TONS of…
HouseLoop user activity
HouseLoop last checked:
Property Details
Interior
Bedrooms & bathrooms
- Bedrooms: 4
- Full bathrooms: 2
Primary Bedroom
- Level: Main
Primary Bathroom
- Level: Main
Bedroom 2
- Level: Main
Bedroom 3
- Level: Main
Bedroom 4
- Level: Basement
Bathroom 2
- Level: Main
Family Room
- Level: Basement
Living Room
- Level: Main
Kitchen
- Level: Main
Heating
- Heating: Natural Gas, Propane
Cooling
- Cooling: Electric
Appliances
- Included: Dishwasher, Free-Standing Electric Oven
- Laundry: Laundry Room, Main Level
Features
- Features: Kitchen Island
- Basement: Concrete, Finished, Walk-Out Access
- Other rooms: Family Room, Main Floor BR, Main Floor Primary Bedroom
Interior area
- Finished area above ground: 3,292 sqft
- Total interior livable area: 3,292 sqft
Property
Parking
- Total spaces: 2
- Parking features: Attached, Garage Faces Side
Lot
- Size: 9.40 Acres
- Features: Acreage
- Patio & porch: Patio, Porch
Construction
Type & style
- Home type: Residential
- Architectural style: Single Family Residence
Materials
- Materials: Board & Batten Siding
Condition
- Year built: 2007
- Age: 21-30 Years
Utilities & green energy
- Sewer: Septic Tank
- Water: Rural
Highlights
Outdoor & Lot
- Covered Patio
- Fenced Yard
- Acreage
Kitchen
- Kitchen Island
Layout
- Main Floor Primary
- Basement
- Finished Basement
- Walk-out Basement
- Bonus Room
Garage & Parking
- Attached Garage
HOA and Amenities
No HOA on this home.
Nearby schools
GreatSchools rating
- 6Jayhawk Elementary School
- 4Jayhawk-Linn High School
Schools provided by the listing agent
- District: Jay Hawk Linn
- Elementary: Jay Hawk Linn
- Middle: Jay Hawk Linn
- High: Jay Hawk Linn
Price history
Tax
- Annual tax amount: $5,046 / yr
Property tax history
| Year | Property tax | Assessed value |
|---|---|---|
| 2025 | $5,046 | $53,706 |
| 2024 | $5,015 | $49,826 |
| 2023 | — | $46,632 |
| 2022 | — | $39,254 |
| 2021 | — | $26,514 |
| 2020 | — | $21,830 |
| 2019 | — | $21,983 |
| 2018 | — | $21,956 |
| 2017 | — | $21,702 |
| 2016 | — | $21,662 |
| 2015 | — | $21,231 |
| 2014 | — | $21,296 |
HouseLoop Vision
4370 Lee Road, Mound City, KS 66056 is a 4-bedroom, 2-bath, 3,292-square-foot single family residence that sold on July 15, 2026. MLS #2616125.
Is this your home?
Claim this home to get your HouseLoop Home Valuation & Buyer Demand Report — real-time buyer demand and an up-to-date value for your home. Free, no obligation, about 3 minutes.
Estimated Sales Range
HouseLoop Home Value History
Similar listings and the Mound City market
Listed by Keller Williams Realty Partners Inc.
Listed April 24, 2026 10:17 AM · Source: Heartland MLS as distributed by MLS GRID · MLS #2616125
HouseLoop last checked:
Listing updated: