
$259,900
435 70th Road, Toronto, KS 66777
435 70th Road, Toronto, KS 66777 is a 3-bedroom, 1.5-bath, 1,232-square-foot single family residence that sold on April 14, 2023. MLS #S43609.
Highlights
About this home
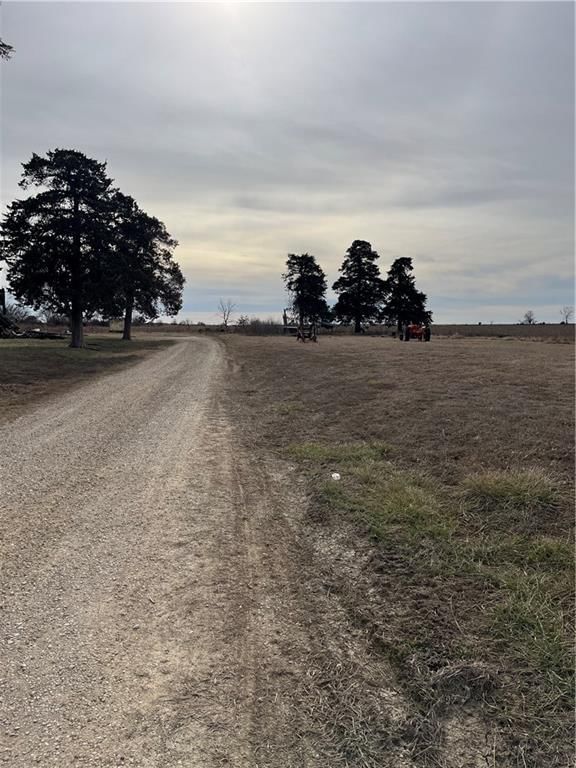
Serenity is found at this cozy ranch home. It is perfect for daily living, getaways, recreational activities, and hunting! Sitting on almost 20 acres, a quiet street where neighbors are few and far apart. Come check out this newly remodeled home. Beautiful kitchen includes granite counter tops, large island, and new…
Property Details
Interior
Bedrooms & bathrooms
- Bedrooms: 3
- Full bathrooms: 1
- 1/2 bathrooms: 1
Heating
- Heating: Other
Cooling
- Cooling: Other
Appliances
- Included: Dishwasher, Microwave, Refrigerator
Features
- Basement: Crawl Space
Interior area
- Finished area above ground: 1,232 sqft
- Total interior livable area: 1,232 sqft
Property
Parking
- Parking features: Carport
Lot
- Size: 19.93 Acres
- Patio & porch: Patio, Porch
Construction
Type & style
- Home type: Residential
- Architectural style: Single Family Residence
Materials
- Materials: Other
Condition
- Year built: 1978
Utilities & green energy
- Sewer: Septic Tank
- Water: Other
Highlights
Outdoor & Lot
- Covered Patio
HOA and Amenities
No HOA on this home.
Nearby schools
Price history
Tax
No tax data available for this listing.
Similar listingsand the Toronto market


Estimated Sales Range
HouseLoop Home Value History
Listed by ReeceNichols BajaRanch Team
Listed April 07, 2022 09:17 AM · Source: Heartland MLS as distributed by MLS GRID · MLS #S43609
HouseLoop last checked:
Listing updated:
Listed for
$259,900
372 days to saleSale price not disclosed
435 70th Road, Toronto, KS 66777
About this home
Serenity is found at this cozy ranch home. It is perfect for daily living, getaways, recreational activities, and hunting! Sitting on almost 20 acres, a quiet street where neighbors are few and far apart. Come check out this newly remodeled home. Beautiful kitchen includes granite counter tops, large island, and new…
Property Details
Interior
Bedrooms & bathrooms
- Bedrooms: 3
- Full bathrooms: 1
- 1/2 bathrooms: 1
Heating
- Heating: Other
Cooling
- Cooling: Other
Appliances
- Included: Dishwasher, Microwave, Refrigerator
Features
- Basement: Crawl Space
Interior area
- Finished area above ground: 1,232 sqft
- Total interior livable area: 1,232 sqft
Property
Parking
- Parking features: Carport
Lot
- Size: 19.93 Acres
- Patio & porch: Patio, Porch
Construction
Type & style
- Home type: Residential
- Architectural style: Single Family Residence
Materials
- Materials: Other
Condition
- Year built: 1978
Utilities & green energy
- Sewer: Septic Tank
- Water: Other
Highlights
Outdoor & Lot
- Covered Patio
HOA and Amenities
No HOA on this home.
Nearby schools
Price history
Tax
No tax data available for this listing.
Is this your home?
Claim this home to get your HouseLoop Home Valuation & Buyer Demand Report — real-time buyer demand and an up-to-date value for your home. Free, no obligation, about 3 minutes.
Estimated Sales Range
HouseLoop Home Value History
Similar listingsand the Toronto market
Listed by ReeceNichols BajaRanch Team
Listed April 07, 2022 09:17 AM · Source: Heartland MLS as distributed by MLS GRID · MLS #S43609
HouseLoop last checked:
Listing updated: