
$274,900
4317 KENTUCKY Road, Ottawa, KS 66067
About this home
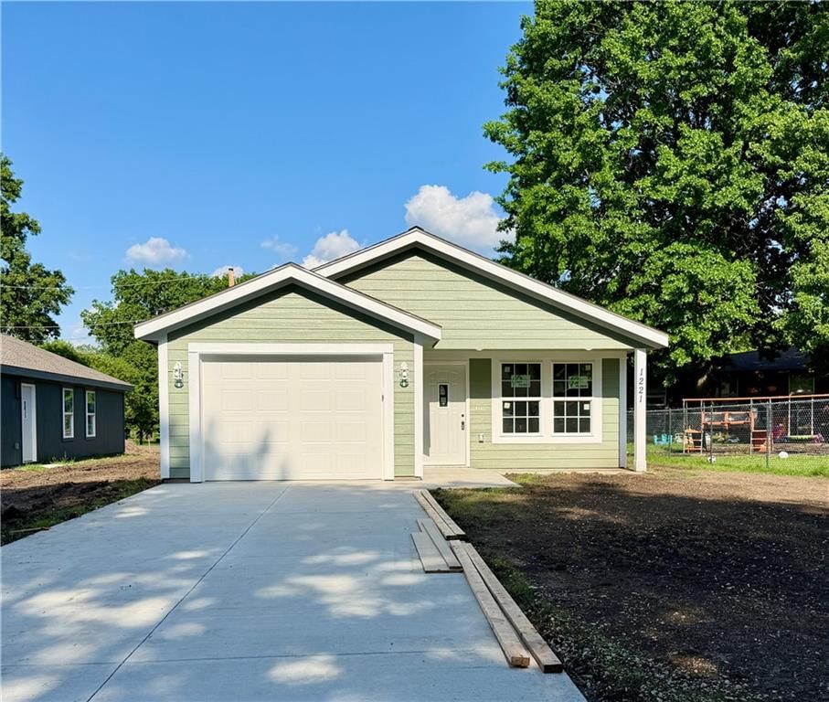
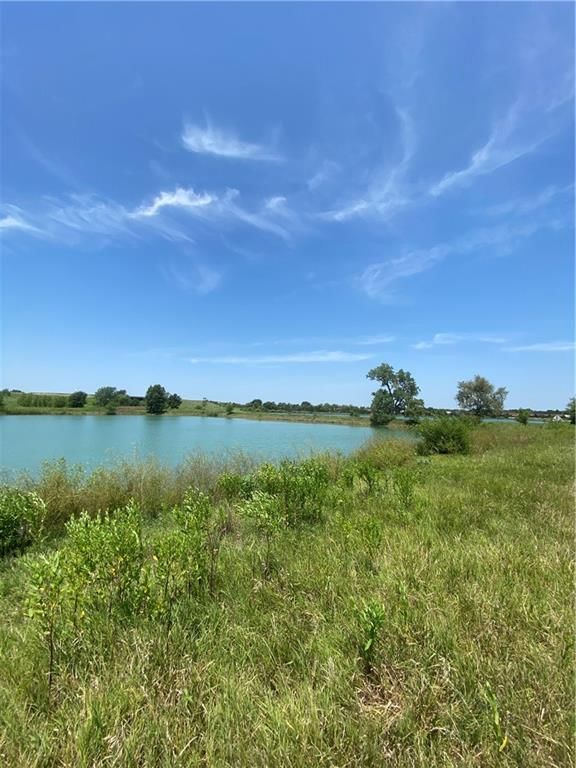
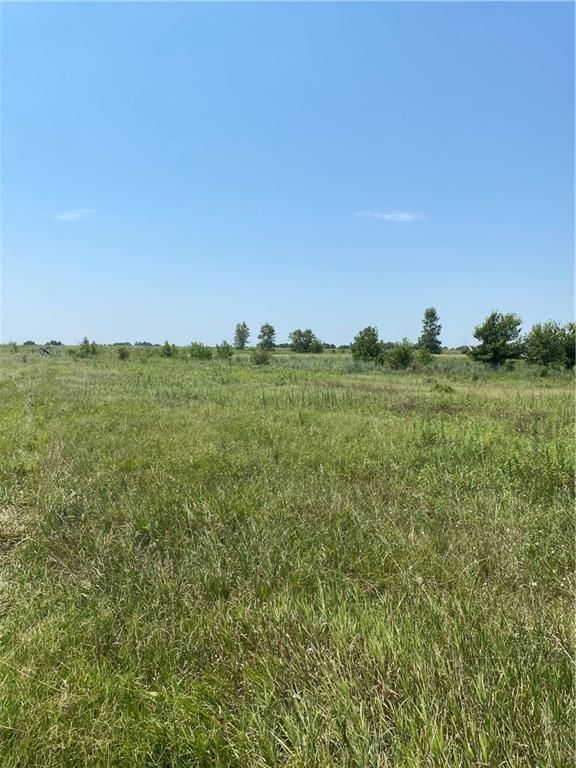
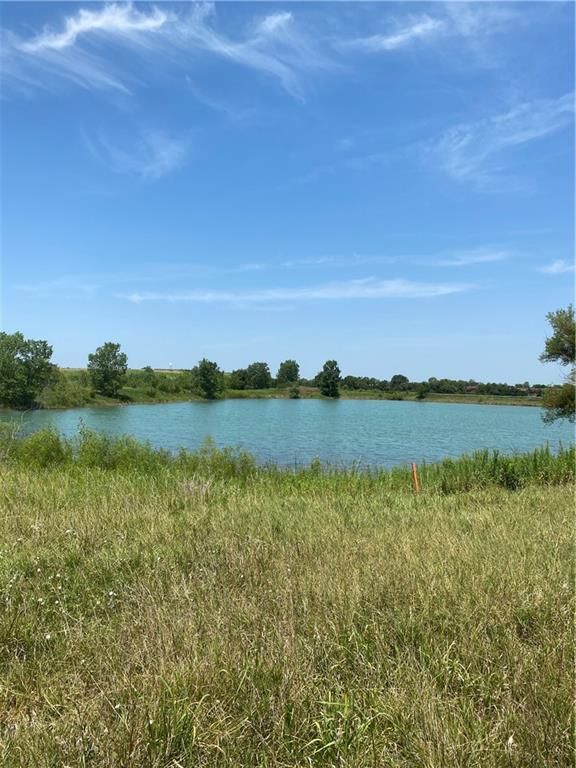
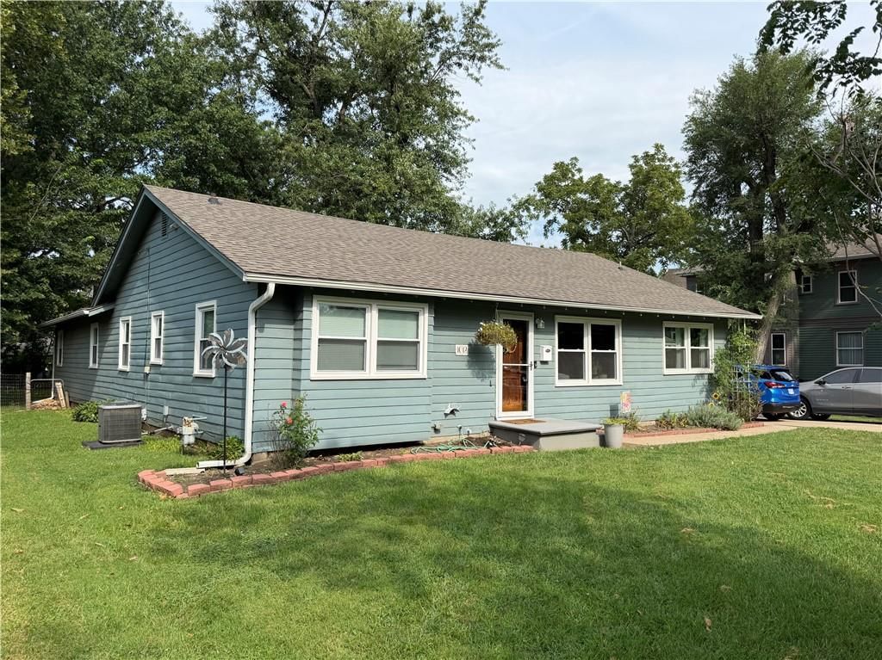
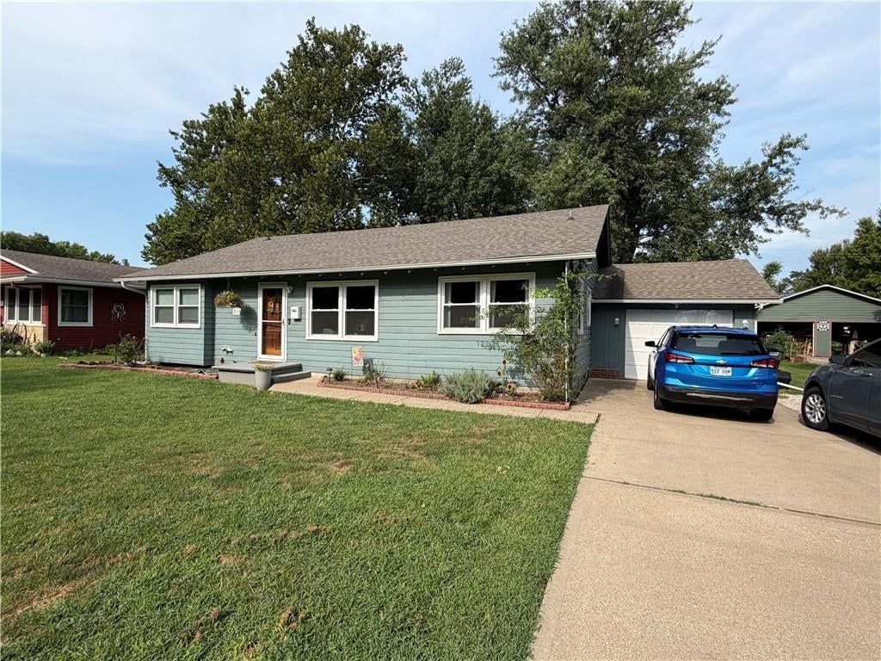
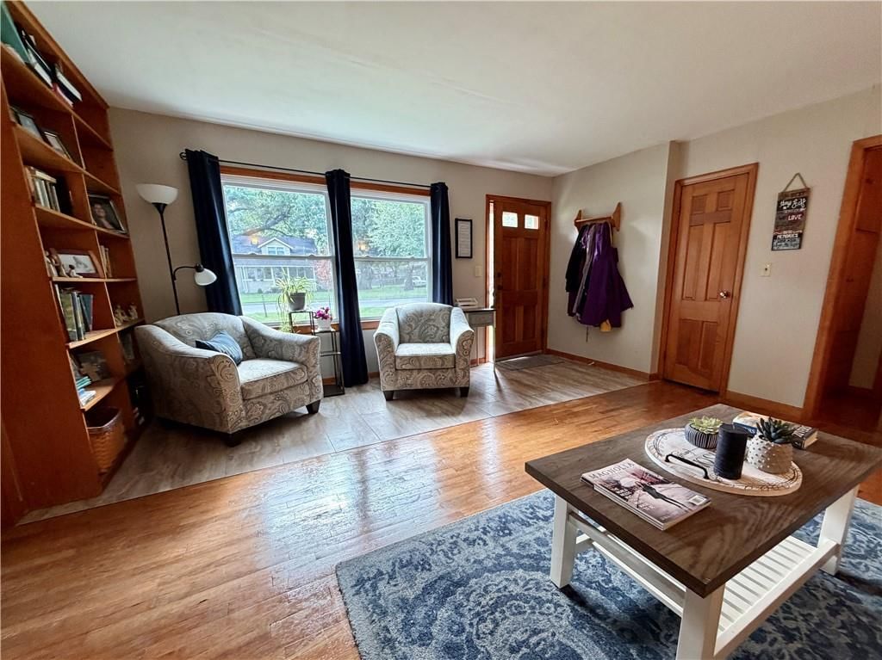
5 Private Treed acres Just North of Ottawa, Quick access to US 59 Hwy and I-35. Short Commute to Kansas City or Lawrence while still living in the country. Large master suite with Walk in Closets and Large master bath with Jacuzzi tub and shower Bring your finishing touches! - this home has all new carpet and…
Property Details
Interior
Bedrooms & bathrooms
- Bedrooms: 4
- Full bathrooms: 3
Heating
- Heating: Electric
Cooling
- Cooling: Electric
Appliances
- Laundry: In Hall
Features
- Basement: Basement BR, Concrete, Egress Window(s), Sump Pump
- Fireplace features: Family Room
Interior area
- Finished area above ground: 2,610 sqft
- Total interior livable area: 2,610 sqft
Property
Parking
- Total spaces: 2
- Parking features: Attached
Lot
- Size: 5.00 Acres
- Features: Acreage
- Patio & porch: Deck, Porch
Construction
Type & style
- Home type: Residential
- Architectural style: Single Family Residence
Materials
- Materials: Frame, Stone Veneer
Condition
- Year built: 2007
- Age: 11-15 Years
Utilities & green energy
- Sewer: Septic Tank
- Water: Well
Highlights
Outdoor & Lot
- Deck
- Covered Patio
- Acreage
Layout
- Basement
- In-law Suite
Garage & Parking
- Attached Garage
HOA and Amenities
No HOA on this home.
Nearby schools
Schools provided by the listing agent
- District: Williamsburg
Price history
Tax
- Annual tax amount: $3,147 / yr
4317 KENTUCKY Road, Ottawa, KS 66067 is a 4-bedroom, 3-bath, 2,610-square-foot single family residence that sold on October 26, 2021. MLS #2349689.
Estimated Sales Range
HouseLoop Home Value History
Similar listings and the Ottawa market
Listed by Neighbors Real Estate LLC
Listed October 09, 2021 10:49 AM · Source: Heartland MLS as distributed by MLS GRID · MLS #2349689
HouseLoop last checked:
Listing updated:
Listed for
$274,900
17 days to saleSale price not disclosed
4317 KENTUCKY Road, Ottawa, KS 66067
About this home
5 Private Treed acres Just North of Ottawa, Quick access to US 59 Hwy and I-35. Short Commute to Kansas City or Lawrence while still living in the country. Large master suite with Walk in Closets and Large master bath with Jacuzzi tub and shower Bring your finishing touches! - this home has all new carpet and…
HouseLoop user activity
17 days to sale
HouseLoop last checked:
Property Details
Interior
Bedrooms & bathrooms
- Bedrooms: 4
- Full bathrooms: 3
Heating
- Heating: Electric
Cooling
- Cooling: Electric
Appliances
- Laundry: In Hall
Features
- Basement: Basement BR, Concrete, Egress Window(s), Sump Pump
- Fireplace features: Family Room
Interior area
- Finished area above ground: 2,610 sqft
- Total interior livable area: 2,610 sqft
Property
Parking
- Total spaces: 2
- Parking features: Attached
Lot
- Size: 5.00 Acres
- Features: Acreage
- Patio & porch: Deck, Porch
Construction
Type & style
- Home type: Residential
- Architectural style: Single Family Residence
Materials
- Materials: Frame, Stone Veneer
Condition
- Year built: 2007
- Age: 11-15 Years
Utilities & green energy
- Sewer: Septic Tank
- Water: Well
Highlights
Outdoor & Lot
- Deck
- Covered Patio
- Acreage
Layout
- Basement
- In-law Suite
Garage & Parking
- Attached Garage
HOA and Amenities
No HOA on this home.
Nearby schools
Schools provided by the listing agent
- District: Williamsburg
Price history
Tax
- Annual tax amount: $3,147 / yr
HouseLoop Insights
4317 KENTUCKY Road, Ottawa, KS 66067 is a 4-bedroom, 3-bath, 2,610-square-foot single family residence that sold on October 26, 2021. MLS #2349689.
Is this your home?
Claim this home to get your HouseLoop Home Valuation & Buyer Demand Report — real-time buyer demand and an up-to-date value for your home. Free, no obligation, about 3 minutes.
Estimated Sales Range
HouseLoop Home Value History
Similar listings and the Ottawa market
Listed by Neighbors Real Estate LLC
Listed October 09, 2021 10:49 AM · Source: Heartland MLS as distributed by MLS GRID · MLS #2349689
HouseLoop last checked:
Listing updated: