
$299,900
4302 Kensington Drive, St Joseph, MO 64506
4302 Kensington Drive, St Joseph, MO 64506 is a 3-bedroom, 3.5-bath, 1,953-square-foot single family residence that sold on July 20, 2023. MLS #2438141.
Highlights
About this home
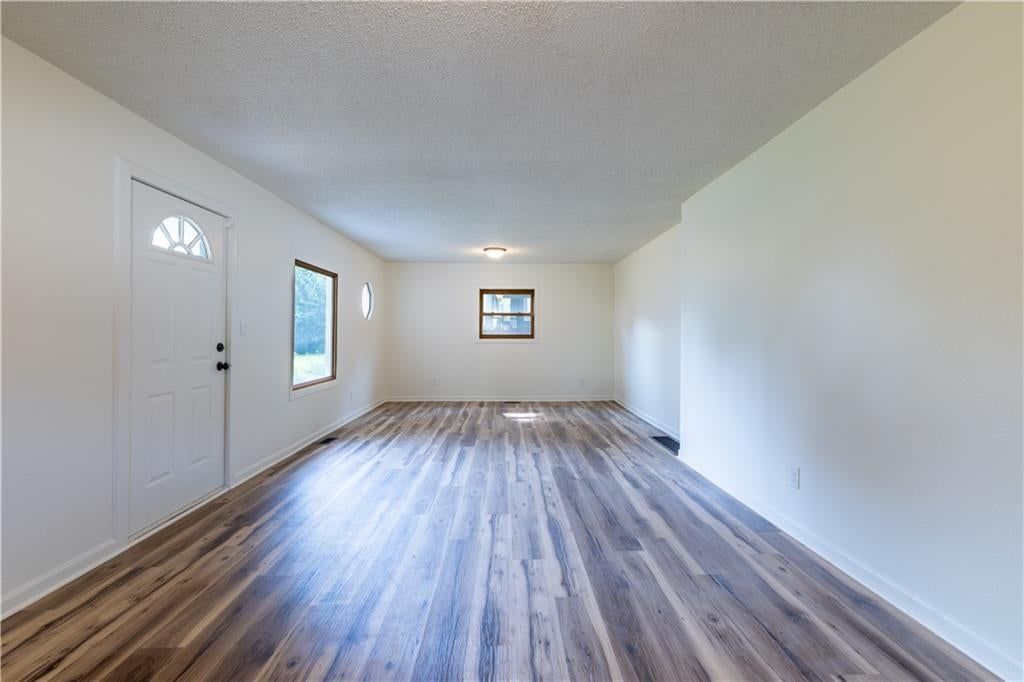
Fantastic price in an excellent school district! This beautiful home has so much to offer! Level fenced backyard, open island kitchen with stainless appliances, large owner's suite, 2 living spaces including finished lower level, plus large sub-basement for storage or future finish! You will find many recent updates…
Property Details
Interior
Bedrooms & bathrooms
- Bedrooms: 3
- Full bathrooms: 3
- 1/2 bathrooms: 1
Heating
- Heating: Heat Pump, Natural Gas
Cooling
- Cooling: Electric, Heat Pump
Appliances
- Included: Dishwasher, Disposal, Double Oven, Microwave, Refrigerator, Built-In Electric Oven
- Laundry: Lower Level
Features
- Features: Ceiling Fan(s), Kitchen Island, Pantry, Walk-In Closet(s), Whirlpool Tub
- Flooring: Tile, Vinyl, Wood
- Basement: Daylight, Finished, Sump Pump
- Fireplace features: Great Room
- Other rooms: Entry, Great Room, Recreation Room, Subbasement
Interior area
- Finished area above ground: 1,953 sqft
- Total interior livable area: 1,953 sqft
Property
Parking
- Total spaces: 2
- Parking features: Attached, Basement, Garage Door Opener
Lot
- Size: 0.28 Acres
- Patio & porch: Deck, Patio, Porch
Construction
Type & style
- Home type: Residential
- Architectural style: Single Family Residence
Materials
- Materials: Stone & Frame
Condition
- Year built: 1999
- Age: 21-30 Years
Utilities & green energy
- Sewer: Private Sewer
- Water: Public
Highlights
Outdoor & Lot
- Deck
- Covered Patio
Kitchen
- Kitchen Island
- Walk-in Pantry
- Double Oven
Interior
- Hardwood Floors
- Tile Floors
- Two-Story Living Room
Layout
- Basement
- Finished Basement
- Walk-out Basement
- Bonus Room
Garage & Parking
- Attached Garage
HOA and Amenities
HOA
- Has HOA: Yes
- Fee: $160 /year
Nearby schools
Schools provided by the listing agent
- District: St. Joseph
- Elementary: Oak Grove
- Middle: Bode
- High: Central
Price history
Tax
- Annual tax amount: $2,397 / yr
Estimated Sales Range
HouseLoop Home Value History
Similar listings and the St Joseph market
Listed by Keller Williams KC North
Listed June 02, 2023 12:20 AM · Source: Heartland MLS as distributed by MLS GRID · MLS #2438141
HouseLoop last checked:
Listing updated:
Listed for
$299,900
48 days to saleSale price not disclosed
4302 Kensington Drive, St Joseph, MO 64506
About this home
Fantastic price in an excellent school district! This beautiful home has so much to offer! Level fenced backyard, open island kitchen with stainless appliances, large owner's suite, 2 living spaces including finished lower level, plus large sub-basement for storage or future finish! You will find many recent updates…
HouseLoop user activity
48 days to sale
HouseLoop last checked:
Property Details
Interior
Bedrooms & bathrooms
- Bedrooms: 3
- Full bathrooms: 3
- 1/2 bathrooms: 1
Heating
- Heating: Heat Pump, Natural Gas
Cooling
- Cooling: Electric, Heat Pump
Appliances
- Included: Dishwasher, Disposal, Double Oven, Microwave, Refrigerator, Built-In Electric Oven
- Laundry: Lower Level
Features
- Features: Ceiling Fan(s), Kitchen Island, Pantry, Walk-In Closet(s), Whirlpool Tub
- Flooring: Tile, Vinyl, Wood
- Basement: Daylight, Finished, Sump Pump
- Fireplace features: Great Room
- Other rooms: Entry, Great Room, Recreation Room, Subbasement
Interior area
- Finished area above ground: 1,953 sqft
- Total interior livable area: 1,953 sqft
Property
Parking
- Total spaces: 2
- Parking features: Attached, Basement, Garage Door Opener
Lot
- Size: 0.28 Acres
- Patio & porch: Deck, Patio, Porch
Construction
Type & style
- Home type: Residential
- Architectural style: Single Family Residence
Materials
- Materials: Stone & Frame
Condition
- Year built: 1999
- Age: 21-30 Years
Utilities & green energy
- Sewer: Private Sewer
- Water: Public
Highlights
Outdoor & Lot
- Deck
- Covered Patio
Kitchen
- Kitchen Island
- Walk-in Pantry
- Double Oven
Interior
- Hardwood Floors
- Tile Floors
- Two-Story Living Room
Layout
- Basement
- Finished Basement
- Walk-out Basement
- Bonus Room
Garage & Parking
- Attached Garage
HOA and Amenities
HOA
- Has HOA: Yes
- Fee: $160 /year
Nearby schools
Schools provided by the listing agent
- District: St. Joseph
- Elementary: Oak Grove
- Middle: Bode
- High: Central
Price history
Tax
- Annual tax amount: $2,397 / yr
Is this your home?
Claim this home to get your HouseLoop Home Valuation & Buyer Demand Report — real-time buyer demand and an up-to-date value for your home. Free, no obligation, about 3 minutes.
Estimated Sales Range
HouseLoop Home Value History
Similar listings and the St Joseph market
Listed by Keller Williams KC North
Listed June 02, 2023 12:20 AM · Source: Heartland MLS as distributed by MLS GRID · MLS #2438141
HouseLoop last checked:
Listing updated: