
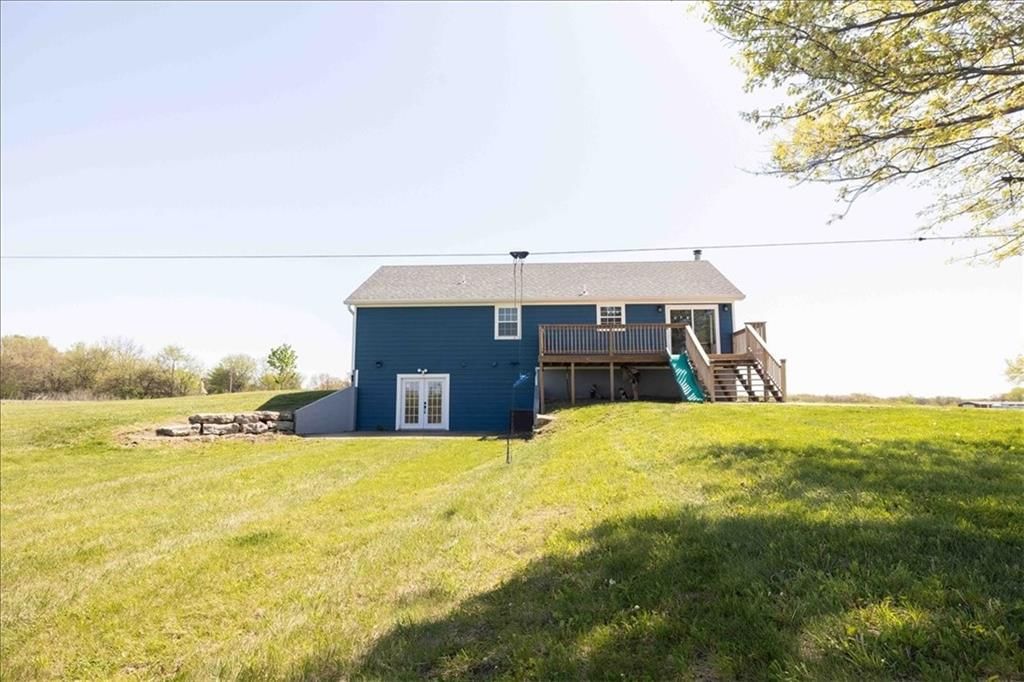
HouseLoop Vision
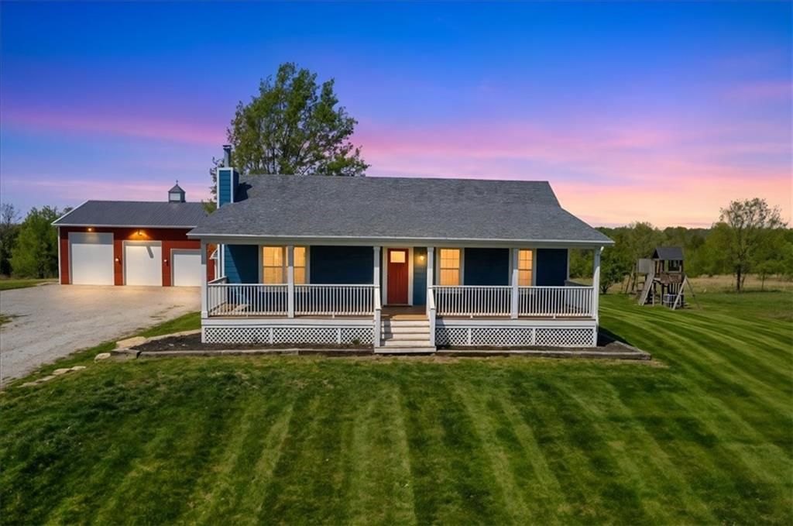
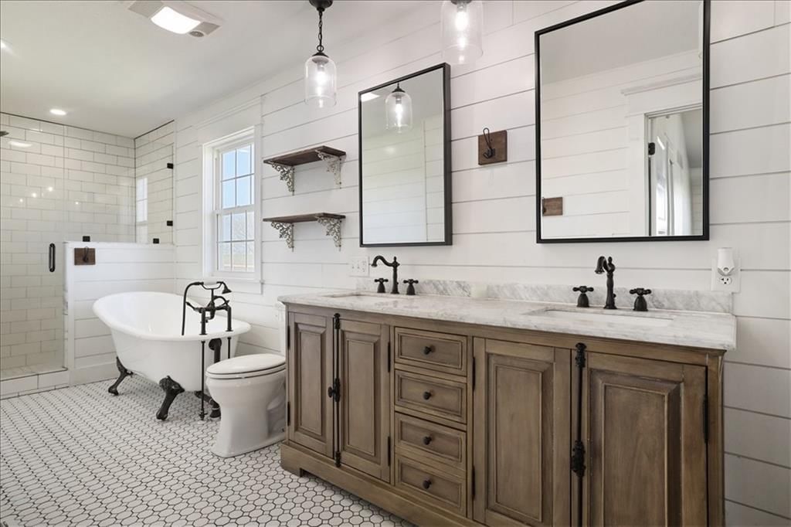
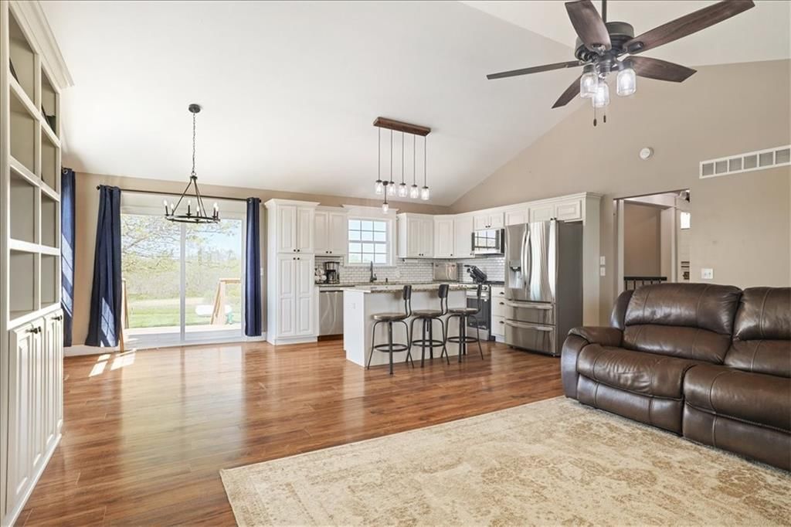
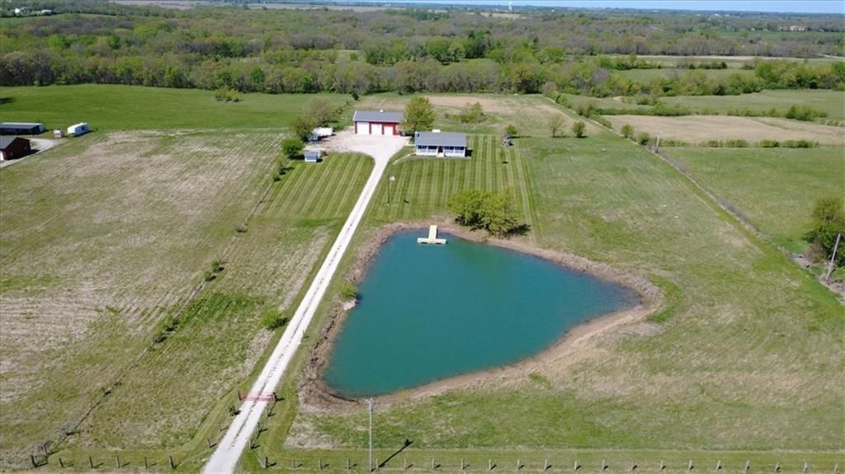
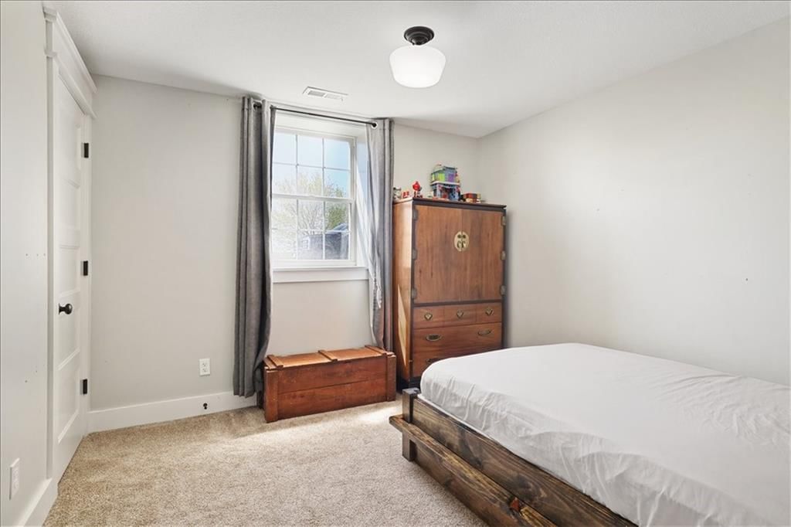
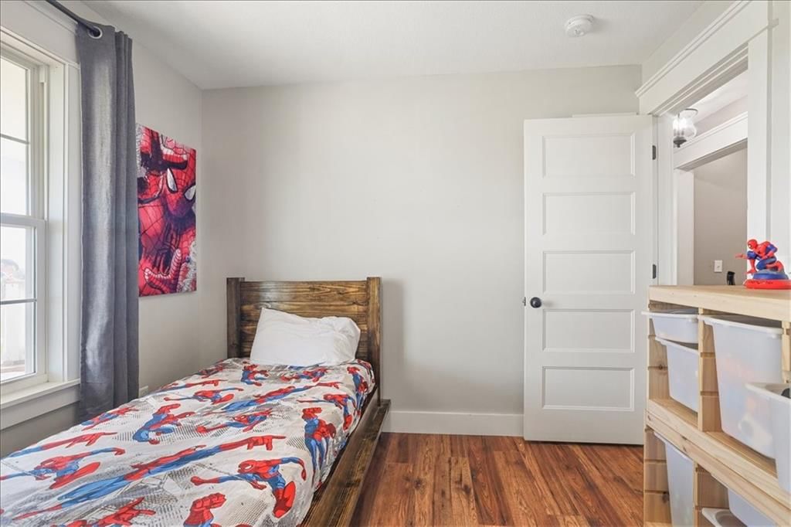
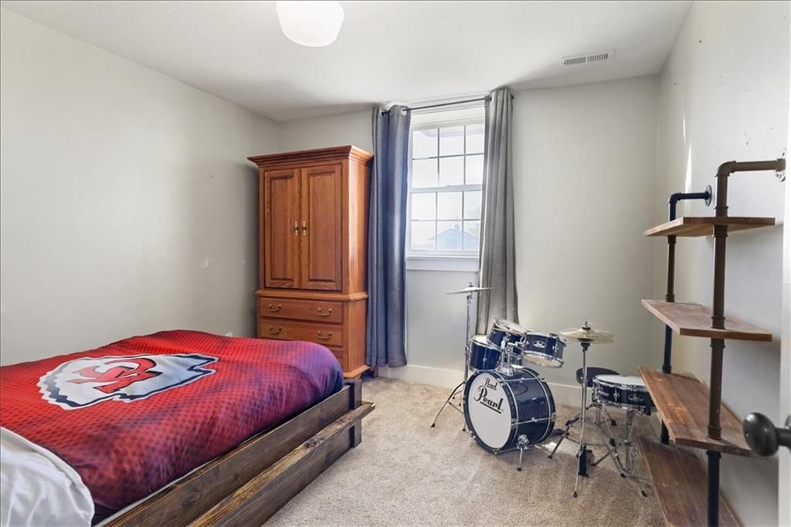
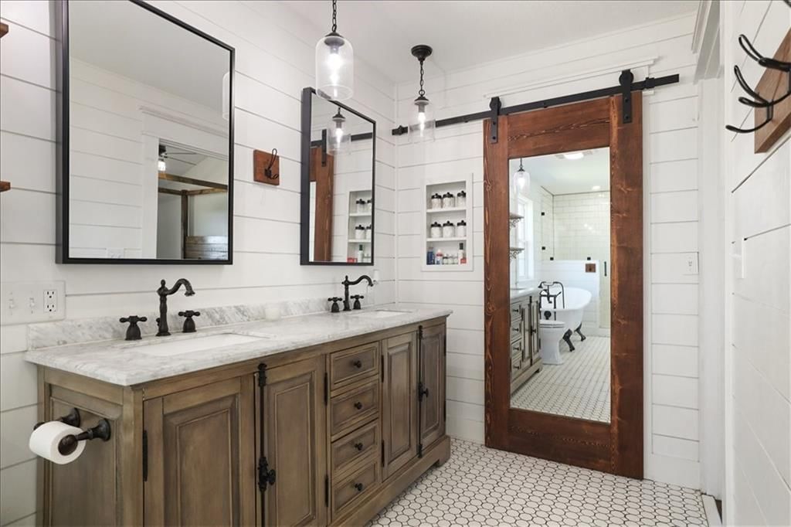
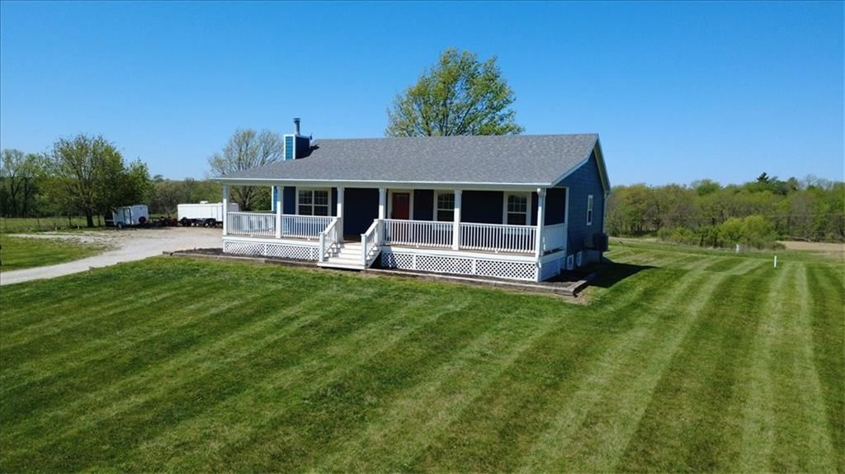
4270 69 Highway, Lathrop, MO 64465 is a 4-bedroom, 3.5-bath, 2,256-square-foot single family residence that sold on May 26, 2026. MLS #2615468.
$649,900
4270 69 Highway, Lathrop, MO 64465
About this home
HouseLoop user activity
HouseLoop last checked:
Interior
Bedrooms & bathrooms
- Bedrooms: 4
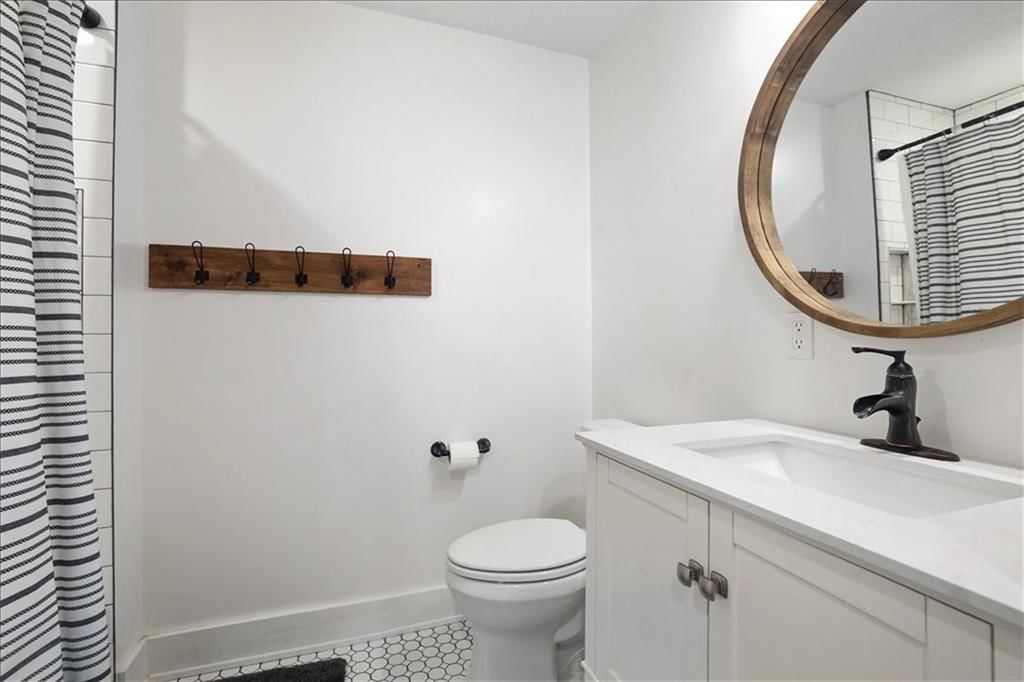
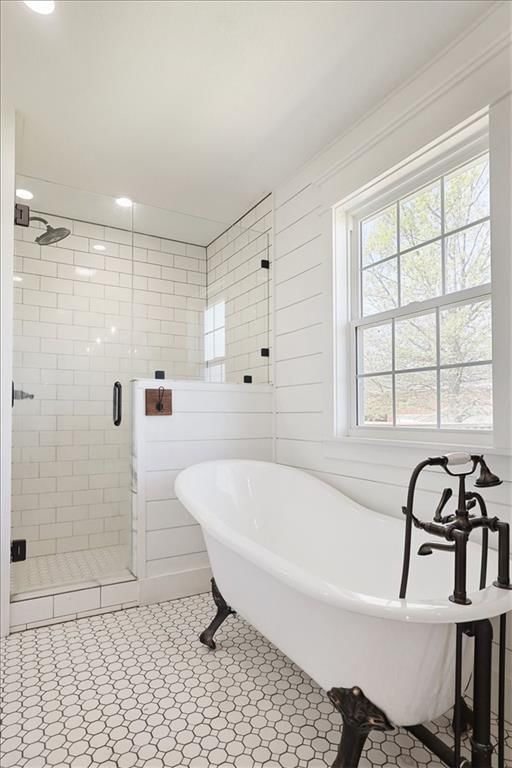
- Full bathrooms: 3
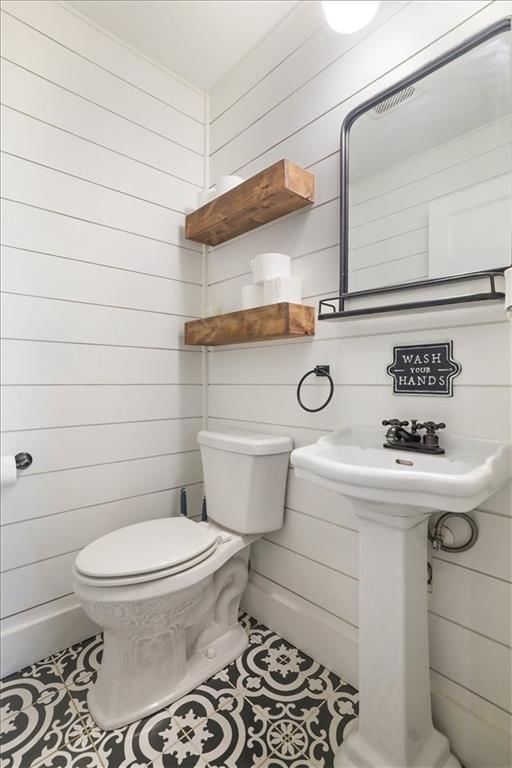
- 1/2 bathrooms: 1
Bedroom 2
- Level: Main
Bedroom 3
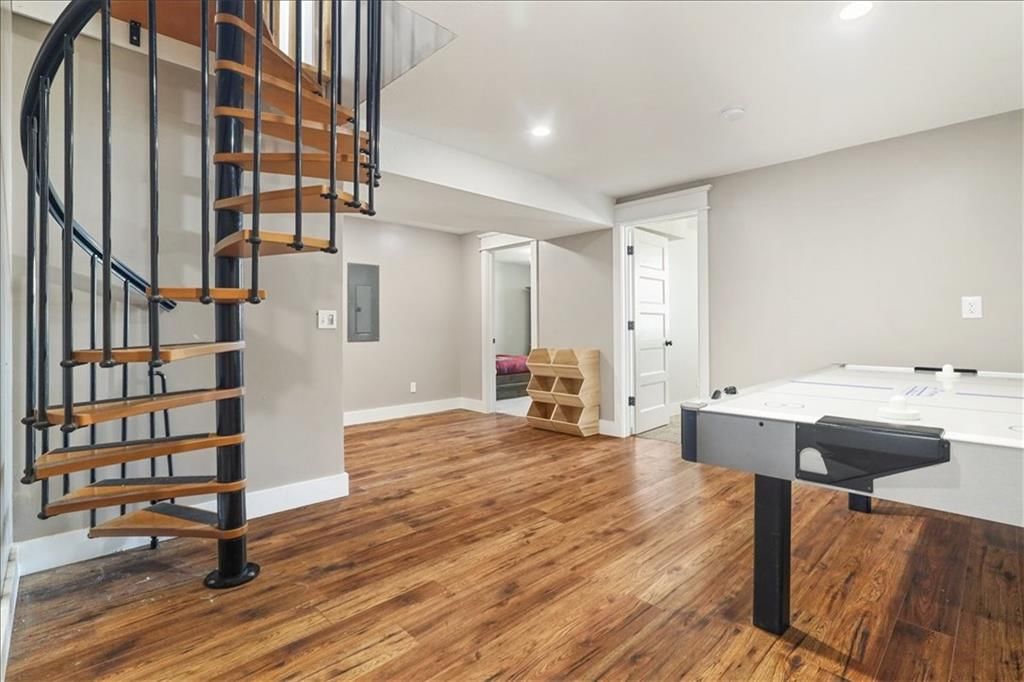
- Level: Lower
Bedroom 4
- Level: Lower
Bathroom 2
- Level: Lower
Half Bath
- Level: Main
Bathroom 1
- Level: Main
Bedroom 1
- Level: Main
Heating
- Heating: Forced Air, Propane
Cooling
- Cooling: Electric
Appliances
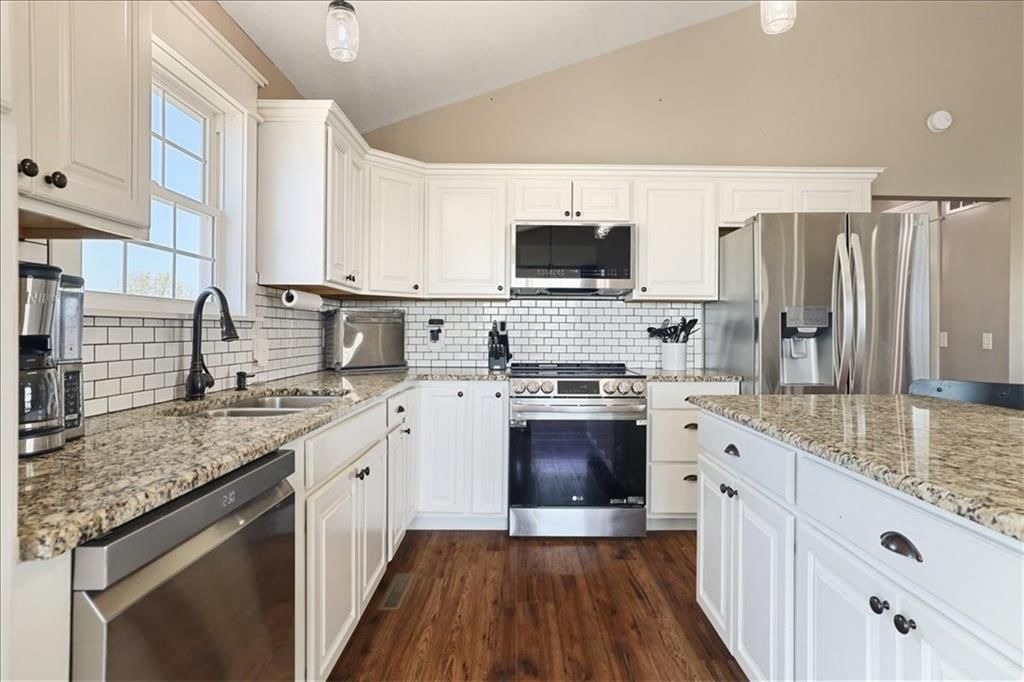
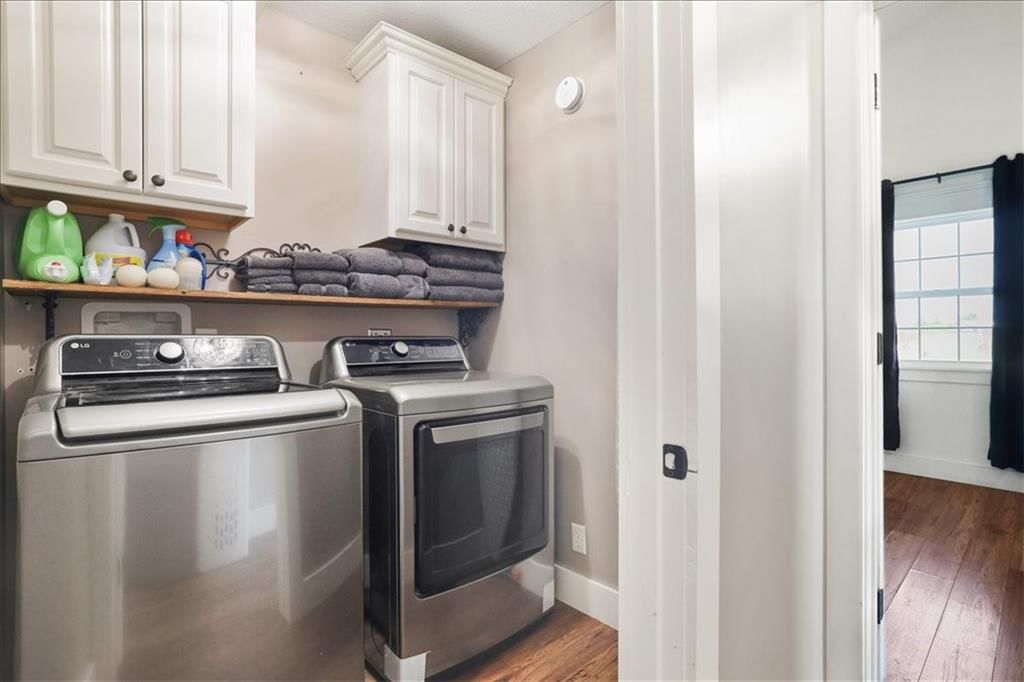
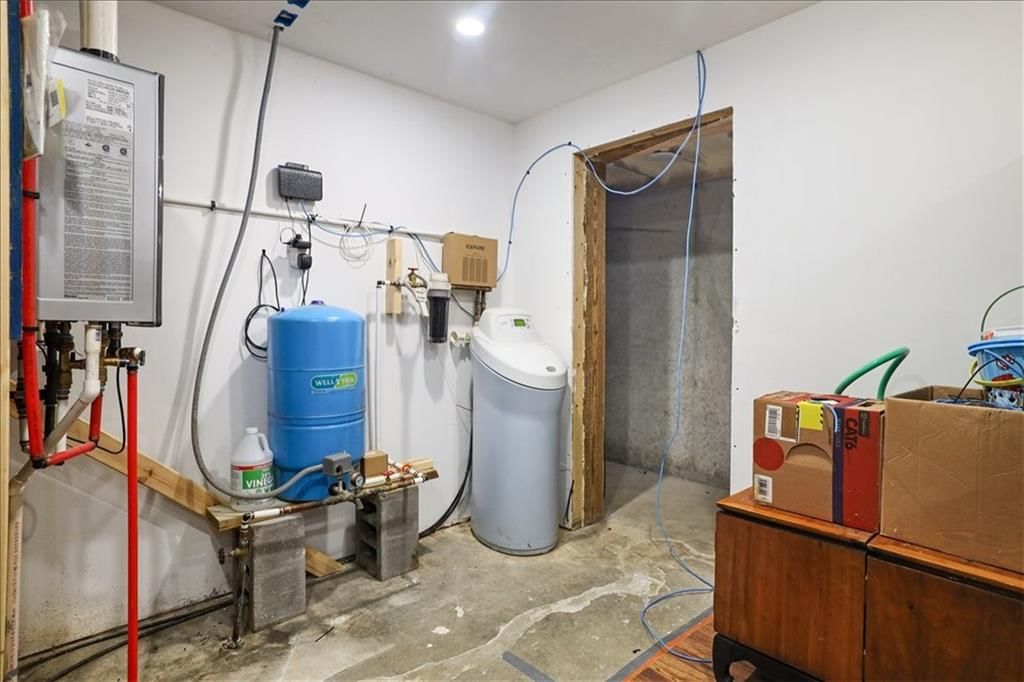
- Included: Dishwasher, Disposal, Dryer, Microwave, Refrigerator, Electric Range, Stainless Steel Appliance(s), Washer, Water Softener
- Laundry: Laundry Room, Main Level
Features
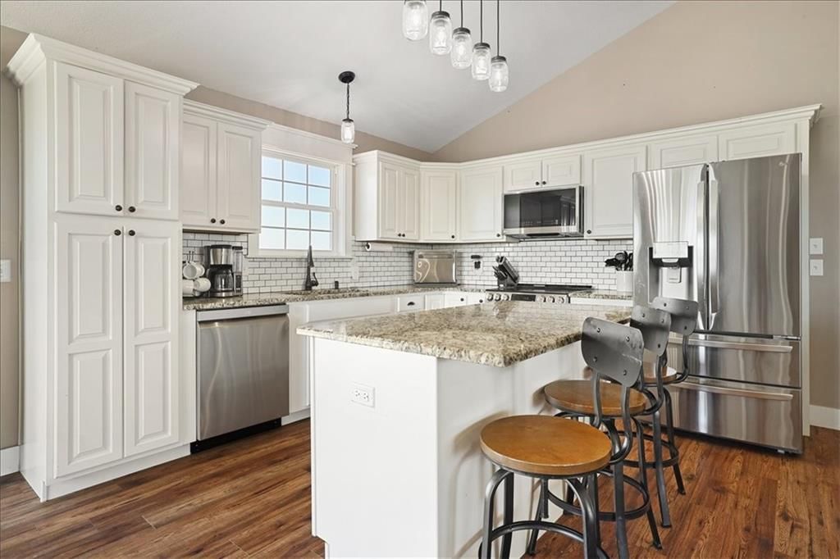
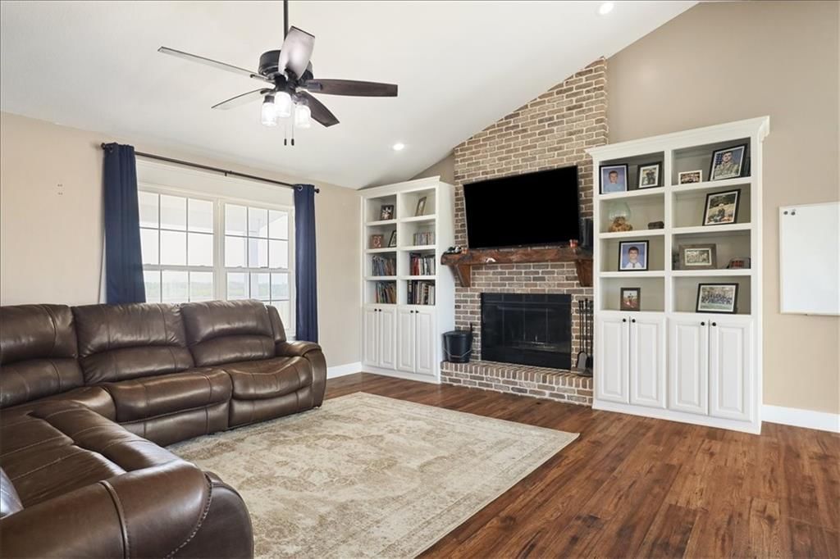
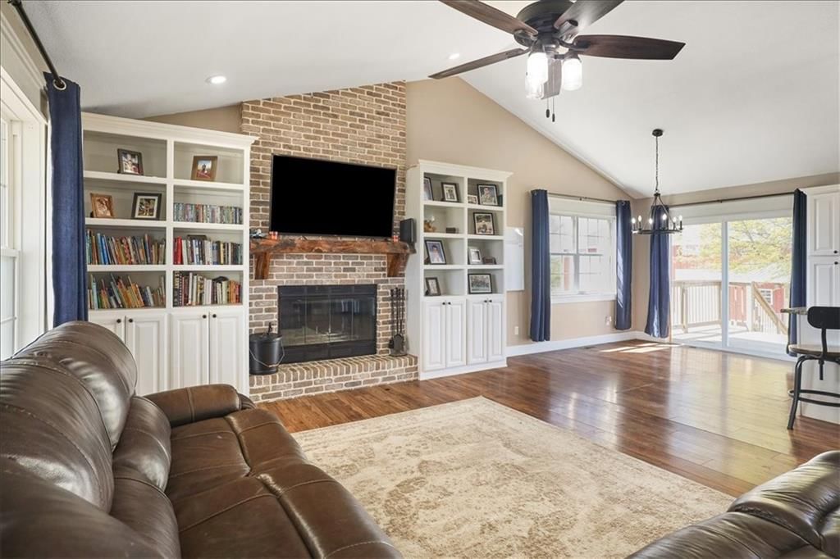
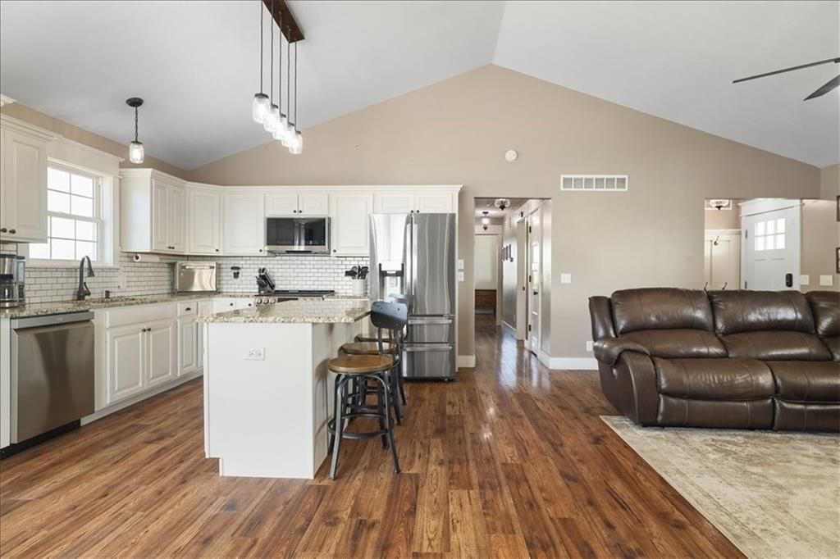
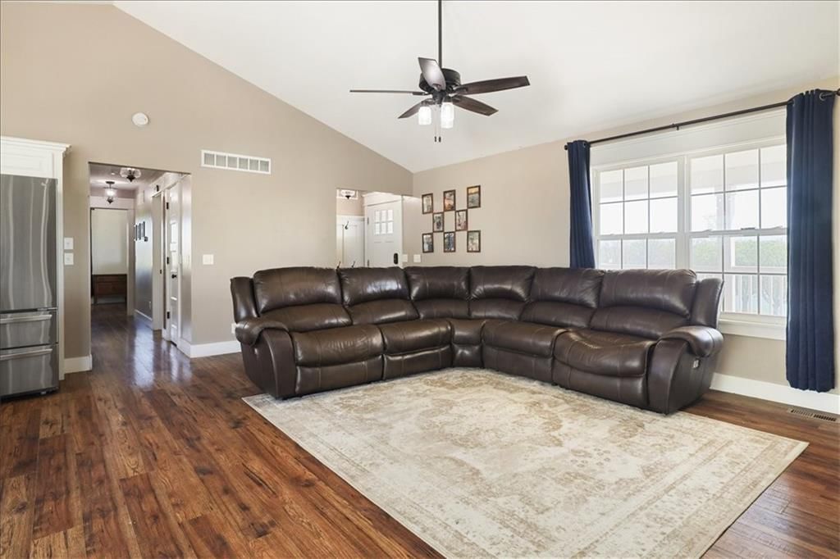
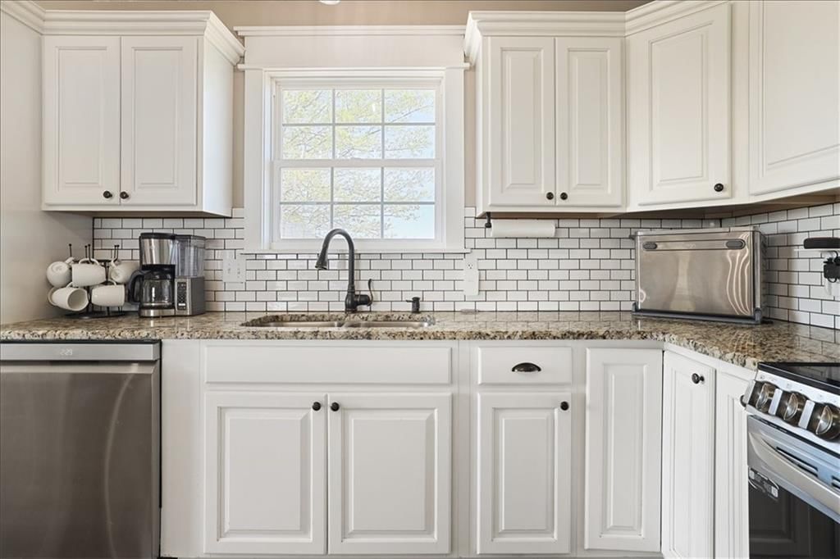
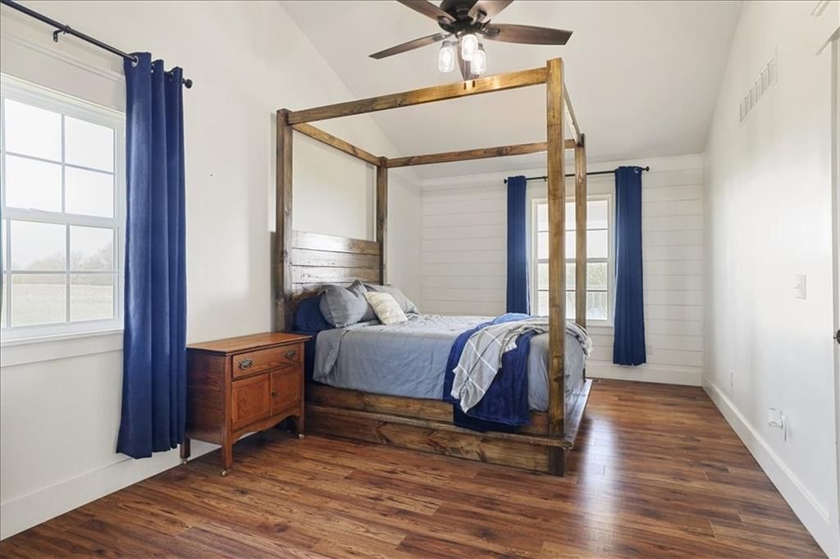
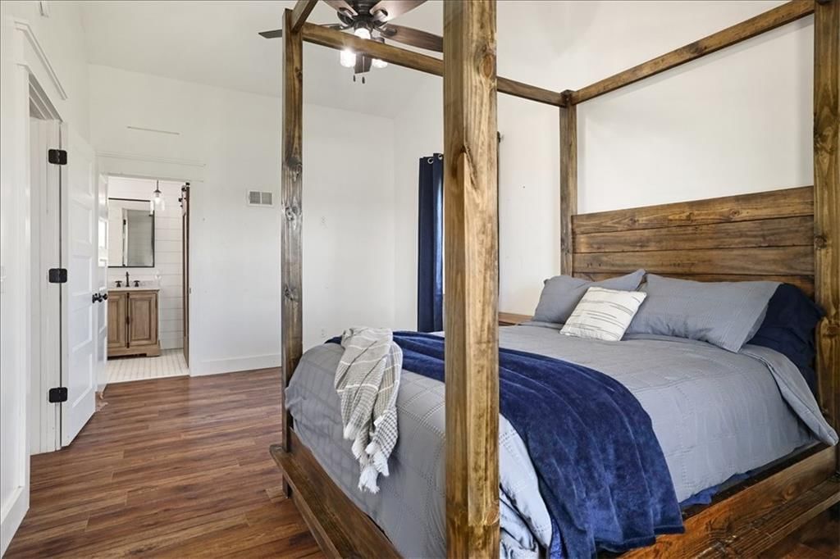
- Features: Ceiling Fan(s), Kitchen Island, Painted Cabinets, Pantry, Smart Thermostat, Vaulted Ceiling(s), Walk-In Closet(s)
- Flooring: Carpet, Laminate, Tile
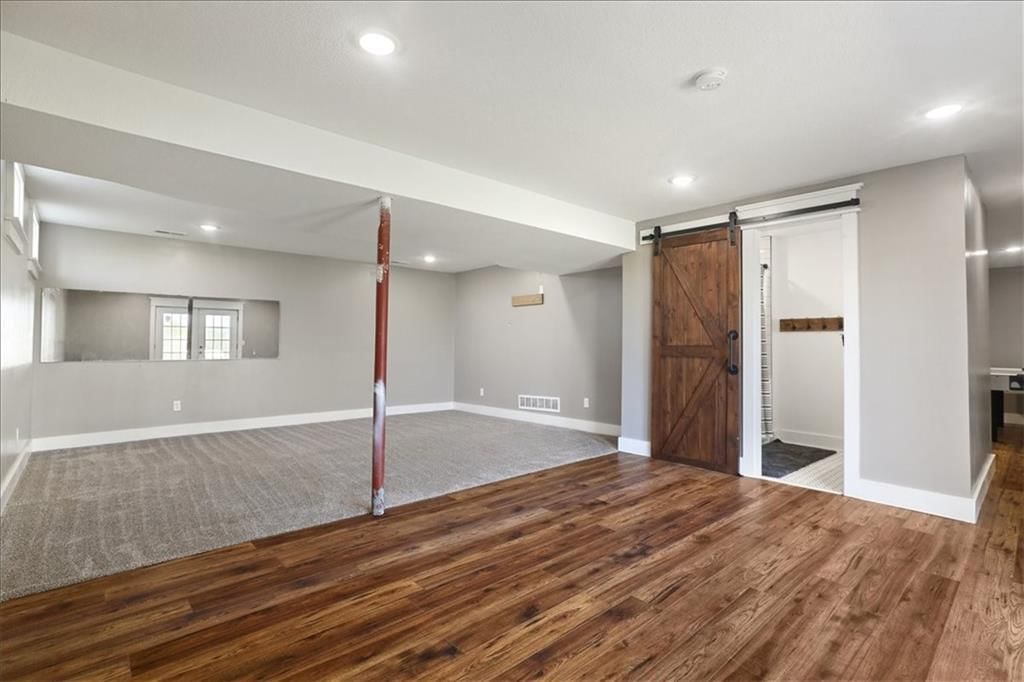
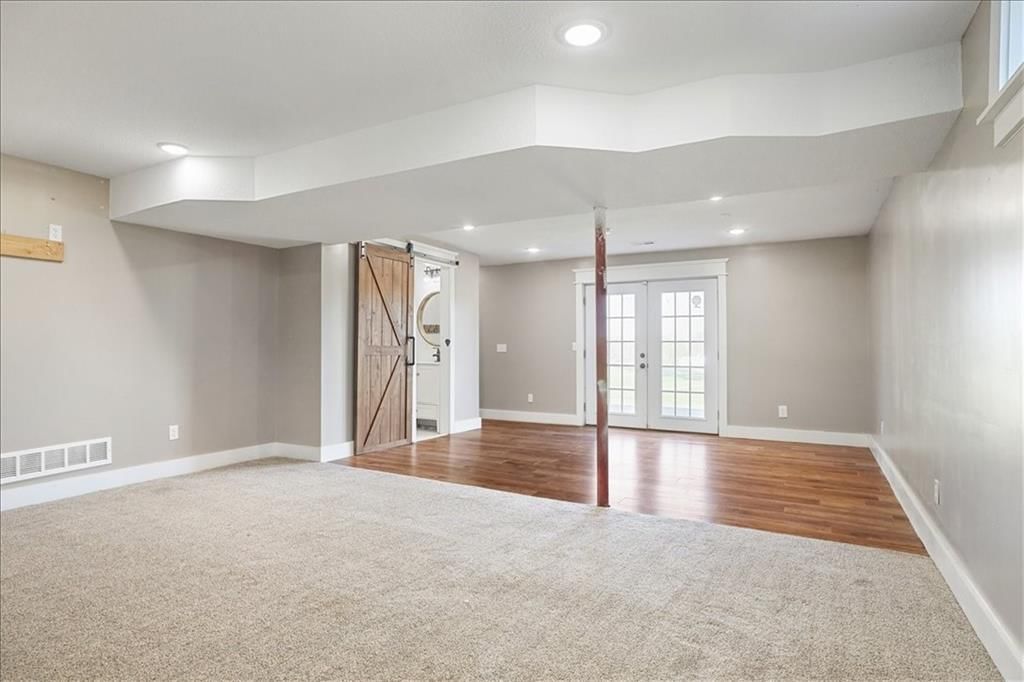
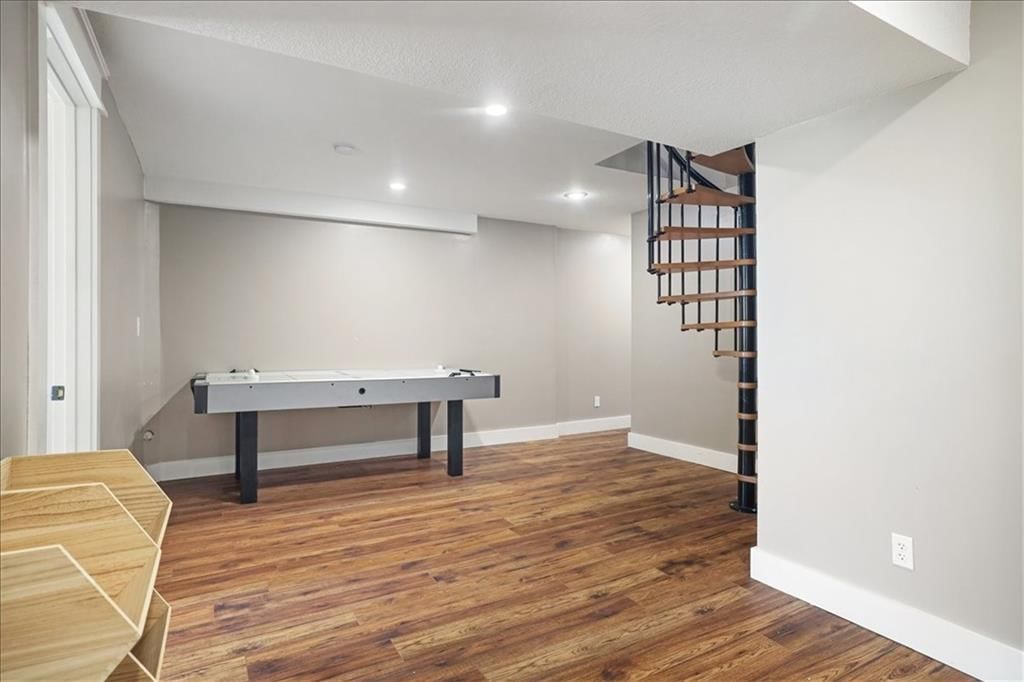
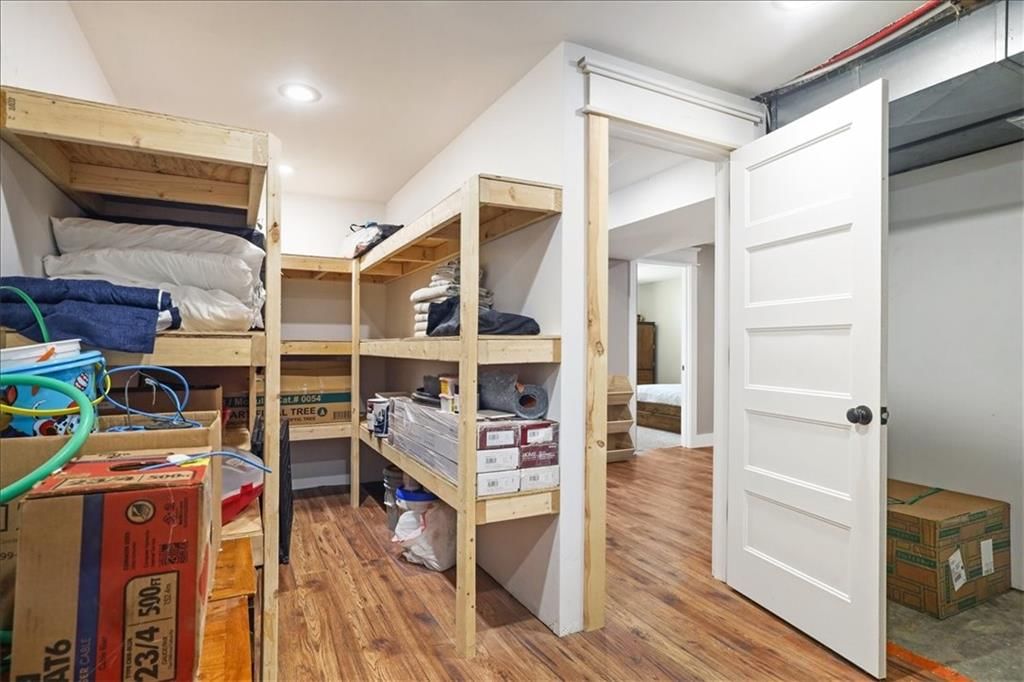
- Basement: Concrete, Egress Window(s), Finished, Full, Walk-Out Access
- Fireplace features: Gas, Great Room, Living Room, Wood Burning
- Other rooms: Exercise Room, Recreation Room
Interior area
- Finished area above ground: 2,256 sqft
- Total interior livable area: 2,256 sqft
Property
Parking
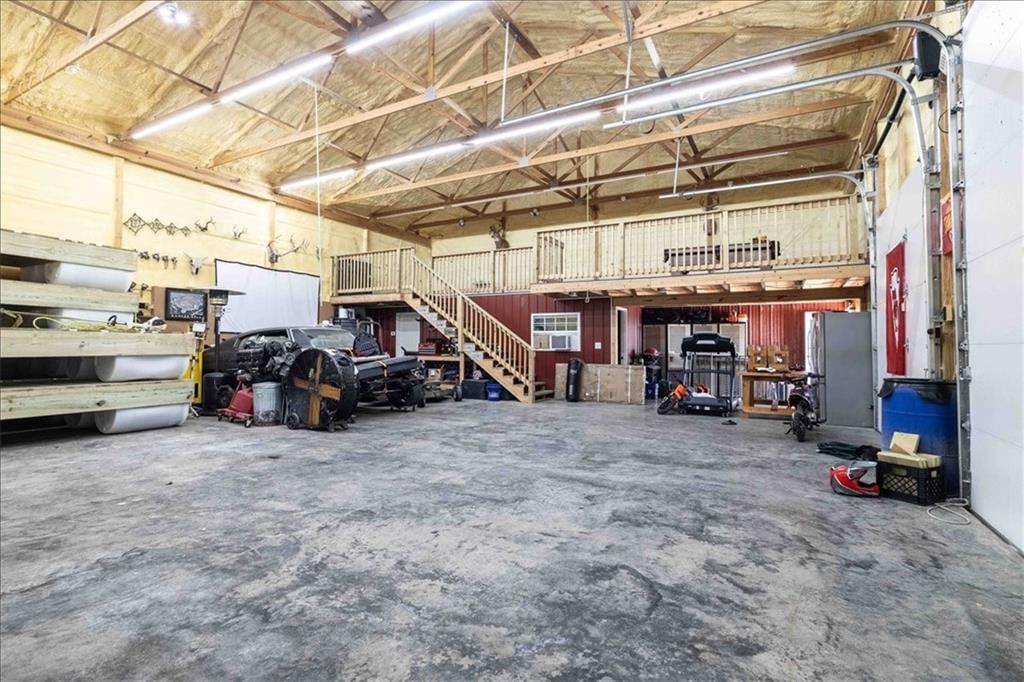
- Total spaces: 6
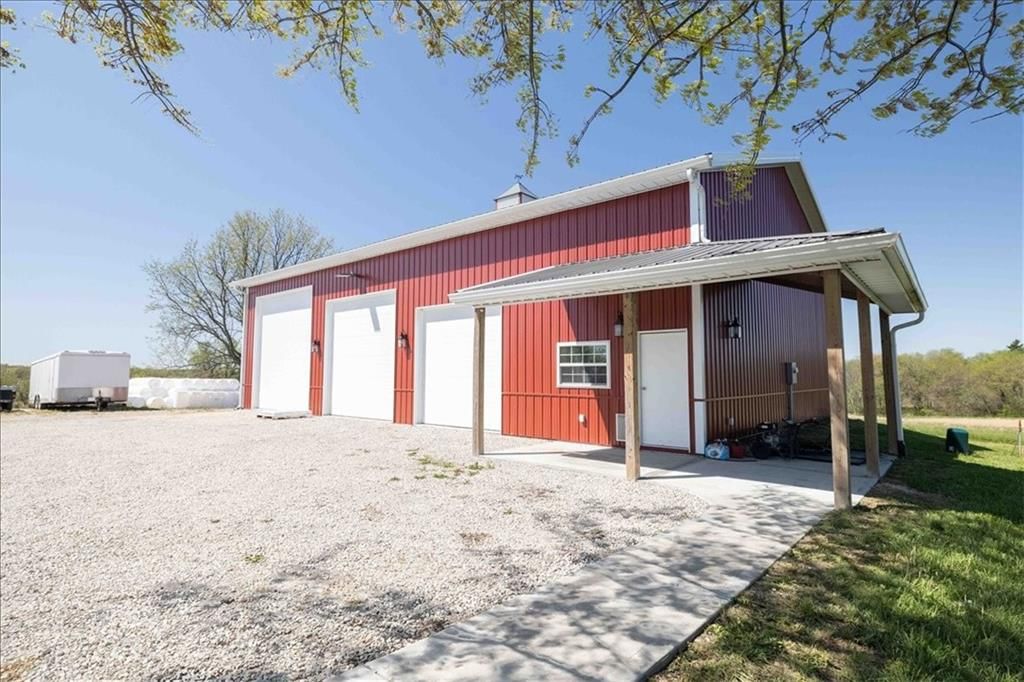
- Parking features: Detached, Garage Door Opener, Garage Faces Front, Off Street, Secured
Lot
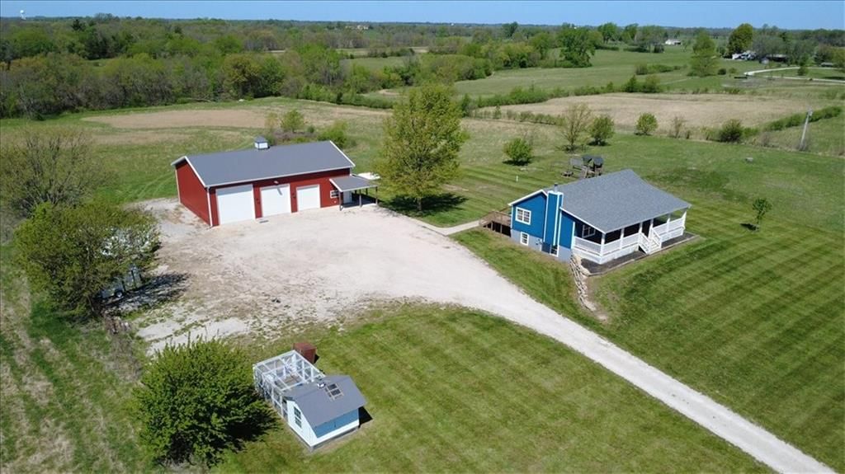
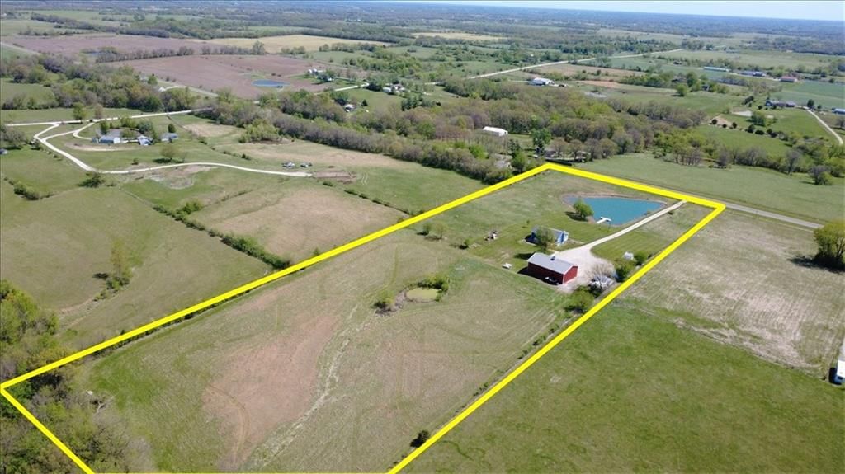
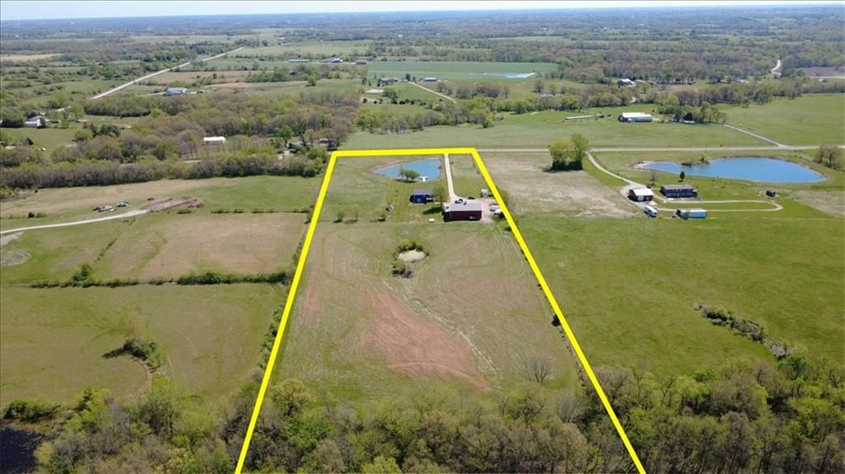
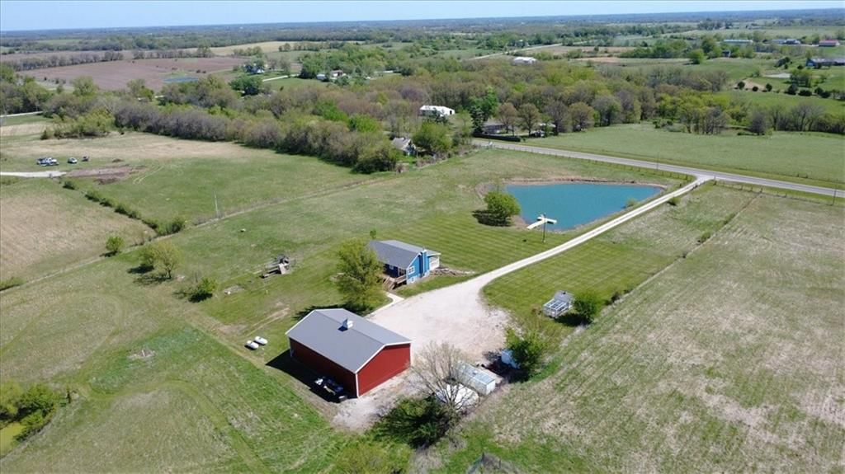
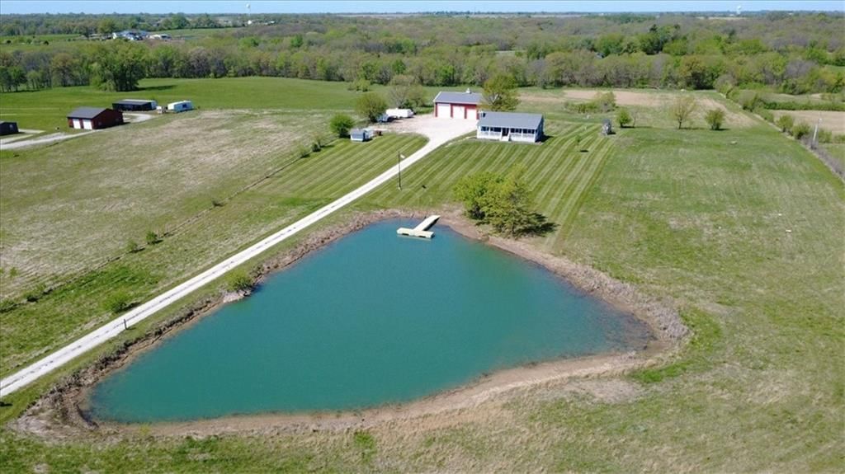
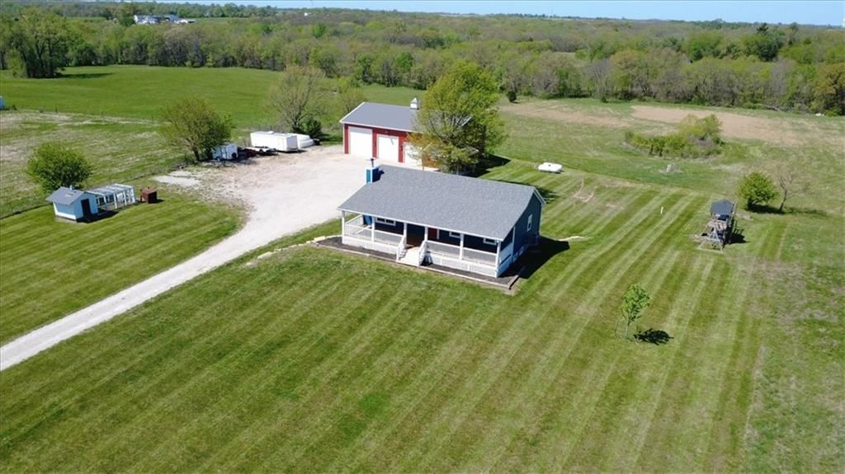
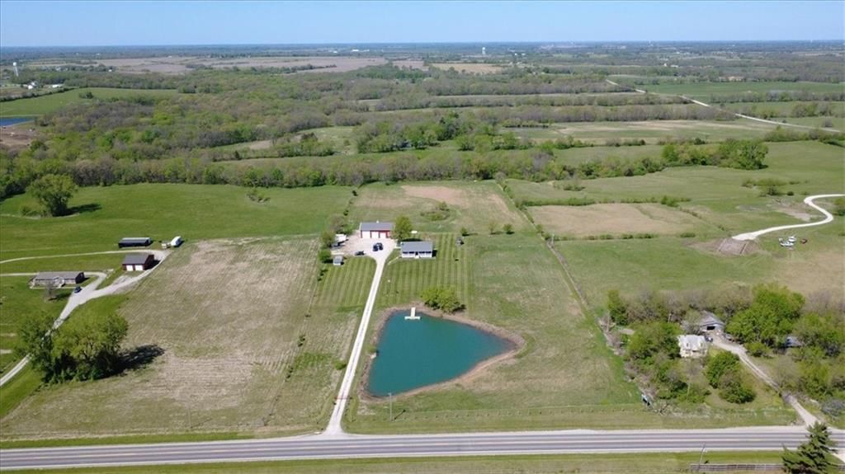
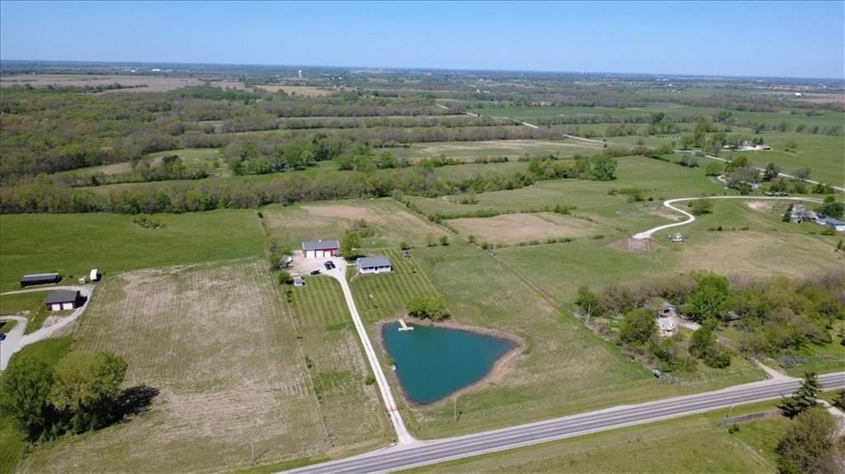
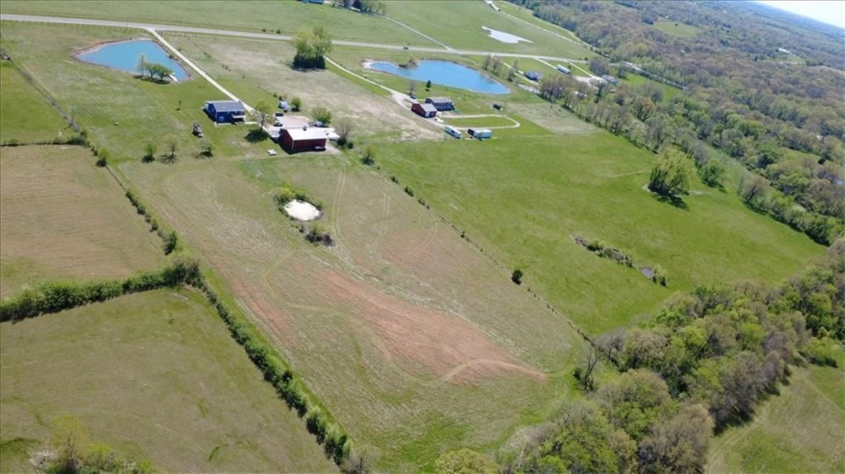
- Size: 10.50 Acres
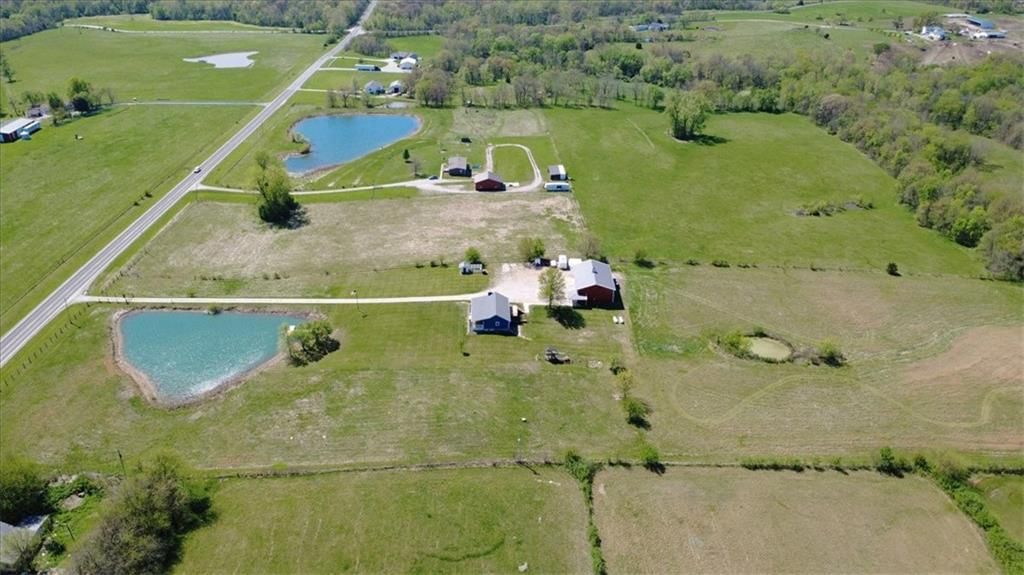
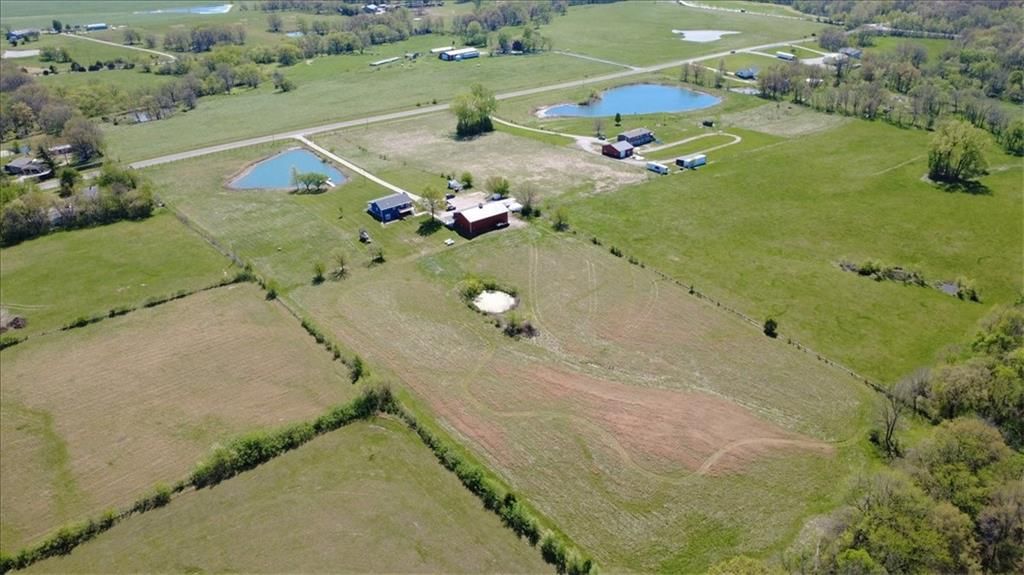
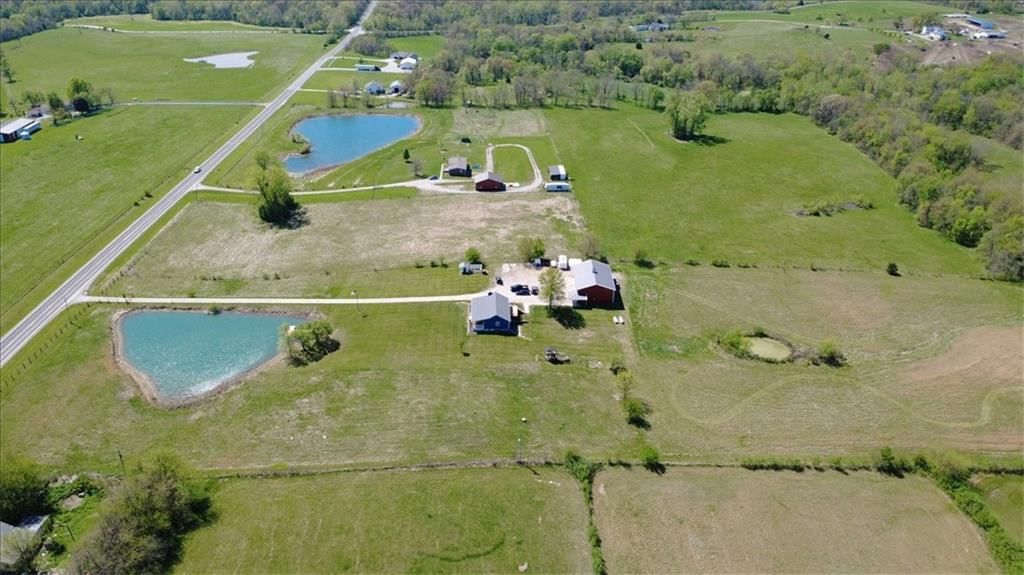
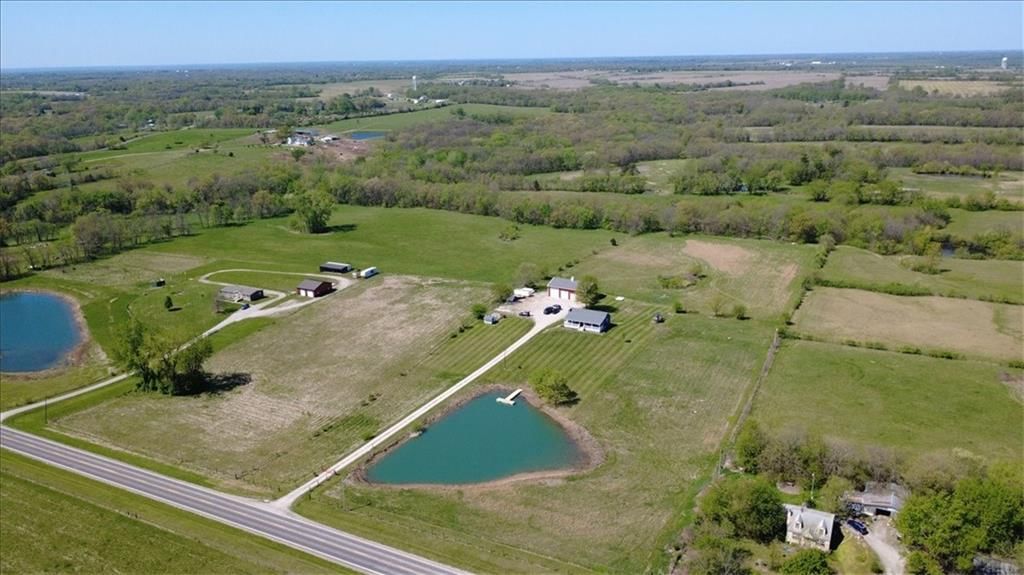
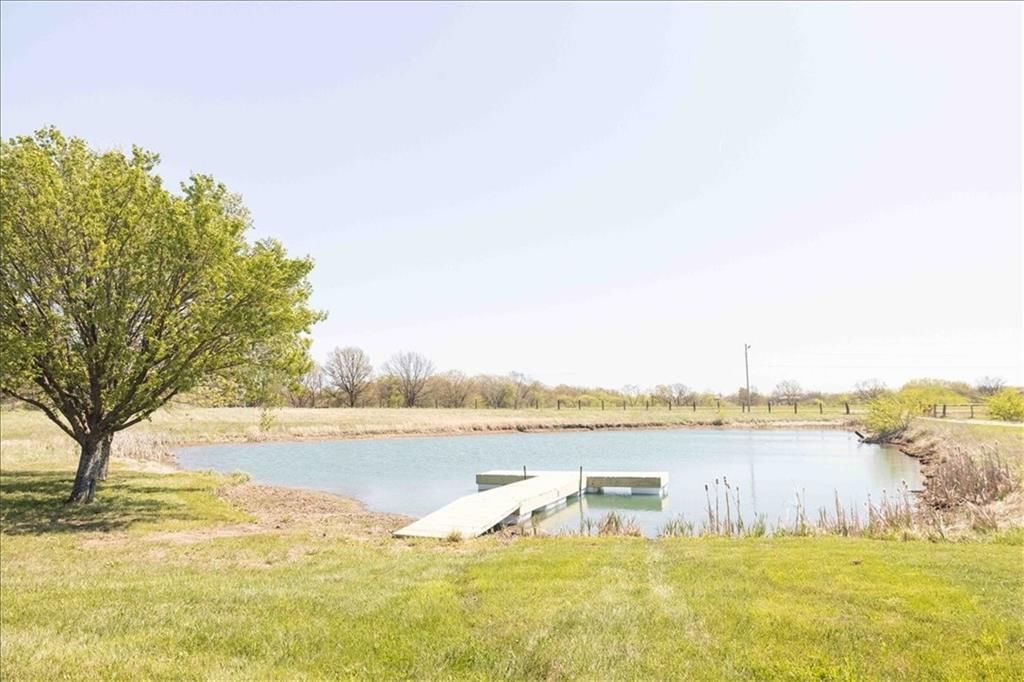
- Features: Acreage, Level, Pond(s), Many Trees
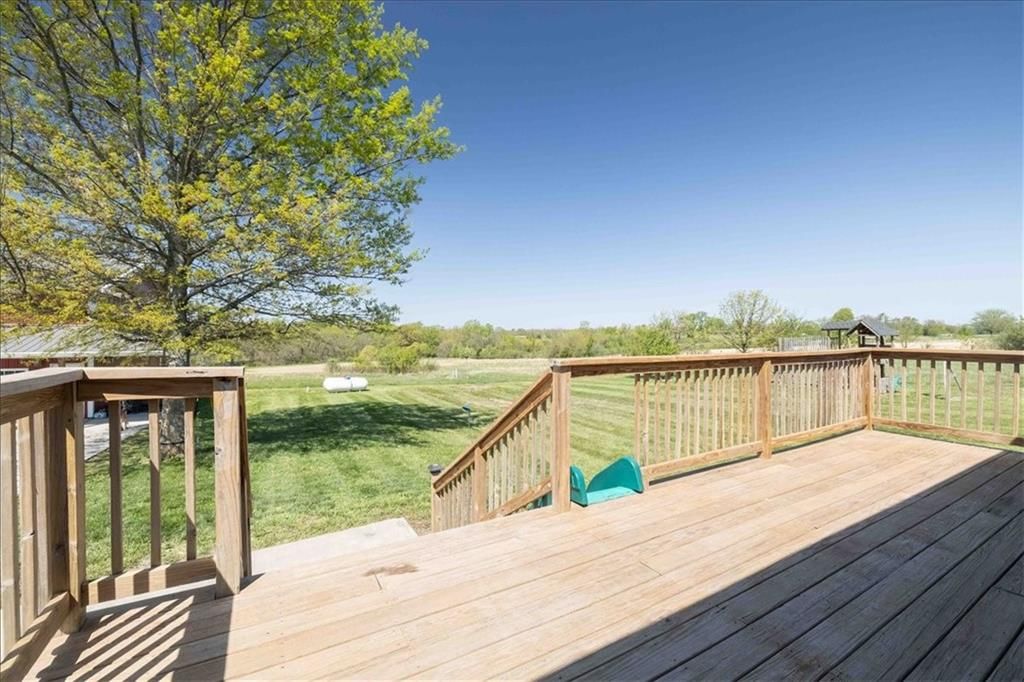
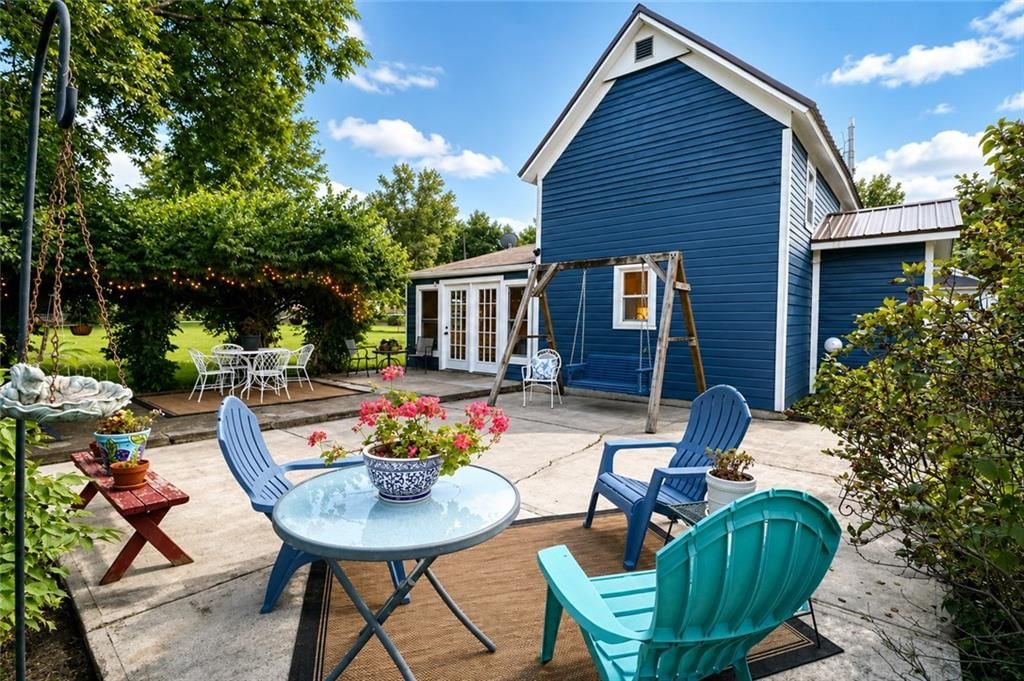
- Patio & porch: Deck- Covered, Patio, Porch
Construction
Type & style
- Home type: Residential
- Architectural style: Single Family Residence
Materials
- Materials: Concrete, Lap Siding, Vinyl Siding
Condition
- Year built: 1995
- Age: 31-40 Years
Utilities & green energy
- Sewer: Lagoon, Septic Tank
- Water: Well
Highlights
Outdoor & Lot
- Covered Patio
- Fenced Yard
- Mature Trees
- Acreage
- Waterfront
Kitchen
- Kitchen Island
- Walk-in Pantry
- Stainless Appliances
Interior
- Tile Floors
- Tall Ceilings
- Smart Thermostat
Layout
- Basement
- Finished Basement
- Walk-out Basement
- Bonus Room
- Home Gym
Fireplace
- Fireplace
- Gas Fireplace
Garage & Parking
- Detached Garage
No HOA on this home.
Schools provided by the listing agent
- District: Lathrop
- Elementary: Lathrop
- Middle: Lathrop
- High: Lathrop
Price history
- Annual tax amount: $2,933 / yr
Estimated Sales Range
HouseLoop Home Value History
Similar listings and the Lathrop market


Listed by Shores Vacation Rentals & Realty
Listed April 22, 2026 01:16 PM · Source: Heartland MLS as distributed by MLS GRID · MLS #2615468
HouseLoop last checked:
Listing updated:
Listed for
$649,900
Sale price not disclosed
4270 69 Highway, Lathrop, MO 64465
About this home
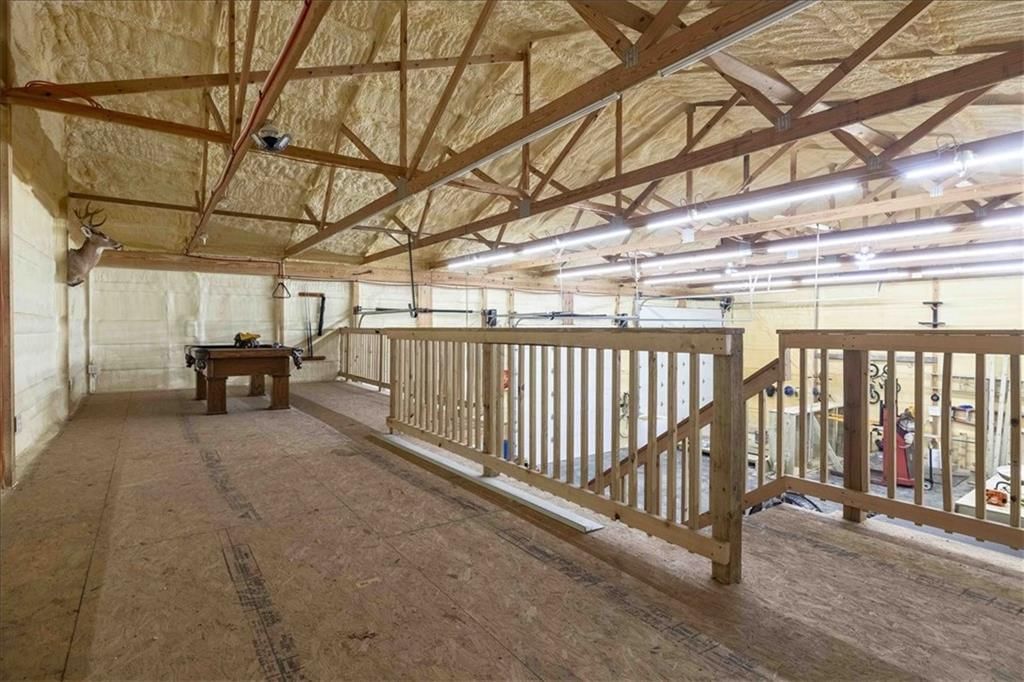
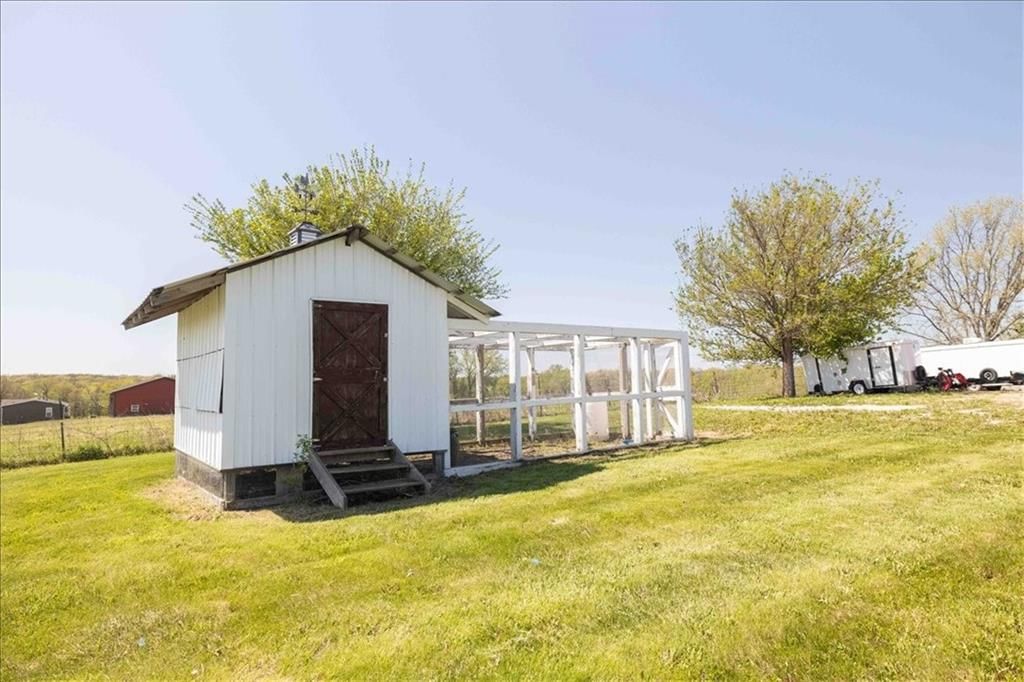
Rare opportunity to own a versatile acreage property offering space, privacy, and unmatched functionality in a prime location. This 4 bedroom, 2.5 bath home sits on over 10 acres of flat, usable land—perfect for a hobby farm, business, or simply enjoying peaceful country living. The standout feature is the…
HouseLoop user activity
HouseLoop last checked:
Property Details
Interior
Bedrooms & bathrooms
- Bedrooms: 4
- Full bathrooms: 3
- 1/2 bathrooms: 1
Bedroom 2
- Level: Main
Bedroom 3
- Level: Lower
Bedroom 4
- Level: Lower
Bathroom 2
- Level: Lower
Half Bath
- Level: Main
Bathroom 1
- Level: Main
Bedroom 1
- Level: Main
Heating
- Heating: Forced Air, Propane
Cooling
- Cooling: Electric
Appliances
- Included: Dishwasher, Disposal, Dryer, Microwave, Refrigerator, Electric Range, Stainless Steel Appliance(s), Washer, Water Softener
- Laundry: Laundry Room, Main Level
Features
- Features: Ceiling Fan(s), Kitchen Island, Painted Cabinets, Pantry, Smart Thermostat, Vaulted Ceiling(s), Walk-In Closet(s)
- Flooring: Carpet, Laminate, Tile
- Basement: Concrete, Egress Window(s), Finished, Full, Walk-Out Access
- Fireplace features: Gas, Great Room, Living Room, Wood Burning
- Other rooms: Exercise Room, Recreation Room
Interior area
- Finished area above ground: 2,256 sqft
- Total interior livable area: 2,256 sqft
Property
Parking
- Total spaces: 6
- Parking features: Detached, Garage Door Opener, Garage Faces Front, Off Street, Secured
Lot
- Size: 10.50 Acres
- Features: Acreage, Level, Pond(s), Many Trees
- Patio & porch: Deck- Covered, Patio, Porch
Construction
Type & style
- Home type: Residential
- Architectural style: Single Family Residence
Materials
- Materials: Concrete, Lap Siding, Vinyl Siding
Condition
- Year built: 1995
- Age: 31-40 Years
Utilities & green energy
- Sewer: Lagoon, Septic Tank
- Water: Well
Highlights
Outdoor & Lot
- Covered Patio
- Fenced Yard
- Mature Trees
- Acreage
- Waterfront
Kitchen
- Kitchen Island
- Walk-in Pantry
- Stainless Appliances
Interior
- Tile Floors
- Tall Ceilings
- Smart Thermostat
Layout
- Basement
- Finished Basement
- Walk-out Basement
- Bonus Room
- Home Gym
Fireplace
- Fireplace
- Gas Fireplace
Garage & Parking
- Detached Garage
HOA and Amenities
No HOA on this home.
Nearby schools
Schools provided by the listing agent
- District: Lathrop
- Elementary: Lathrop
- Middle: Lathrop
- High: Lathrop
Price history
Tax
- Annual tax amount: $2,933 / yr
HouseLoop Vision
4270 69 Highway, Lathrop, MO 64465 is a 4-bedroom, 3.5-bath, 2,256-square-foot single family residence that sold on May 26, 2026. MLS #2615468.
Is this your home?
Claim this home to get your HouseLoop Home Valuation & Buyer Demand Report — real-time buyer demand and an up-to-date value for your home. Free, no obligation, about 3 minutes.
Estimated Sales Range
HouseLoop Home Value History
Similar listings and the Lathrop market
Listed by Shores Vacation Rentals & Realty
Listed April 22, 2026 01:16 PM · Source: Heartland MLS as distributed by MLS GRID · MLS #2615468
HouseLoop last checked:
Listing updated: