$400,000
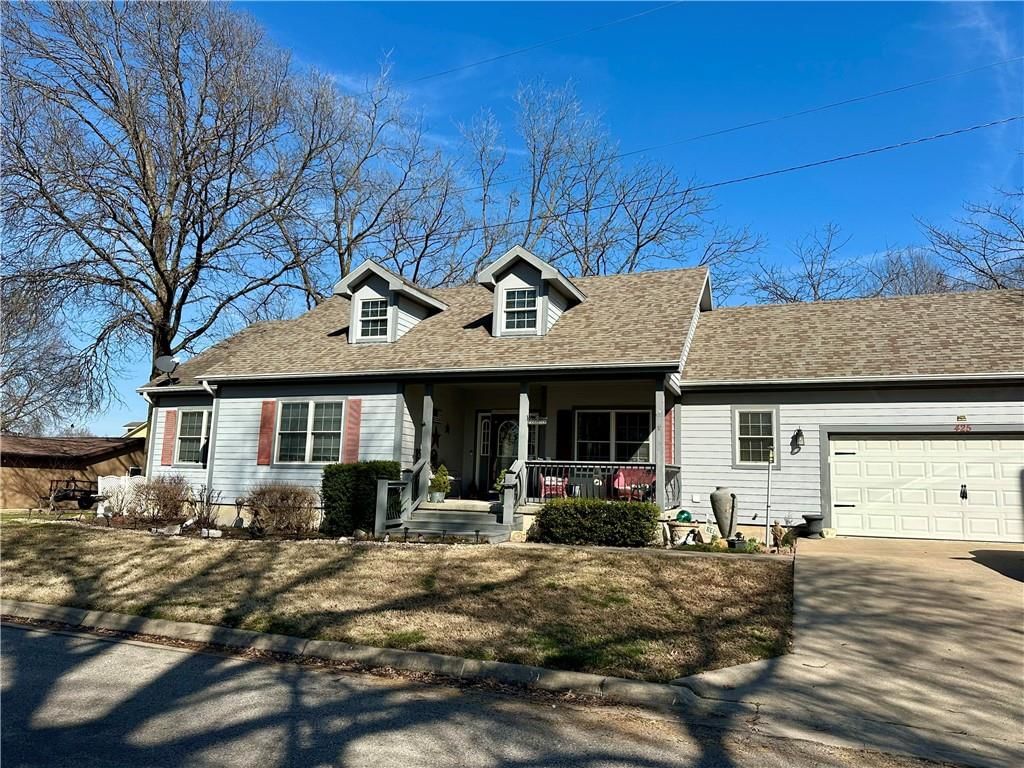
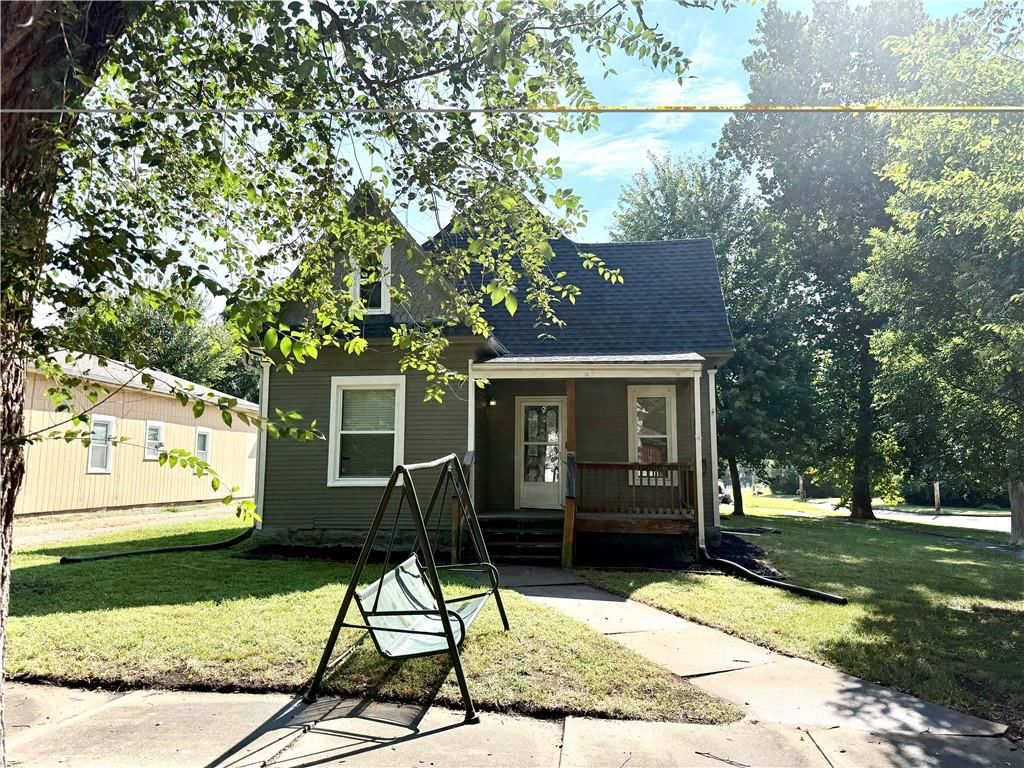
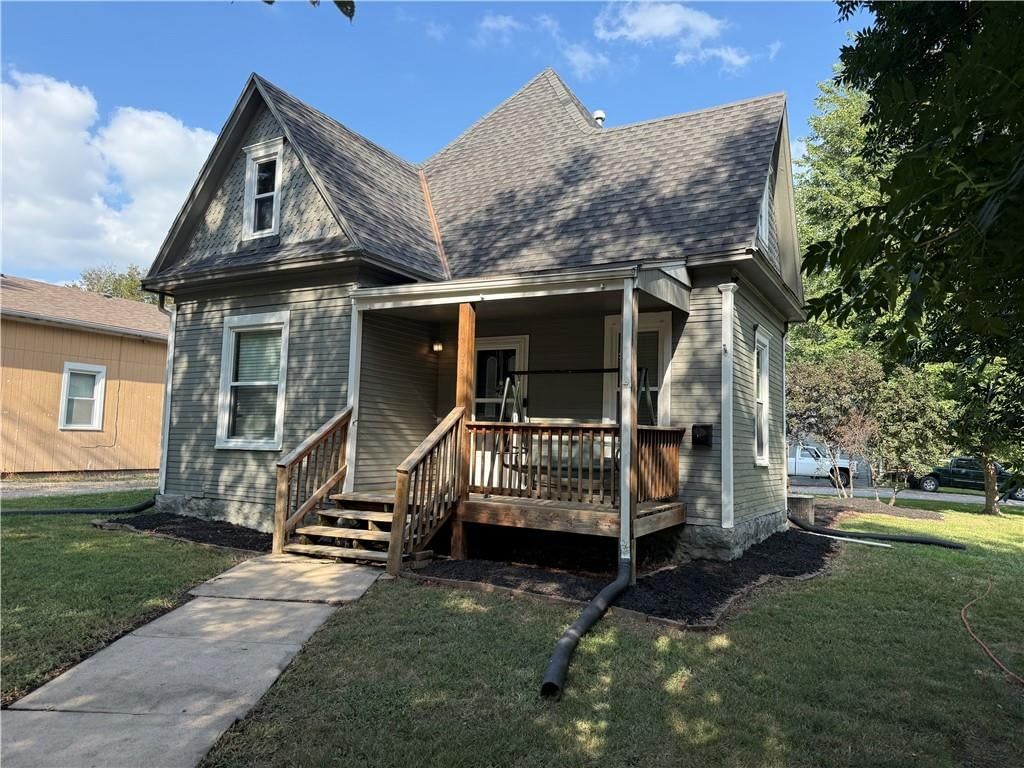
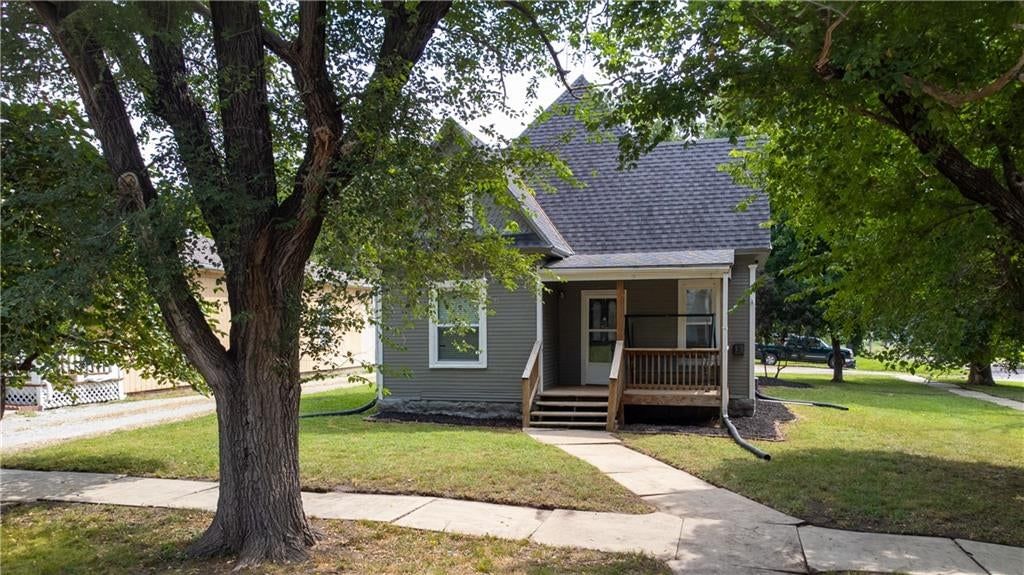
425 S Pine Street, Ottawa, KS 66067
HouseLoop user activity
HouseLoop last checked:
Interior
Bedrooms & bathrooms
- Bedrooms: 4
- Full bathrooms: 3
Primary Bedroom
- Features: ceiling fan(s), walk-in closet(s)
- Level: First
- Dimensions: 14 × 13
Primary Bathroom
- Features: Double Vanity
- Level: First
- Dimensions: 10 × 9
Bedroom 2
- Level: First
- Dimensions: 11 × 12
Bedroom 3
- Level: First
- Dimensions: 12 × 14
Bedroom 4
- Features: Walk-In Closet(s)
- Level: Basement
- Dimensions: 15 × 11
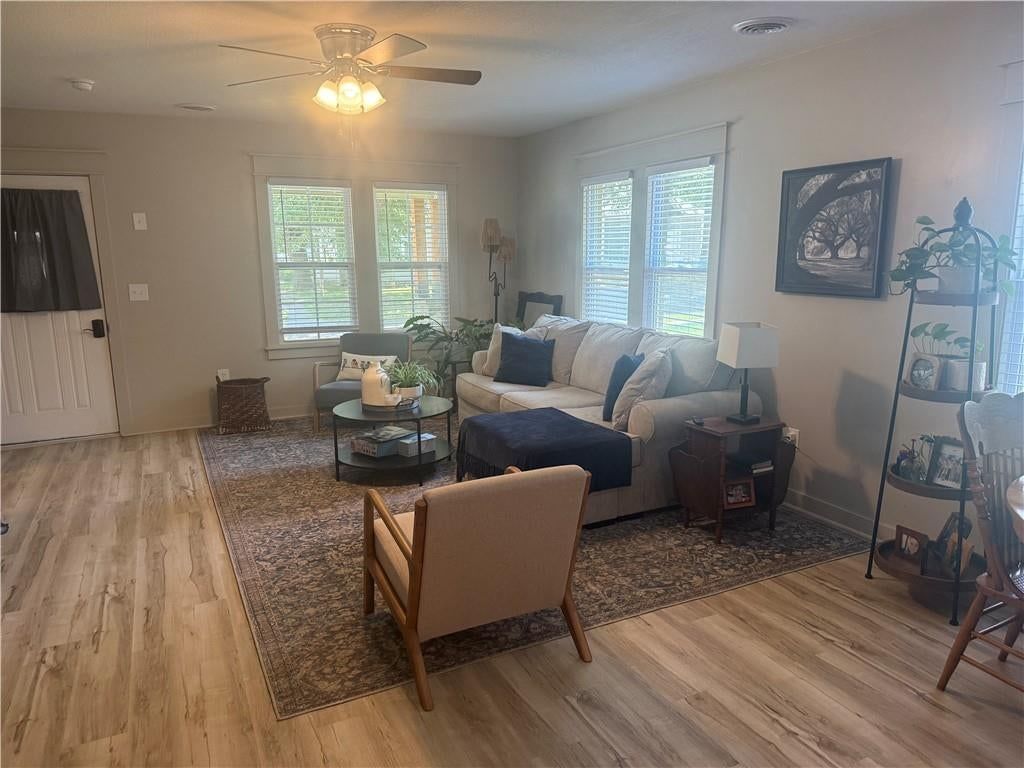
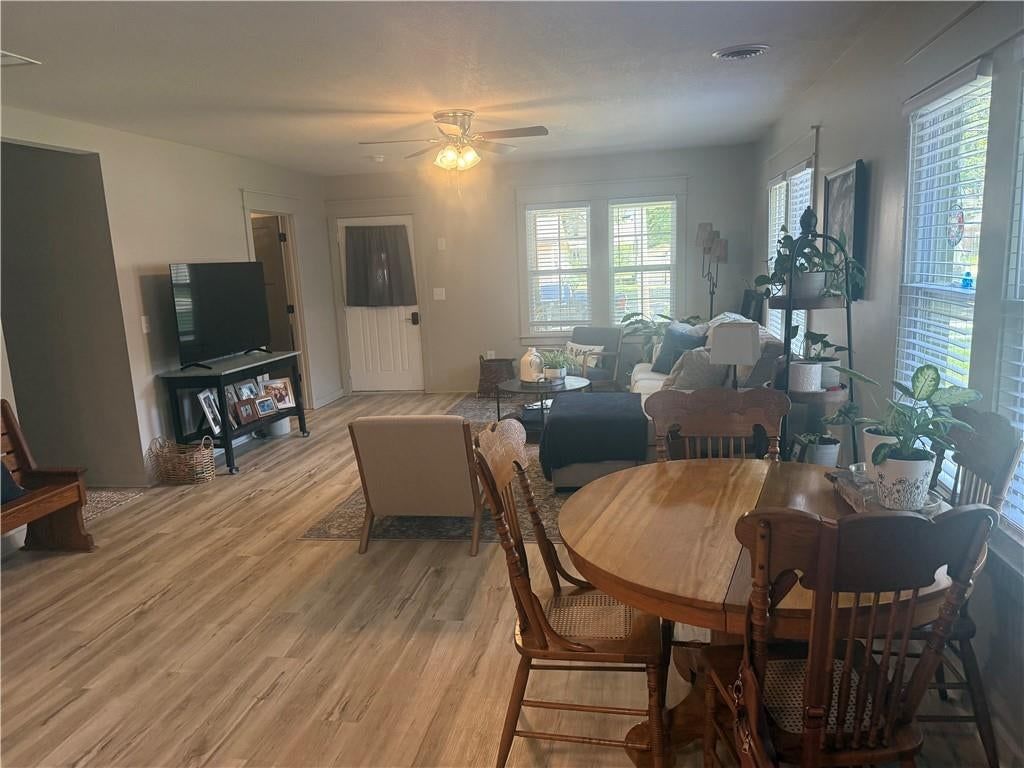
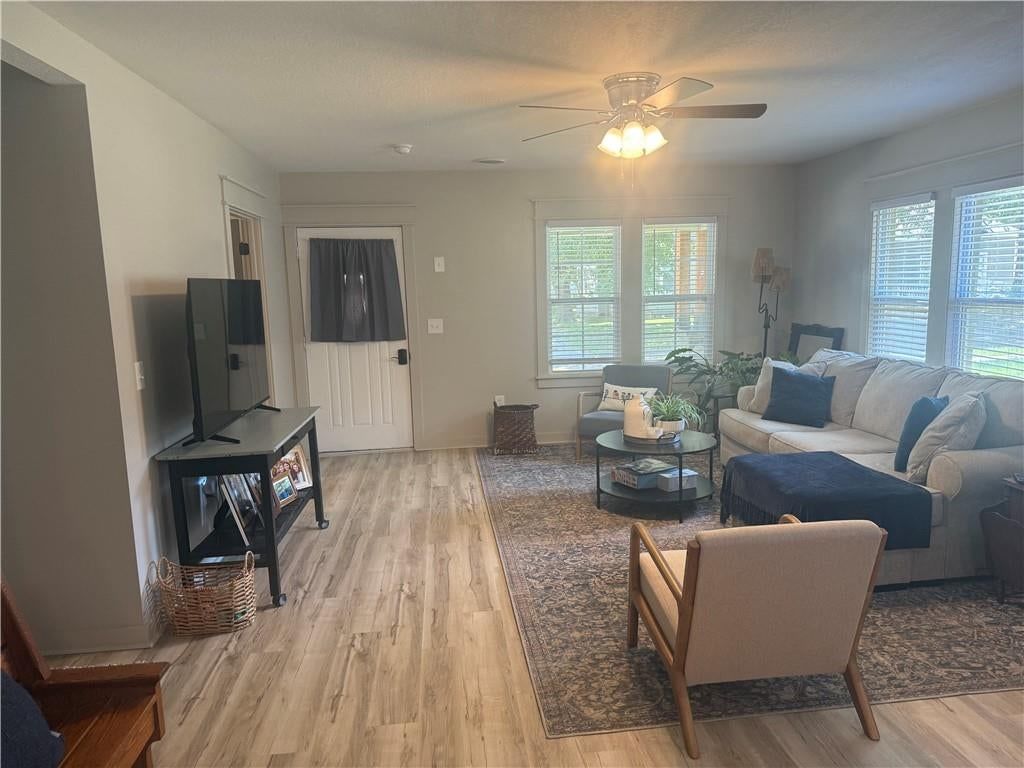
Great Room
- Features: Ceiling Fan(s)
- Level: First
- Dimensions: 18 × 16
Family Room
- Level: Basement
- Dimensions: 24 × 15
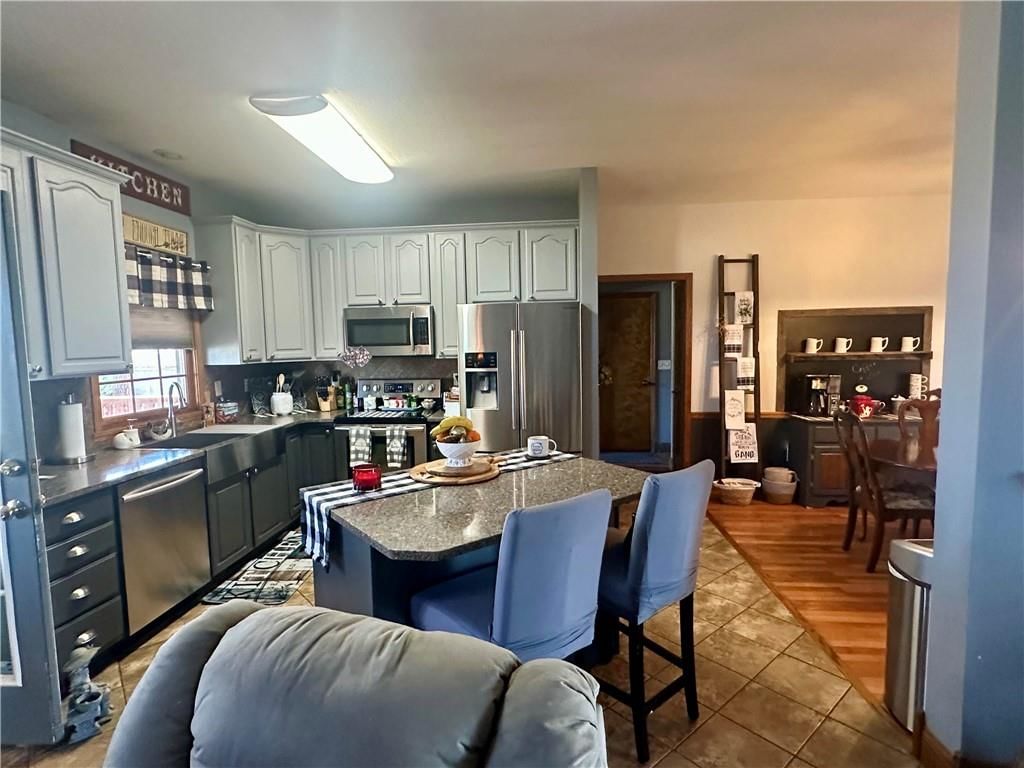
Kitchen
- Features: Kitchen Island
- Level: First
- Dimensions: 10 × 11
Dining Room
- Level: First
- Dimensions: 14 × 11
Laundry
- Features: Pantry
- Level: First
- Dimensions: 13 × 6
Other Room
- Level: Basement
- Dimensions: 7 × 18
Bathroom 1
- Level: Basement
- Dimensions: 5 × 8
Heating
- Heating: Forced Air
Cooling
- Cooling: Electric
Appliances
- Included: Dishwasher, Disposal, Exhaust Fan, Microwave, Refrigerator, Electric Range
- Laundry: Laundry Room, Main Level
Features
- Features: Ceiling Fan(s), Kitchen Island, Vaulted Ceiling(s), Walk-In Closet(s)
- Basement: Basement BR, Finished, Full, Inside Entrance, Sump Pump
- Fireplace features: Gas, Great Room
- Other rooms: Family Room, Main Floor Primary Bedroom
Interior area
- Finished area above ground: 2,888 sqft
- Total interior livable area: 2,888 sqft
Property
Parking
- Total spaces: 4
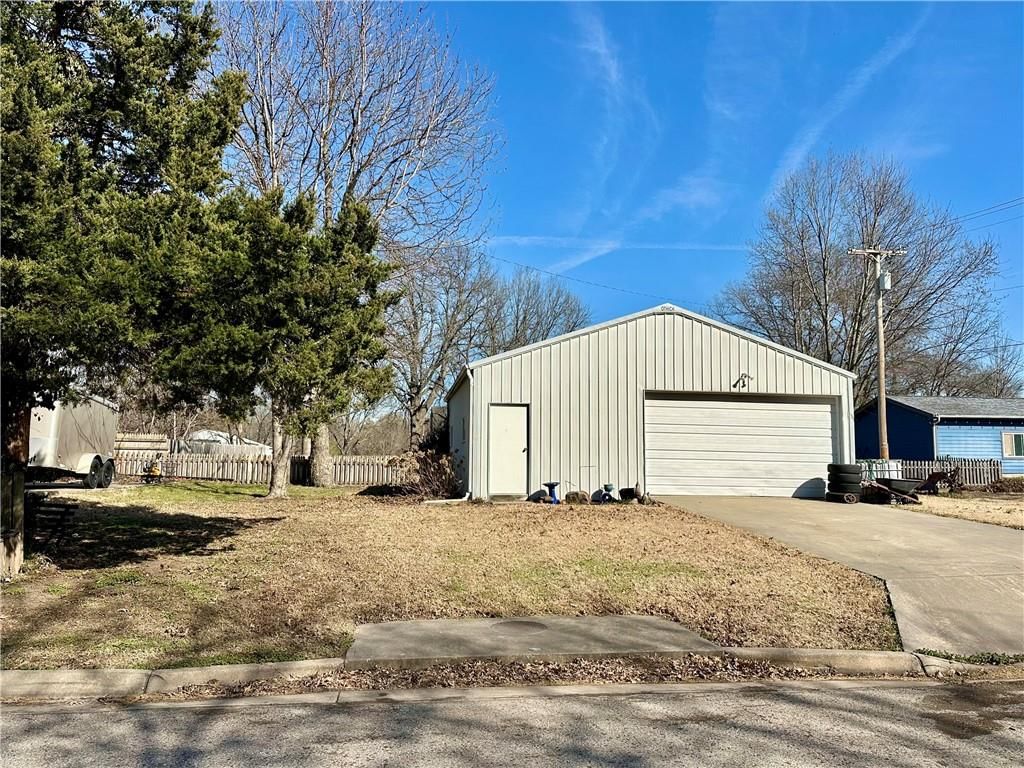
- Parking features: Attached, Detached, Garage Door Opener, Garage Faces Front
Lot
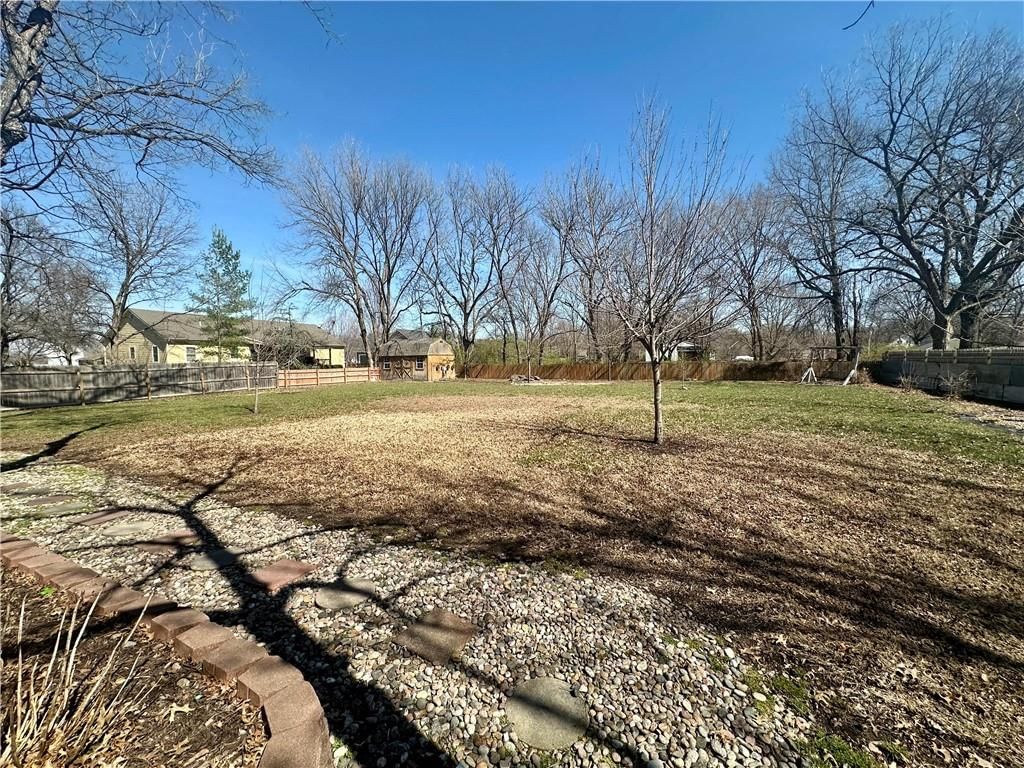
- Size: 0.58 Acres
- Features: City Lot
- Patio & porch: Deck, Patio
Construction
Type & style
- Home type: Residential
- Architectural style: Single Family Residence
Materials
- Materials: Frame, Lap Siding
Condition
- Year built: 2001
- Age: 21-30 Years
Utilities & green energy
- Sewer: Public Sewer
- Water: Public
Highlights
Outdoor & Lot
- Deck
Kitchen
- Kitchen Island
Interior
- Tall Ceilings
Layout
- Main Floor Primary
- Basement
- Finished Basement
- In-law Suite
- Bonus Room
Fireplace
- Fireplace
- Gas Fireplace
Garage & Parking
- Attached Garage
- Detached Garage
No HOA on this home.
GreatSchools rating
- 5Lincoln Elementary School
- 4Ottawa Sr High School
- 5Ottawa Middle School
Price history
- Annual tax amount: $5,348 / yr
Property tax history
| Year | Property tax | Assessed value |
|---|---|---|
| 2024 | $5,348 | $34,385 |
| 2023 | $5,090 | $31,832 |
| 2022 | $4,920 | $29,699 |
| 2021 | — | $27,588 |
| 2020 | — | $25,817 |
| 2019 | $4,375 | $24,357 |
| 2018 | $4,185 | $23,103 |
| 2017 | $4,120 | $22,595 |
| 2016 | $4,009 | $22,298 |
| 2015 | $3,813 | $22,265 |
| 2014 | $3,813 | $22,230 |
| 2013 | — | $21,874 |
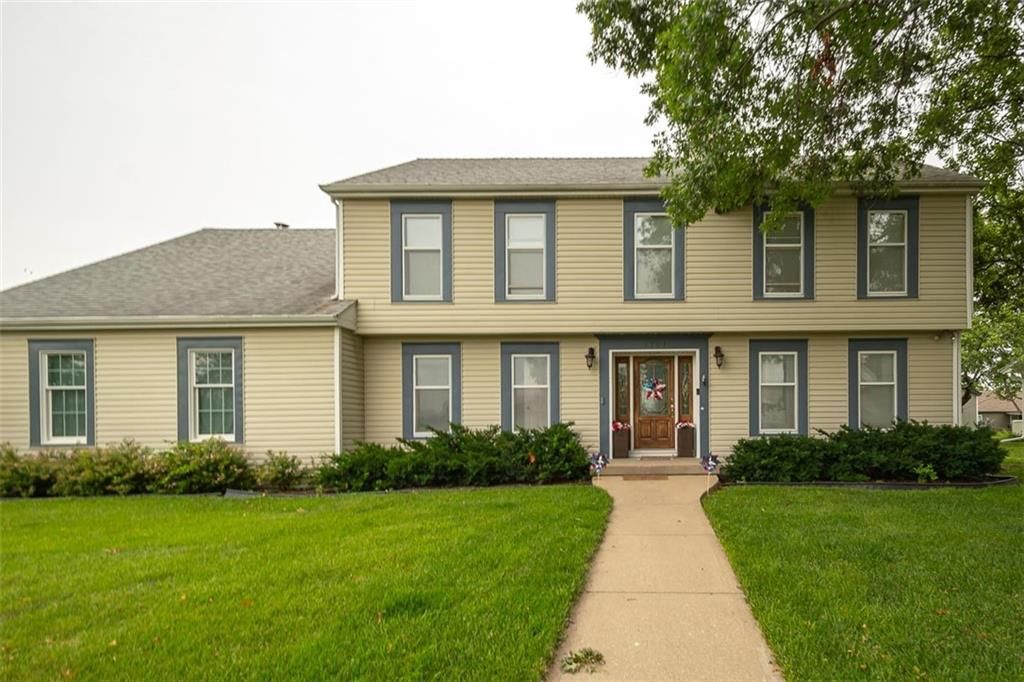
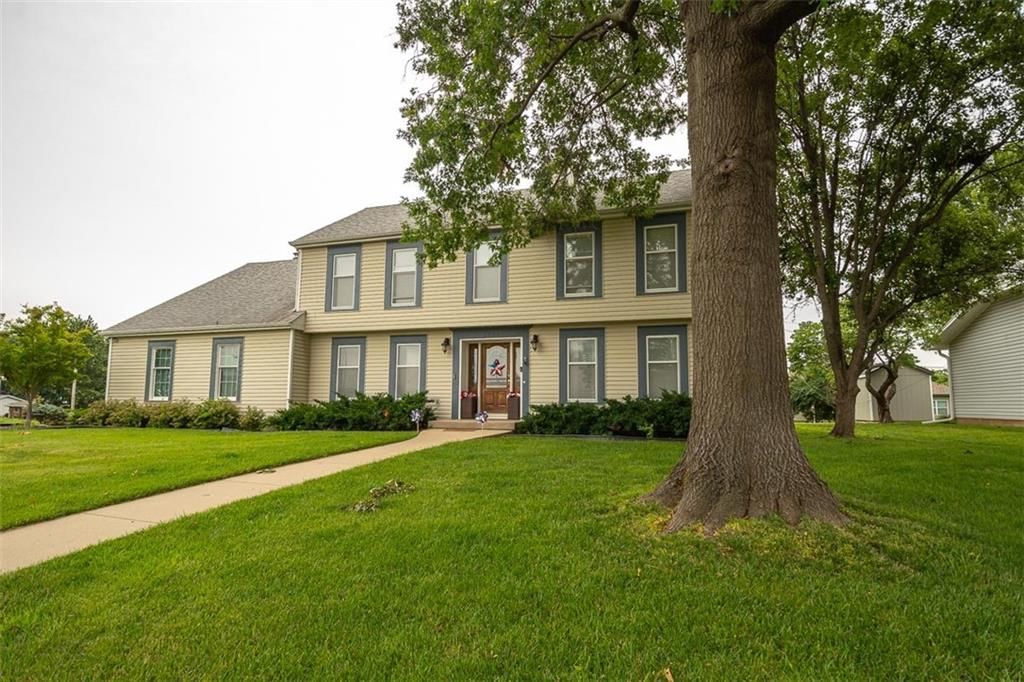
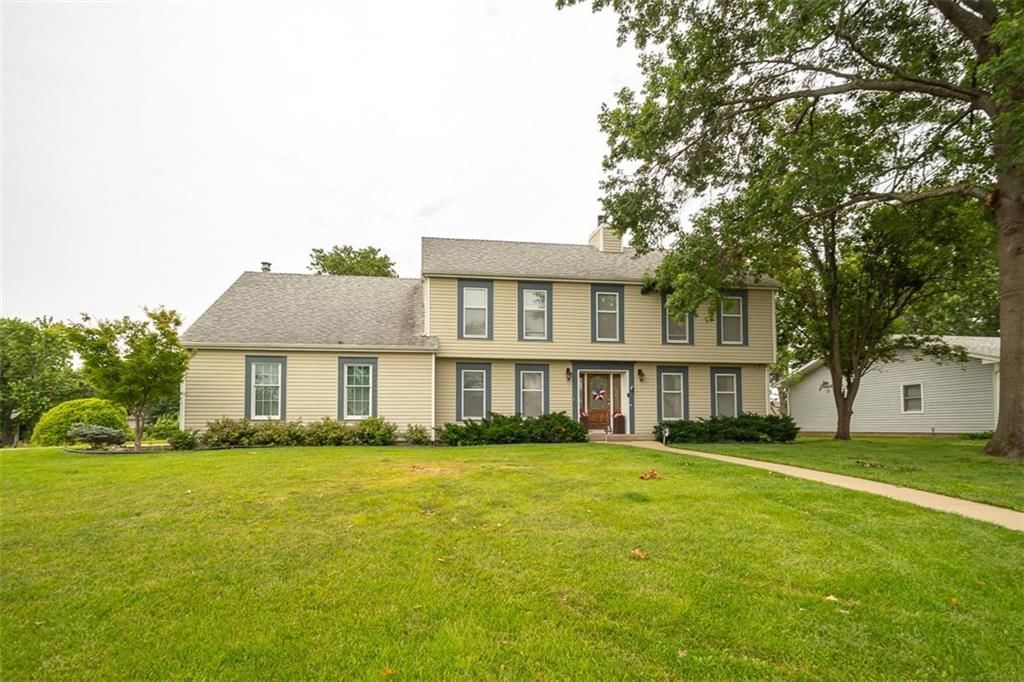
425 S Pine Street, Ottawa, KS 66067 is a 4-bedroom, 3-bath, 2,888-square-foot single family residence that sold on July 17, 2026. MLS #2608712.
Estimated Sales Range
HouseLoop Home Value History
Similar listings and the Ottawa market
Listed by Crown Realty
Listed March 23, 2026 12:04 PM · Source: Heartland MLS as distributed by MLS GRID · MLS #2608712
HouseLoop last checked:
Listing updated:
Listed for
$400,000
Sale price not disclosed
425 S Pine Street, Ottawa, KS 66067
About this home
HouseLoop user activity
HouseLoop last checked:
Property Details
Interior
Bedrooms & bathrooms
- Bedrooms: 4
- Full bathrooms: 3
Primary Bedroom
- Features: ceiling fan(s), walk-in closet(s)
- Level: First
- Dimensions: 14 × 13
Primary Bathroom
- Features: Double Vanity
- Level: First
- Dimensions: 10 × 9
Bedroom 2
- Level: First
- Dimensions: 11 × 12
Bedroom 3
- Level: First
- Dimensions: 12 × 14
Bedroom 4
- Features: Walk-In Closet(s)
- Level: Basement
- Dimensions: 15 × 11
Great Room
- Features: Ceiling Fan(s)
- Level: First
- Dimensions: 18 × 16
Family Room
- Level: Basement
- Dimensions: 24 × 15
Kitchen
- Features: Kitchen Island
- Level: First
- Dimensions: 10 × 11
Dining Room
- Level: First
- Dimensions: 14 × 11
Laundry
- Features: Pantry
- Level: First
- Dimensions: 13 × 6
Other Room
- Level: Basement
- Dimensions: 7 × 18
Bathroom 1
- Level: Basement
- Dimensions: 5 × 8
Heating
- Heating: Forced Air
Cooling
- Cooling: Electric
Appliances
- Included: Dishwasher, Disposal, Exhaust Fan, Microwave, Refrigerator, Electric Range
- Laundry: Laundry Room, Main Level
Features
- Features: Ceiling Fan(s), Kitchen Island, Vaulted Ceiling(s), Walk-In Closet(s)
- Basement: Basement BR, Finished, Full, Inside Entrance, Sump Pump
- Fireplace features: Gas, Great Room
- Other rooms: Family Room, Main Floor Primary Bedroom
Interior area
- Finished area above ground: 2,888 sqft
- Total interior livable area: 2,888 sqft
Property
Parking
- Total spaces: 4
- Parking features: Attached, Detached, Garage Door Opener, Garage Faces Front
Lot
- Size: 0.58 Acres
- Features: City Lot
- Patio & porch: Deck, Patio
Construction
Type & style
- Home type: Residential
- Architectural style: Single Family Residence
Materials
- Materials: Frame, Lap Siding
Condition
- Year built: 2001
- Age: 21-30 Years
Utilities & green energy
- Sewer: Public Sewer
- Water: Public
Highlights
Outdoor & Lot
- Deck
Kitchen
- Kitchen Island
Interior
- Tall Ceilings
Layout
- Main Floor Primary
- Basement
- Finished Basement
- In-law Suite
- Bonus Room
Fireplace
- Fireplace
- Gas Fireplace
Garage & Parking
- Attached Garage
- Detached Garage
HOA and Amenities
No HOA on this home.
Nearby schools
GreatSchools rating
- 5Lincoln Elementary School
- 4Ottawa Sr High School
- 5Ottawa Middle School
Price history
Tax
- Annual tax amount: $5,348 / yr
Property tax history
| Year | Property tax | Assessed value |
|---|---|---|
| 2024 | $5,348 | $34,385 |
| 2023 | $5,090 | $31,832 |
| 2022 | $4,920 | $29,699 |
| 2021 | — | $27,588 |
| 2020 | — | $25,817 |
| 2019 | $4,375 | $24,357 |
| 2018 | $4,185 | $23,103 |
| 2017 | $4,120 | $22,595 |
| 2016 | $4,009 | $22,298 |
| 2015 | $3,813 | $22,265 |
| 2014 | $3,813 | $22,230 |
| 2013 | — | $21,874 |
HouseLoop Insights
425 S Pine Street, Ottawa, KS 66067 is a 4-bedroom, 3-bath, 2,888-square-foot single family residence that sold on July 17, 2026. MLS #2608712.
Is this your home?
Claim this home to get your HouseLoop Home Valuation & Buyer Demand Report — real-time buyer demand and an up-to-date value for your home. Free, no obligation, about 3 minutes.
Estimated Sales Range
HouseLoop Home Value History
Similar listings and the Ottawa market
Listed by Crown Realty
Listed March 23, 2026 12:04 PM · Source: Heartland MLS as distributed by MLS GRID · MLS #2608712
HouseLoop last checked:
Listing updated: