
$255,000
42 NW 247 Road, Clinton, MO 64735
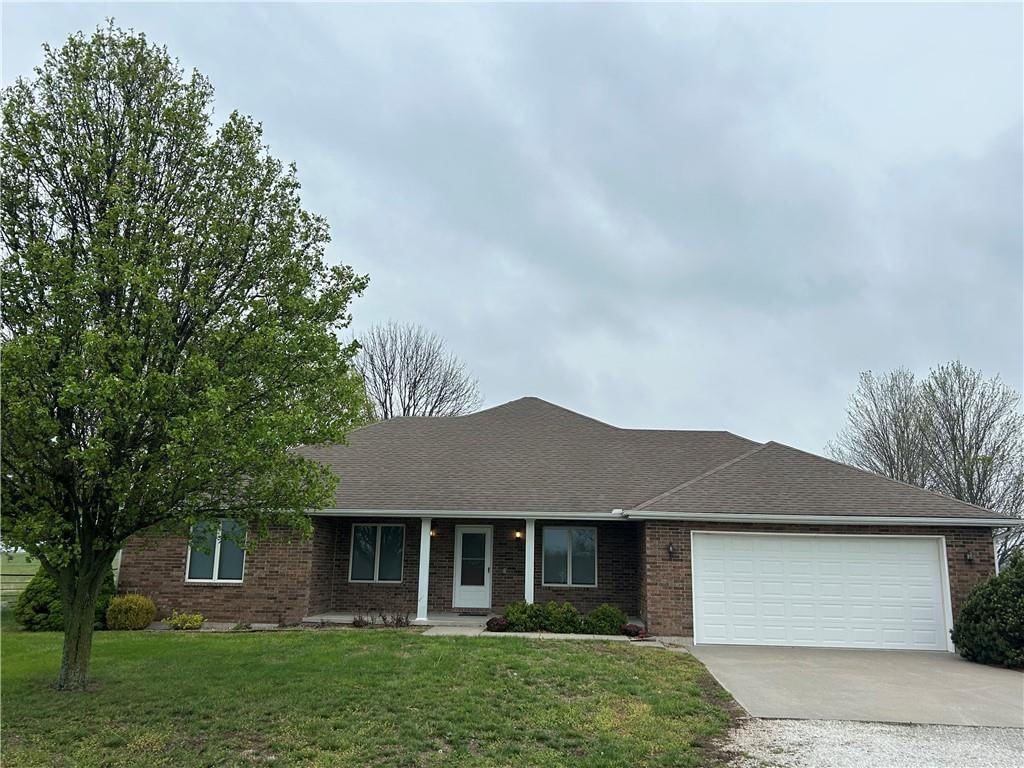
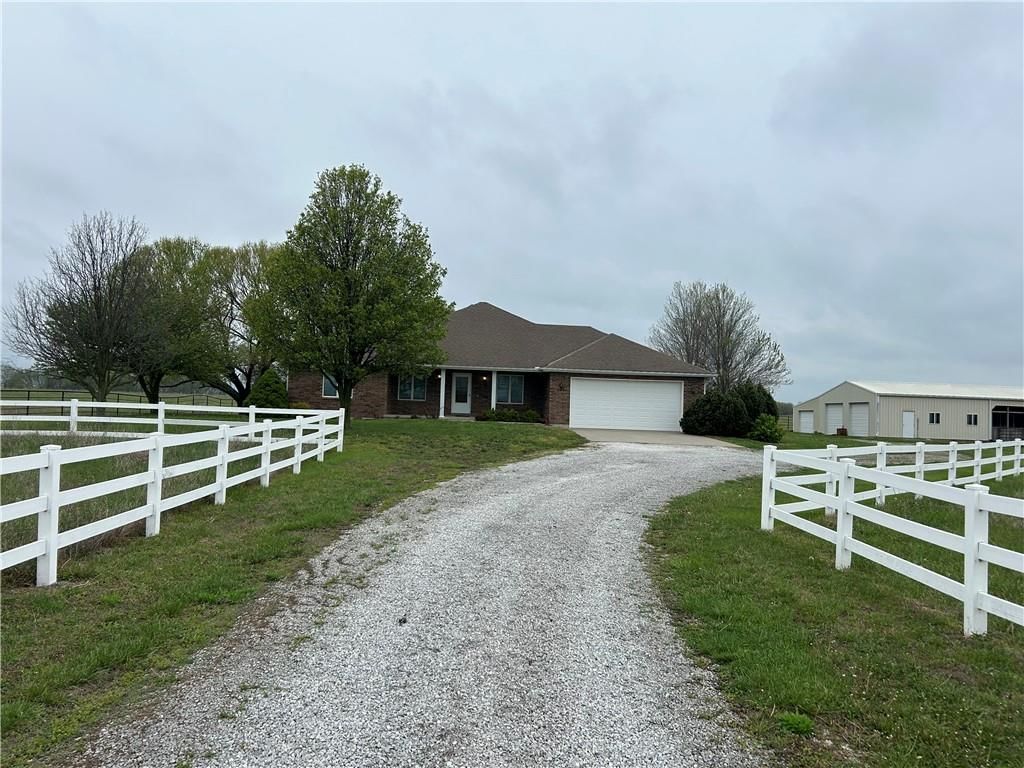
42 NW 247 Road, Clinton, MO 64735 is a 3-bedroom, 4.5-bath, 2,028-square-foot single family residence that sold on March 17, 2021. MLS #2258394.
Highlights
About this home
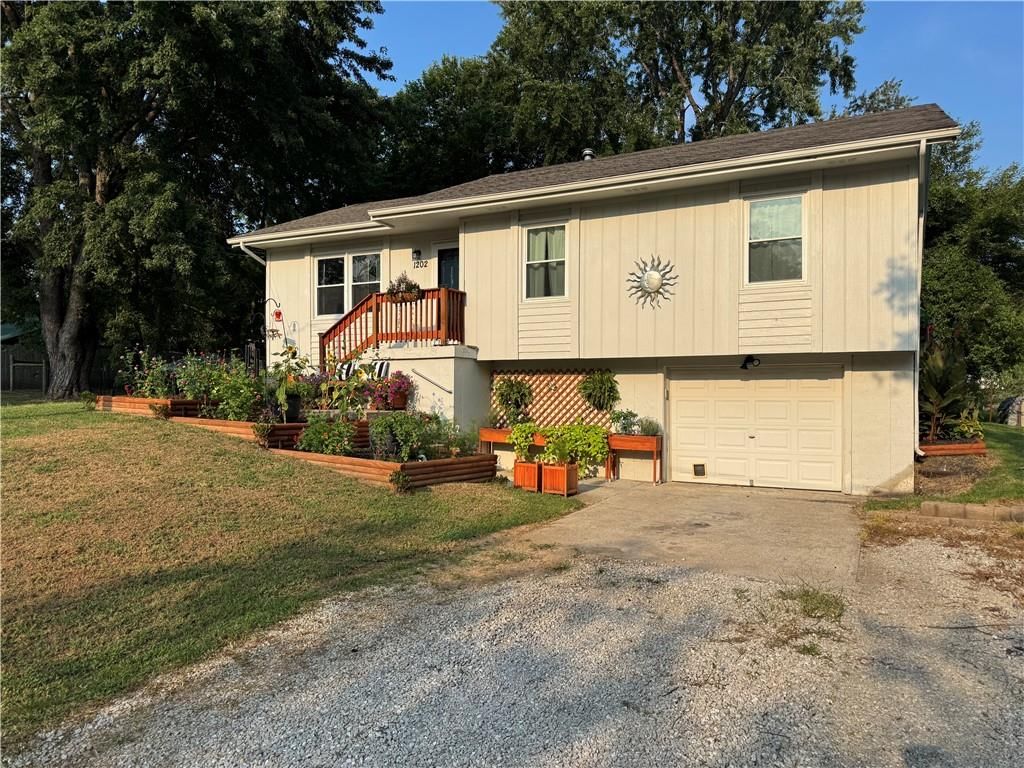
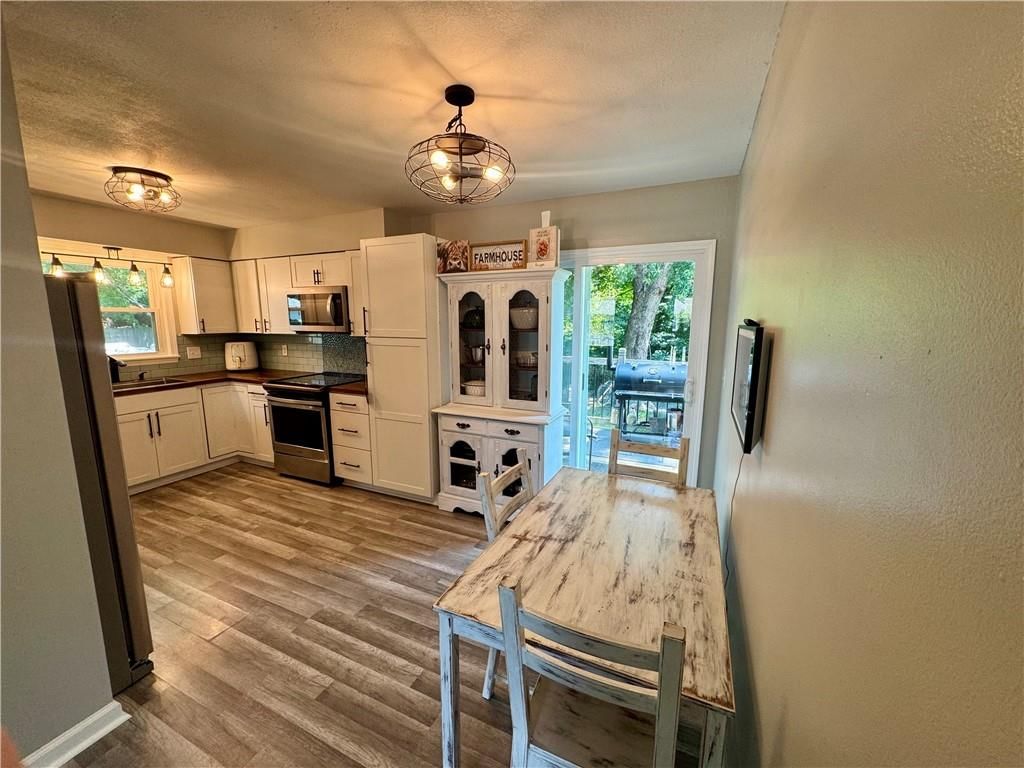
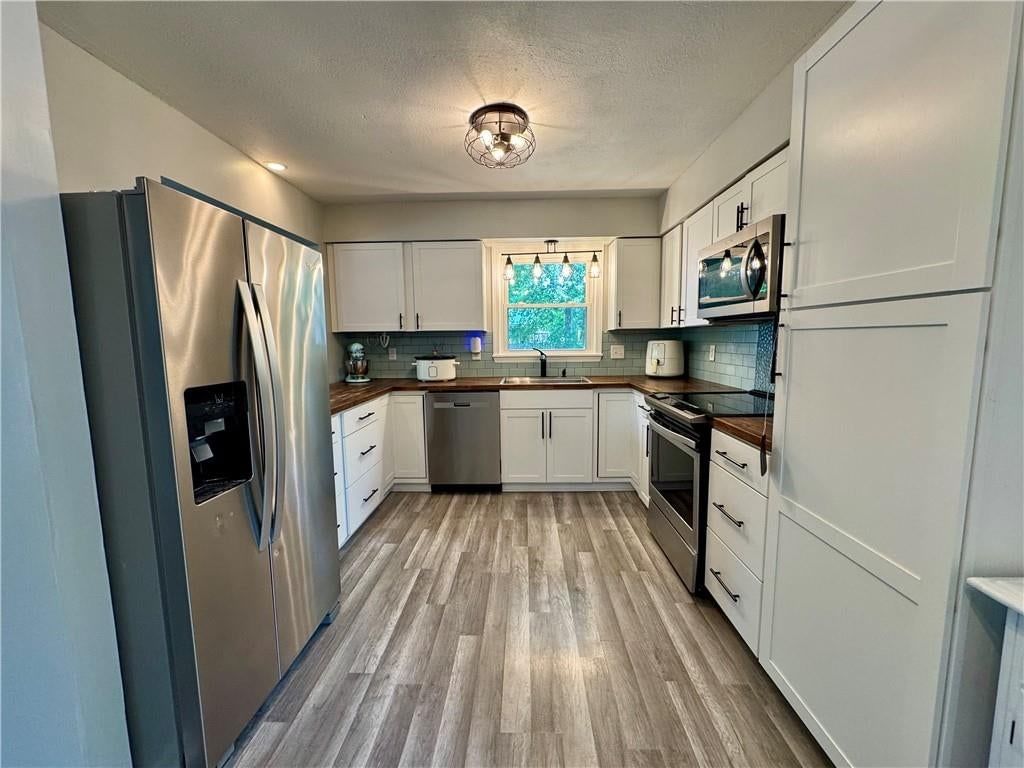
Stunning HOME that sits on a corner lot! This custom built 3 bed 3.5 bath home is Beautiful inside and out. When you walk into this home, the tall cathedral entry way will leave you breathless as it opens right up to the rest of the home. Very LARGE open floor plan with a formal dining room and eat at bar in the…
Property Details
Interior
Bedrooms & bathrooms
- Bedrooms: 3
- Full bathrooms: 4
- 1/2 bathrooms: 1
Heating
- Heating: Forced Air
Cooling
- Cooling: Electric
Features
- Basement: Concrete
Interior area
- Finished area above ground: 2,028 sqft
- Total interior livable area: 2,028 sqft
Property
Parking
- Total spaces: 2
- Parking features: Attached
Lot
- Size: 0.46 Acres
Construction
Type & style
- Home type: Residential
- Architectural style: Single Family Residence
Materials
- Materials: Brick Trim, Vinyl Siding
Condition
- Year built: 1996
- Age: 21-30 Years
Utilities & green energy
- Sewer: Lagoon
- Water: Rural
Highlights
Layout
- Basement
Garage & Parking
- Attached Garage
HOA and Amenities
HOA
- Has HOA: Yes
- Fee: $200 /year
Nearby schools
Price history
Tax
No tax data available for this listing.
Similar listingsand the Clinton market
Estimated Sales Range
HouseLoop Home Value History
Listed by Elite Realty
Listed January 11, 2021 01:28 PM · Source: Heartland MLS as distributed by MLS GRID · MLS #2258394
HouseLoop last checked:
Listing updated:
Listed for
$255,000
65 days to saleSale price not disclosed
42 NW 247 Road, Clinton, MO 64735
About this home
Stunning HOME that sits on a corner lot! This custom built 3 bed 3.5 bath home is Beautiful inside and out. When you walk into this home, the tall cathedral entry way will leave you breathless as it opens right up to the rest of the home. Very LARGE open floor plan with a formal dining room and eat at bar in the…
Property Details
Interior
Bedrooms & bathrooms
- Bedrooms: 3
- Full bathrooms: 4
- 1/2 bathrooms: 1
Heating
- Heating: Forced Air
Cooling
- Cooling: Electric
Features
- Basement: Concrete
Interior area
- Finished area above ground: 2,028 sqft
- Total interior livable area: 2,028 sqft
Property
Parking
- Total spaces: 2
- Parking features: Attached
Lot
- Size: 0.46 Acres
Construction
Type & style
- Home type: Residential
- Architectural style: Single Family Residence
Materials
- Materials: Brick Trim, Vinyl Siding
Condition
- Year built: 1996
- Age: 21-30 Years
Utilities & green energy
- Sewer: Lagoon
- Water: Rural
Highlights
Layout
- Basement
Garage & Parking
- Attached Garage
HOA and Amenities
HOA
- Has HOA: Yes
- Fee: $200 /year
Nearby schools
Price history
Tax
No tax data available for this listing.
Is this your home?
Claim this home to get your HouseLoop Home Valuation & Buyer Demand Report — real-time buyer demand and an up-to-date value for your home. Free, no obligation, about 3 minutes.
Estimated Sales Range
HouseLoop Home Value History
Similar listingsand the Clinton market
Listed by Elite Realty
Listed January 11, 2021 01:28 PM · Source: Heartland MLS as distributed by MLS GRID · MLS #2258394
HouseLoop last checked:
Listing updated: