




$435,000
417 S 5th Street, Odessa, MO 65076
About this home
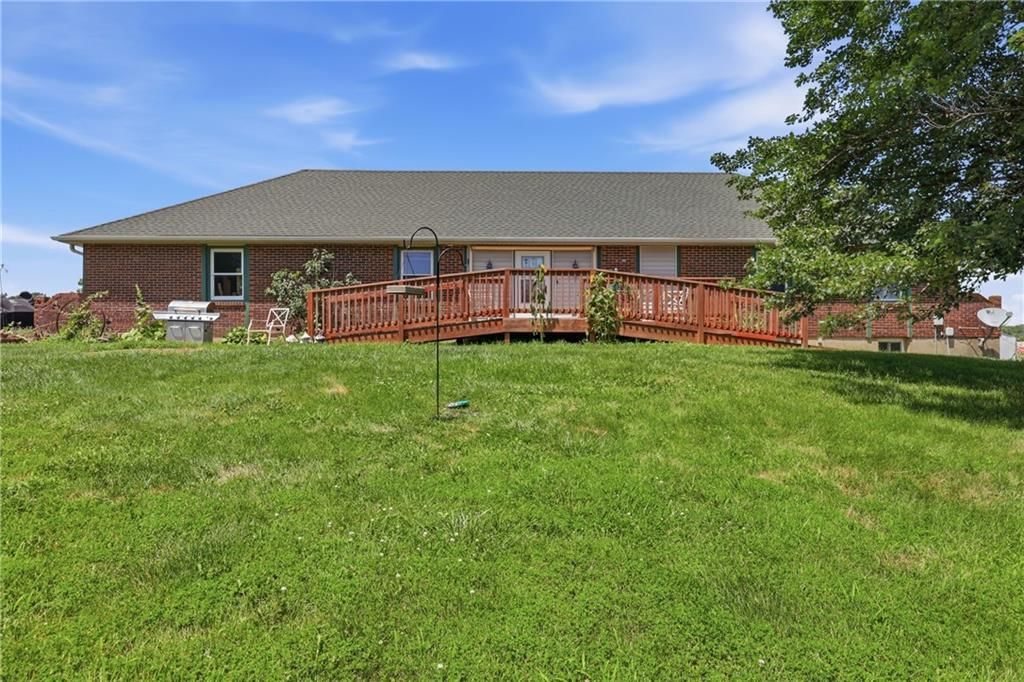
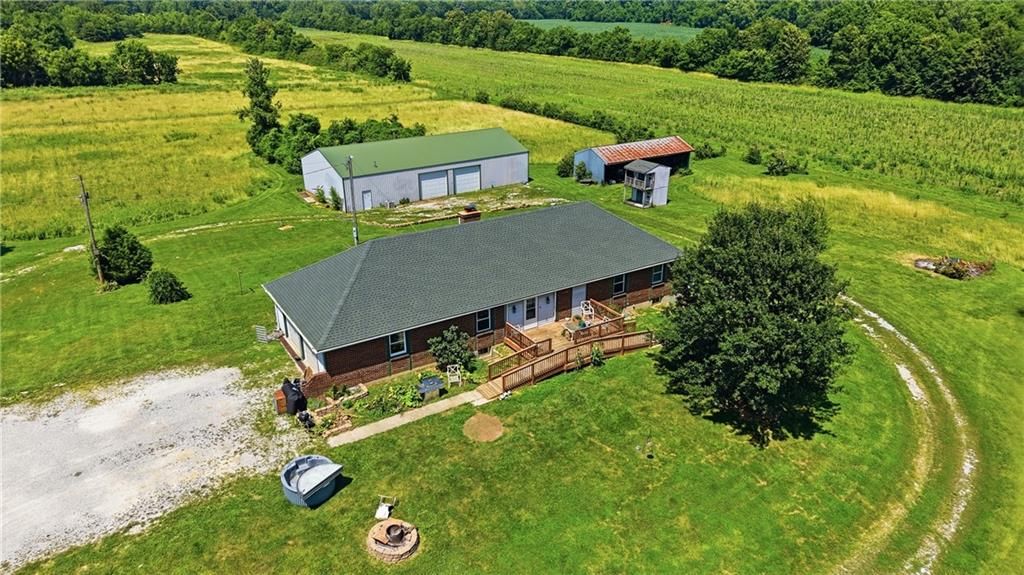
Welcome to this charming 6-bedroom, 4-bathroom farm home, nestled on a sprawling acreage that perfectly blends country living with modern convenience. This cozy farmhouse offers a warm and inviting atmosphere, ideal for growing families or those looking for space to stretch out. Inside, you'll find generous living…
Property Details
Interior
Bedrooms & bathrooms
- Bedrooms: 6
- Full bathrooms: 4
- 1/2 bathrooms: 1
Primary Bedroom
- Level: Second
- Dimensions: 20 × 9
Primary Bedroom
- Level: Main
- Dimensions: 14 × 12
Primary Bathroom
- Level: Main
- Dimensions: 8 × 5
Bedroom 2
- Level: Second
- Dimensions: 14 × 11
Bedroom 3
- Level: Second
- Dimensions: 13 × 9
Bedroom 4
- Level: Second
- Dimensions: 14 × 9
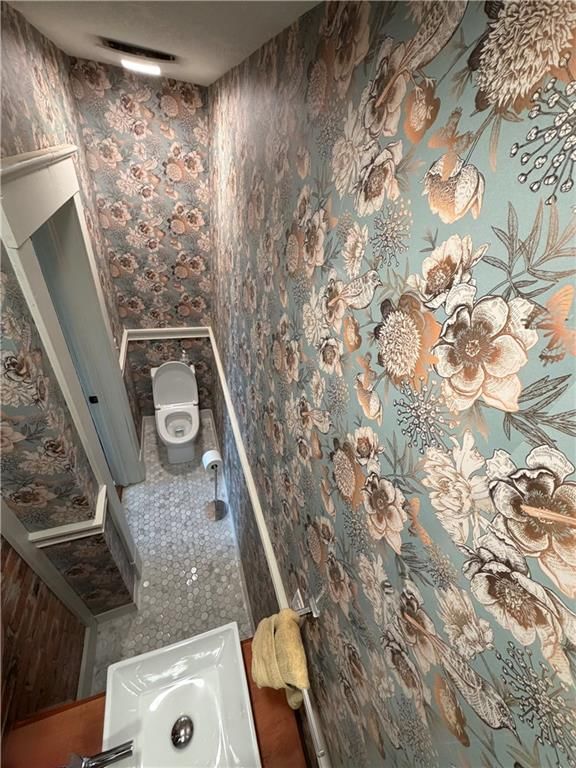
Half Bath
- Level: Main
- Dimensions: 8 × 3
Living Room
- Level: Main
- Dimensions: 16 × 16
Kitchen
- Level: Main
- Dimensions: 22 × 14
Dining Room
- Level: Main
- Dimensions: 18 × 12
Laundry
- Level: Main
- Dimensions: 5 × 3
Bedroom 1
- Level: Main
- Dimensions: 12 × 11
Bathroom 1
- Level: Second
- Dimensions: 6 × 5
Other Room
- Level: Basement
- Dimensions: 29 × 7
Primary Bth- 2nd
- Level: Second
- Dimensions: 8 × 5
Basement
- Level: Basement
- Dimensions: 29 × 31
Heating
- Heating: Electric, Natural Gas
Cooling
- Cooling: Electric, Central Gas
Appliances
- Included: Dishwasher, Disposal, Microwave, Refrigerator, Gas Range
- Laundry: In Kitchen, Laundry Room
Features
- Features: Ceiling Fan(s), Custom Cabinets, Kitchen Island
- Flooring: Carpet, Laminate, Tile
- Basement: Full
Interior area
- Finished area above ground: 2,112 sqft
- Finished area below ground: 0 sqft
- Total interior livable area: 2,112 sqft
Property
Parking
- Parking features: Carport, Off Street, Other
Lot
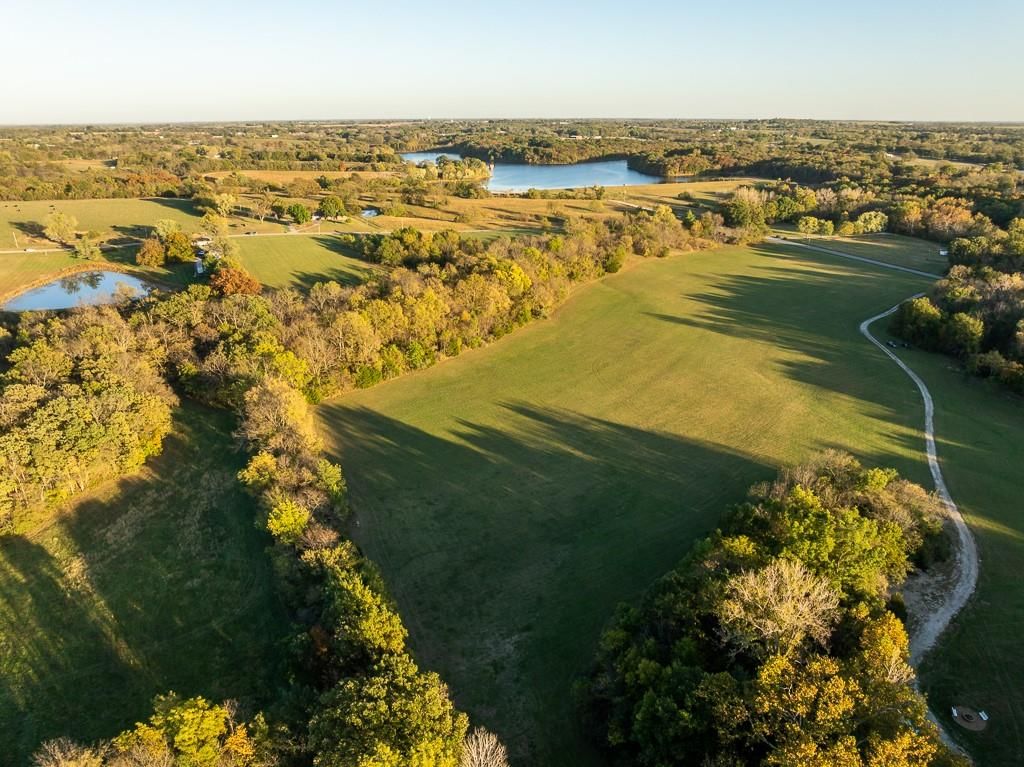
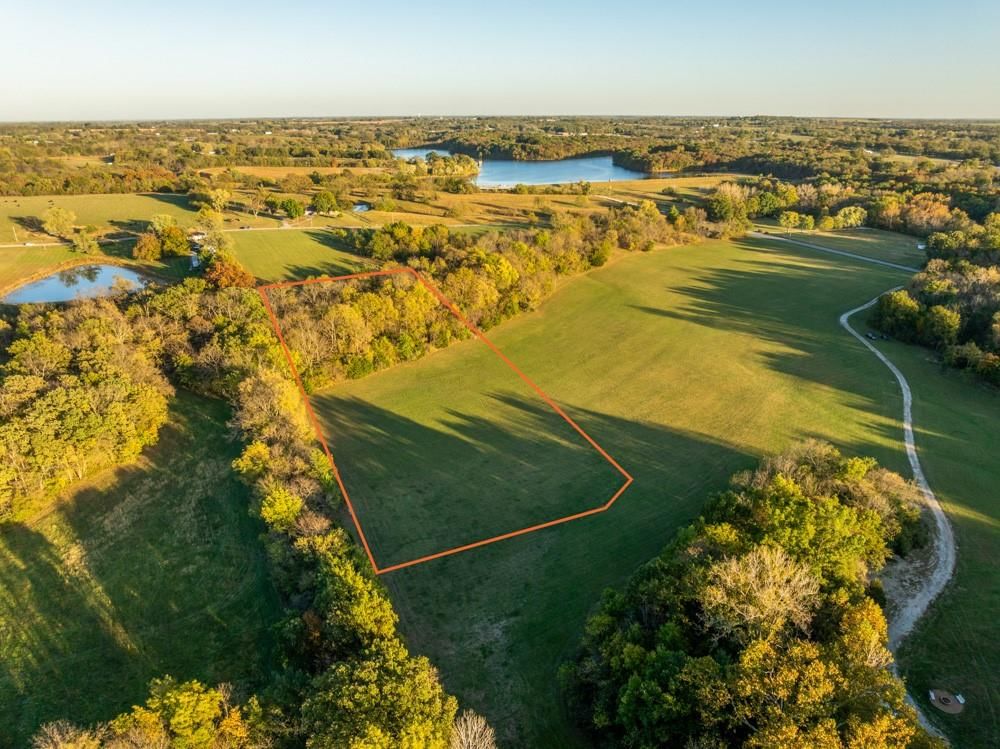
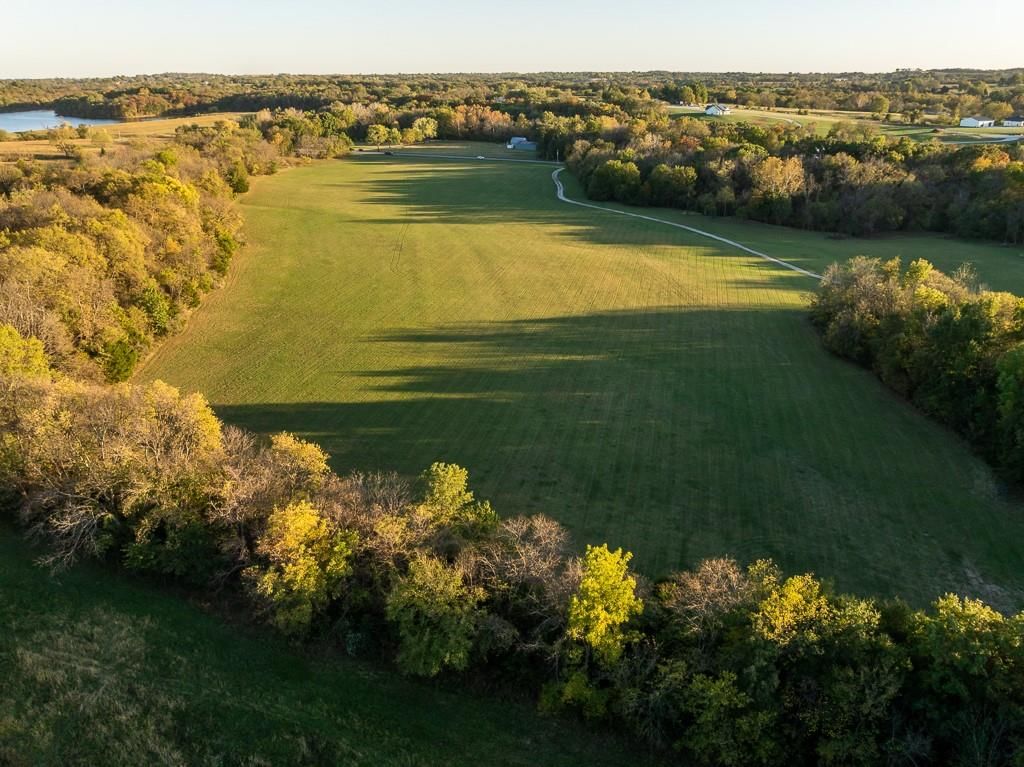
- Size: 2.50 Acres
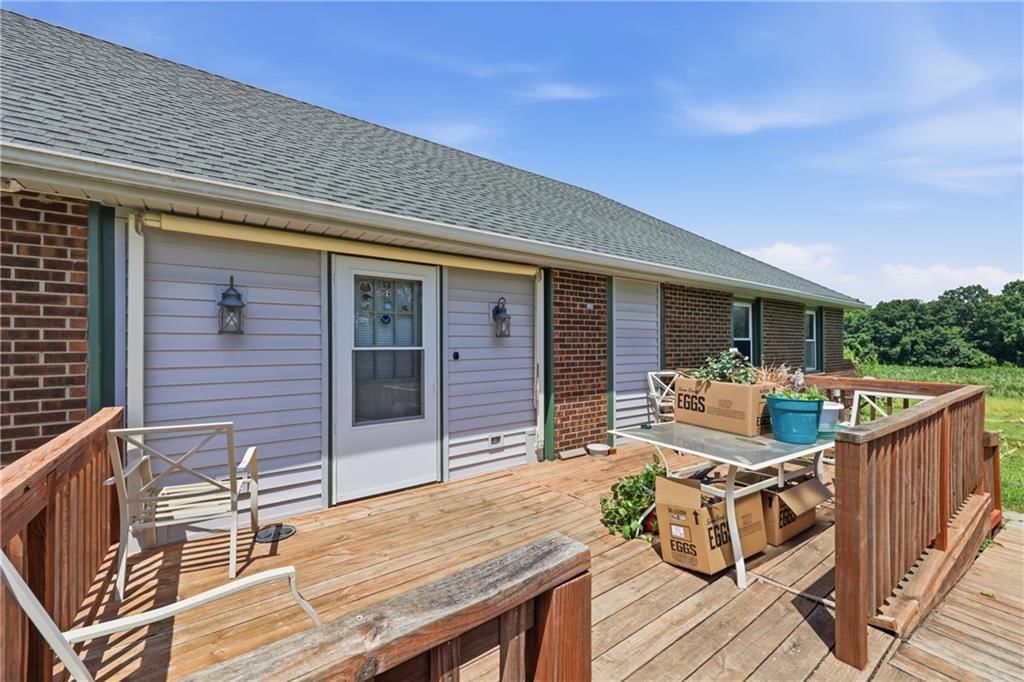
- Patio & porch: Deck, Porch
Construction
Type & style
- Home type: Residential
- Architectural style: Single Family Residence
Materials
- Materials: Metal Siding
Condition
- Year built: 1920
- Age: 101 Years/More
Utilities & green energy
- Sewer: Public Sewer
- Water: Public
Highlights
Outdoor & Lot
- Deck
- Covered Patio
Kitchen
- Kitchen Island
- Gas Range
Interior
- Tile Floors
Layout
- Basement
HOA and Amenities
No HOA on this home.
Nearby schools
Schools provided by the listing agent
- District: Odessa
- Elementary: Odessa
- Middle: Odessa
- High: Odessa
Price history
Tax
- Annual tax amount: $1,214 / yr
417 S 5th Street, Odessa, MO 65076 is an active 6-bedroom, 2,112-square-foot single family residence listed for $435,000. MLS #2612565.
HouseLoop Mortgage Calculator
$2,676
Market Estimate
Lafayette County, MO
Already own a home? What's your home worth?
Enter your address to unlock your free HouseLoop Home Value Report — Zillow, Redfin, our HouseLoop value, the demand for it, and what the market's doing around it.
Similar listings and the Odessa market
Listed by Local Living Real Estate
Listed April 06, 2026 03:07 PM · Source: Heartland MLS as distributed by MLS GRID · MLS #2612565
HouseLoop last checked:
Listing updated:
$435,000
417 S 5th Street, Odessa, MO 65076
About this home
Welcome to this charming 6-bedroom, 4-bathroom farm home, nestled on a sprawling acreage that perfectly blends country living with modern convenience. This cozy farmhouse offers a warm and inviting atmosphere, ideal for growing families or those looking for space to stretch out. Inside, you'll find generous living…
HouseLoop user activity
HouseLoop last checked:
See this home in person
Connect with a local HouseLoop agent to show you this home and answer your questions.
Pick a date
Pick a time
Checking tour times…
Property Details
Interior
Bedrooms & bathrooms
- Bedrooms: 6
- Full bathrooms: 4
- 1/2 bathrooms: 1
Primary Bedroom
- Level: Second
- Dimensions: 20 × 9
Primary Bedroom
- Level: Main
- Dimensions: 14 × 12
Primary Bathroom
- Level: Main
- Dimensions: 8 × 5
Bedroom 2
- Level: Second
- Dimensions: 14 × 11
Bedroom 3
- Level: Second
- Dimensions: 13 × 9
Bedroom 4
- Level: Second
- Dimensions: 14 × 9
Half Bath
- Level: Main
- Dimensions: 8 × 3
Living Room
- Level: Main
- Dimensions: 16 × 16
Kitchen
- Level: Main
- Dimensions: 22 × 14
Dining Room
- Level: Main
- Dimensions: 18 × 12
Laundry
- Level: Main
- Dimensions: 5 × 3
Bedroom 1
- Level: Main
- Dimensions: 12 × 11
Bathroom 1
- Level: Second
- Dimensions: 6 × 5
Other Room
- Level: Basement
- Dimensions: 29 × 7
Primary Bth- 2nd
- Level: Second
- Dimensions: 8 × 5
Basement
- Level: Basement
- Dimensions: 29 × 31
Heating
- Heating: Electric, Natural Gas
Cooling
- Cooling: Electric, Central Gas
Appliances
- Included: Dishwasher, Disposal, Microwave, Refrigerator, Gas Range
- Laundry: In Kitchen, Laundry Room
Features
- Features: Ceiling Fan(s), Custom Cabinets, Kitchen Island
- Flooring: Carpet, Laminate, Tile
- Basement: Full
Interior area
- Finished area above ground: 2,112 sqft
- Finished area below ground: 0 sqft
- Total interior livable area: 2,112 sqft
Property
Parking
- Parking features: Carport, Off Street, Other
Lot
- Size: 2.50 Acres
- Patio & porch: Deck, Porch
Construction
Type & style
- Home type: Residential
- Architectural style: Single Family Residence
Materials
- Materials: Metal Siding
Condition
- Year built: 1920
- Age: 101 Years/More
Utilities & green energy
- Sewer: Public Sewer
- Water: Public
Highlights
Outdoor & Lot
- Deck
- Covered Patio
Kitchen
- Kitchen Island
- Gas Range
Interior
- Tile Floors
Layout
- Basement
HOA and Amenities
No HOA on this home.
Nearby schools
Schools provided by the listing agent
- District: Odessa
- Elementary: Odessa
- Middle: Odessa
- High: Odessa
Price history
Tax
- Annual tax amount: $1,214 / yr
HouseLoop Insights
417 S 5th Street, Odessa, MO 65076 is an active 6-bedroom, 2,112-square-foot single family residence listed for $435,000. MLS #2612565.
HouseLoop Mortgage Calculator
$2,676
Market Estimate
Lafayette County, MO
Already own a home? What's your home worth?
Enter your address to unlock your free HouseLoop Home Value Report — Zillow, Redfin, our HouseLoop value, the demand for it, and what the market's doing around it.
Similar listings and the Odessa market
Listed by Local Living Real Estate
Listed April 06, 2026 03:07 PM · Source: Heartland MLS as distributed by MLS GRID · MLS #2612565
HouseLoop last checked:
Listing updated: