
$150,000
416 Riley Street, Atchison, KS 66002
416 Riley Street, Atchison, KS 66002 is a 5-bedroom, 2.5-bath, 2,464-square-foot single family residence that sold on September 13, 2019. MLS #2175303.
Highlights
About this home
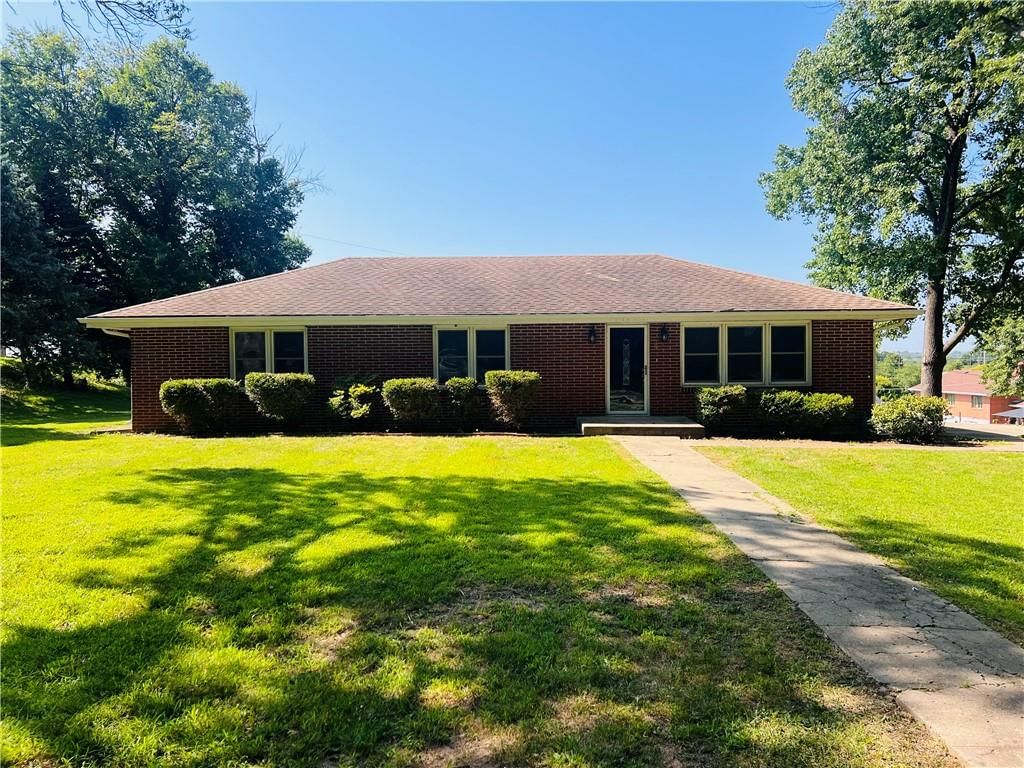
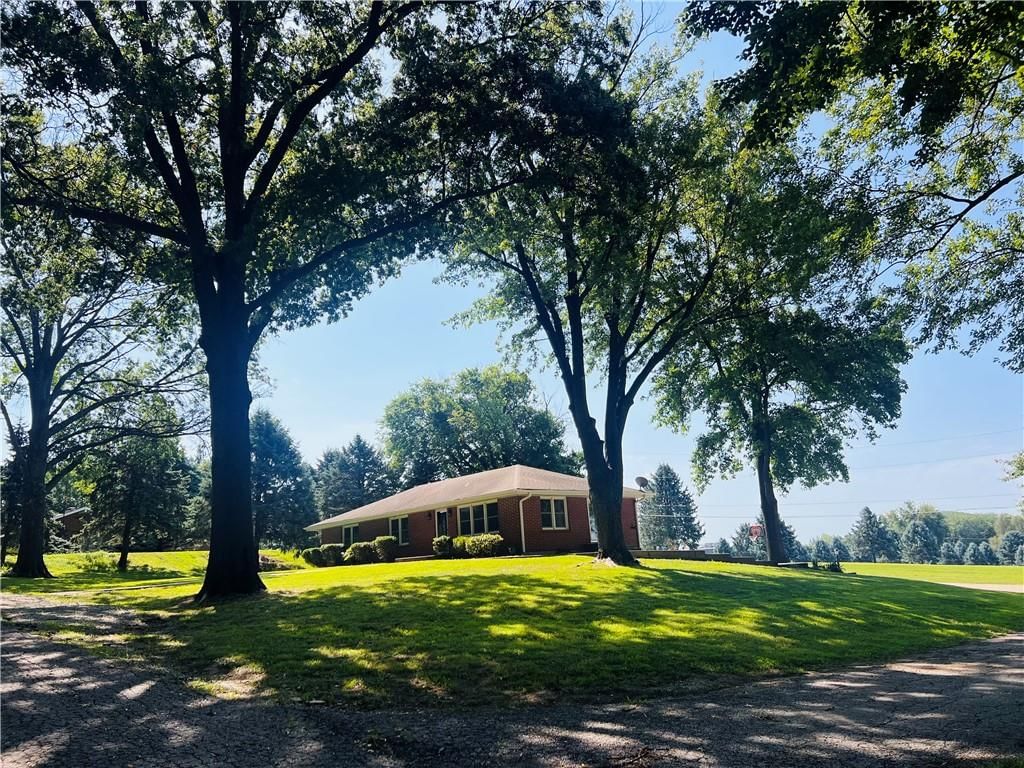
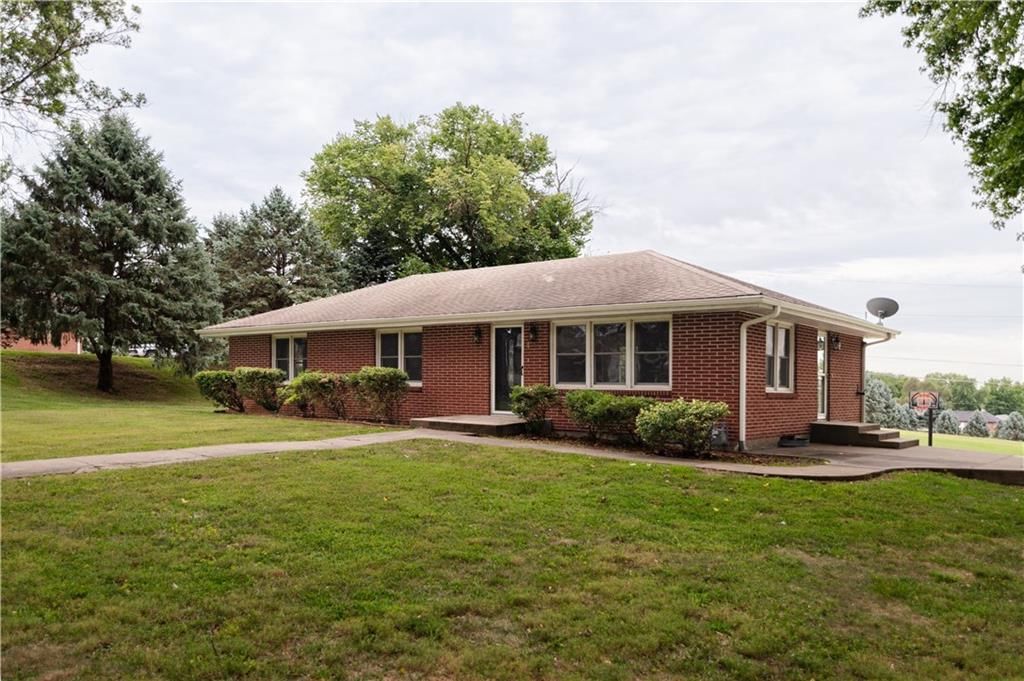
Show stopping home located downtown Atchison in walking distance of the college & community activities. Well maintained with beautiful hardwood flooring, spectacular wood work throughout. Once inside the front door you will be greeted in the spacious foyer, walls have been removed to give a modern twist to the floor…
Property Details
Interior
Bedrooms & bathrooms
- Bedrooms: 5
- Full bathrooms: 2
- 1/2 bathrooms: 1
Heating
- Heating: Forced Air
Cooling
- Cooling: Electric
Appliances
- Laundry: In Basement
Features
- Features: Ceiling Fan(s)
- Flooring: Wood
- Basement: Garage Entrance, Unfinished, Partial
- Fireplace features: Dining Room
- Other rooms: Sitting Room
Interior area
- Finished area above ground: 2,464 sqft
- Total interior livable area: 2,464 sqft
Property
Parking
- Total spaces: 1
- Parking features: Basement
Lot
- Features: City Lot
- Patio & porch: Deck, Patio, Covered Patio
Construction
Type & style
- Home type: Residential
- Architectural style: Single Family Residence
Materials
- Materials: Wood Siding
Condition
- Year built: 1893
- Age: 101 Years/More
Utilities & green energy
- Sewer: City/Public
- Water: Public
Highlights
Outdoor & Lot
- Deck
- Covered Patio
Interior
- Hardwood Floors
Layout
- Basement
HOA and Amenities
No HOA on this home.
Nearby schools
Schools provided by the listing agent
- District: Atchison
- Elementary: Atchison
- Middle: Atchison
- High: Atchison
Price history
Tax
- Annual tax amount: $2,464 / yr
Estimated Sales Range
HouseLoop Home Value History
Similar listingsand the Atchison market


Listed by United Country Gateway RE
Listed July 05, 2019 11:26 AM · Source: Heartland MLS as distributed by MLS GRID · MLS #2175303
HouseLoop last checked:
Listing updated:
Listed for
$150,000
43 days to saleSale price not disclosed
416 Riley Street, Atchison, KS 66002
About this home
Show stopping home located downtown Atchison in walking distance of the college & community activities. Well maintained with beautiful hardwood flooring, spectacular wood work throughout. Once inside the front door you will be greeted in the spacious foyer, walls have been removed to give a modern twist to the floor…
HouseLoop user activity
43 days to sale
HouseLoop last checked:
Property Details
Interior
Bedrooms & bathrooms
- Bedrooms: 5
- Full bathrooms: 2
- 1/2 bathrooms: 1
Heating
- Heating: Forced Air
Cooling
- Cooling: Electric
Appliances
- Laundry: In Basement
Features
- Features: Ceiling Fan(s)
- Flooring: Wood
- Basement: Garage Entrance, Unfinished, Partial
- Fireplace features: Dining Room
- Other rooms: Sitting Room
Interior area
- Finished area above ground: 2,464 sqft
- Total interior livable area: 2,464 sqft
Property
Parking
- Total spaces: 1
- Parking features: Basement
Lot
- Features: City Lot
- Patio & porch: Deck, Patio, Covered Patio
Construction
Type & style
- Home type: Residential
- Architectural style: Single Family Residence
Materials
- Materials: Wood Siding
Condition
- Year built: 1893
- Age: 101 Years/More
Utilities & green energy
- Sewer: City/Public
- Water: Public
Highlights
Outdoor & Lot
- Deck
- Covered Patio
Interior
- Hardwood Floors
Layout
- Basement
HOA and Amenities
No HOA on this home.
Nearby schools
Schools provided by the listing agent
- District: Atchison
- Elementary: Atchison
- Middle: Atchison
- High: Atchison
Price history
Tax
- Annual tax amount: $2,464 / yr
Is this your home?
Claim this home to get your HouseLoop Home Valuation & Buyer Demand Report — real-time buyer demand and an up-to-date value for your home. Free, no obligation, about 3 minutes.
Estimated Sales Range
HouseLoop Home Value History
Similar listingsand the Atchison market
Listed by United Country Gateway RE
Listed July 05, 2019 11:26 AM · Source: Heartland MLS as distributed by MLS GRID · MLS #2175303
HouseLoop last checked:
Listing updated: