
$499,000
41552 Ivy Bend Road, Stover, MO 65078
41552 Ivy Bend Road, Stover, MO 65078 is an off-market 4-bedroom, 4-bath, 3,586-square-foot single family residence. MLS #2634904.
Highlights
About this home
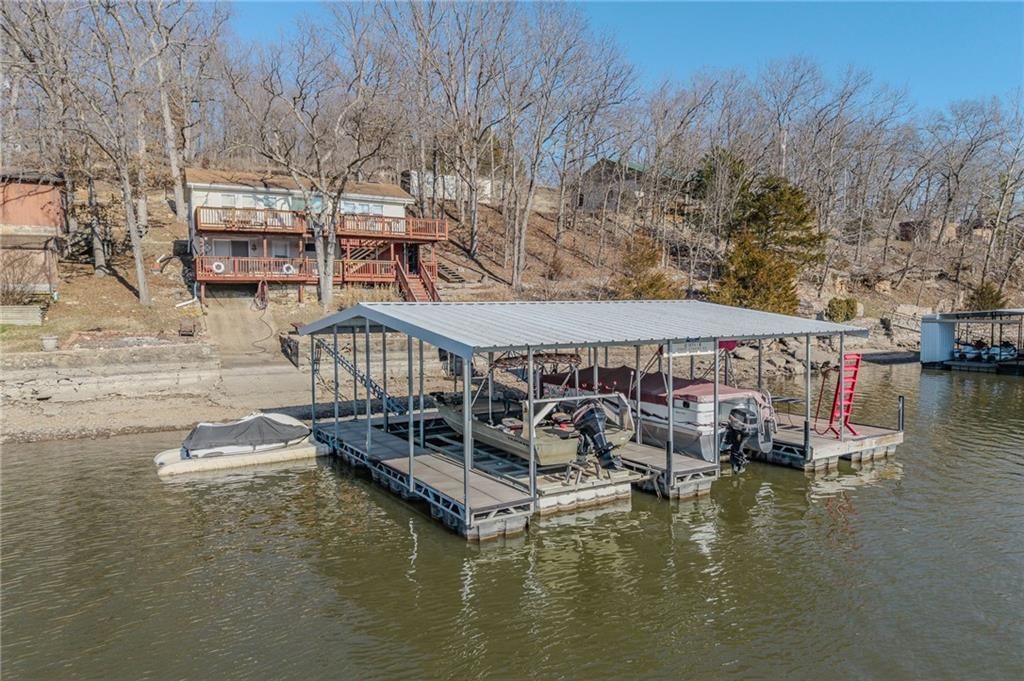
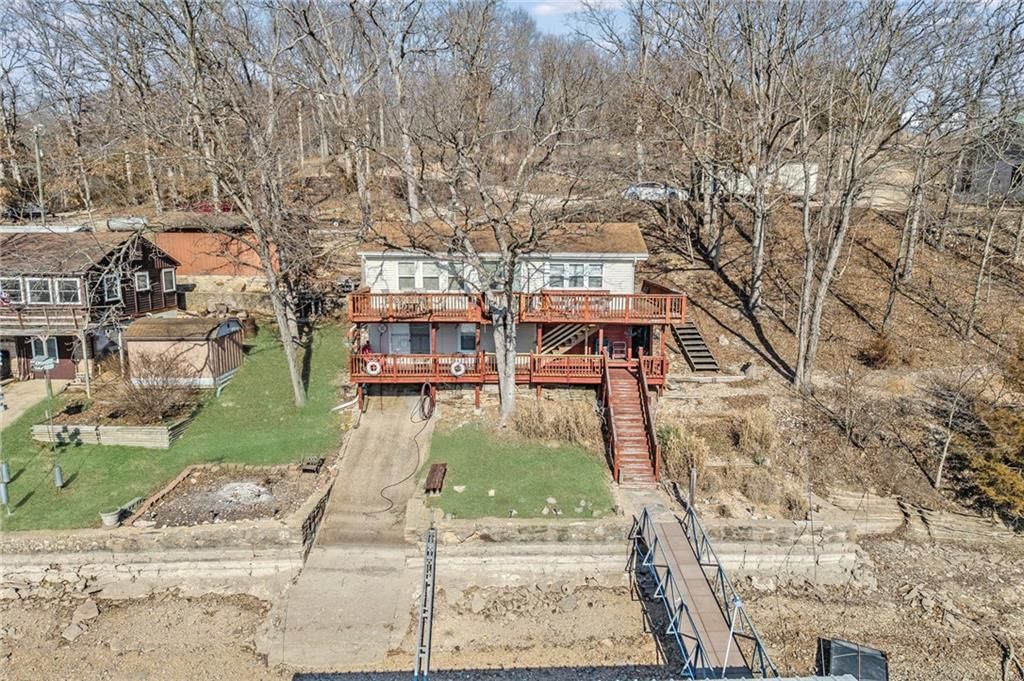
Experience premier lakeside living at MM 57 in this beautifully updated waterfront home, perfectly positioned in a quiet no-wake cove offering calm water, privacy, and protection from main-channel waves. This 4BR, 4BA residence features a 3-car garage, new wiring, new siding, and a flexible dual-section layout ideal…
Property Details
Interior
Bedrooms & bathrooms
- Bedrooms: 4
- Full bathrooms: 4
Primary Bedroom
- Level: Main
- Dimensions: 17 × 15
Primary Bathroom
- Level: Main
- Dimensions: 13 × 5
Bedroom 2
- Level: Main
- Dimensions: 11 × 10
Bedroom 3
- Level: Main
- Dimensions: 9 × 12
Bathroom 2
- Level: Main
- Dimensions: 13 × 5
Bathroom 3
- Level: Main
- Dimensions: 7 × 5
Bathroom 4
- Level: Basement
- Dimensions: 7 × 7
Family Room
- Level: Main
- Dimensions: 23 × 31
Kitchen
- Level: Main
- Dimensions: 19 × 16
Kitchen- 2nd
- Level: Basement
- Dimensions: 15 × 7
Dining Room
- Level: Main
- Dimensions: 15 × 18
Office
- Level: Main
- Dimensions: 9 × 18
Laundry
- Level: Main
- Dimensions: 7 × 7
Bedroom 1
- Level: Main
- Dimensions: 11 × 10
Bathroom 1
- Level: Main
- Dimensions: 7 × 7
Heating
- Heating: Forced Air, Heat Pump
Cooling
- Cooling: Electric
Appliances
- Included: Dishwasher, Microwave, Refrigerator, Electric Range, Water Purifier, Water Softener
- Laundry: Main Level
Features
- Features: Ceiling Fan(s), Walk-In Closet(s)
- Flooring: Carpet, Laminate, Wood
- Basement: Concrete, Finished, Garage Entrance, Sump Pump, Walk-Out Access
- Fireplace features: Living Room
- Other rooms: Den/Study, Entry, Fam Rm Main Level, Formal Living Room, Main Floor BR, Main Floor Primary Bedroom, Office, Workshop
Interior area
- Finished area above ground: 3,586 sqft
- Total interior livable area: 3,586 sqft
Property
Parking
- Total spaces: 3
- Parking features: Basement, Garage Door Opener
Lot
- Size: 0.58 Acres
- Features: Lake Front, Many Trees
- Patio & porch: Deck, Deck- Covered, Patio
Construction
Type & style
- Home type: Residential
- Architectural style: Single Family Residence
Materials
- Materials: Frame, Metal Siding
Condition
- Year built: 1957
- Age: 51-75 Years
Utilities & green energy
- Sewer: Septic Tank
- Water: PWS Dist, Well
Highlights
Outdoor & Lot
- Outdoor Kitchen
- Fire Pit
- Deck
- Mature Trees
- Waterfront
Interior
- Hardwood Floors
Layout
- Main Floor Primary
- Basement
- Finished Basement
- Walk-out Basement
- Home Office
- Workshop
HOA and Amenities
HOA
- Has HOA: Yes
- Fee: $450 /year
Nearby schools
GreatSchools rating
- 6Morgan Co. R-I Elementary School
- 4Morgan Co. R-I High School
Schools provided by the listing agent
- District: Other
- High: Other
Price history
Tax
- Annual tax amount: $2,659 / yr
Property tax history
| Year | Property tax | Assessed value |
|---|---|---|
| 2025 | — | $57,360 |
| 2024 | $2,325 | $49,120 |
| 2023 | $2,353 | $49,120 |
| 2022 | $2,359 | $49,120 |
| 2021 | $2,355 | $49,120 |
| 2018 | $2,221 | $45,850 |
| 2017 | $2,221 | $45,850 |
| 2016 | $2,221 | $45,850 |
| 2015 | $2,078 | $45,850 |
| 2013 | $2,078 | $44,800 |
HouseLoop Mortgage Calculator
$3,170
Already own a home?What's your home worth?
Enter your address to unlock your free HouseLoop Home Value Report — Zillow, Redfin, our HouseLoop value, the demand for it, and what the market's doing around it.
Similar listingsand the Stover market



Market Estimate
Morgan County, MO
Listed by Homestead 3 Realty
Listed August 03, 2026 09:36 PM · Source: Heartland MLS as distributed by MLS GRID · MLS #2634904
HouseLoop last checked:
Listing updated:
$499,000
42 days on HouseLoop41552 Ivy Bend Road, Stover, MO 65078
About this home
Experience premier lakeside living at MM 57 in this beautifully updated waterfront home, perfectly positioned in a quiet no-wake cove offering calm water, privacy, and protection from main-channel waves. This 4BR, 4BA residence features a 3-car garage, new wiring, new siding, and a flexible dual-section layout ideal…
See this home in person
Connect with a local HouseLoop agent to show you this home and answer your questions.
Pick a date
Pick a time
Checking tour times…
Property Details
Interior
Bedrooms & bathrooms
- Bedrooms: 4
- Full bathrooms: 4
Primary Bedroom
- Level: Main
- Dimensions: 17 × 15
Primary Bathroom
- Level: Main
- Dimensions: 13 × 5
Bedroom 2
- Level: Main
- Dimensions: 11 × 10
Bedroom 3
- Level: Main
- Dimensions: 9 × 12
Bathroom 2
- Level: Main
- Dimensions: 13 × 5
Bathroom 3
- Level: Main
- Dimensions: 7 × 5
Bathroom 4
- Level: Basement
- Dimensions: 7 × 7
Family Room
- Level: Main
- Dimensions: 23 × 31
Kitchen
- Level: Main
- Dimensions: 19 × 16
Kitchen- 2nd
- Level: Basement
- Dimensions: 15 × 7
Dining Room
- Level: Main
- Dimensions: 15 × 18
Office
- Level: Main
- Dimensions: 9 × 18
Laundry
- Level: Main
- Dimensions: 7 × 7
Bedroom 1
- Level: Main
- Dimensions: 11 × 10
Bathroom 1
- Level: Main
- Dimensions: 7 × 7
Heating
- Heating: Forced Air, Heat Pump
Cooling
- Cooling: Electric
Appliances
- Included: Dishwasher, Microwave, Refrigerator, Electric Range, Water Purifier, Water Softener
- Laundry: Main Level
Features
- Features: Ceiling Fan(s), Walk-In Closet(s)
- Flooring: Carpet, Laminate, Wood
- Basement: Concrete, Finished, Garage Entrance, Sump Pump, Walk-Out Access
- Fireplace features: Living Room
- Other rooms: Den/Study, Entry, Fam Rm Main Level, Formal Living Room, Main Floor BR, Main Floor Primary Bedroom, Office, Workshop
Interior area
- Finished area above ground: 3,586 sqft
- Total interior livable area: 3,586 sqft
Property
Parking
- Total spaces: 3
- Parking features: Basement, Garage Door Opener
Lot
- Size: 0.58 Acres
- Features: Lake Front, Many Trees
- Patio & porch: Deck, Deck- Covered, Patio
Construction
Type & style
- Home type: Residential
- Architectural style: Single Family Residence
Materials
- Materials: Frame, Metal Siding
Condition
- Year built: 1957
- Age: 51-75 Years
Utilities & green energy
- Sewer: Septic Tank
- Water: PWS Dist, Well
Highlights
Outdoor & Lot
- Outdoor Kitchen
- Fire Pit
- Deck
- Mature Trees
- Waterfront
Interior
- Hardwood Floors
Layout
- Main Floor Primary
- Basement
- Finished Basement
- Walk-out Basement
- Home Office
- Workshop
HOA and Amenities
HOA
- Has HOA: Yes
- Fee: $450 /year
Nearby schools
GreatSchools rating
- 6Morgan Co. R-I Elementary School
- 4Morgan Co. R-I High School
Schools provided by the listing agent
- District: Other
- High: Other
Price history
Tax
- Annual tax amount: $2,659 / yr
Property tax history
| Year | Property tax | Assessed value |
|---|---|---|
| 2025 | — | $57,360 |
| 2024 | $2,325 | $49,120 |
| 2023 | $2,353 | $49,120 |
| 2022 | $2,359 | $49,120 |
| 2021 | $2,355 | $49,120 |
| 2018 | $2,221 | $45,850 |
| 2017 | $2,221 | $45,850 |
| 2016 | $2,221 | $45,850 |
| 2015 | $2,078 | $45,850 |
| 2013 | $2,078 | $44,800 |
HouseLoop Mortgage Calculator
$3,170
Market Estimate
Morgan County, MO
Already own a home?What's your home worth?
Enter your address to unlock your free HouseLoop Home Value Report — Zillow, Redfin, our HouseLoop value, the demand for it, and what the market's doing around it.
Similar listingsand the Stover market
Listed by Homestead 3 Realty
Listed August 03, 2026 09:36 PM · Source: Heartland MLS as distributed by MLS GRID · MLS #2634904
HouseLoop last checked:
Listing updated: