
$89,000
414 McFarland Street, Barnard, MO 64423
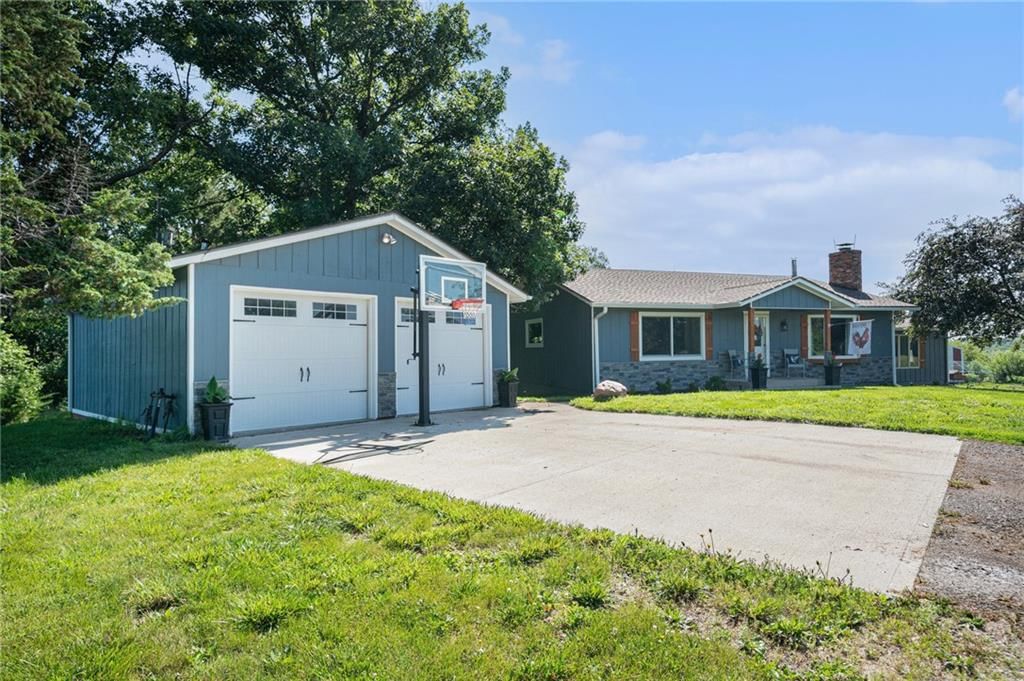
414 McFarland Street, Barnard, MO 64423 is a 4-bedroom, 1-bath, 1,650-square-foot single family residence that sold on March 11, 2025. MLS #2521652.
Highlights
About this home
One Like This Doesn't Hit The Market Very Often Move In Ready Or Remodel. All Original Woodwork InTac. Kitchen Could Be Refinished But The Rest Of The House Is In Great Shape. Wood Floors Under Carpet Look Good. A Must See.
Property Details
Interior
Bedrooms & bathrooms
- Bedrooms: 4
- Full bathrooms: 1
Heating
- Heating: Baseboard, Other
Cooling
- Cooling: Window Unit(s)
Features
- Basement: Concrete, Inside Entrance, Unfinished, Walk Up
Interior area
- Finished area above ground: 1,650 sqft
- Total interior livable area: 1,650 sqft
Property
Parking
- Total spaces: 1
- Parking features: Detached, Garage Door Opener, Garage Faces Rear
Lot
- Size: 0.26 Acres
Construction
Type & style
- Home type: Residential
- Architectural style: Single Family Residence
Materials
- Materials: Board/Batten
Condition
- Year built: 1920
- Age: 101 Years/More
Utilities & green energy
- Sewer: City/Public
- Water: City/Public - Verify
Highlights
Layout
- Basement
Garage & Parking
- Detached Garage
HOA and Amenities
No HOA on this home.
Nearby schools
Schools provided by the listing agent
- District: South Nodaway
Price history
Tax
- Annual tax amount: $499 / yr
Similar listingsand the Barnard market




Estimated Sales Range
HouseLoop Home Value History
Listed by Twaddle Realty, Inc.
Listed November 29, 2024 05:28 PM · Source: Heartland MLS as distributed by MLS GRID · MLS #2521652
HouseLoop last checked:
Listing updated:
Listed for
$89,000
102 days to saleSale price not disclosed
414 McFarland Street, Barnard, MO 64423
About this home
One Like This Doesn't Hit The Market Very Often Move In Ready Or Remodel. All Original Woodwork InTac. Kitchen Could Be Refinished But The Rest Of The House Is In Great Shape. Wood Floors Under Carpet Look Good. A Must See.
Property Details
Interior
Bedrooms & bathrooms
- Bedrooms: 4
- Full bathrooms: 1
Heating
- Heating: Baseboard, Other
Cooling
- Cooling: Window Unit(s)
Features
- Basement: Concrete, Inside Entrance, Unfinished, Walk Up
Interior area
- Finished area above ground: 1,650 sqft
- Total interior livable area: 1,650 sqft
Property
Parking
- Total spaces: 1
- Parking features: Detached, Garage Door Opener, Garage Faces Rear
Lot
- Size: 0.26 Acres
Construction
Type & style
- Home type: Residential
- Architectural style: Single Family Residence
Materials
- Materials: Board/Batten
Condition
- Year built: 1920
- Age: 101 Years/More
Utilities & green energy
- Sewer: City/Public
- Water: City/Public - Verify
Highlights
Layout
- Basement
Garage & Parking
- Detached Garage
HOA and Amenities
No HOA on this home.
Nearby schools
Schools provided by the listing agent
- District: South Nodaway
Price history
Tax
- Annual tax amount: $499 / yr
Is this your home?
Claim this home to get your HouseLoop Home Valuation & Buyer Demand Report — real-time buyer demand and an up-to-date value for your home. Free, no obligation, about 3 minutes.
Estimated Sales Range
HouseLoop Home Value History
Similar listingsand the Barnard market
Listed by Twaddle Realty, Inc.
Listed November 29, 2024 05:28 PM · Source: Heartland MLS as distributed by MLS GRID · MLS #2521652
HouseLoop last checked:
Listing updated: