$269,000
412 NW 21 Road, Warrensburg, MO 64093
About this home
HouseLoop user activity
HouseLoop last checked:
Interior
Bedrooms & bathrooms
- Bedrooms: 3
- Full bathrooms: 2
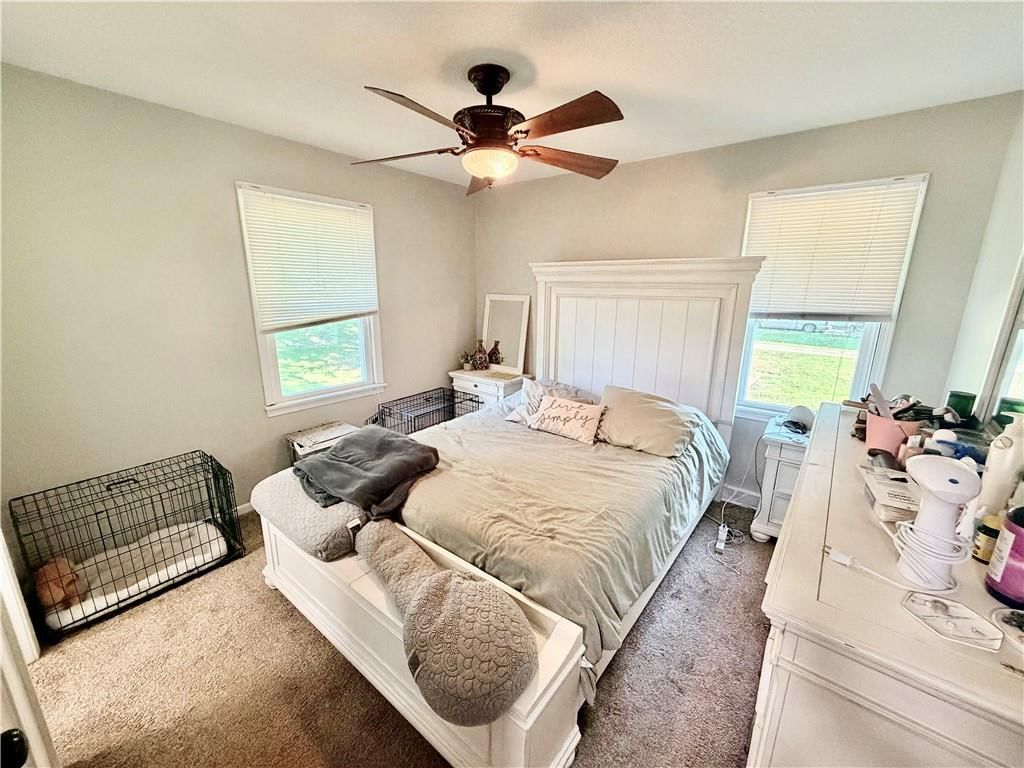
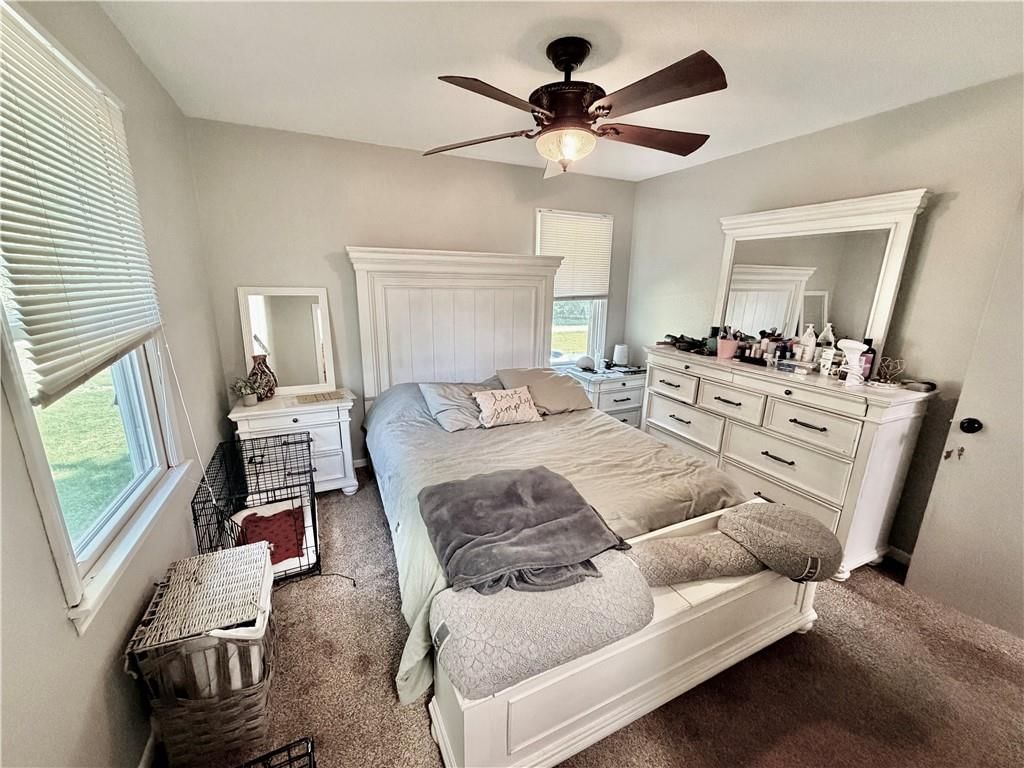
Primary Bedroom
- Features: Ceiling Fan(s)
- Level: Main
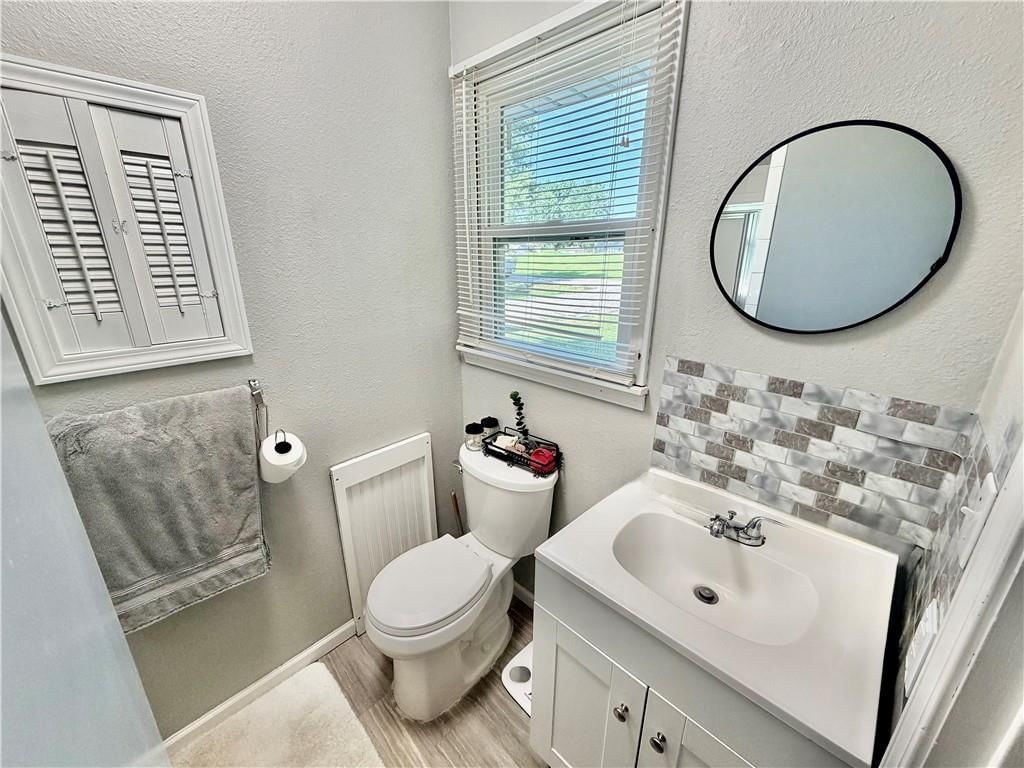
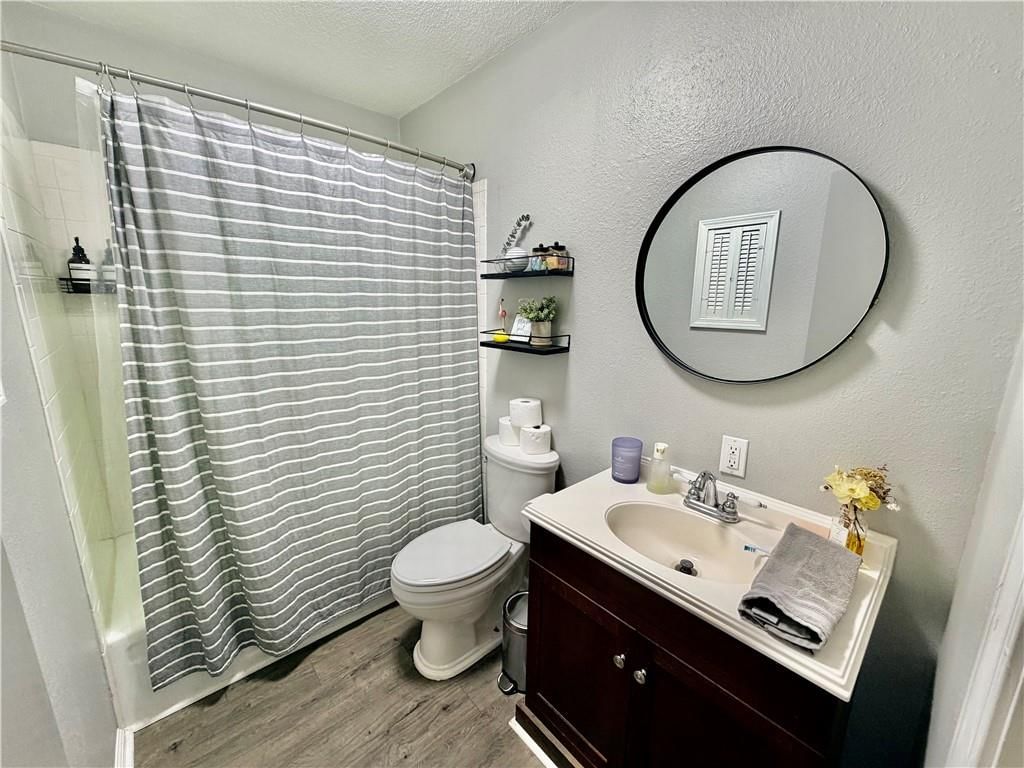
Primary Bathroom
- Level: Main
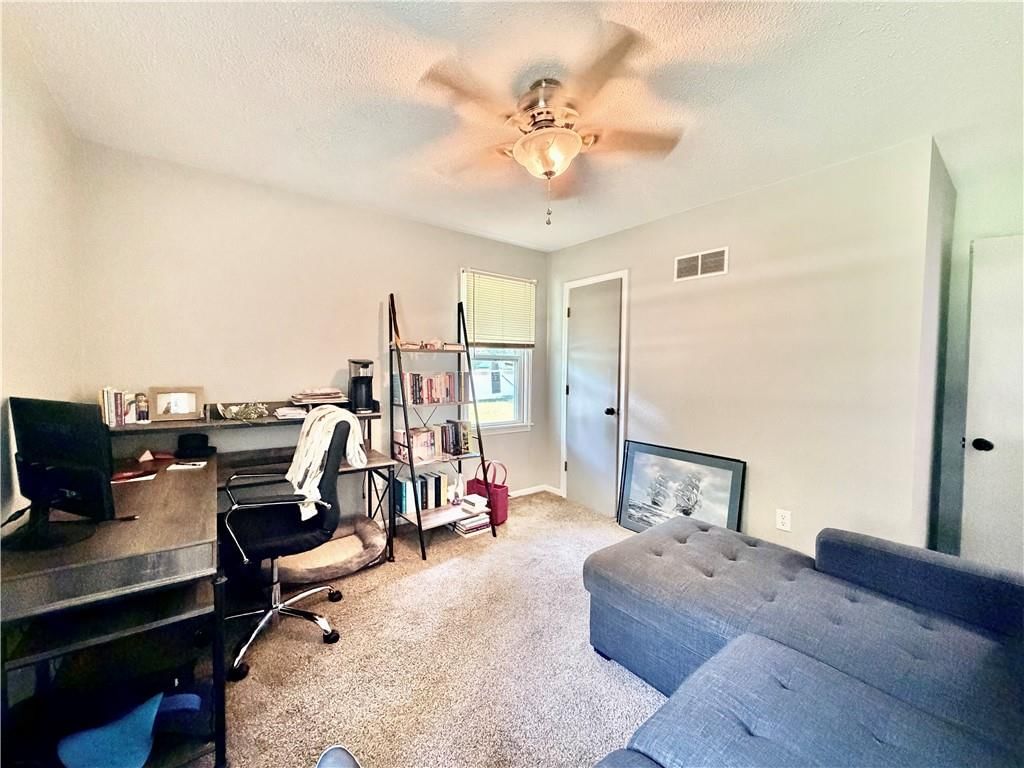
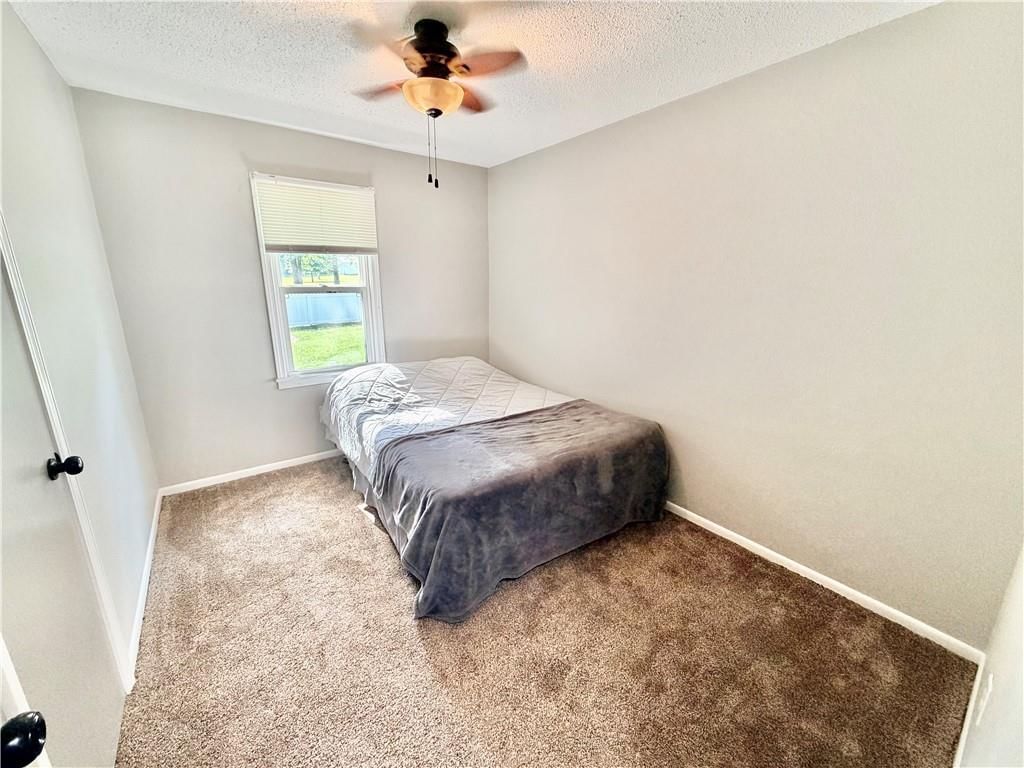
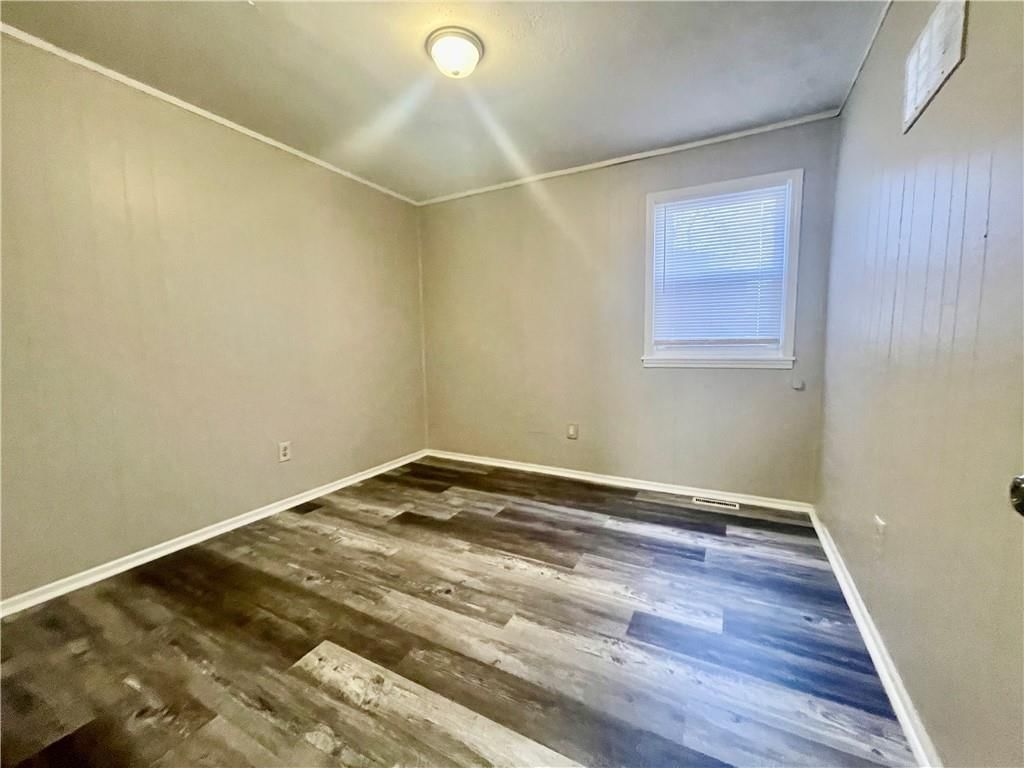
Bedroom 2
- Features: Ceiling Fan(s)
- Level: Main
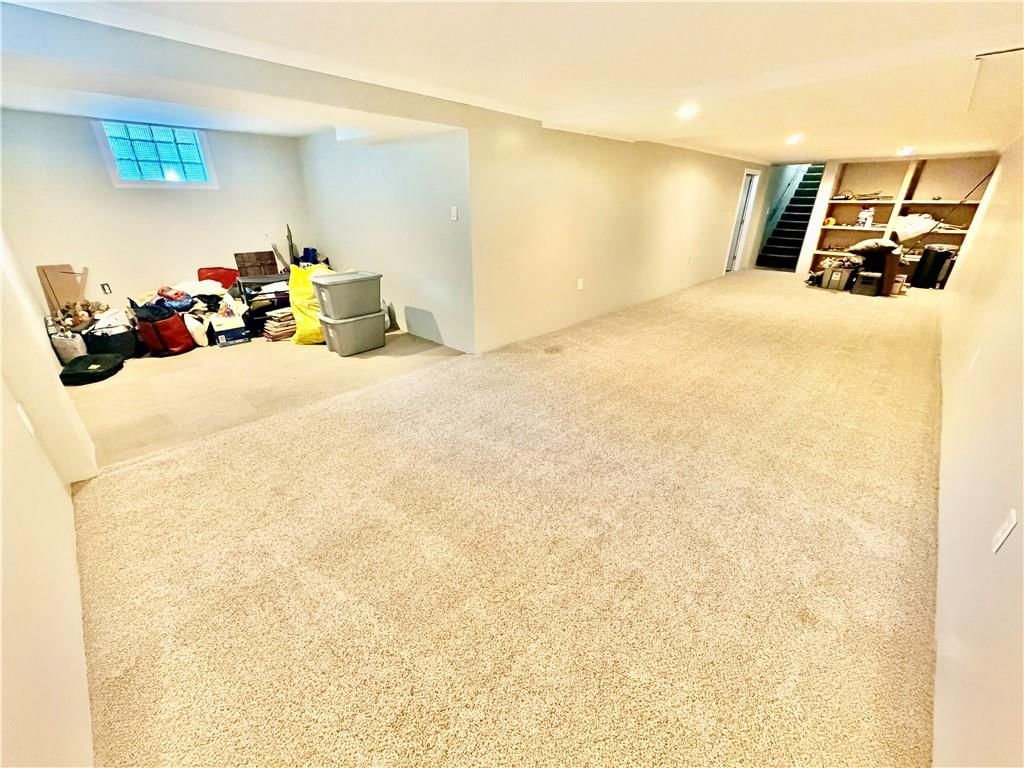
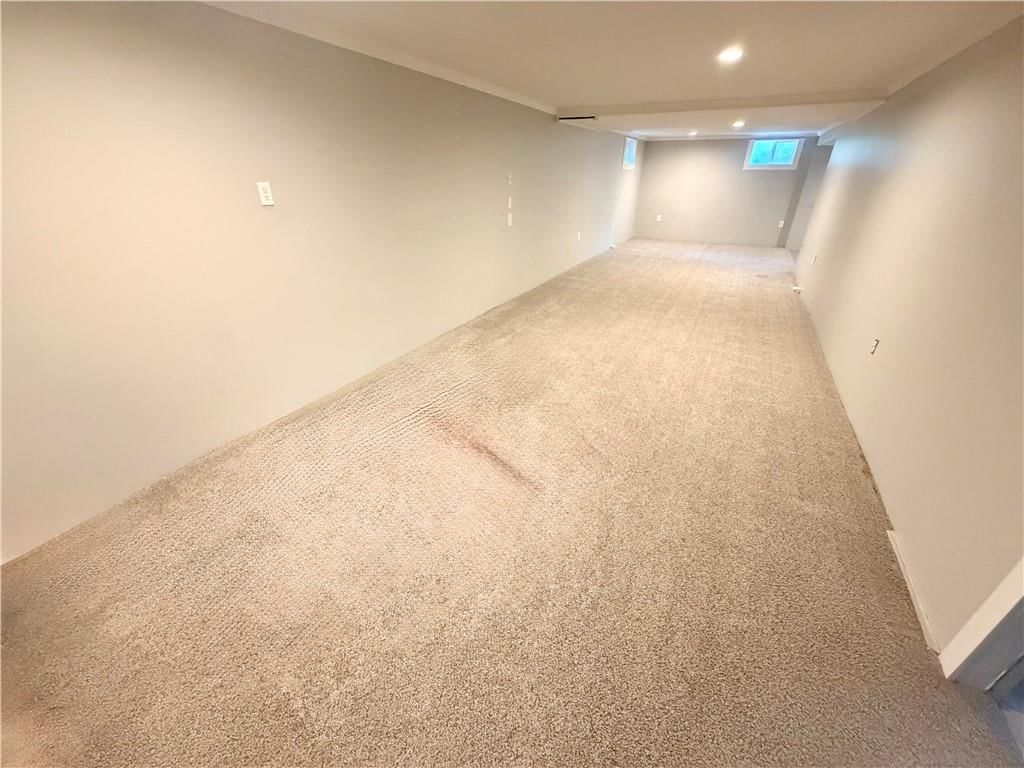
Family Room
- Level: Basement
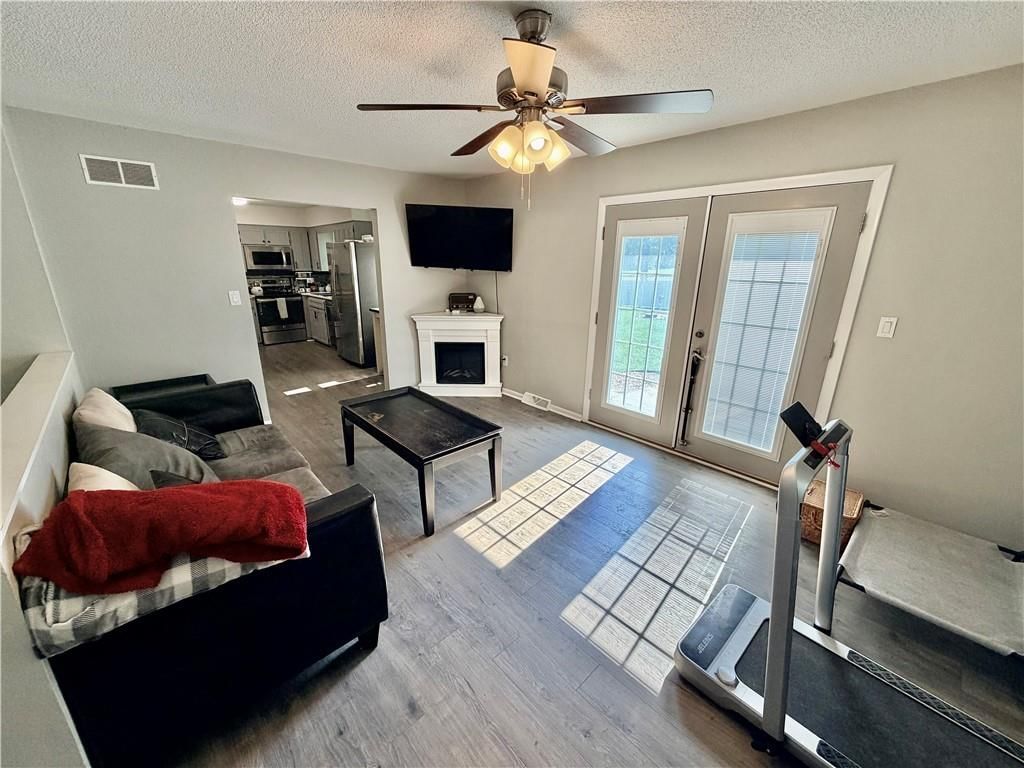
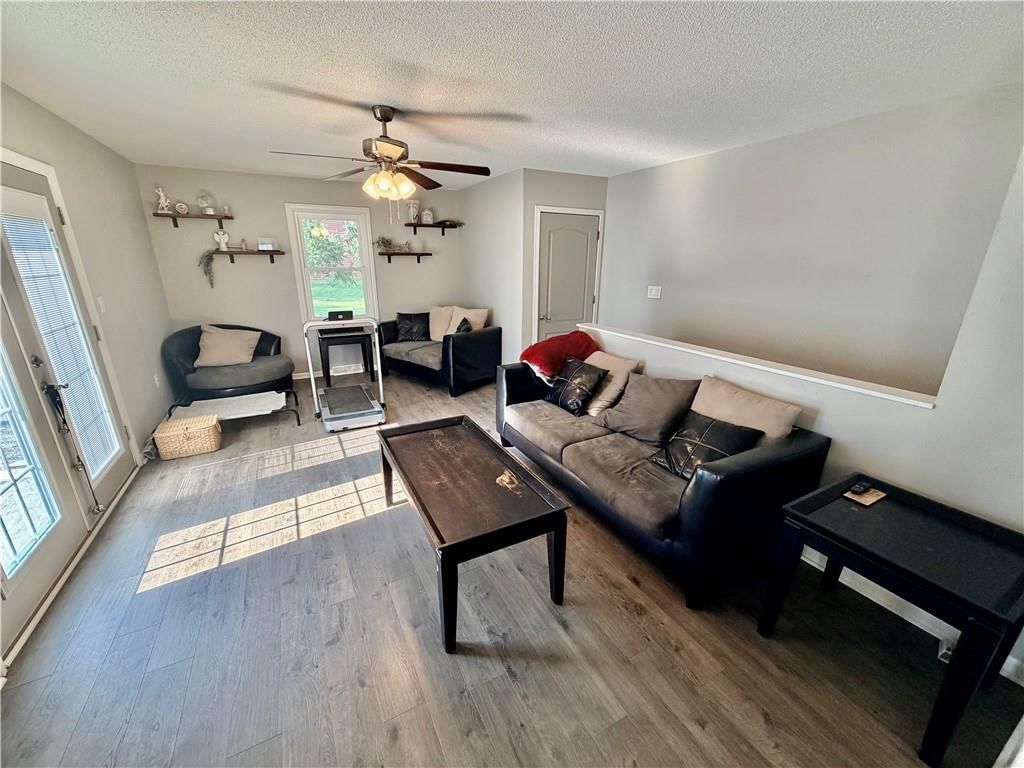
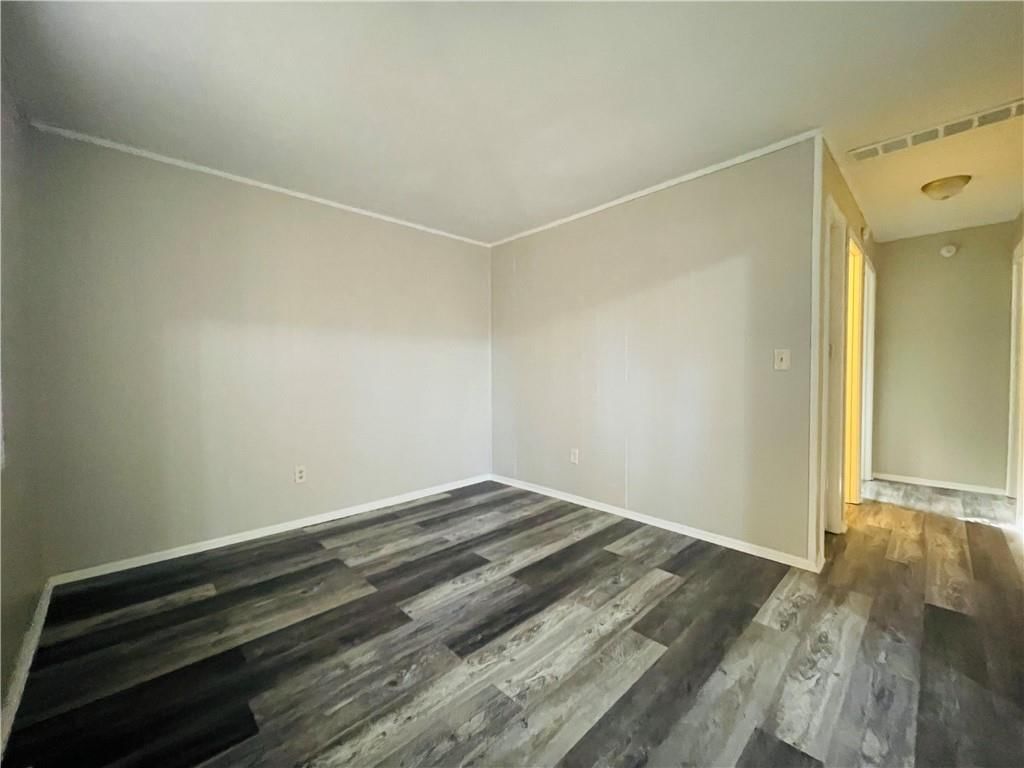
Living Room
- Features: Ceiling Fan(s)
- Level: Main
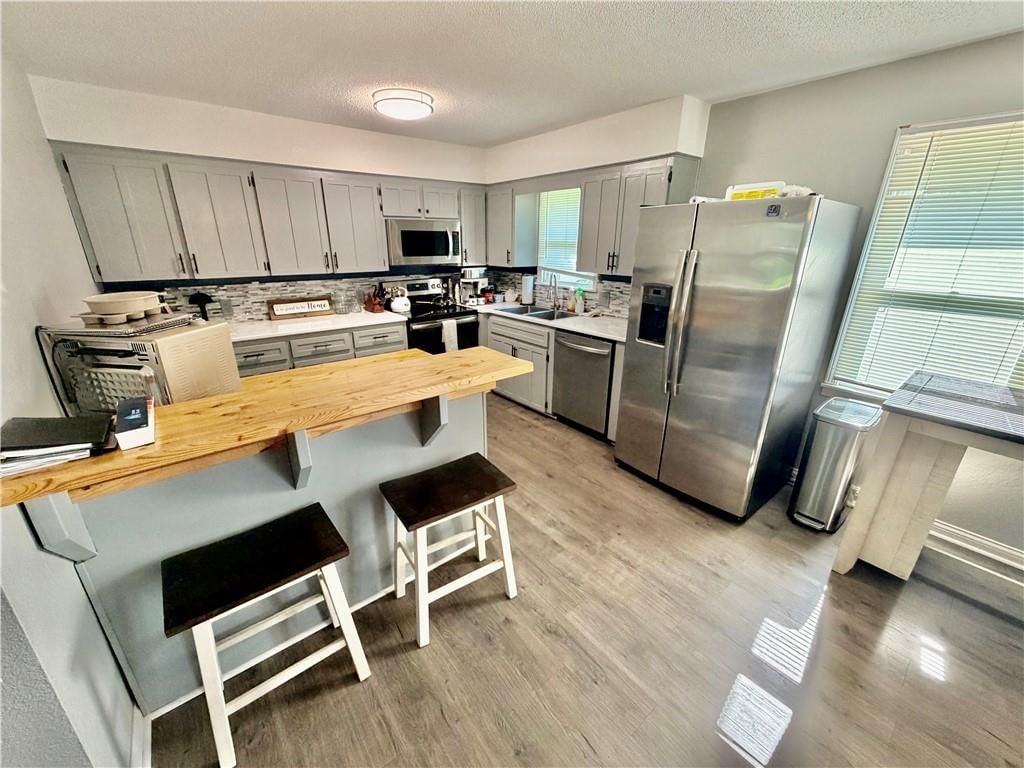
Kitchen
- Features: Laminate Counters
- Level: Main
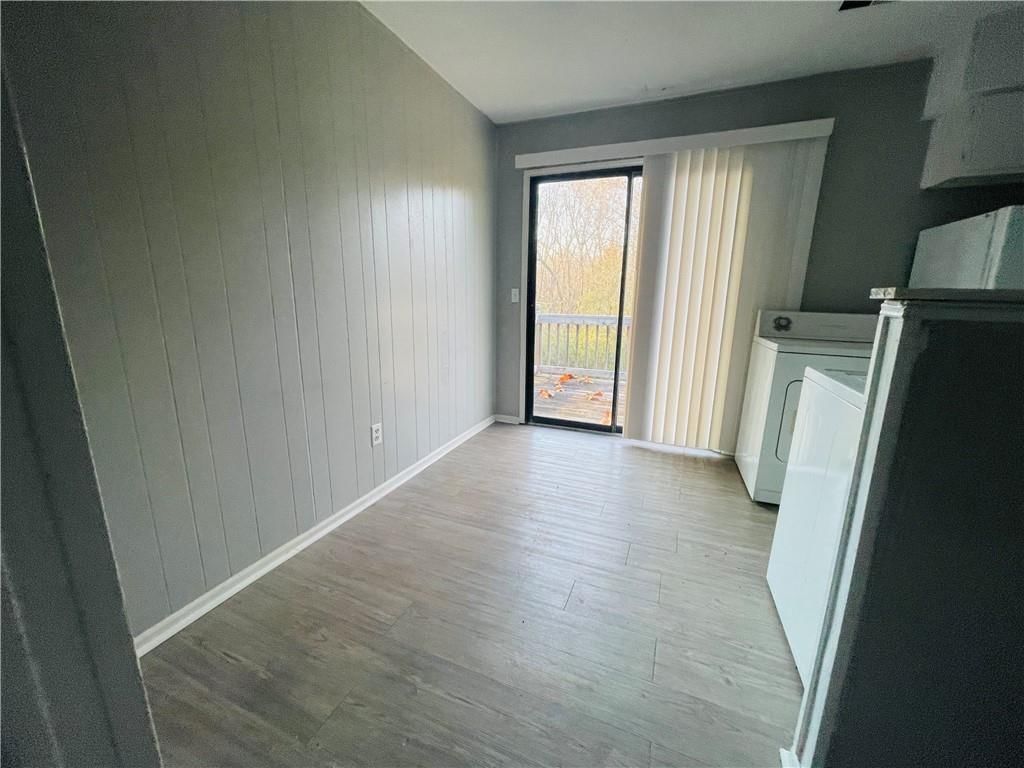
Dining Room
- Features: Ceiling Fan(s)
- Level: Main
Laundry
- Level: Basement
Bedroom 1
- Features: Ceiling Fan(s)
- Level: Main
Utility Room
- Level: Basement
Bathroom 1
- Level: Main
Heating
- Heating: Forced Air, Propane
Cooling
- Cooling: Electric
Appliances
- Included: Dishwasher, Microwave, Electric Range
- Laundry: Dryer Hookup-Ele, In Basement
Features
- Features: Painted Cabinets
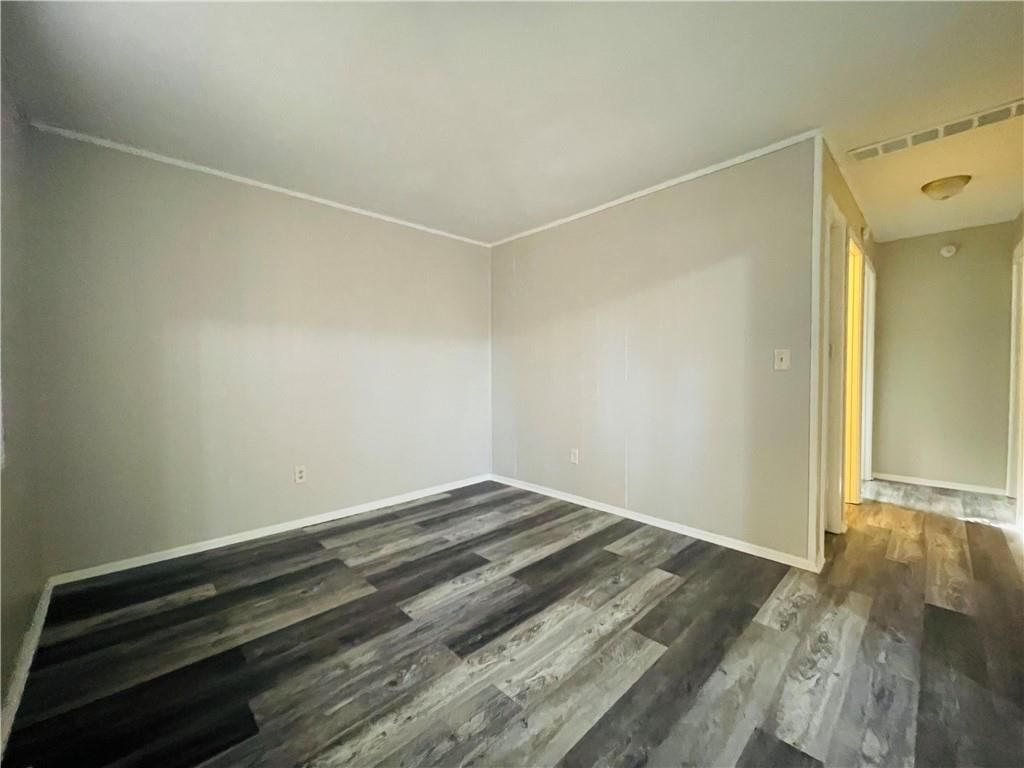
- Flooring: Carpet, Luxury Vinyl, Tile
- Basement: Finished, Full, Inside Entrance
Interior area
- Finished area above ground: 1,860 sqft
- Total interior livable area: 1,860 sqft
Property
Parking
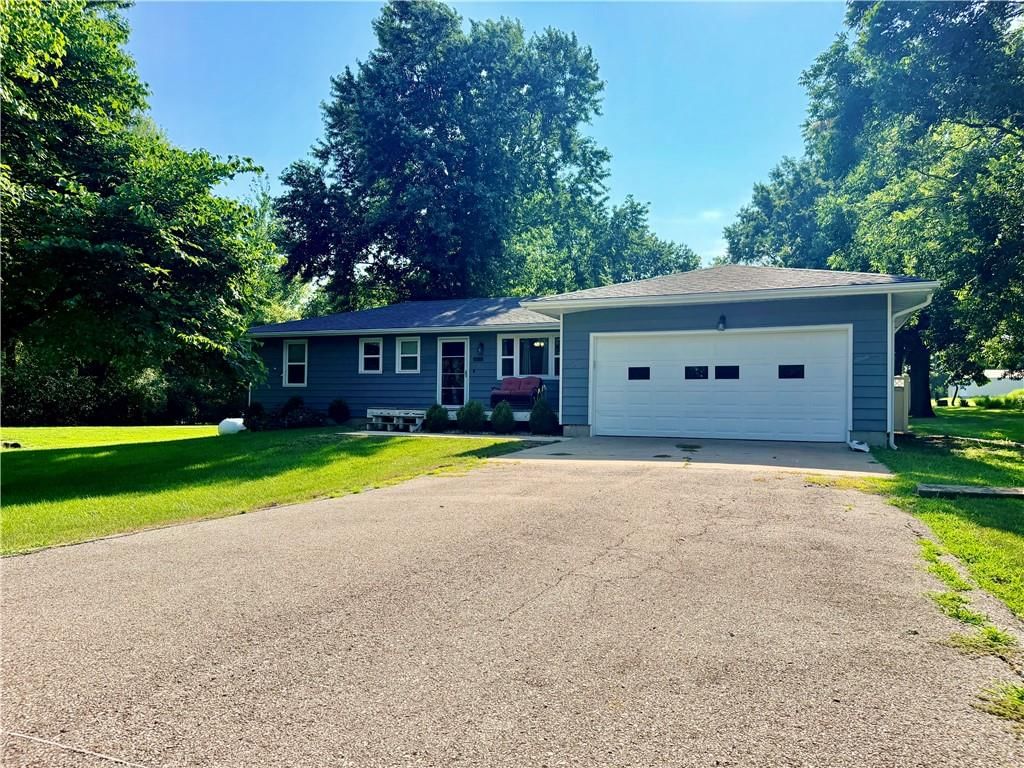
- Total spaces: 2
- Parking features: Attached
Lot
- Size: 0.75 Acres
- Features: Acreage
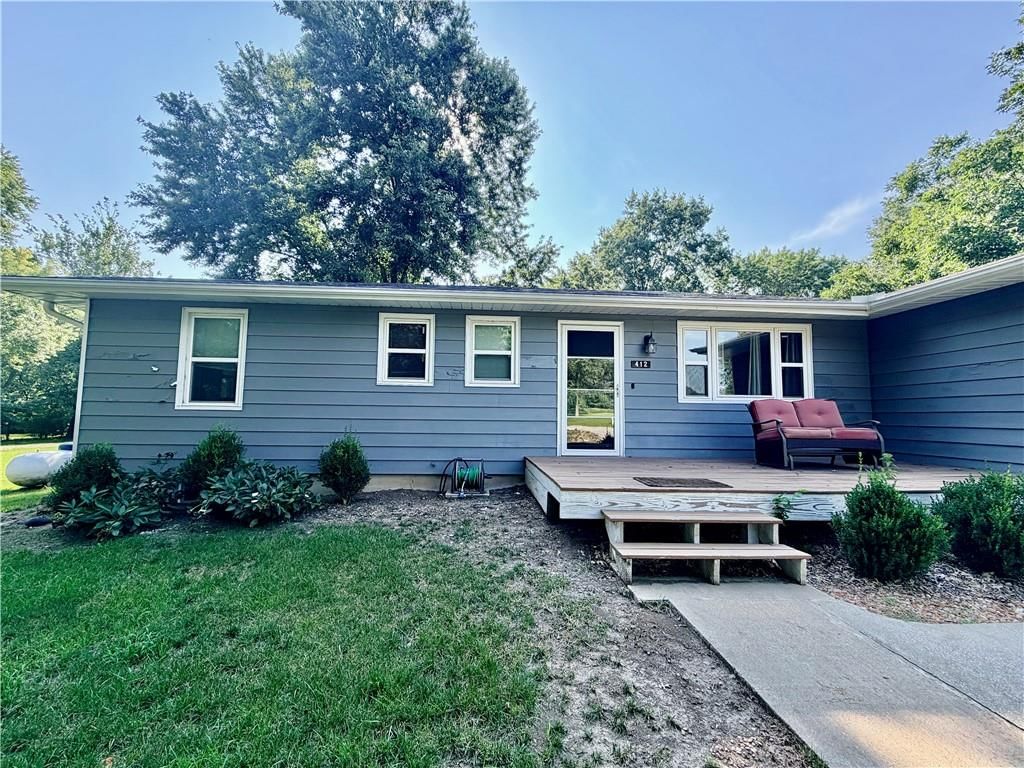
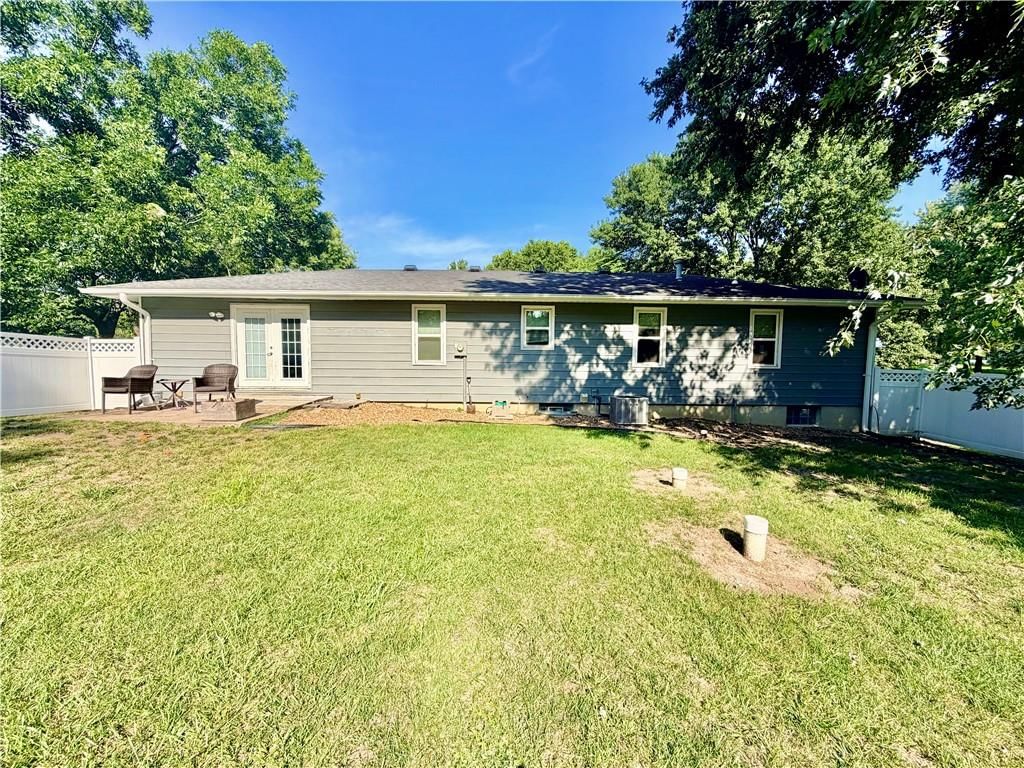
- Patio & porch: Deck, Patio
Construction
Type & style
- Home type: Residential
- Architectural style: Single Family Residence
Materials
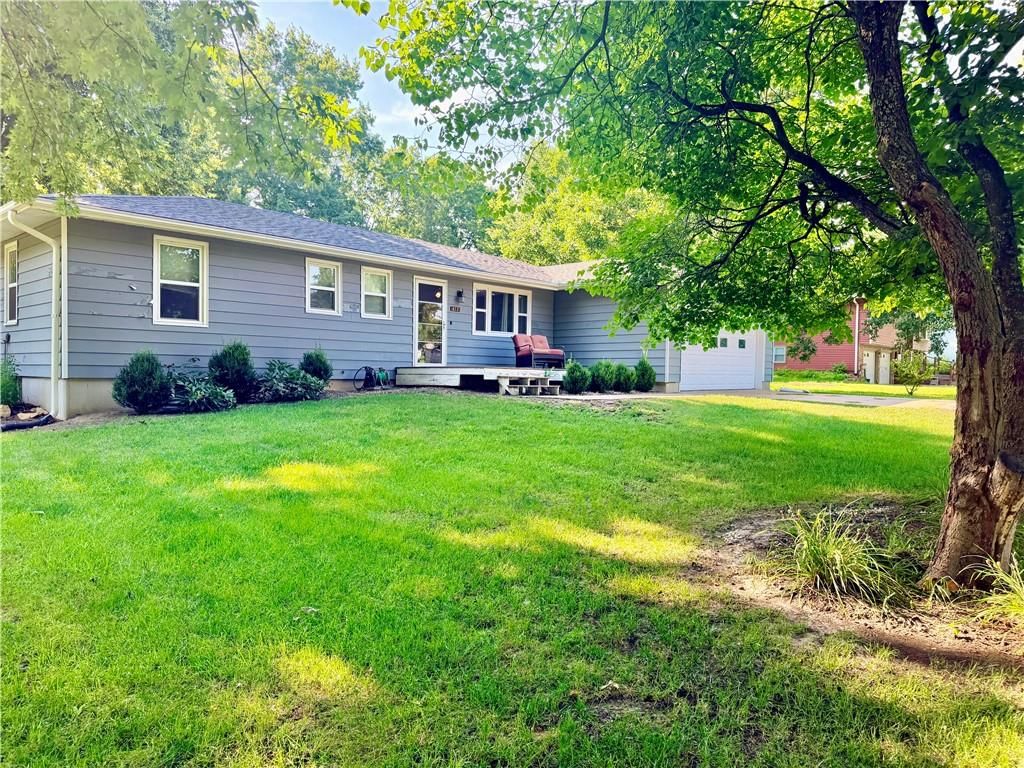
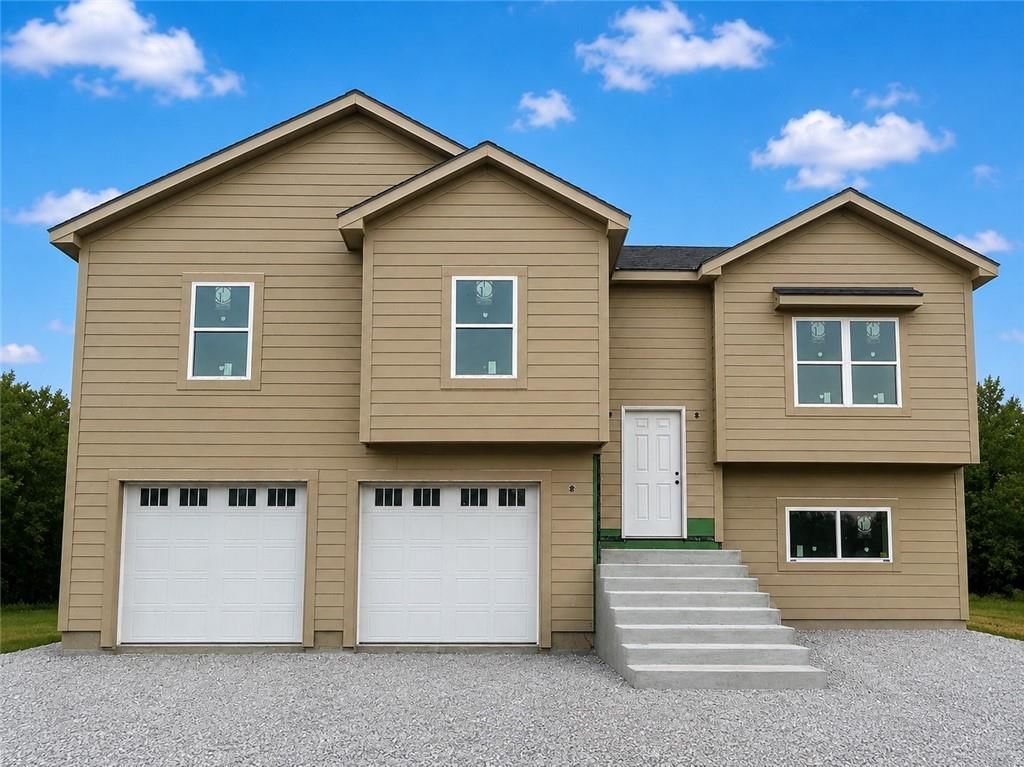
- Materials: Board & Batten Siding
Condition
- Year built: 1973
- Age: 51-75 Years
Utilities & green energy
- Sewer: Septic Tank
- Water: PWS Dist
Highlights
Outdoor & Lot
- Deck
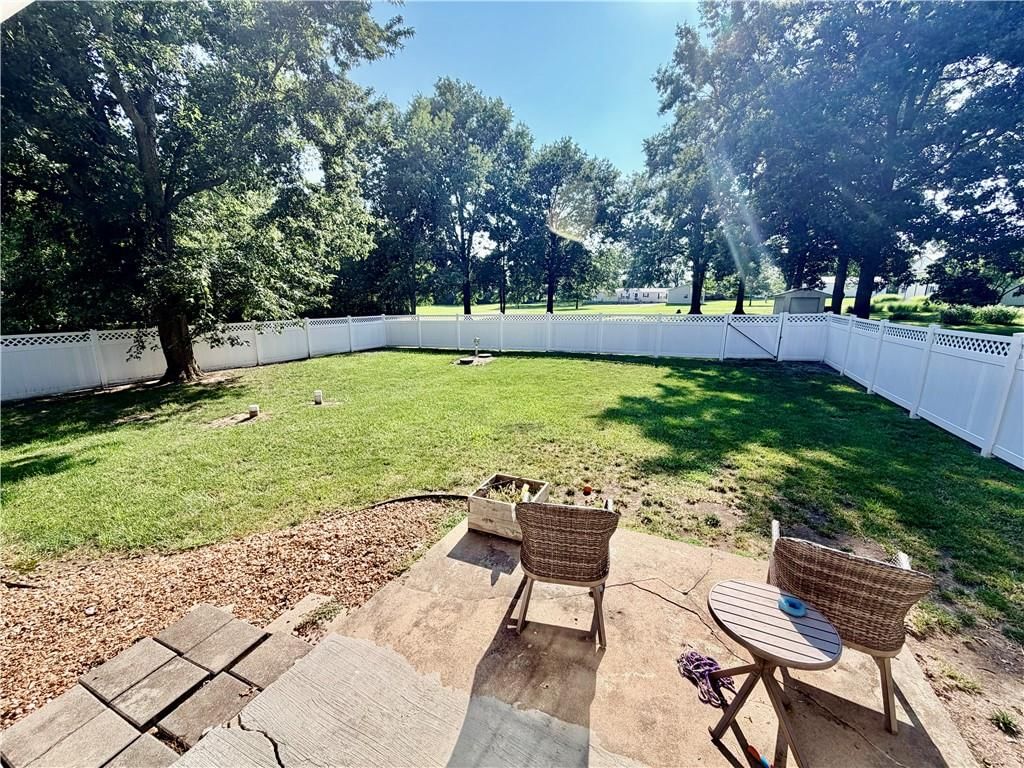
- Covered Patio
- Concrete Patio
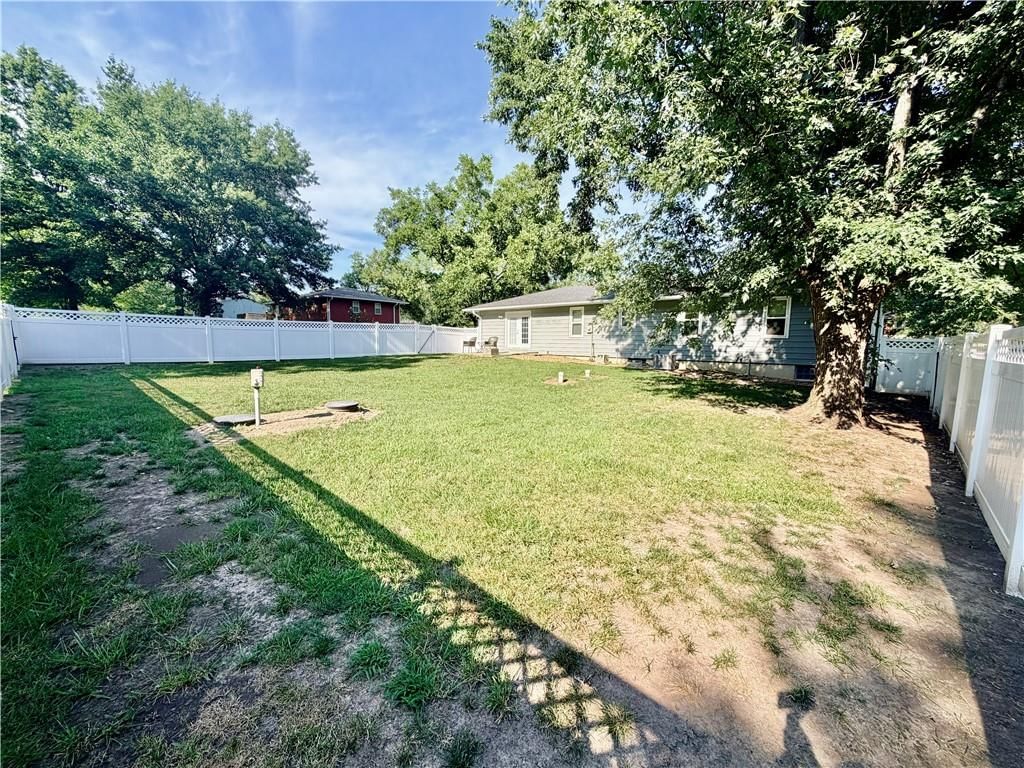
- Fenced Yard
- Big Backyard
- Mature Trees
- Wooded Lot
- Acreage
Kitchen
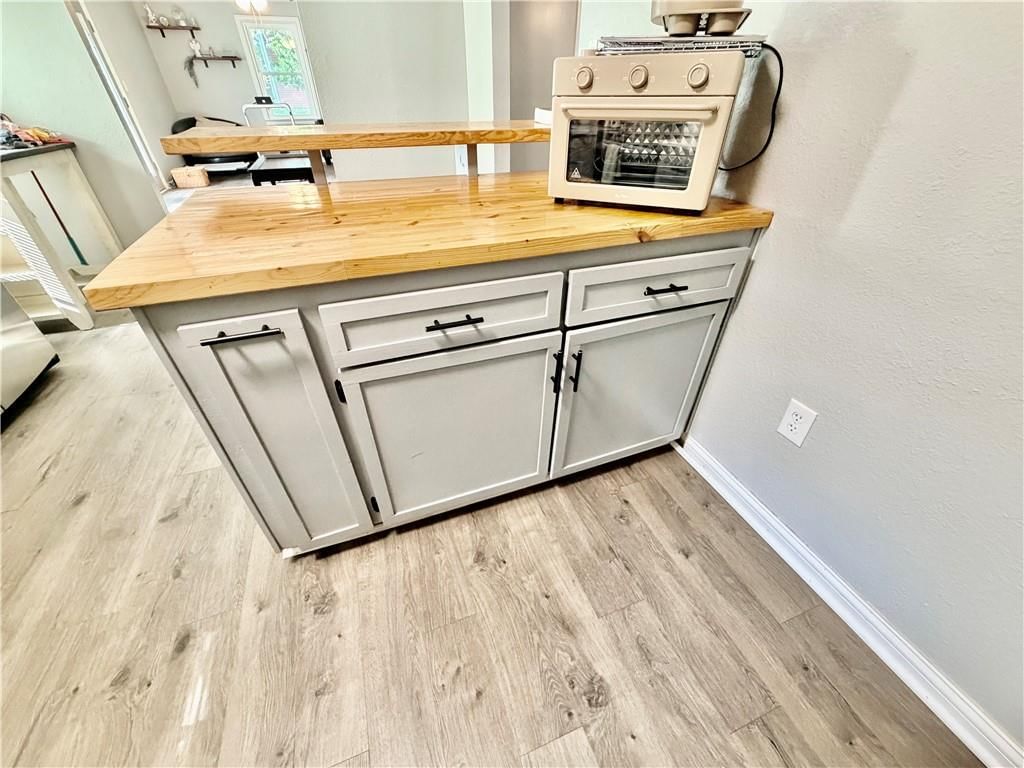
- Kitchen Island
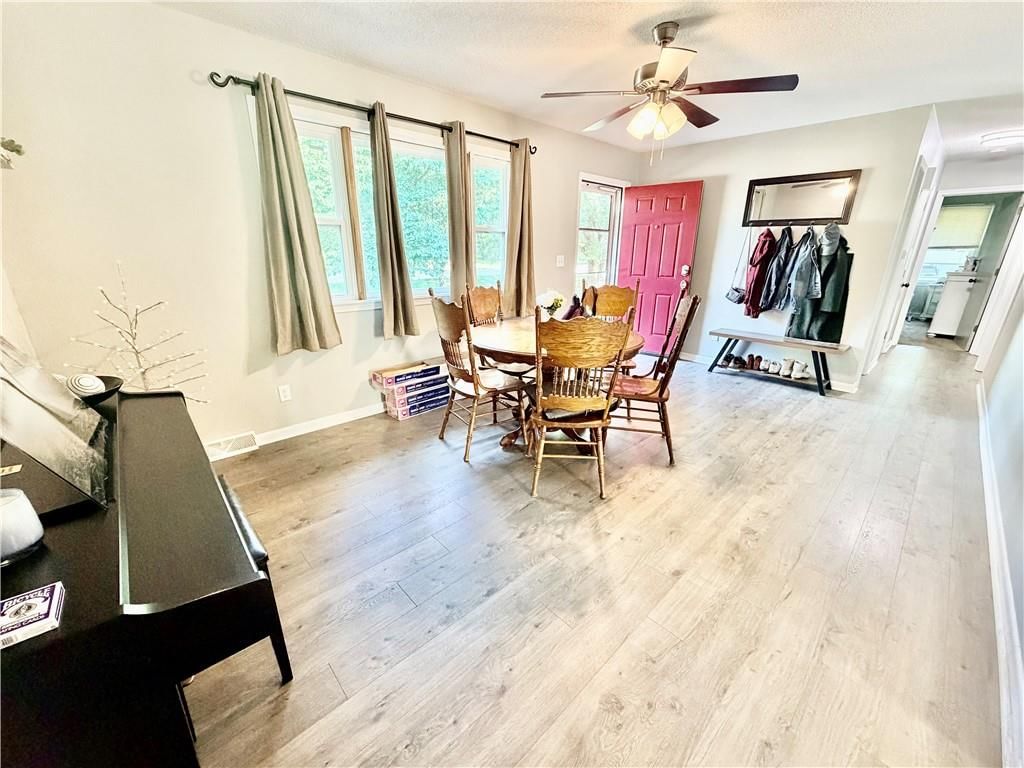
- Kitchen Open to Living
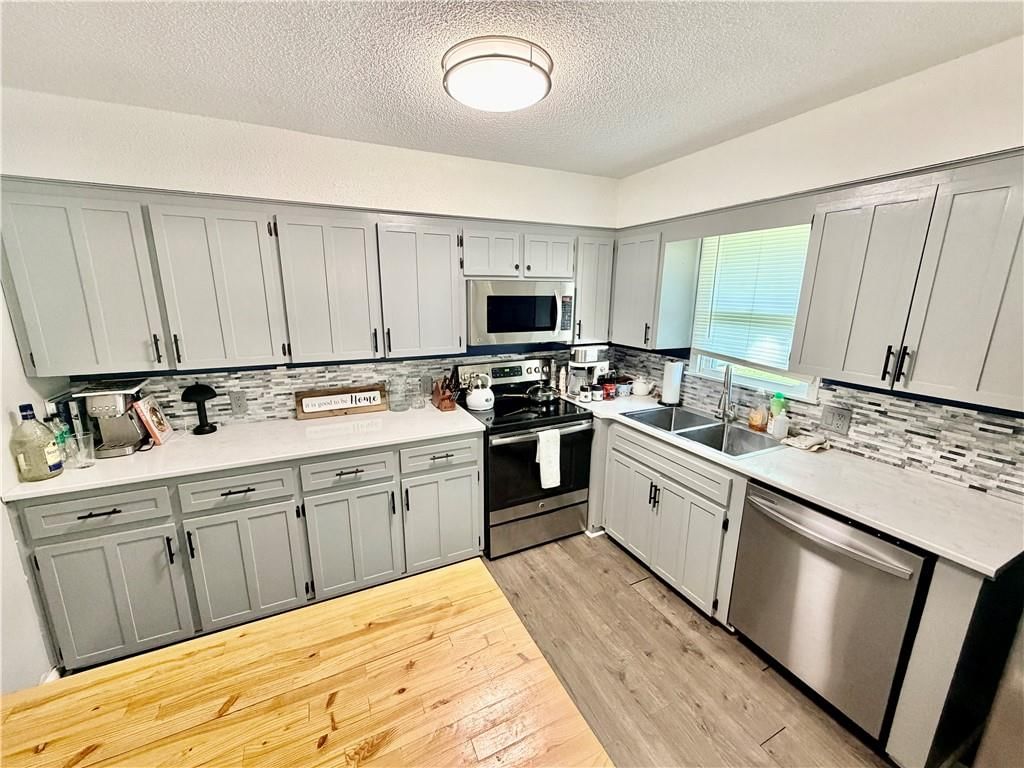
- Renovated Kitchen
- Stainless Appliances
Bathroom
- Tiled Shower
Interior
- White Trim
- Tile Floors
Layout
- Open Floor Plan
- Basement
- Finished Basement
- Home Office
Fireplace
- Fireplace
Garage & Parking
- Attached Garage
No HOA on this home.
GreatSchools rating
- 6Sterling Elementary School
- 4Warrensburg Middle School
- 5Warrensburg High School
Schools provided by the listing agent
- District: Warrensburg R-VI
Price history
- Annual tax amount: $1,196 / yr
Property tax history
| Year | Property tax | Assessed value |
|---|---|---|
| 2025 | $1,197 | $16,731 |
| 2024 | $1,125 | $15,443 |
| 2023 | — | $15,443 |
| 2022 | — | $14,850 |
| 2021 | — | $14,850 |
| 2020 | $1,052 | $14,255 |
| 2019 | $1,000 | $14,160 |
| 2017 | $1,000 | $14,160 |
| 2016 | $1,000 | $14,160 |
| 2015 | $1,030 | $14,160 |
| 2014 | $894 | $14,160 |
| 2012 | $890 | $14,160 |
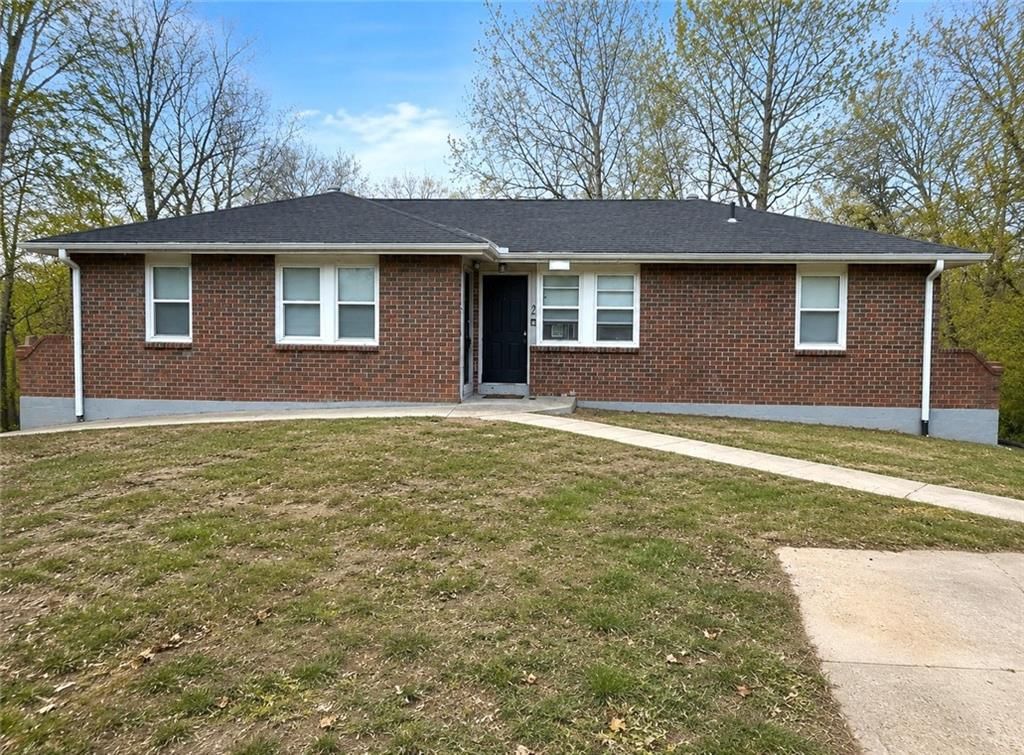
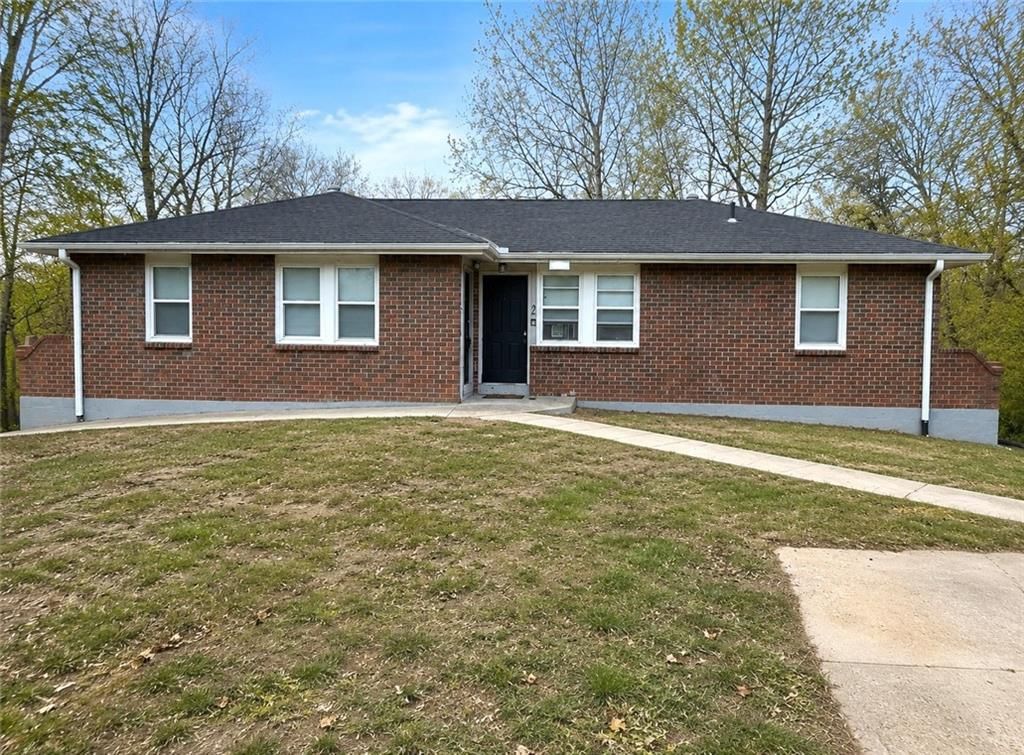
412 NW 21 Road, Warrensburg, MO 64093 is a 3-bedroom, 2-bath, 1,860-square-foot single family residence that sold on August 25, 2026. MLS #2632704.
HouseLoop's photo analysis of this home identified open floor plan, tiled shower, black hardware, white trim, kitchen island and updated kitchen, plus 1 more feature.
Key AI Vision features
- Open Floor Plan
- Tiled Shower
- Black Hardware
- White Trim
- Kitchen Island
- Updated Kitchen
- Mature Trees
Estimated Sales Range
HouseLoop Home Value History
Similar listings and the Warrensburg market
Listed by ACTION REALTY COMPANY
Listed July 21, 2026 06:56 PM · Source: Heartland MLS as distributed by MLS GRID · MLS #2632704
HouseLoop last checked:
Listing updated:
Listed for
$269,000
Sale price not disclosed
412 NW 21 Road, Warrensburg, MO 64093
About this home
Welcome to 412 NW 21st Road, Warrensburg, Missouri! Situated on a beautifully maintained ¾-acre corner lot, this spacious 3-bedroom, 2-bath home offers the perfect combination of peaceful country living and the convenience of being just minutes from shopping, dining, schools, and everything Warrensburg has to offer.…
HouseLoop user activity
HouseLoop last checked:
Property Details
Interior
Bedrooms & bathrooms
- Bedrooms: 3
- Full bathrooms: 2
Primary Bedroom
- Features: Ceiling Fan(s)
- Level: Main
Primary Bathroom
- Level: Main
Bedroom 2
- Features: Ceiling Fan(s)
- Level: Main
Family Room
- Level: Basement
Living Room
- Features: Ceiling Fan(s)
- Level: Main
Kitchen
- Features: Laminate Counters
- Level: Main
Dining Room
- Features: Ceiling Fan(s)
- Level: Main
Laundry
- Level: Basement
Bedroom 1
- Features: Ceiling Fan(s)
- Level: Main
Utility Room
- Level: Basement
Bathroom 1
- Level: Main
Heating
- Heating: Forced Air, Propane
Cooling
- Cooling: Electric
Appliances
- Included: Dishwasher, Microwave, Electric Range
- Laundry: Dryer Hookup-Ele, In Basement
Features
- Features: Painted Cabinets
- Flooring: Carpet, Luxury Vinyl, Tile
- Basement: Finished, Full, Inside Entrance
Interior area
- Finished area above ground: 1,860 sqft
- Total interior livable area: 1,860 sqft
Property
Parking
- Total spaces: 2
- Parking features: Attached
Lot
- Size: 0.75 Acres
- Features: Acreage
- Patio & porch: Deck, Patio
Construction
Type & style
- Home type: Residential
- Architectural style: Single Family Residence
Materials
- Materials: Board & Batten Siding
Condition
- Year built: 1973
- Age: 51-75 Years
Utilities & green energy
- Sewer: Septic Tank
- Water: PWS Dist
Highlights
Outdoor & Lot
- Deck
- Covered Patio
- Concrete Patio
- Fenced Yard
- Big Backyard
- Mature Trees
- Wooded Lot
- Acreage
Kitchen
- Kitchen Island
- Kitchen Open to Living
- Renovated Kitchen
- Stainless Appliances
Bathroom
- Tiled Shower
Interior
- White Trim
- Tile Floors
Layout
- Open Floor Plan
- Basement
- Finished Basement
- Home Office
Fireplace
- Fireplace
Garage & Parking
- Attached Garage
HOA and Amenities
No HOA on this home.
Nearby schools
GreatSchools rating
- 6Sterling Elementary School
- 4Warrensburg Middle School
- 5Warrensburg High School
Schools provided by the listing agent
- District: Warrensburg R-VI
Price history
Tax
- Annual tax amount: $1,196 / yr
Property tax history
| Year | Property tax | Assessed value |
|---|---|---|
| 2025 | $1,197 | $16,731 |
| 2024 | $1,125 | $15,443 |
| 2023 | — | $15,443 |
| 2022 | — | $14,850 |
| 2021 | — | $14,850 |
| 2020 | $1,052 | $14,255 |
| 2019 | $1,000 | $14,160 |
| 2017 | $1,000 | $14,160 |
| 2016 | $1,000 | $14,160 |
| 2015 | $1,030 | $14,160 |
| 2014 | $894 | $14,160 |
| 2012 | $890 | $14,160 |
HouseLoop Insights — AI-detected features from listing photos
412 NW 21 Road, Warrensburg, MO 64093 is a 3-bedroom, 2-bath, 1,860-square-foot single family residence that sold on August 25, 2026. MLS #2632704.
HouseLoop's photo analysis of this home identified open floor plan, tiled shower, black hardware, white trim, kitchen island and updated kitchen, plus 1 more feature.
Key AI Vision features
- Open Floor Plan
- Tiled Shower
- Black Hardware
- White Trim
- Kitchen Island
- Updated Kitchen
- Mature Trees
Is this your home?
Claim this home to get your HouseLoop Home Valuation & Buyer Demand Report — real-time buyer demand and an up-to-date value for your home. Free, no obligation, about 3 minutes.
Estimated Sales Range
HouseLoop Home Value History
Similar listings and the Warrensburg market
Listed by ACTION REALTY COMPANY
Listed July 21, 2026 06:56 PM · Source: Heartland MLS as distributed by MLS GRID · MLS #2632704
HouseLoop last checked:
Listing updated: