$239,000
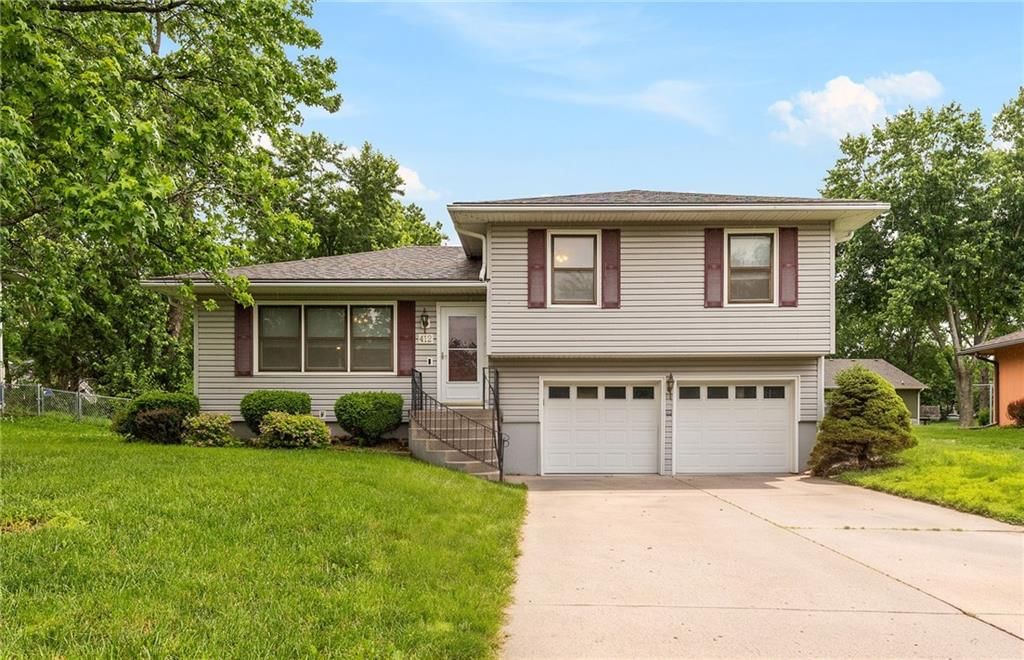
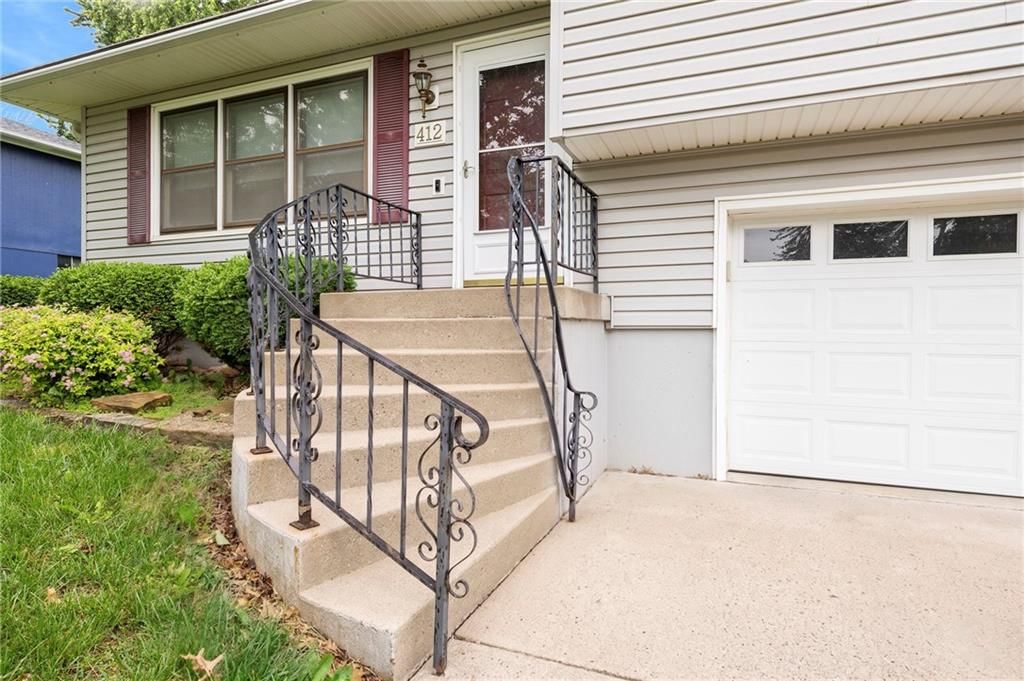
412 Creach Drive, Warrensburg, MO 64093
About this home
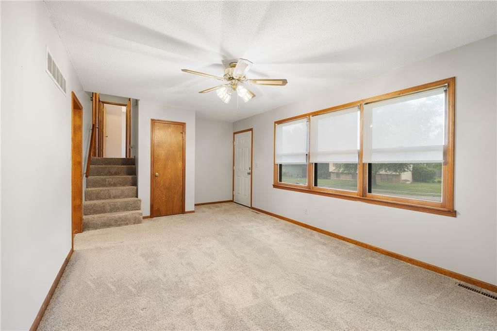
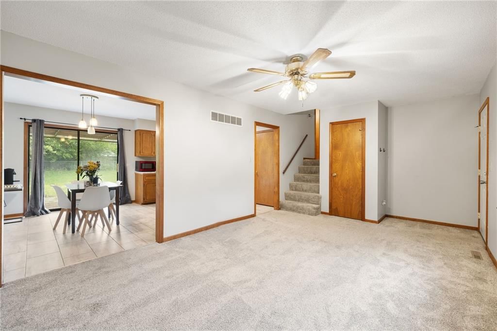
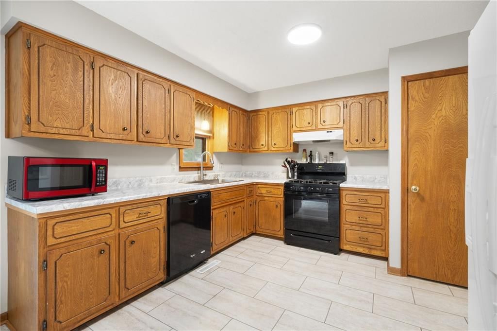
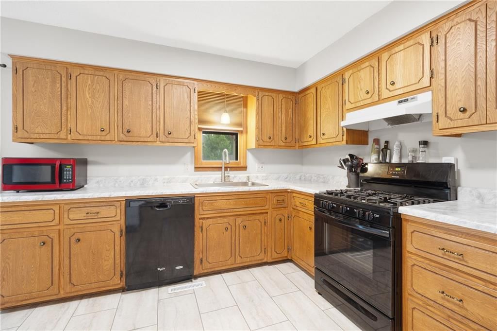
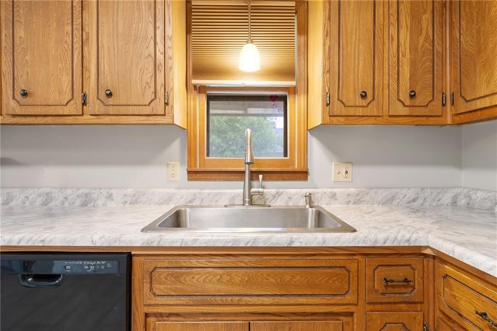
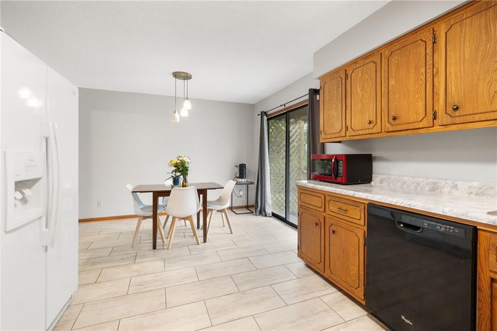
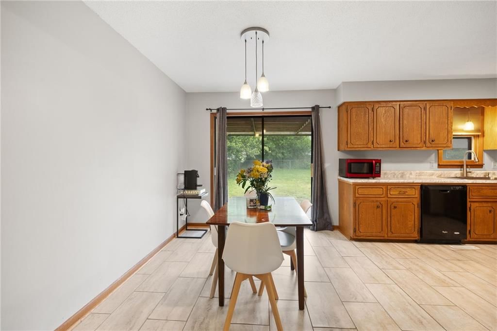
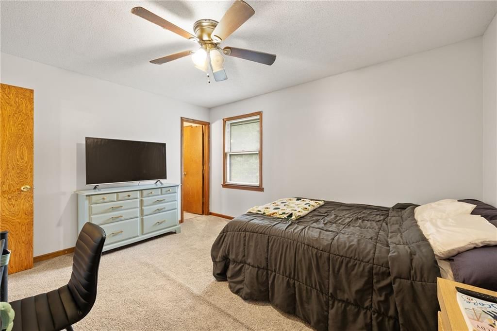
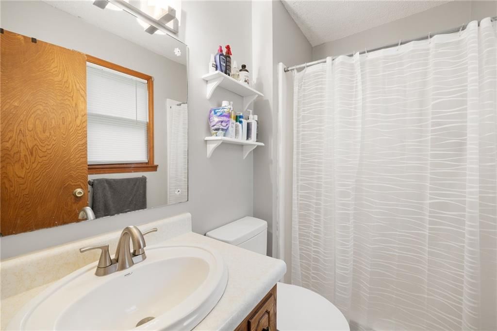
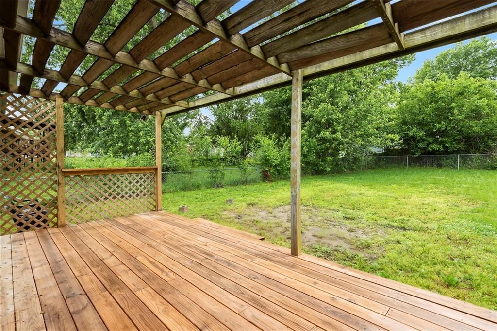
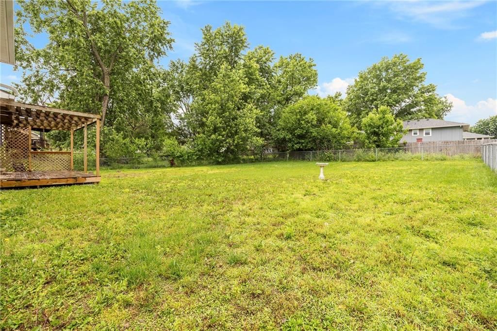
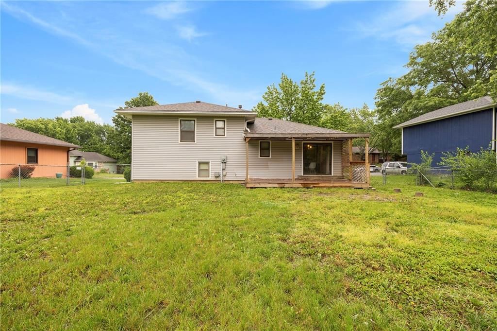
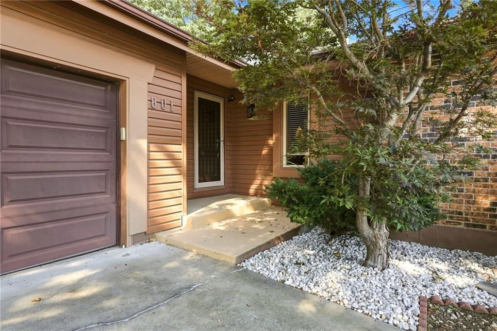
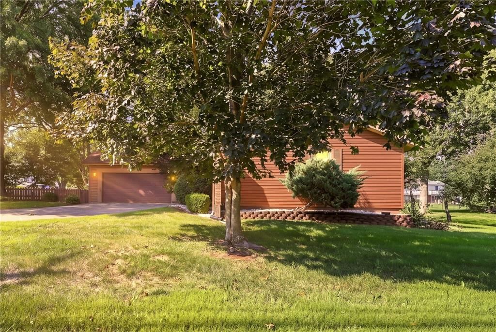
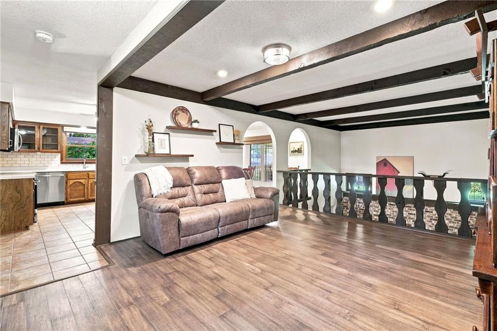
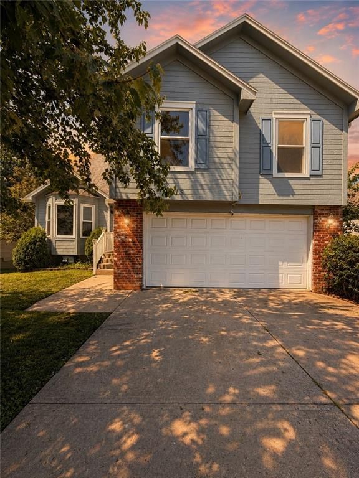
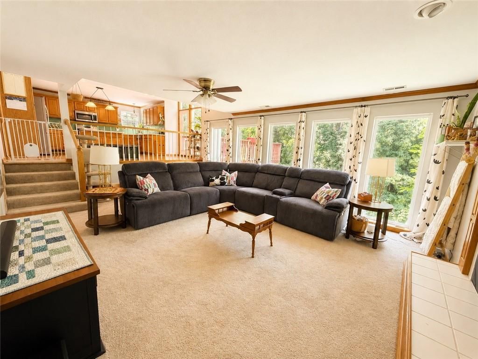
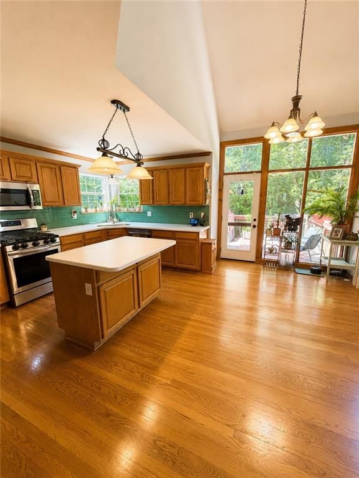
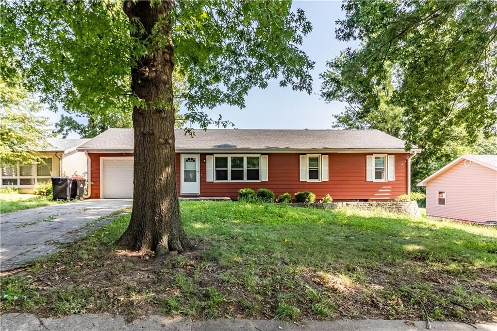
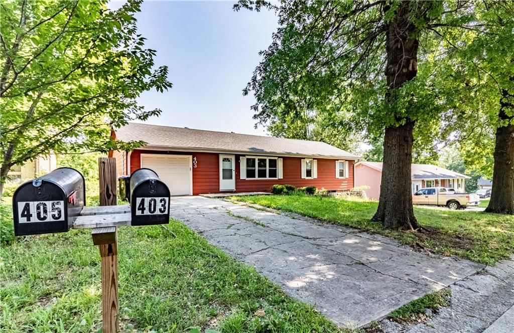
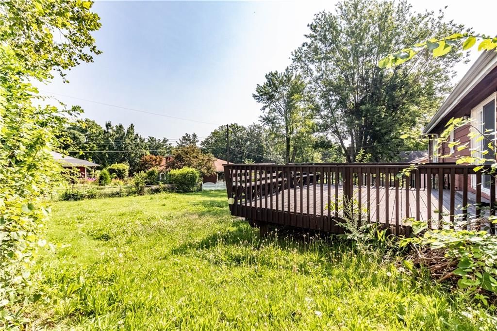
Location... Location... Location... Tastefully updated 3 Bedroom / 2 Bathroom home located near the medical district, multiple schools, and easy access to shopping / dining. The kitchen features newer countertops and modern tile flooring. enjoy watching the sunsets from the newer pergola covered ground level deck that…
Property Details
Interior
Bedrooms & bathrooms
- Bedrooms: 3
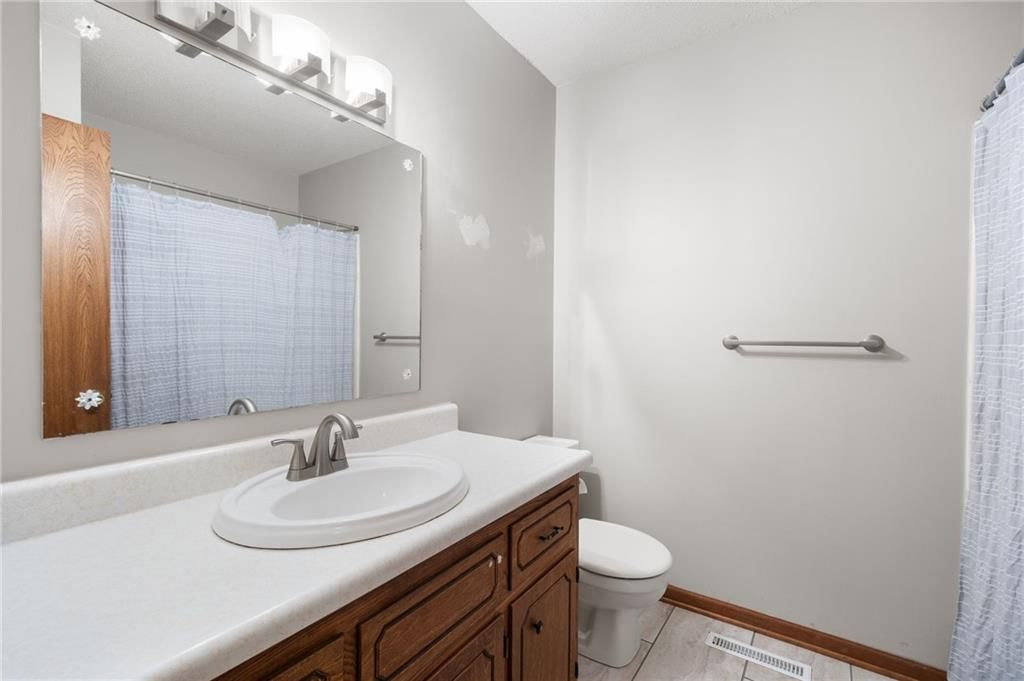
- Full bathrooms: 2
Primary Bedroom
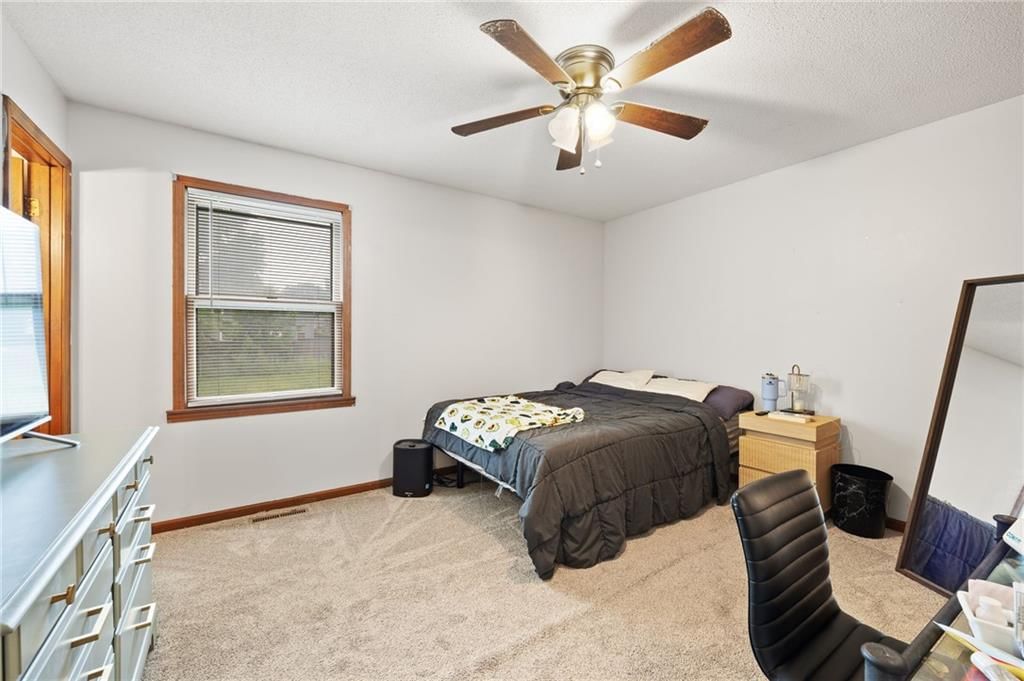
- Level: Upper
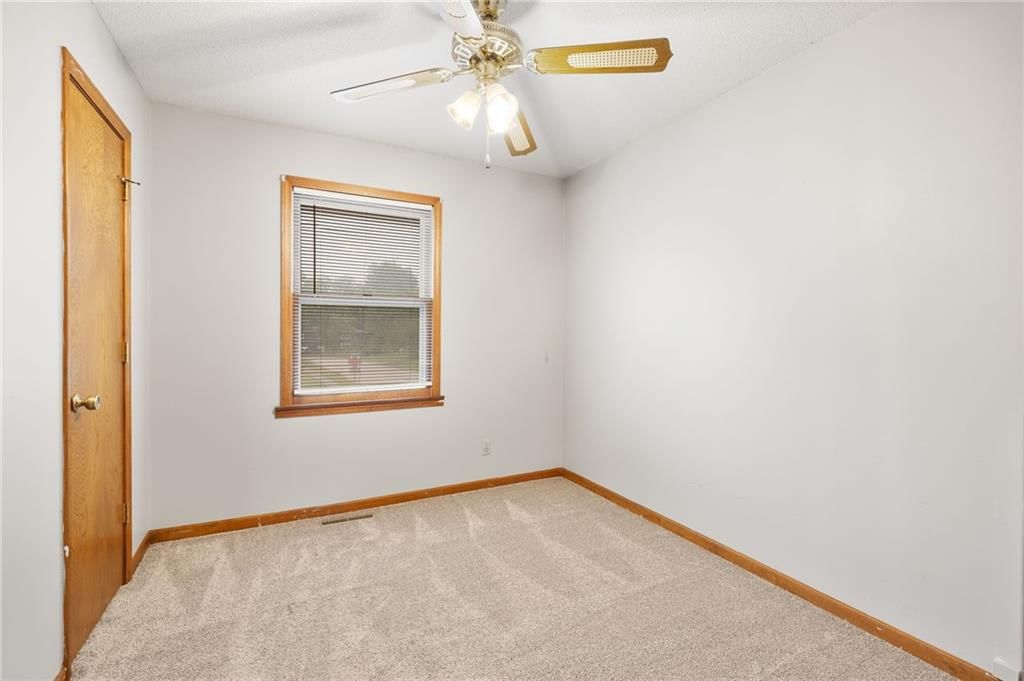
Bedroom 2
- Level: Upper
Bedroom 3
- Level: Upper
Living Room
- Level: Main
Kitchen
- Level: Main
Heating
- Heating: Forced Air
Cooling
- Cooling: Electric
Appliances
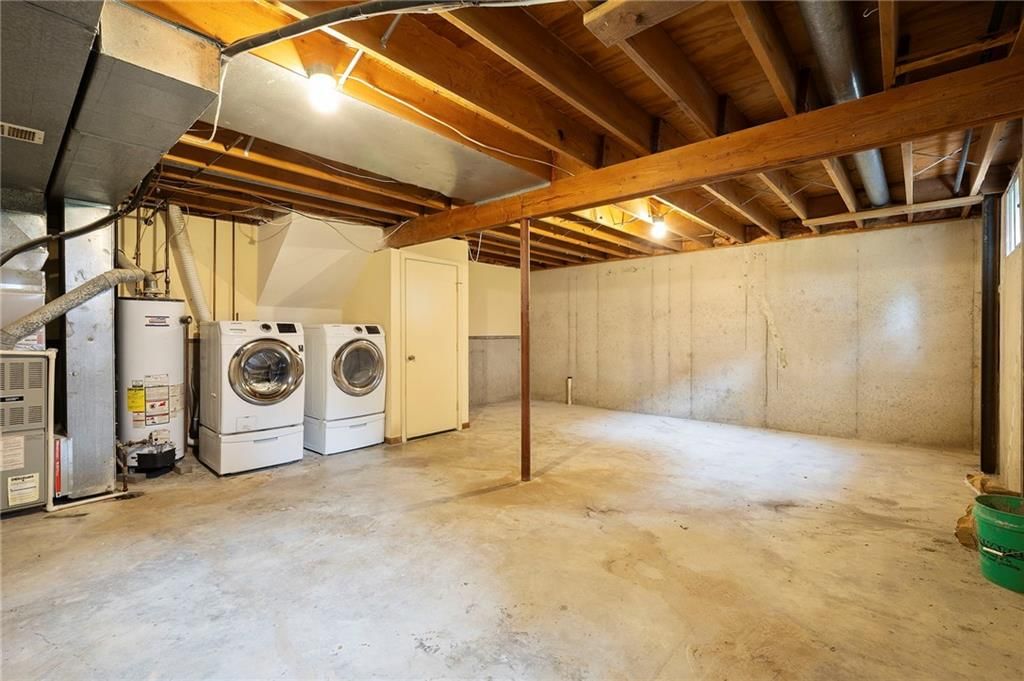
- Laundry: In Basement
Features
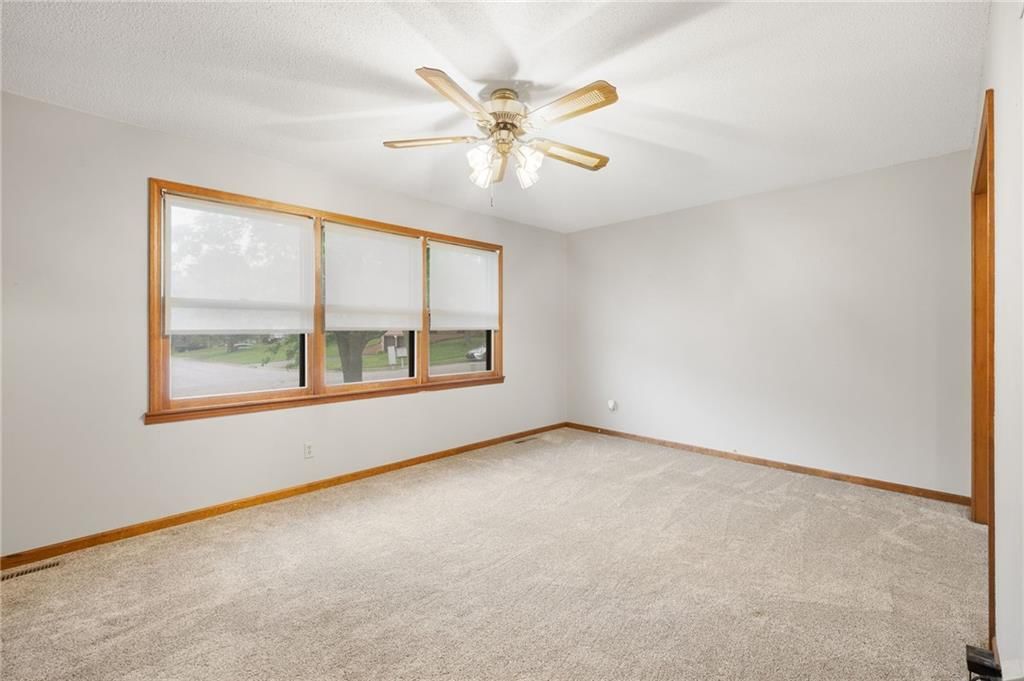
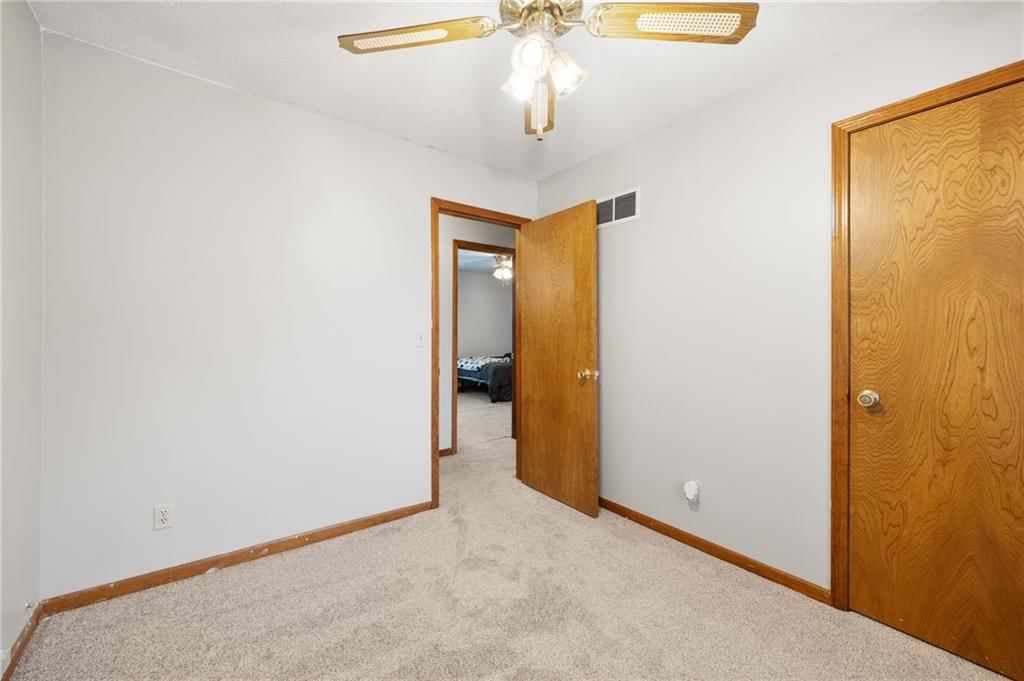
- Features: Ceiling Fan(s)
- Flooring: Carpet, Other
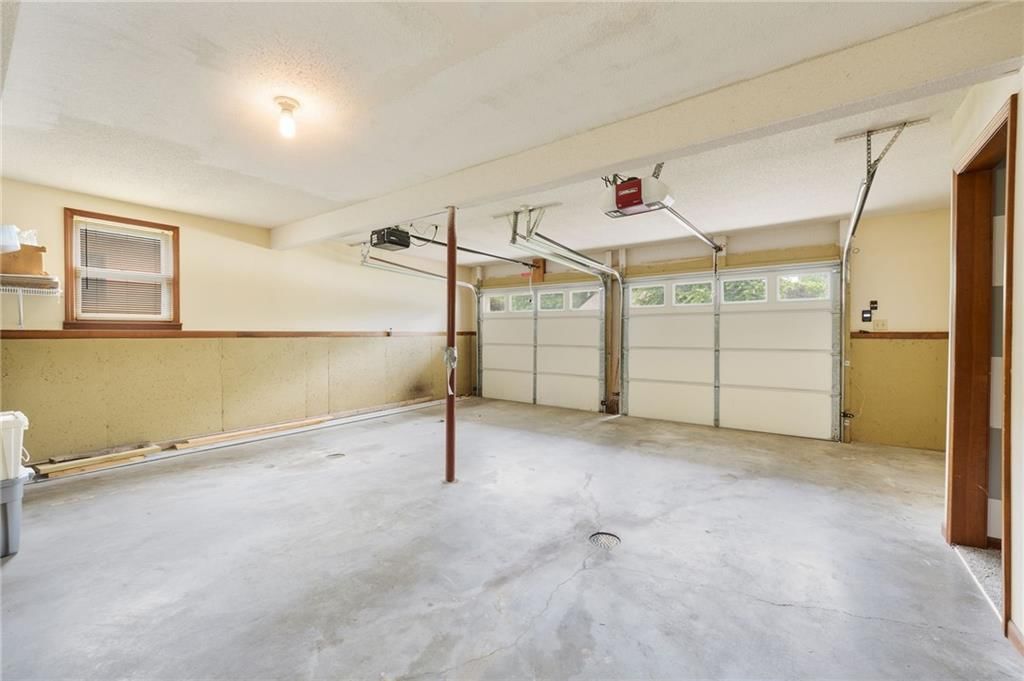
- Basement: Concrete, Garage Entrance, Unfinished
Interior area
- Finished area above ground: 1,052 sqft
- Total interior livable area: 1,052 sqft
Property
Parking
- Total spaces: 2
- Parking features: Attached, Garage Door Opener, Garage Faces Front
Lot
- Size: 0.22 Acres
- Features: City Lot, Level
- Patio & porch: Deck
Construction
Type & style
- Home type: Residential
- Architectural style: Single Family Residence
Materials
- Materials: Vinyl Siding
Condition
- Year built: 1983
- Age: 41-50 Years
Utilities & green energy
- Sewer: Public Sewer
- Water: Public
Highlights
Outdoor & Lot
- Deck
Interior
- White Trim
- Tile Floors
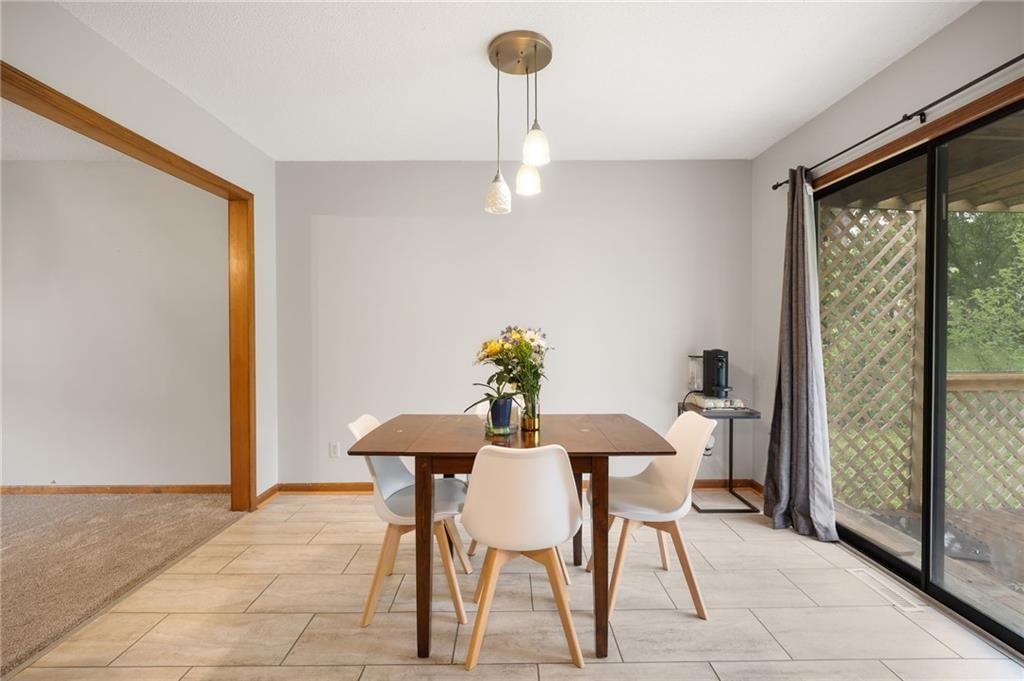
- Statement Lighting
Layout
- Basement
Garage & Parking
- Attached Garage
HOA and Amenities
No HOA on this home.
Nearby schools
GreatSchools rating
- 6Sterling Elementary School
- 4Warrensburg Middle School
- 5Warrensburg High School
Schools provided by the listing agent
- District: Warrensburg R-VI
Price history
Tax
- Annual tax amount: $1,261 / yr
Property tax history
| Year | Property tax | Assessed value |
|---|---|---|
| 2025 | — | $16,819 |
| 2024 | — | $15,505 |
| 2023 | $1,192 | $15,505 |
| 2022 | — | $14,899 |
| 2021 | — | $14,899 |
| 2020 | $1,104 | $14,292 |
| 2019 | $1,015 | $14,292 |
| 2017 | $1,015 | $14,292 |
| 2016 | $1,015 | $14,292 |
| 2015 | $1,042 | $14,292 |
| 2014 | $904 | $14,292 |
| 2012 | $899 | $14,292 |
412 Creach Drive, Warrensburg, MO 64093 is an off-market 3-bedroom, 2-bath, 1,052-square-foot single family residence. MLS #2621999.
HouseLoop's photo analysis of this home identified white trim and statement lighting.
Key AI Vision features
- White Trim
- Statement Lighting
HouseLoop Mortgage Calculator
$1,559
Estimated Sales Range
HouseLoop Home Value History
Already own a home? What's your home worth?
Enter your address to unlock your free HouseLoop Home Value Report — Zillow, Redfin, our HouseLoop value, the demand for it, and what the market's doing around it.
Similar listings and the Warrensburg market
Listed by Platinum Realty LLC
Listed May 23, 2026 09:26 AM · Source: Heartland MLS as distributed by MLS GRID · MLS #2621999
HouseLoop last checked:
Listing updated:
$239,000
122 days on HouseLoop412 Creach Drive, Warrensburg, MO 64093
About this home
Location... Location... Location... Tastefully updated 3 Bedroom / 2 Bathroom home located near the medical district, multiple schools, and easy access to shopping / dining. The kitchen features newer countertops and modern tile flooring. enjoy watching the sunsets from the newer pergola covered ground level deck that…
HouseLoop user activity
122 days on HouseLoop
HouseLoop last checked:
See this home in person
Connect with a local HouseLoop agent to show you this home and answer your questions.
Pick a date
Pick a time
Checking tour times…
Property Details
Interior
Bedrooms & bathrooms
- Bedrooms: 3
- Full bathrooms: 2
Primary Bedroom
- Level: Upper
Bedroom 2
- Level: Upper
Bedroom 3
- Level: Upper
Living Room
- Level: Main
Kitchen
- Level: Main
Heating
- Heating: Forced Air
Cooling
- Cooling: Electric
Appliances
- Laundry: In Basement
Features
- Features: Ceiling Fan(s)
- Flooring: Carpet, Other
- Basement: Concrete, Garage Entrance, Unfinished
Interior area
- Finished area above ground: 1,052 sqft
- Total interior livable area: 1,052 sqft
Property
Parking
- Total spaces: 2
- Parking features: Attached, Garage Door Opener, Garage Faces Front
Lot
- Size: 0.22 Acres
- Features: City Lot, Level
- Patio & porch: Deck
Construction
Type & style
- Home type: Residential
- Architectural style: Single Family Residence
Materials
- Materials: Vinyl Siding
Condition
- Year built: 1983
- Age: 41-50 Years
Utilities & green energy
- Sewer: Public Sewer
- Water: Public
Highlights
Outdoor & Lot
- Deck
Interior
- White Trim
- Tile Floors
- Statement Lighting
Layout
- Basement
Garage & Parking
- Attached Garage
HOA and Amenities
No HOA on this home.
Nearby schools
GreatSchools rating
- 6Sterling Elementary School
- 4Warrensburg Middle School
- 5Warrensburg High School
Schools provided by the listing agent
- District: Warrensburg R-VI
Price history
Tax
- Annual tax amount: $1,261 / yr
Property tax history
| Year | Property tax | Assessed value |
|---|---|---|
| 2025 | — | $16,819 |
| 2024 | — | $15,505 |
| 2023 | $1,192 | $15,505 |
| 2022 | — | $14,899 |
| 2021 | — | $14,899 |
| 2020 | $1,104 | $14,292 |
| 2019 | $1,015 | $14,292 |
| 2017 | $1,015 | $14,292 |
| 2016 | $1,015 | $14,292 |
| 2015 | $1,042 | $14,292 |
| 2014 | $904 | $14,292 |
| 2012 | $899 | $14,292 |
HouseLoop Insights — AI-detected features from listing photos
412 Creach Drive, Warrensburg, MO 64093 is an off-market 3-bedroom, 2-bath, 1,052-square-foot single family residence. MLS #2621999.
HouseLoop's photo analysis of this home identified white trim and statement lighting.
Key AI Vision features
- White Trim
- Statement Lighting
HouseLoop Mortgage Calculator
$1,559
Estimated Sales Range
HouseLoop Home Value History
Already own a home? What's your home worth?
Enter your address to unlock your free HouseLoop Home Value Report — Zillow, Redfin, our HouseLoop value, the demand for it, and what the market's doing around it.
Similar listings and the Warrensburg market
Listed by Platinum Realty LLC
Listed May 23, 2026 09:26 AM · Source: Heartland MLS as distributed by MLS GRID · MLS #2621999
HouseLoop last checked:
Listing updated: