
$974,900
4112 Miller Road, St Joseph, MO 64505
About this home
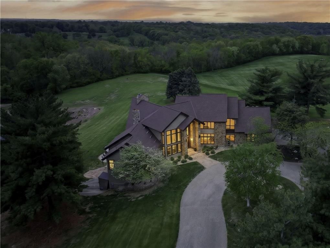
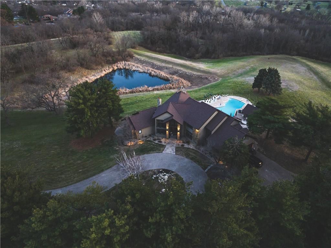
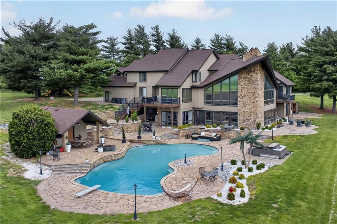
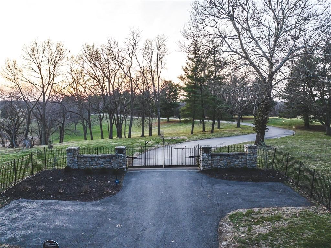
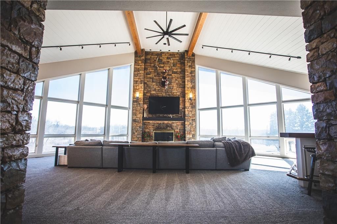
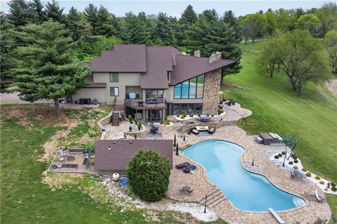
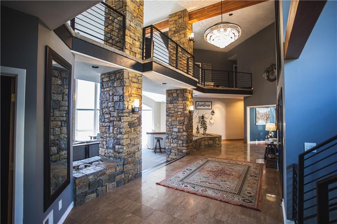
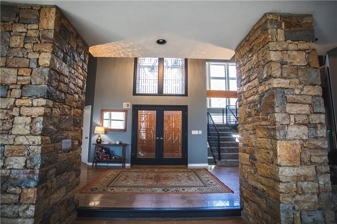
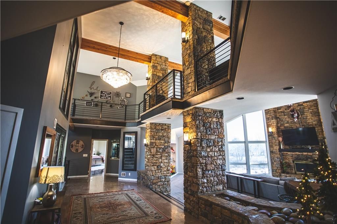
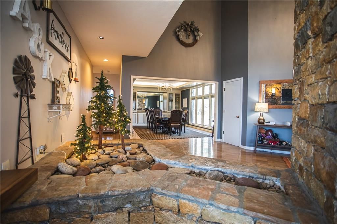
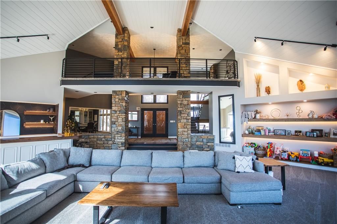
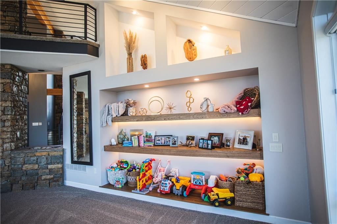
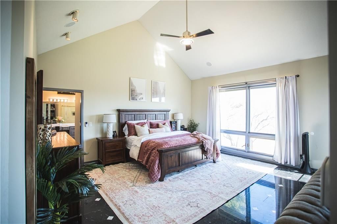
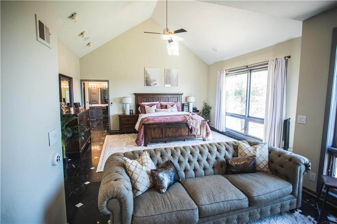
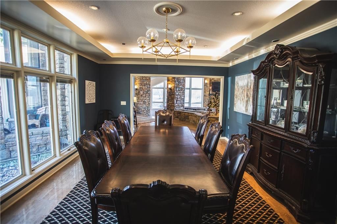
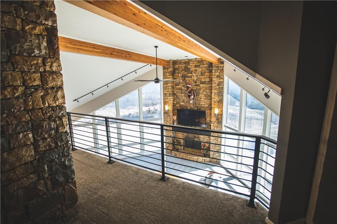
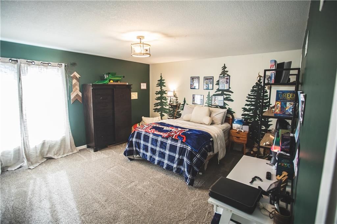
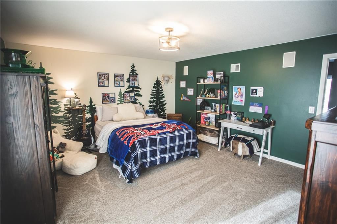
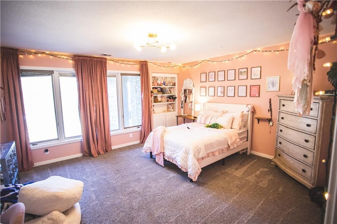
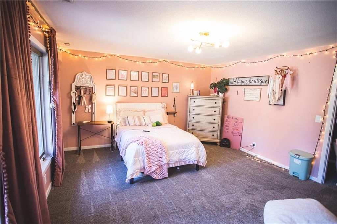
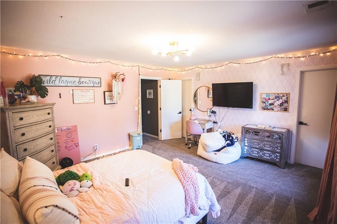
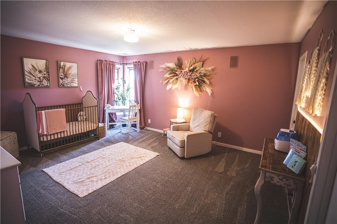
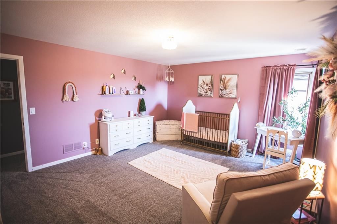
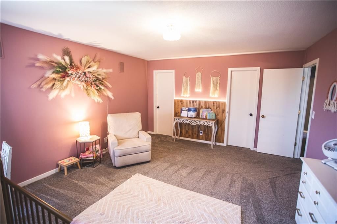
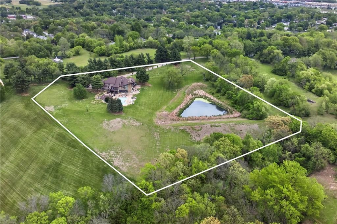
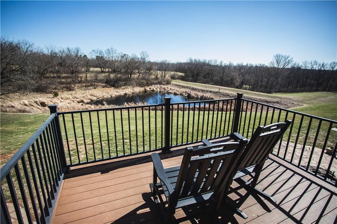
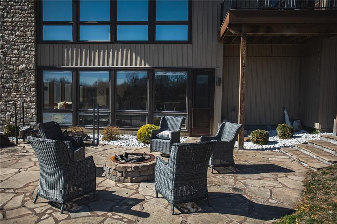
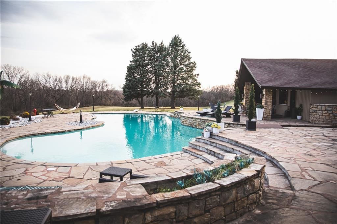
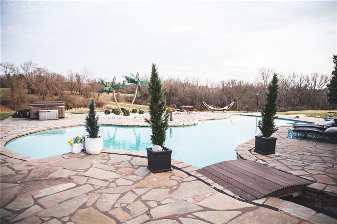
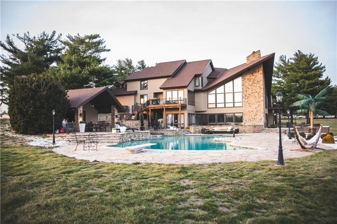
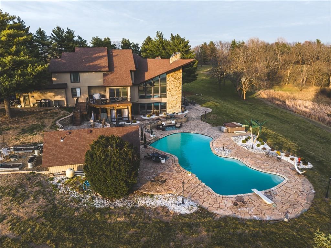
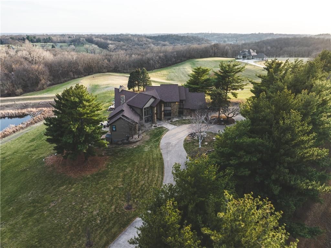
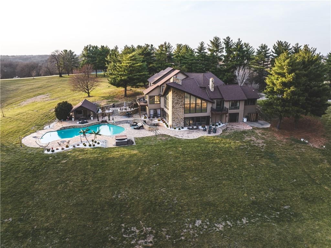
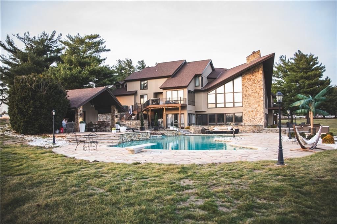
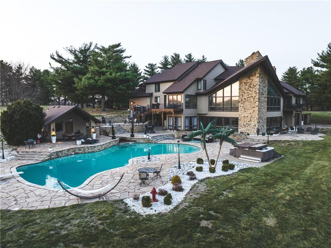
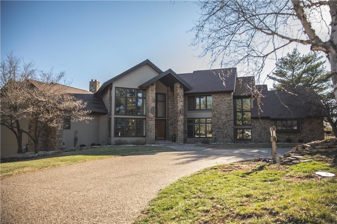
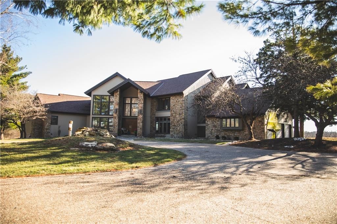
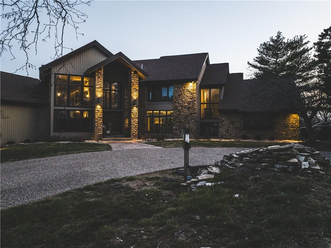
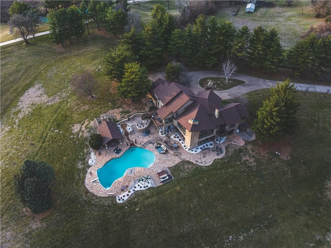
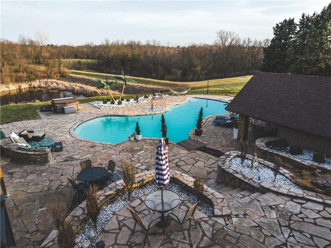
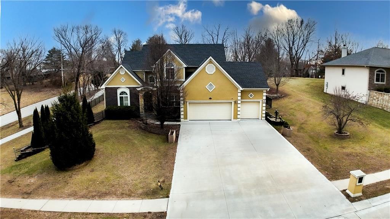
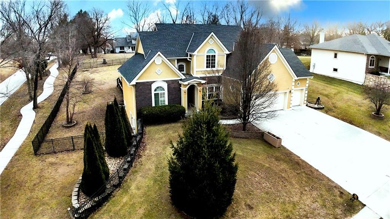
Welcome to 4112 Miller Road - one of the most unique private estates in St. Joseph. Set on 7.56 gated, in-town acres, this 11,000+ sq ft property offers a level of space, privacy, and lifestyle rarely available in this market. What makes this home different is not just the scale - it’s the substantial recent…
Property Details
Interior
Bedrooms & bathrooms
- Bedrooms: 5
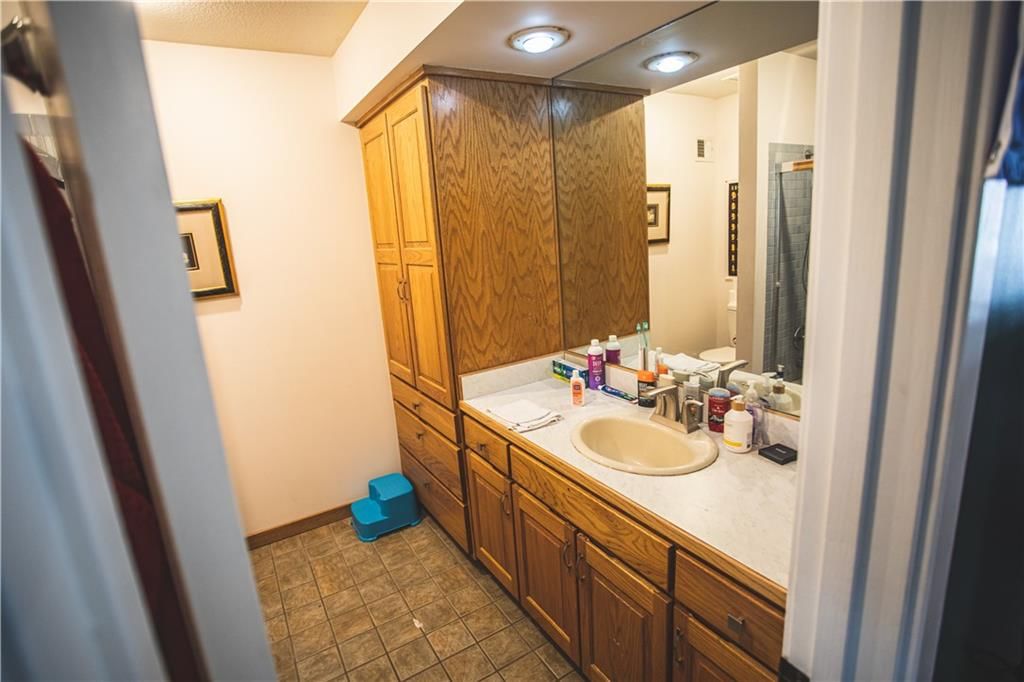
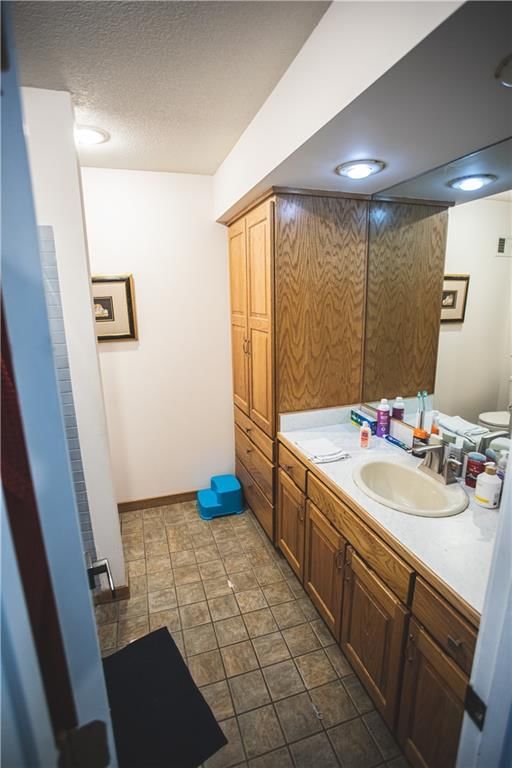
- Full bathrooms: 9
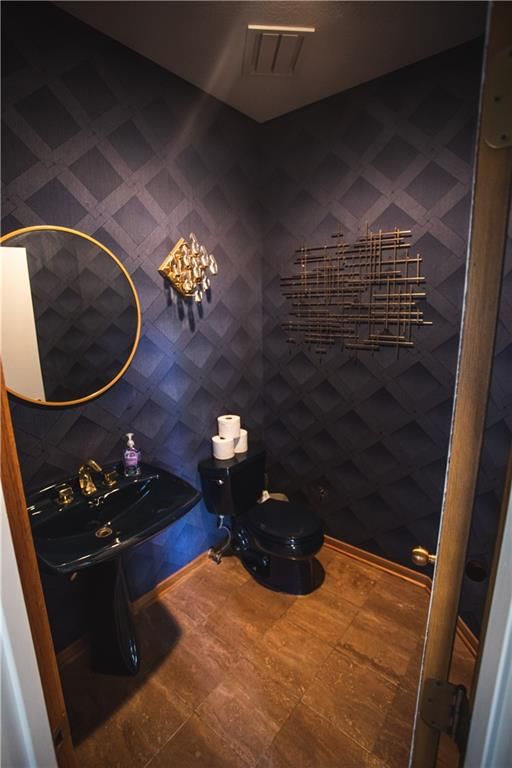
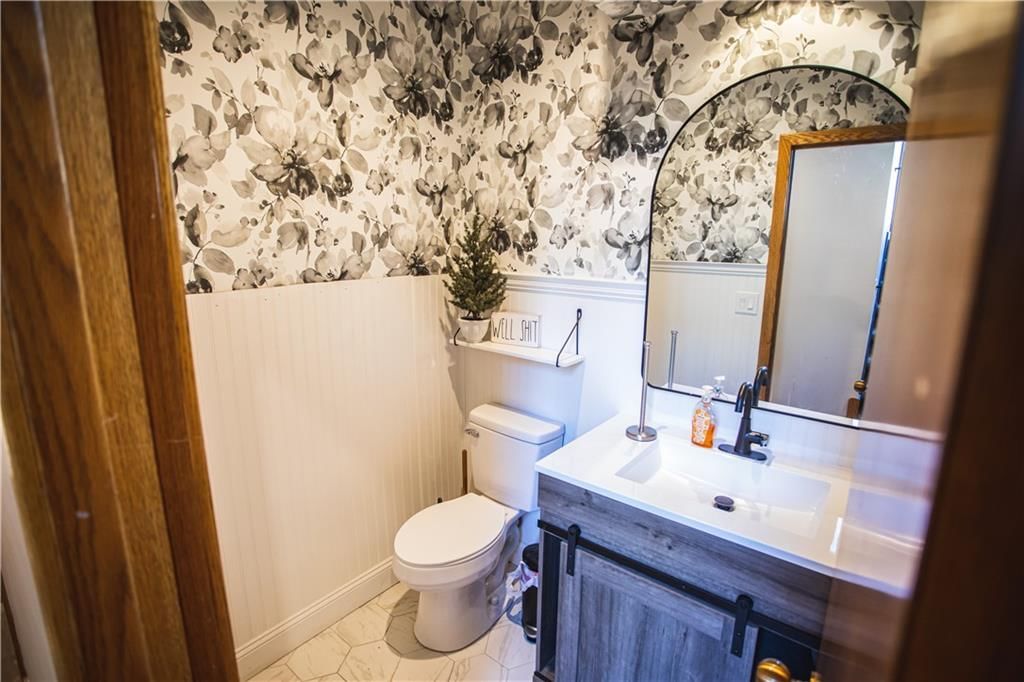
- 1/2 bathrooms: 3
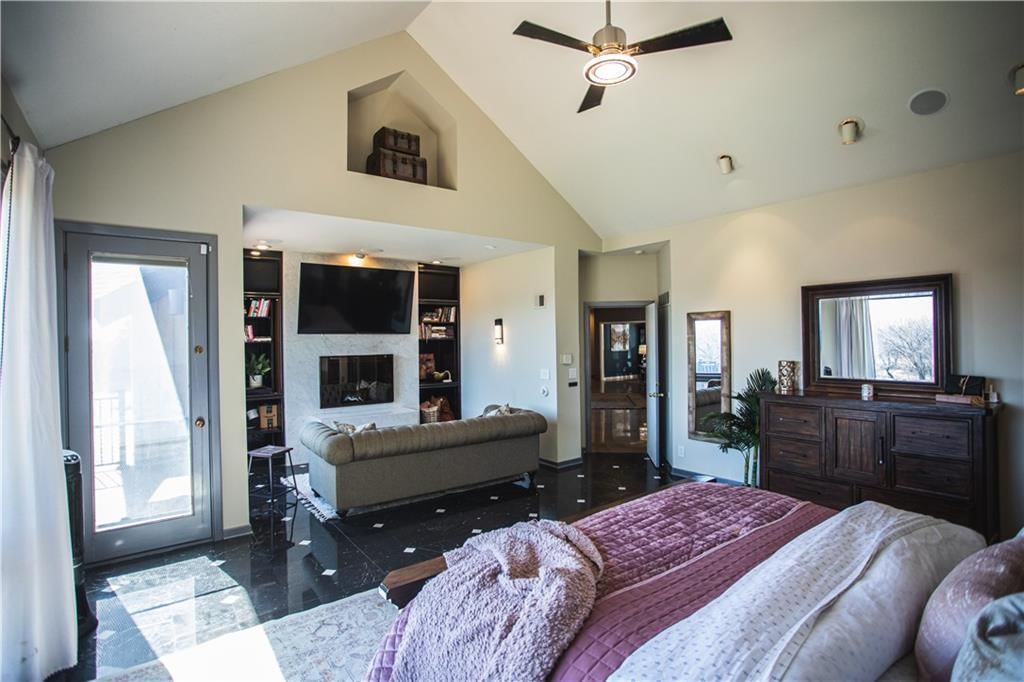
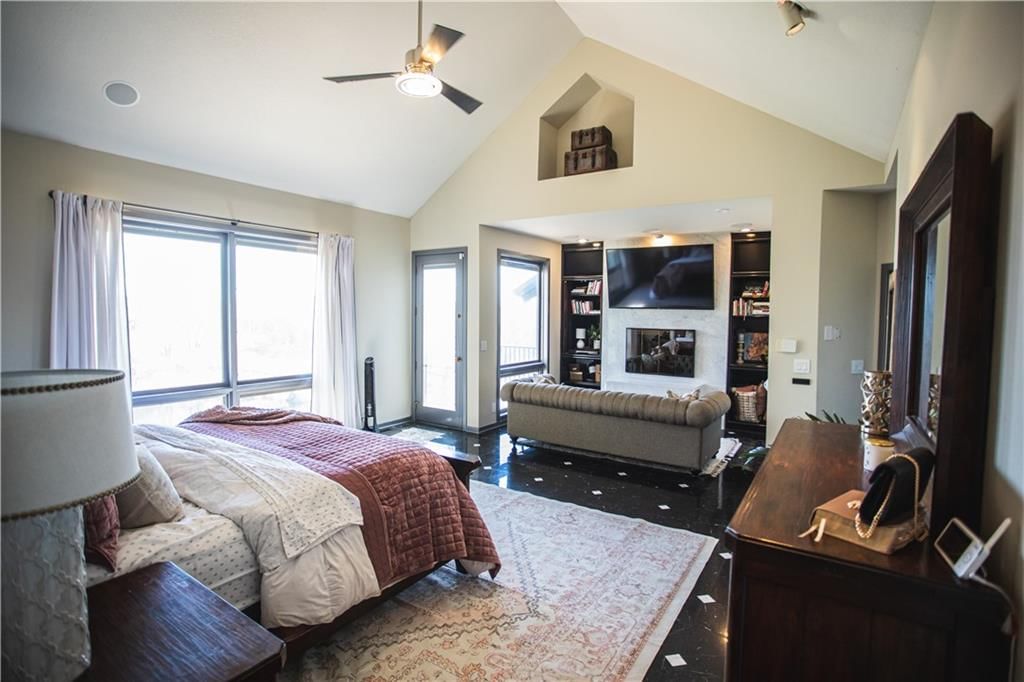
Primary Bedroom
- Level: Main
Bedroom 2
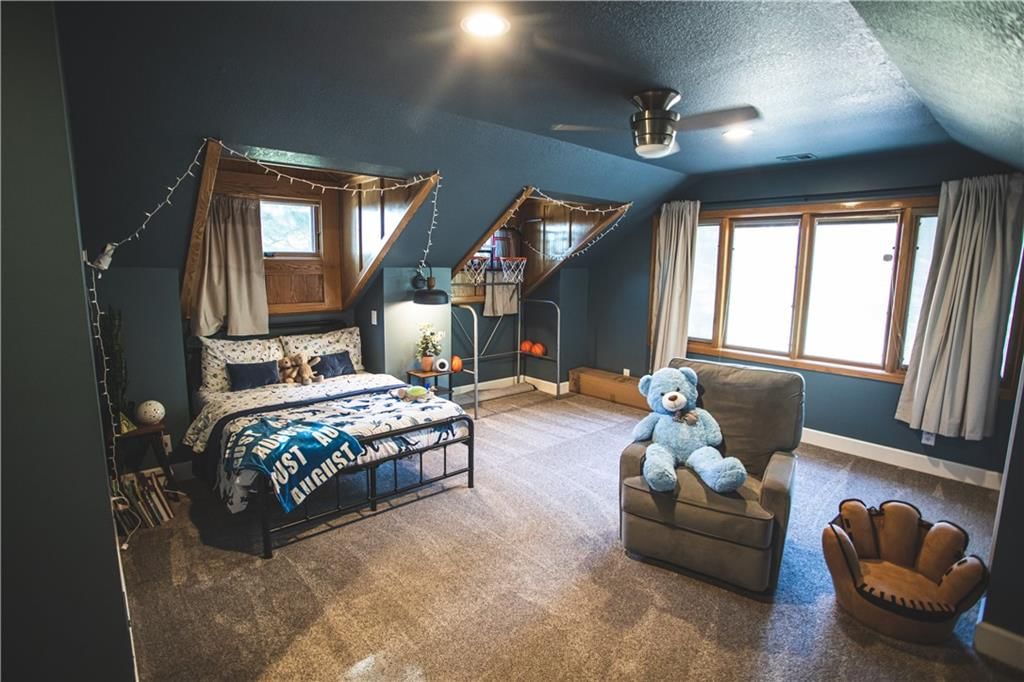
- Level: Second
Bedroom 3
- Level: Second
Bedroom 4
- Level: Second
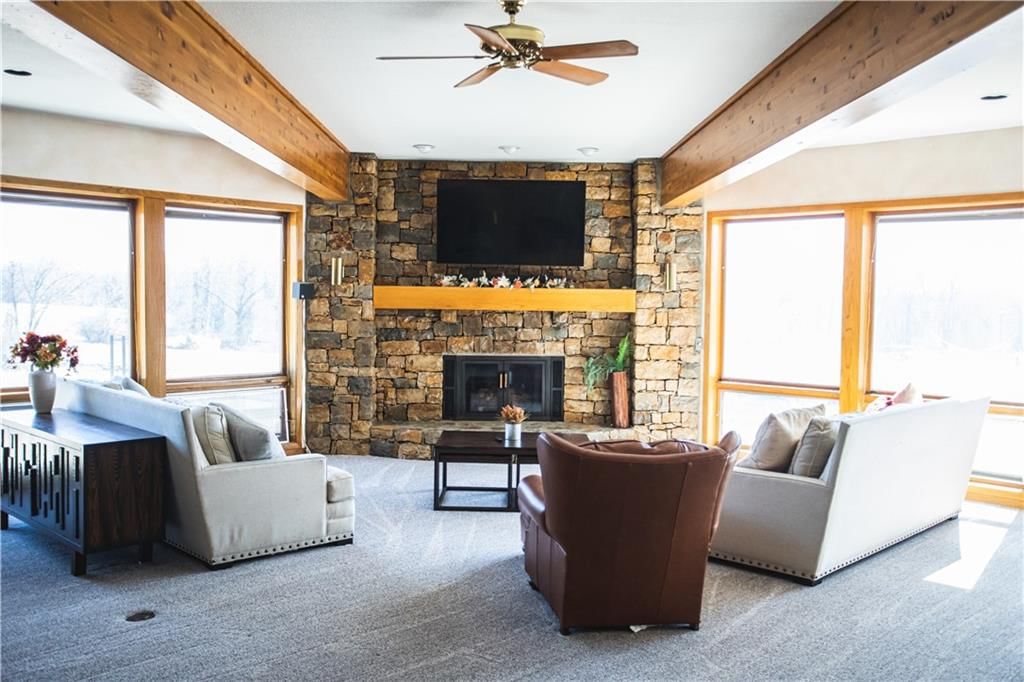
Great Room
- Level: Main
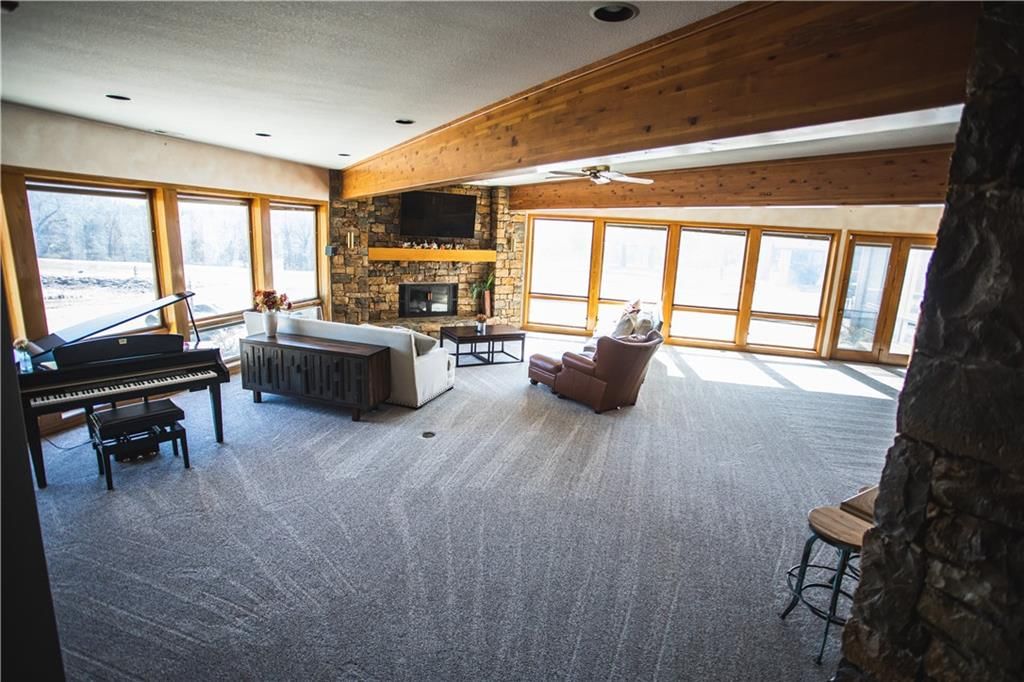
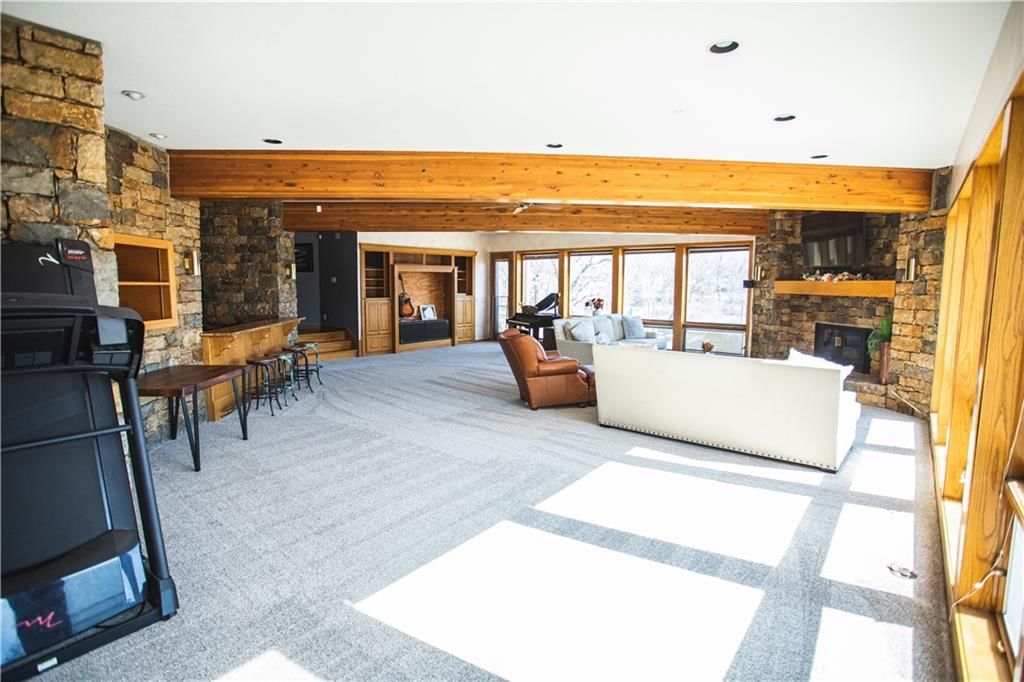
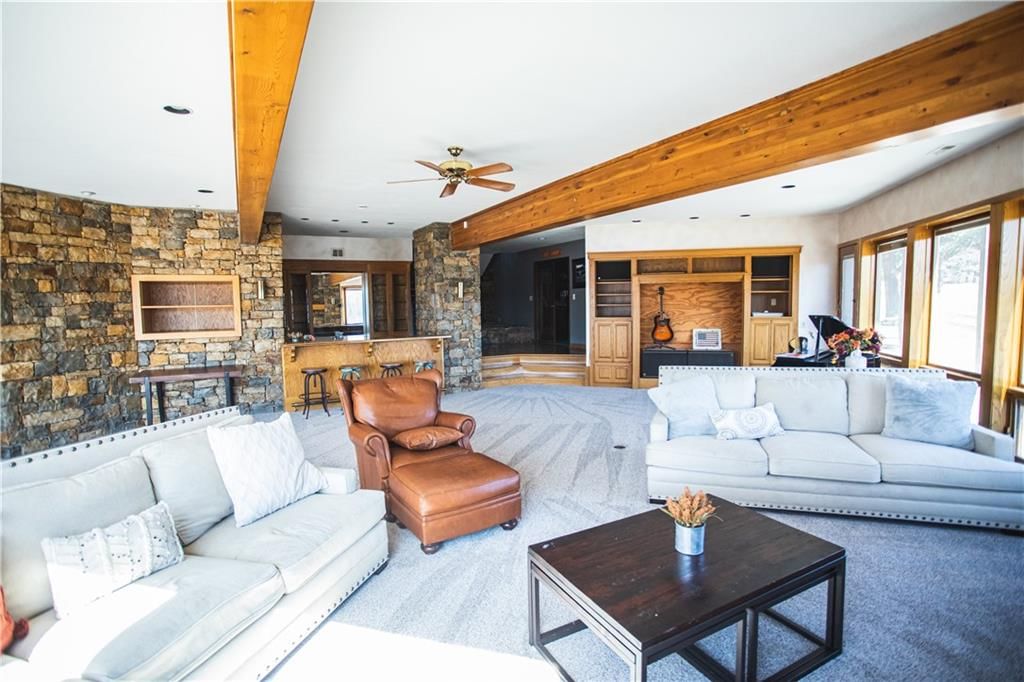
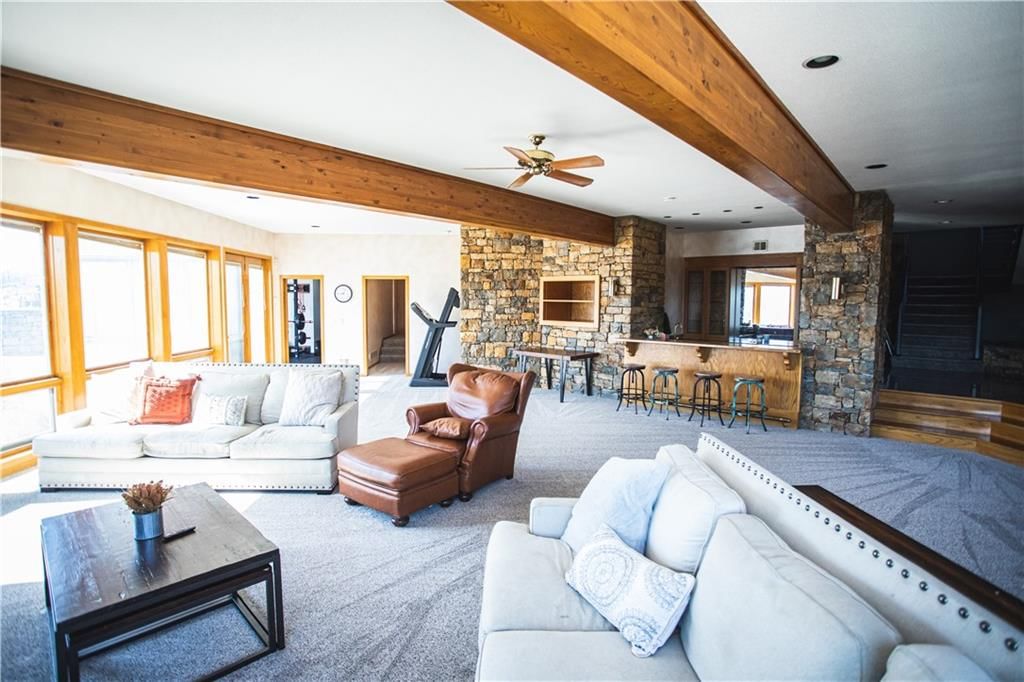
Family Room
- Level: Lower
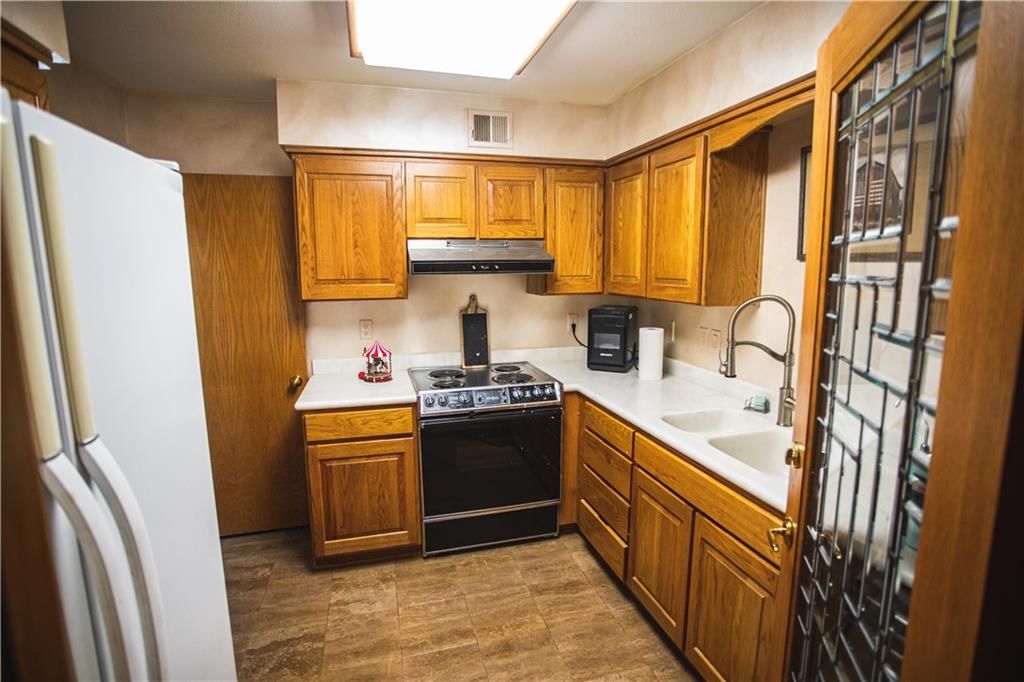
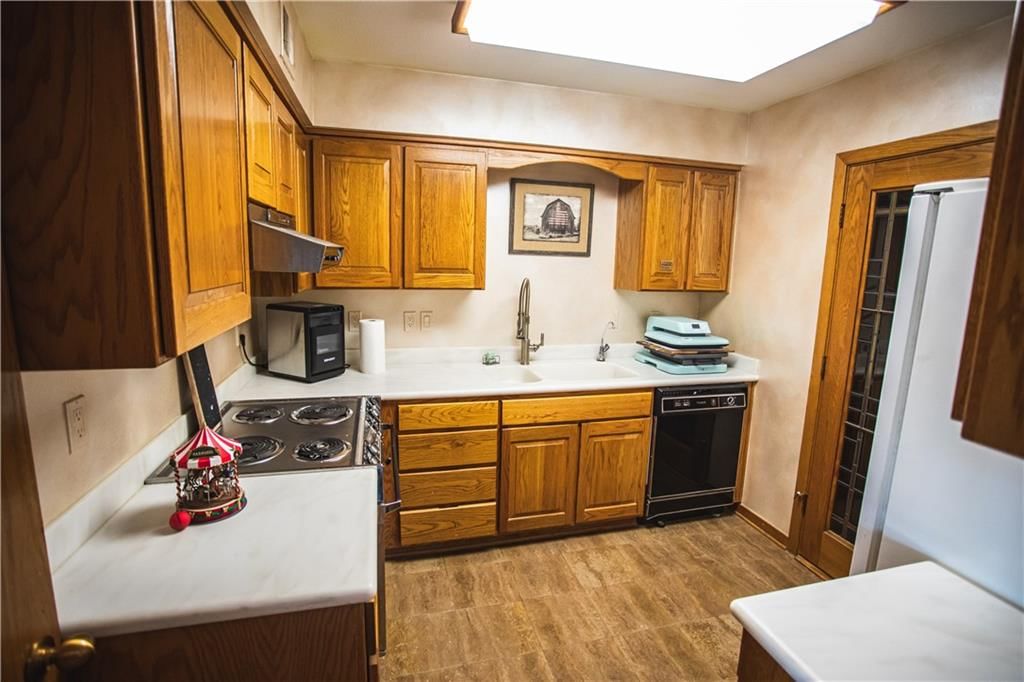
Kitchen- 2nd
- Level: Lower
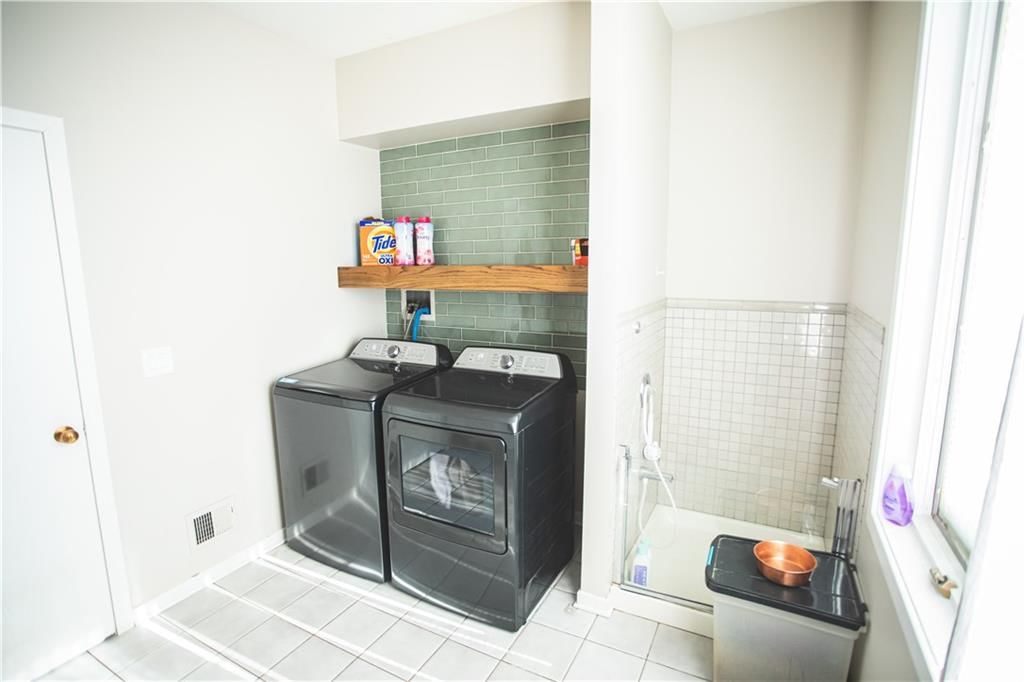
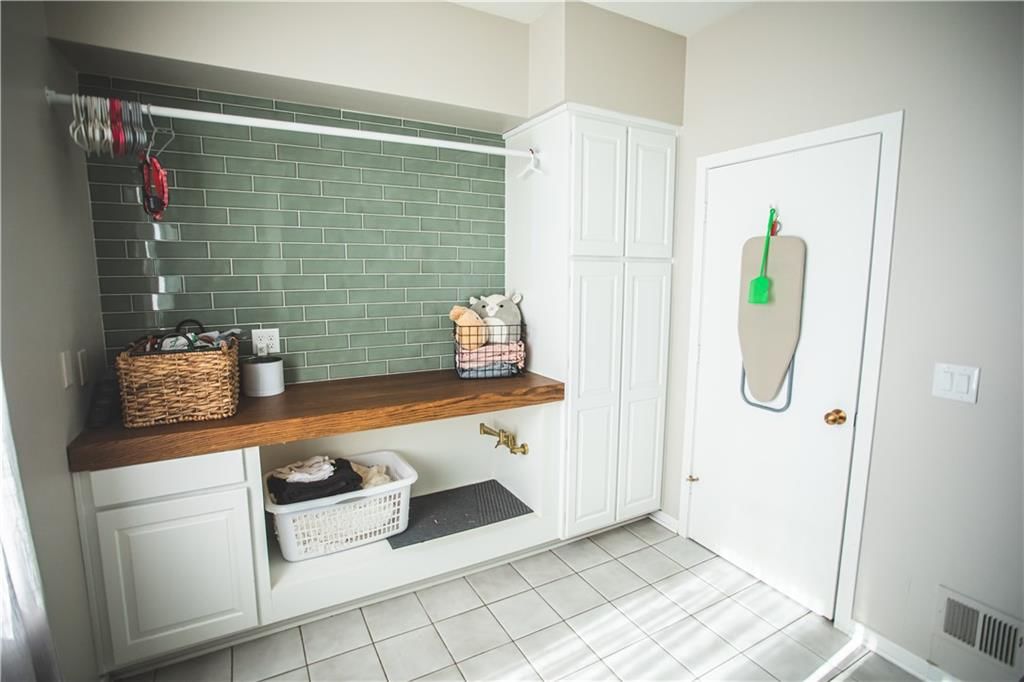
Laundry
- Level: Main
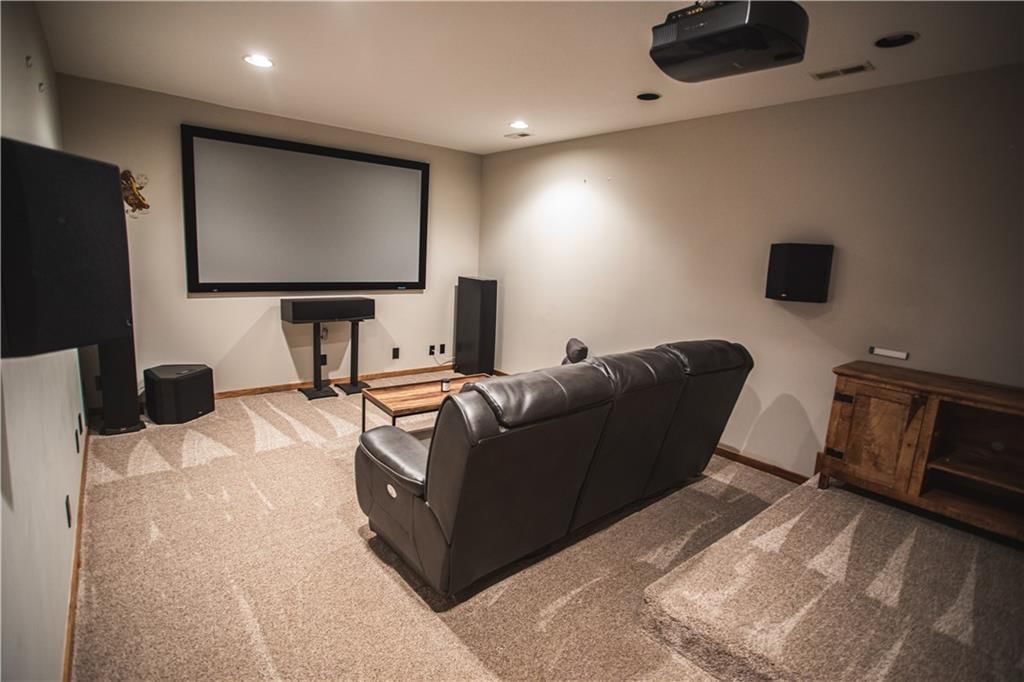
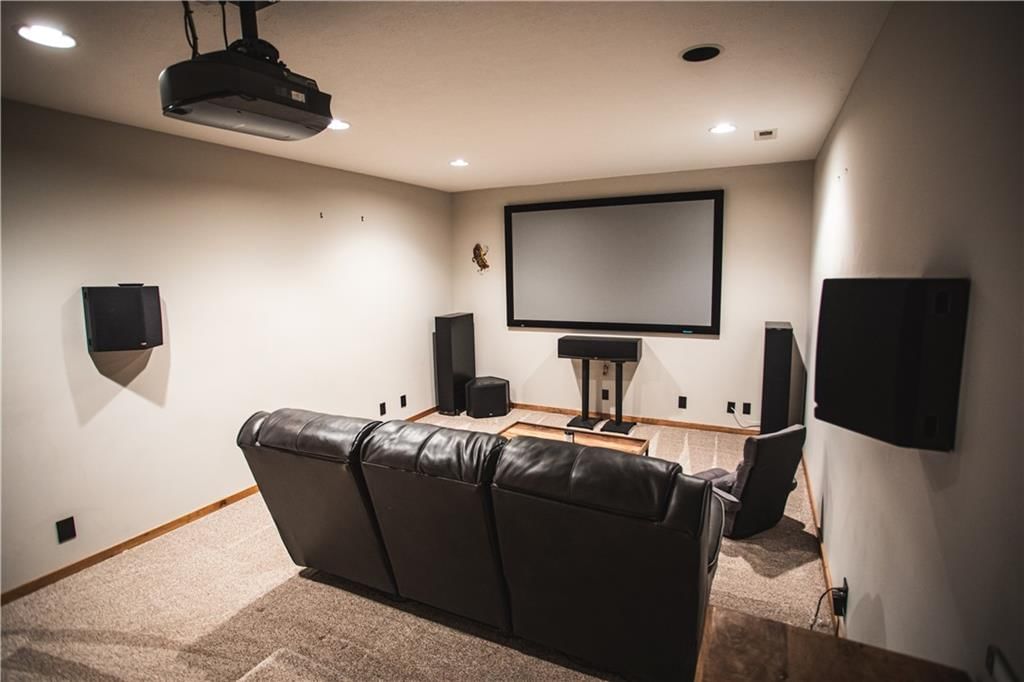
Media Room
- Level: Lower
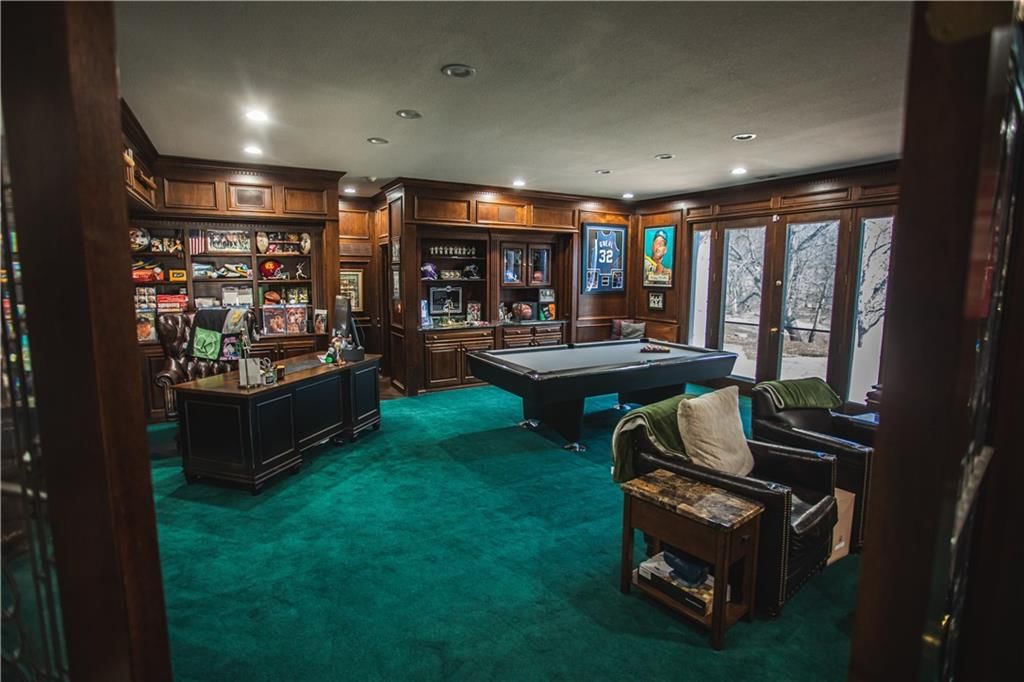
Game Room
- Level: Lower
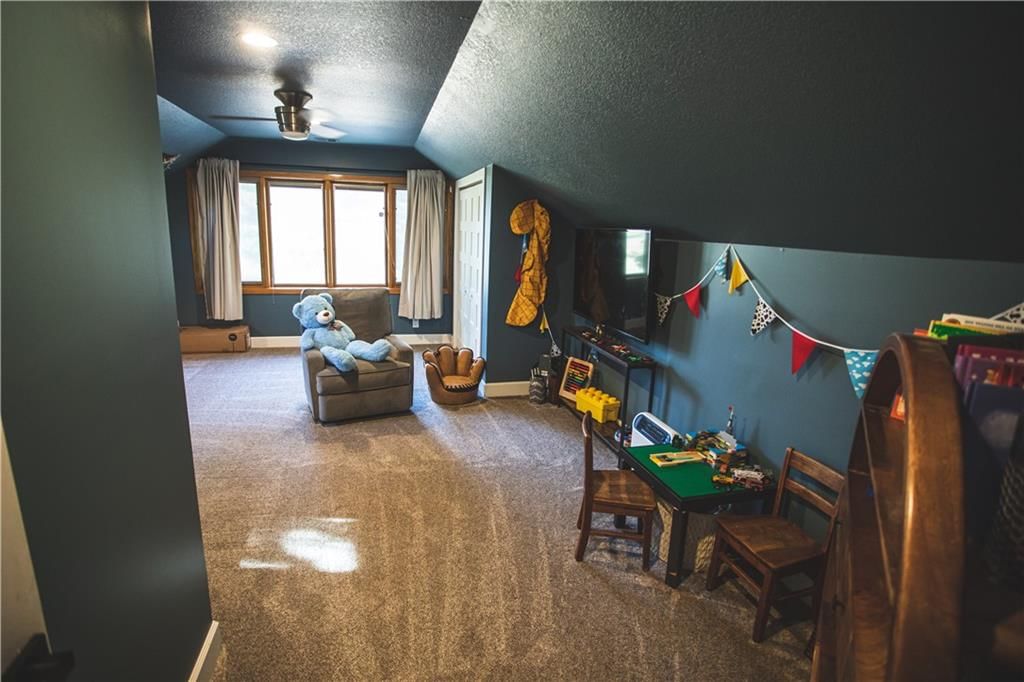
Bonus Room
- Level: Second
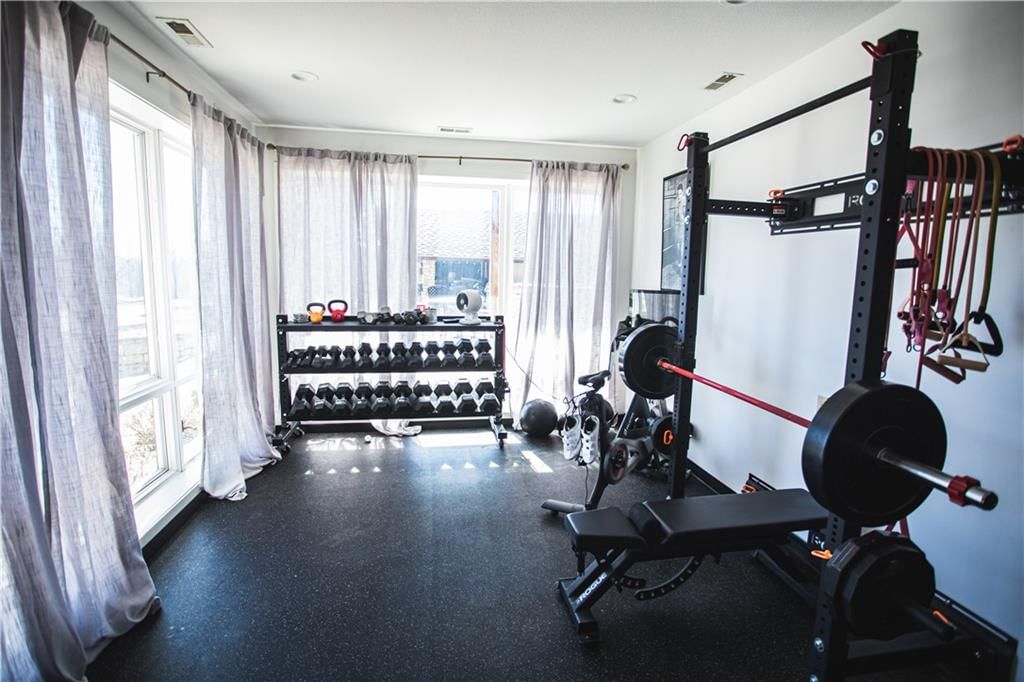
Exercise Room
- Level: Lower
Heating
- Heating: Electric, Heat Pump
Cooling
- Cooling: Multi Units, Heat Pump
Appliances
- Included: Dishwasher, Disposal, Exhaust Fan, Microwave, Refrigerator, Gas Range, Stainless Steel Appliance(s)
- Laundry: Laundry Room, Main Level
Features
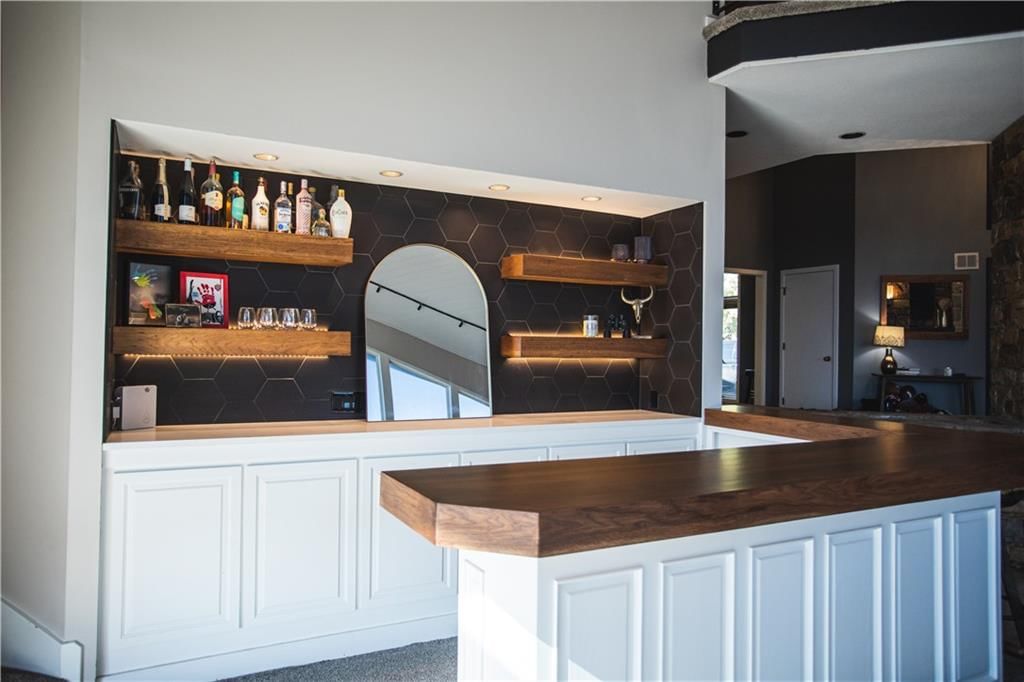
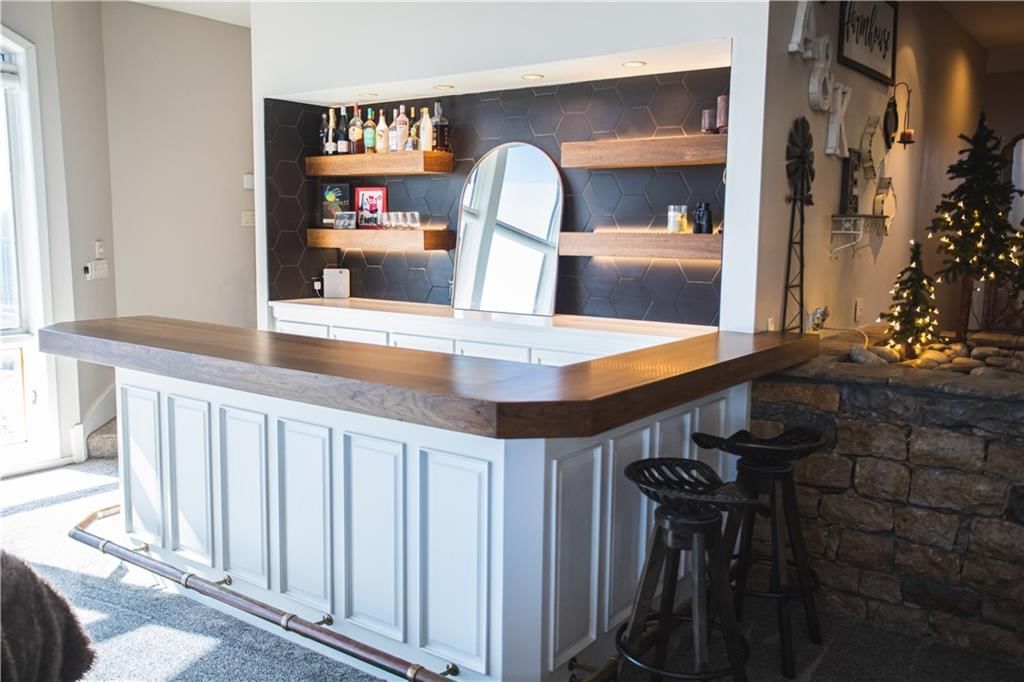
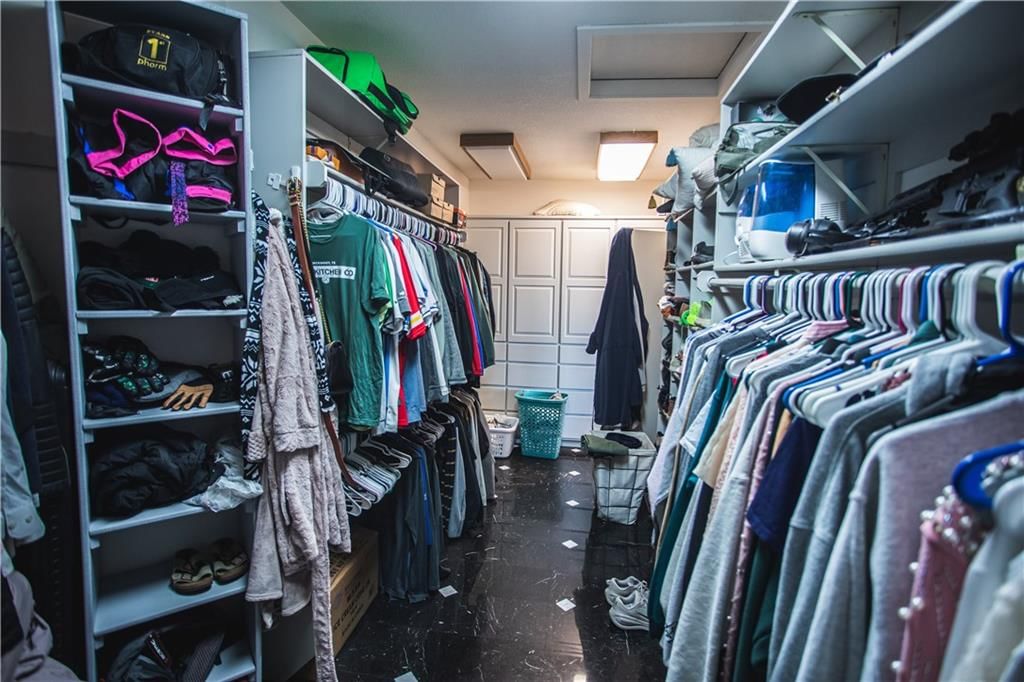
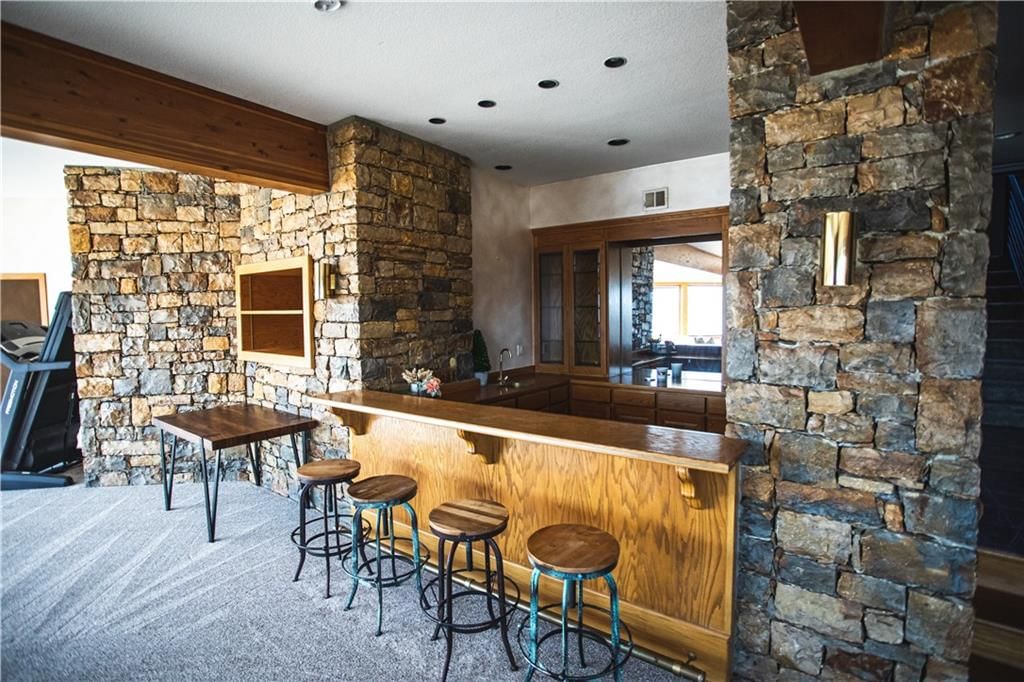
- Features: Bidet, Cedar Closet, Hot Tub, Pantry, Vaulted Ceiling(s), Walk-In Closet(s), Wet Bar
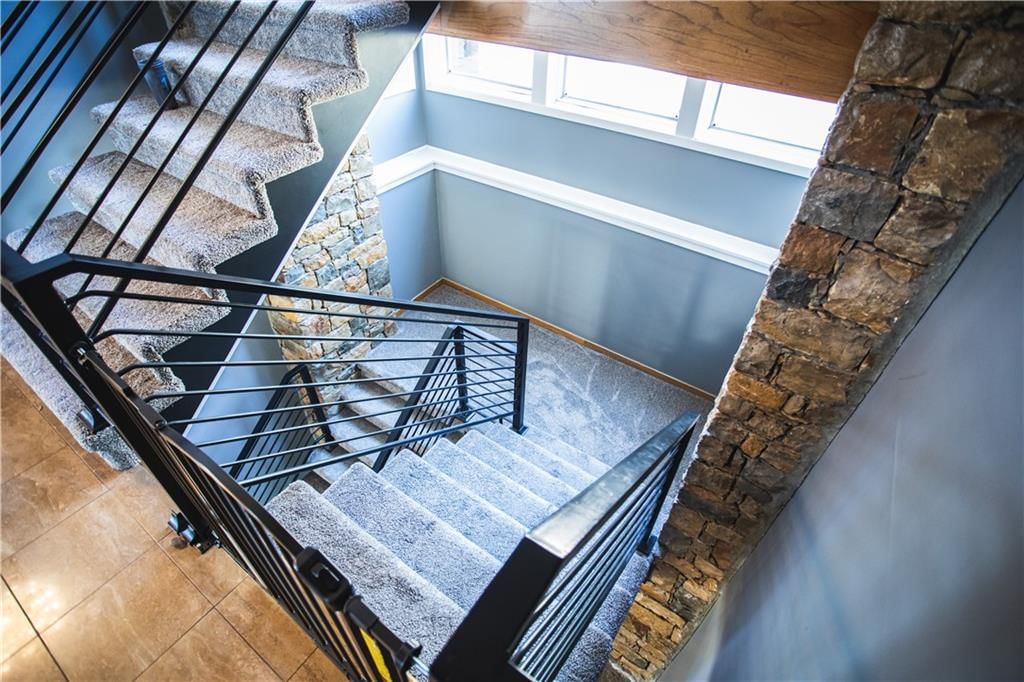
- Flooring: Carpet, Marble, Tile
- Basement: Finished, Full, Walk-Out Access
- Fireplace features: Family Room, Great Room, Primary Bedroom
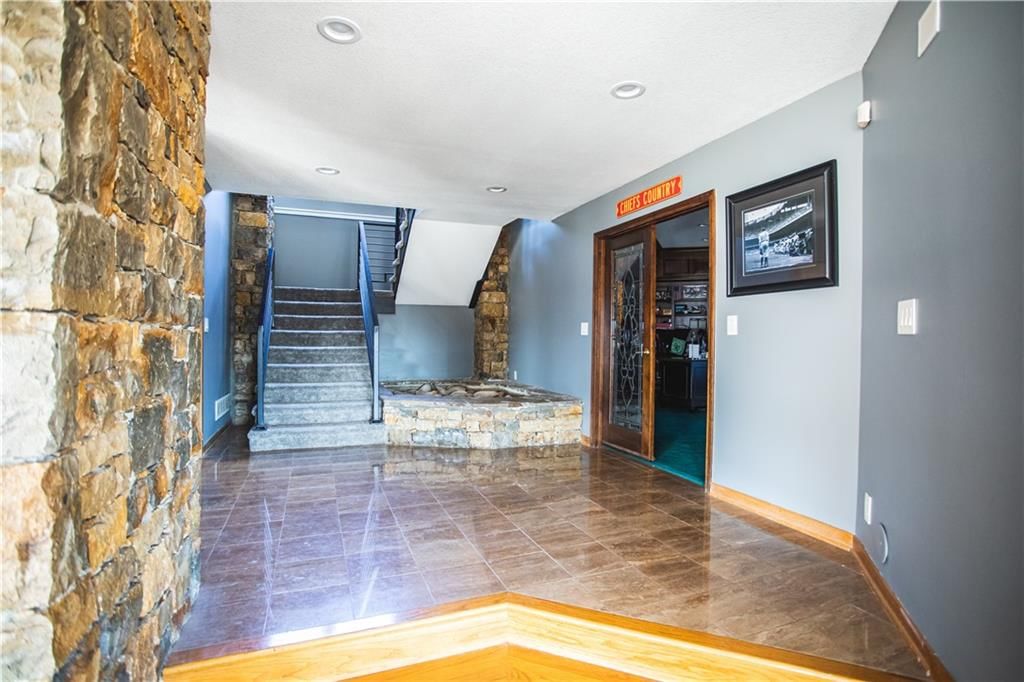
- Other rooms: Balcony/Loft, Entry, Exercise Room, Family Room, Great Room, Main Floor Primary Bedroom, Media Room, Office, Recreation Room, Workshop
Interior area
- Finished area above ground: 11,164 sqft
- Total interior livable area: 11,164 sqft
Property
Parking
- Total spaces: 3
- Parking features: Attached
Lot
- Size: 7.56 Acres
- Features: Acreage, Estate Lot, Pond(s), Many Trees
- Patio & porch: Deck, Patio
Construction
Type & style
- Home type: Residential
- Architectural style: Single Family Residence
Materials
- Materials: Board & Batten Siding
Condition
- Year built: 1988
- Age: 31-40 Years
Utilities & green energy
- Sewer: Aerated
- Water: Public
Highlights
Outdoor & Lot
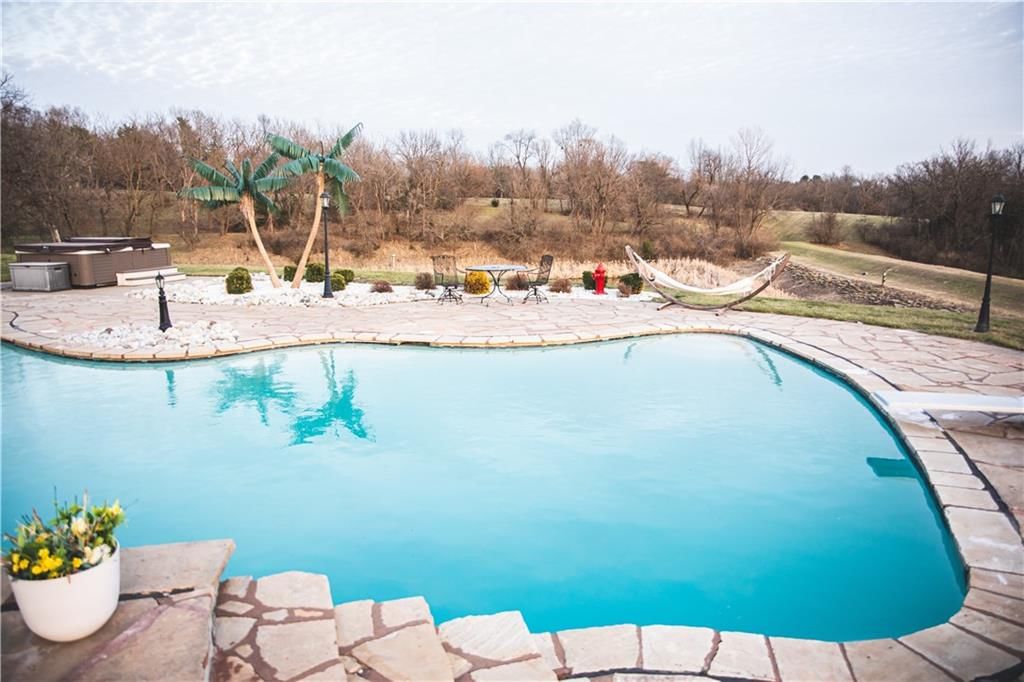
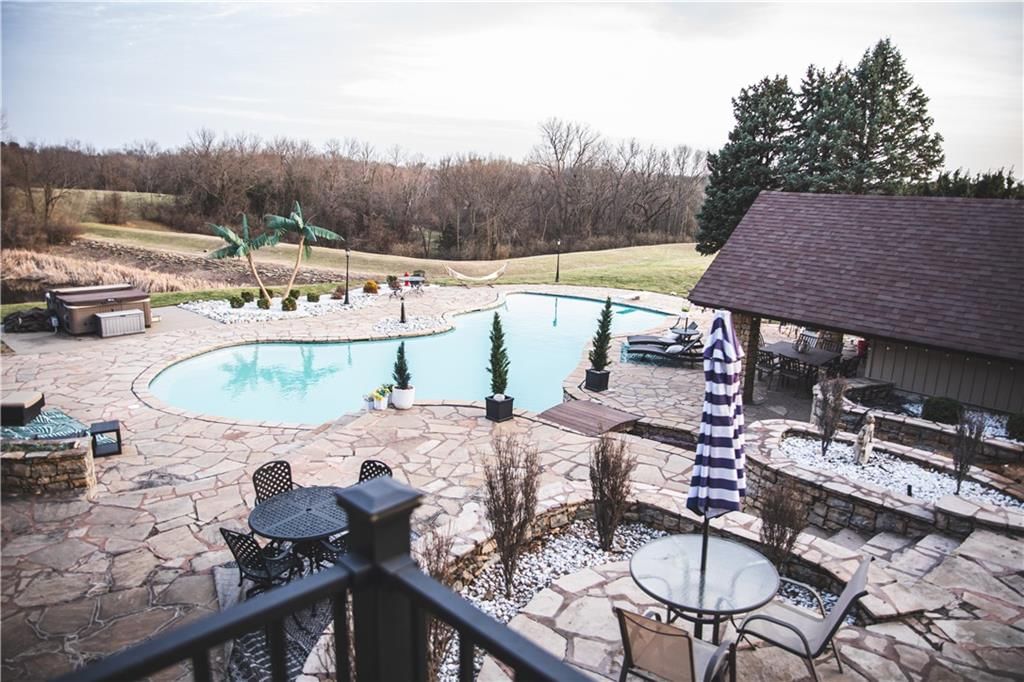
- Pool
- Hot Tub
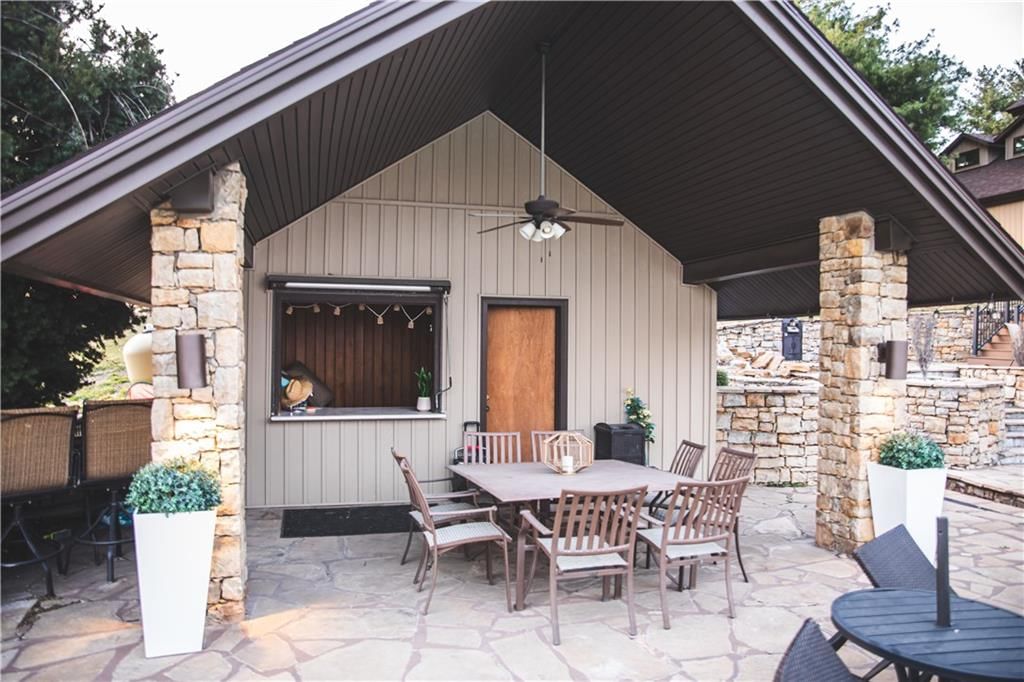
- Outdoor Kitchen
- Fire Pit
- Deck
- Covered Patio
- Fenced Yard
- Big Backyard
- Mature Trees
- Acreage
- Waterfront
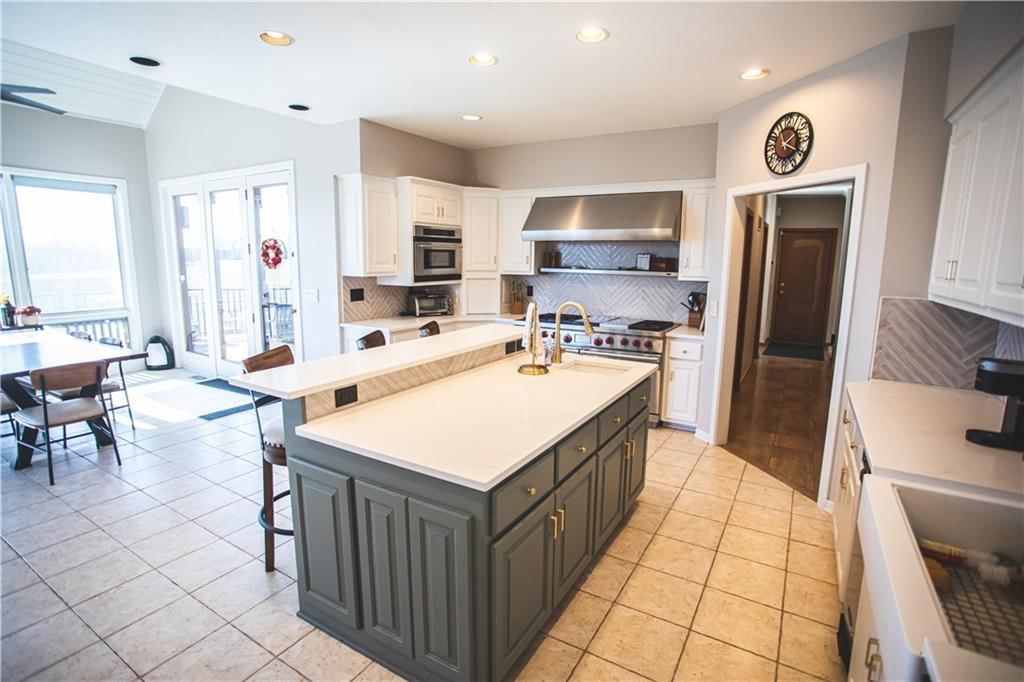
Kitchen
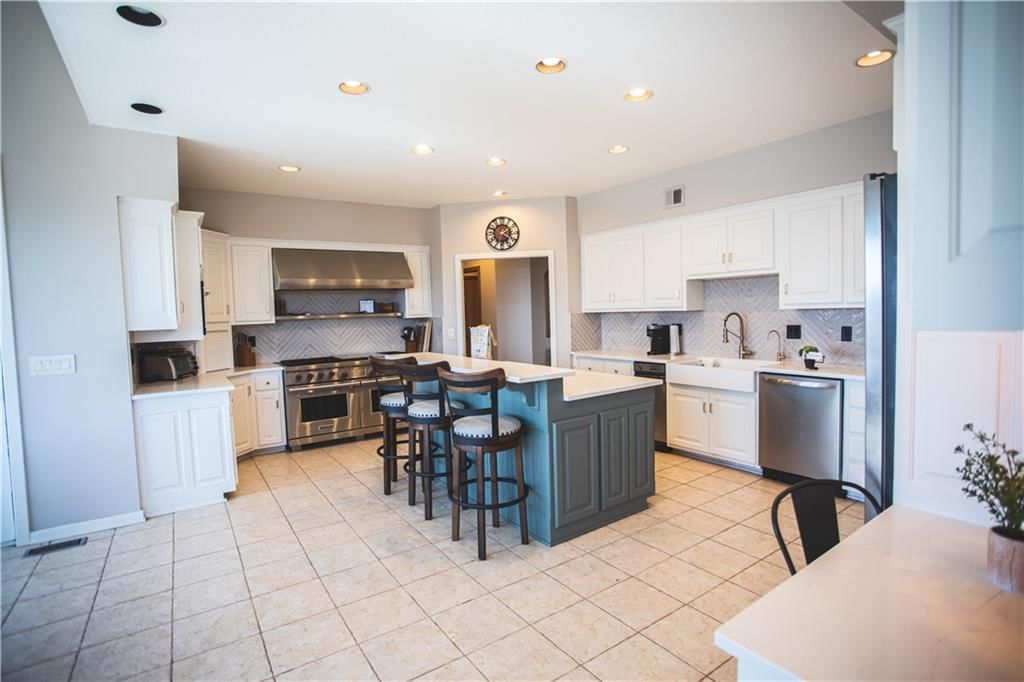
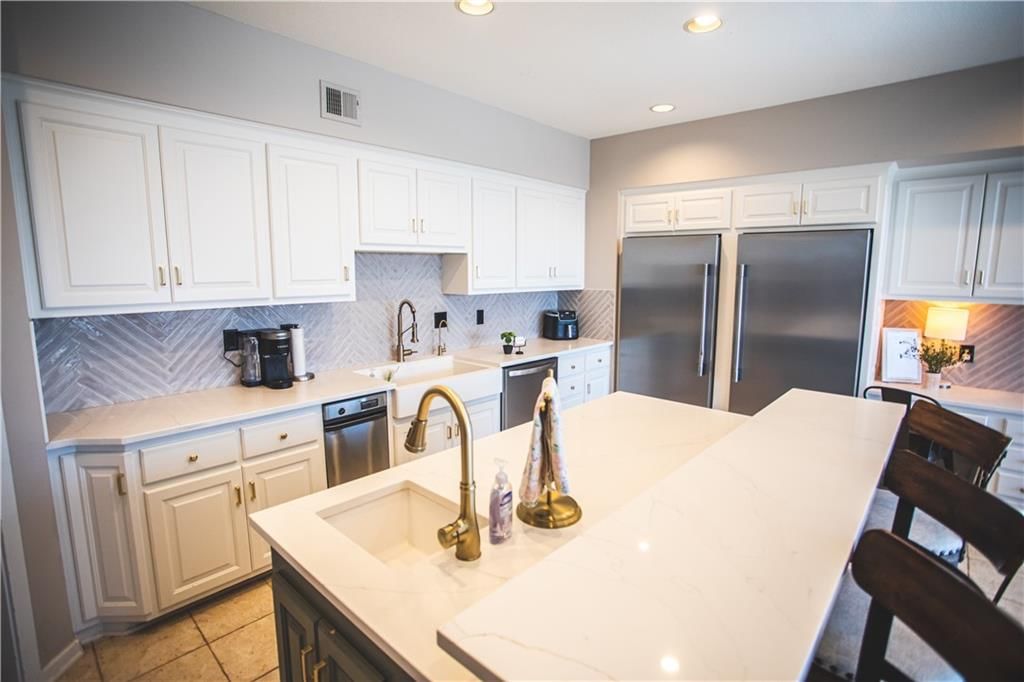
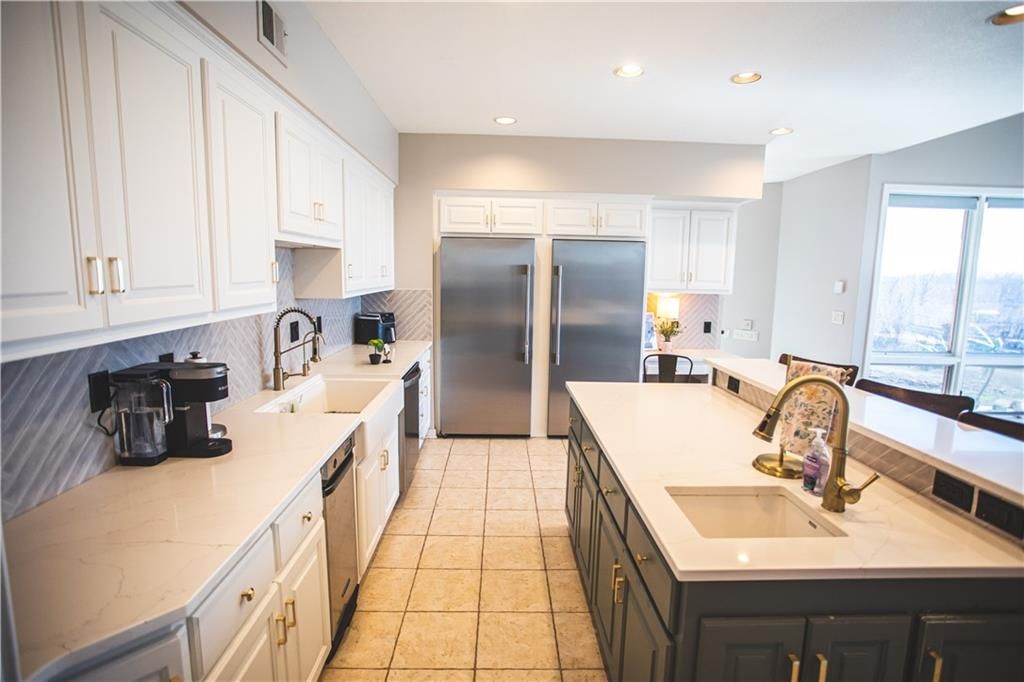
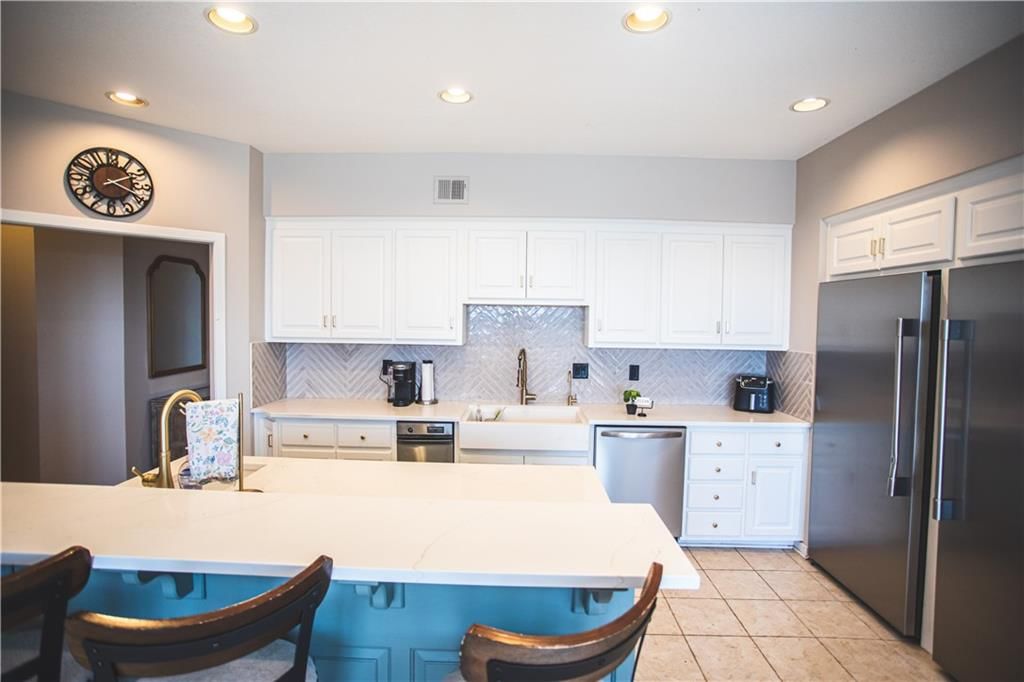
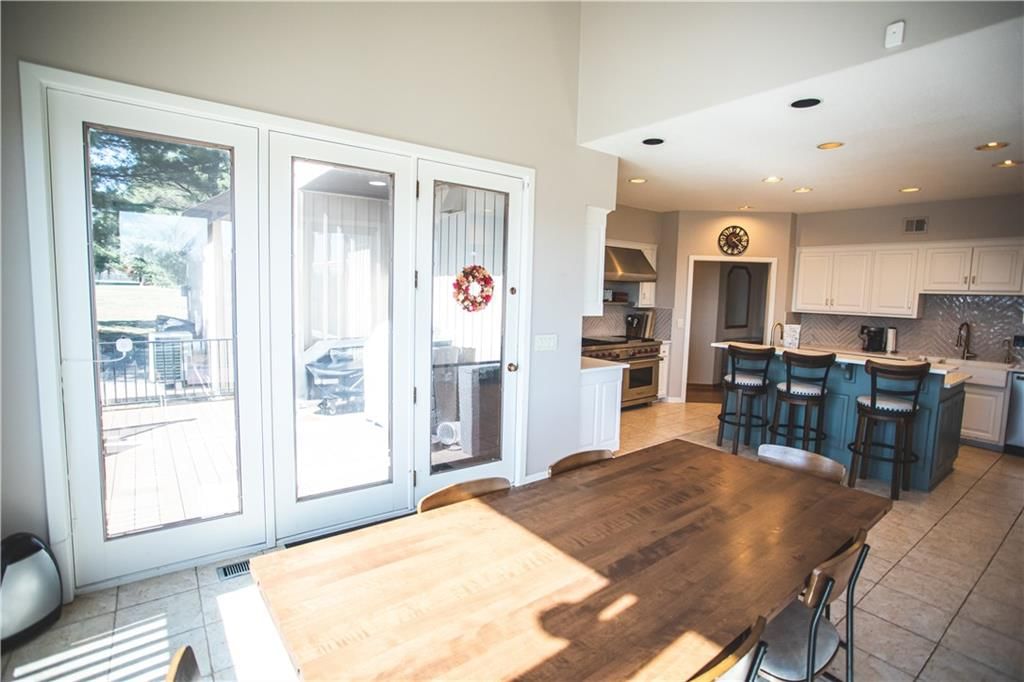
- Kitchen Island
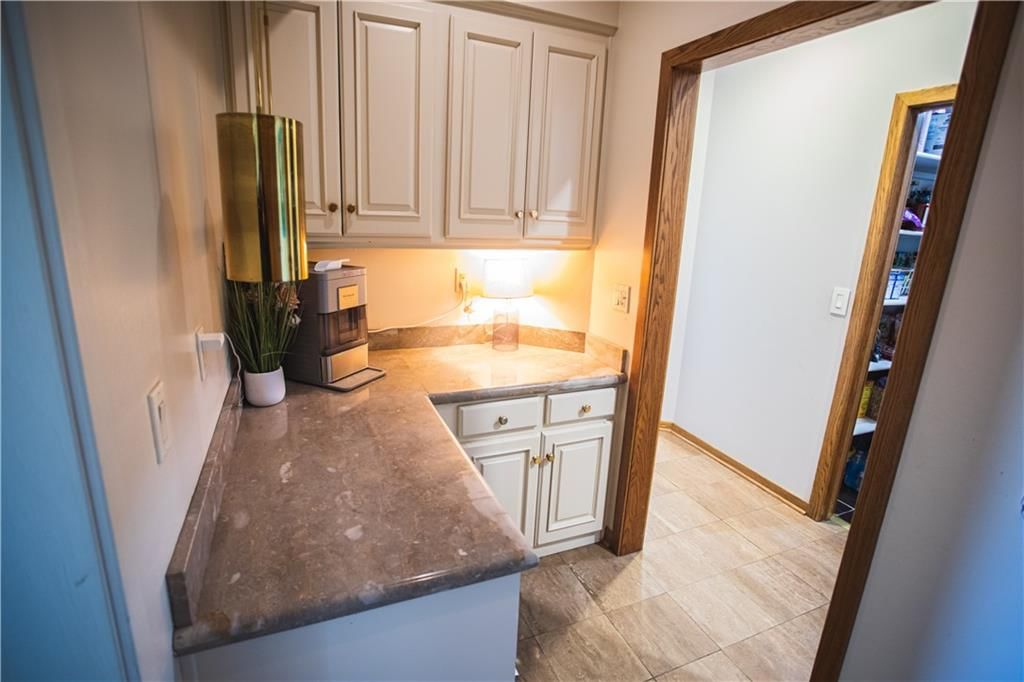
- Walk-in Pantry
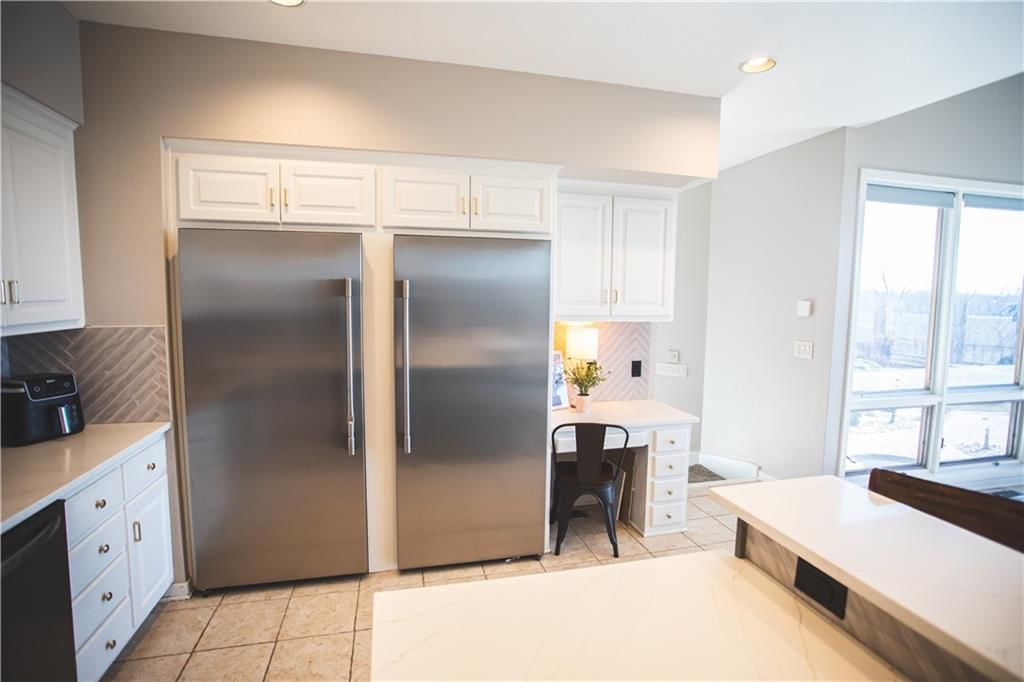
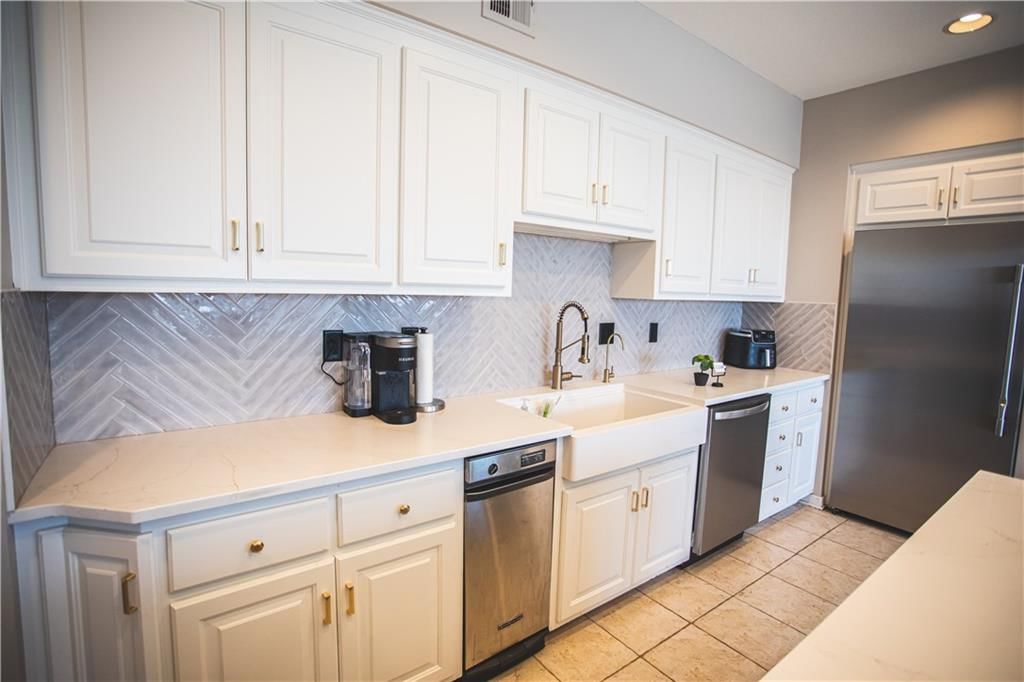
- White Kitchen
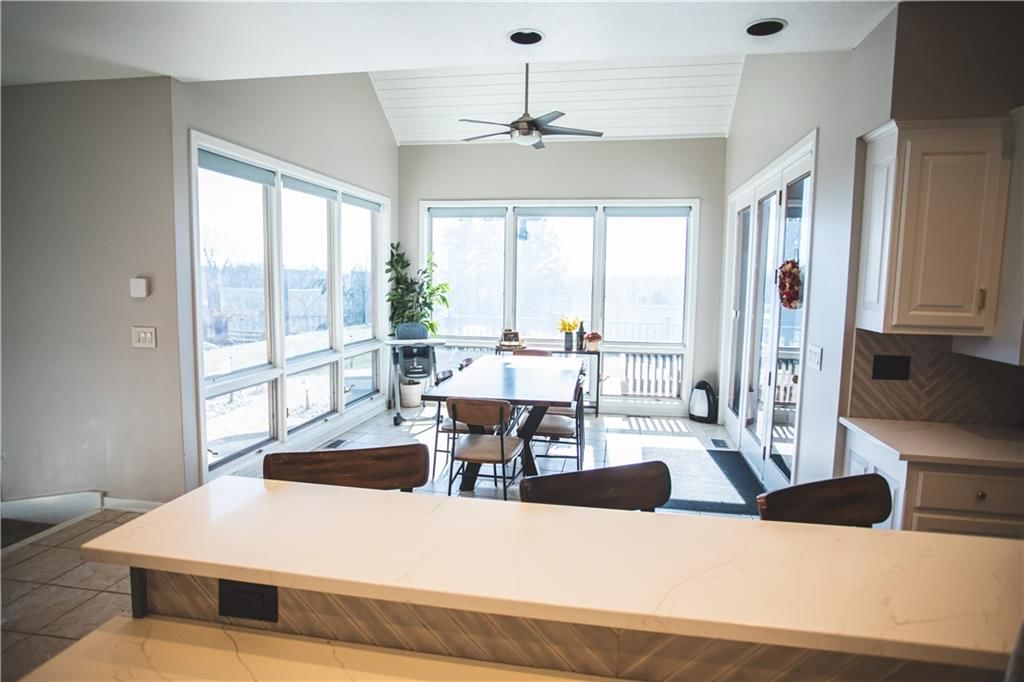
- Kitchen Open to Living
- Renovated Kitchen
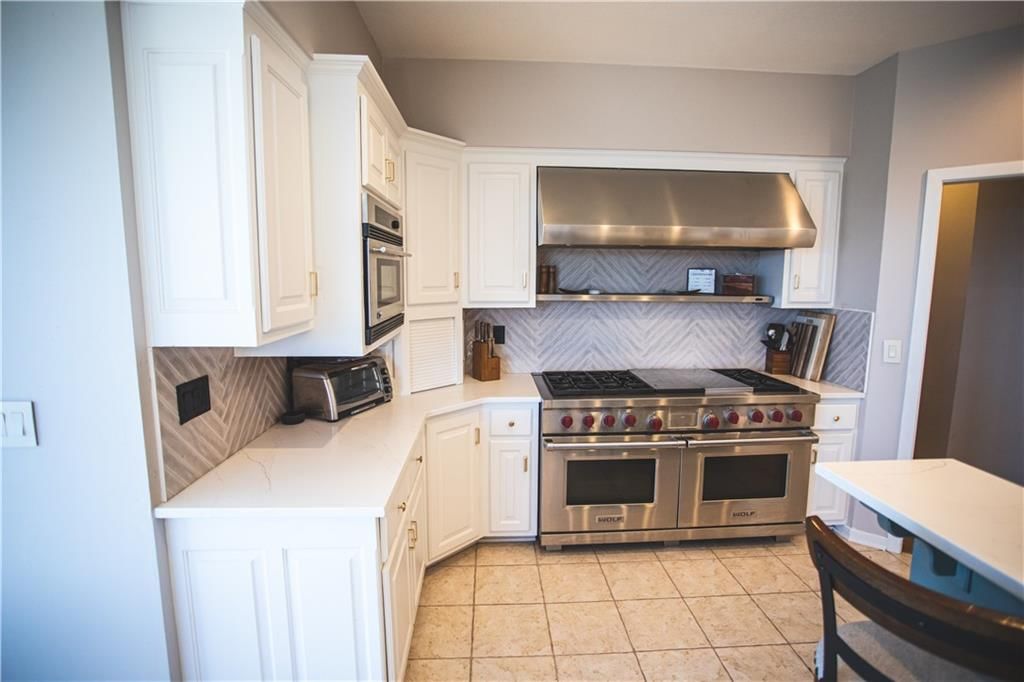
- Double Oven
- Gas Range
- Stainless Appliances
Bathroom
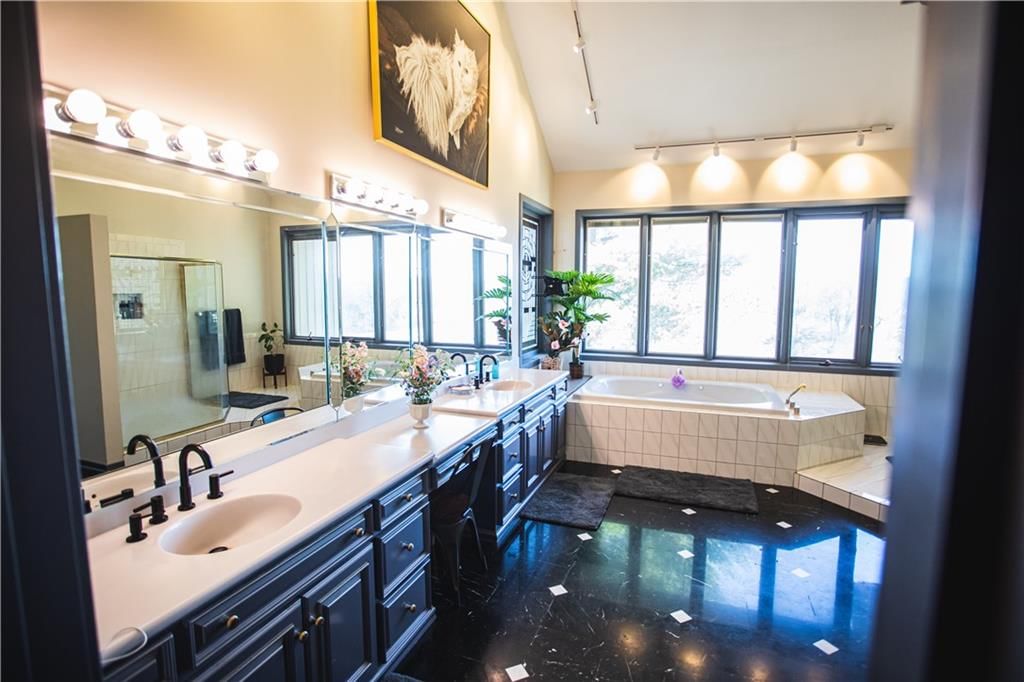
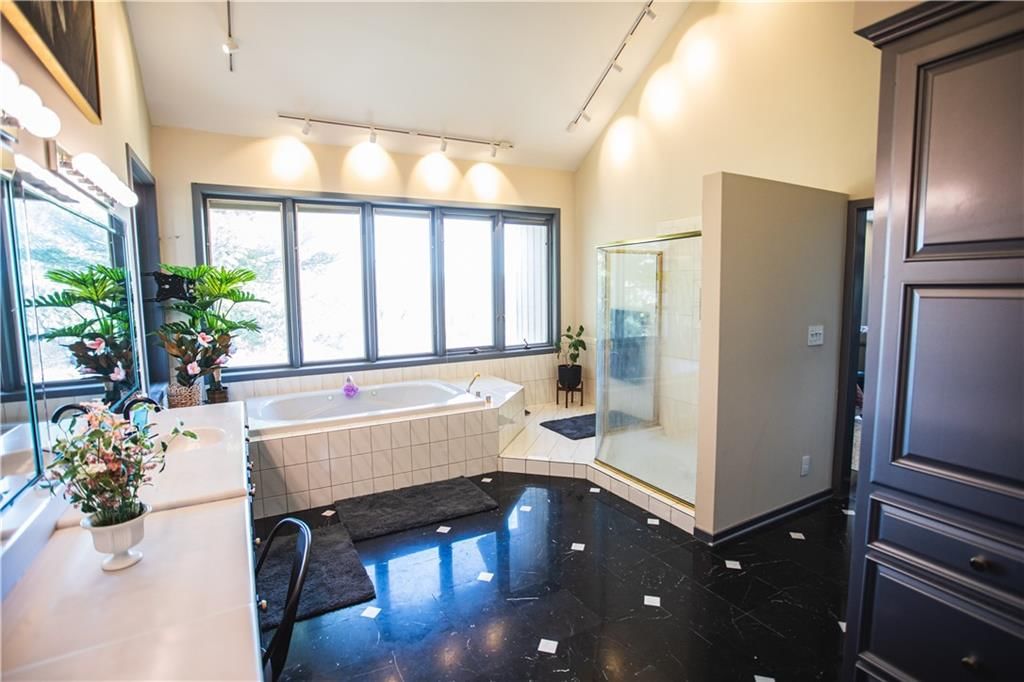
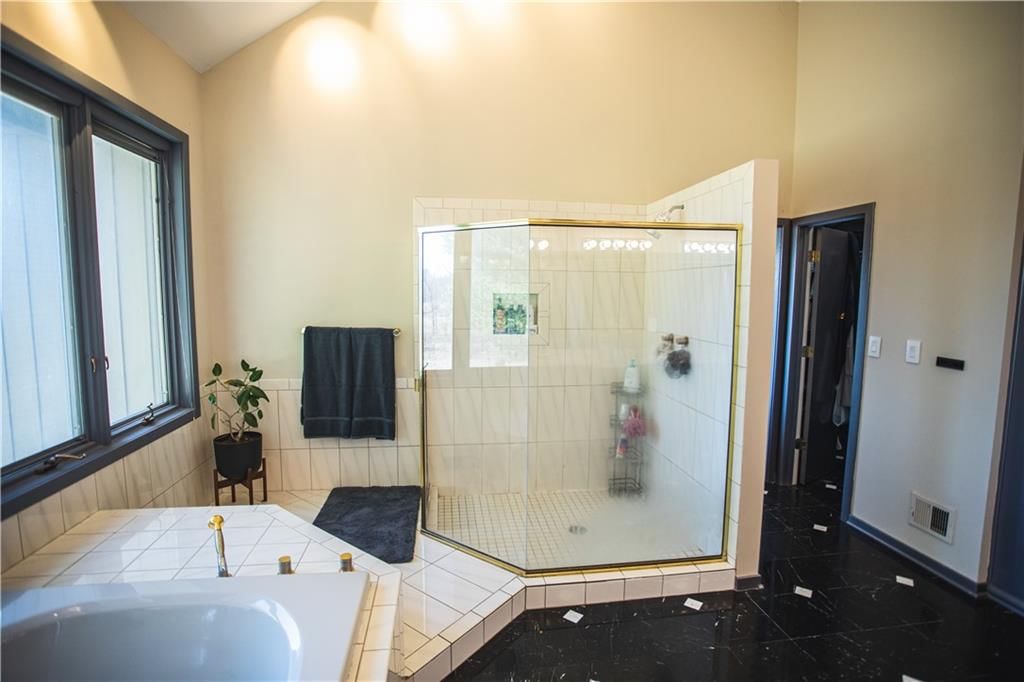
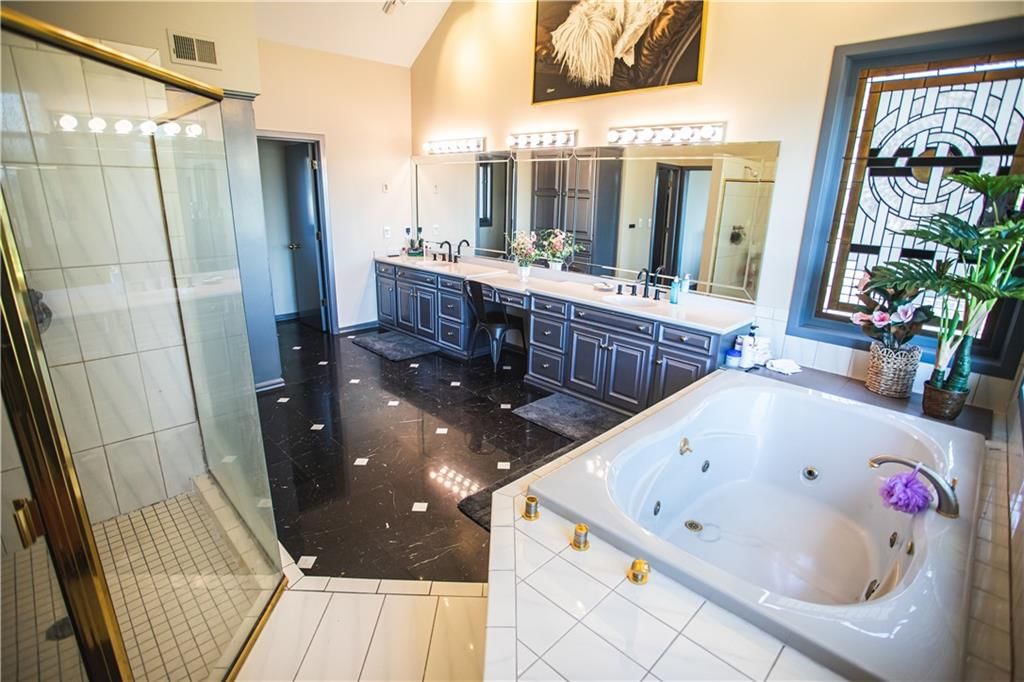
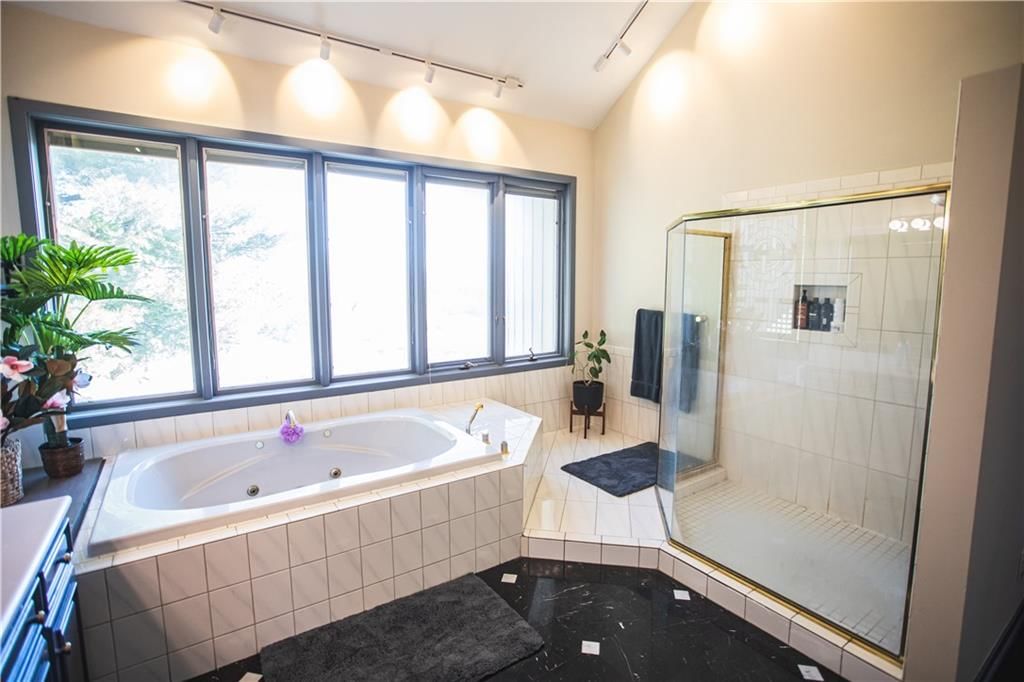
- Walk-in Shower
- Tiled Shower
- Double Vanity
Interior
- White Trim
- Tile Floors
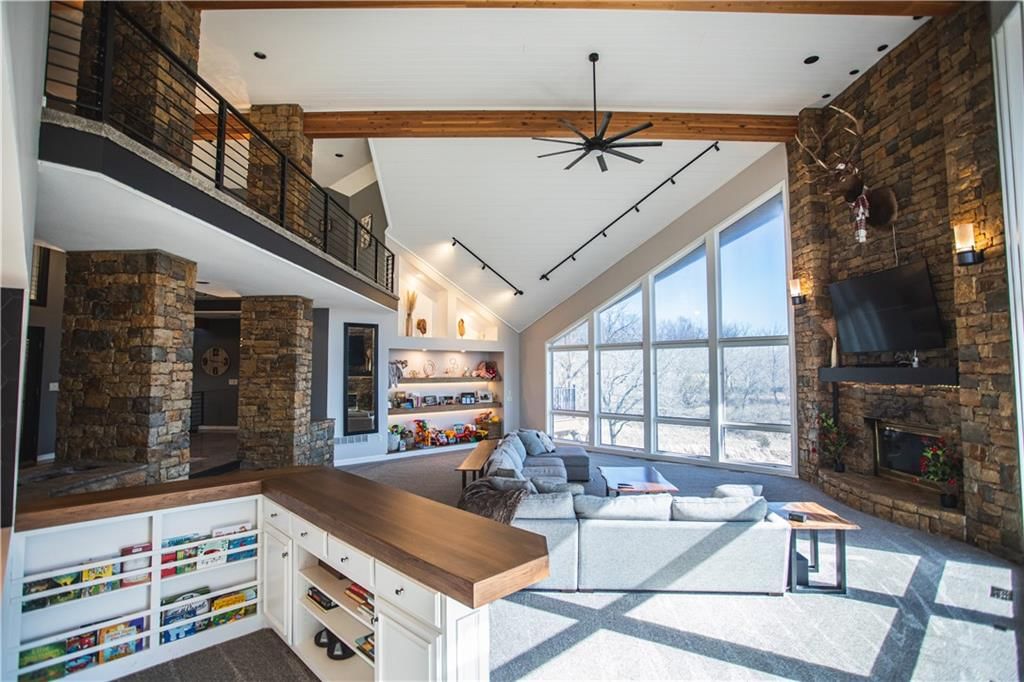
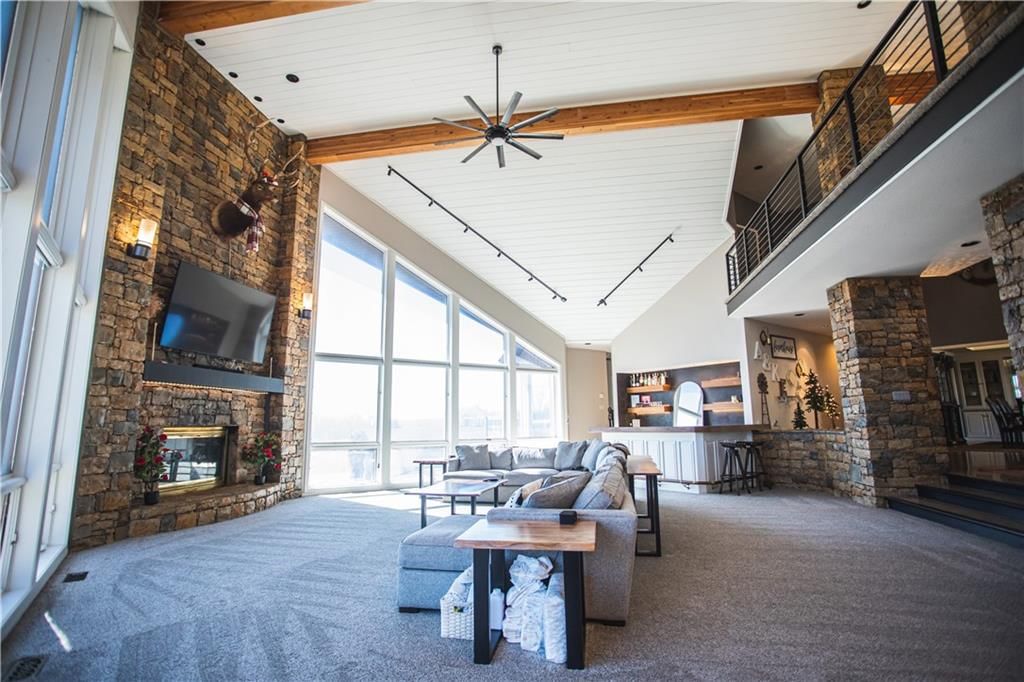
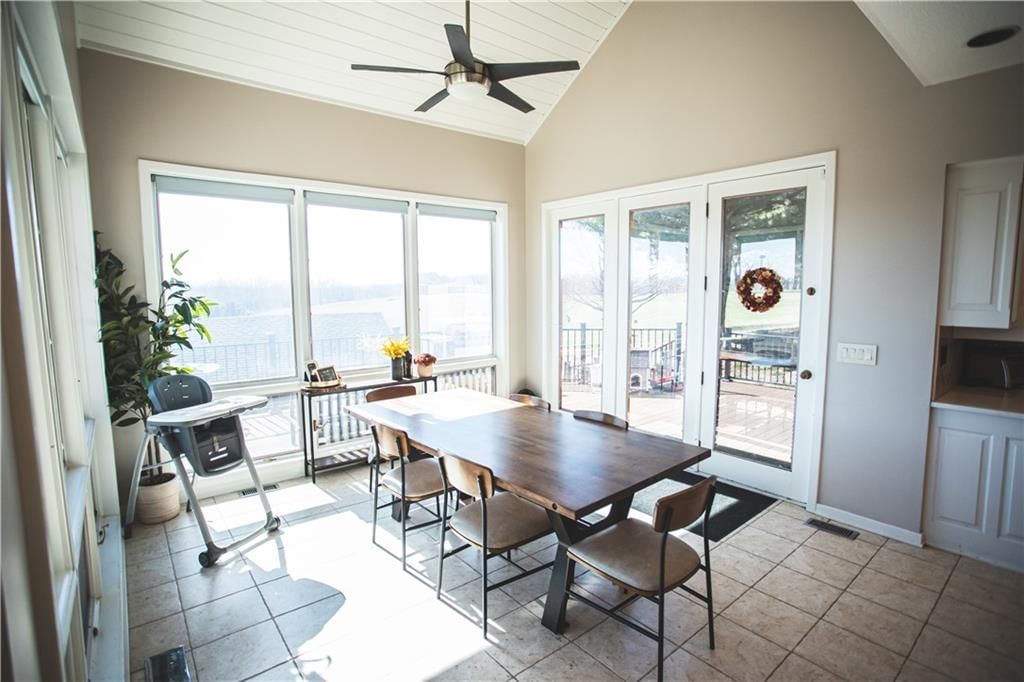
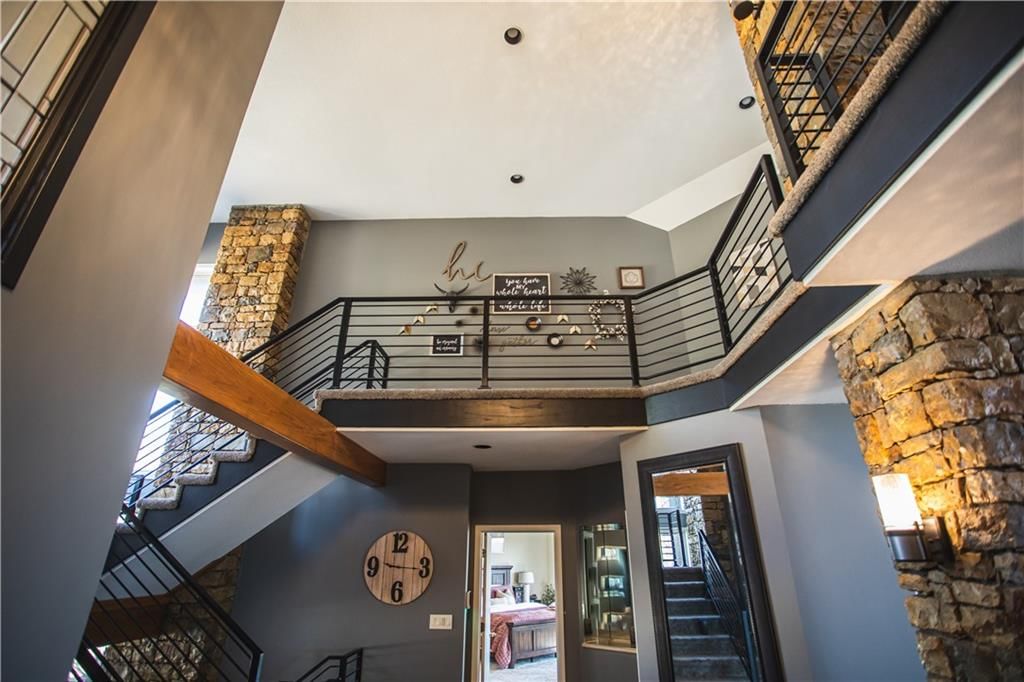
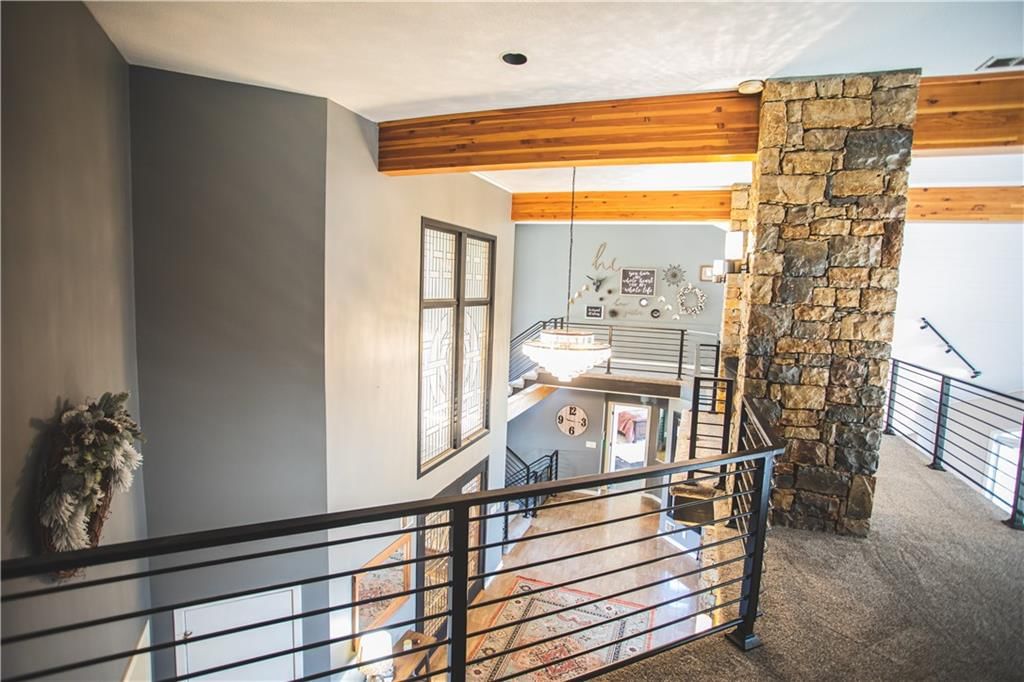
- Tall Ceilings
- Two-Story Living Room
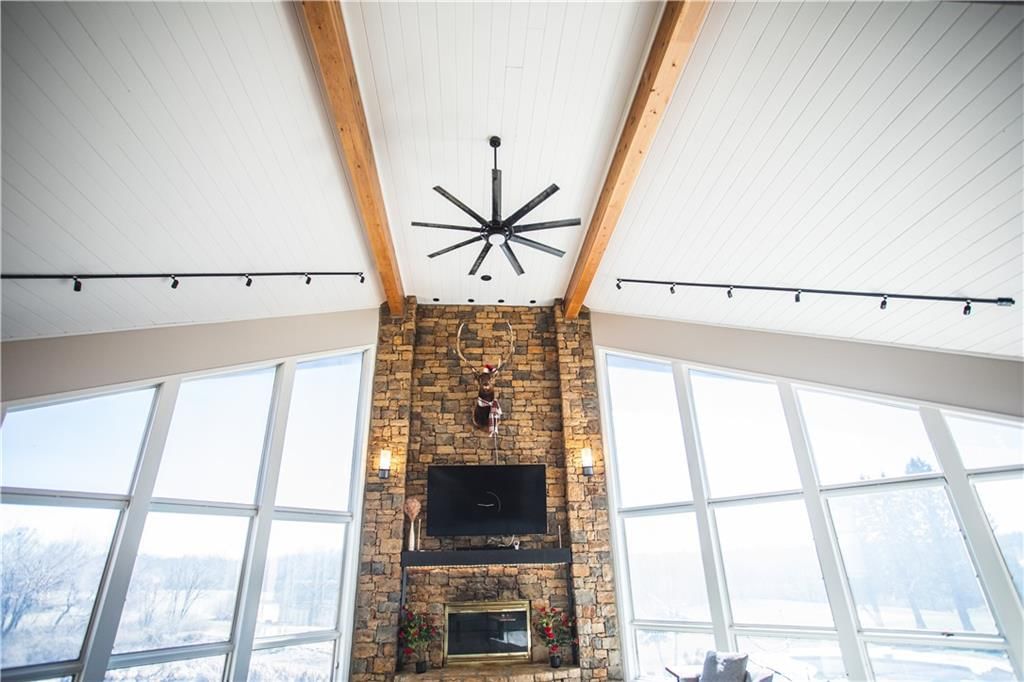
- Ceiling Beams
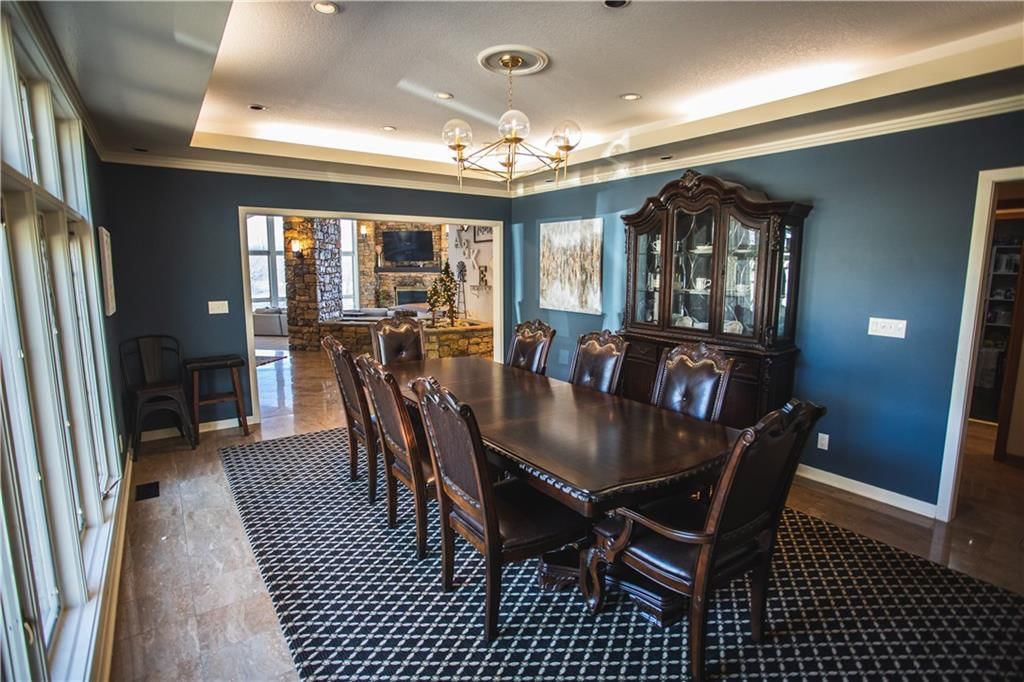
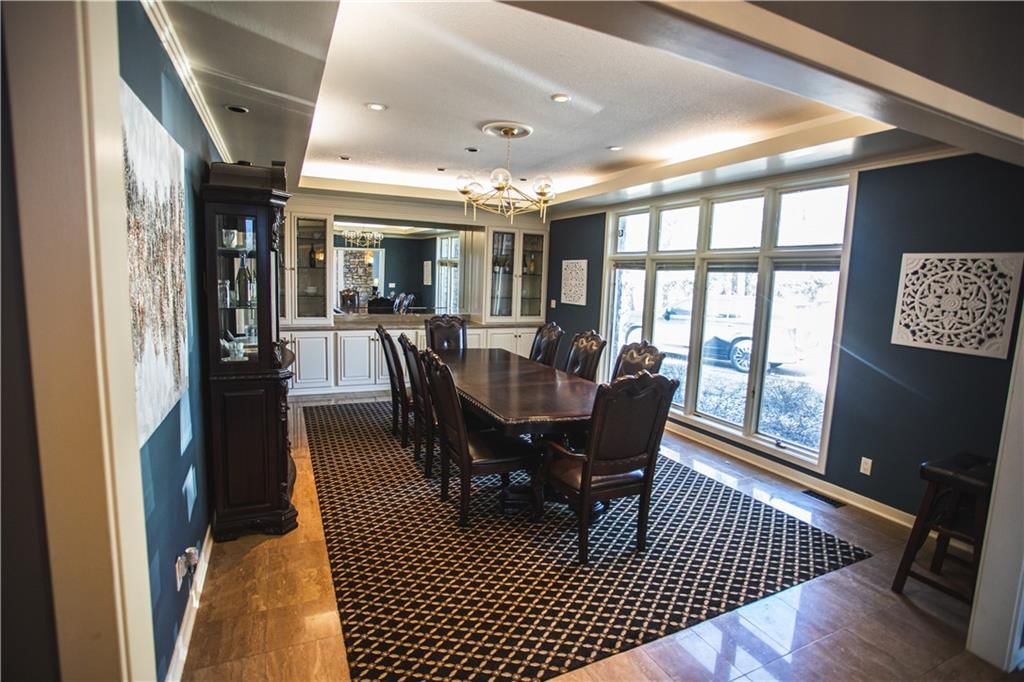
- Coffered or Tray Ceiling
- Wet Bar
- Statement Lighting
- Floor-to-Ceiling Windows
Layout
- Open Floor Plan
- Main Floor Primary
- Basement
- Finished Basement
- Walk-out Basement
- Home Office
- Bonus Room
- Home Gym
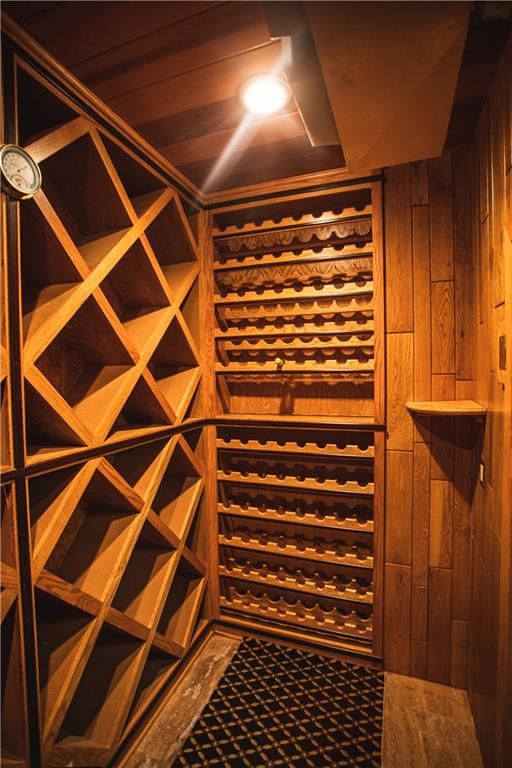
- Wine Cellar
- Theater Room
- Workshop
Fireplace
- Fireplace
- Stone Fireplace
- Two-Story Fireplace
Garage & Parking
- Attached Garage
Style
- Modern
HOA and Amenities
No HOA on this home.
Nearby schools
GreatSchools rating
- 9Field Elementary School
- 4Robidoux Middle School
- 2Lafayette High School
Schools provided by the listing agent
- District: St. Joseph
Price history
Tax
- Annual tax amount: $7,894 / yr
Property tax history
| Year | Property tax | Assessed value |
|---|---|---|
| 2024 | $7,427 | $103,900 |
| 2023 | $6,808 | $103,900 |
| 2022 | $6,854 | $103,900 |
| 2021 | $6,884 | $103,900 |
| 2020 | $6,842 | $103,900 |
| 2018 | $10,063 | $103,900 |
| 2017 | $10,063 | $180,510 |
| 2015 | $10,197 | $180,510 |
| 2014 | $41 | $185,780 |
| 2012 | $11,529 | $187,500 |
| 2011 | $11,353 | $187,500 |
| 2010 | $11,353 | $187,500 |
4112 Miller Road, St Joseph, MO 64505 is a 5-bedroom, 10.5-bath, 11,164-square-foot single family residence that sold on August 5, 2026. MLS #2606447.
HouseLoop's photo analysis of this home identified white kitchen, modern, open floor plan, tiled shower, walk-in shower and floor-to-ceiling windows, plus 11 more features.
Key AI Vision features
- White Kitchen
- Modern
- Open Floor Plan
- Tiled Shower
- Walk-In Shower
- Floor-to-Ceiling Windows
- Tall Ceilings
- Ceiling Beams
- White Trim
- Statement Lighting
- Double Vanity
- Kitchen Island
- Updated Kitchen
- Double Oven
- Fire Pit
- Mature Trees
- Quartz Counters
Estimated Sales Range
HouseLoop Home Value History
Similar listings and the St Joseph market
Listed by BHHS Stein & Summers Real Estate
Listed March 10, 2026 09:08 PM · Source: Heartland MLS as distributed by MLS GRID · MLS #2606447
HouseLoop last checked:
Listing updated:
Listed for
$974,900
25 days to saleSale price not disclosed
4112 Miller Road, St Joseph, MO 64505
About this home
Welcome to 4112 Miller Road - one of the most unique private estates in St. Joseph. Set on 7.56 gated, in-town acres, this 11,000+ sq ft property offers a level of space, privacy, and lifestyle rarely available in this market. What makes this home different is not just the scale - it’s the substantial recent…
HouseLoop user activity
25 days to sale
HouseLoop last checked:
Property Details
Interior
Bedrooms & bathrooms
- Bedrooms: 5
- Full bathrooms: 9
- 1/2 bathrooms: 3
Primary Bedroom
- Level: Main
Bedroom 2
- Level: Second
Bedroom 3
- Level: Second
Bedroom 4
- Level: Second
Great Room
- Level: Main
Family Room
- Level: Lower
Kitchen- 2nd
- Level: Lower
Laundry
- Level: Main
Media Room
- Level: Lower
Game Room
- Level: Lower
Bonus Room
- Level: Second
Exercise Room
- Level: Lower
Heating
- Heating: Electric, Heat Pump
Cooling
- Cooling: Multi Units, Heat Pump
Appliances
- Included: Dishwasher, Disposal, Exhaust Fan, Microwave, Refrigerator, Gas Range, Stainless Steel Appliance(s)
- Laundry: Laundry Room, Main Level
Features
- Features: Bidet, Cedar Closet, Hot Tub, Pantry, Vaulted Ceiling(s), Walk-In Closet(s), Wet Bar
- Flooring: Carpet, Marble, Tile
- Basement: Finished, Full, Walk-Out Access
- Fireplace features: Family Room, Great Room, Primary Bedroom
- Other rooms: Balcony/Loft, Entry, Exercise Room, Family Room, Great Room, Main Floor Primary Bedroom, Media Room, Office, Recreation Room, Workshop
Interior area
- Finished area above ground: 11,164 sqft
- Total interior livable area: 11,164 sqft
Property
Parking
- Total spaces: 3
- Parking features: Attached
Lot
- Size: 7.56 Acres
- Features: Acreage, Estate Lot, Pond(s), Many Trees
- Patio & porch: Deck, Patio
Construction
Type & style
- Home type: Residential
- Architectural style: Single Family Residence
Materials
- Materials: Board & Batten Siding
Condition
- Year built: 1988
- Age: 31-40 Years
Utilities & green energy
- Sewer: Aerated
- Water: Public
Highlights
Outdoor & Lot
- Pool
- Hot Tub
- Outdoor Kitchen
- Fire Pit
- Deck
- Covered Patio
- Fenced Yard
- Big Backyard
- Mature Trees
- Acreage
- Waterfront
Kitchen
- Kitchen Island
- Walk-in Pantry
- White Kitchen
- Kitchen Open to Living
- Renovated Kitchen
- Double Oven
- Gas Range
- Stainless Appliances
Bathroom
- Walk-in Shower
- Tiled Shower
- Double Vanity
Interior
- White Trim
- Tile Floors
- Tall Ceilings
- Two-Story Living Room
- Ceiling Beams
- Coffered or Tray Ceiling
- Wet Bar
- Statement Lighting
- Floor-to-Ceiling Windows
Layout
- Open Floor Plan
- Main Floor Primary
- Basement
- Finished Basement
- Walk-out Basement
- Home Office
- Bonus Room
- Home Gym
- Wine Cellar
- Theater Room
- Workshop
Fireplace
- Fireplace
- Stone Fireplace
- Two-Story Fireplace
Garage & Parking
- Attached Garage
Style
- Modern
HOA and Amenities
No HOA on this home.
Nearby schools
GreatSchools rating
- 9Field Elementary School
- 4Robidoux Middle School
- 2Lafayette High School
Schools provided by the listing agent
- District: St. Joseph
Price history
Tax
- Annual tax amount: $7,894 / yr
Property tax history
| Year | Property tax | Assessed value |
|---|---|---|
| 2024 | $7,427 | $103,900 |
| 2023 | $6,808 | $103,900 |
| 2022 | $6,854 | $103,900 |
| 2021 | $6,884 | $103,900 |
| 2020 | $6,842 | $103,900 |
| 2018 | $10,063 | $103,900 |
| 2017 | $10,063 | $180,510 |
| 2015 | $10,197 | $180,510 |
| 2014 | $41 | $185,780 |
| 2012 | $11,529 | $187,500 |
| 2011 | $11,353 | $187,500 |
| 2010 | $11,353 | $187,500 |
HouseLoop Insights — AI-detected features from listing photos
4112 Miller Road, St Joseph, MO 64505 is a 5-bedroom, 10.5-bath, 11,164-square-foot single family residence that sold on August 5, 2026. MLS #2606447.
HouseLoop's photo analysis of this home identified white kitchen, modern, open floor plan, tiled shower, walk-in shower and floor-to-ceiling windows, plus 11 more features.
Key AI Vision features
- White Kitchen
- Modern
- Open Floor Plan
- Tiled Shower
- Walk-In Shower
- Floor-to-Ceiling Windows
- Tall Ceilings
- Ceiling Beams
- White Trim
- Statement Lighting
- Double Vanity
- Kitchen Island
- Updated Kitchen
- Double Oven
- Fire Pit
- Mature Trees
- Quartz Counters
Is this your home?
Claim this home to get your HouseLoop Home Valuation & Buyer Demand Report — real-time buyer demand and an up-to-date value for your home. Free, no obligation, about 3 minutes.
Estimated Sales Range
HouseLoop Home Value History
Similar listings and the St Joseph market
Listed by BHHS Stein & Summers Real Estate
Listed March 10, 2026 09:08 PM · Source: Heartland MLS as distributed by MLS GRID · MLS #2606447
HouseLoop last checked:
Listing updated: