
$154,700
411 N Smith Street, Caney, KS 67333
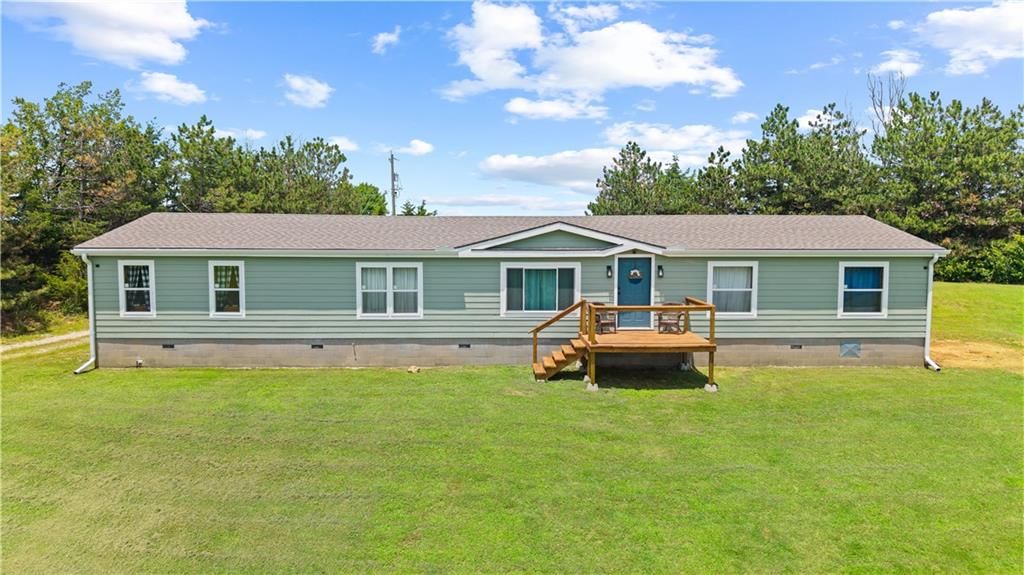
411 N Smith Street, Caney, KS 67333 is a 4-bedroom, 2-bath, 2,373-square-foot single family residence that sold on September 15, 2016. MLS #S26360.
Highlights
About this home
You will not believe this house. Everything in it is new. New kitchen with brand new appliances. Granite counter tops in kitchen, bathrooms and laundry room. New central heat and air, new wiring, roof, all new light fixtures in all rooms, new carpet, flooring. You are walking into a new home. Was recently…
Property Details
Interior
Bedrooms & bathrooms
- Bedrooms: 4
- Full bathrooms: 2
Heating
- Heating: Natural Gas
Cooling
- Cooling: Other
Appliances
- Included: Dishwasher, Disposal, Refrigerator
Features
- Basement: Slab
Interior area
- Finished area above ground: 2,373 sqft
- Total interior livable area: 2,373 sqft
Property
Parking
- Total spaces: 2
- Parking features: Attached
Lot
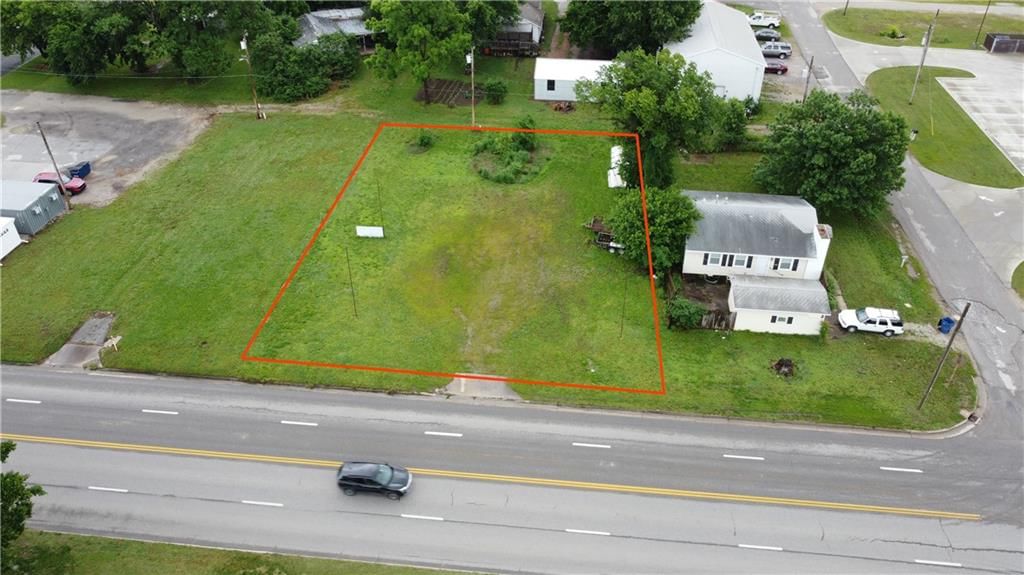
- Size: 0.34 Acres
- Patio & porch: Porch
Construction
Type & style
- Home type: Residential
- Architectural style: Single Family Residence
Materials
- Materials: Brick
Condition
- Year built: 1978
Utilities & green energy
- Sewer: City/Public
- Water: Other
Highlights
Outdoor & Lot
- Covered Patio
Garage & Parking
- Attached Garage
HOA and Amenities
No HOA on this home.
Nearby schools
Schools provided by the listing agent
- District: USD 436 - Caney
Price history
Tax
No tax data available for this listing.
Estimated Sales Range
HouseLoop Home Value History
Similar listingsand the Caney market


Listed by Midwest Real Estate, Inc
Listed February 17, 2016 12:00 AM · Source: Heartland MLS as distributed by MLS GRID · MLS #S26360
HouseLoop last checked:
Listing updated:
Listed for
$154,700
212 days to saleSale price not disclosed
411 N Smith Street, Caney, KS 67333
About this home
You will not believe this house. Everything in it is new. New kitchen with brand new appliances. Granite counter tops in kitchen, bathrooms and laundry room. New central heat and air, new wiring, roof, all new light fixtures in all rooms, new carpet, flooring. You are walking into a new home. Was recently…
HouseLoop user activity
212 days to sale
HouseLoop last checked:
Property Details
Interior
Bedrooms & bathrooms
- Bedrooms: 4
- Full bathrooms: 2
Heating
- Heating: Natural Gas
Cooling
- Cooling: Other
Appliances
- Included: Dishwasher, Disposal, Refrigerator
Features
- Basement: Slab
Interior area
- Finished area above ground: 2,373 sqft
- Total interior livable area: 2,373 sqft
Property
Parking
- Total spaces: 2
- Parking features: Attached
Lot
- Size: 0.34 Acres
- Patio & porch: Porch
Construction
Type & style
- Home type: Residential
- Architectural style: Single Family Residence
Materials
- Materials: Brick
Condition
- Year built: 1978
Utilities & green energy
- Sewer: City/Public
- Water: Other
Highlights
Outdoor & Lot
- Covered Patio
Garage & Parking
- Attached Garage
HOA and Amenities
No HOA on this home.
Nearby schools
Schools provided by the listing agent
- District: USD 436 - Caney
Price history
Tax
No tax data available for this listing.
Is this your home?
Claim this home to get your HouseLoop Home Valuation & Buyer Demand Report — real-time buyer demand and an up-to-date value for your home. Free, no obligation, about 3 minutes.
Estimated Sales Range
HouseLoop Home Value History
Similar listingsand the Caney market
Listed by Midwest Real Estate, Inc
Listed February 17, 2016 12:00 AM · Source: Heartland MLS as distributed by MLS GRID · MLS #S26360
HouseLoop last checked:
Listing updated: