
$165,000
411 Dane Street, Waverly, KS 66871
411 Dane Street, Waverly, KS 66871 is a 3-bedroom, 1-bath, 1,434-square-foot single family residence that sold on April 27, 2023. MLS #2424337.
Highlights
About this home
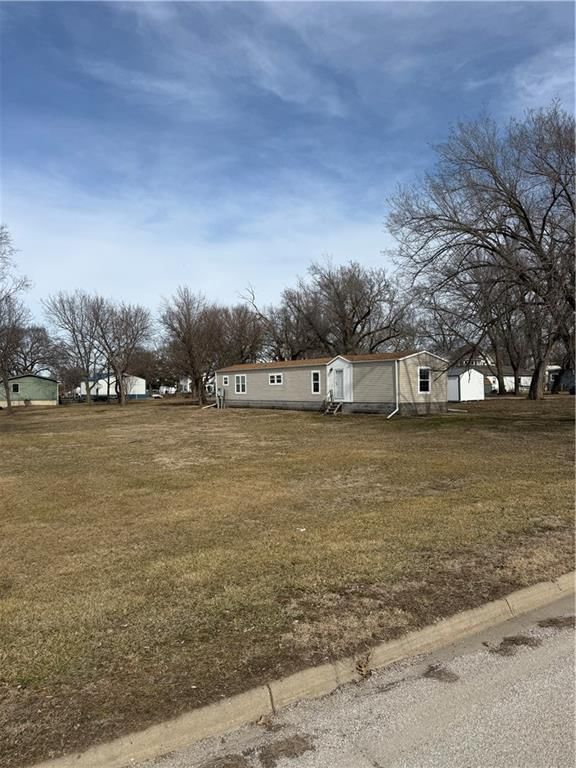
Check out this well-maintained Victorian home in a small town on a quiet, roomy corner lot! Located in Waverly, Kansas, this property is situated between Emporia and Ottawa with an approximately 30 minute drive to both, an hour's drive to Topeka or Olathe, and a 30 minute drive to Wolf Creek Nuclear Operating…
Property Details
Interior
Bedrooms & bathrooms
- Bedrooms: 3
- Full bathrooms: 1
Heating
- Heating: Natural Gas
Cooling
- Cooling: Electric
Features
- Basement: Cellar
Interior area
- Finished area above ground: 1,434 sqft
- Total interior livable area: 1,434 sqft
Property
Parking
- Total spaces: 3
- Parking features: Detached
Lot
- Size: 0.39 Acres
Construction
Type & style
- Home type: Residential
- Architectural style: Single Family Residence
Materials
- Materials: Frame
Condition
- Year built: 1907
- Age: 101 Years/More
Utilities & green energy
- Sewer: City/Public
- Water: Public
Highlights
Layout
- Basement
Garage & Parking
- Detached Garage
HOA and Amenities
No HOA on this home.
Nearby schools
Schools provided by the listing agent
- District: Lebo-Waverly USD 243
Price history
Tax
- Annual tax amount: $1,200 / yr
Similar listingsand the Waverly market


Estimated Sales Range
HouseLoop Home Value History
Listed by Crown Realty
Listed March 07, 2023 07:00 PM · Source: Heartland MLS as distributed by MLS GRID · MLS #2424337
HouseLoop last checked:
Listing updated:
Listed for
$165,000
51 days to saleSale price not disclosed
411 Dane Street, Waverly, KS 66871
About this home
Check out this well-maintained Victorian home in a small town on a quiet, roomy corner lot! Located in Waverly, Kansas, this property is situated between Emporia and Ottawa with an approximately 30 minute drive to both, an hour's drive to Topeka or Olathe, and a 30 minute drive to Wolf Creek Nuclear Operating…
Property Details
Interior
Bedrooms & bathrooms
- Bedrooms: 3
- Full bathrooms: 1
Heating
- Heating: Natural Gas
Cooling
- Cooling: Electric
Features
- Basement: Cellar
Interior area
- Finished area above ground: 1,434 sqft
- Total interior livable area: 1,434 sqft
Property
Parking
- Total spaces: 3
- Parking features: Detached
Lot
- Size: 0.39 Acres
Construction
Type & style
- Home type: Residential
- Architectural style: Single Family Residence
Materials
- Materials: Frame
Condition
- Year built: 1907
- Age: 101 Years/More
Utilities & green energy
- Sewer: City/Public
- Water: Public
Highlights
Layout
- Basement
Garage & Parking
- Detached Garage
HOA and Amenities
No HOA on this home.
Nearby schools
Schools provided by the listing agent
- District: Lebo-Waverly USD 243
Price history
Tax
- Annual tax amount: $1,200 / yr
Is this your home?
Claim this home to get your HouseLoop Home Valuation & Buyer Demand Report — real-time buyer demand and an up-to-date value for your home. Free, no obligation, about 3 minutes.
Estimated Sales Range
HouseLoop Home Value History
Similar listingsand the Waverly market
Listed by Crown Realty
Listed March 07, 2023 07:00 PM · Source: Heartland MLS as distributed by MLS GRID · MLS #2424337
HouseLoop last checked:
Listing updated: