
$85,600
410 E 3rd Street, Norborne, MO 64668
410 E 3rd Street, Norborne, MO 64668 is a 3-bedroom, 3.5-bath, 1,716-square-foot single family residence that sold on February 22, 2018. MLS #2079206.
Highlights
About this home
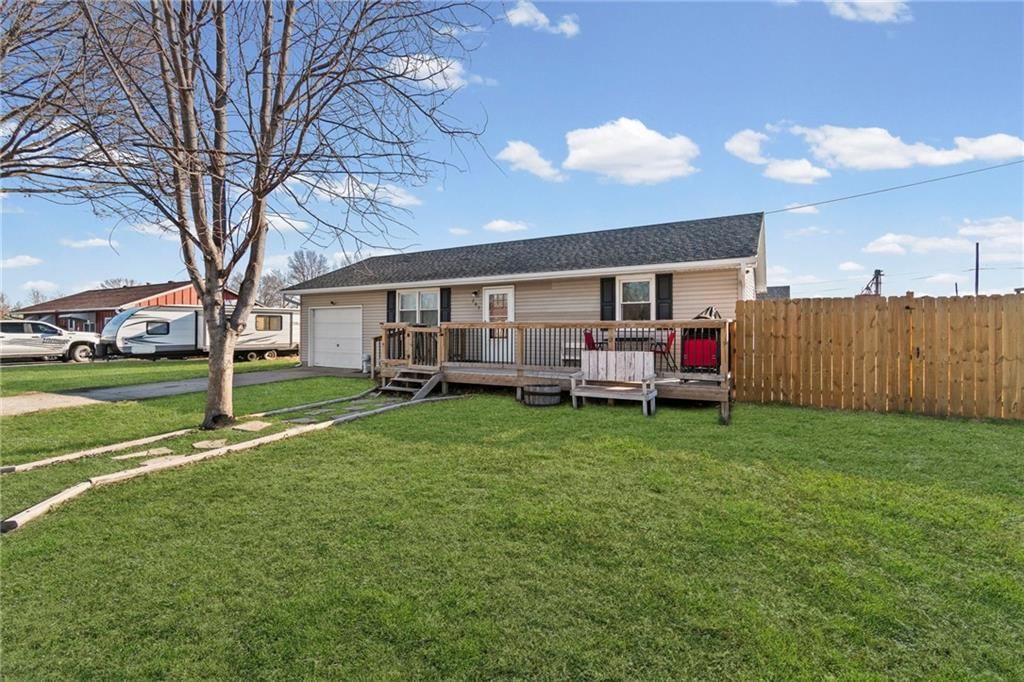
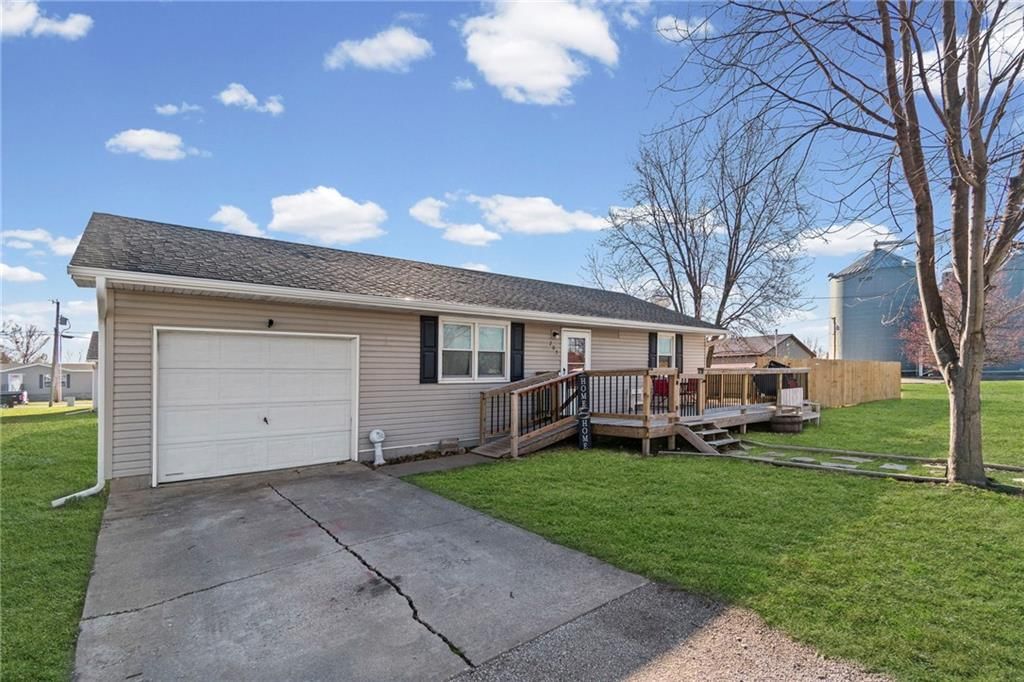
Brick ranch with large living space and all updates are here. This home displays 3 bedrooms 2 1/2 Bath. Split System Heat Pump, Vinyl replacement windows, Solid interior doors, Interior Lights, Steel exterior doors. Large backyard-fully fenced, Landscaped and oversized one car garage. Hurricane-rated Storm Shelter…
Property Details
Interior
Bedrooms & bathrooms
- Bedrooms: 3
- Full bathrooms: 3
- 1/2 bathrooms: 1
Heating
- Heating: Heat Pump
Cooling
- Cooling: Electric
Appliances
- Laundry: Off The Kitchen
Features
- Fireplace features: Wood Burning
- Other rooms: Family Room, Main Floor BR, Main Floor Master, Mud Room
Interior area
- Finished area above ground: 1,716 sqft
- Total interior livable area: 1,716 sqft
Property
Parking
- Total spaces: 1
- Parking features: Attached, Garage Faces Front
Lot
- Features: City Lot
Construction
Type & style
- Home type: Residential
- Architectural style: Single Family Residence
Materials
- Materials: Brick & Frame
Condition
- Age: 41-50 Years
Utilities & green energy
- Sewer: City/Public
- Water: Public
Highlights
Layout
- Main Floor Primary
- Mudroom
- Bonus Room
Fireplace
- Fireplace
Garage & Parking
- Attached Garage
HOA and Amenities
No HOA on this home.
Nearby schools
Schools provided by the listing agent
- District: Norborne R-VIII
Price history
Tax
No tax data available for this listing.
Similar listingsand the Norborne market


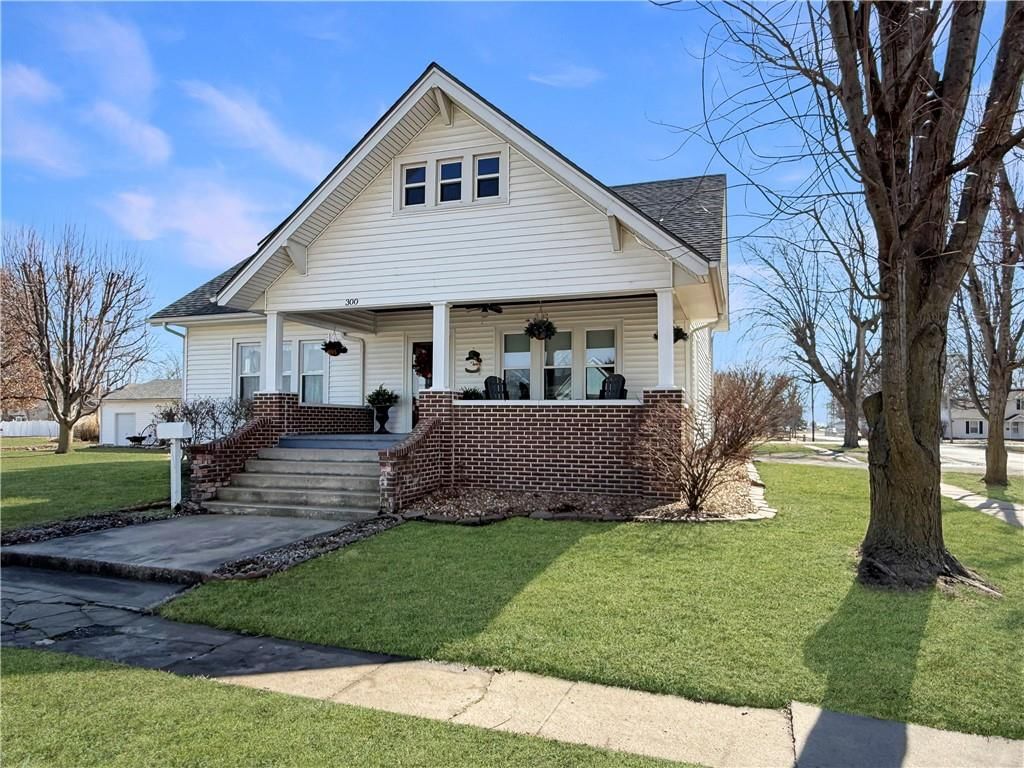
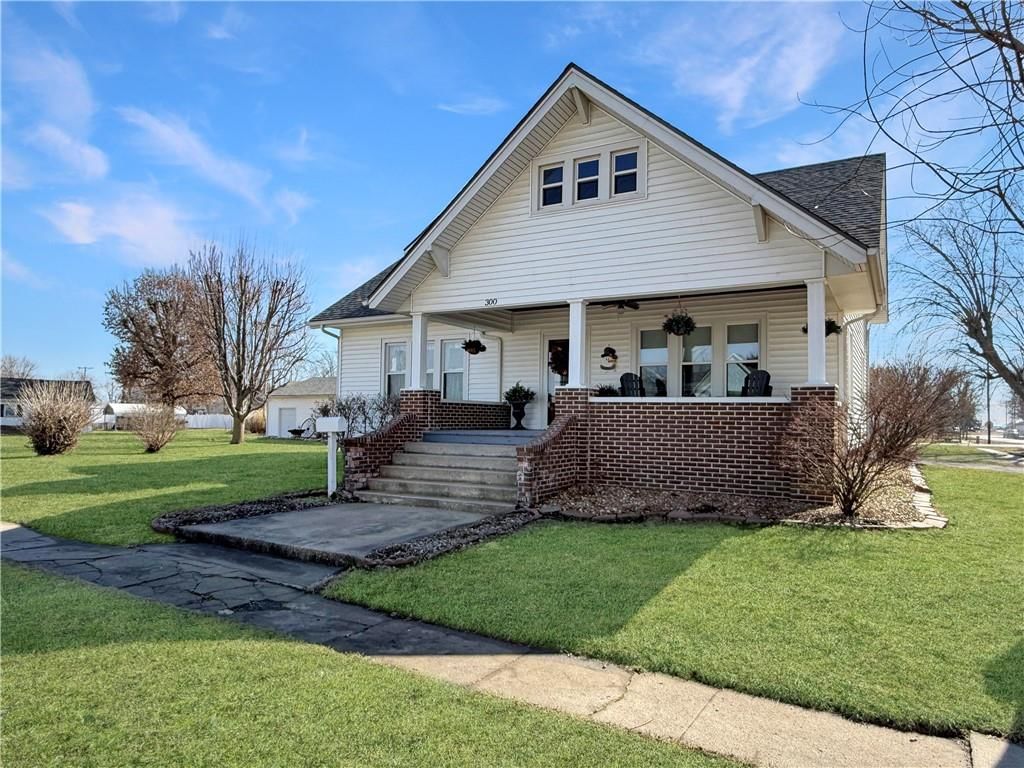
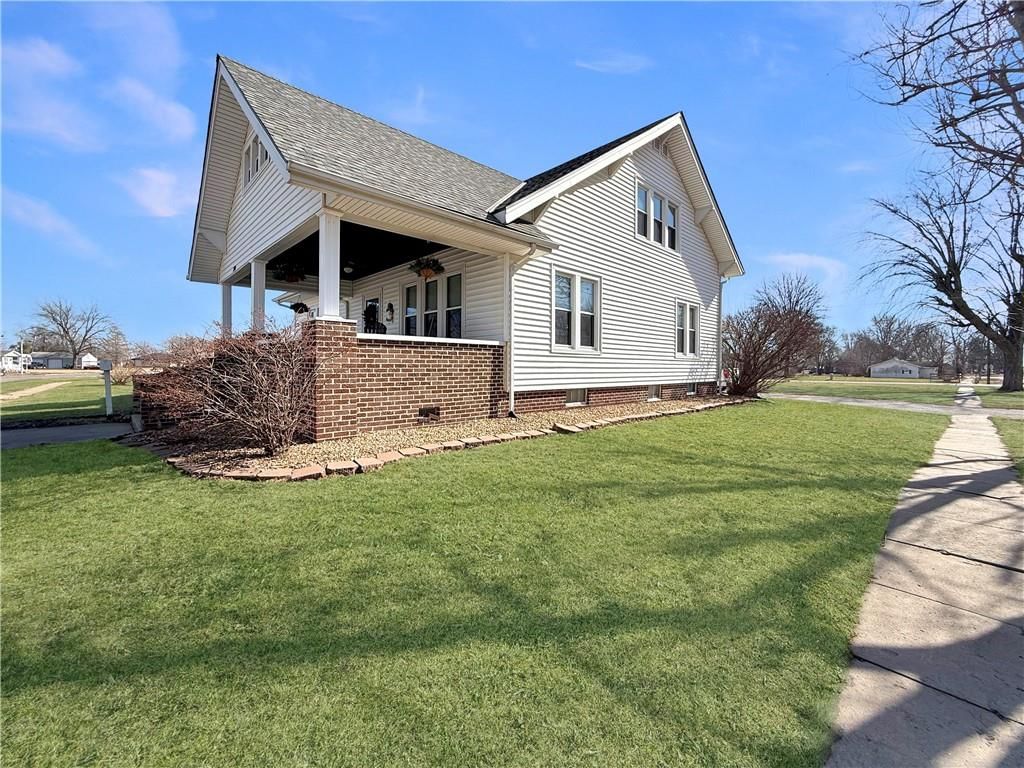
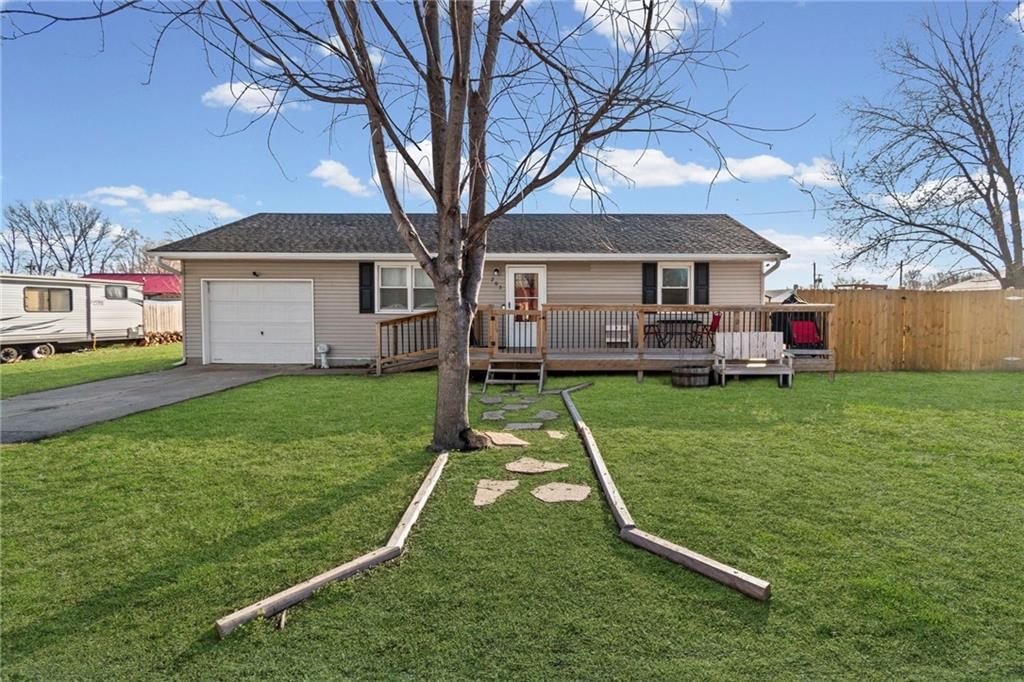
Estimated Sales Range
HouseLoop Home Value History
Listed by Community Realty
Listed November 14, 2017 07:10 PM · Source: Heartland MLS as distributed by MLS GRID · MLS #2079206
HouseLoop last checked:
Listing updated:
Listed for
$85,600
100 days to saleSale price not disclosed
410 E 3rd Street, Norborne, MO 64668
About this home
Brick ranch with large living space and all updates are here. This home displays 3 bedrooms 2 1/2 Bath. Split System Heat Pump, Vinyl replacement windows, Solid interior doors, Interior Lights, Steel exterior doors. Large backyard-fully fenced, Landscaped and oversized one car garage. Hurricane-rated Storm Shelter…
Property Details
Interior
Bedrooms & bathrooms
- Bedrooms: 3
- Full bathrooms: 3
- 1/2 bathrooms: 1
Heating
- Heating: Heat Pump
Cooling
- Cooling: Electric
Appliances
- Laundry: Off The Kitchen
Features
- Fireplace features: Wood Burning
- Other rooms: Family Room, Main Floor BR, Main Floor Master, Mud Room
Interior area
- Finished area above ground: 1,716 sqft
- Total interior livable area: 1,716 sqft
Property
Parking
- Total spaces: 1
- Parking features: Attached, Garage Faces Front
Lot
- Features: City Lot
Construction
Type & style
- Home type: Residential
- Architectural style: Single Family Residence
Materials
- Materials: Brick & Frame
Condition
- Age: 41-50 Years
Utilities & green energy
- Sewer: City/Public
- Water: Public
Highlights
Layout
- Main Floor Primary
- Mudroom
- Bonus Room
Fireplace
- Fireplace
Garage & Parking
- Attached Garage
HOA and Amenities
No HOA on this home.
Nearby schools
Schools provided by the listing agent
- District: Norborne R-VIII
Price history
Tax
No tax data available for this listing.
Is this your home?
Claim this home to get your HouseLoop Home Valuation & Buyer Demand Report — real-time buyer demand and an up-to-date value for your home. Free, no obligation, about 3 minutes.
Estimated Sales Range
HouseLoop Home Value History
Similar listingsand the Norborne market
Listed by Community Realty
Listed November 14, 2017 07:10 PM · Source: Heartland MLS as distributed by MLS GRID · MLS #2079206
HouseLoop last checked:
Listing updated: