$124,900
41 Tamarack Lane, Linn Valley, KS 66040
About this home
HouseLoop user activity
HouseLoop last checked:
Interior
Bedrooms & bathrooms
- Bedrooms: 4
- Full bathrooms: 2
Heating
- Heating: Heat Pump
Cooling
- Cooling: Heat Pump
Appliances
- Laundry: Main Level
Features
- Basement: Concrete, Crawl Space
Interior area
- Finished area above ground: 1,744 sqft
- Total interior livable area: 1,744 sqft
Property
Lot
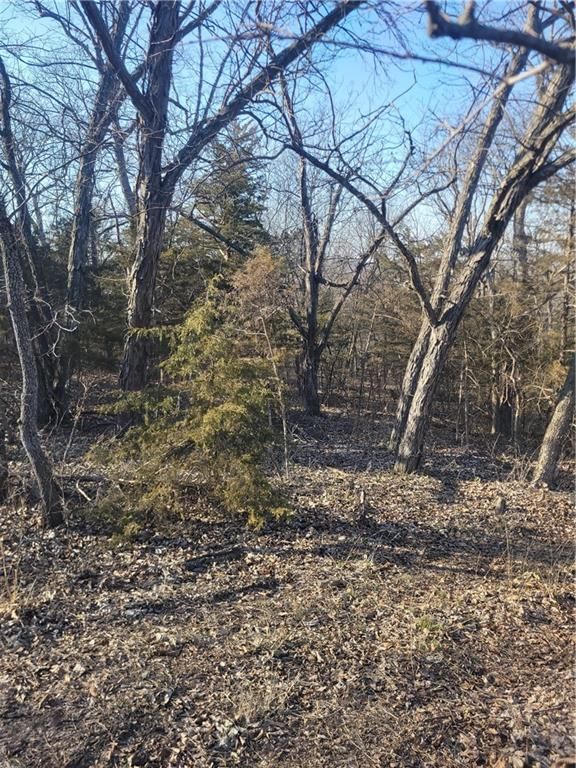
- Size: 0.39 Acres
- Features: City Limits
- Patio & porch: Covered Patio, Porch
Construction
Type & style
- Home type: Residential
- Architectural style: Single Family Residence
Materials
- Materials: Frame, Wood Siding
Condition
- Year built: 2013
- Age: 3-5 Years
Utilities & green energy
- Sewer: Other
- Water: Cistern
Highlights
Outdoor & Lot
- Covered Patio
Layout
- Basement
Community
- Community Pool
- Clubhouse
- Playground
- Tennis Court
- Golf Course
- Fitness Center
HOA
- Has HOA: Yes
- Fee: $724 /year
Amenities
- Clubhouse
- Community Center
- Exercise Room
- Golf Course
- Play Area
- Putting Green
- Pool
- Tennis Court(s)
Schools provided by the listing agent
- District: Prairie View
- Elementary: Lacygne
- Middle: Prairie View
- High: Prairie View
Price history
- Annual tax amount: $1,500 / yr
41 Tamarack Lane, Linn Valley, KS 66040 is a 4-bedroom, 2-bath, 1,744-square-foot single family residence that sold on September 1, 2016. MLS #1987101.
Estimated Sales Range
HouseLoop Home Value History
Similar listings and the Linn Valley market


Listed by Realty Executives
Listed April 20, 2016 07:01 AM · Source: Heartland MLS as distributed by MLS GRID · MLS #1987101
HouseLoop last checked:
Listing updated:
Listed for
$124,900
Sale price not disclosed
41 Tamarack Lane, Linn Valley, KS 66040
About this home
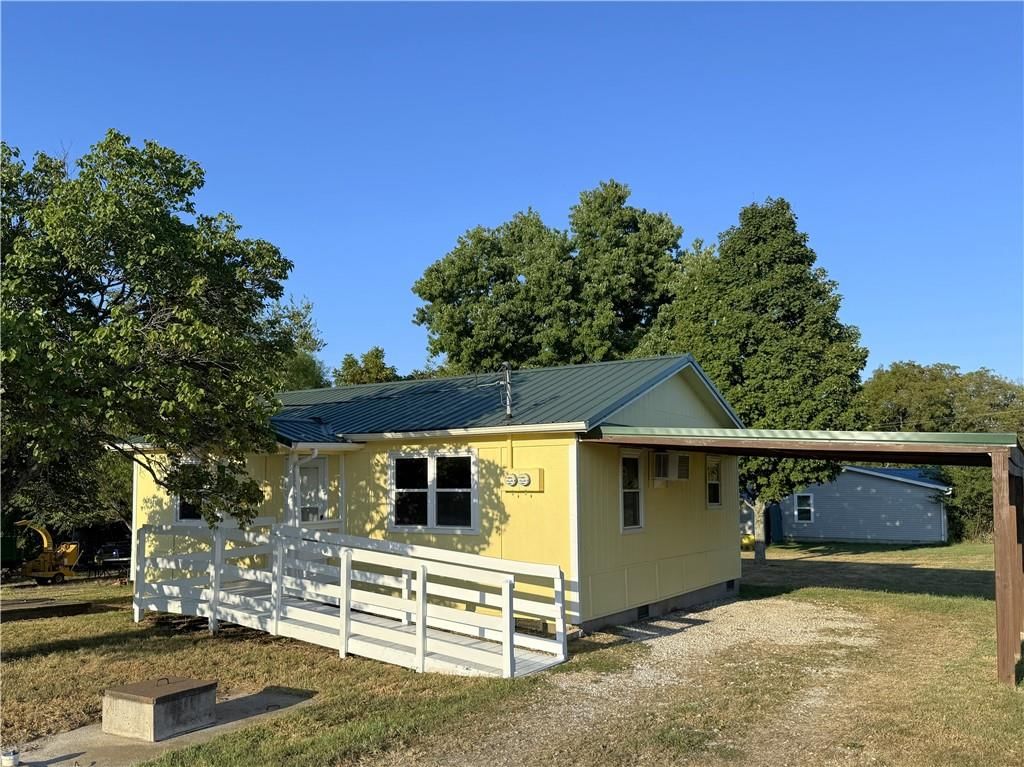
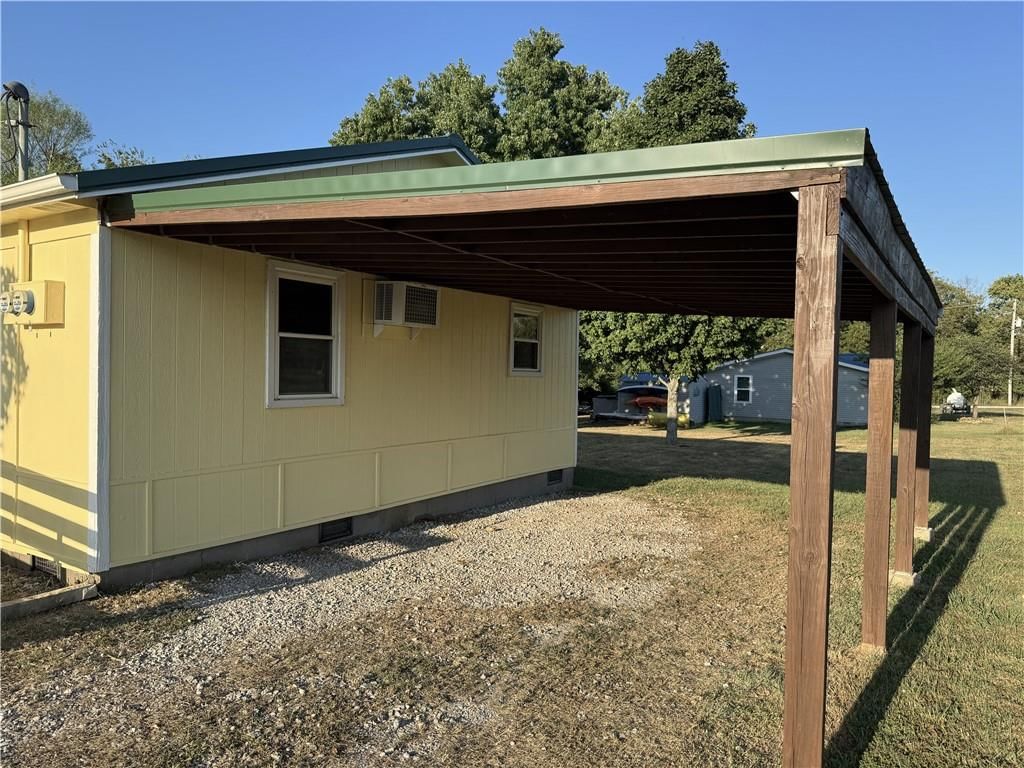
There is a casual country feel to this custom built home. Open floor plan, wood floors, current paint choices and a soaring vaulted ceiling in the great room. You will be amazed by the size of the first floor master bedroom suite. Bedrooms 2 and 3 are on the main floor & the 4th bedroom is upstairs. Covered porch off…
HouseLoop user activity
HouseLoop last checked:
Property Details
Interior
Bedrooms & bathrooms
- Bedrooms: 4
- Full bathrooms: 2
Heating
- Heating: Heat Pump
Cooling
- Cooling: Heat Pump
Appliances
- Laundry: Main Level
Features
- Basement: Concrete, Crawl Space
Interior area
- Finished area above ground: 1,744 sqft
- Total interior livable area: 1,744 sqft
Property
Lot
- Size: 0.39 Acres
- Features: City Limits
- Patio & porch: Covered Patio, Porch
Construction
Type & style
- Home type: Residential
- Architectural style: Single Family Residence
Materials
- Materials: Frame, Wood Siding
Condition
- Year built: 2013
- Age: 3-5 Years
Utilities & green energy
- Sewer: Other
- Water: Cistern
Highlights
Outdoor & Lot
- Covered Patio
Layout
- Basement
Community
- Community Pool
- Clubhouse
- Playground
- Tennis Court
- Golf Course
- Fitness Center
HOA and Amenities
HOA
- Has HOA: Yes
- Fee: $724 /year
Amenities
- Clubhouse
- Community Center
- Exercise Room
- Golf Course
- Play Area
- Putting Green
- Pool
- Tennis Court(s)
Nearby schools
Schools provided by the listing agent
- District: Prairie View
- Elementary: Lacygne
- Middle: Prairie View
- High: Prairie View
Price history
Tax
- Annual tax amount: $1,500 / yr
HouseLoop Insights
41 Tamarack Lane, Linn Valley, KS 66040 is a 4-bedroom, 2-bath, 1,744-square-foot single family residence that sold on September 1, 2016. MLS #1987101.
Is this your home?
Claim this home to get your HouseLoop Home Valuation & Buyer Demand Report — real-time buyer demand and an up-to-date value for your home. Free, no obligation, about 3 minutes.
Estimated Sales Range
HouseLoop Home Value History
Similar listings and the Linn Valley market
Listed by Realty Executives
Listed April 20, 2016 07:01 AM · Source: Heartland MLS as distributed by MLS GRID · MLS #1987101
HouseLoop last checked:
Listing updated: