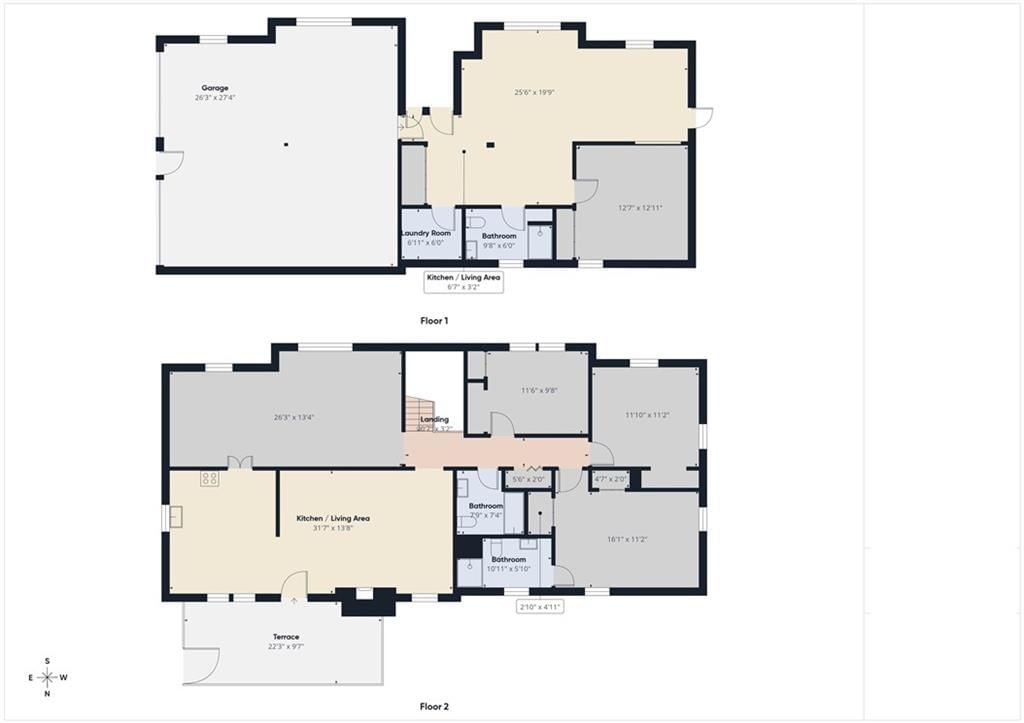
$325,000
41 NE 360th Road, Warrensburg, MO 64093
About this home
HouseLoop user activity
HouseLoop last checked:
Interior
Bedrooms & bathrooms
- Bedrooms: 4
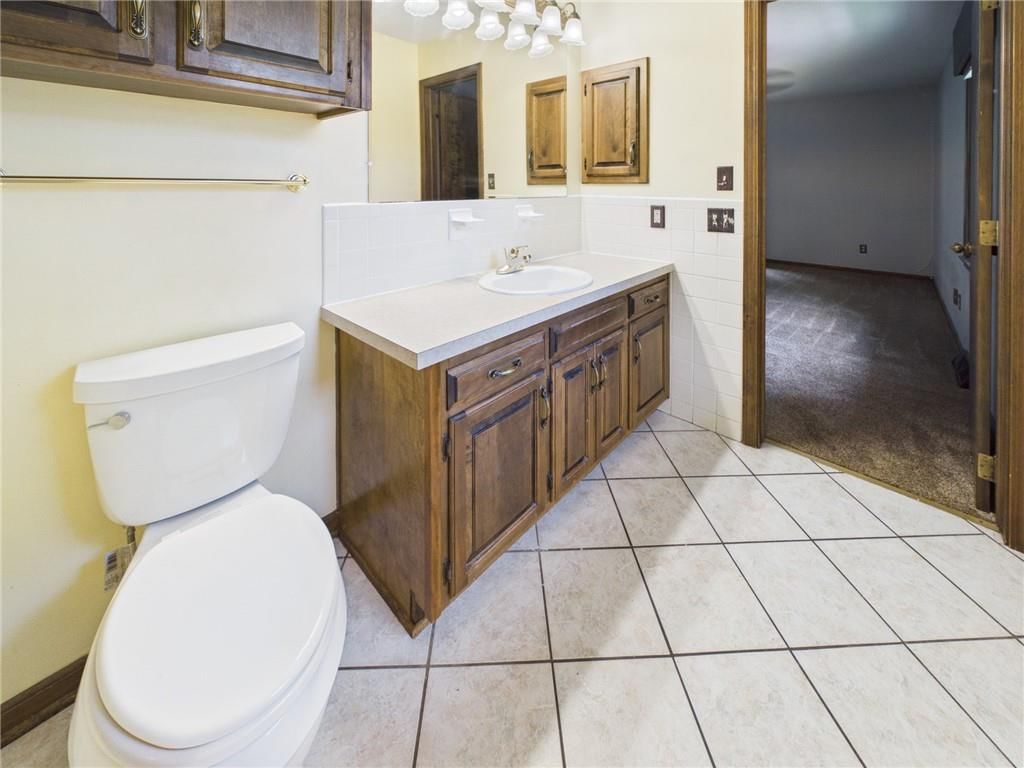
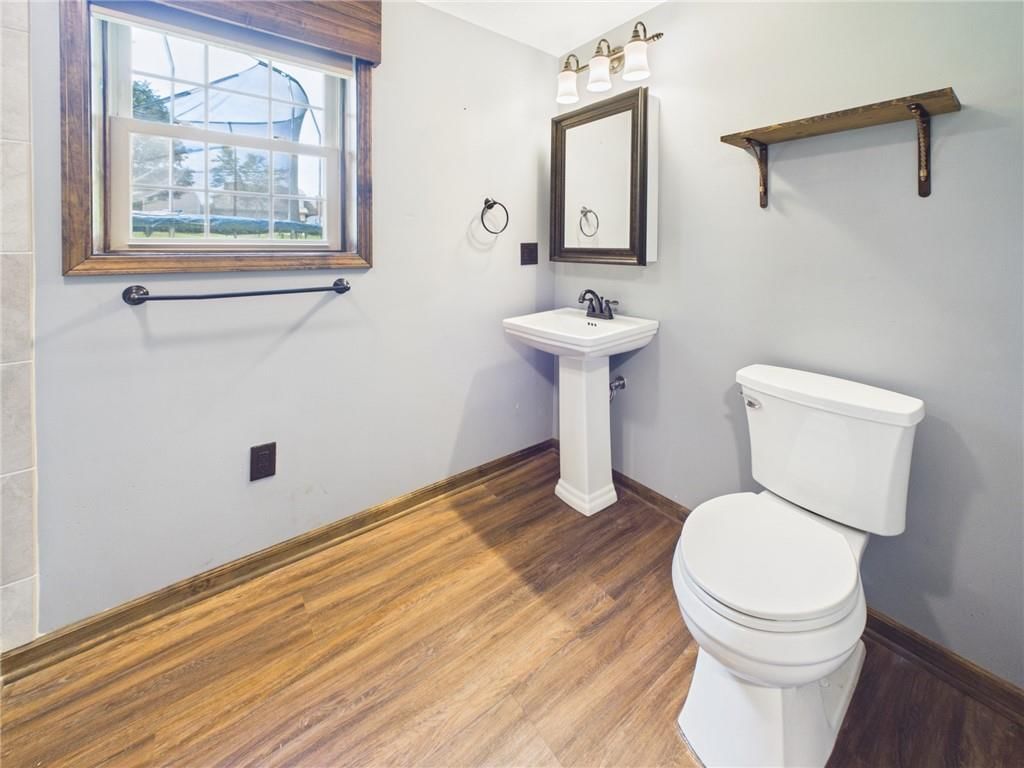
- Full bathrooms: 3
Attic
Heating
- Heating: Electric
Cooling
- Cooling: Electric
Appliances
- Included: Cooktop, Dishwasher, Electric Range
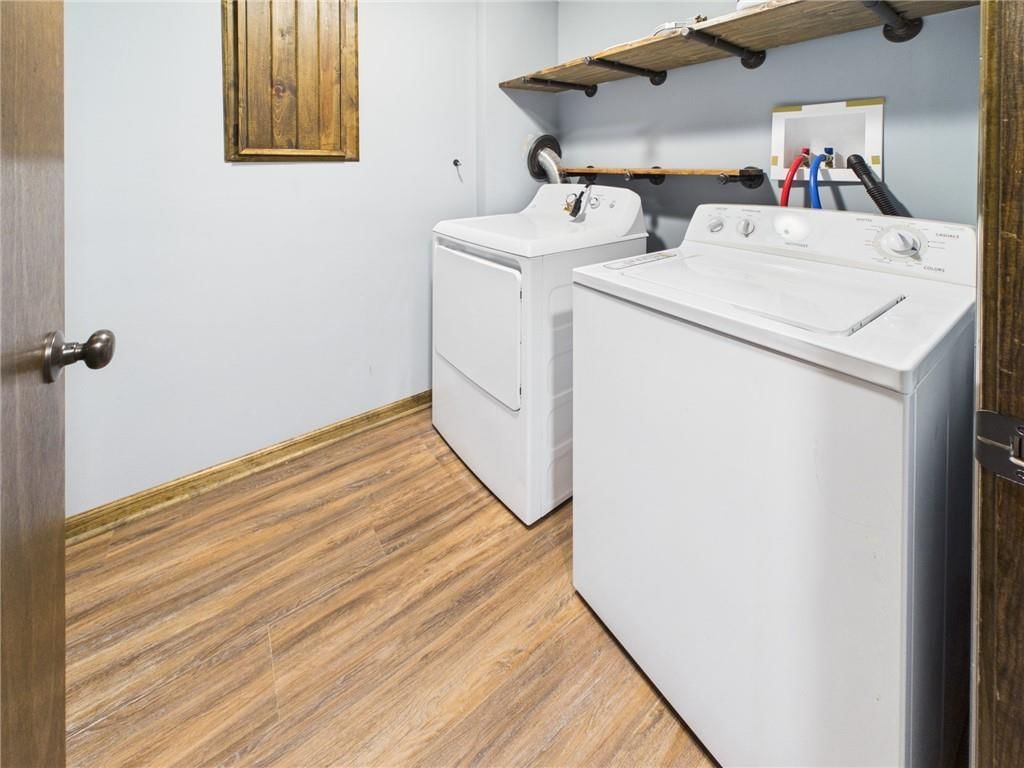
- Laundry: In Basement
Features
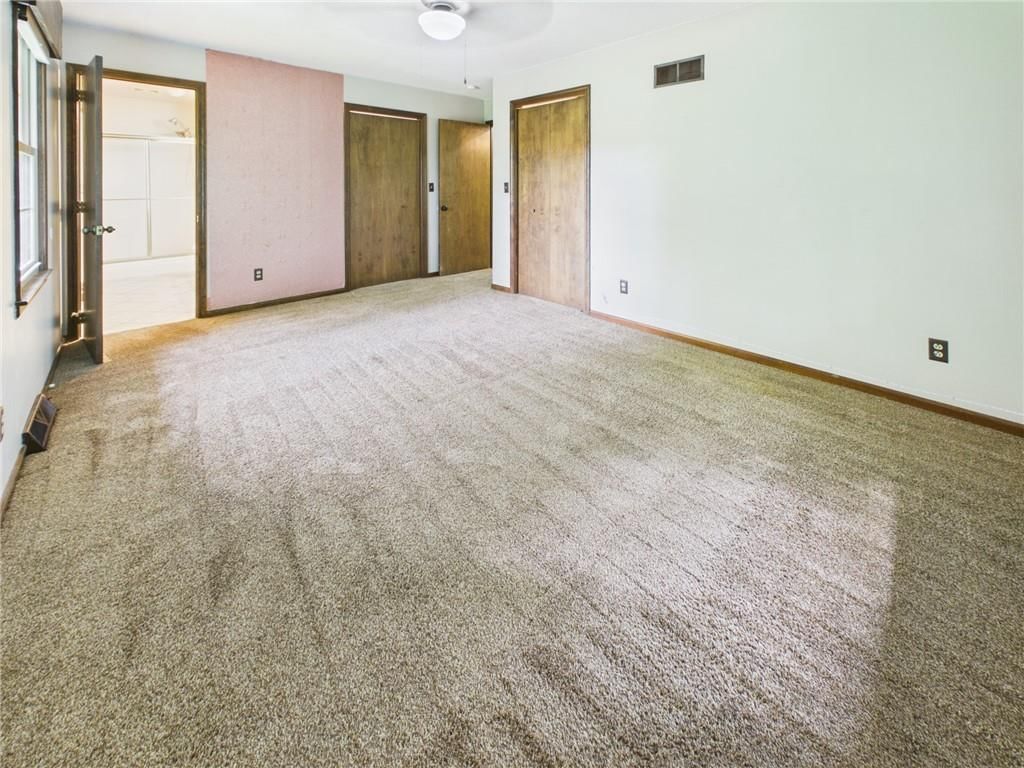
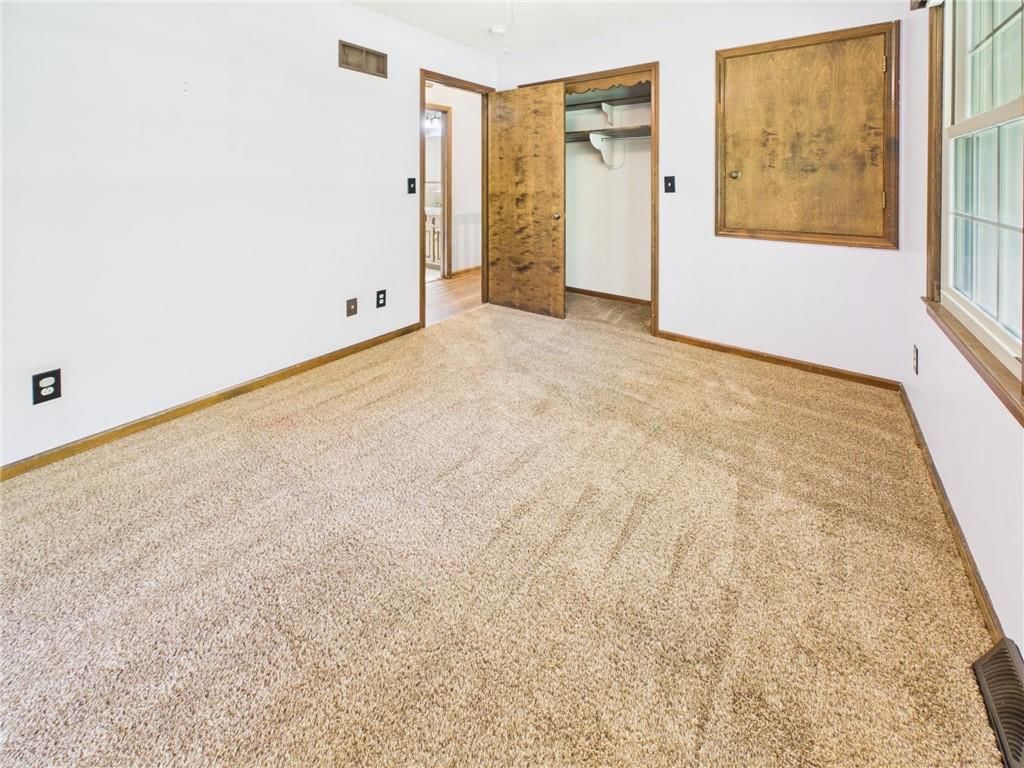
- Features: Ceiling Fan(s), Pantry, Vaulted Ceiling(s), Walk-In Closet(s)
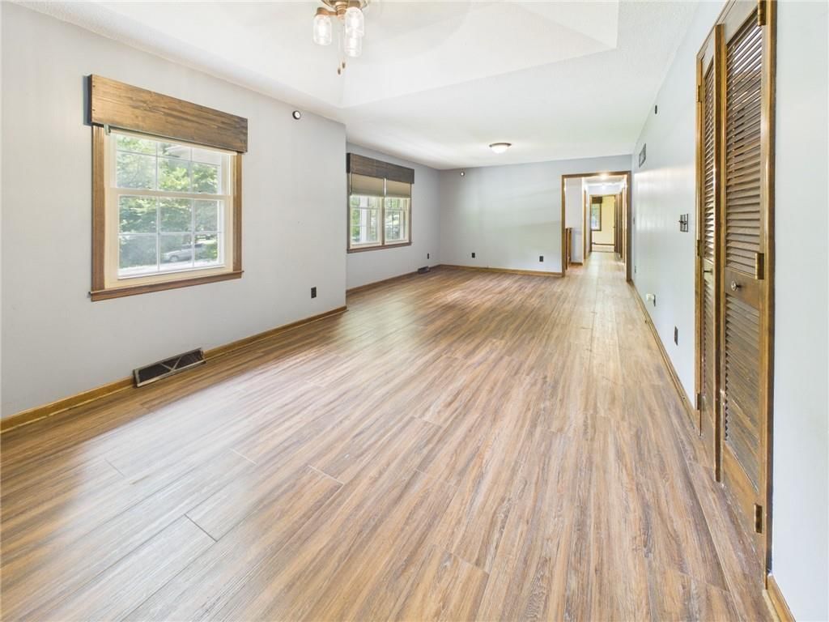
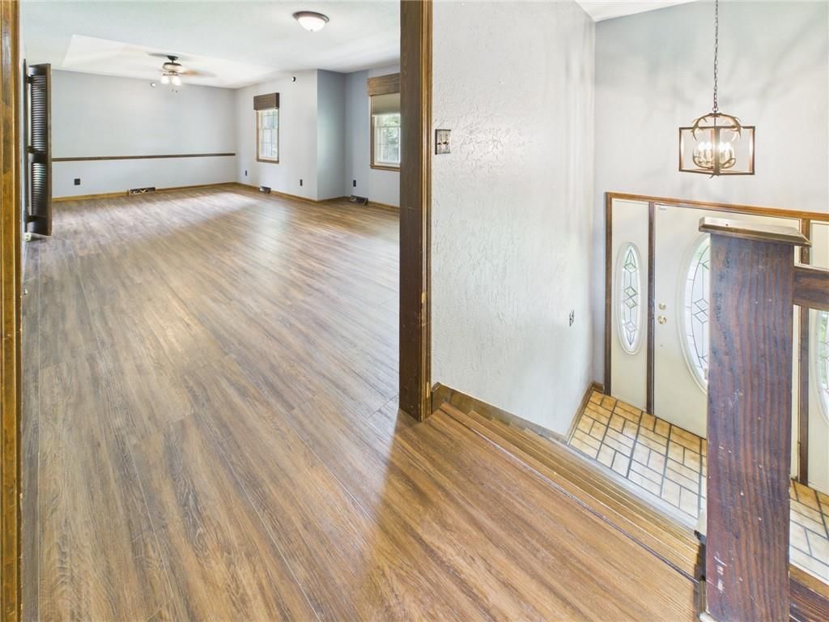
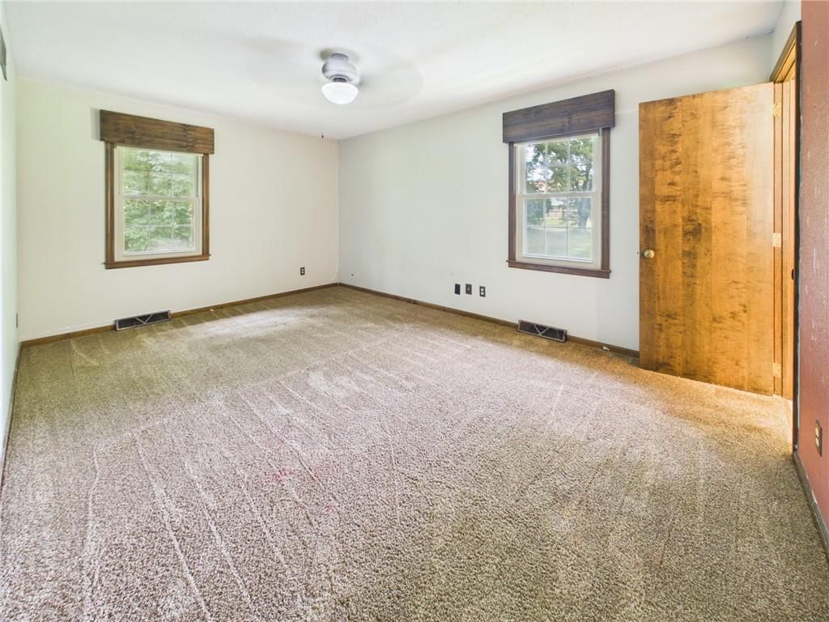
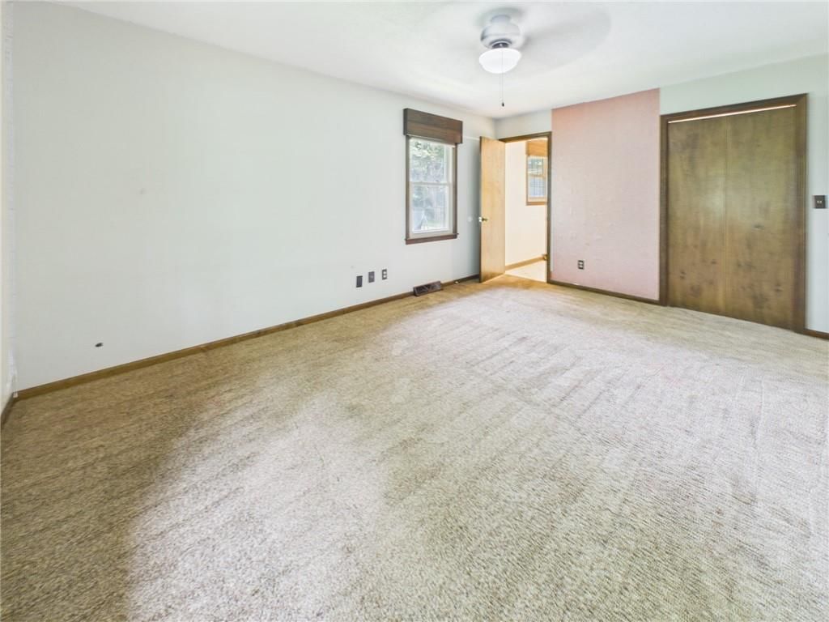
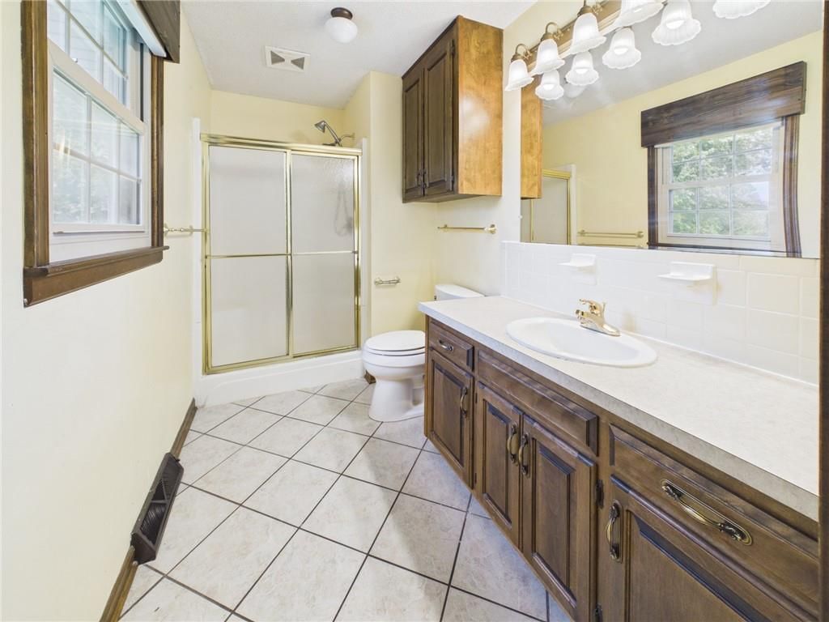
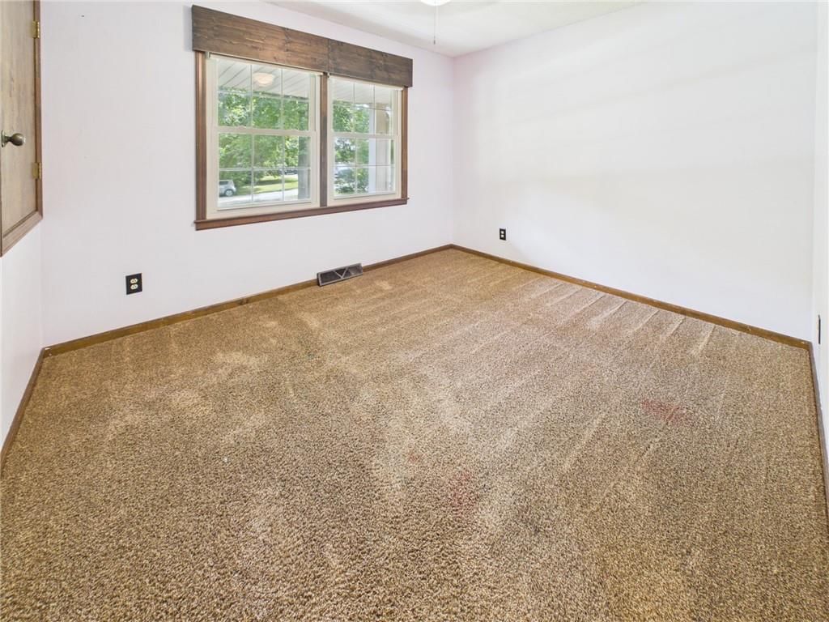
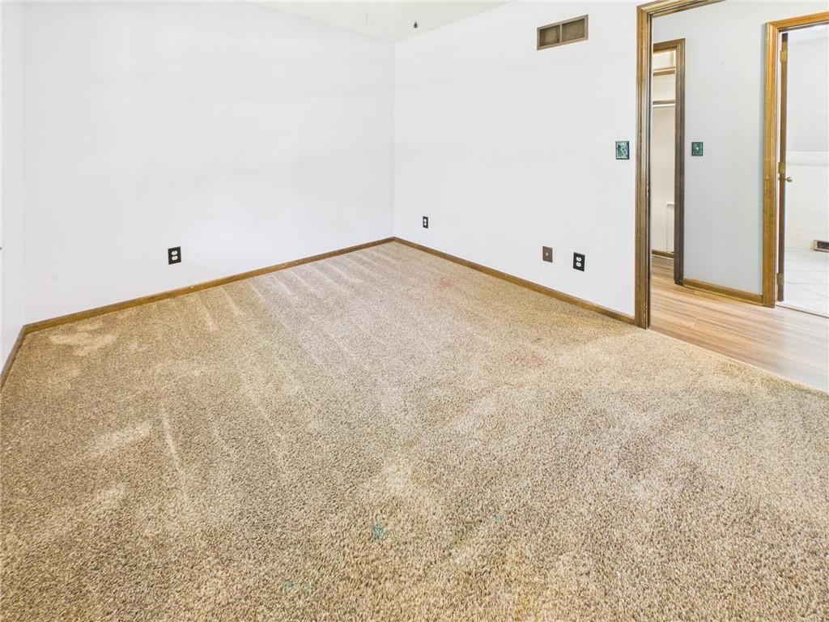
- Flooring: Carpet, Tile, Wood
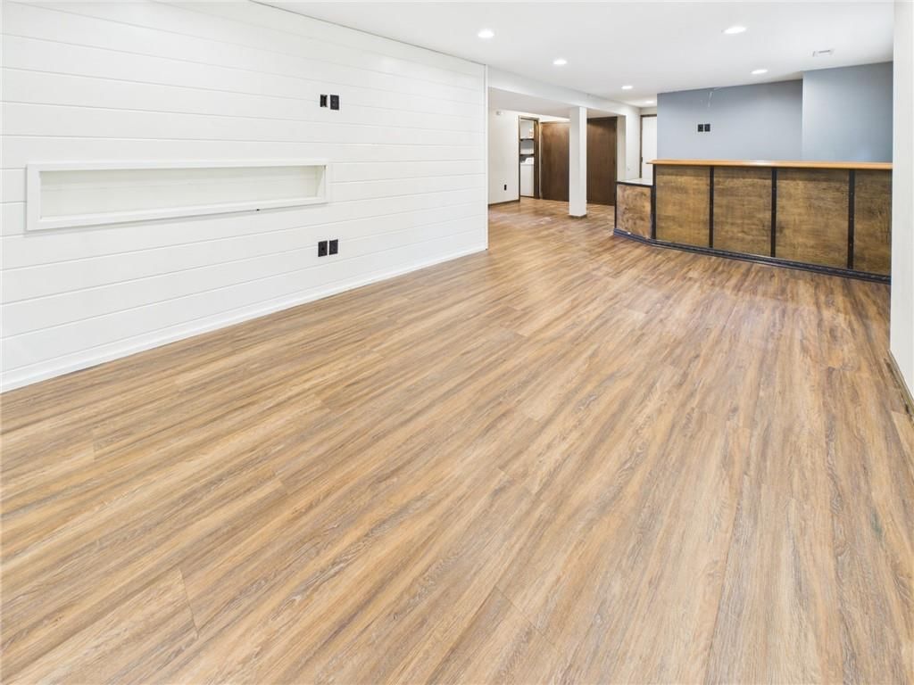
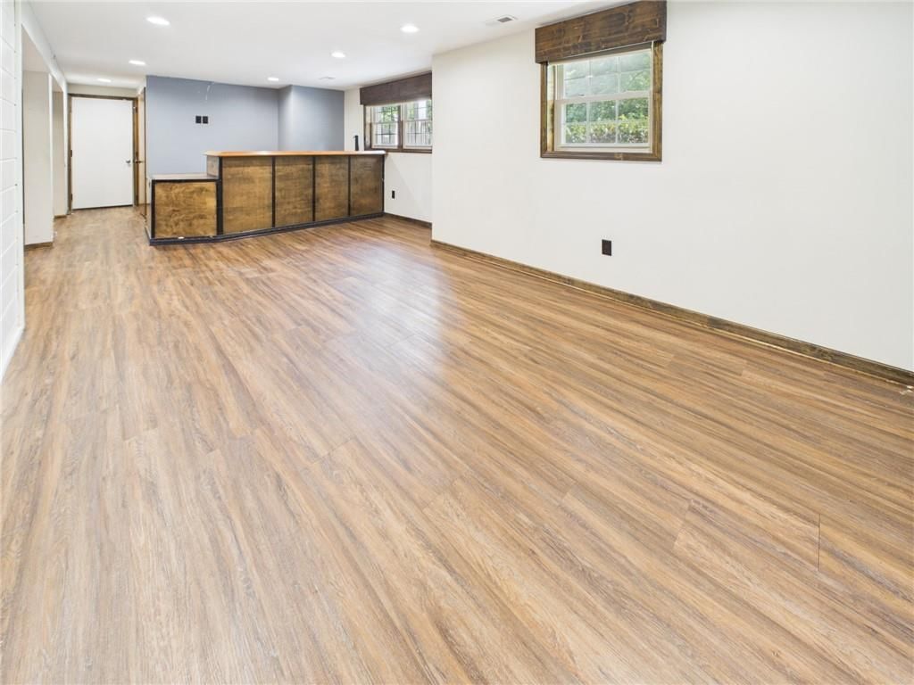
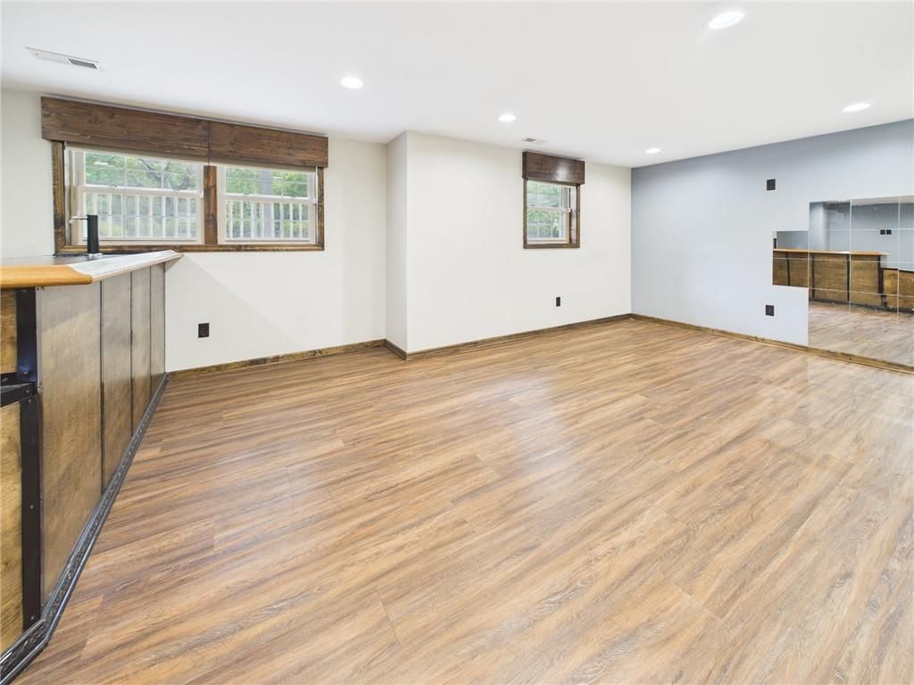
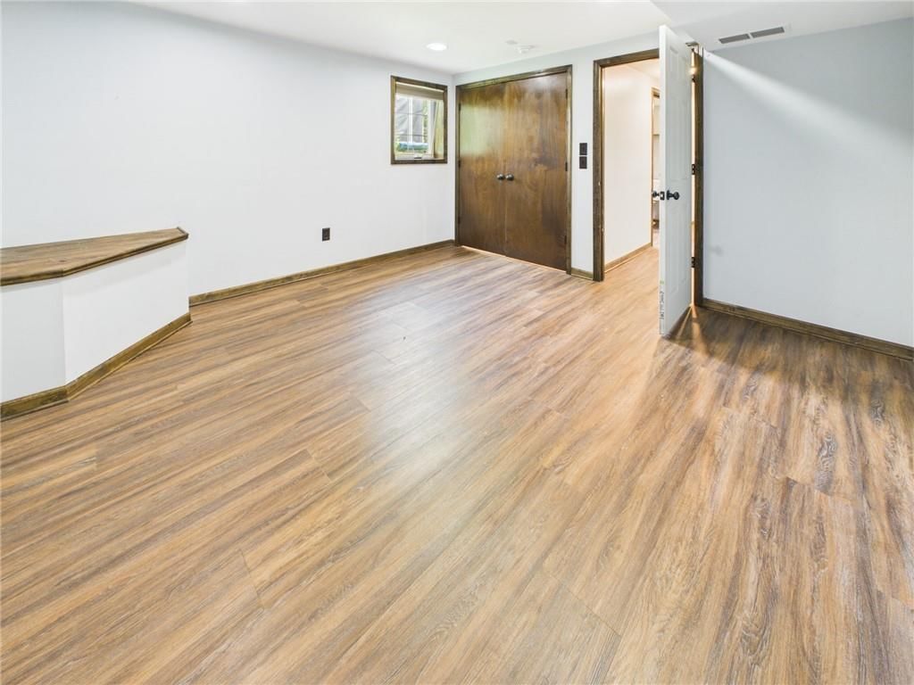
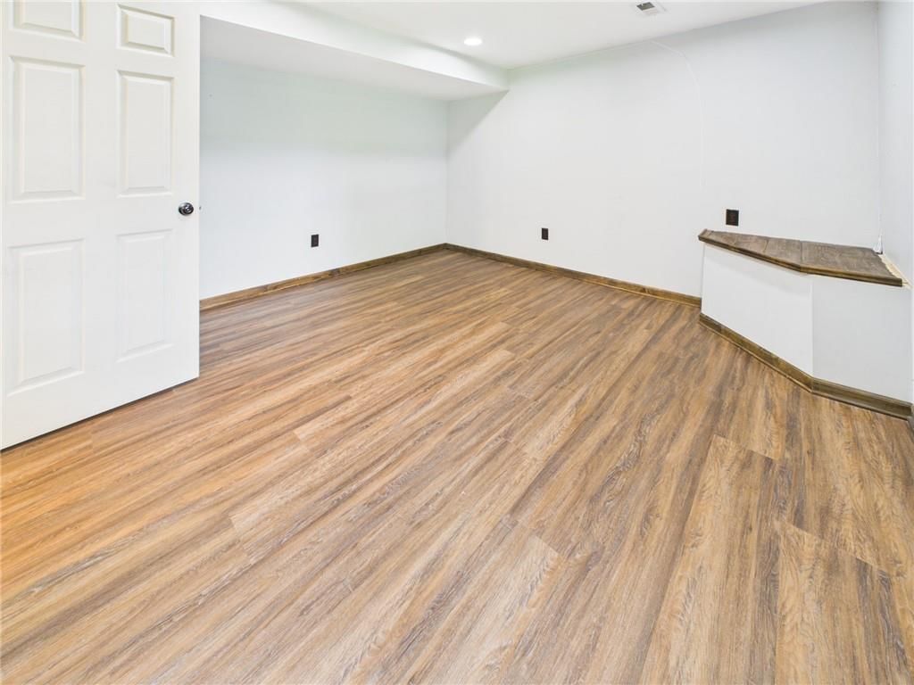
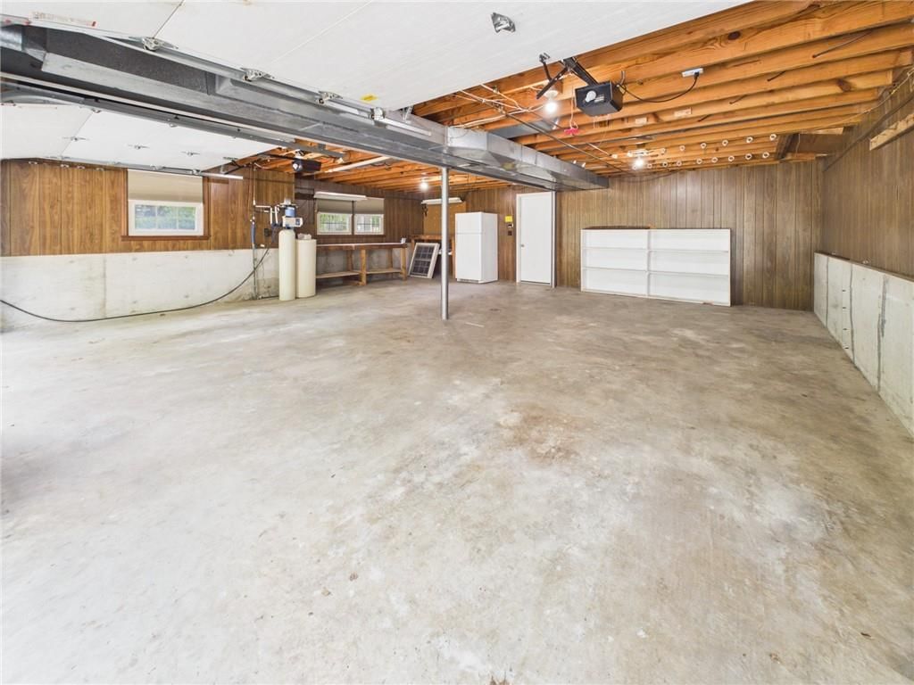
- Basement: Basement BR, Egress Window(s), Finished, Sump Pump
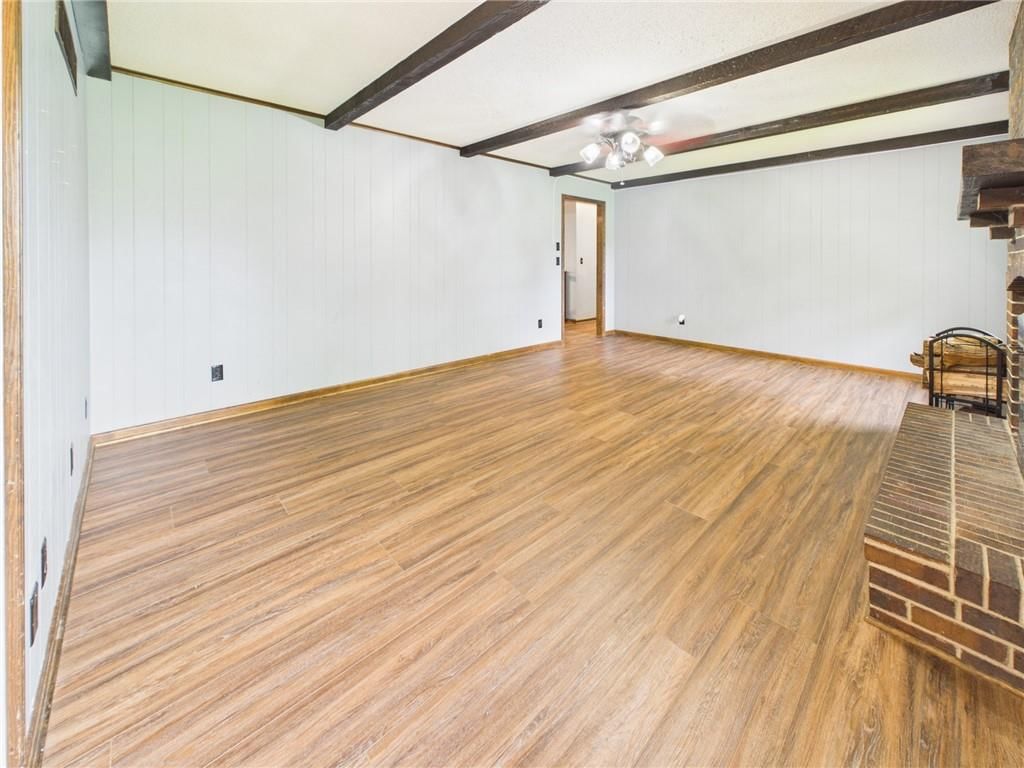
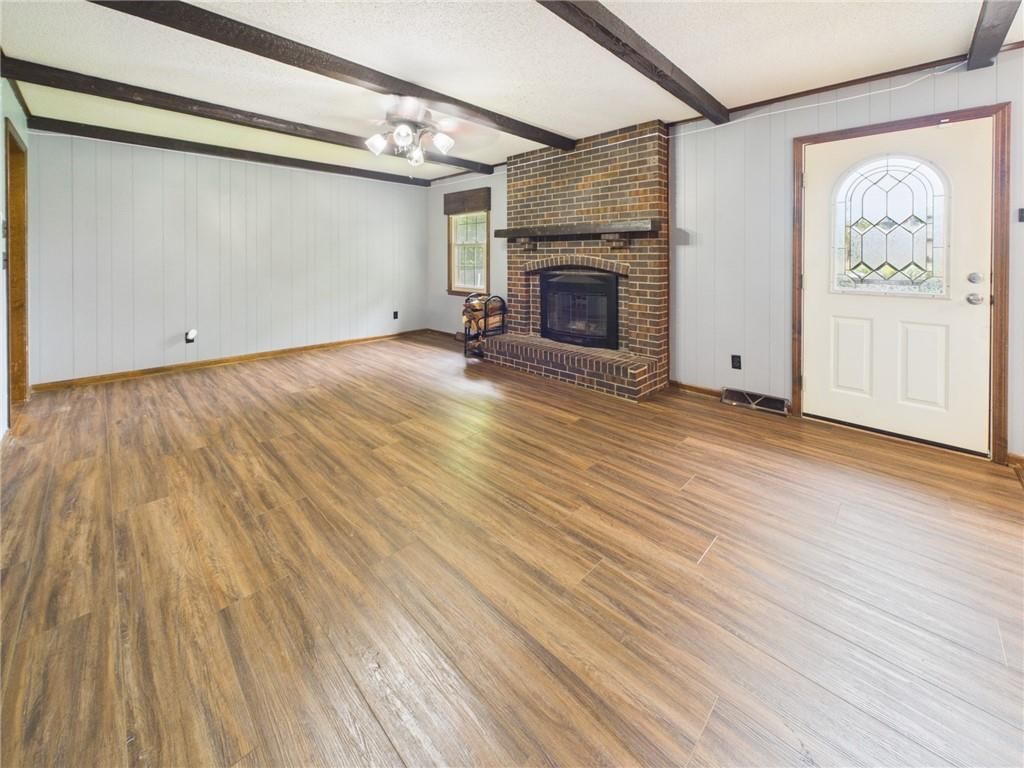
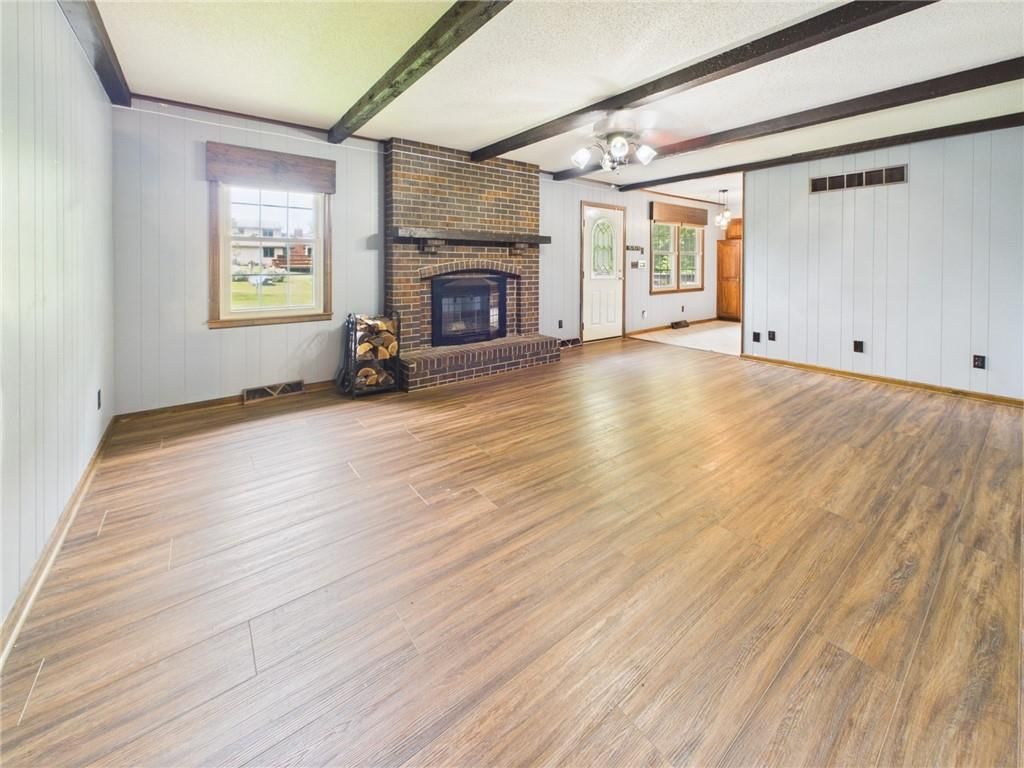
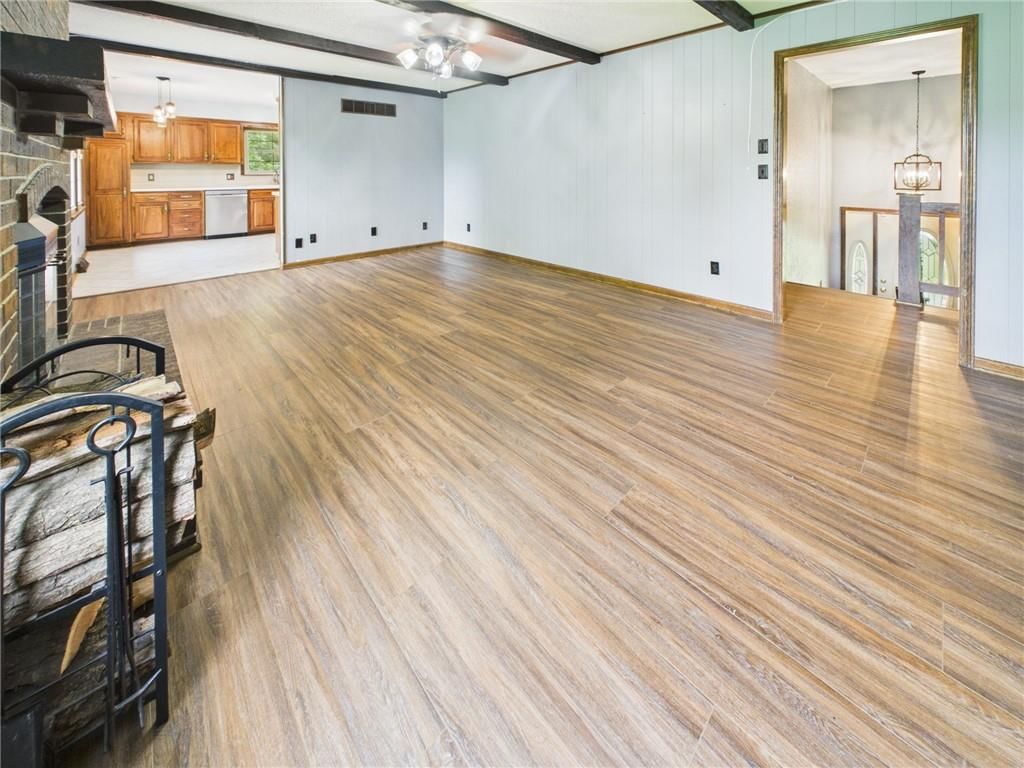
- Fireplace features: Dining Room, Wood Burning
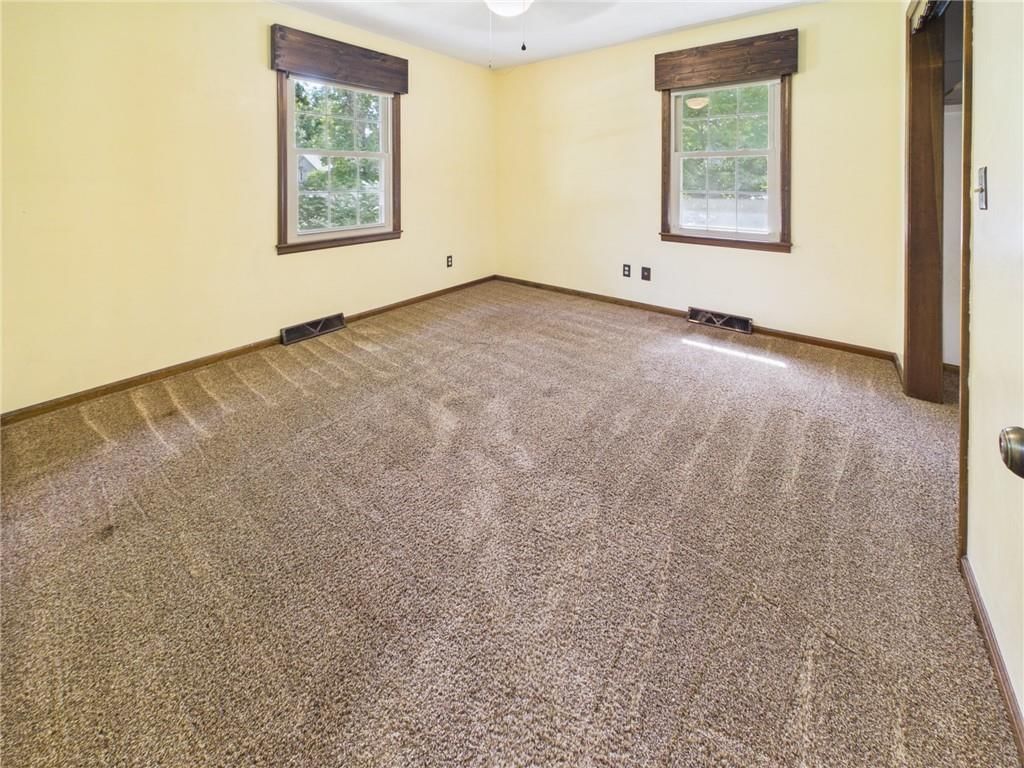
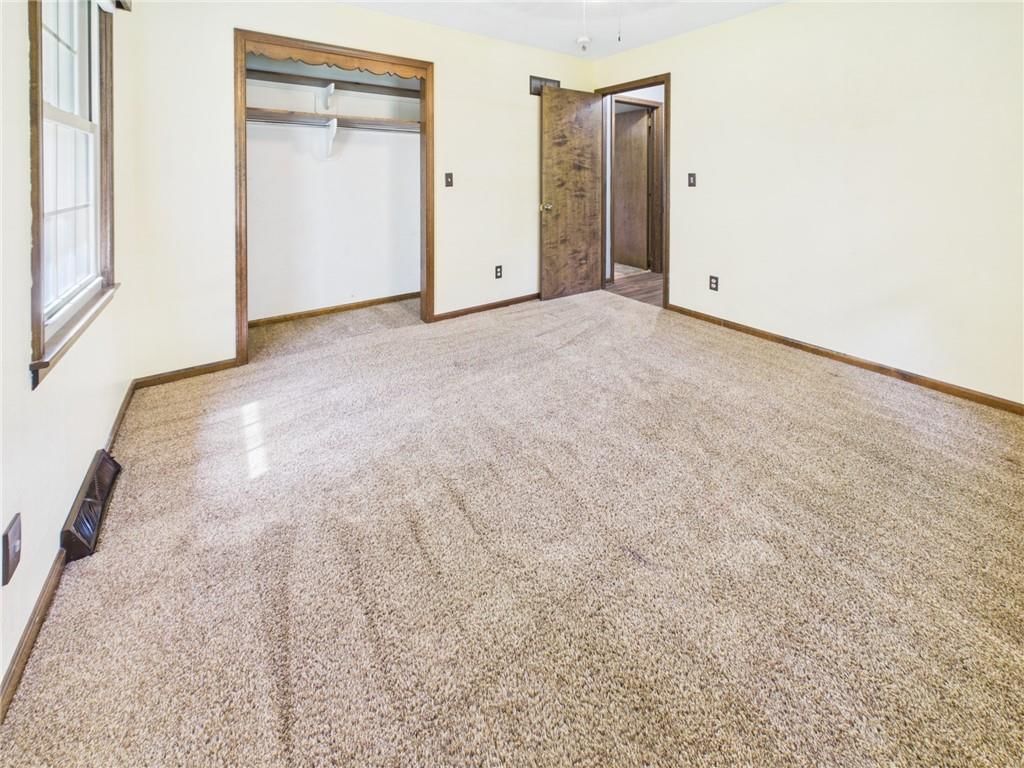
- Other rooms: Entry, Fam Rm Gar Level, Family Room, Main Floor BR, Main Floor Primary Bedroom
Interior area
- Finished area above ground: 2,549 sqft
- Total interior livable area: 2,549 sqft
Property
Parking
- Total spaces: 2
- Parking features: Attached, Basement, Garage Faces Side
Lot
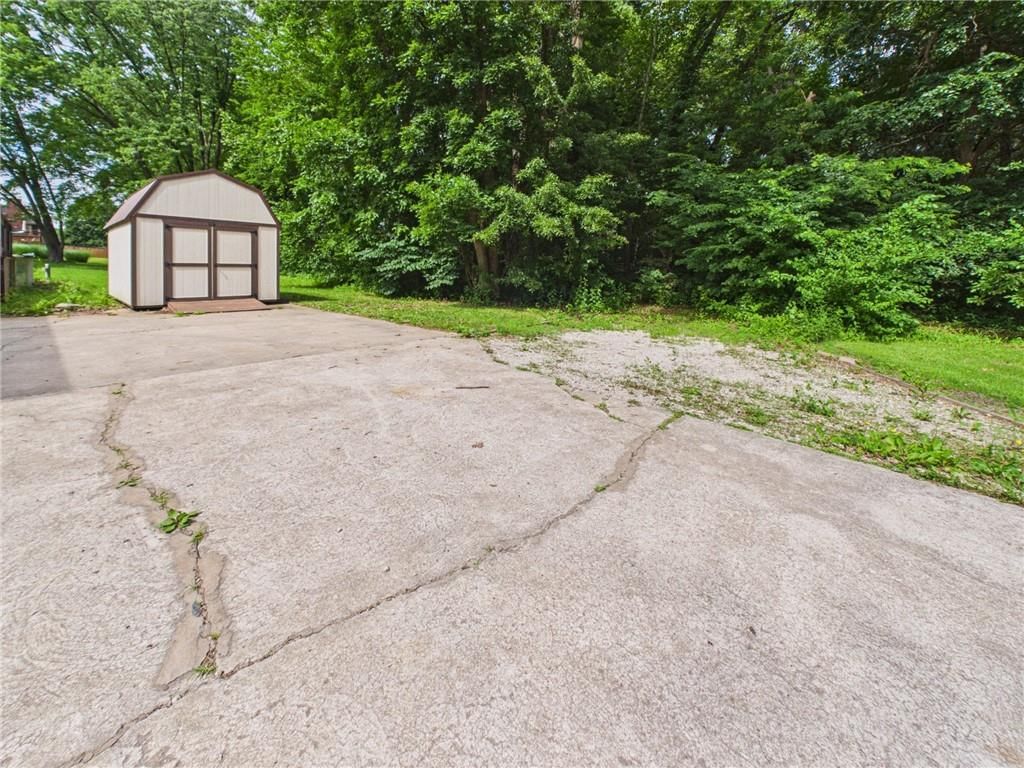
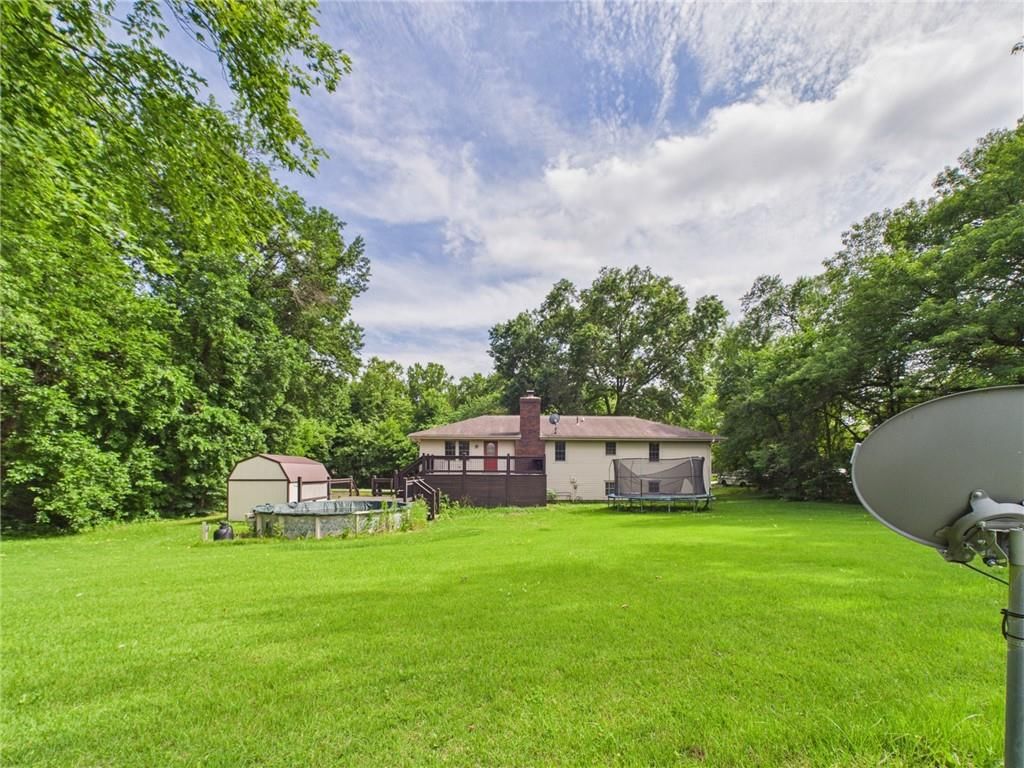
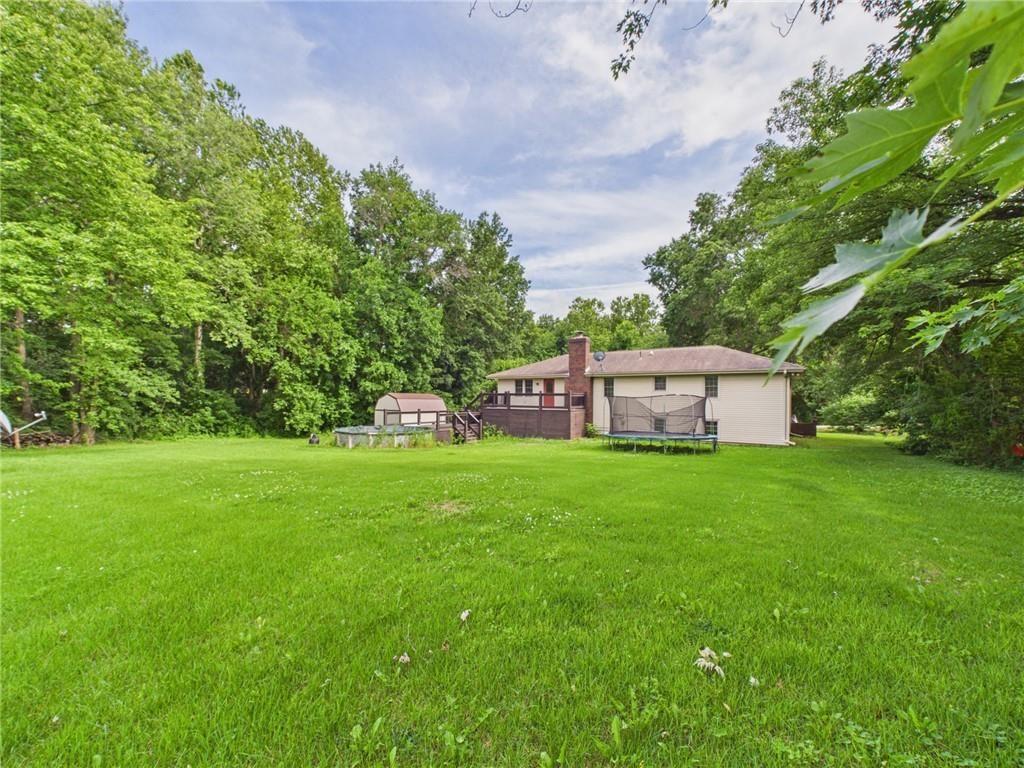
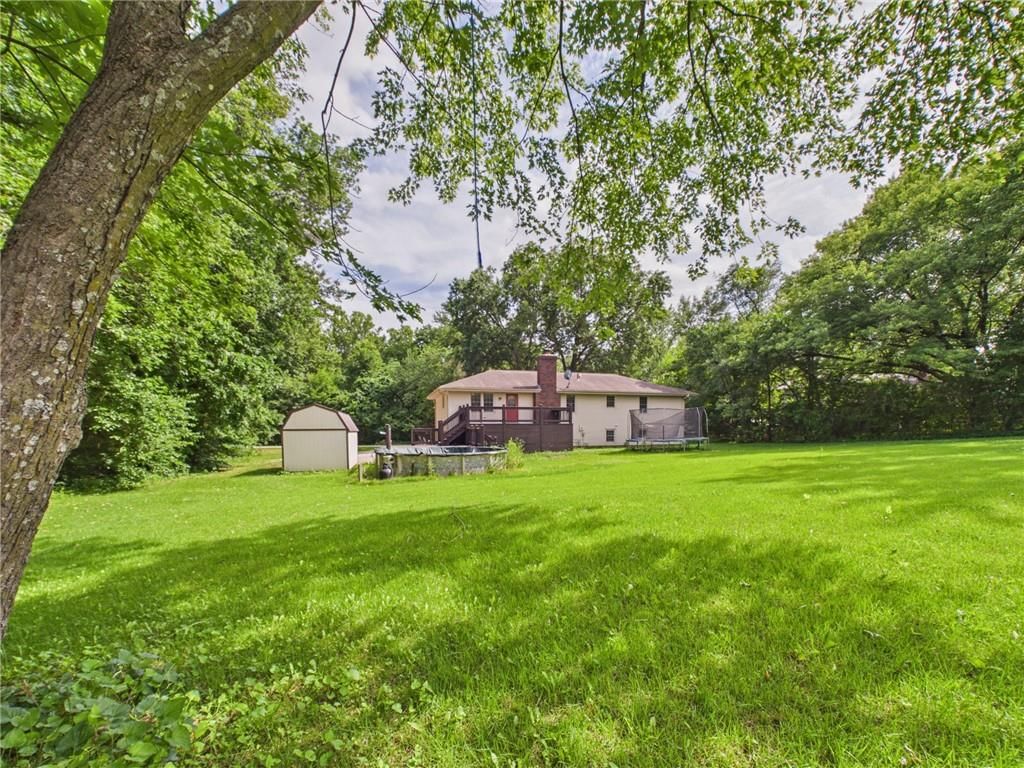
- Features: Many Trees, Wooded
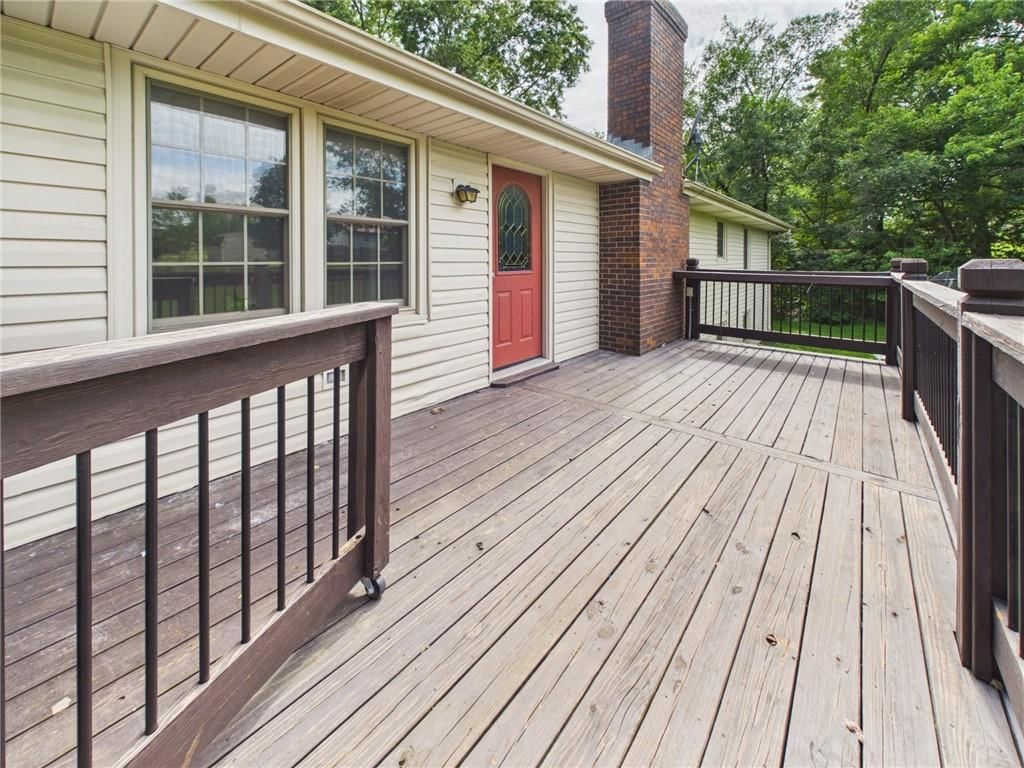
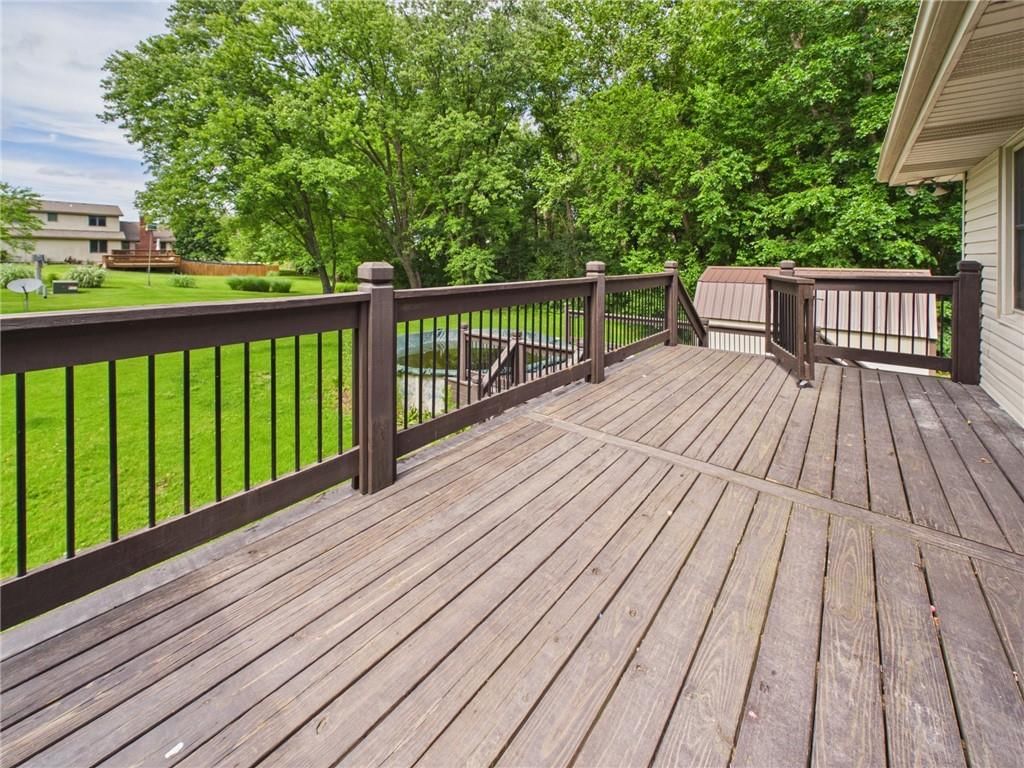
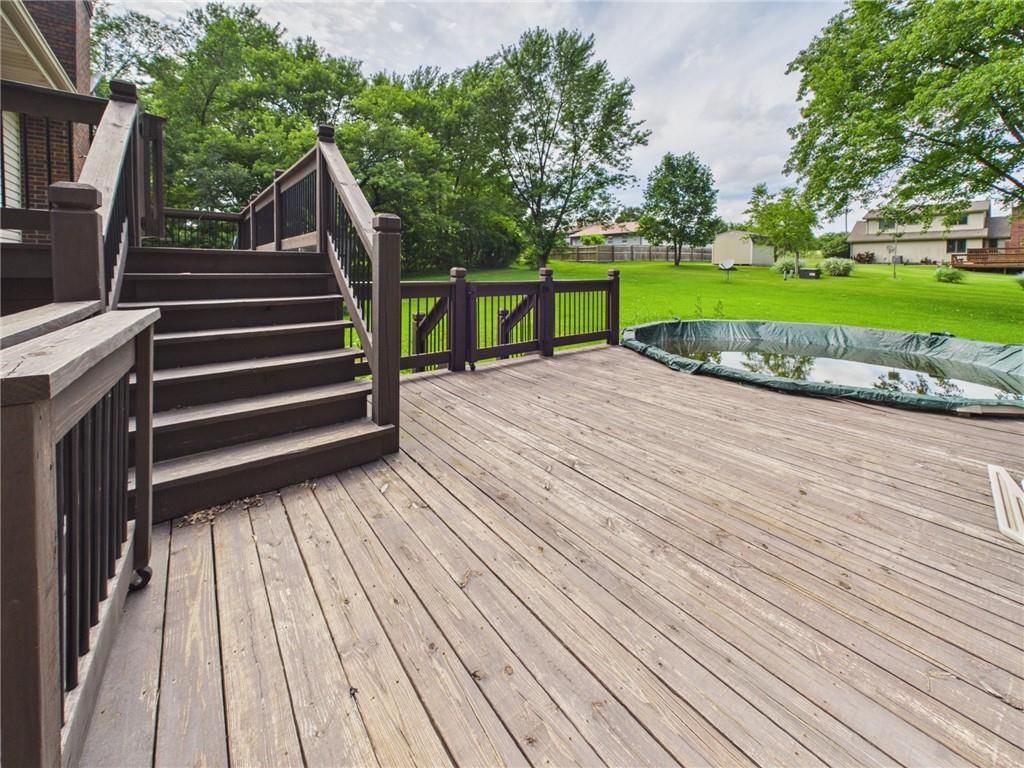
- Patio & porch: Deck, Porch
Construction
Type & style
- Home type: Residential
- Architectural style: Single Family Residence
Materials
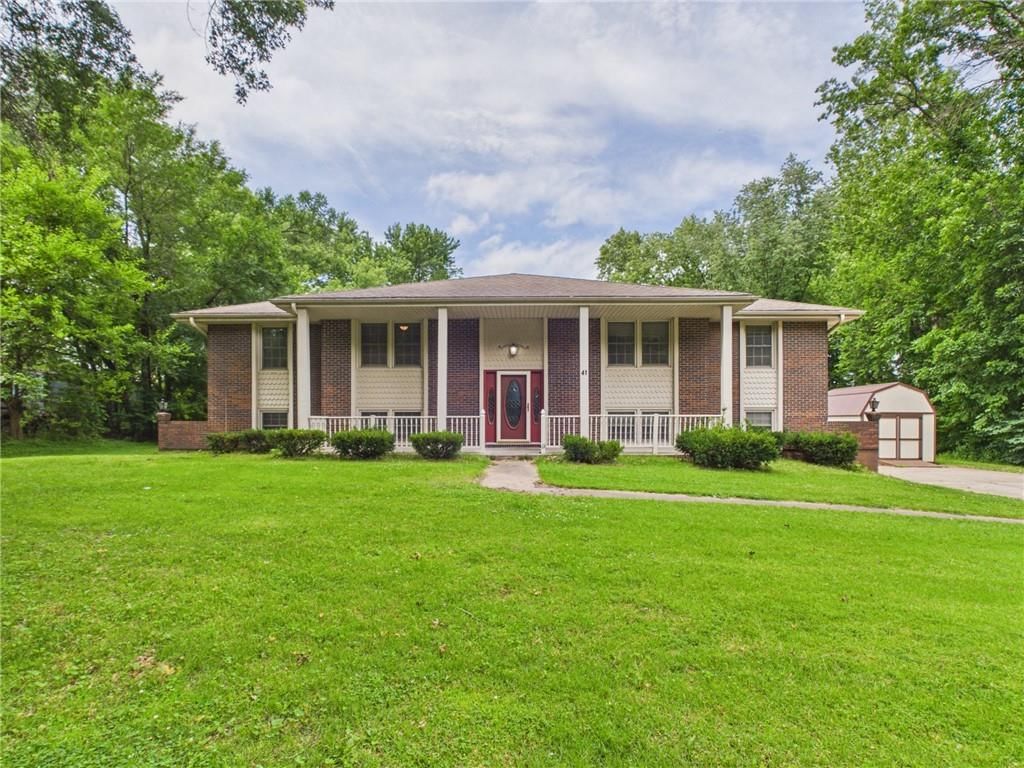
- Materials: Brick Veneer, Vinyl Siding
Condition
- Year built: 1978
- Age: 41-50 Years
Utilities & green energy
- Sewer: Lagoon
- Water: Rural - Verify
Highlights
Outdoor & Lot
- Pool
- Deck
- Covered Patio
- Concrete Patio
- Big Backyard
- Mature Trees
- Wooded Lot
Kitchen
- Walk-in Pantry
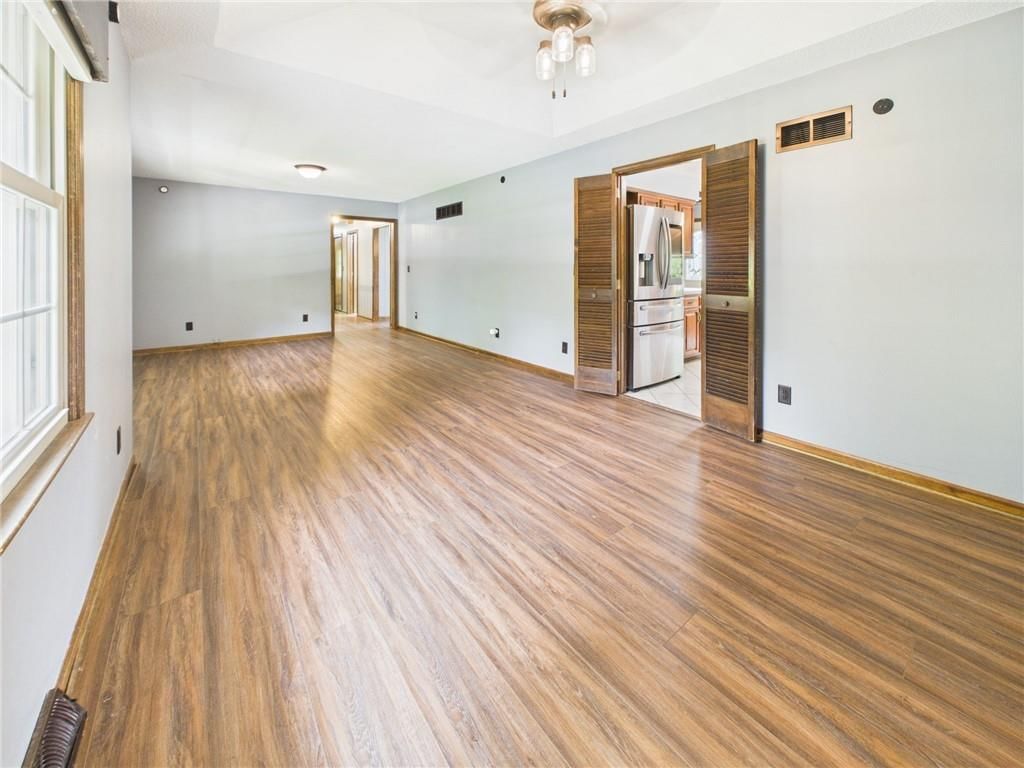
- Kitchen Open to Living
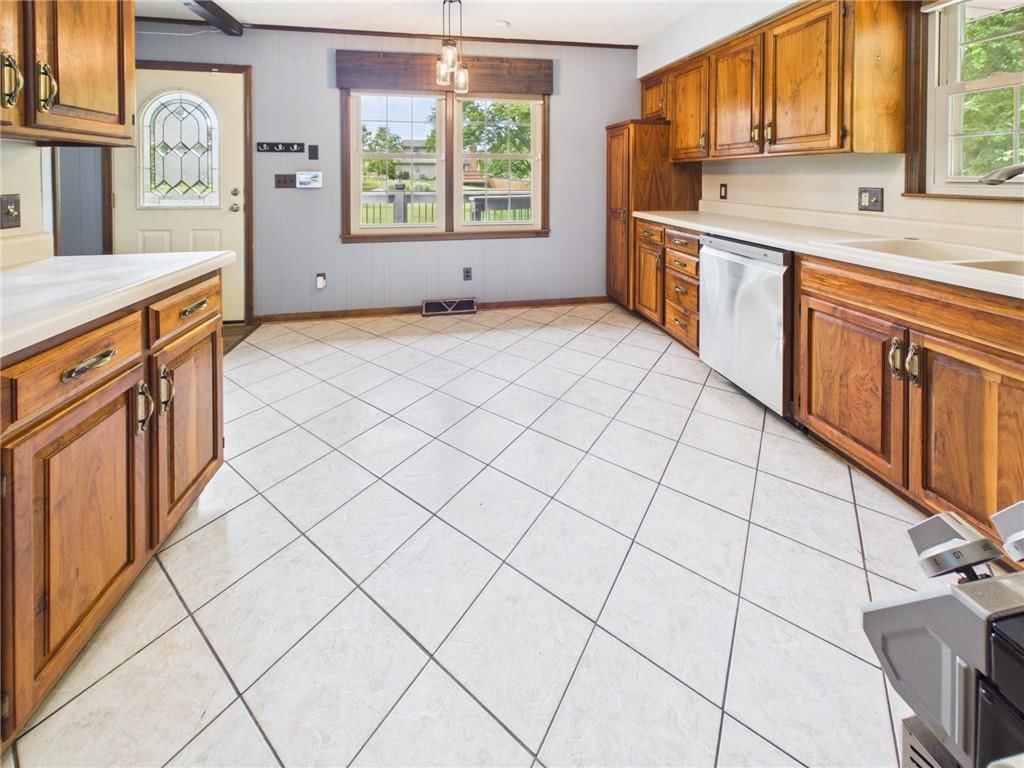
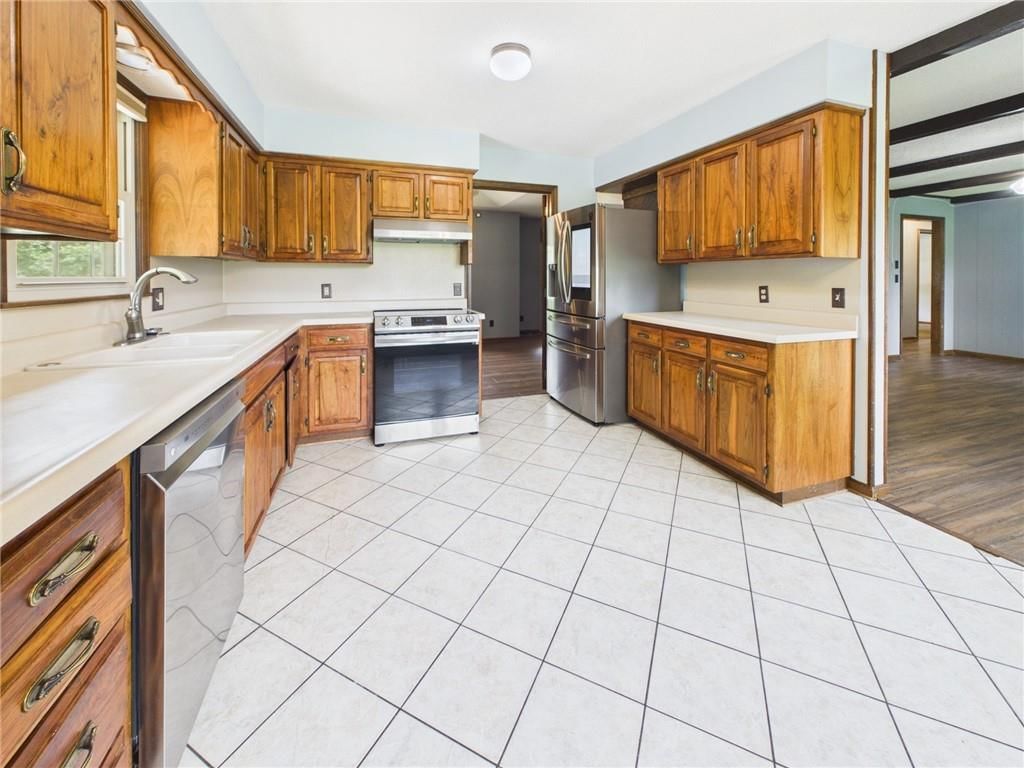
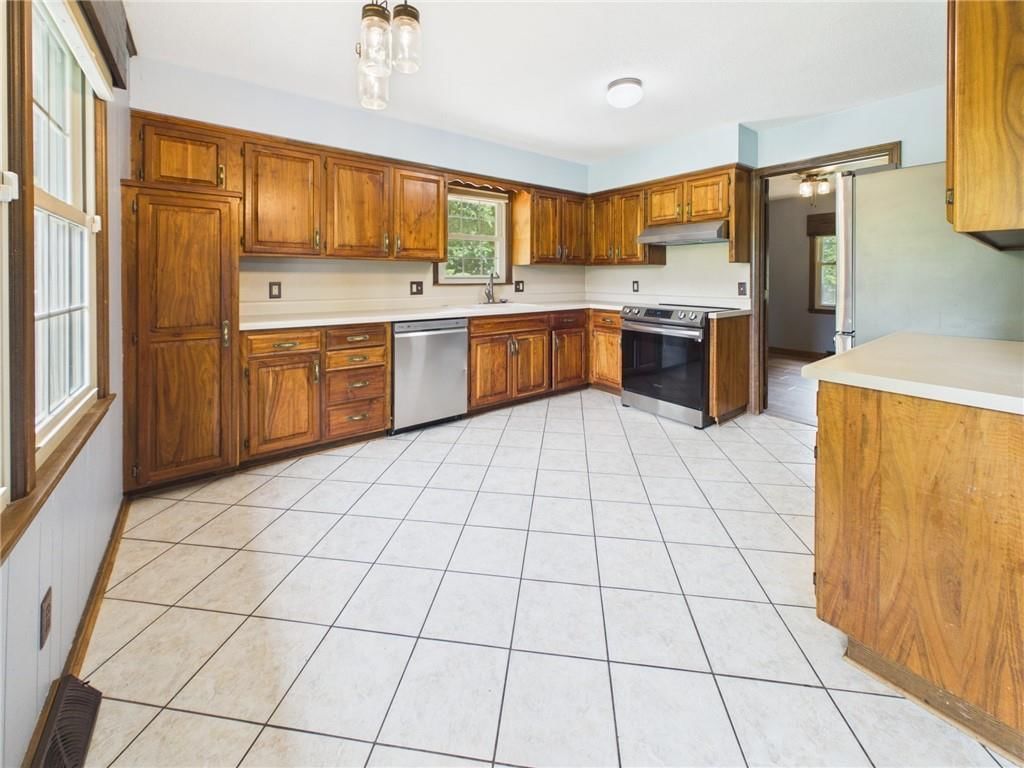
- Stainless Appliances
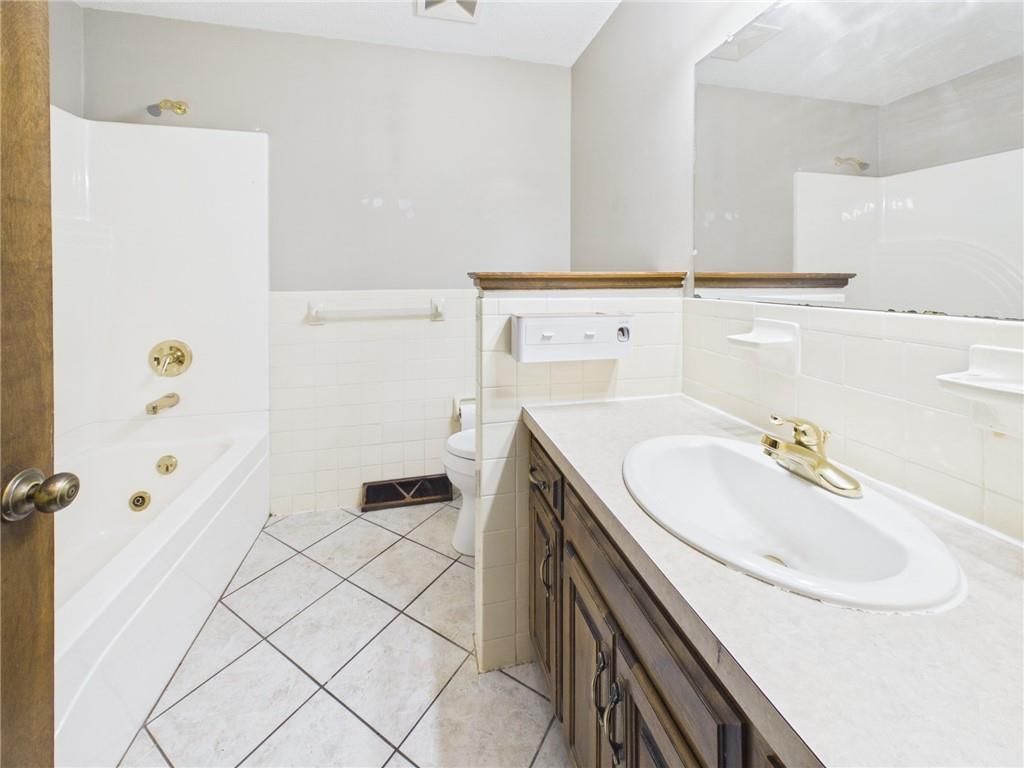
Bathroom
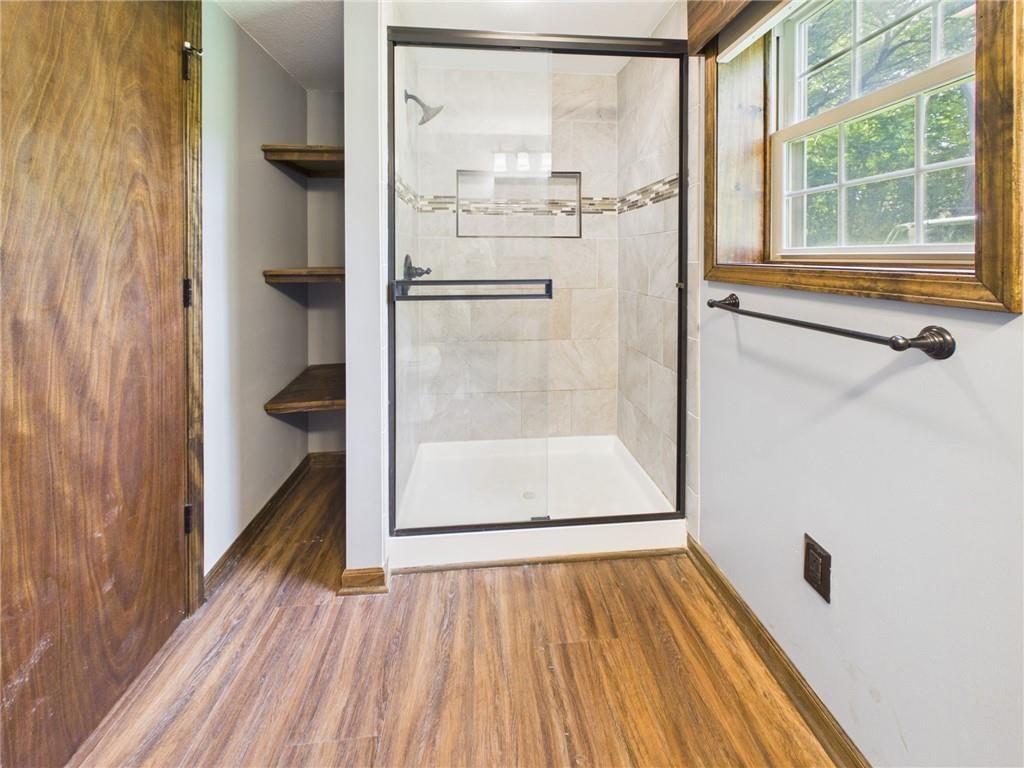
- Frameless Glass Shower
- Walk-in Shower
- Tiled Shower
Interior
- Hardwood Floors
- Tile Floors
- Tall Ceilings
- Ceiling Beams
- Shiplap / Paneling
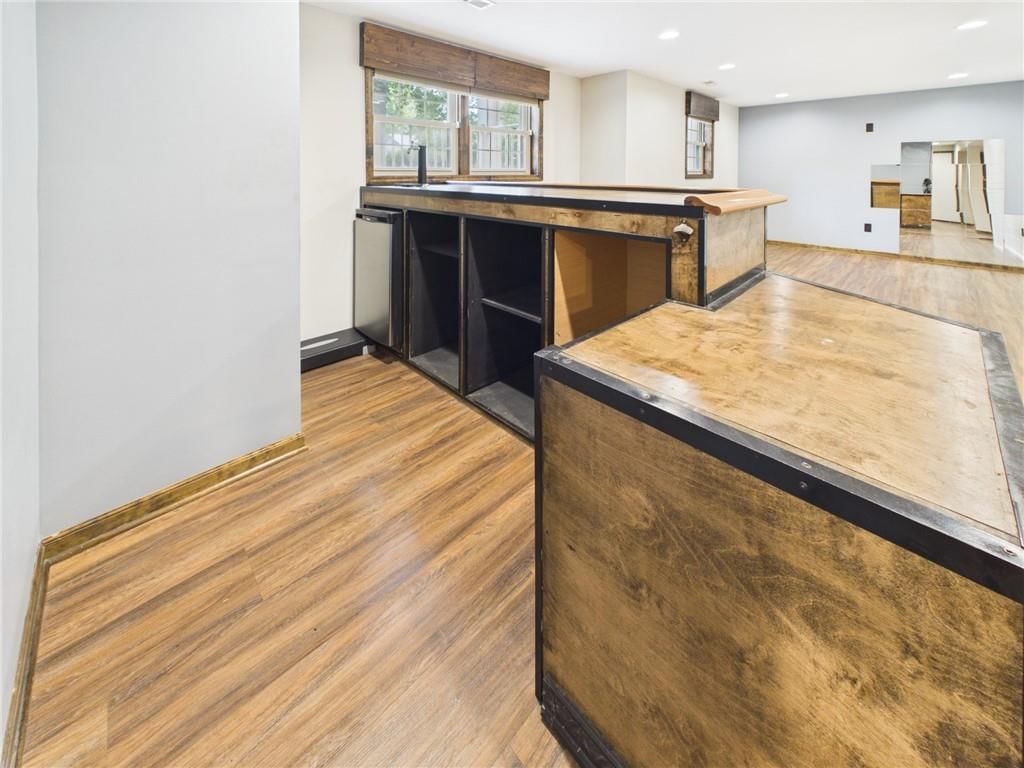
- Wet Bar
Layout
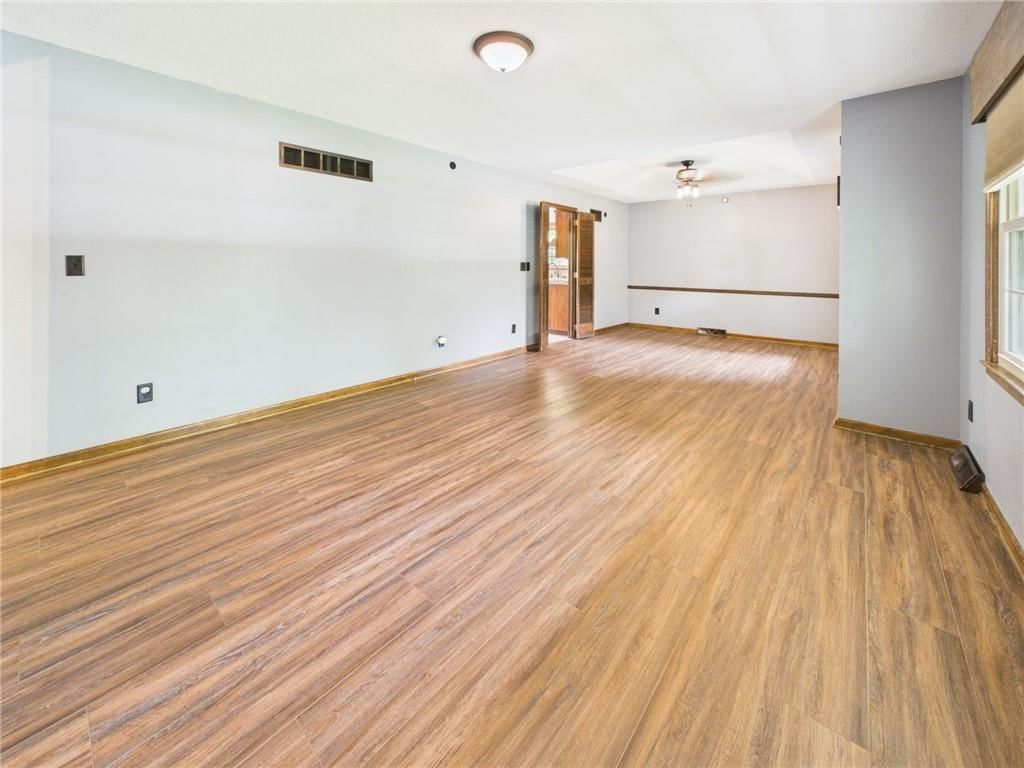
- Open Floor Plan
- Main Floor Primary
- Basement
- Finished Basement
- In-law Suite
- Bonus Room
Fireplace
- Fireplace
Garage & Parking
- Attached Garage
HOA
- Has HOA: Yes
- Fee: $70 /year
GreatSchools rating
- 6Sterling Elementary School
- 4Warrensburg Middle School
- 5Warrensburg High School
Schools provided by the listing agent
- District: Warrensburg R-VI
Price history
- Annual tax amount: $1,903 / yr
Property tax history
| Year | Property tax | Assessed value |
|---|---|---|
| 2025 | $1,902 | $26,590 |
| 2024 | $1,779 | $24,431 |
| 2023 | — | $24,431 |
| 2022 | — | $23,436 |
| 2021 | — | $23,436 |
| 2020 | $1,657 | $22,437 |
| 2019 | $1,541 | $22,437 |
| 2017 | $1,541 | $21,810 |
| 2016 | $1,541 | $21,810 |
| 2015 | $1,586 | $21,810 |
| 2014 | $1,376 | $21,810 |
| 2012 | $1,371 | $21,810 |
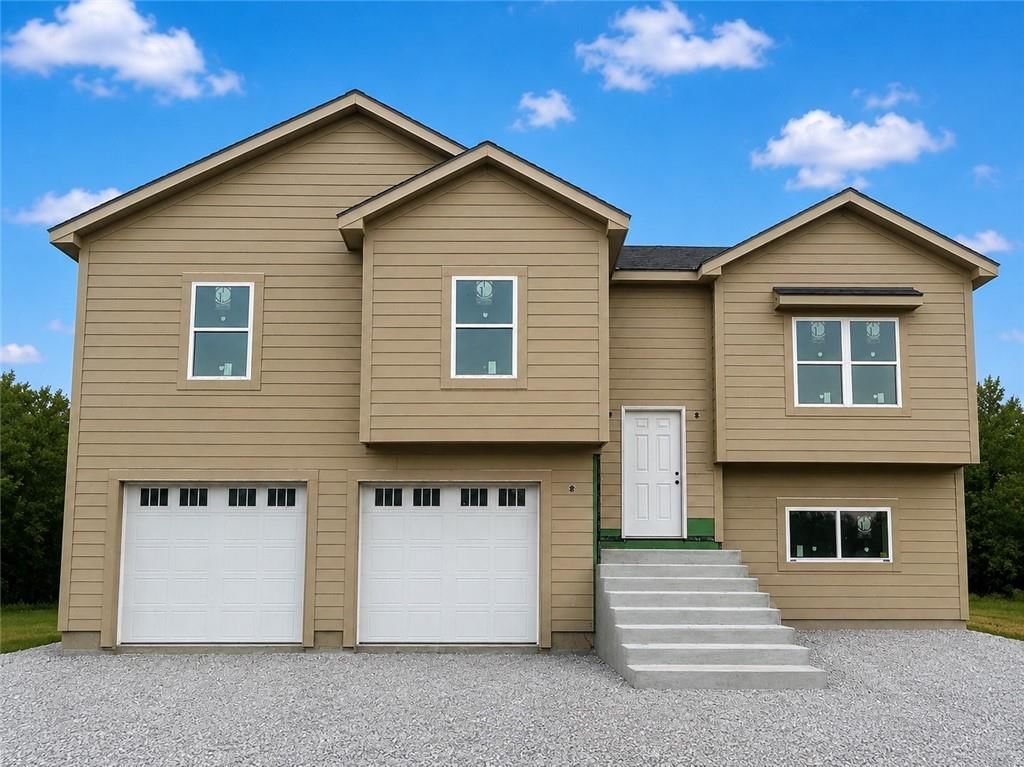
41 NE 360th Road, Warrensburg, MO 64093 is a 4-bedroom, 3-bath, 2,549-square-foot single family residence that sold on August 10, 2026. MLS #2624723.
HouseLoop's photo analysis of this home identified open floor plan, finished basement, frameless glass shower, tiled shower, walk-in shower and ceiling beams, plus 5 more features.
Key AI Vision features
- Open Floor Plan
- Finished basement
- Frameless Glass Shower
- Tiled Shower
- Walk-In Shower
- Ceiling Beams
- Shiplap / Paneling
- Mature Trees
- Stainless steel appliances
- Looks like a fireplace
- Looks like an electric range
Estimated Sales Range
HouseLoop Home Value History
Similar listings and the Warrensburg market
Listed by Elite Realty
Listed June 08, 2026 07:23 AM · Source: Heartland MLS as distributed by MLS GRID · MLS #2624723
HouseLoop last checked:
Listing updated:
Listed for
$325,000
Sale price not disclosed
41 NE 360th Road, Warrensburg, MO 64093
About this home
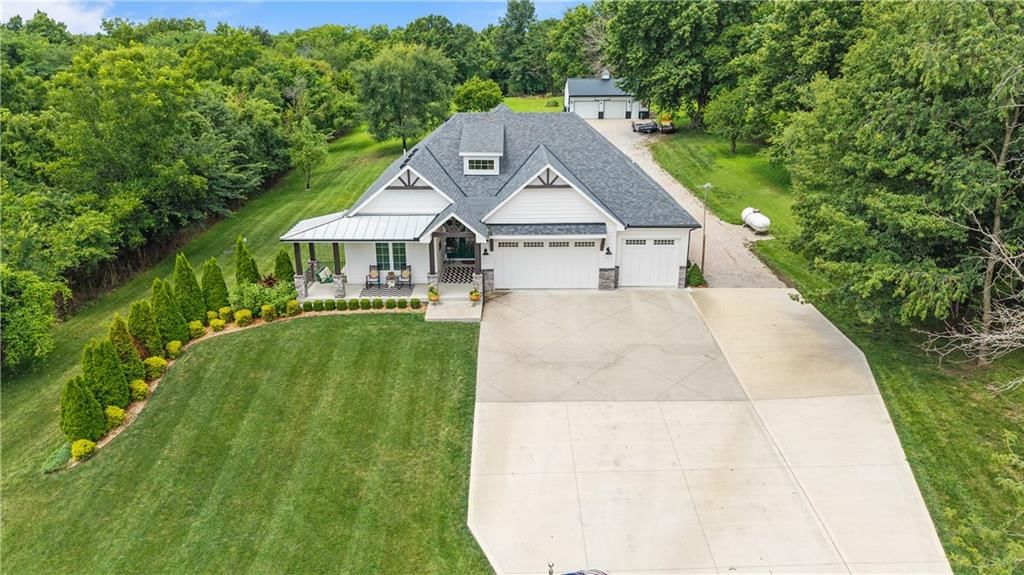
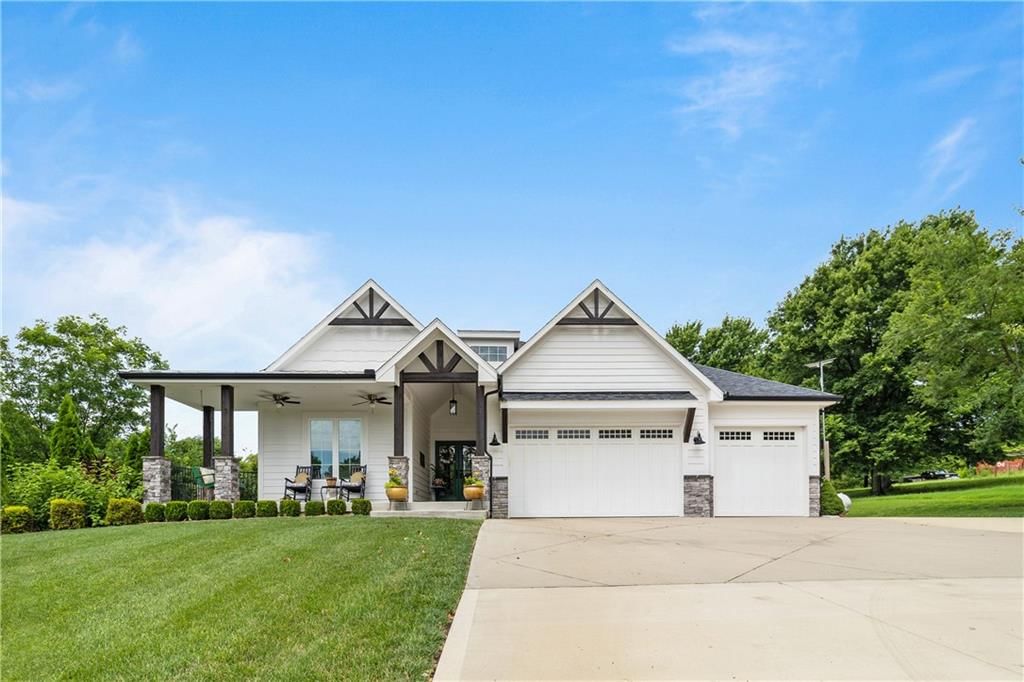
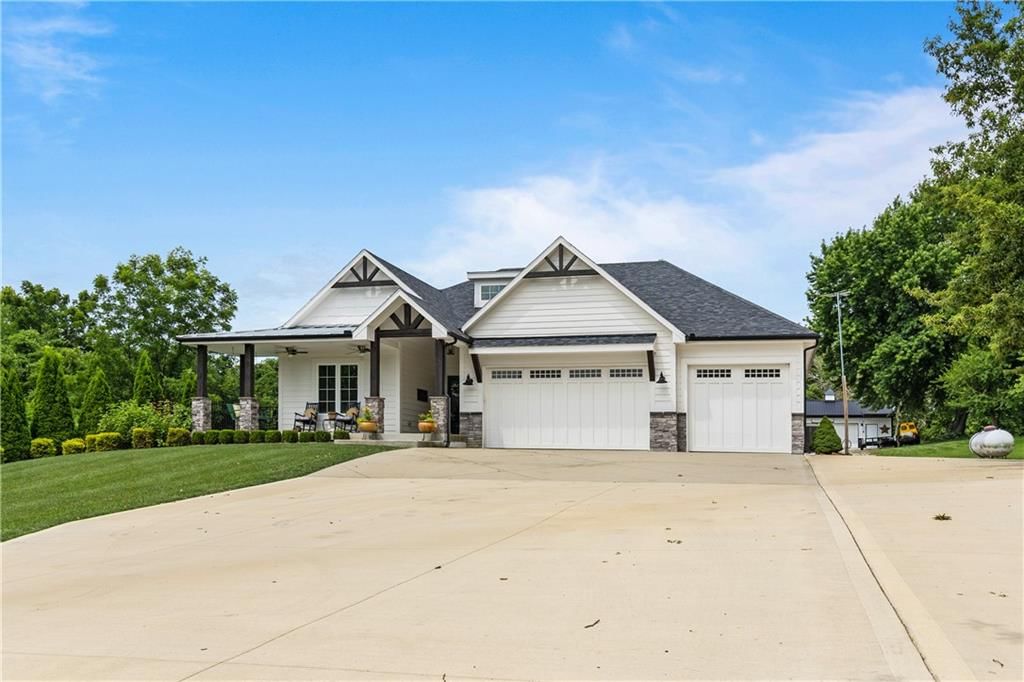
Beautiful 4-bedroom, 3 full bath home located in the highly desirable Riverwood subdivision! Situated on a large, treed lot just north of Warrensburg, this property offers a convenient location near the bypass to Whiteman Air Force Base, Highway 50, and Interstate 70. The seller has thoughtfully enhanced the property…
HouseLoop user activity
HouseLoop last checked:
Property Details
Interior
Bedrooms & bathrooms
- Bedrooms: 4
- Full bathrooms: 3
Attic
Heating
- Heating: Electric
Cooling
- Cooling: Electric
Appliances
- Included: Cooktop, Dishwasher, Electric Range
- Laundry: In Basement
Features
- Features: Ceiling Fan(s), Pantry, Vaulted Ceiling(s), Walk-In Closet(s)
- Flooring: Carpet, Tile, Wood
- Basement: Basement BR, Egress Window(s), Finished, Sump Pump
- Fireplace features: Dining Room, Wood Burning
- Other rooms: Entry, Fam Rm Gar Level, Family Room, Main Floor BR, Main Floor Primary Bedroom
Interior area
- Finished area above ground: 2,549 sqft
- Total interior livable area: 2,549 sqft
Property
Parking
- Total spaces: 2
- Parking features: Attached, Basement, Garage Faces Side
Lot
- Features: Many Trees, Wooded
- Patio & porch: Deck, Porch
Construction
Type & style
- Home type: Residential
- Architectural style: Single Family Residence
Materials
- Materials: Brick Veneer, Vinyl Siding
Condition
- Year built: 1978
- Age: 41-50 Years
Utilities & green energy
- Sewer: Lagoon
- Water: Rural - Verify
Highlights
Outdoor & Lot
- Pool
- Deck
- Covered Patio
- Concrete Patio
- Big Backyard
- Mature Trees
- Wooded Lot
Kitchen
- Walk-in Pantry
- Kitchen Open to Living
- Stainless Appliances
Bathroom
- Frameless Glass Shower
- Walk-in Shower
- Tiled Shower
Interior
- Hardwood Floors
- Tile Floors
- Tall Ceilings
- Ceiling Beams
- Shiplap / Paneling
- Wet Bar
Layout
- Open Floor Plan
- Main Floor Primary
- Basement
- Finished Basement
- In-law Suite
- Bonus Room
Fireplace
- Fireplace
Garage & Parking
- Attached Garage
HOA and Amenities
HOA
- Has HOA: Yes
- Fee: $70 /year
Nearby schools
GreatSchools rating
- 6Sterling Elementary School
- 4Warrensburg Middle School
- 5Warrensburg High School
Schools provided by the listing agent
- District: Warrensburg R-VI
Price history
Tax
- Annual tax amount: $1,903 / yr
Property tax history
| Year | Property tax | Assessed value |
|---|---|---|
| 2025 | $1,902 | $26,590 |
| 2024 | $1,779 | $24,431 |
| 2023 | — | $24,431 |
| 2022 | — | $23,436 |
| 2021 | — | $23,436 |
| 2020 | $1,657 | $22,437 |
| 2019 | $1,541 | $22,437 |
| 2017 | $1,541 | $21,810 |
| 2016 | $1,541 | $21,810 |
| 2015 | $1,586 | $21,810 |
| 2014 | $1,376 | $21,810 |
| 2012 | $1,371 | $21,810 |
HouseLoop Insights — AI-detected features from listing photos
41 NE 360th Road, Warrensburg, MO 64093 is a 4-bedroom, 3-bath, 2,549-square-foot single family residence that sold on August 10, 2026. MLS #2624723.
HouseLoop's photo analysis of this home identified open floor plan, finished basement, frameless glass shower, tiled shower, walk-in shower and ceiling beams, plus 5 more features.
Key AI Vision features
- Open Floor Plan
- Finished basement
- Frameless Glass Shower
- Tiled Shower
- Walk-In Shower
- Ceiling Beams
- Shiplap / Paneling
- Mature Trees
- Stainless steel appliances
- Looks like a fireplace
- Looks like an electric range
Is this your home?
Claim this home to get your HouseLoop Home Valuation & Buyer Demand Report — real-time buyer demand and an up-to-date value for your home. Free, no obligation, about 3 minutes.
Estimated Sales Range
HouseLoop Home Value History
Similar listings and the Warrensburg market
Listed by Elite Realty
Listed June 08, 2026 07:23 AM · Source: Heartland MLS as distributed by MLS GRID · MLS #2624723
HouseLoop last checked:
Listing updated: