$248,000
407 W North Street, Warrensburg, MO 64093
About this home
HouseLoop user activity
HouseLoop last checked:
Interior
Bedrooms & bathrooms
- Bedrooms: 5
- Full bathrooms: 2
Heating
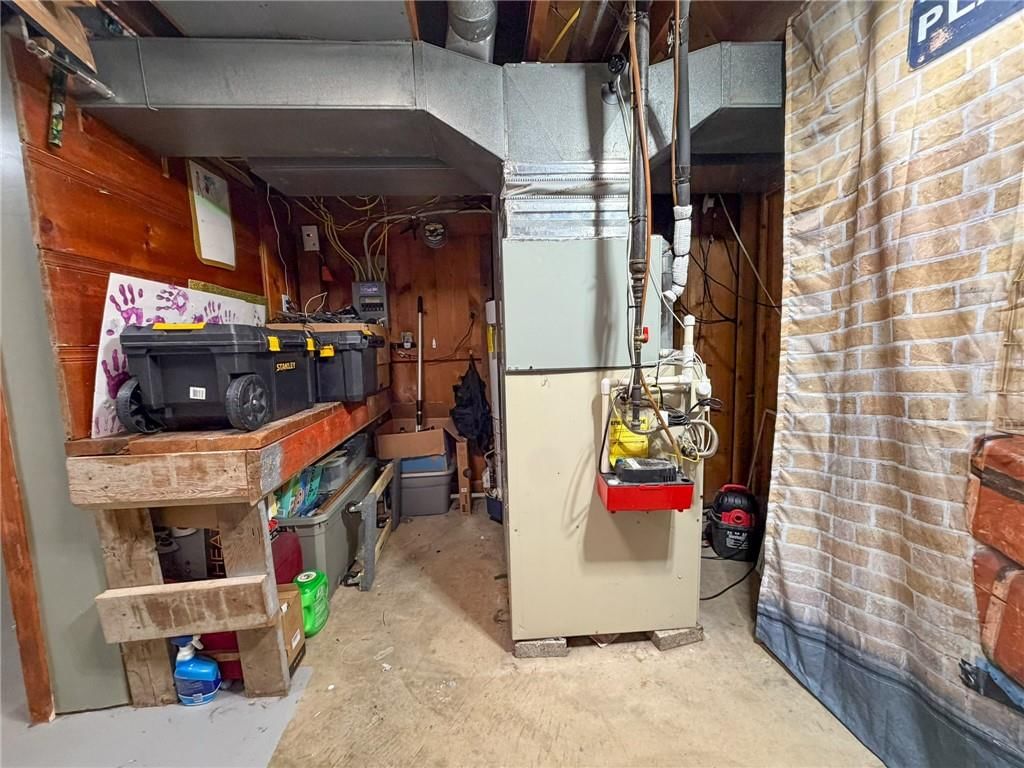
- Heating: Forced Air, Natural Gas
Cooling
- Cooling: Attic Fan, Electric
Appliances
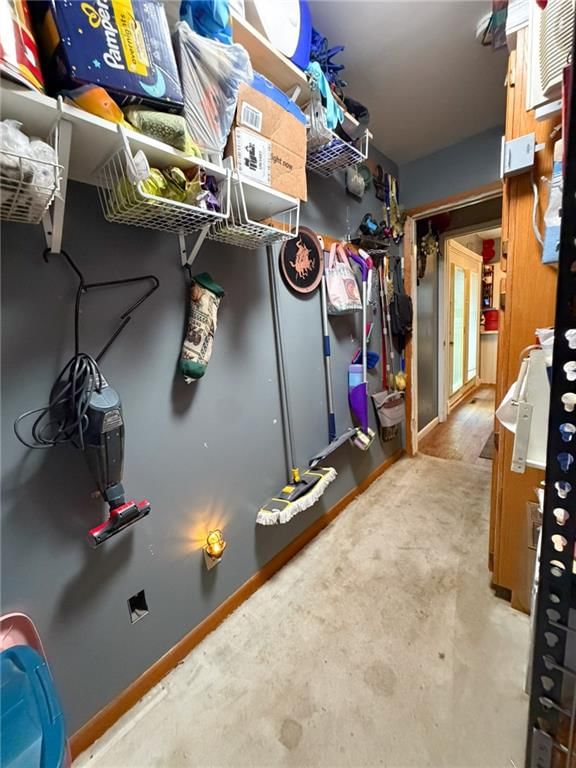
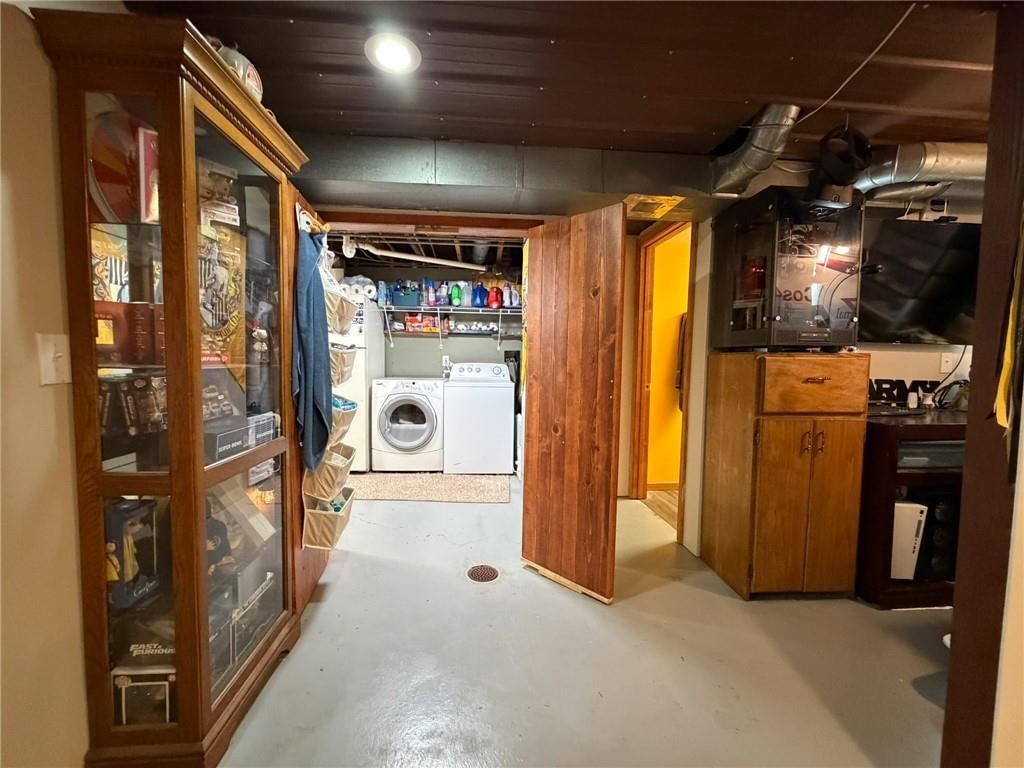
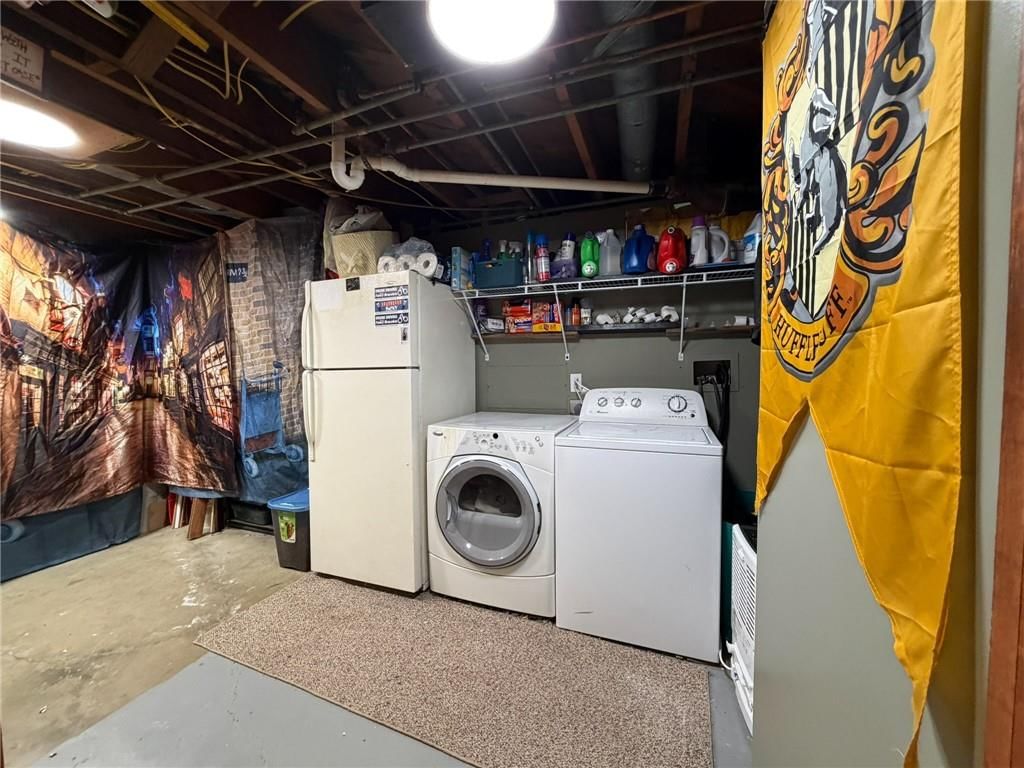
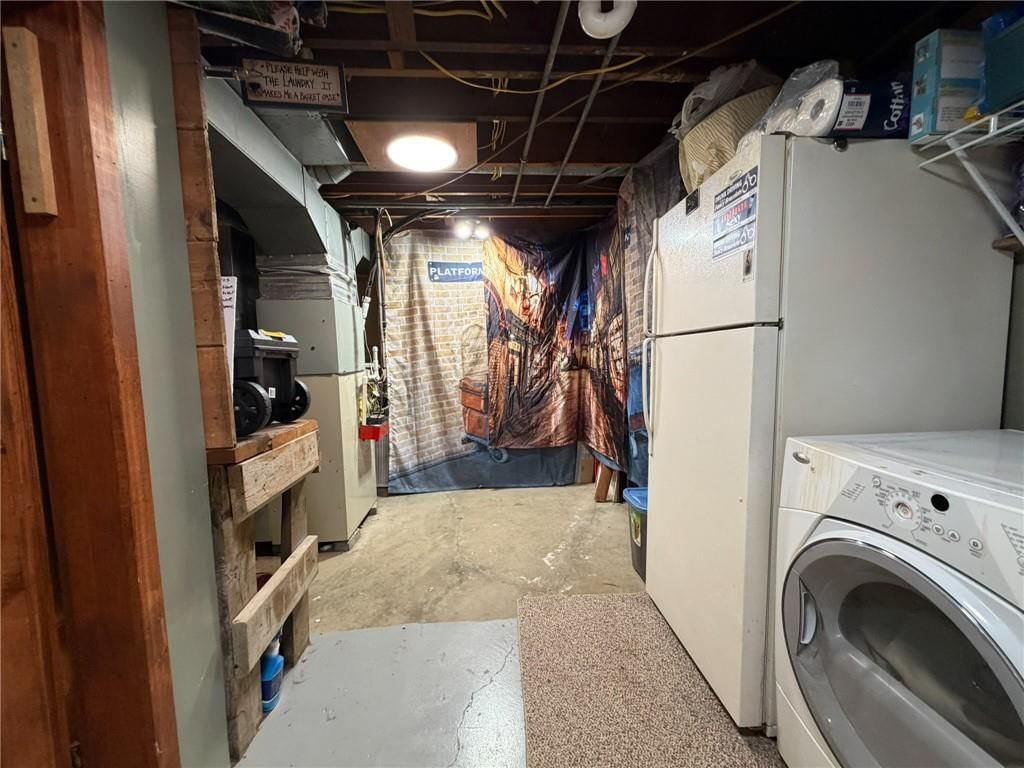
- Laundry: In Basement
Features
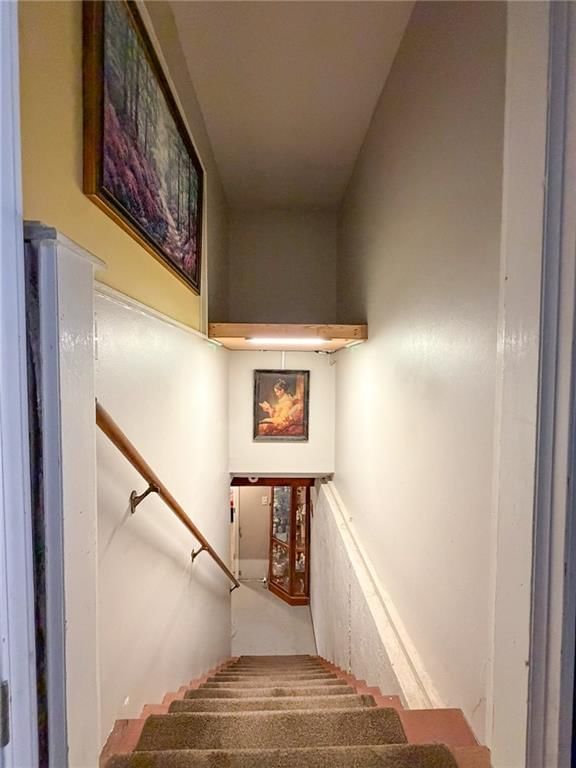
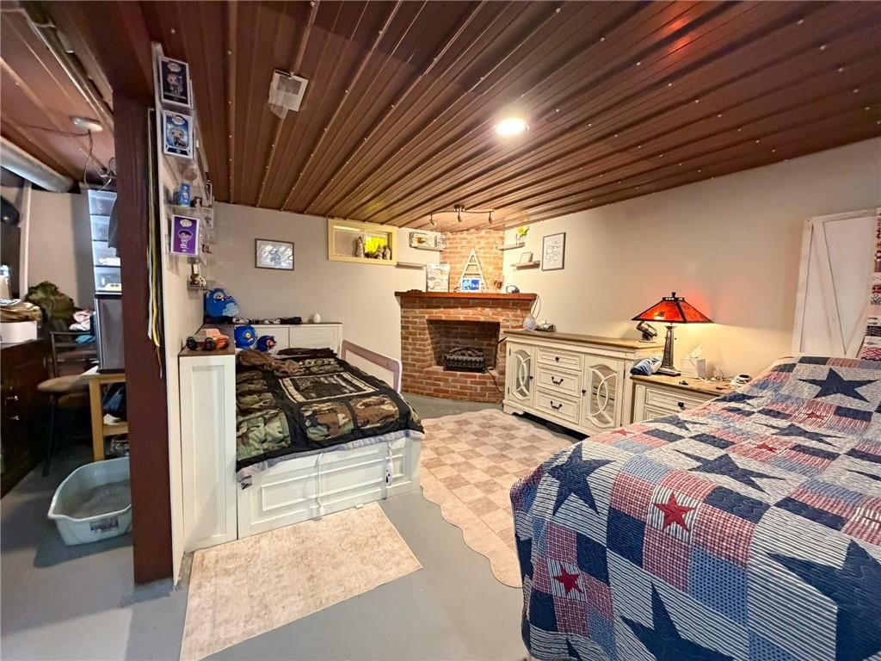
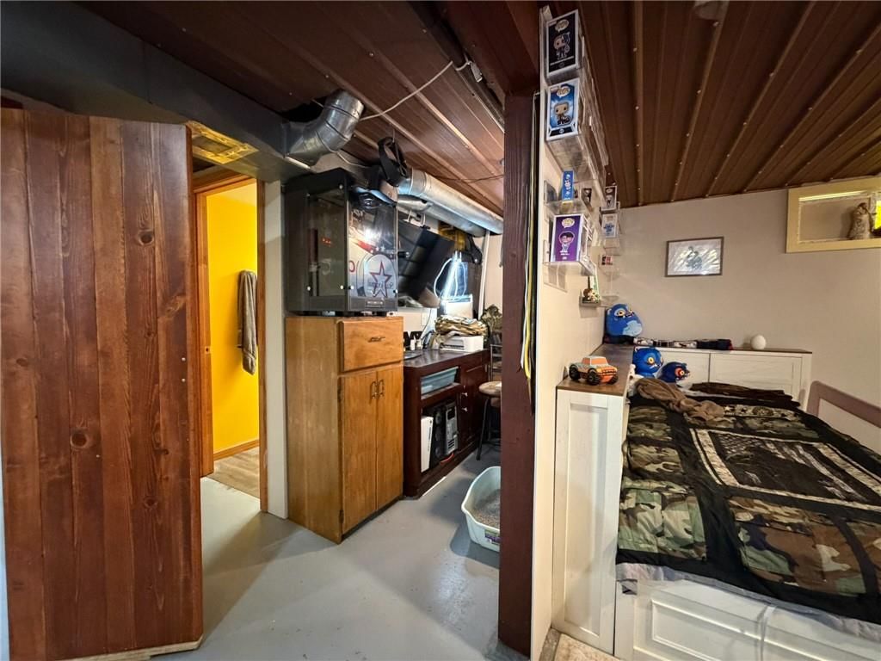
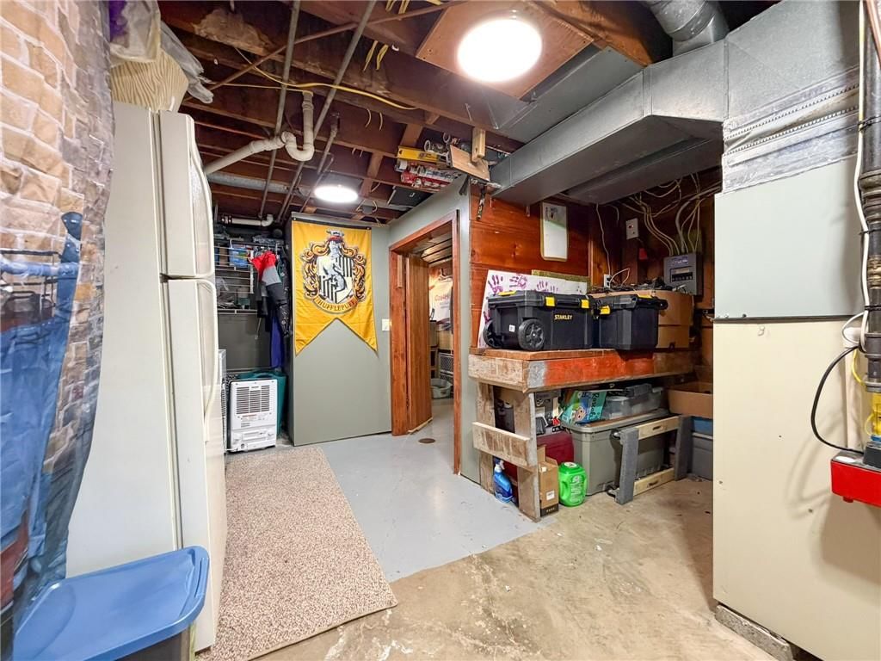
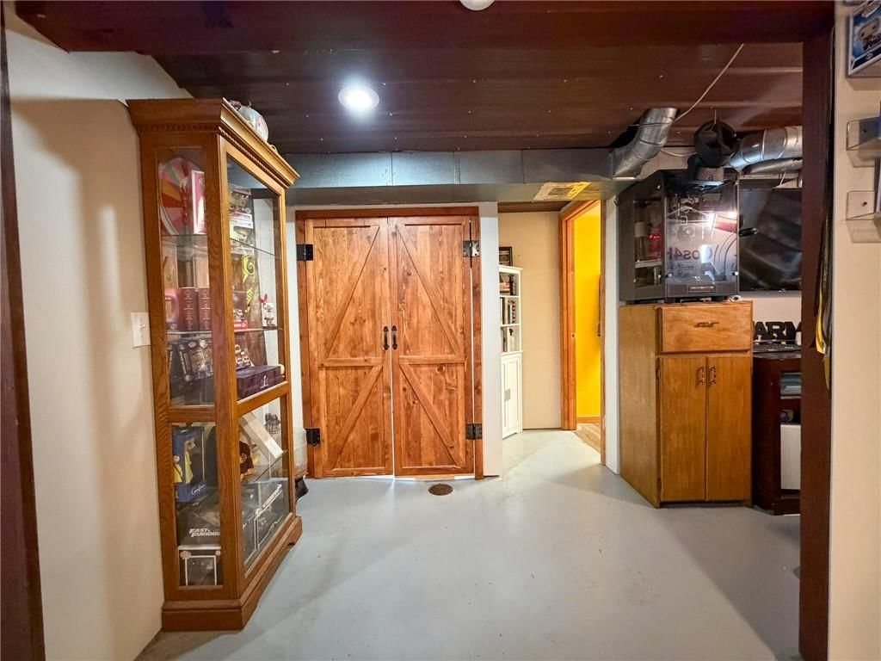
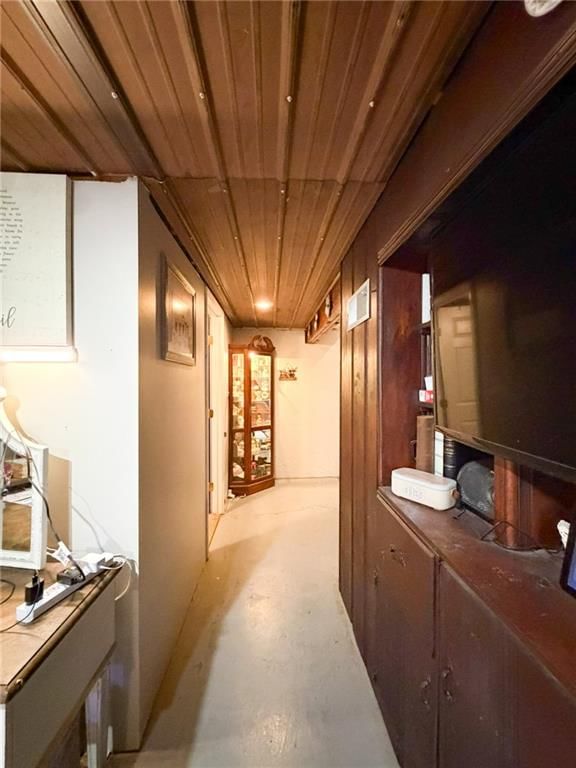
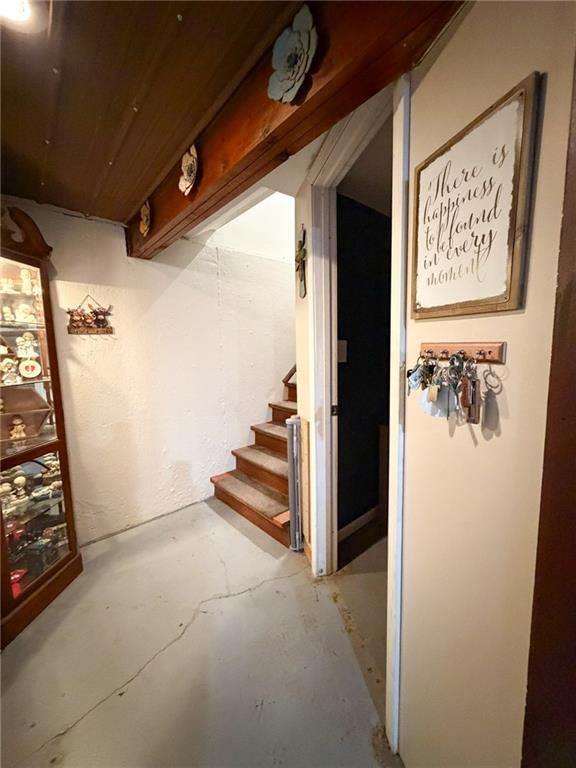
- Basement: Full, Inside Entrance, Partial
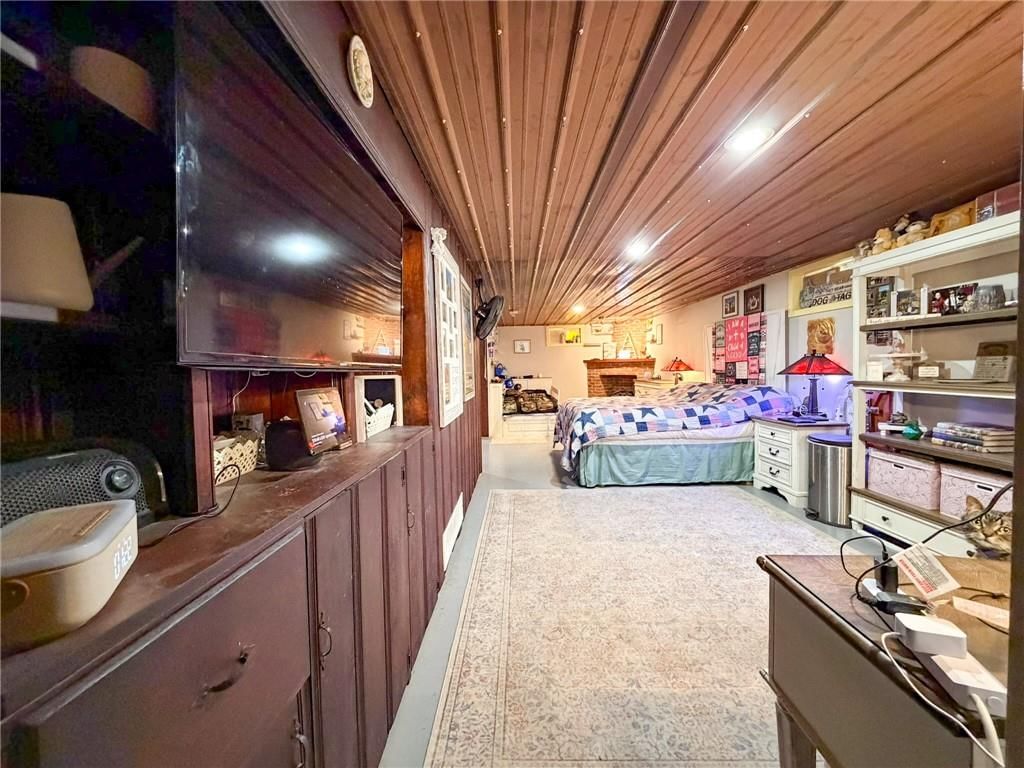
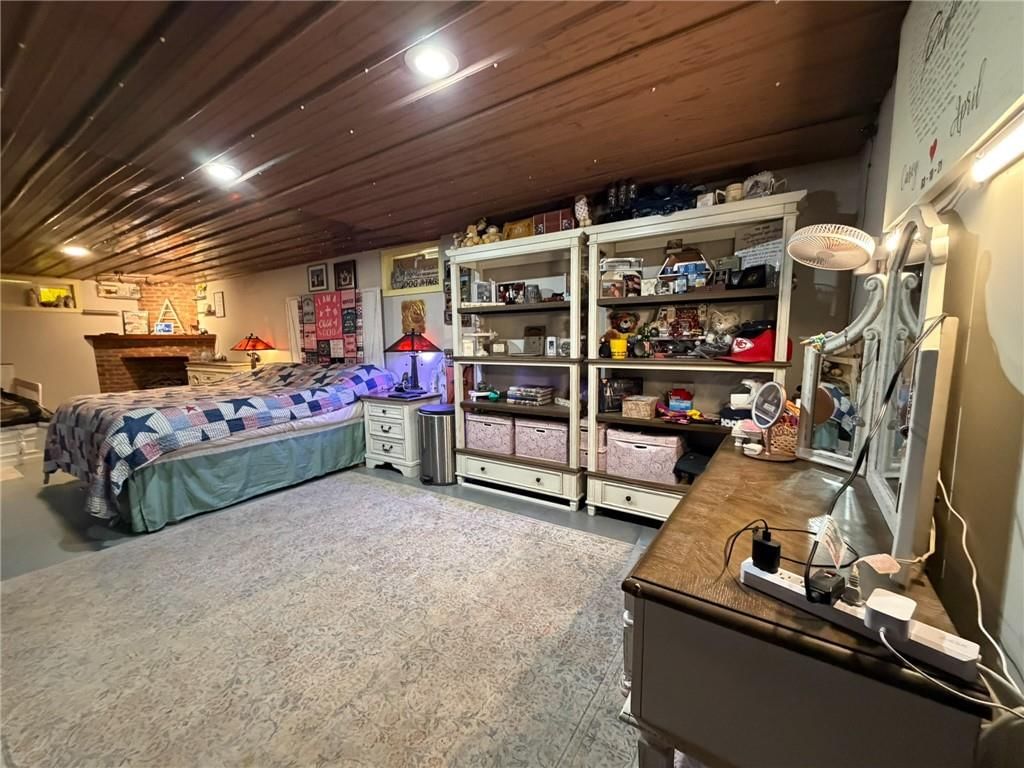
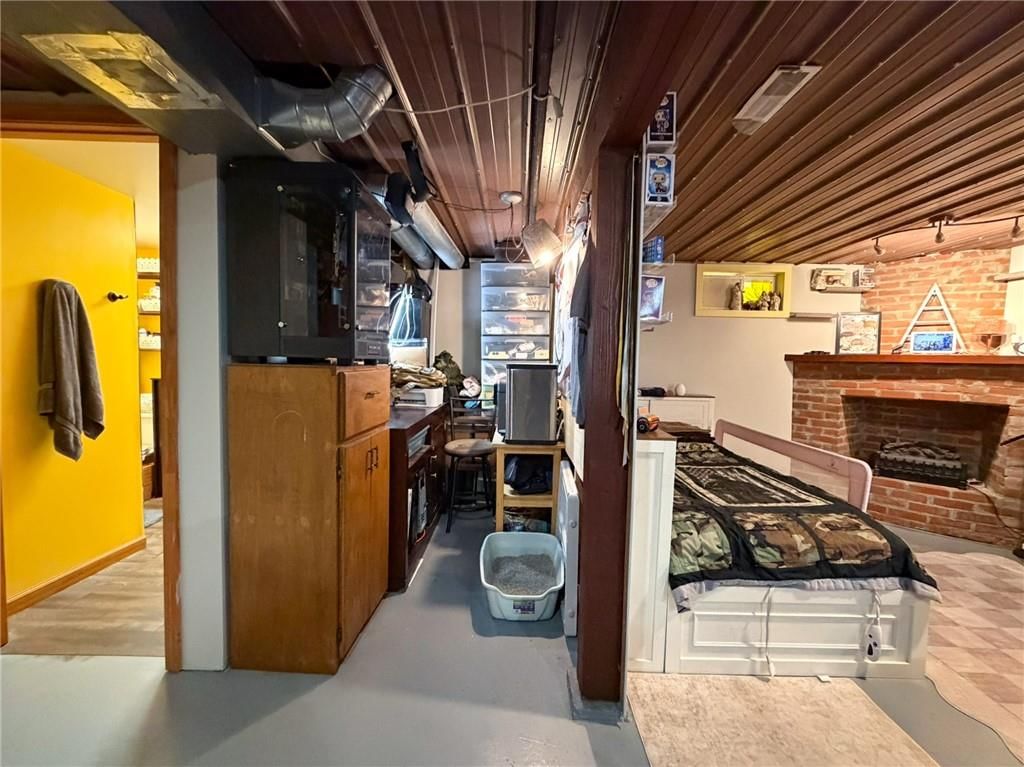
- Fireplace features: Basement
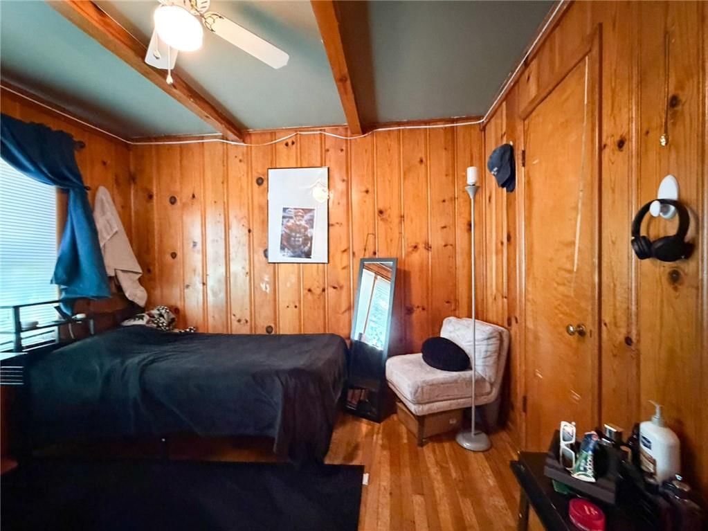
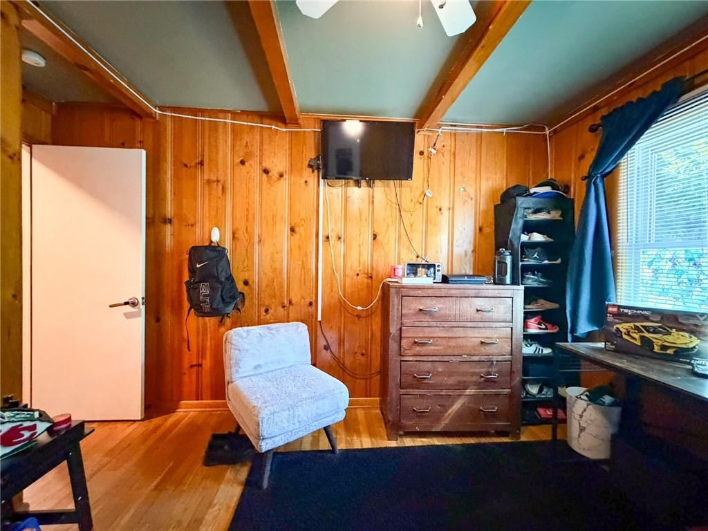
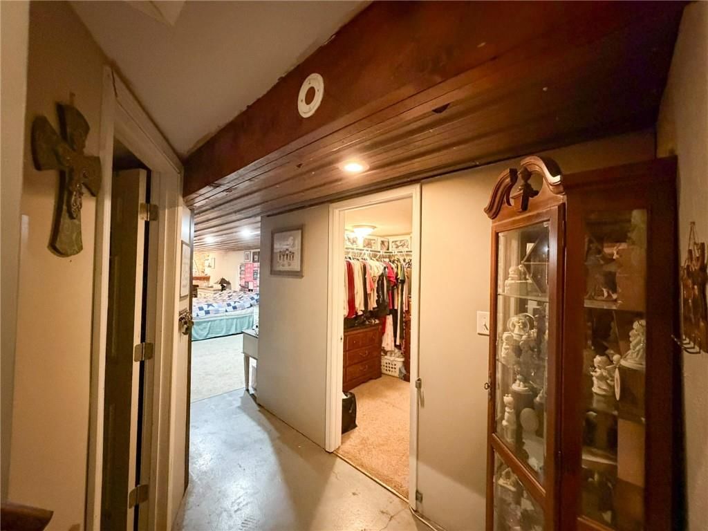
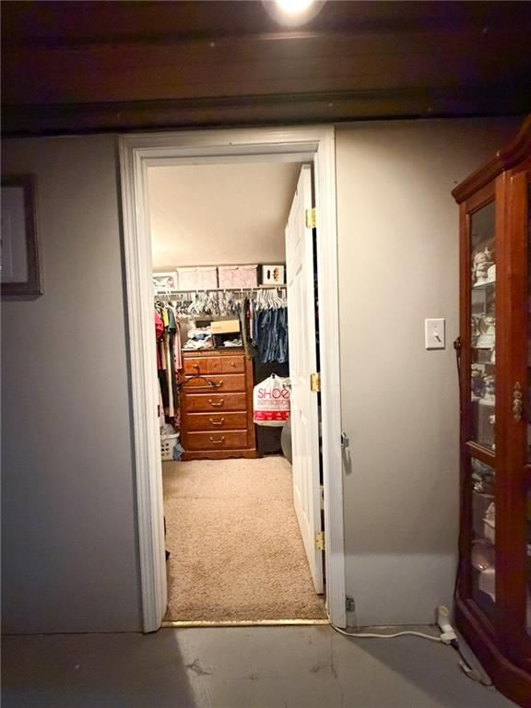
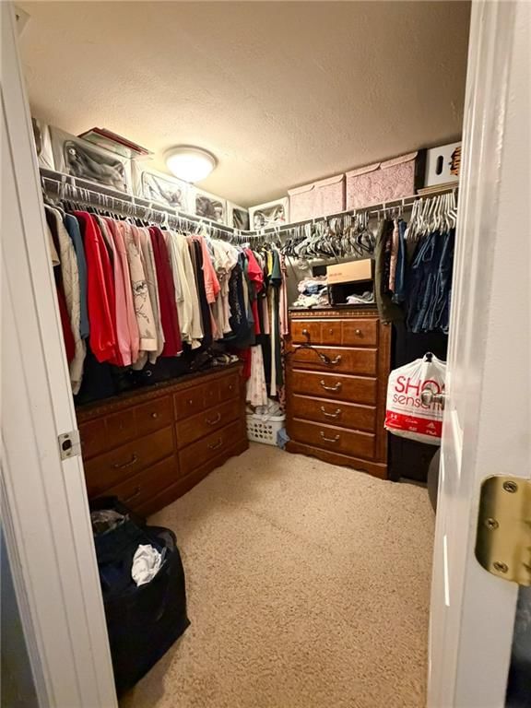
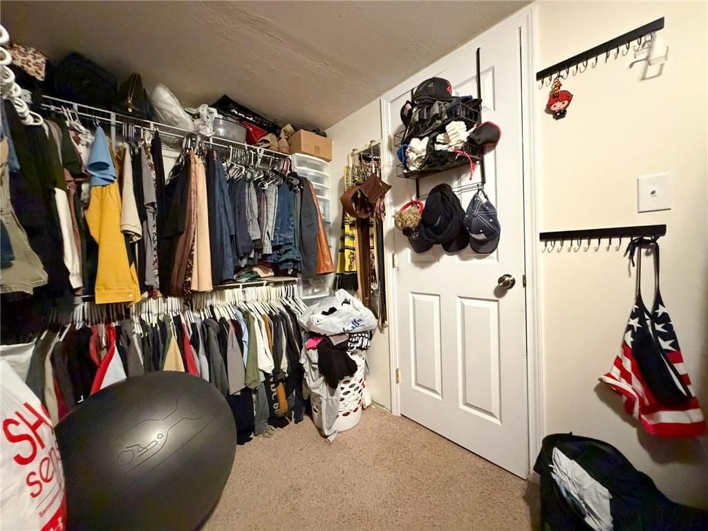
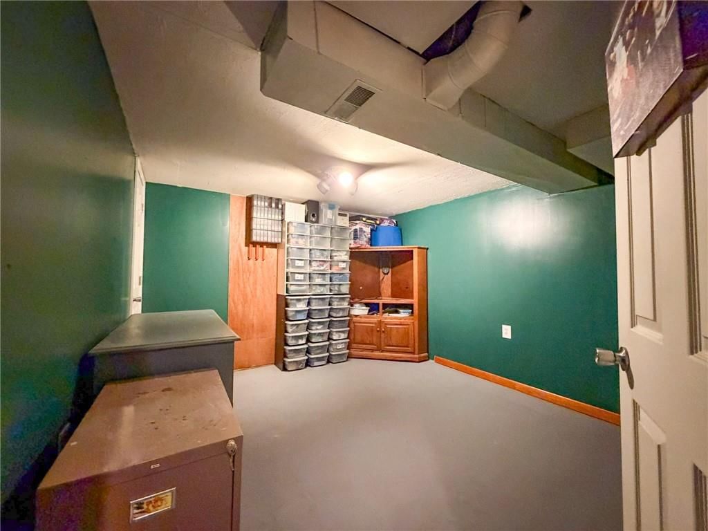
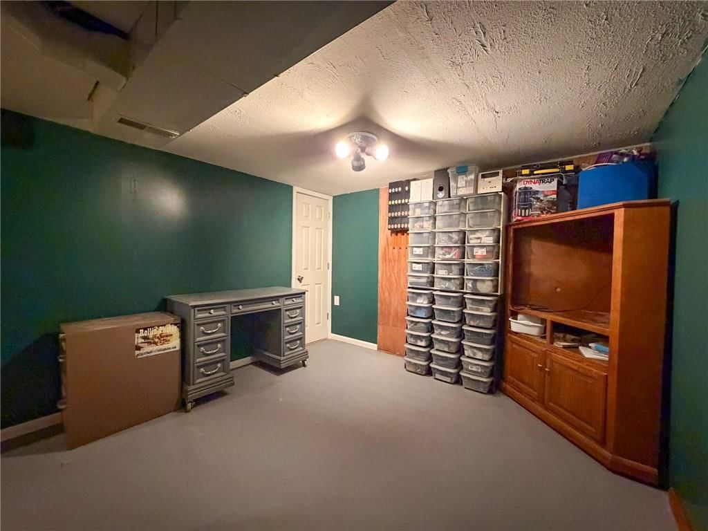
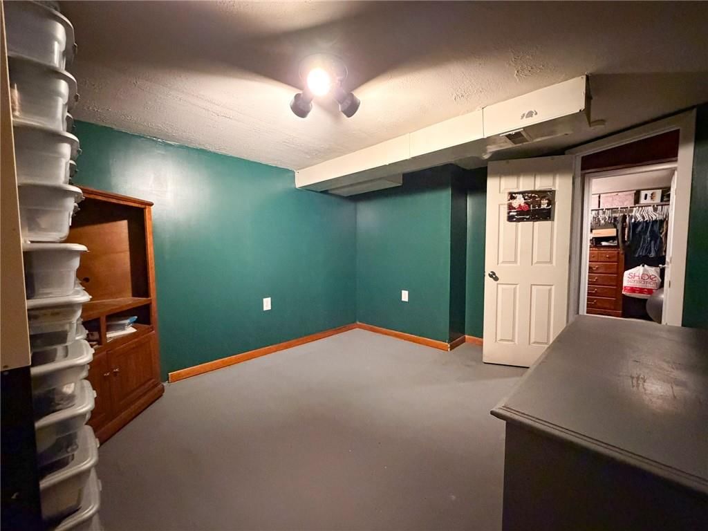
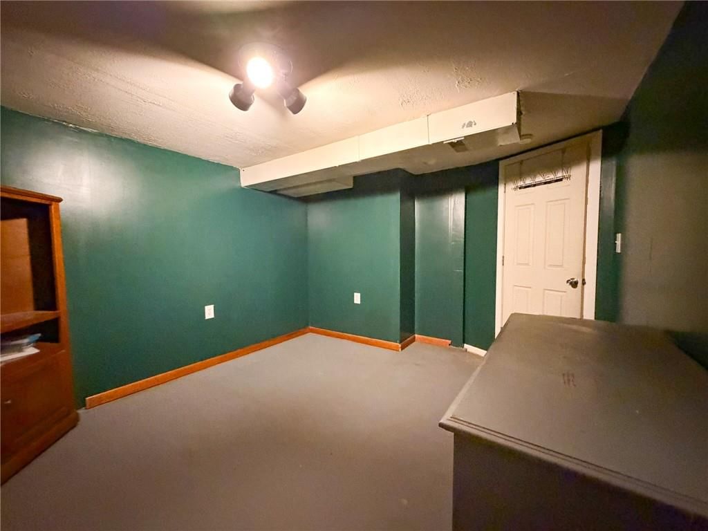
- Other rooms: Family Room, Main Floor BR, Office
Interior area
- Finished area above ground: 2,686 sqft
- Total interior livable area: 2,686 sqft
Property
Parking
- Total spaces: 0
- Parking features: Attached, Tandem
Lot
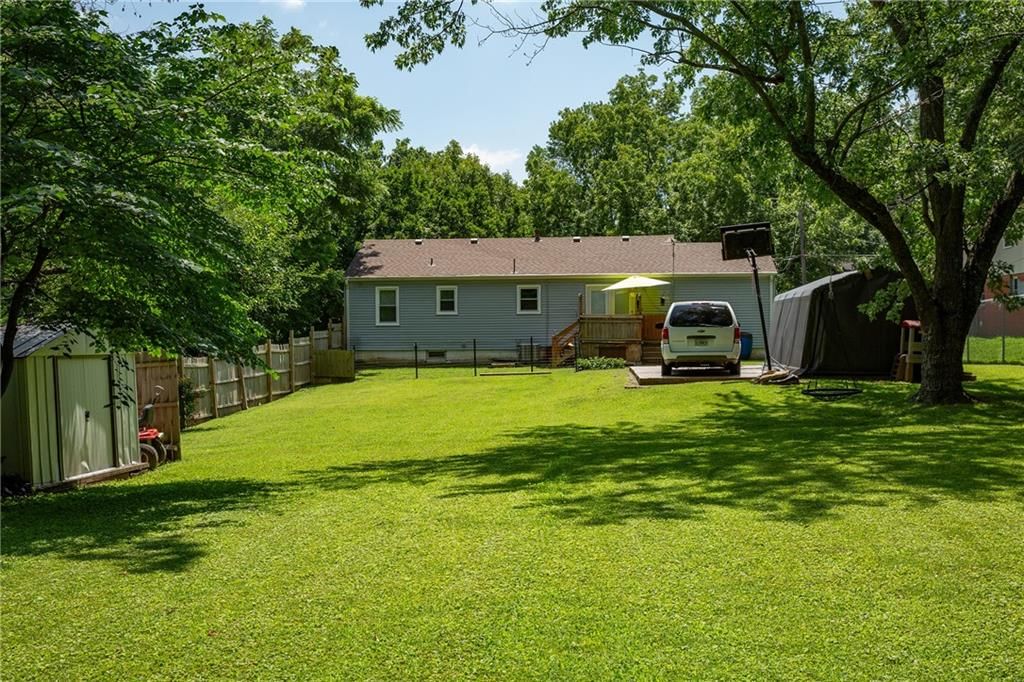
- Size: 0.44 Acres
- Features: City Lot
- Patio & porch: Patio
Construction
Type & style
- Home type: Residential
- Architectural style: Single Family Residence
Materials
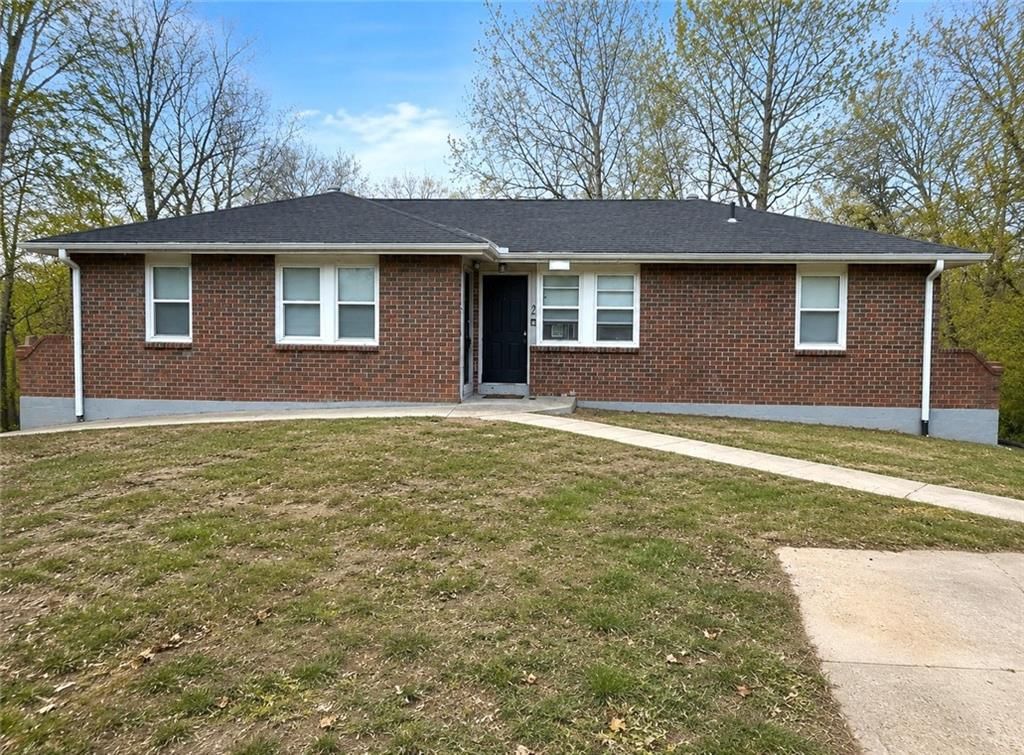
- Materials: Vinyl Siding
Condition
- Year built: 1956
- Age: 51-75 Years
Utilities & green energy
- Sewer: Public Sewer
- Water: Public
Highlights
Outdoor & Lot
- Deck
- Covered Patio
- Fenced Yard
- Big Backyard
- Mature Trees
- Wooded Lot
Kitchen
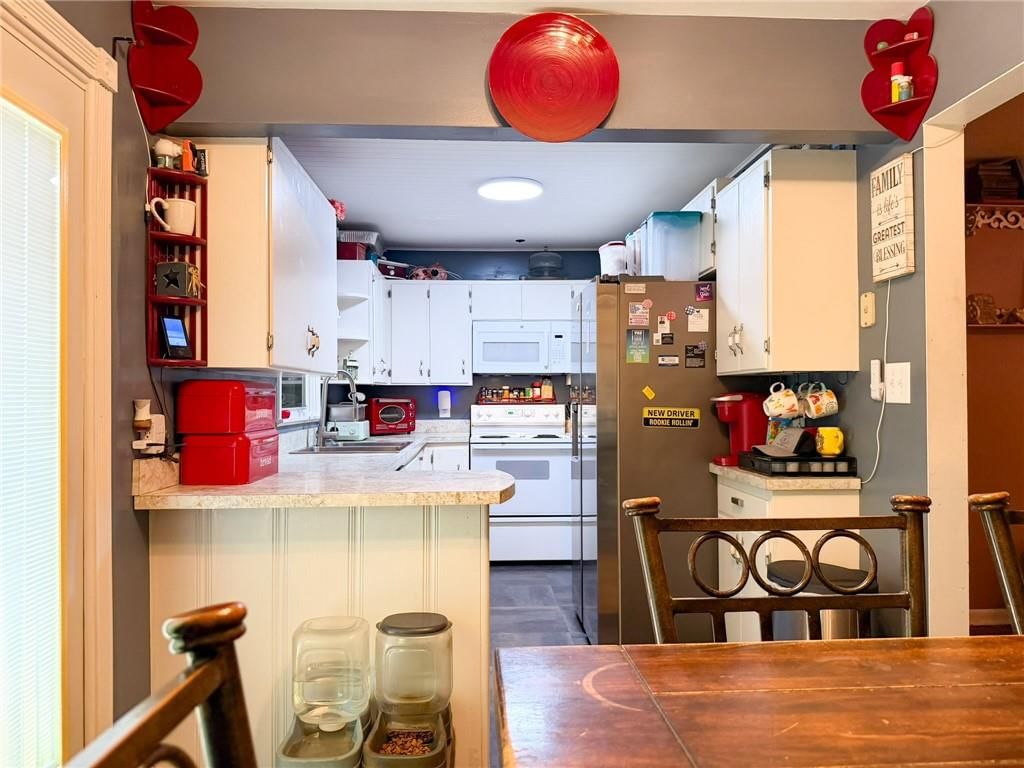
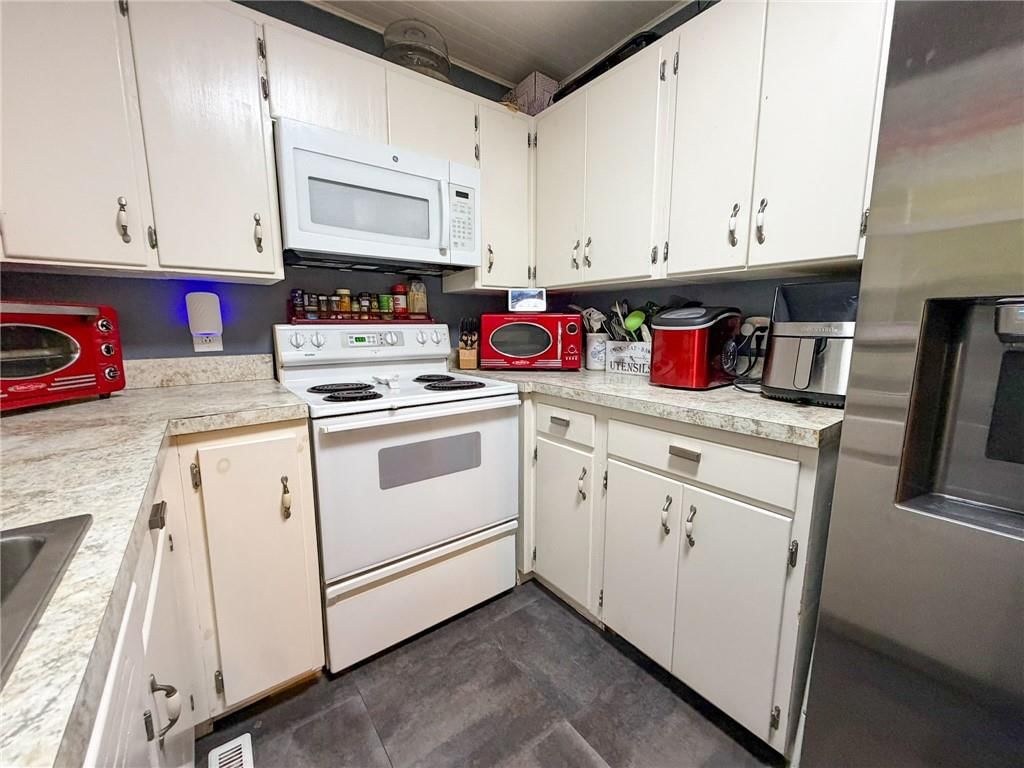
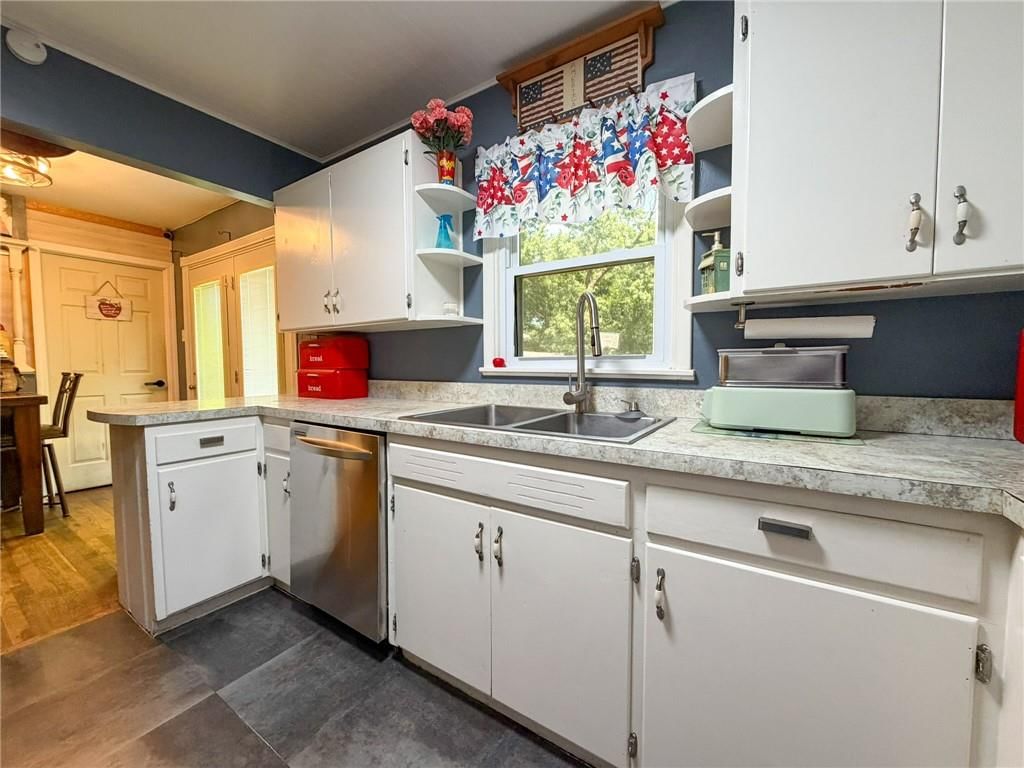
- White Kitchen
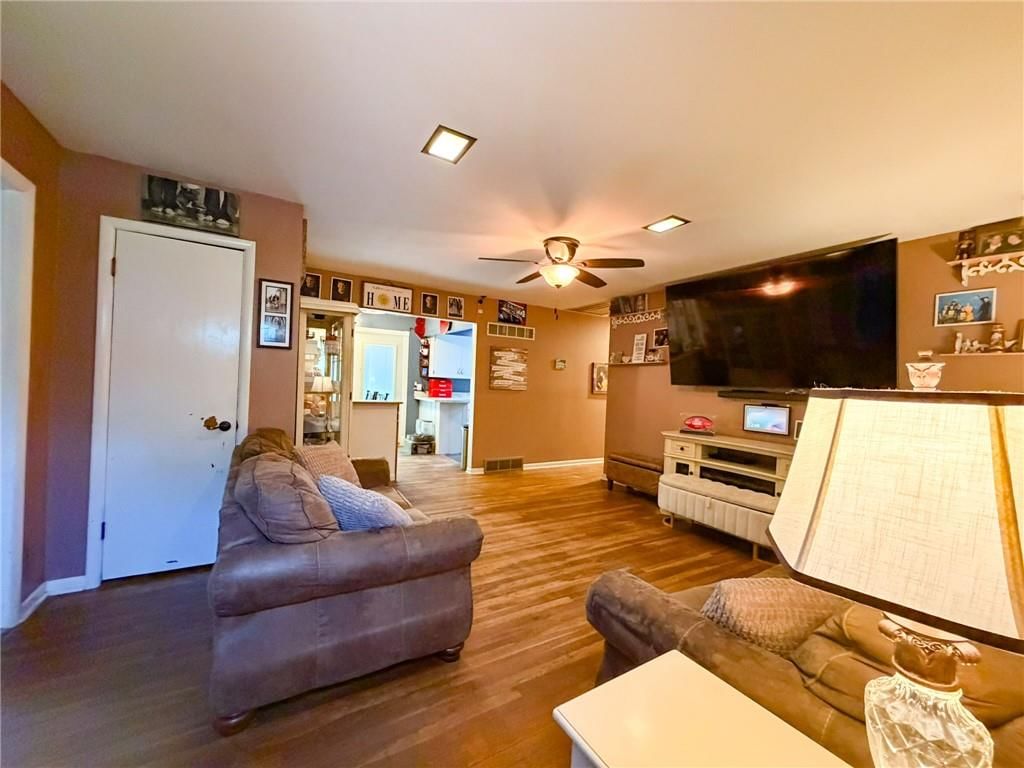
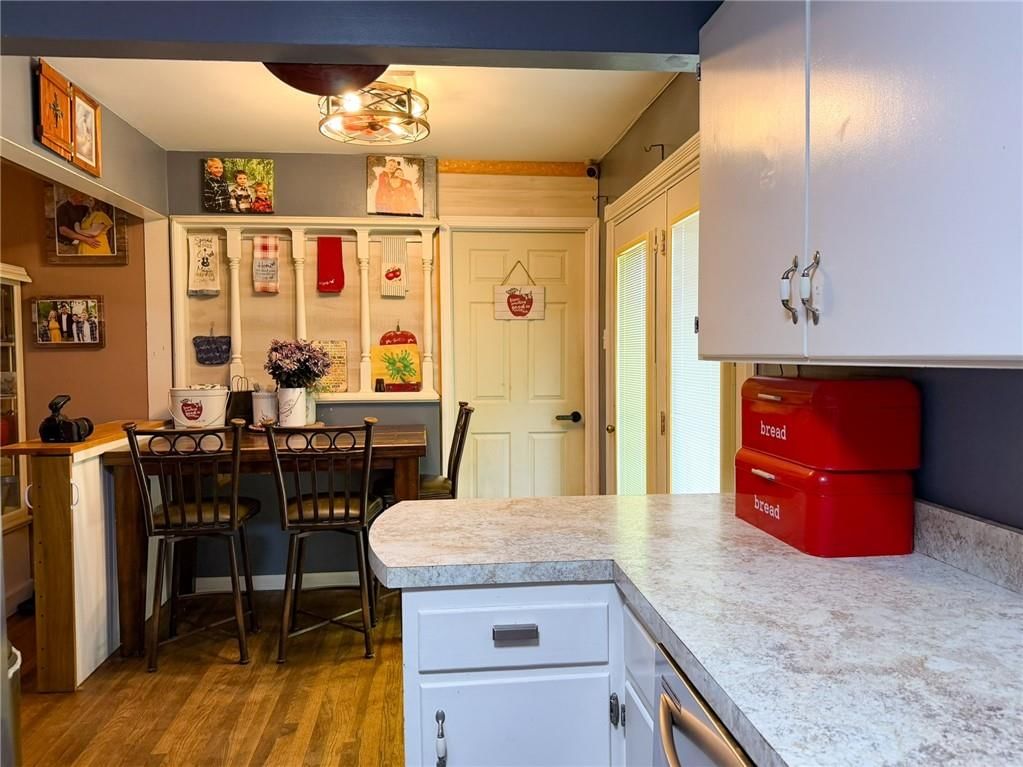
- Kitchen Open to Living
- Renovated Kitchen
Bathroom
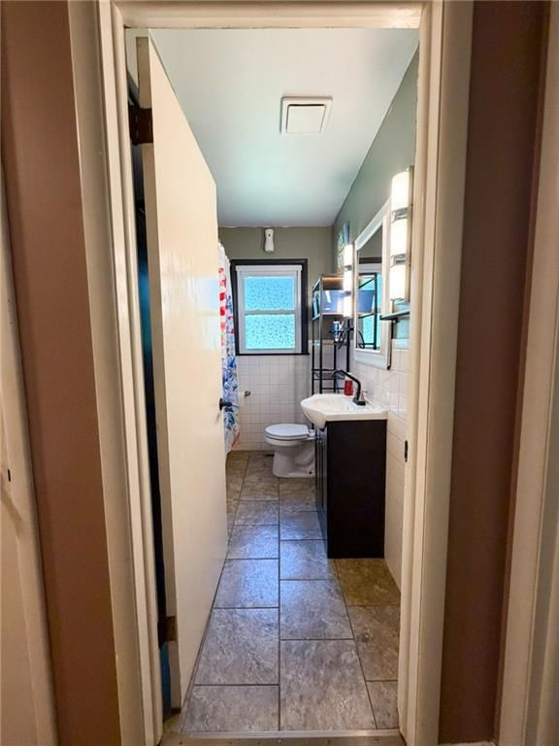
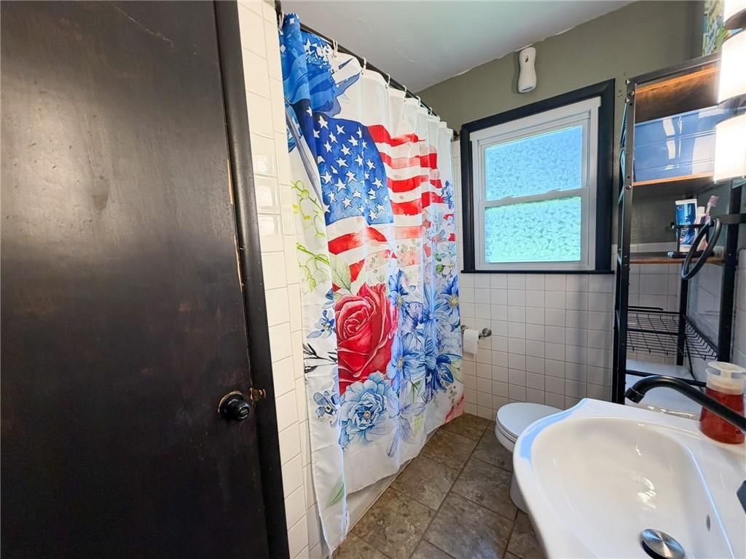
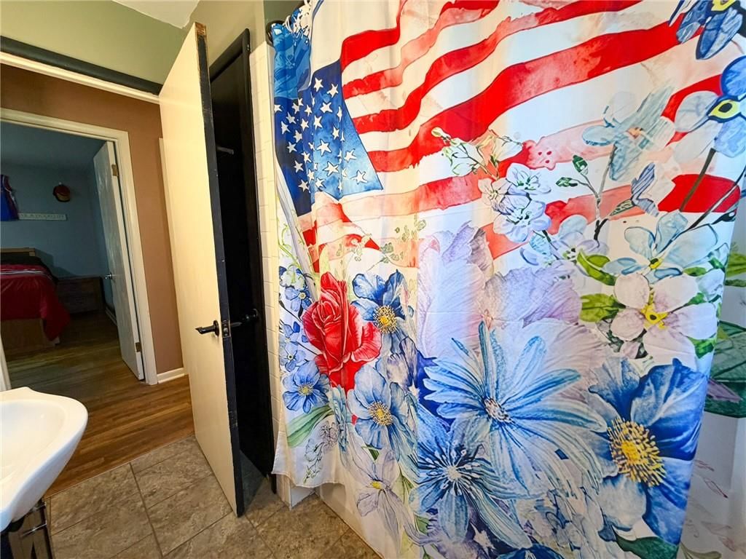
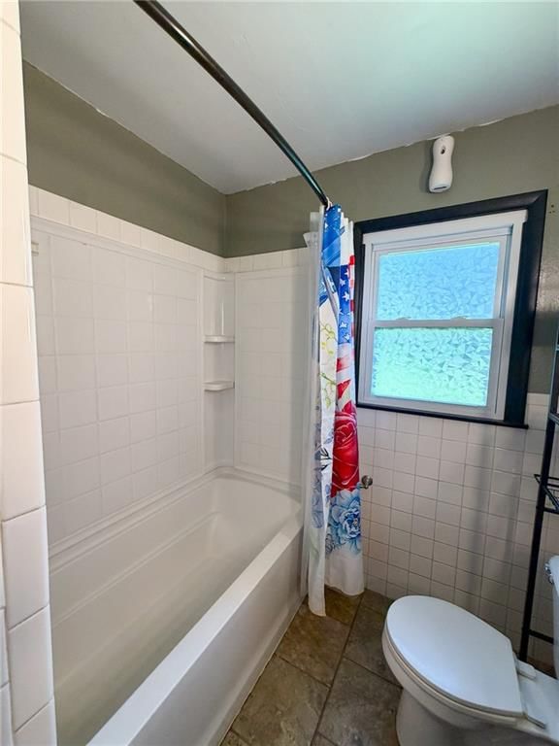
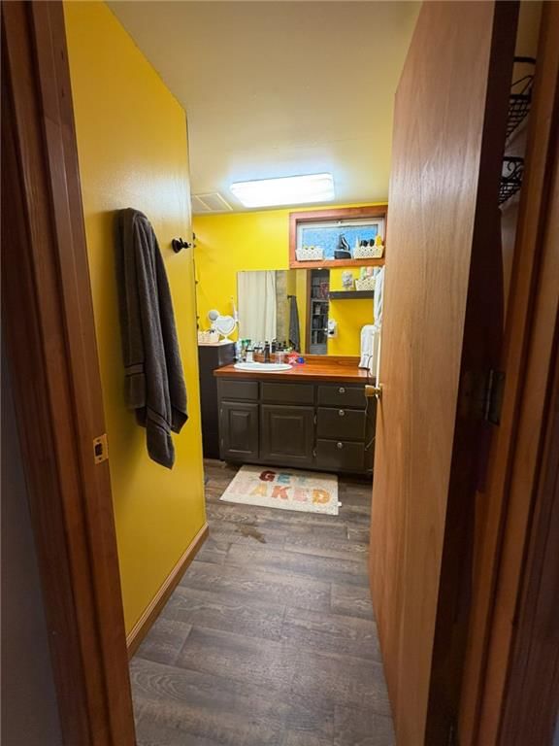
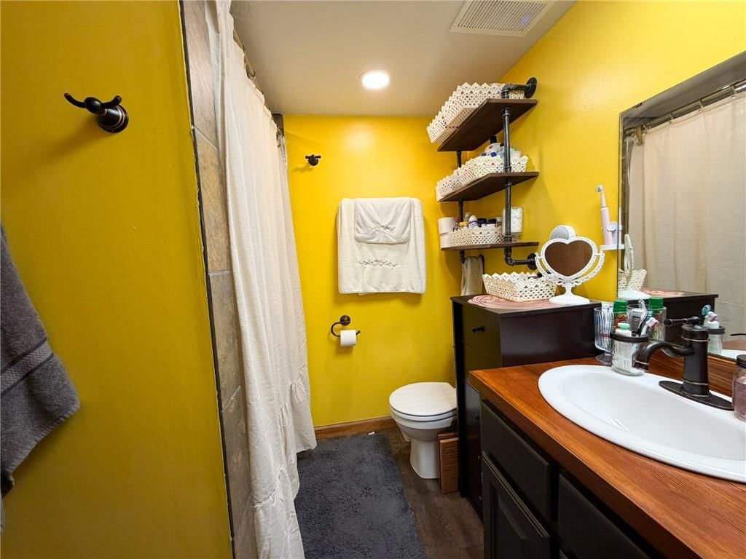
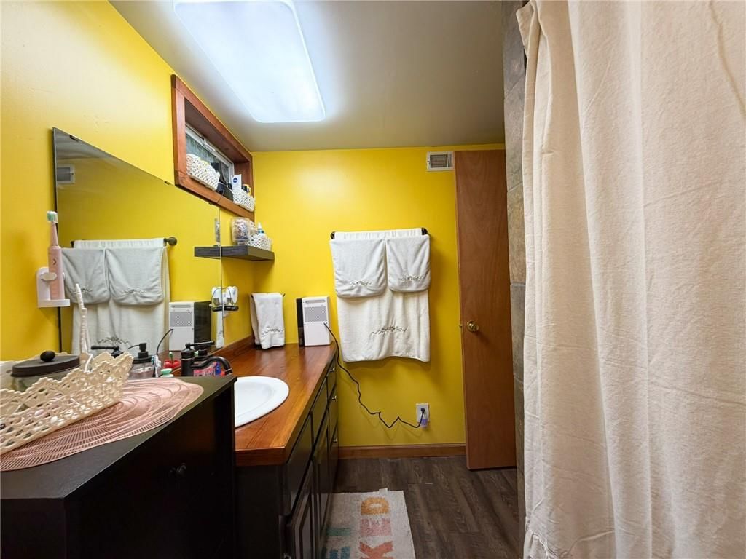
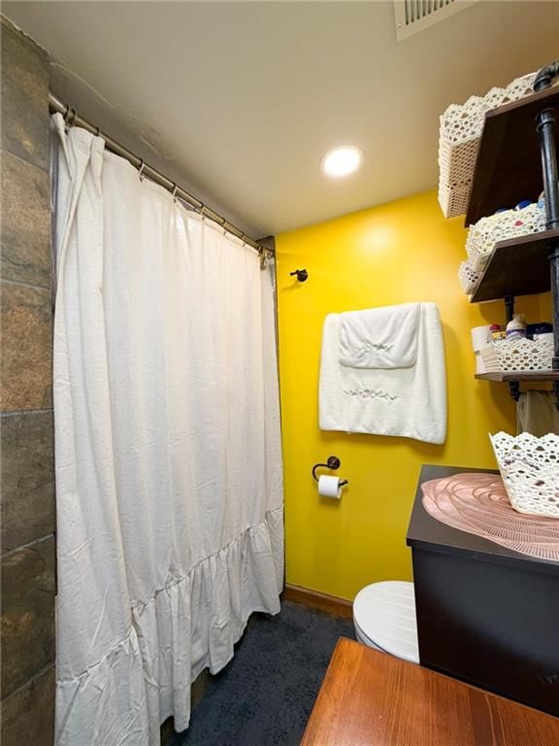
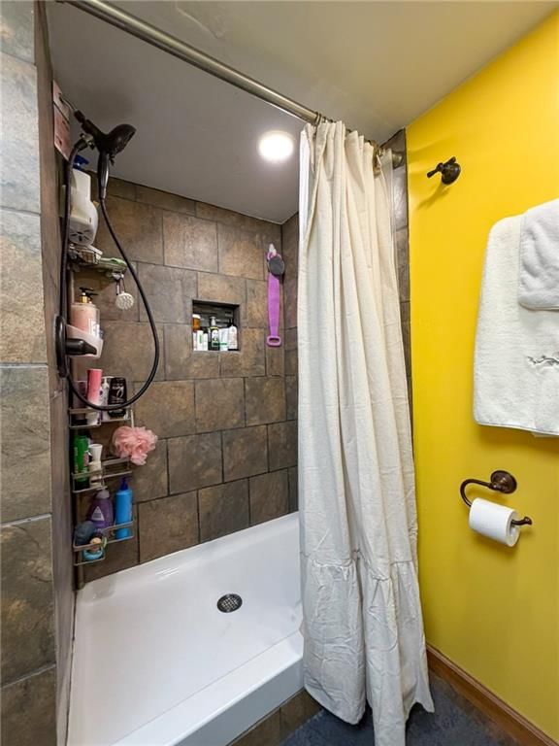
- Tiled Shower
Interior
- White Trim
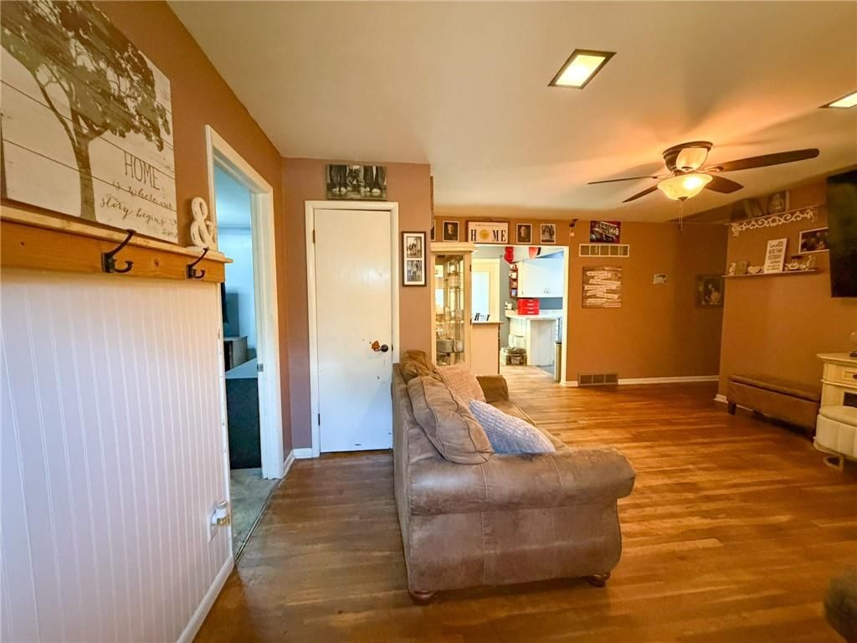
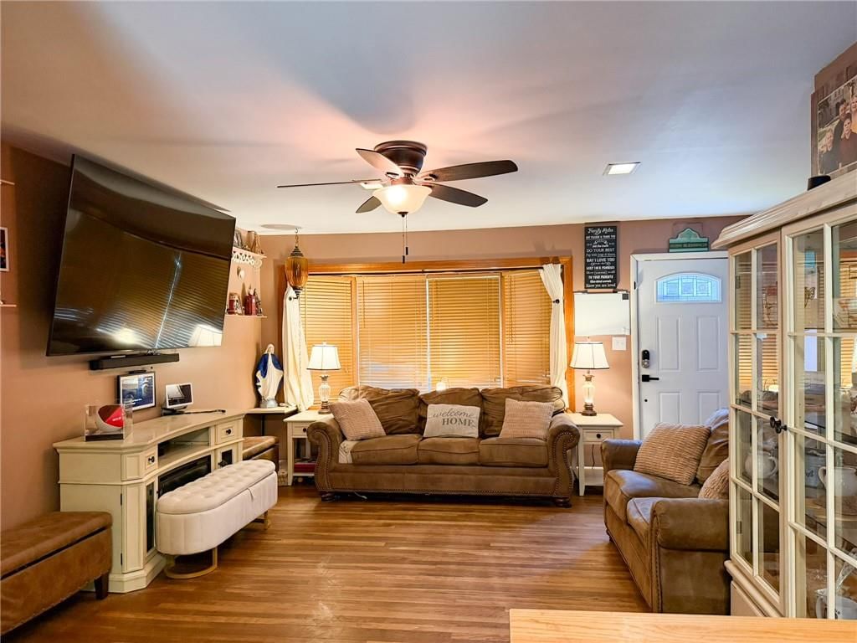
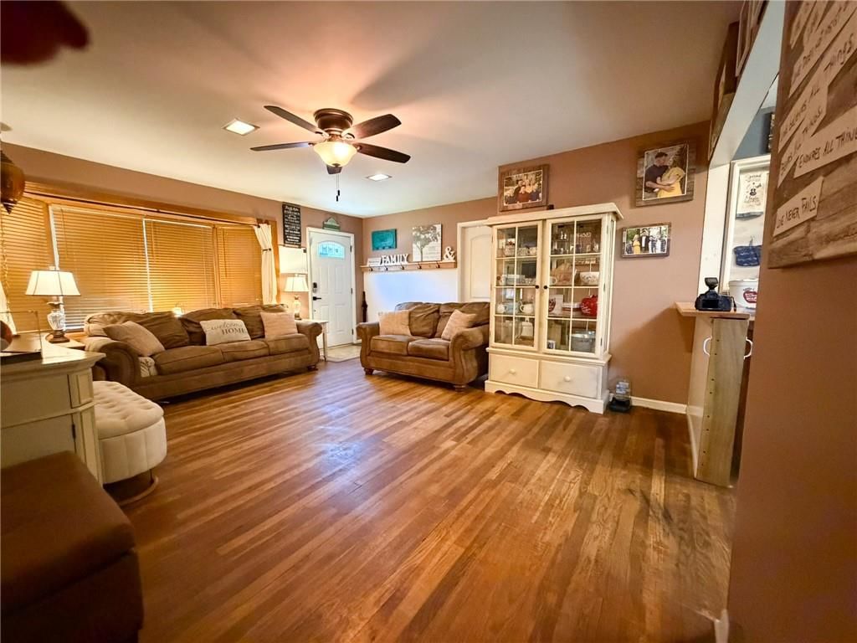
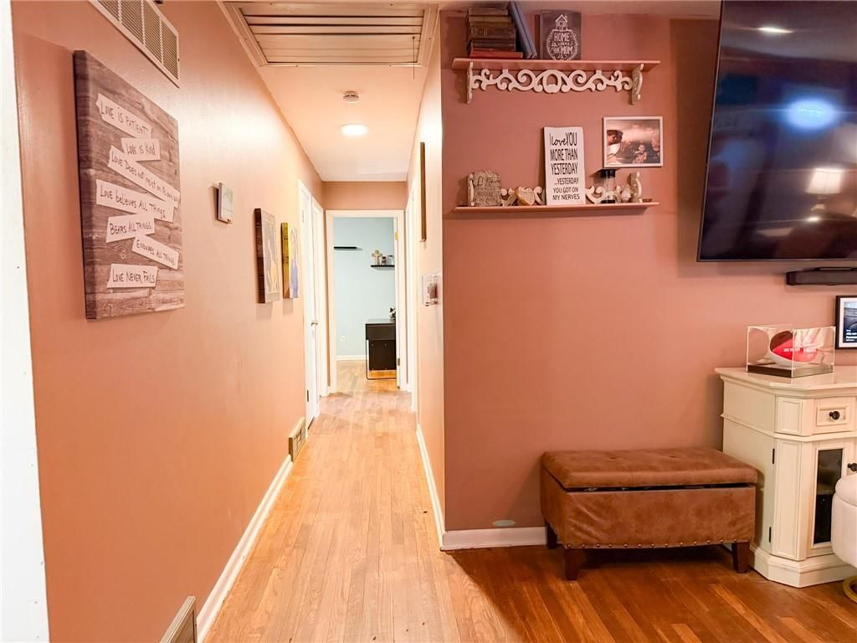
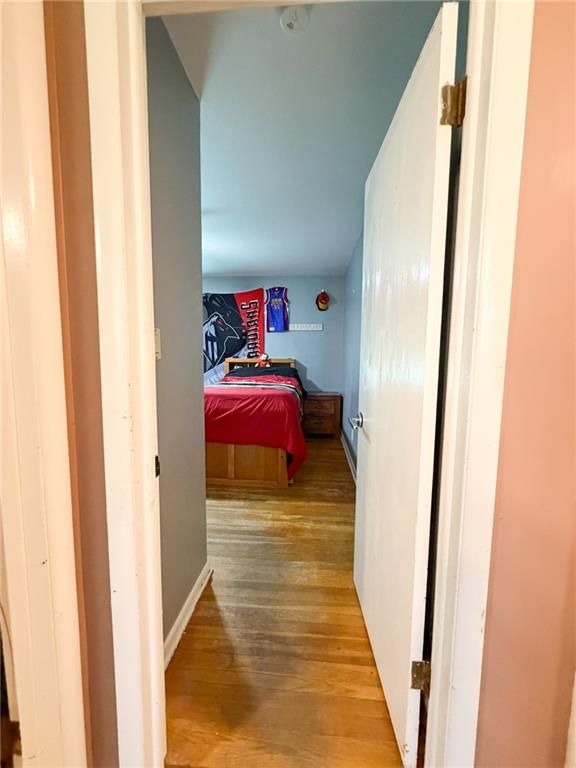
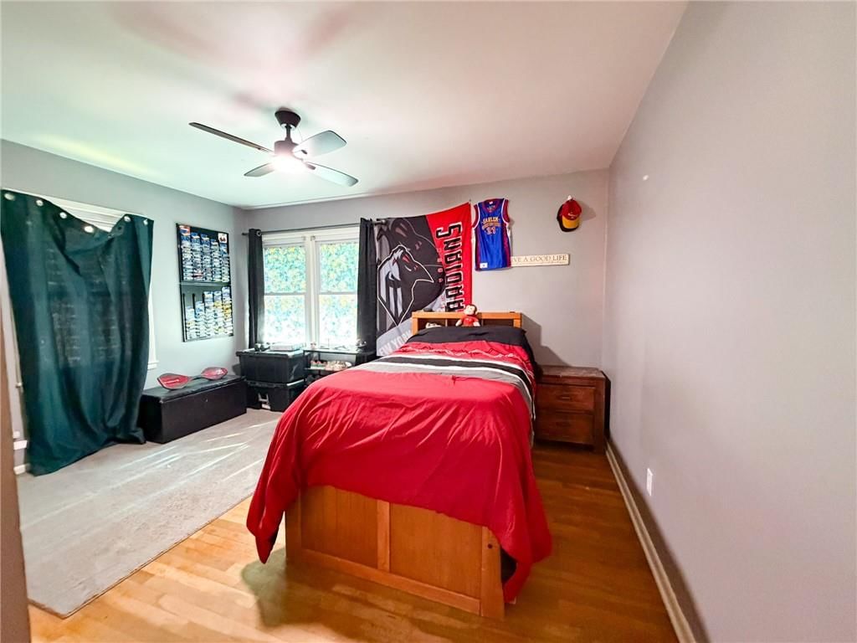
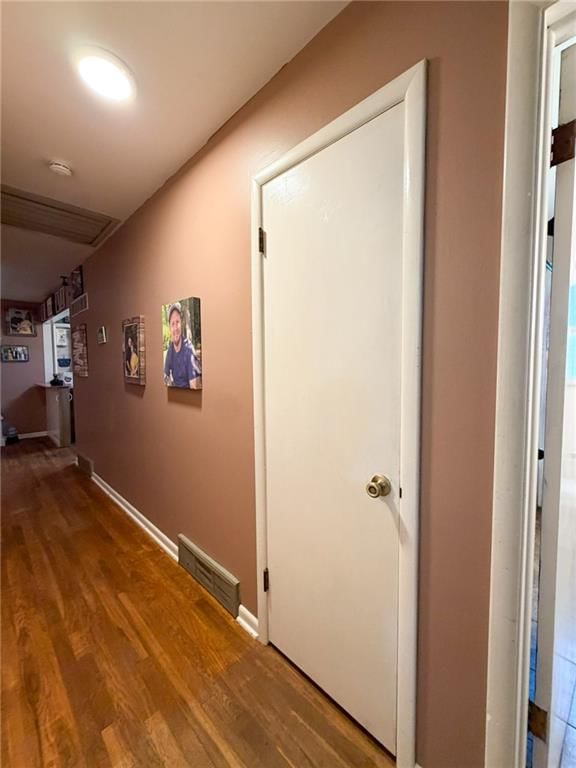
- Hardwood Floors
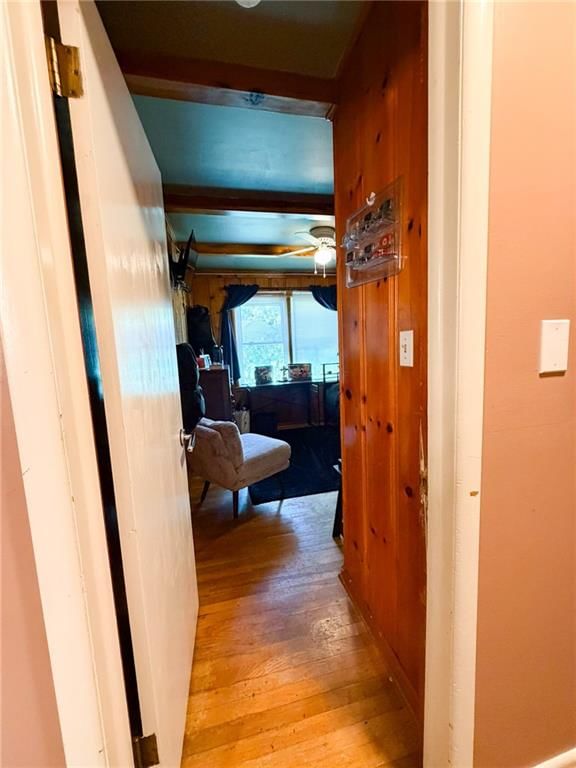
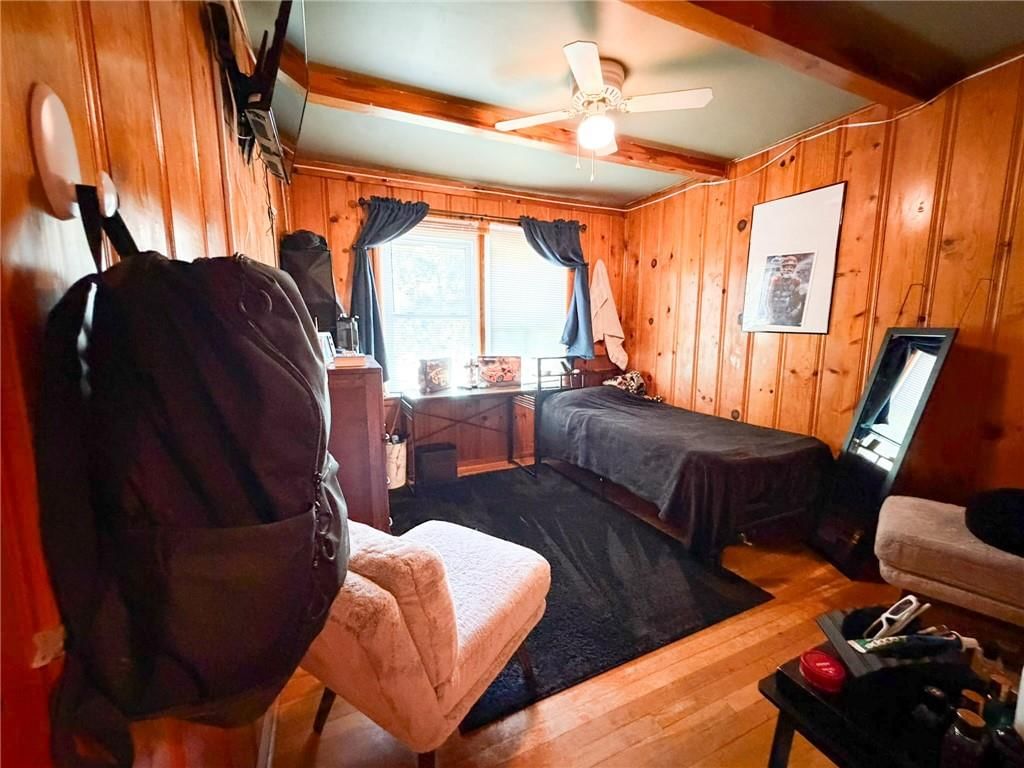
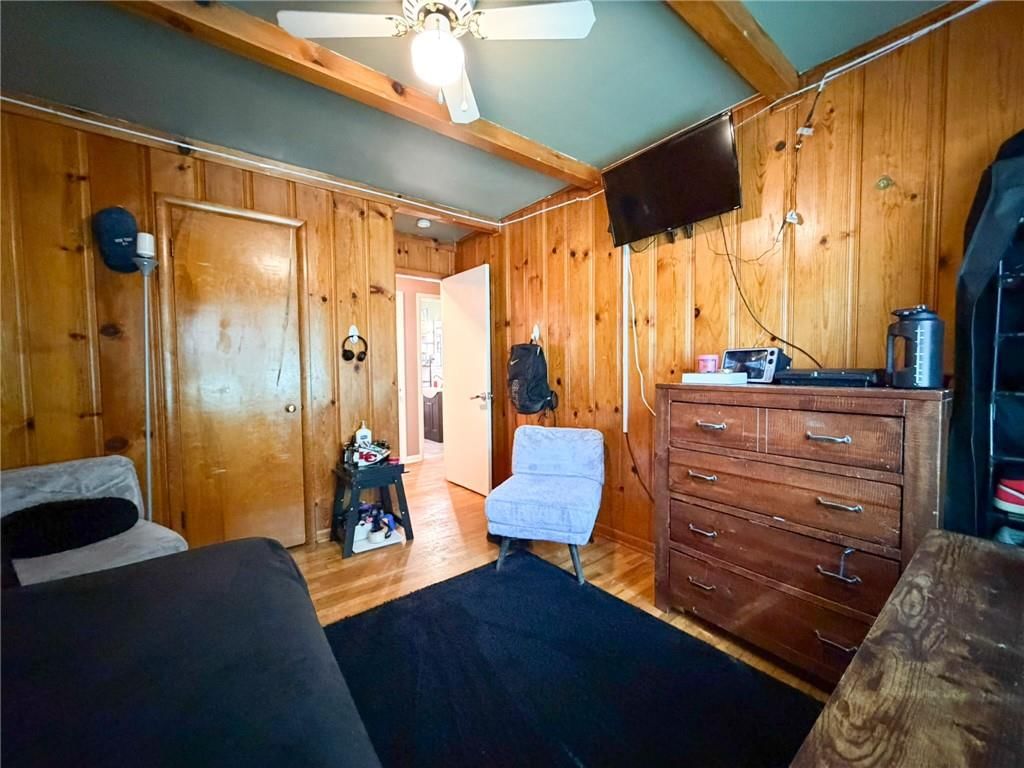
- Ceiling Beams
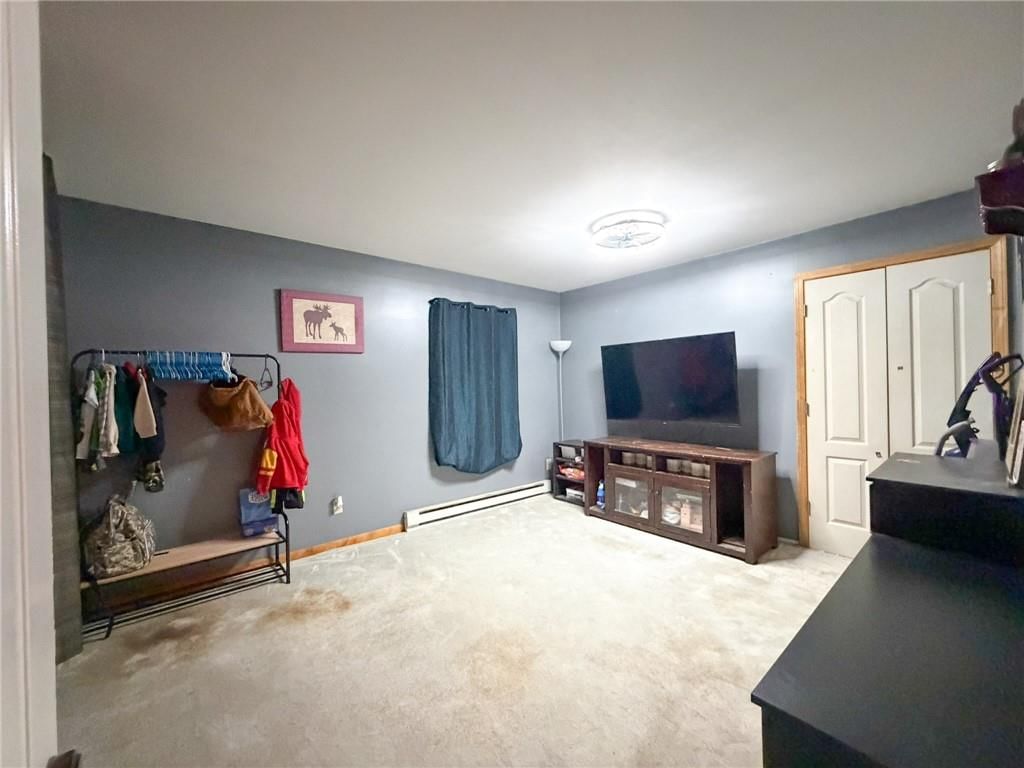
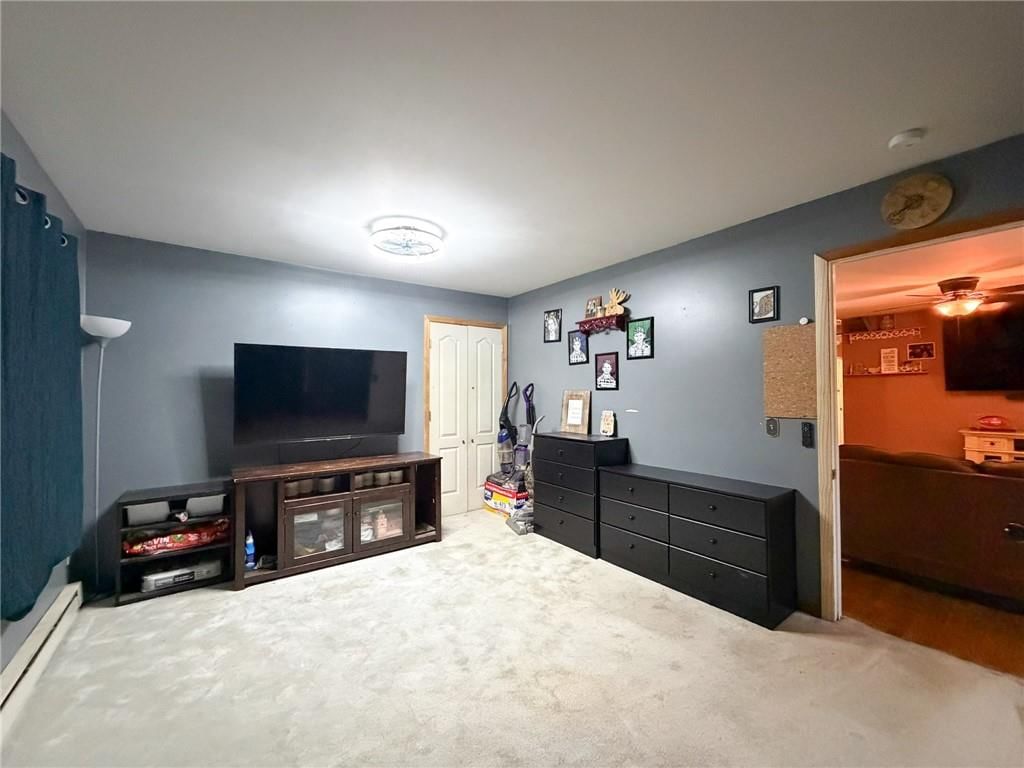
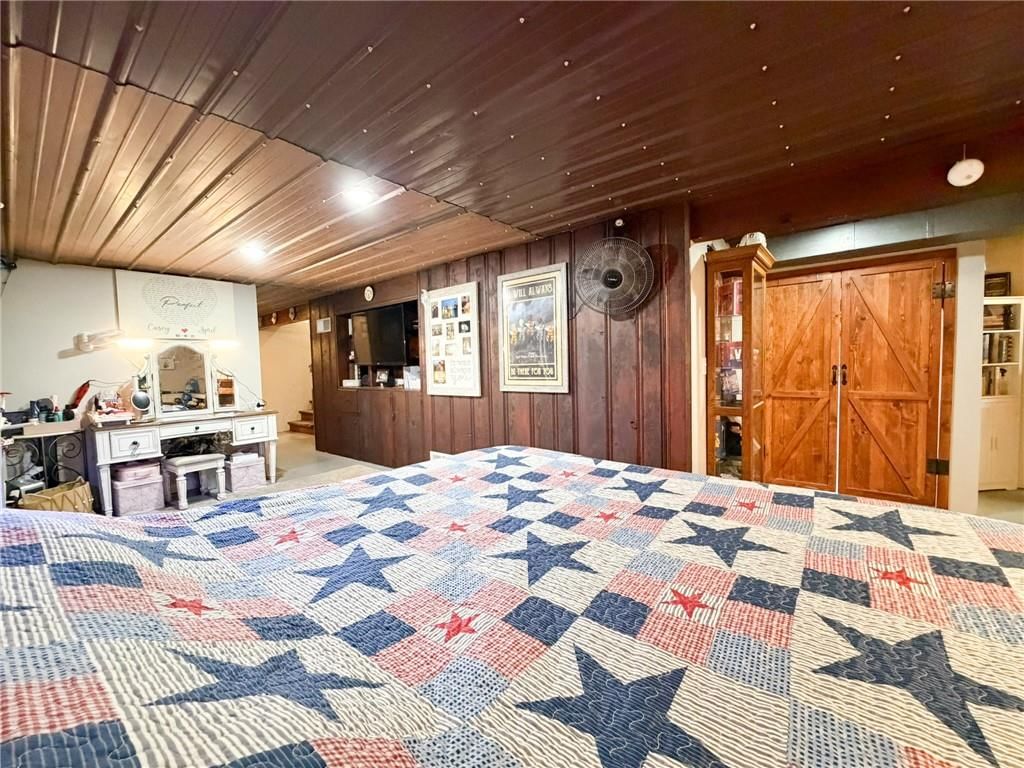
- Accent Wall
Layout
- Open Floor Plan
- Main Floor Primary
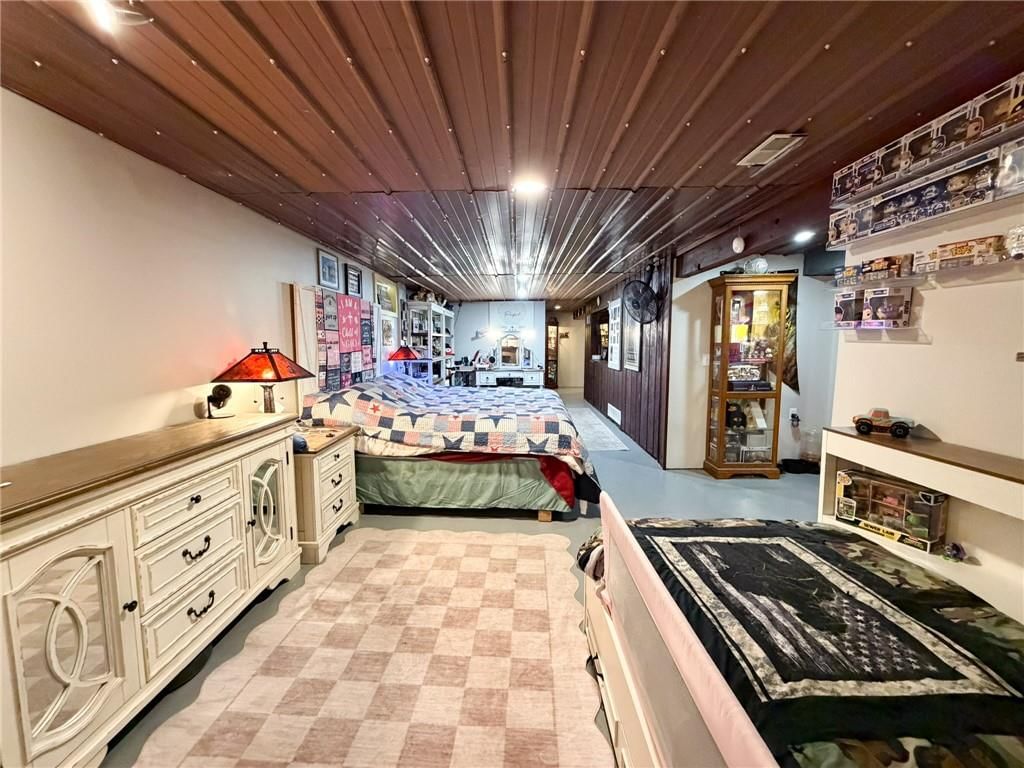
- Basement
- Home Office
- Bonus Room
Fireplace
- Fireplace
Garage & Parking
- Attached Garage
No HOA on this home.
GreatSchools rating
- 6Sterling Elementary School
- 4Warrensburg Middle School
- 5Warrensburg High School
Schools provided by the listing agent
- District: Warrensburg R-VI
Price history
- Annual tax amount: $1,437 / yr
Property tax history
| Year | Property tax | Assessed value |
|---|---|---|
| 2025 | $1,437 | $19,156 |
| 2024 | $1,347 | $17,634 |
| 2023 | — | $17,634 |
| 2022 | — | $16,931 |
| 2021 | — | $16,931 |
| 2020 | $1,254 | $16,224 |
| 2019 | $1,152 | $16,224 |
| 2017 | $1,152 | $16,224 |
| 2016 | $1,152 | $16,224 |
| 2015 | $1,183 | $16,224 |
| 2014 | $1,026 | $16,224 |
| 2012 | $1,021 | $16,224 |
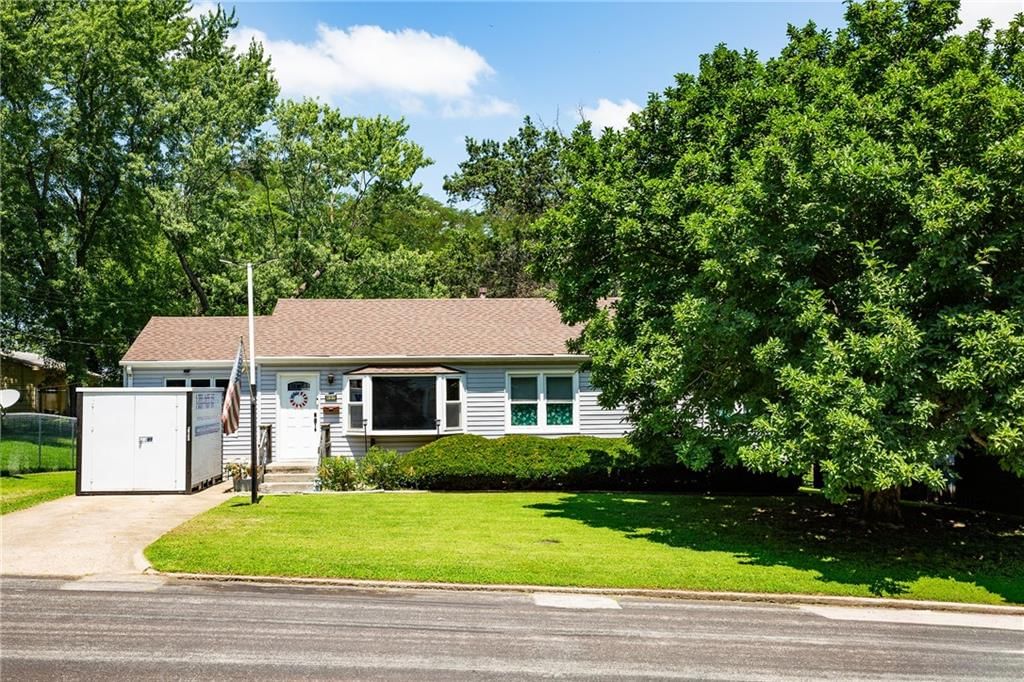
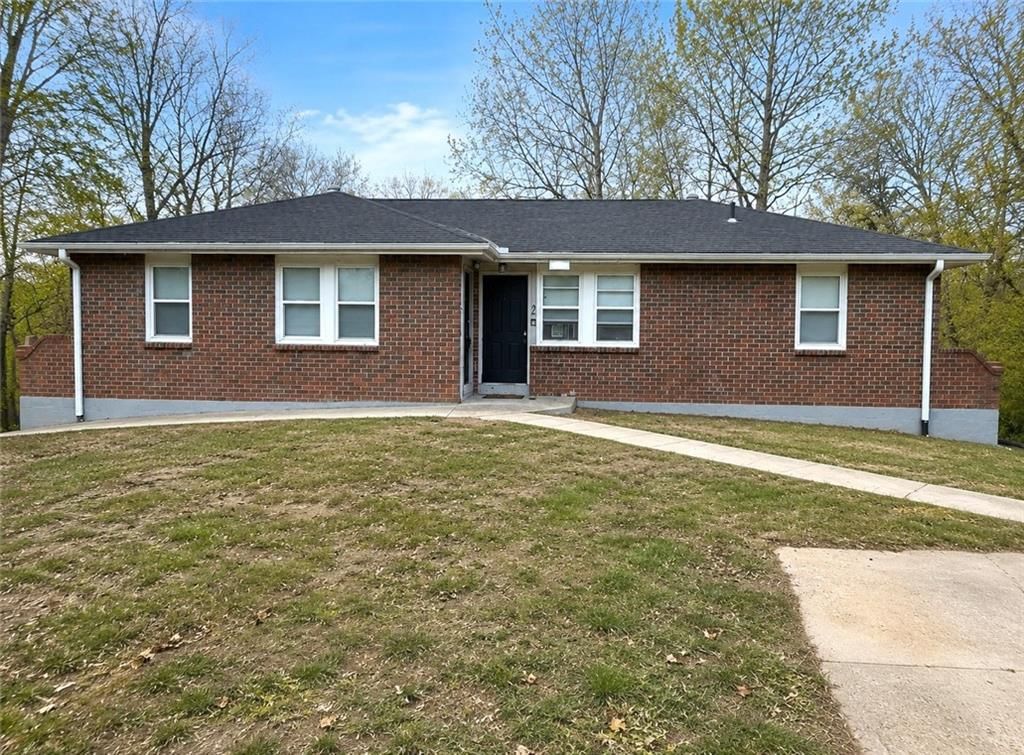
407 W North Street, Warrensburg, MO 64093 is a 5-bedroom, 2-bath, 2,686-square-foot single family residence that sold on August 24, 2026. MLS #2628938.
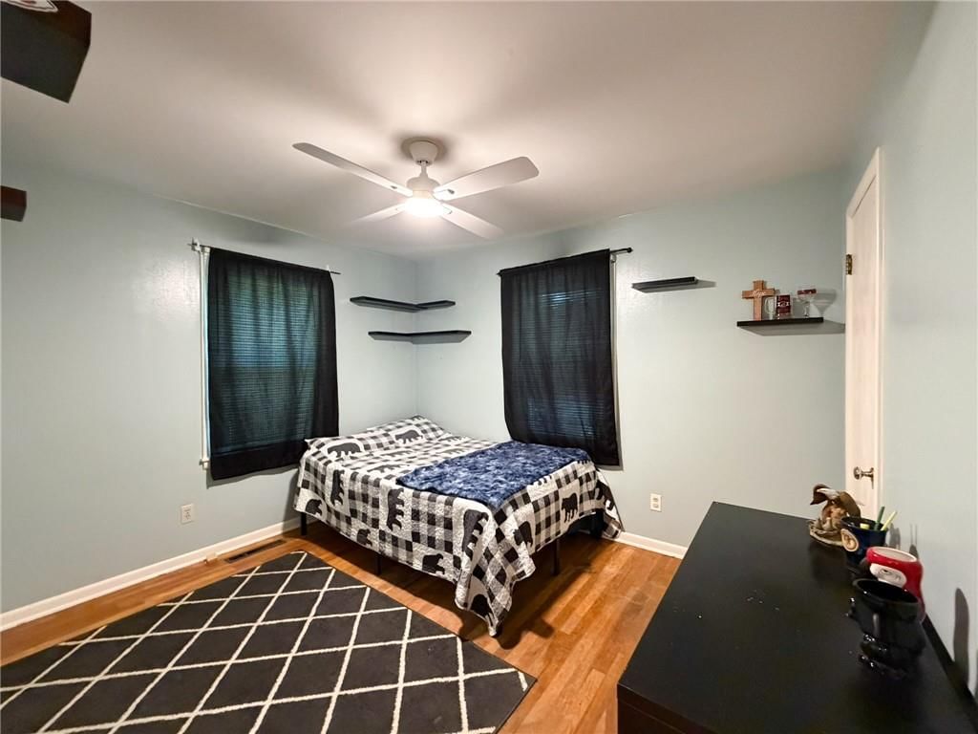
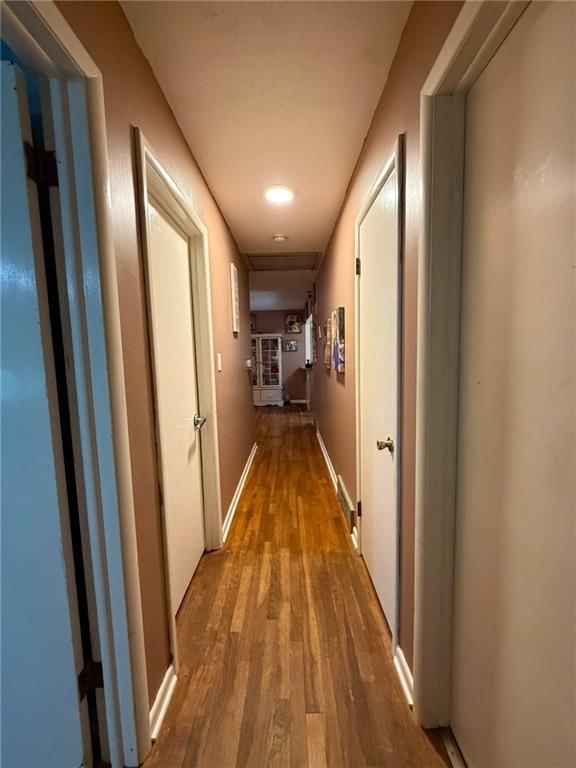
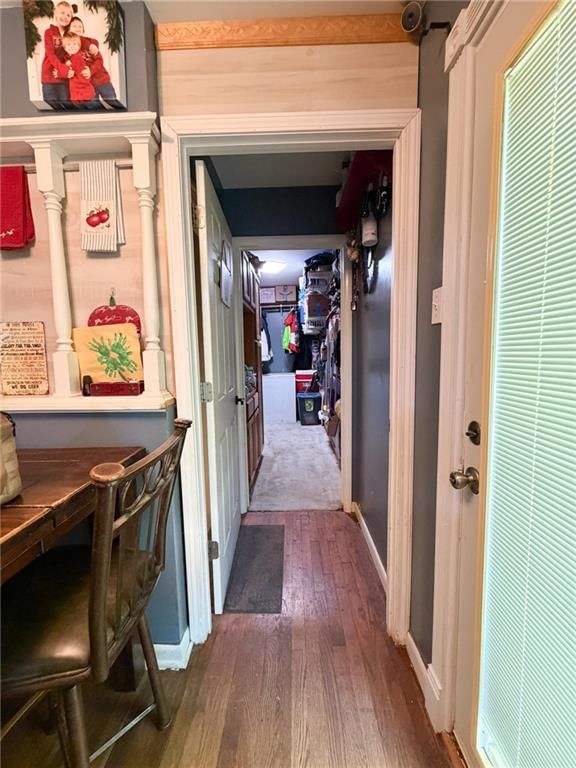
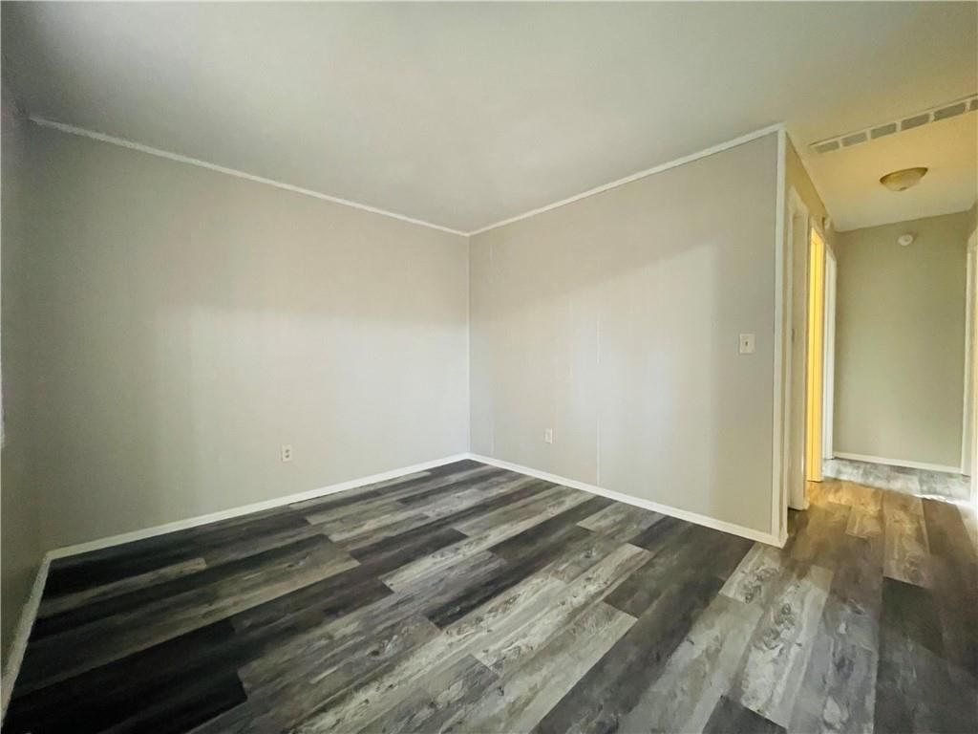
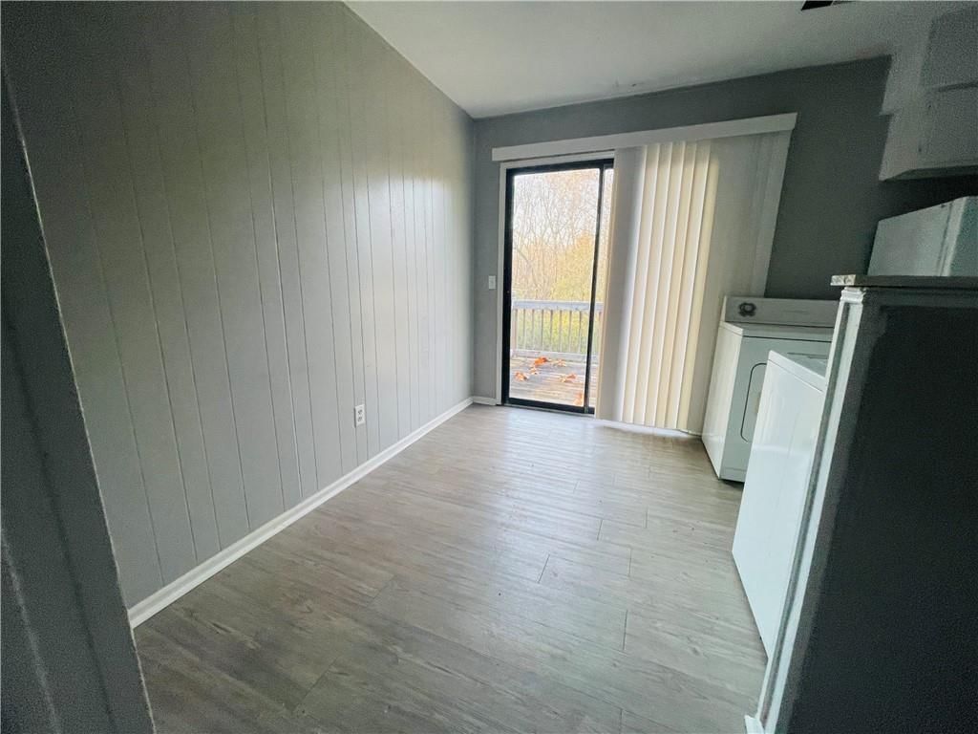
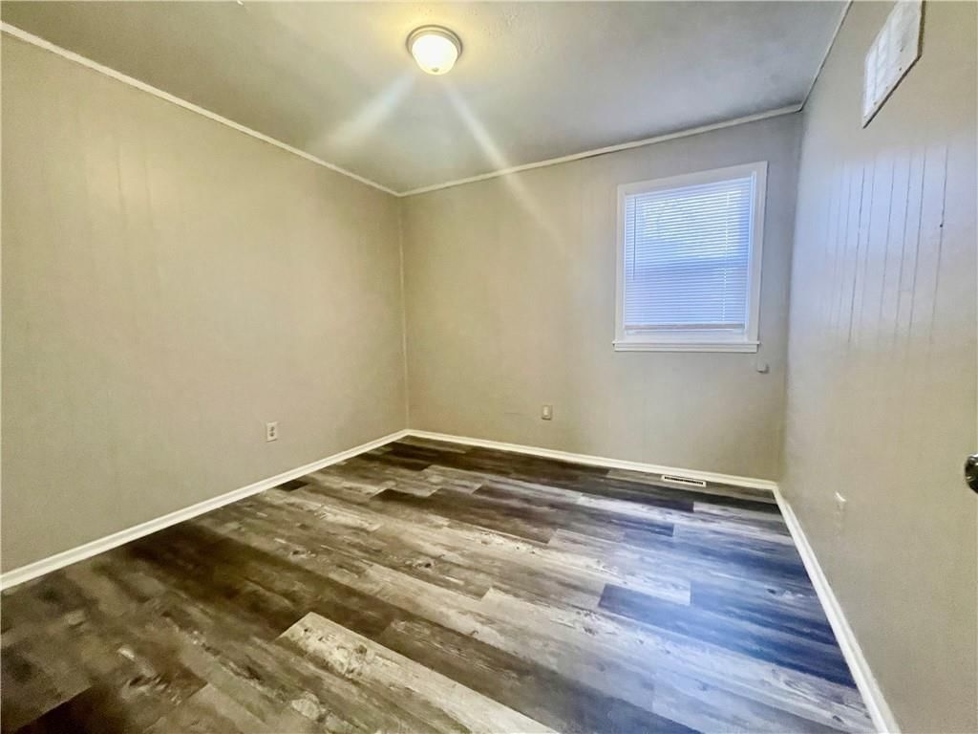
HouseLoop's photo analysis of this home identified white kitchen, open floor plan, tiled shower, ceiling beams, hardwood floors and black hardware, plus 5 more features.
Key AI Vision features
- White Kitchen
- Open Floor Plan
- Tiled Shower
- Ceiling Beams
- Hardwood Floors
- Black Hardware
- White Trim
- Accent Wall
- Updated Kitchen
- Mature Trees
- Granite Counters
Estimated Sales Range
HouseLoop Home Value History
Similar listings and the Warrensburg market
Listed by Re/Max United
Listed July 14, 2026 06:26 PM · Source: Heartland MLS as distributed by MLS GRID · MLS #2628938
HouseLoop last checked:
Listing updated:
Listed for
$248,000
Sale price not disclosed
407 W North Street, Warrensburg, MO 64093
About this home
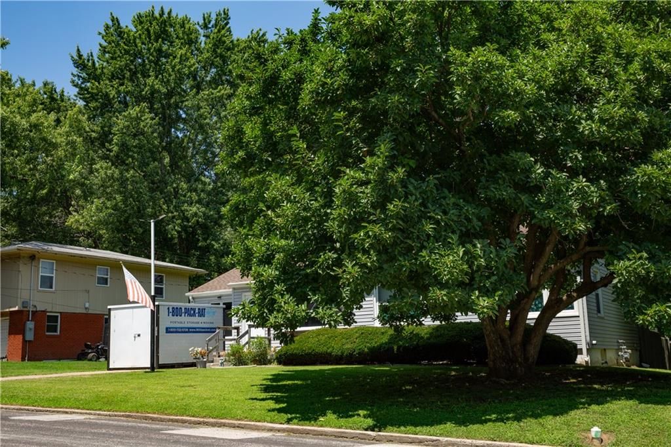
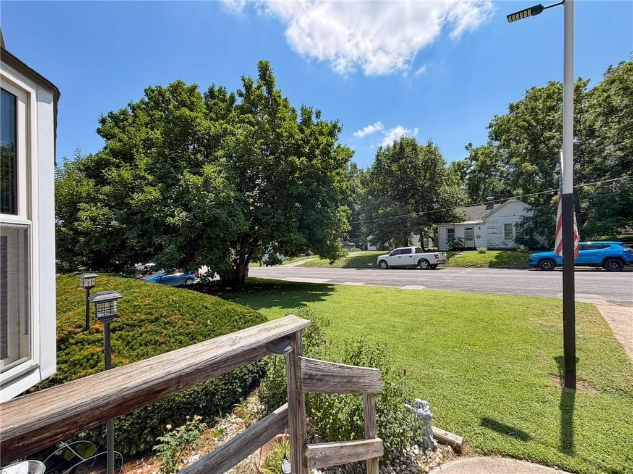
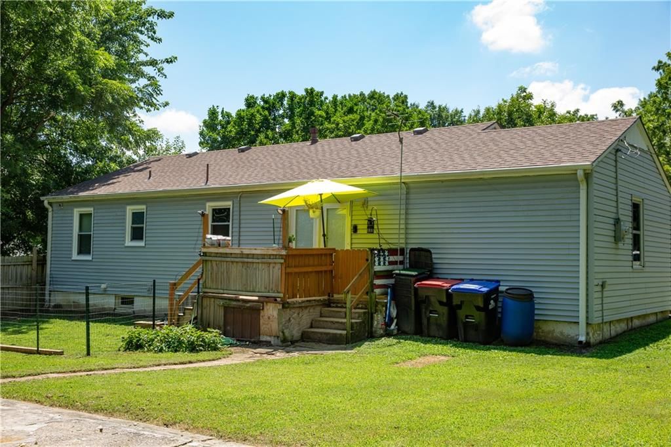
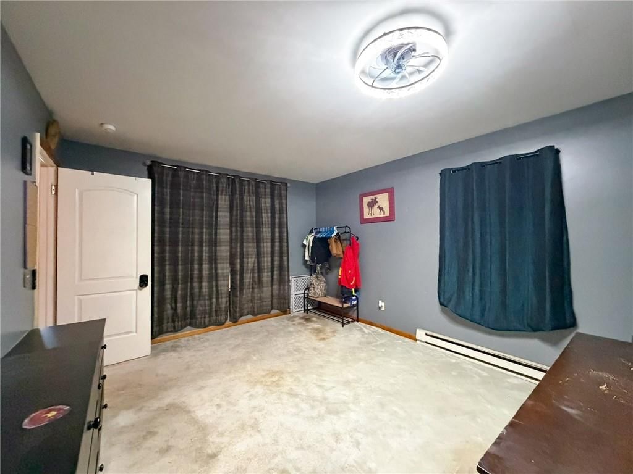
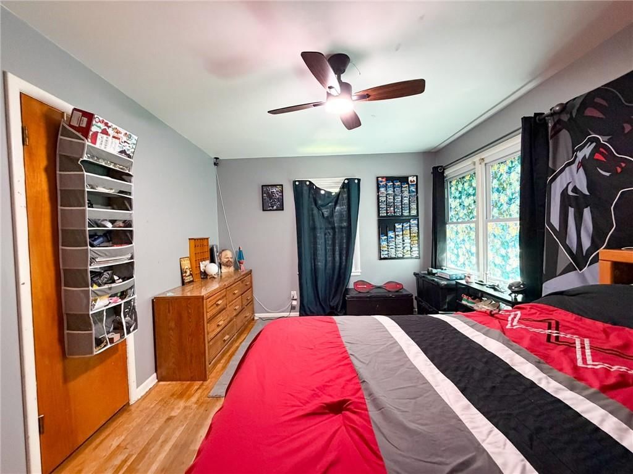
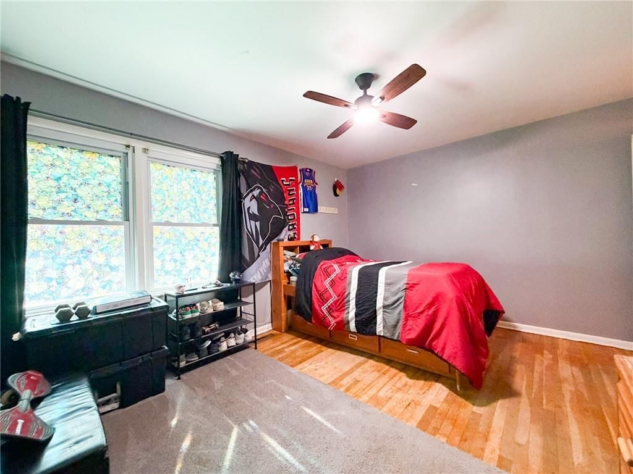
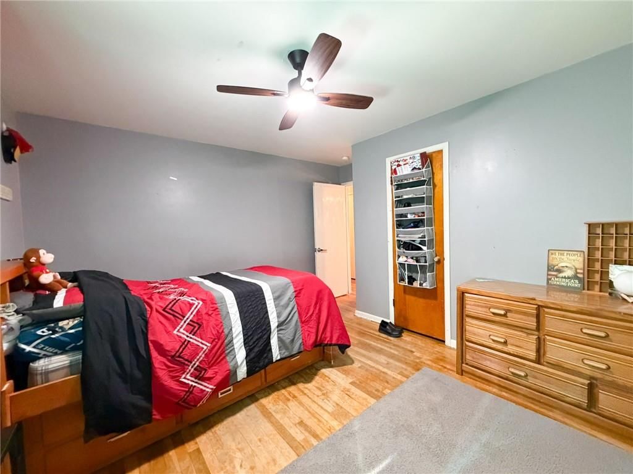
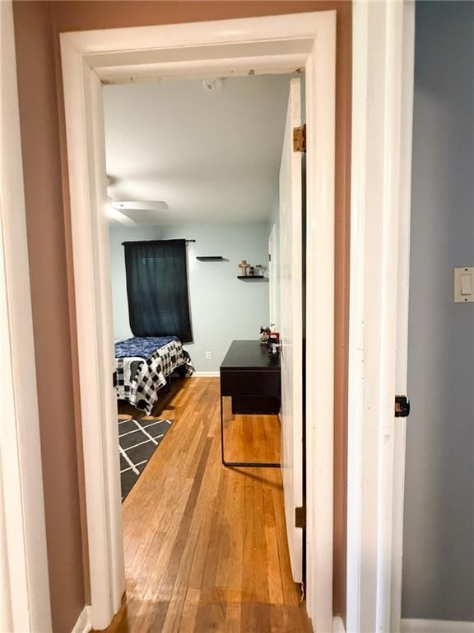
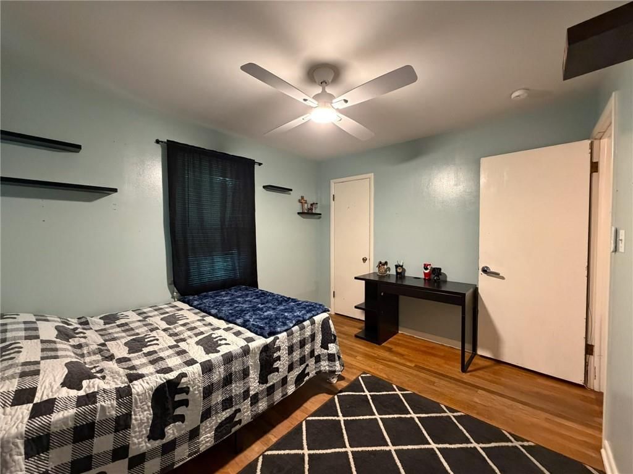
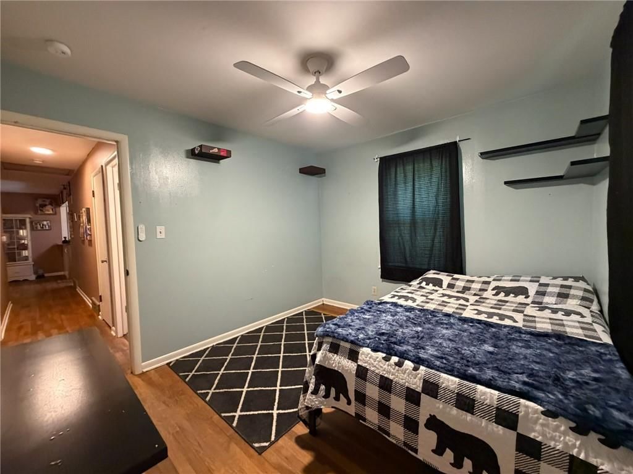
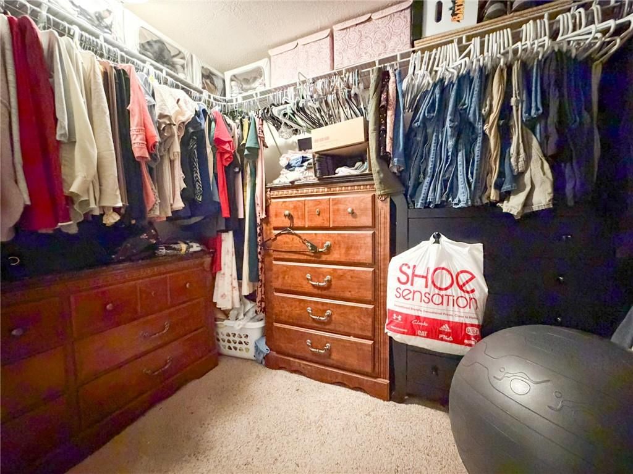
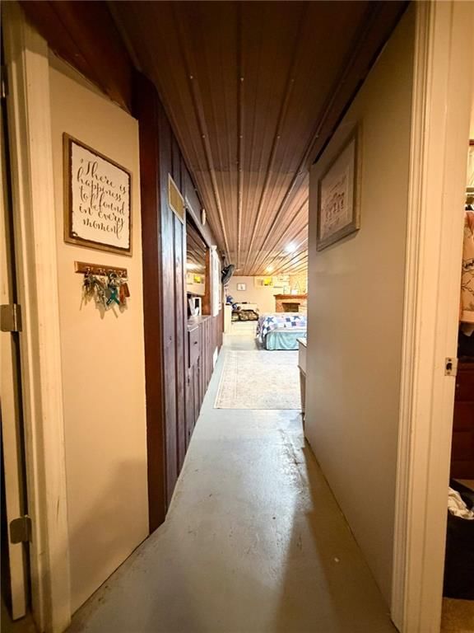
Welcome home to this spacious 5-bedroom 2-bath home on a quiet street in the heart of Warrensburg! Featuring five bedrooms—with the 5th bedroom being nonconforming—this home offers flexible space for a home office, gym, or guest room. Thoughtfully updated throughout, you'll appreciate the new roof (2024) with four new…
HouseLoop user activity
HouseLoop last checked:
Property Details
Interior
Bedrooms & bathrooms
- Bedrooms: 5
- Full bathrooms: 2
Heating
- Heating: Forced Air, Natural Gas
Cooling
- Cooling: Attic Fan, Electric
Appliances
- Laundry: In Basement
Features
- Basement: Full, Inside Entrance, Partial
- Fireplace features: Basement
- Other rooms: Family Room, Main Floor BR, Office
Interior area
- Finished area above ground: 2,686 sqft
- Total interior livable area: 2,686 sqft
Property
Parking
- Total spaces: 0
- Parking features: Attached, Tandem
Lot
- Size: 0.44 Acres
- Features: City Lot
- Patio & porch: Patio
Construction
Type & style
- Home type: Residential
- Architectural style: Single Family Residence
Materials
- Materials: Vinyl Siding
Condition
- Year built: 1956
- Age: 51-75 Years
Utilities & green energy
- Sewer: Public Sewer
- Water: Public
Highlights
Outdoor & Lot
- Deck
- Covered Patio
- Fenced Yard
- Big Backyard
- Mature Trees
- Wooded Lot
Kitchen
- White Kitchen
- Kitchen Open to Living
- Renovated Kitchen
Bathroom
- Tiled Shower
Interior
- White Trim
- Hardwood Floors
- Ceiling Beams
- Accent Wall
Layout
- Open Floor Plan
- Main Floor Primary
- Basement
- Home Office
- Bonus Room
Fireplace
- Fireplace
Garage & Parking
- Attached Garage
HOA and Amenities
No HOA on this home.
Nearby schools
GreatSchools rating
- 6Sterling Elementary School
- 4Warrensburg Middle School
- 5Warrensburg High School
Schools provided by the listing agent
- District: Warrensburg R-VI
Price history
Tax
- Annual tax amount: $1,437 / yr
Property tax history
| Year | Property tax | Assessed value |
|---|---|---|
| 2025 | $1,437 | $19,156 |
| 2024 | $1,347 | $17,634 |
| 2023 | — | $17,634 |
| 2022 | — | $16,931 |
| 2021 | — | $16,931 |
| 2020 | $1,254 | $16,224 |
| 2019 | $1,152 | $16,224 |
| 2017 | $1,152 | $16,224 |
| 2016 | $1,152 | $16,224 |
| 2015 | $1,183 | $16,224 |
| 2014 | $1,026 | $16,224 |
| 2012 | $1,021 | $16,224 |
HouseLoop Insights — AI-detected features from listing photos
407 W North Street, Warrensburg, MO 64093 is a 5-bedroom, 2-bath, 2,686-square-foot single family residence that sold on August 24, 2026. MLS #2628938.
HouseLoop's photo analysis of this home identified white kitchen, open floor plan, tiled shower, ceiling beams, hardwood floors and black hardware, plus 5 more features.
Key AI Vision features
- White Kitchen
- Open Floor Plan
- Tiled Shower
- Ceiling Beams
- Hardwood Floors
- Black Hardware
- White Trim
- Accent Wall
- Updated Kitchen
- Mature Trees
- Granite Counters
Is this your home?
Claim this home to get your HouseLoop Home Valuation & Buyer Demand Report — real-time buyer demand and an up-to-date value for your home. Free, no obligation, about 3 minutes.
Estimated Sales Range
HouseLoop Home Value History
Similar listings and the Warrensburg market
Listed by Re/Max United
Listed July 14, 2026 06:26 PM · Source: Heartland MLS as distributed by MLS GRID · MLS #2628938
HouseLoop last checked:
Listing updated: