
$299,000
405 Sycamore Drive, Richmond, MO 64085
405 Sycamore Drive, Richmond, MO 64085 is a 4-bedroom, 3.5-bath, 5,073-square-foot single family residence that sold on July 16, 2020. MLS #2218897.
Highlights
About this home
Absolutely stunning 4 bedroom, 2.5 bath home, located in the desirable Deer Ridge subdivision. Home features main level master suite with double headed shower, Jacuzzi tub, walk-in closet and double vanity. Home also features main level laundry, central vacuum system, dual zone HVAC system and beautiful custom built…
Property Details
Interior
Bedrooms & bathrooms
- Bedrooms: 4
- Full bathrooms: 3
- 1/2 bathrooms: 1
Heating
- Heating: Electric
Cooling
- Cooling: Electric
Features
- Features: Custom Cabinets, Pantry, Vaulted Ceiling, Walk-In Closet(s), Whirlpool Tub
- Flooring: Wood
- Basement: Concrete, Sump Pump
- Fireplace features: Gas, Living Room
Interior area
- Finished area above ground: 5,073 sqft
- Total interior livable area: 5,073 sqft
Property
Parking
- Total spaces: 2
- Parking features: Attached
Lot
- Size: 0.20 Acres
- Features: City Limits, Treed
- Patio & porch: Deck
Construction
Type & style
- Home type: Residential
- Architectural style: Single Family Residence
Materials
- Materials: Stucco, Vinyl Siding
Condition
- Year built: 2007
- Age: 11-15 Years
Utilities & green energy
- Sewer: City/Public
- Water: Public
Highlights
Outdoor & Lot
- Deck
Kitchen
- Walk-in Pantry
Interior
- Hardwood Floors
Layout
- Basement
Fireplace
- Fireplace
- Gas Fireplace
Garage & Parking
- Attached Garage
HOA and Amenities
No HOA on this home.
Nearby schools
Price history
Tax
No tax data available for this listing.
Similar listingsand the Richmond market
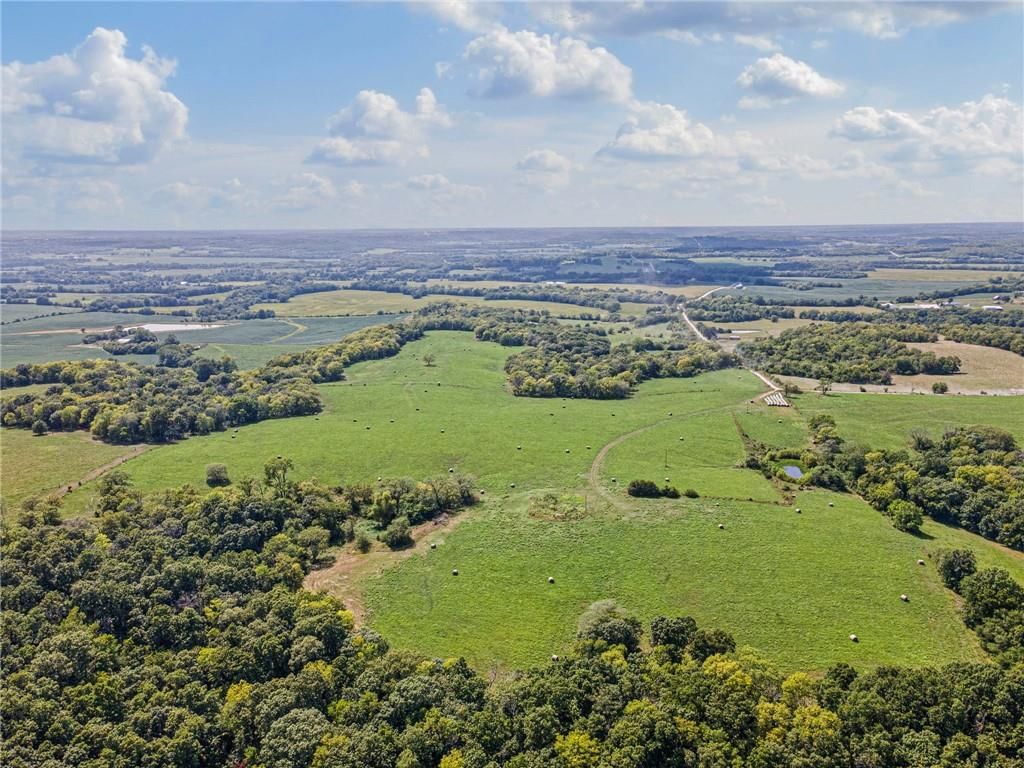
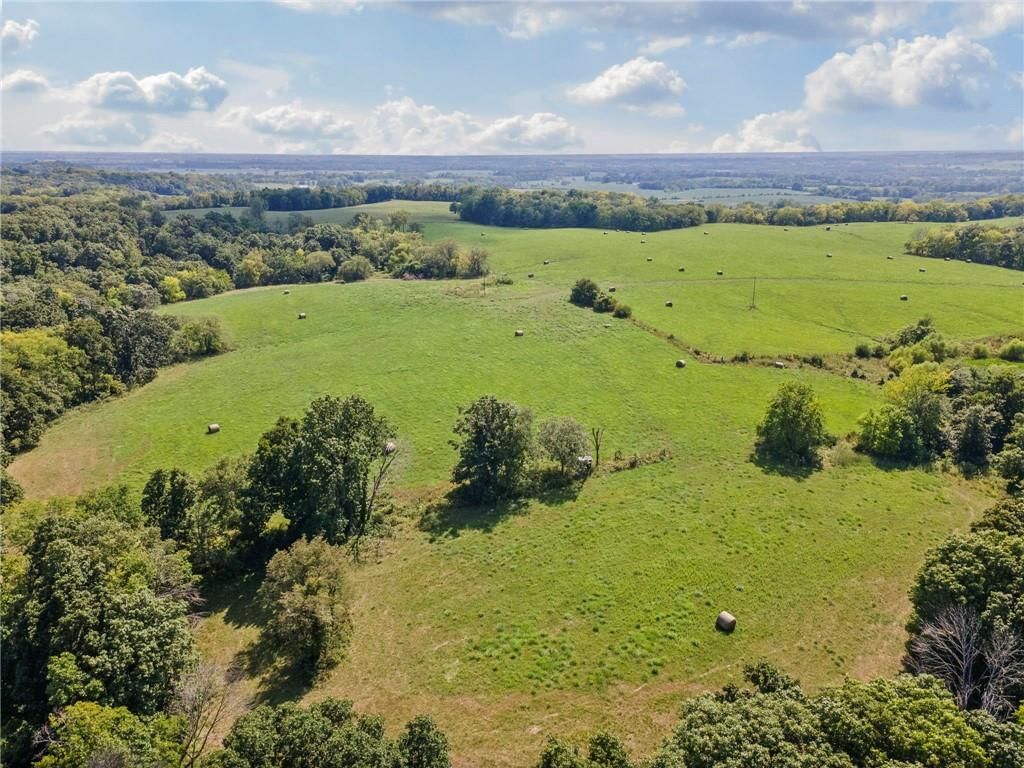
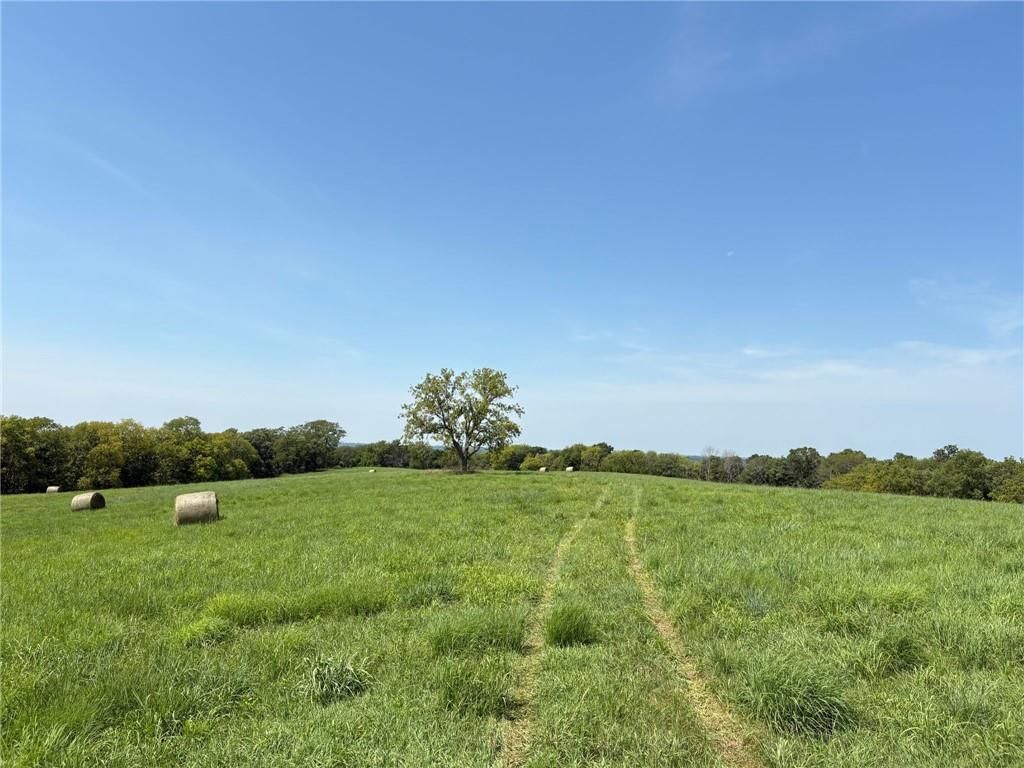


Estimated Sales Range
HouseLoop Home Value History
Listed by ReeceNichols Williams
Listed May 04, 2020 05:49 PM · Source: Heartland MLS as distributed by MLS GRID · MLS #2218897
HouseLoop last checked:
Listing updated:
Listed for
$299,000
73 days to saleSale price not disclosed
405 Sycamore Drive, Richmond, MO 64085
About this home
Absolutely stunning 4 bedroom, 2.5 bath home, located in the desirable Deer Ridge subdivision. Home features main level master suite with double headed shower, Jacuzzi tub, walk-in closet and double vanity. Home also features main level laundry, central vacuum system, dual zone HVAC system and beautiful custom built…
Property Details
Interior
Bedrooms & bathrooms
- Bedrooms: 4
- Full bathrooms: 3
- 1/2 bathrooms: 1
Heating
- Heating: Electric
Cooling
- Cooling: Electric
Features
- Features: Custom Cabinets, Pantry, Vaulted Ceiling, Walk-In Closet(s), Whirlpool Tub
- Flooring: Wood
- Basement: Concrete, Sump Pump
- Fireplace features: Gas, Living Room
Interior area
- Finished area above ground: 5,073 sqft
- Total interior livable area: 5,073 sqft
Property
Parking
- Total spaces: 2
- Parking features: Attached
Lot
- Size: 0.20 Acres
- Features: City Limits, Treed
- Patio & porch: Deck
Construction
Type & style
- Home type: Residential
- Architectural style: Single Family Residence
Materials
- Materials: Stucco, Vinyl Siding
Condition
- Year built: 2007
- Age: 11-15 Years
Utilities & green energy
- Sewer: City/Public
- Water: Public
Highlights
Outdoor & Lot
- Deck
Kitchen
- Walk-in Pantry
Interior
- Hardwood Floors
Layout
- Basement
Fireplace
- Fireplace
- Gas Fireplace
Garage & Parking
- Attached Garage
HOA and Amenities
No HOA on this home.
Nearby schools
Price history
Tax
No tax data available for this listing.
Is this your home?
Claim this home to get your HouseLoop Home Valuation & Buyer Demand Report — real-time buyer demand and an up-to-date value for your home. Free, no obligation, about 3 minutes.
Estimated Sales Range
HouseLoop Home Value History
Similar listingsand the Richmond market
Listed by ReeceNichols Williams
Listed May 04, 2020 05:49 PM · Source: Heartland MLS as distributed by MLS GRID · MLS #2218897
HouseLoop last checked:
Listing updated: