
$29,900
405 E 10th Street, Coffeyville, KS 67337
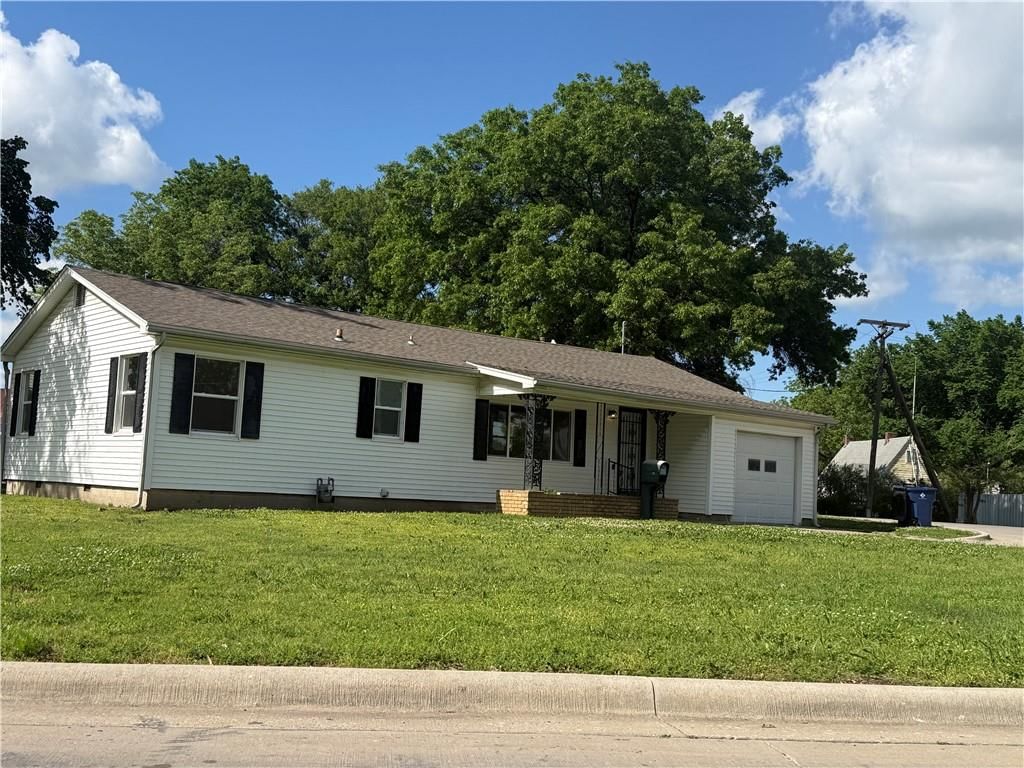
405 E 10th Street, Coffeyville, KS 67337 is a 3-bedroom, 1-bath, 1,176-square-foot single family residence that sold on May 10, 2018. MLS #S30478.
Highlights
About this home
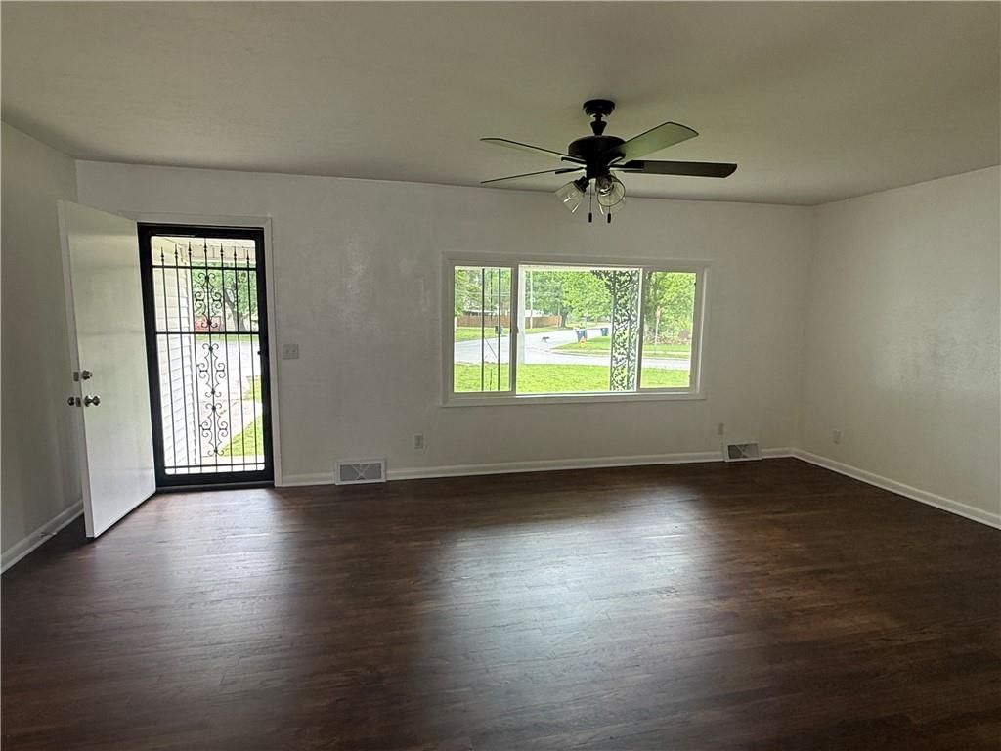
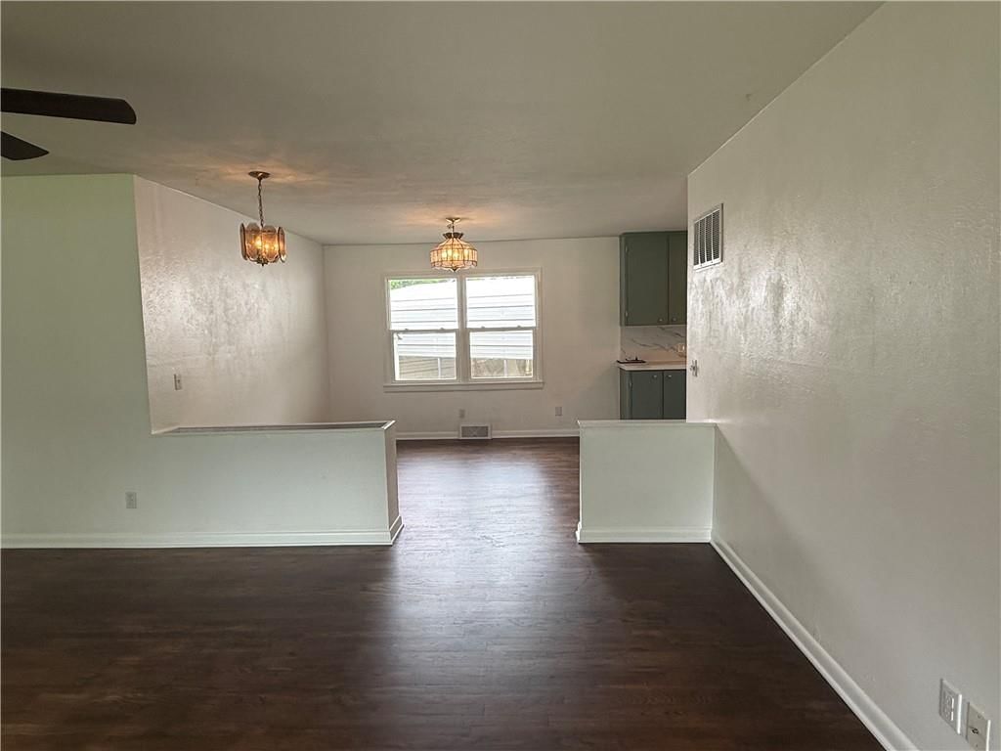
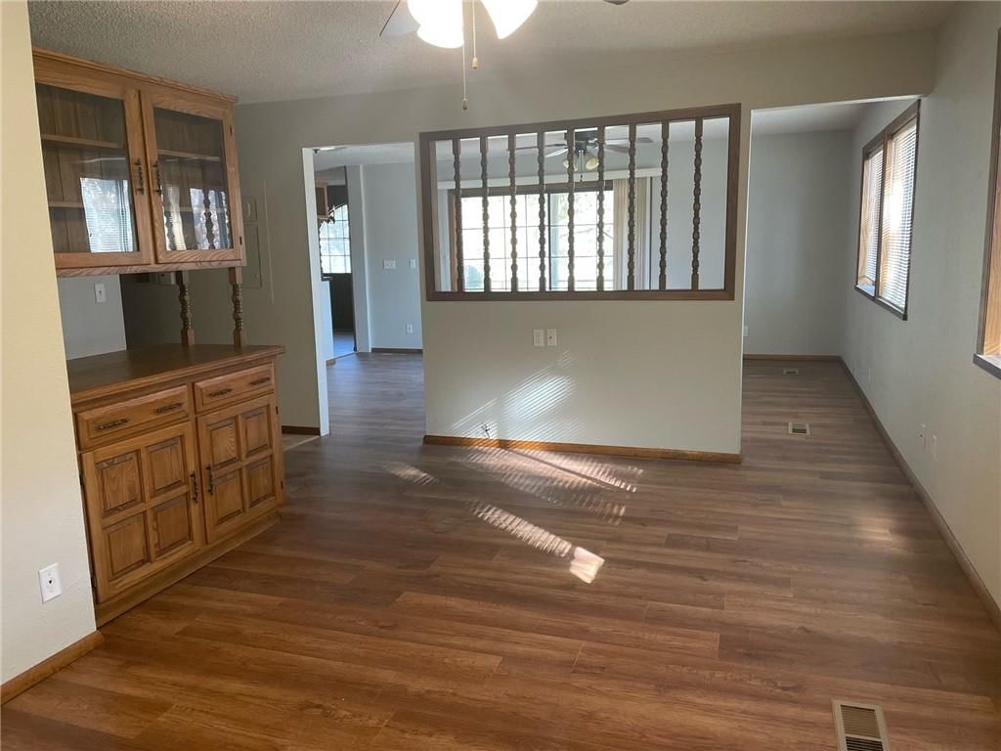
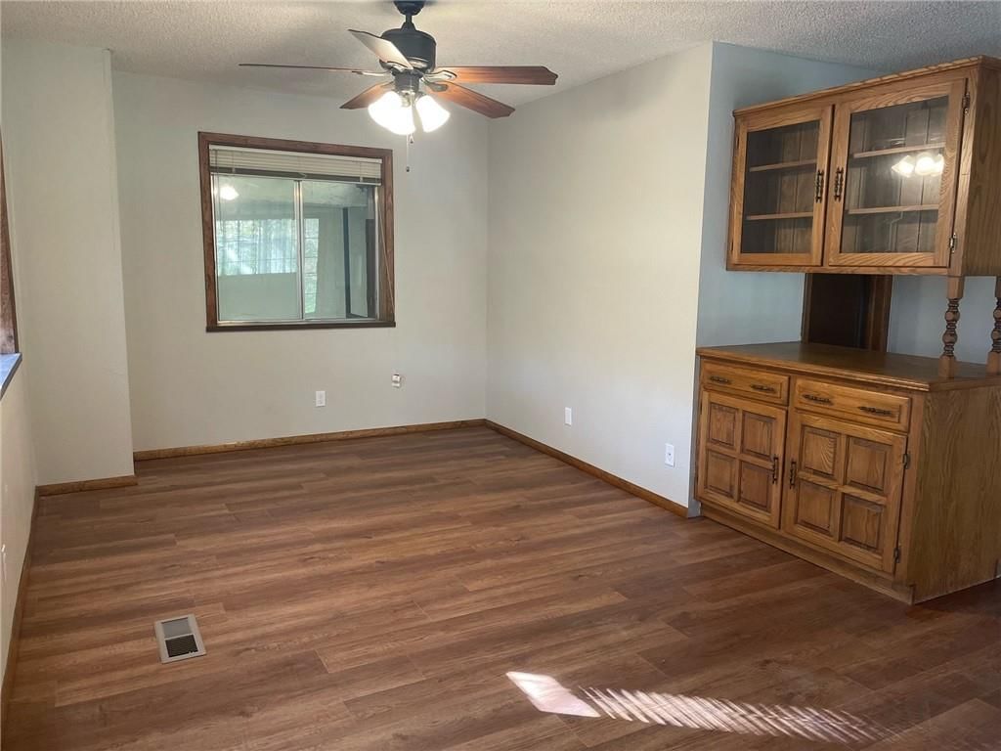
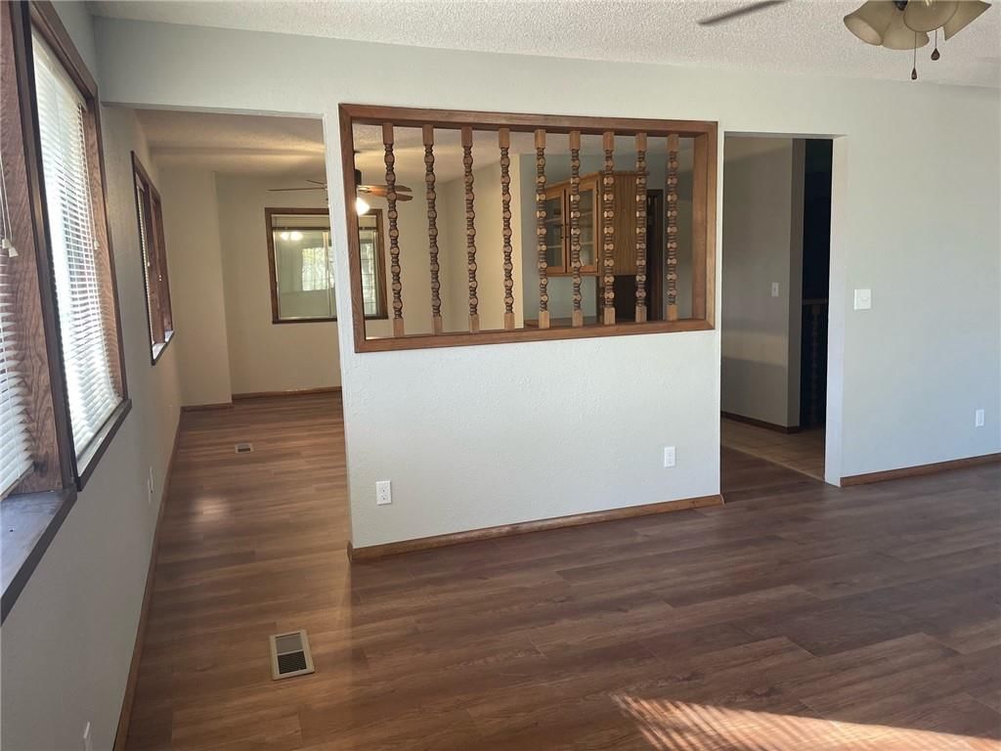
This property is adorable. Living room is spacious and light with plenty of windows. The kitchen is more than large enough for a table and chairs and lined with great birch cabinets. Appliances stay with the property. Hard wood floors are in exceptional shape, as are all the windows. Three bedrooms with ample closet…
Property Details
Interior
Bedrooms & bathrooms
- Bedrooms: 3
- Full bathrooms: 1
Heating
- Heating: Natural Gas
Cooling
- Cooling: Other
Appliances
- Included: Dishwasher, Refrigerator
Features
- Basement: Slab
Interior area
- Finished area above ground: 1,176 sqft
- Total interior livable area: 1,176 sqft
Property
Parking
- Total spaces: 1
- Parking features: Detached
Lot
- Size: 0.16 Acres
Construction
Type & style
- Home type: Residential
- Architectural style: Single Family Residence
Materials
- Materials: Frame, Other
Condition
- Year built: 1959
Utilities & green energy
- Sewer: City/Public
- Water: Other
Highlights
Garage & Parking
- Detached Garage
HOA and Amenities
No HOA on this home.
Nearby schools
Price history
Tax
No tax data available for this listing.
Estimated Sales Range
HouseLoop Home Value History
Similar listings and the Coffeyville market
Listed by Keller Williams Realty Select
Listed February 03, 2018 12:00 AM · Source: Heartland MLS as distributed by MLS GRID · MLS #S30478
HouseLoop last checked:
Listing updated:
Listed for
$29,900
96 days to saleSale price not disclosed
405 E 10th Street, Coffeyville, KS 67337
About this home
This property is adorable. Living room is spacious and light with plenty of windows. The kitchen is more than large enough for a table and chairs and lined with great birch cabinets. Appliances stay with the property. Hard wood floors are in exceptional shape, as are all the windows. Three bedrooms with ample closet…
HouseLoop user activity
96 days to sale
HouseLoop last checked:
Property Details
Interior
Bedrooms & bathrooms
- Bedrooms: 3
- Full bathrooms: 1
Heating
- Heating: Natural Gas
Cooling
- Cooling: Other
Appliances
- Included: Dishwasher, Refrigerator
Features
- Basement: Slab
Interior area
- Finished area above ground: 1,176 sqft
- Total interior livable area: 1,176 sqft
Property
Parking
- Total spaces: 1
- Parking features: Detached
Lot
- Size: 0.16 Acres
Construction
Type & style
- Home type: Residential
- Architectural style: Single Family Residence
Materials
- Materials: Frame, Other
Condition
- Year built: 1959
Utilities & green energy
- Sewer: City/Public
- Water: Other
Highlights
Garage & Parking
- Detached Garage
HOA and Amenities
No HOA on this home.
Nearby schools
Price history
Tax
No tax data available for this listing.
Is this your home?
Claim this home to get your HouseLoop Home Valuation & Buyer Demand Report — real-time buyer demand and an up-to-date value for your home. Free, no obligation, about 3 minutes.
Estimated Sales Range
HouseLoop Home Value History
Similar listings and the Coffeyville market
Listed by Keller Williams Realty Select
Listed February 03, 2018 12:00 AM · Source: Heartland MLS as distributed by MLS GRID · MLS #S30478
HouseLoop last checked:
Listing updated: