


$359,950
4045 SE 23rd Terrace, Tecumseh, KS 66542
About this home
5-BEDROOM RANCH WITH ABOVE GROUND POOL AND WALKOUT. This 5-bedroom ranch has hardwood floors in the kitchen andliving room, plus a living room with vaulted ceilings and a fireplace. The kitchen includes a pantry. The main-level primary suite has awalk-in closet and private bath, with two more bedrooms and a full bath…
Property Details
Interior
Bedrooms & bathrooms
- Bedrooms: 5
- Full bathrooms: 3
Primary Bedroom
- Features: ceiling fan(s), walk-in closet(s)
- Level: First
- Dimensions: 14 × 13
Primary Bathroom
- Level: First
- Dimensions: 9 × 5
Bedroom 2
- Features: Ceiling Fan(s)
- Level: First
- Dimensions: 11 × 11
Bedroom 3
- Features: Ceiling Fan(s)
- Level: First
- Dimensions: 11 × 10
Bedroom 4
- Features: Walk-In Closet(s)
- Level: Basement
- Dimensions: 14 × 8
Bedroom 5
- Features: Ceiling Fan(s)
- Level: Basement
- Dimensions: 14 × 13
Bathroom 2
- Level: Basement
- Dimensions: 9 × 8
Living Room
- Features: Ceiling Fan(s)
- Level: First
- Dimensions: 16 × 15
Kitchen
- Features: Pantry
- Level: First
- Dimensions: 12 × 10
Dining Room
- Level: First
- Dimensions: 12 × 10
Bathroom 1
- Level: First
- Dimensions: 7 × 5
Basement
- Level: Basement
- Dimensions: 33 × 16
Heating
- Heating: Forced Air, Natural Gas
Cooling
- Cooling: Electric
Appliances
- Included: Dishwasher, Disposal, Microwave, Refrigerator, Electric Range
- Laundry: Main Level
Features
- Features: Ceiling Fan(s), Pantry, Walk-In Closet(s)
- Flooring: Carpet, Wood
- Basement: Basement BR, Finished, Full, Walk-Out Access
- Fireplace features: Living Room
- Other rooms: Main Floor BR, Main Floor Primary Bedroom
Interior area
- Finished area above ground: 1,300 sqft
- Finished area below ground: 1,003 sqft
- Total interior livable area: 2,303 sqft
Property
Parking
- Total spaces: 2
- Parking features: Attached, Garage Door Opener, Garage Faces Front
Lot
- Size: 0.47 Acres
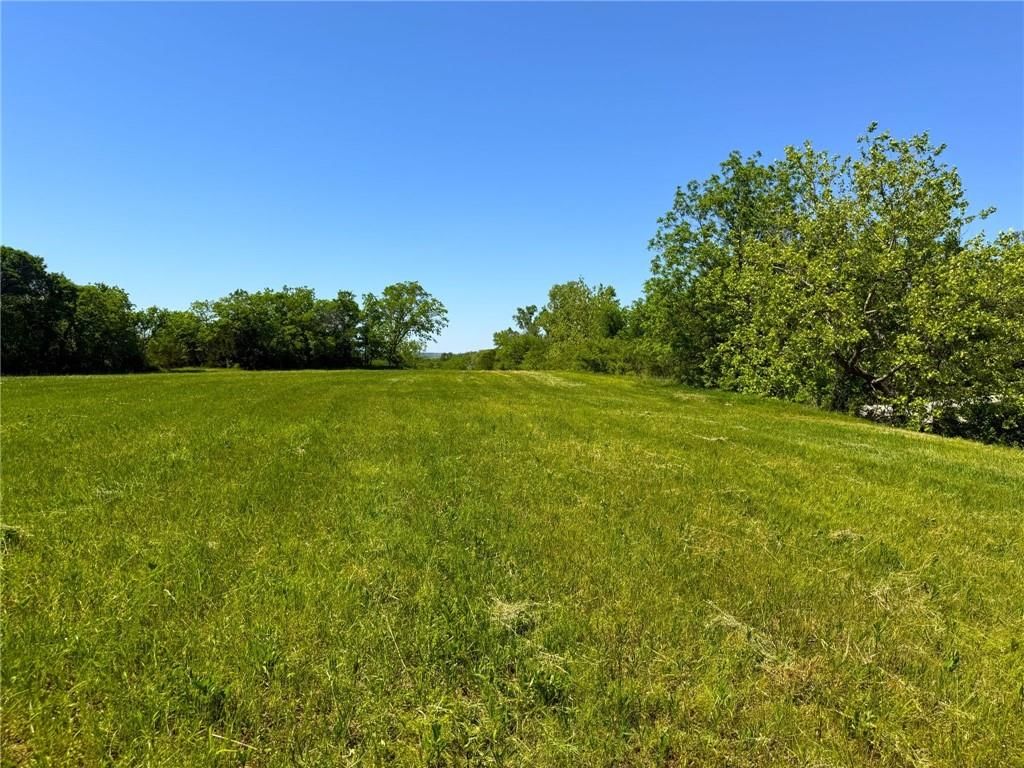
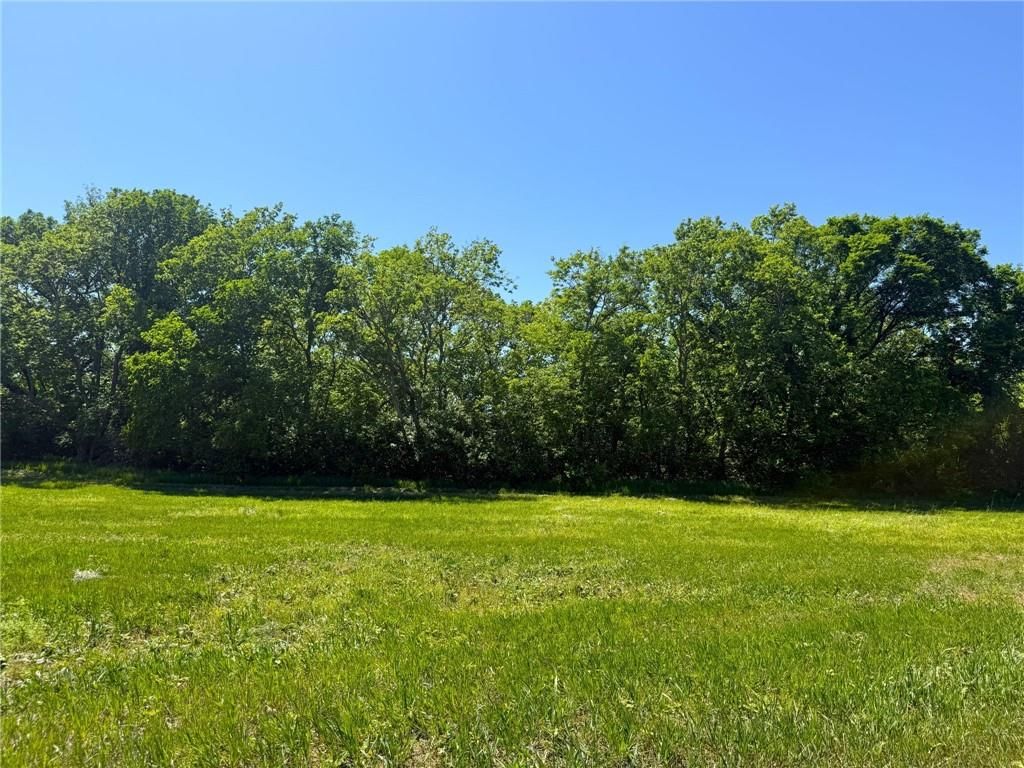
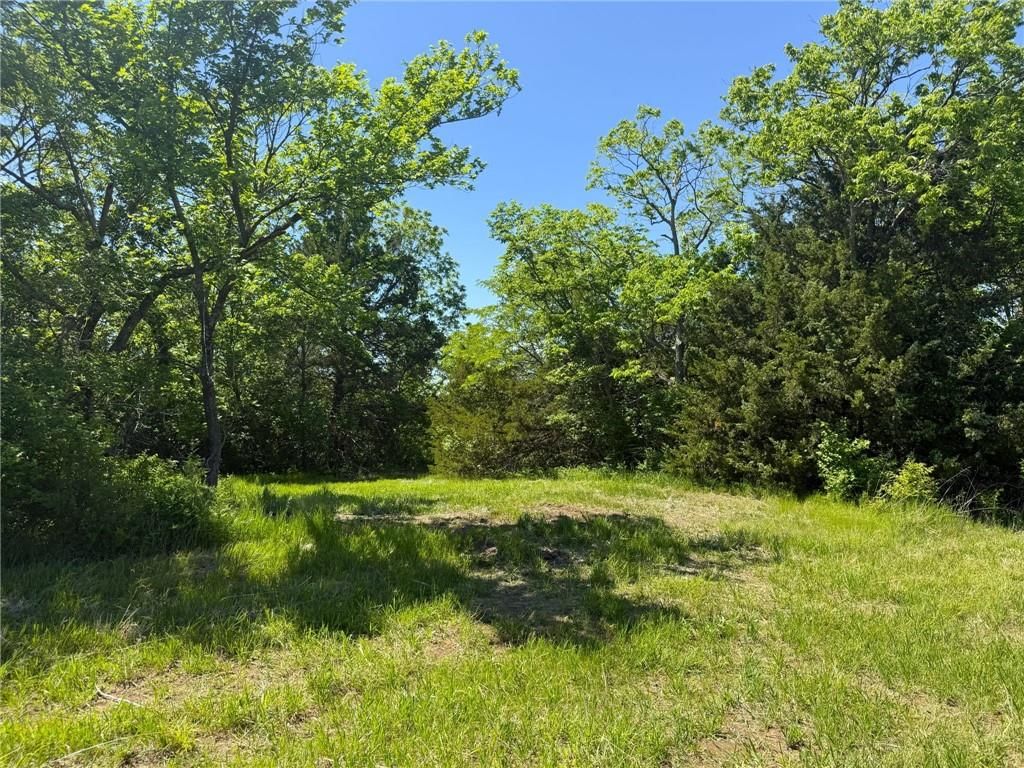
- Features: City Limits, City Lot, Many Trees
- Patio & porch: Deck- Covered, Patio
Construction
Type & style
- Home type: Residential
- Architectural style: Single Family Residence
Materials
- Materials: Stone & Frame
Condition
- Year built: 2005
- Age: 21-30 Years
Utilities & green energy
- Sewer: Public Sewer
- Water: Public
Highlights
Outdoor & Lot
- Pool
- Fenced Yard
- Mature Trees
Kitchen
- Walk-in Pantry
Interior
- Hardwood Floors
Layout
- Main Floor Primary
- Basement
- Finished Basement
- Walk-out Basement
- In-law Suite
Garage & Parking
- Attached Garage
HOA and Amenities
No HOA on this home.
Nearby schools
Schools provided by the listing agent
- District: Topeka
- High: Shawnee Heights
Price history
Tax
- Annual tax amount: $5,560 / yr
4045 SE 23rd Terrace, Tecumseh, KS 66542 is an active 5-bedroom, 2,303-square-foot single family residence listed for $359,950. MLS #2641588.
HouseLoop Mortgage Calculator
$2,611
Market Estimate
Shawnee County, KS
Already own a home? What's your home worth?
Enter your address to unlock your free HouseLoop Home Value Report — Zillow, Redfin, our HouseLoop value, the demand for it, and what the market's doing around it.
Similar listings and the Tecumseh market



Listed by Lynch Real Estate
Listed September 10, 2026 05:04 PM · Source: Heartland MLS as distributed by MLS GRID · MLS #2641588
HouseLoop last checked:
Listing updated:
$359,950
4045 SE 23rd Terrace, Tecumseh, KS 66542
About this home
5-BEDROOM RANCH WITH ABOVE GROUND POOL AND WALKOUT. This 5-bedroom ranch has hardwood floors in the kitchen andliving room, plus a living room with vaulted ceilings and a fireplace. The kitchen includes a pantry. The main-level primary suite has awalk-in closet and private bath, with two more bedrooms and a full bath…
HouseLoop user activity
HouseLoop last checked:
See this home in person
Connect with a local HouseLoop agent to show you this home and answer your questions.
Pick a date
Pick a time
Checking tour times…
Property Details
Interior
Bedrooms & bathrooms
- Bedrooms: 5
- Full bathrooms: 3
Primary Bedroom
- Features: ceiling fan(s), walk-in closet(s)
- Level: First
- Dimensions: 14 × 13
Primary Bathroom
- Level: First
- Dimensions: 9 × 5
Bedroom 2
- Features: Ceiling Fan(s)
- Level: First
- Dimensions: 11 × 11
Bedroom 3
- Features: Ceiling Fan(s)
- Level: First
- Dimensions: 11 × 10
Bedroom 4
- Features: Walk-In Closet(s)
- Level: Basement
- Dimensions: 14 × 8
Bedroom 5
- Features: Ceiling Fan(s)
- Level: Basement
- Dimensions: 14 × 13
Bathroom 2
- Level: Basement
- Dimensions: 9 × 8
Living Room
- Features: Ceiling Fan(s)
- Level: First
- Dimensions: 16 × 15
Kitchen
- Features: Pantry
- Level: First
- Dimensions: 12 × 10
Dining Room
- Level: First
- Dimensions: 12 × 10
Bathroom 1
- Level: First
- Dimensions: 7 × 5
Basement
- Level: Basement
- Dimensions: 33 × 16
Heating
- Heating: Forced Air, Natural Gas
Cooling
- Cooling: Electric
Appliances
- Included: Dishwasher, Disposal, Microwave, Refrigerator, Electric Range
- Laundry: Main Level
Features
- Features: Ceiling Fan(s), Pantry, Walk-In Closet(s)
- Flooring: Carpet, Wood
- Basement: Basement BR, Finished, Full, Walk-Out Access
- Fireplace features: Living Room
- Other rooms: Main Floor BR, Main Floor Primary Bedroom
Interior area
- Finished area above ground: 1,300 sqft
- Finished area below ground: 1,003 sqft
- Total interior livable area: 2,303 sqft
Property
Parking
- Total spaces: 2
- Parking features: Attached, Garage Door Opener, Garage Faces Front
Lot
- Size: 0.47 Acres
- Features: City Limits, City Lot, Many Trees
- Patio & porch: Deck- Covered, Patio
Construction
Type & style
- Home type: Residential
- Architectural style: Single Family Residence
Materials
- Materials: Stone & Frame
Condition
- Year built: 2005
- Age: 21-30 Years
Utilities & green energy
- Sewer: Public Sewer
- Water: Public
Highlights
Outdoor & Lot
- Pool
- Fenced Yard
- Mature Trees
Kitchen
- Walk-in Pantry
Interior
- Hardwood Floors
Layout
- Main Floor Primary
- Basement
- Finished Basement
- Walk-out Basement
- In-law Suite
Garage & Parking
- Attached Garage
HOA and Amenities
No HOA on this home.
Nearby schools
Schools provided by the listing agent
- District: Topeka
- High: Shawnee Heights
Price history
Tax
- Annual tax amount: $5,560 / yr
HouseLoop Insights
4045 SE 23rd Terrace, Tecumseh, KS 66542 is an active 5-bedroom, 2,303-square-foot single family residence listed for $359,950. MLS #2641588.
HouseLoop Mortgage Calculator
$2,611
Market Estimate
Shawnee County, KS
Already own a home? What's your home worth?
Enter your address to unlock your free HouseLoop Home Value Report — Zillow, Redfin, our HouseLoop value, the demand for it, and what the market's doing around it.
Similar listings and the Tecumseh market
Listed by Lynch Real Estate
Listed September 10, 2026 05:04 PM · Source: Heartland MLS as distributed by MLS GRID · MLS #2641588
HouseLoop last checked:
Listing updated: