






$399,400
Under Contract403 N Leonard Road, St Joseph, MO 64506
This home is currently pending — it has an accepted offer.
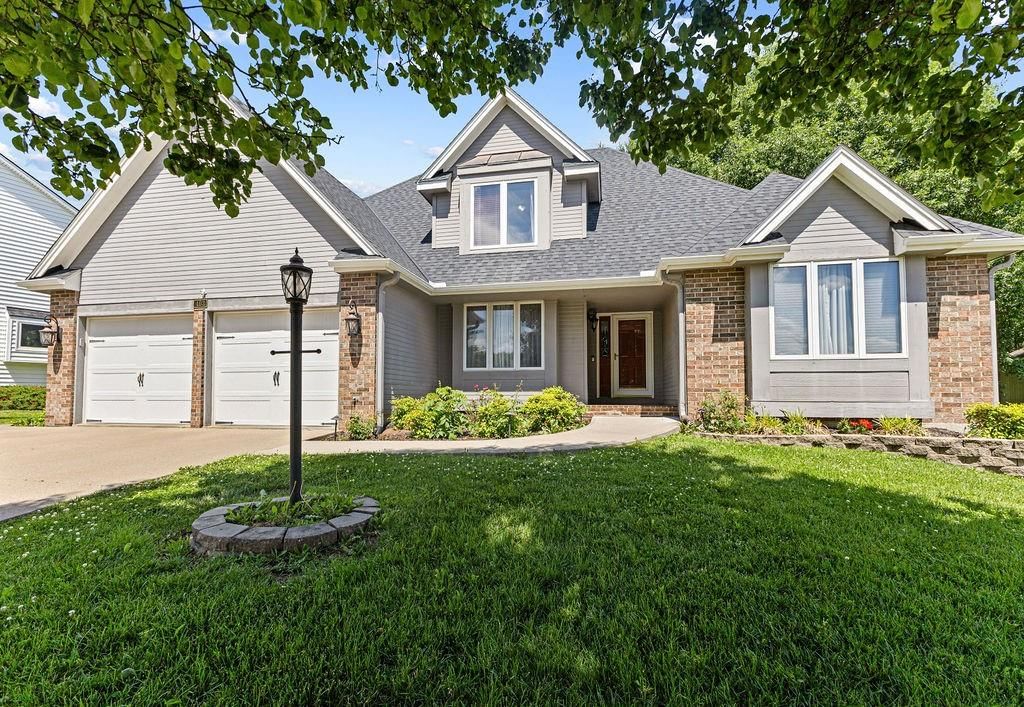
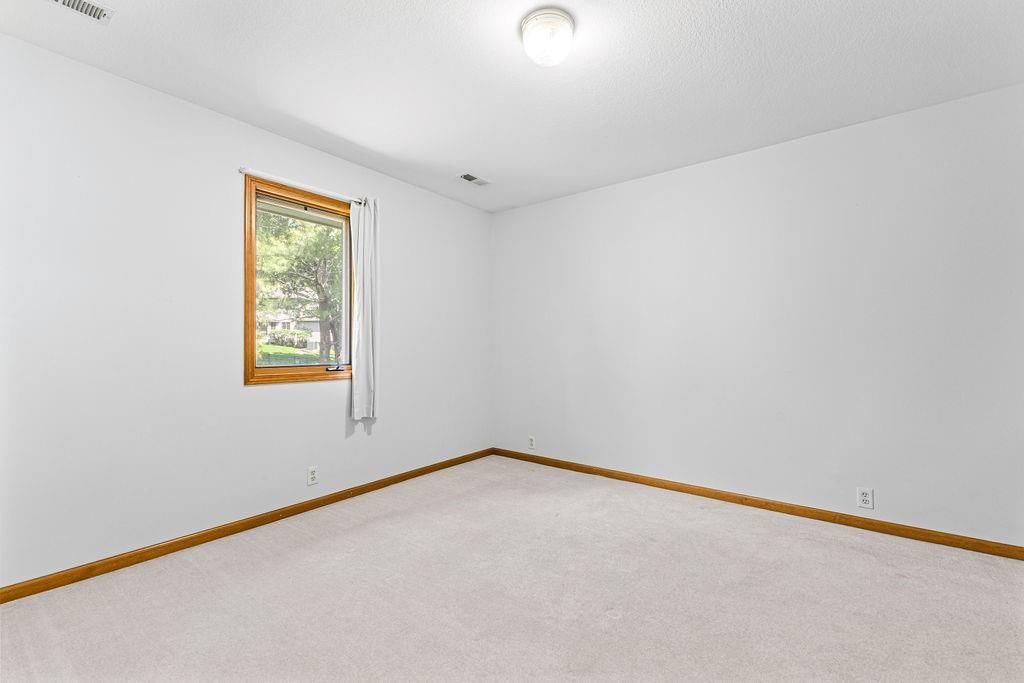
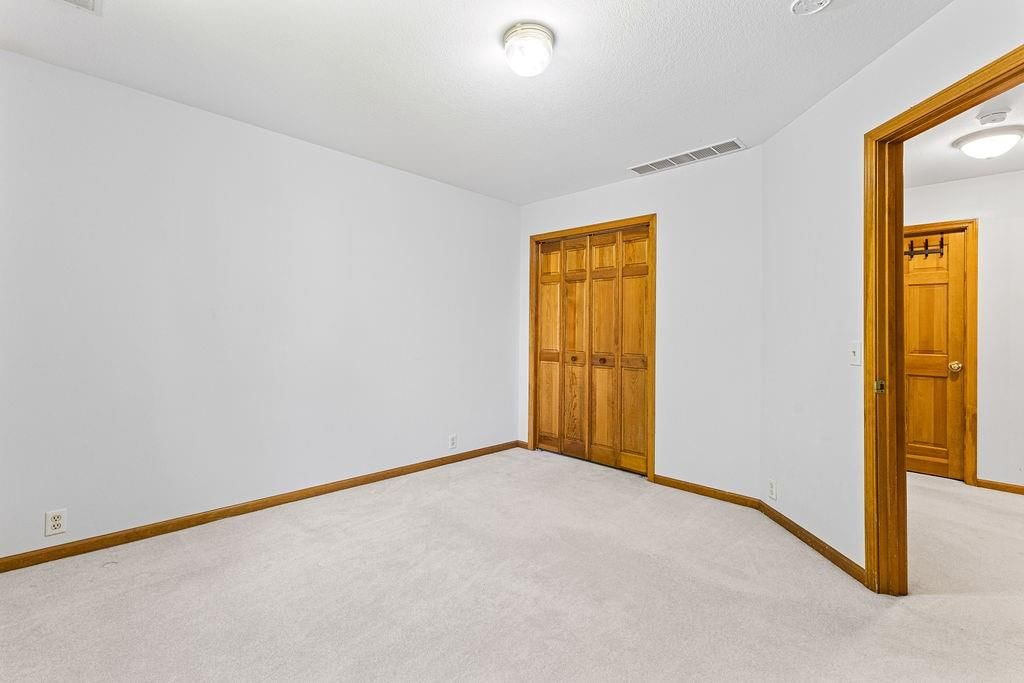
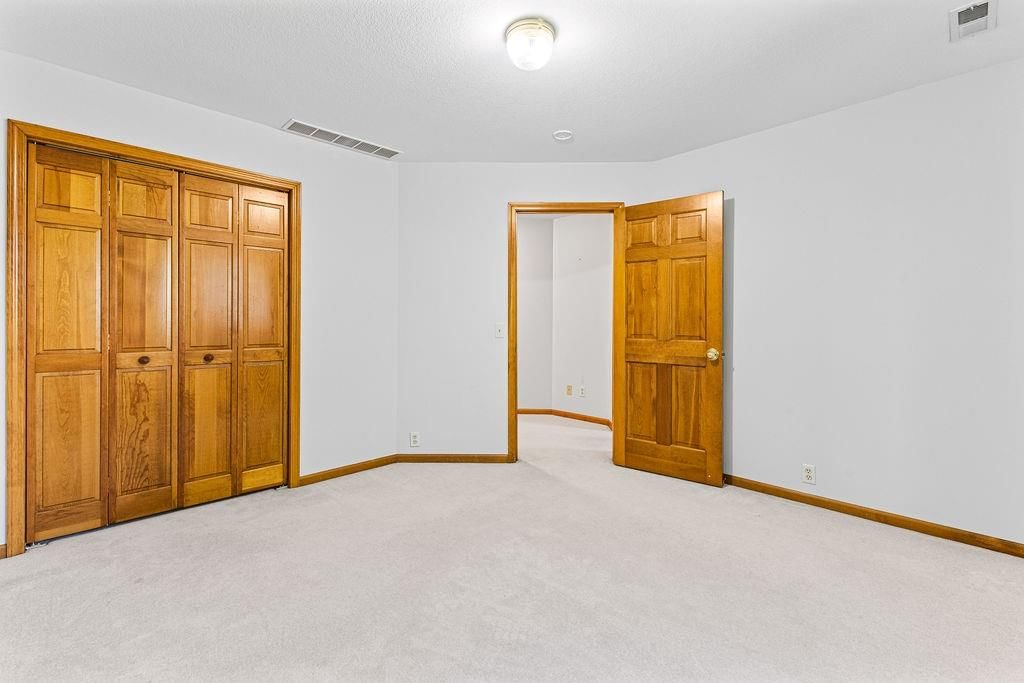
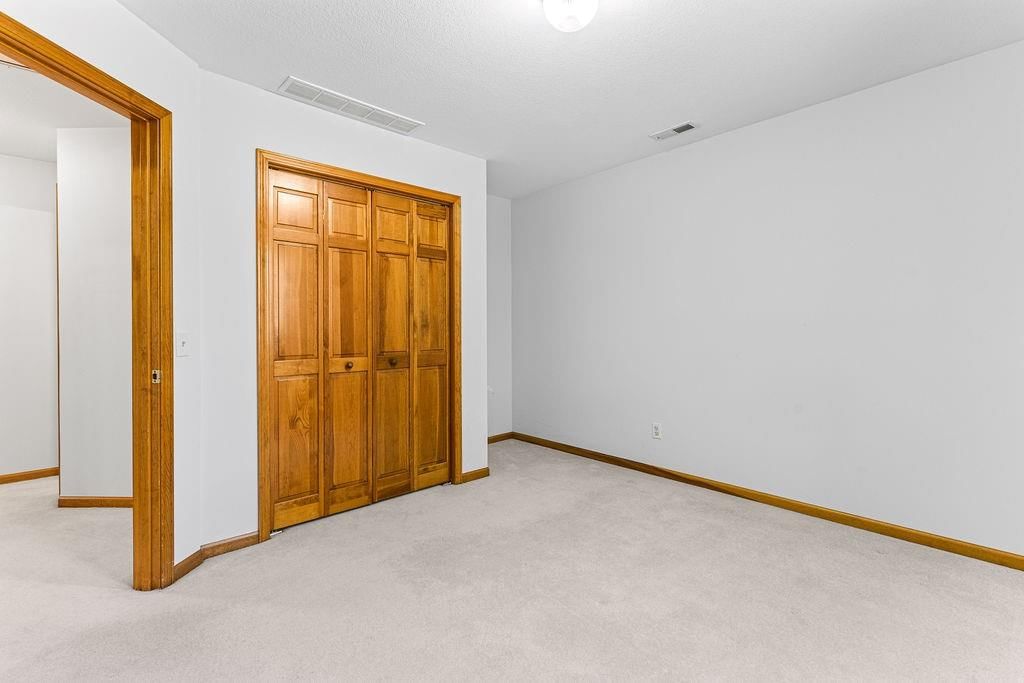
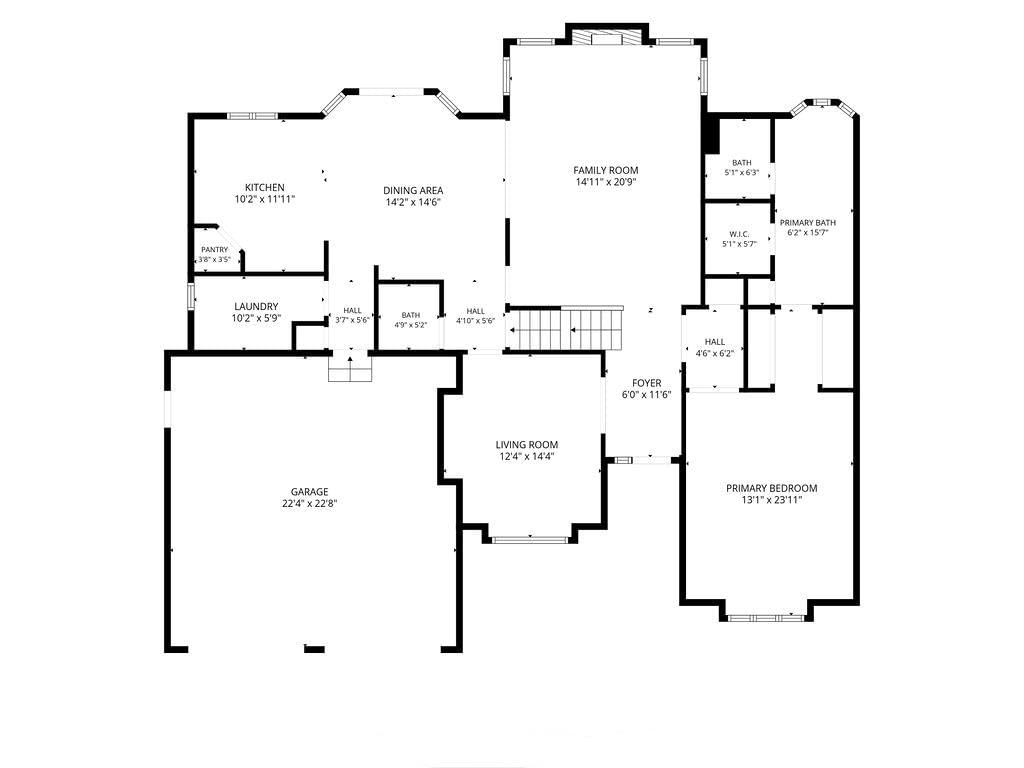
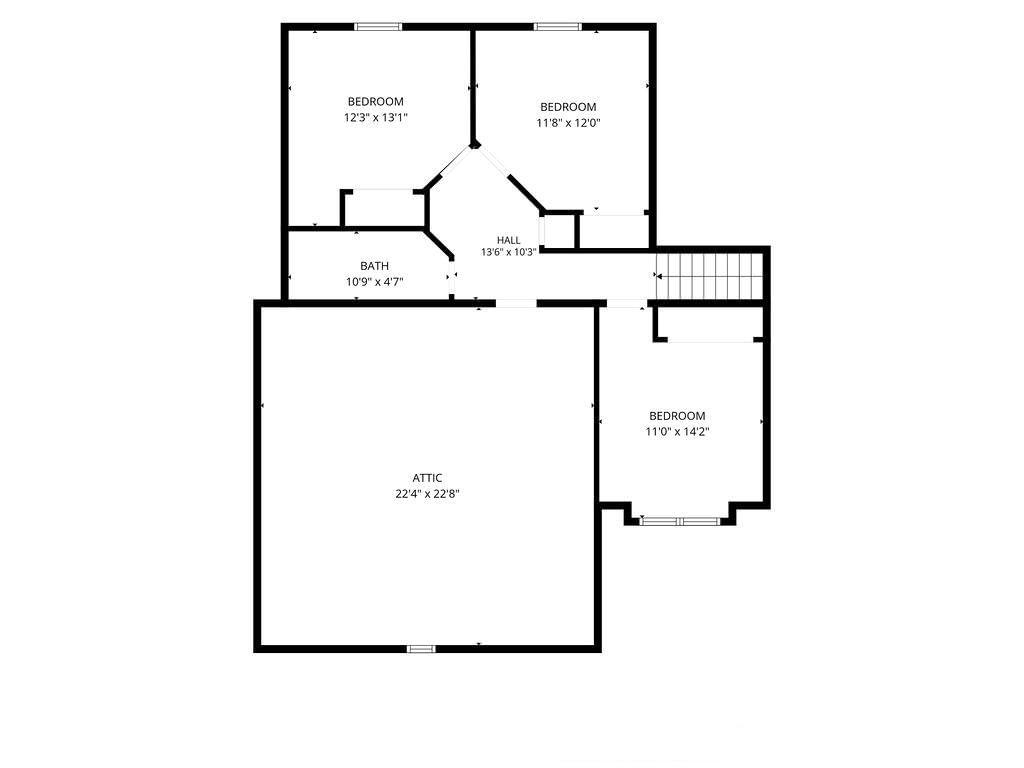
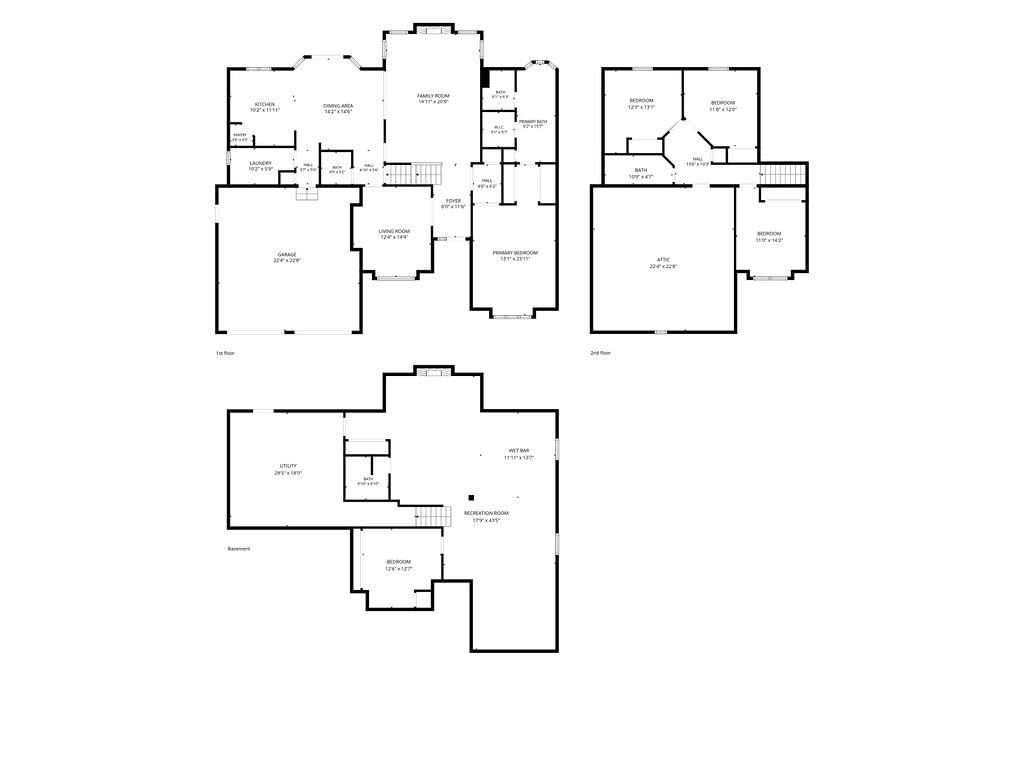
403 N Leonard Road, St Joseph, MO 64506 is a pending 4-bedroom, 3,529-square-foot single family residence listed for $399,400. MLS #2623627.
Highlights
About this home
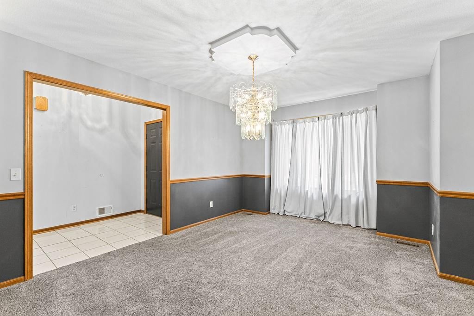
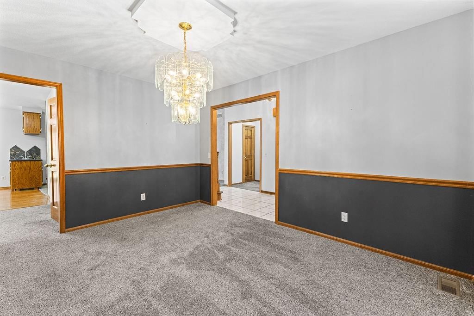
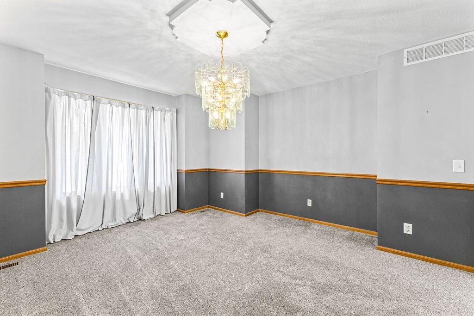
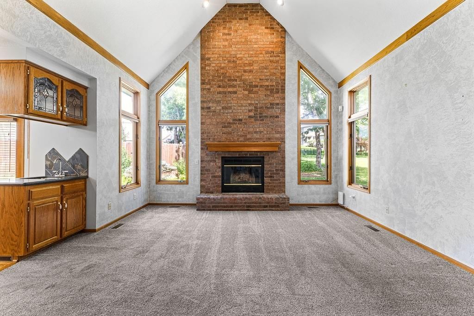
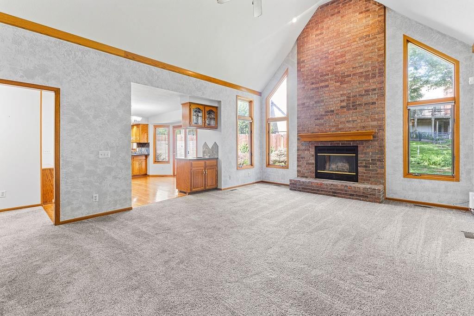
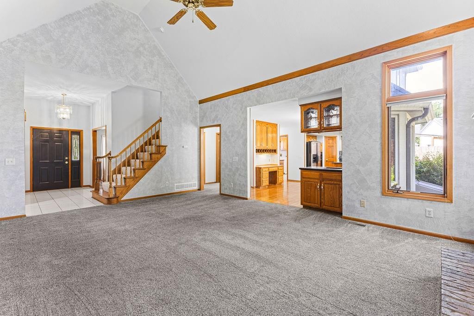
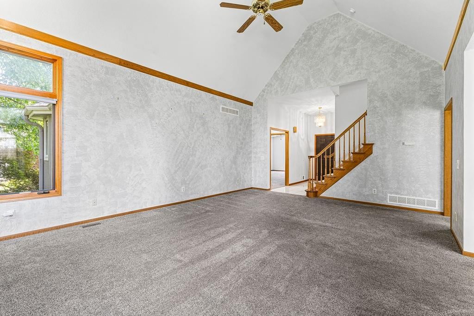
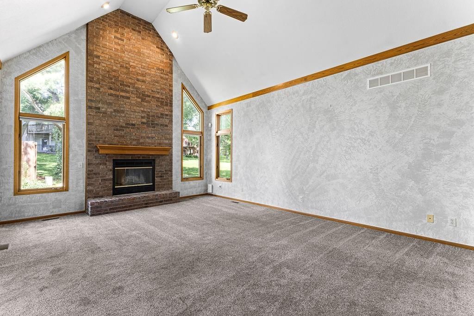
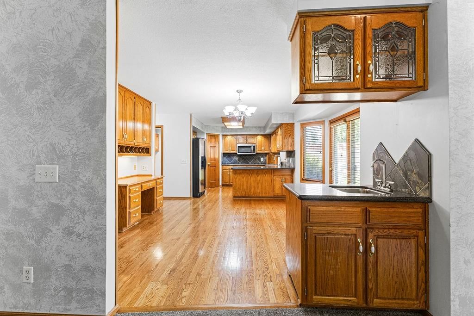
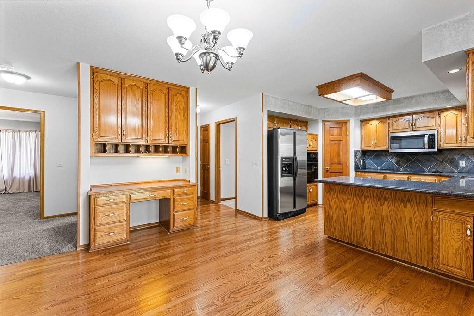
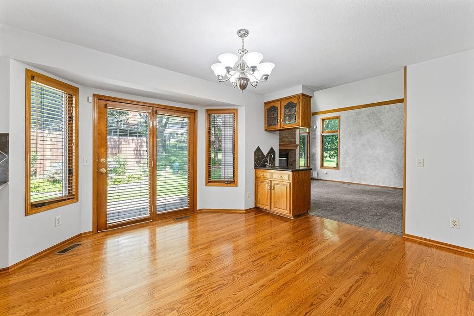
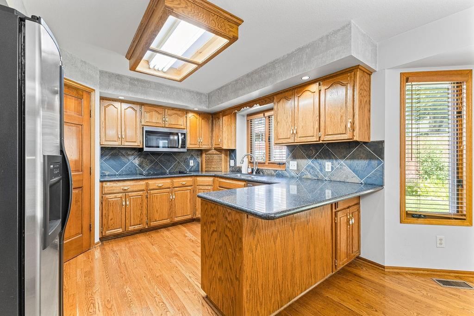
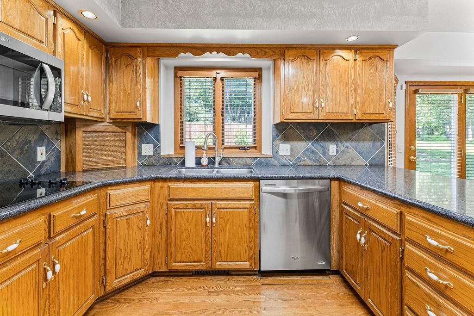
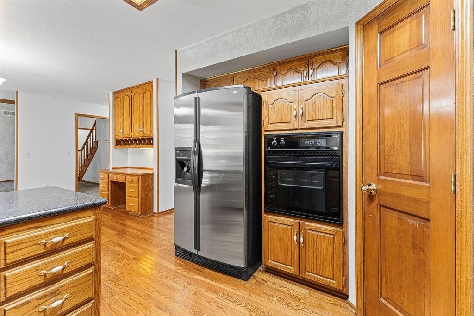
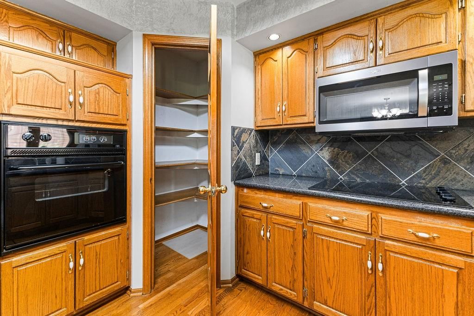
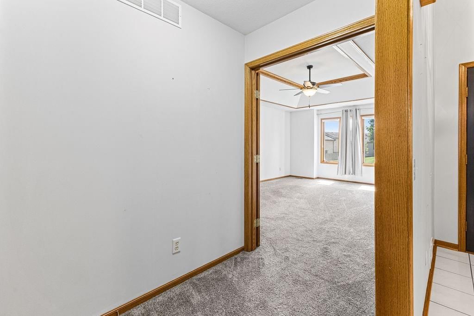
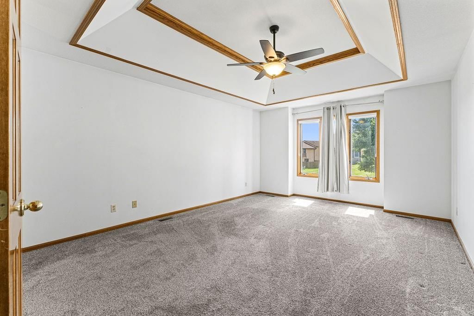
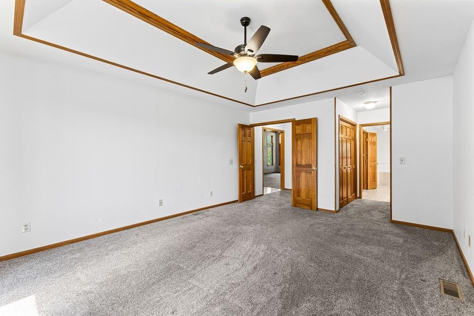
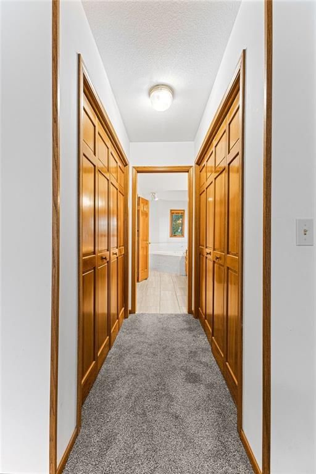
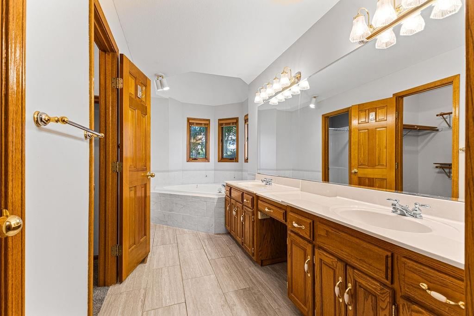
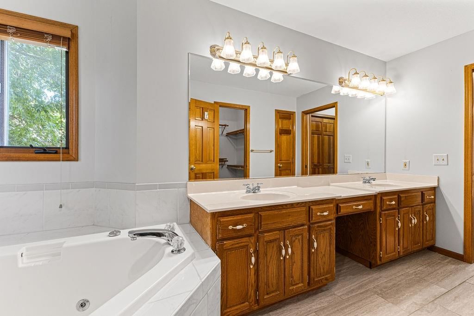
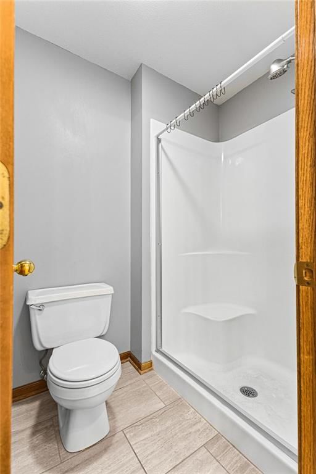
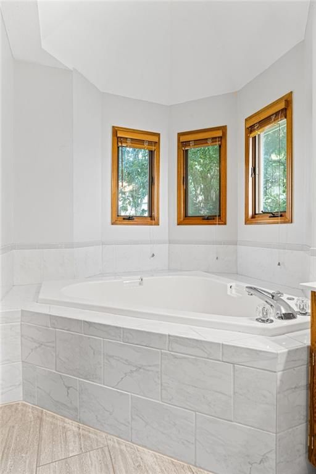
This beautifully maintained 1.5-story home offers an abundance of space and flexibility in a sought after neighborhood. The main floor boasts a warm living room with a brick fireplace, a formal dining room, and a spacious kitchen with a breakfast area. You’ll love the oversized primary suite with a tray ceiling, a spa…
Property Details
Interior
Bedrooms & bathrooms
- Bedrooms: 4
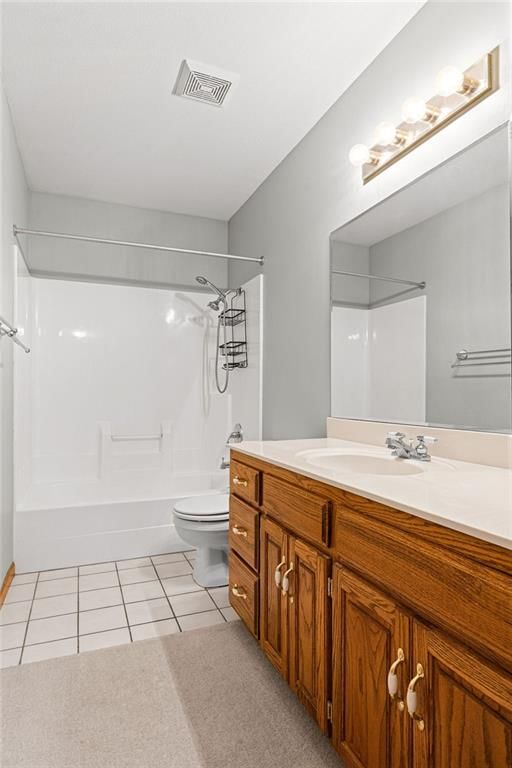
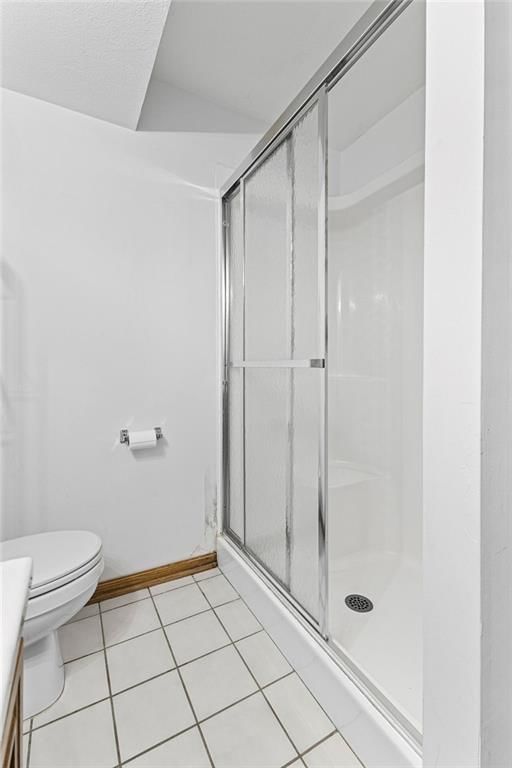
- Full bathrooms: 4
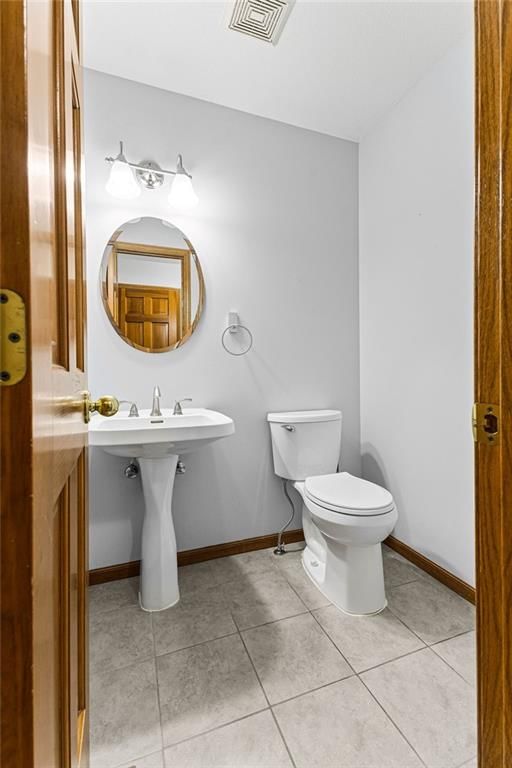
- 1/2 bathrooms: 1
Primary Bedroom
- Level: First
Bedroom 2
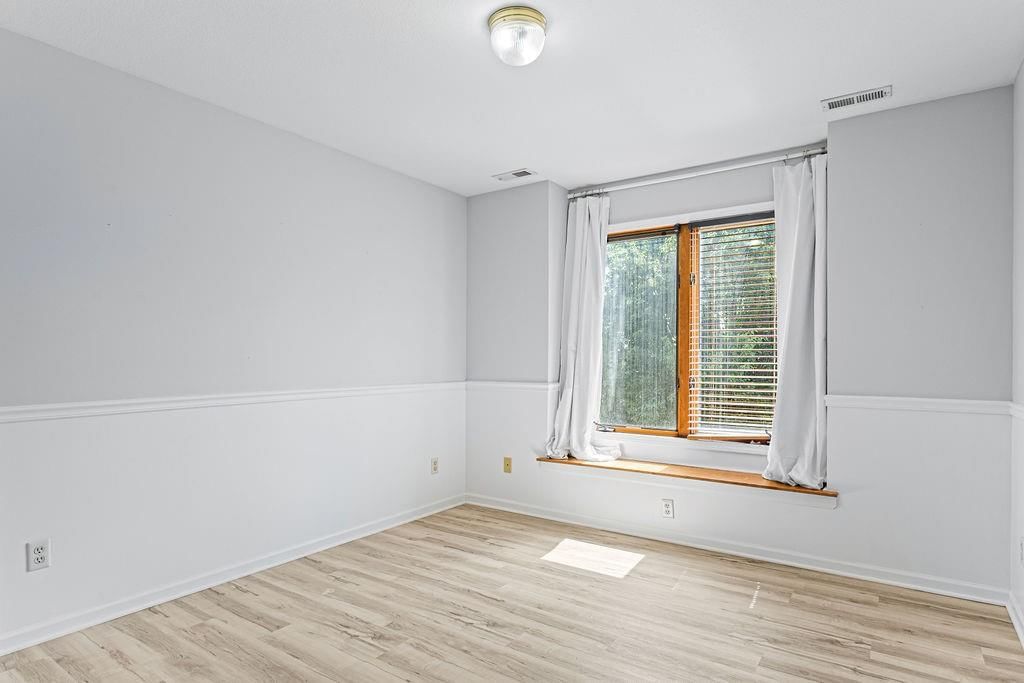
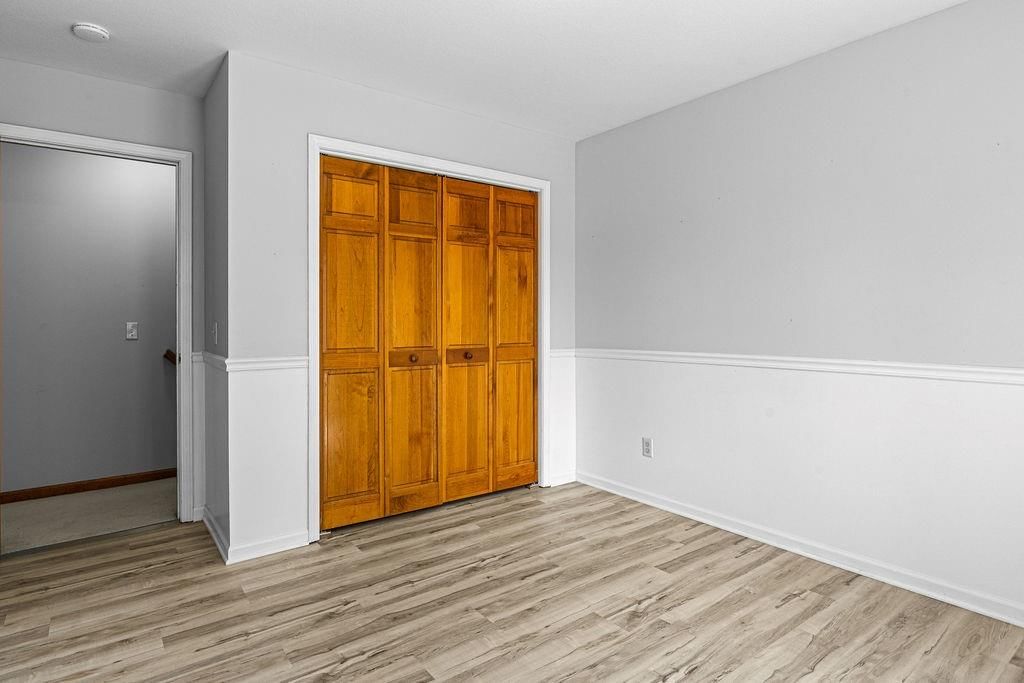
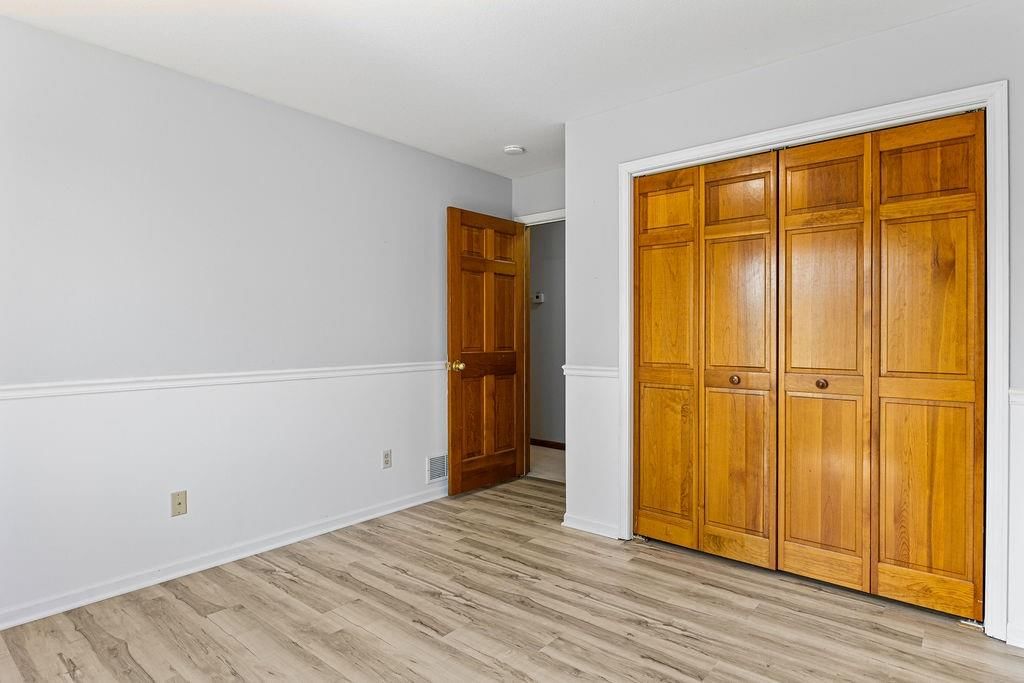
- Level: Second
Bedroom 3
- Level: Second
Bedroom 4
- Level: Second
Family Room
- Level: First
Living Room
- Level: First
Kitchen
- Level: First
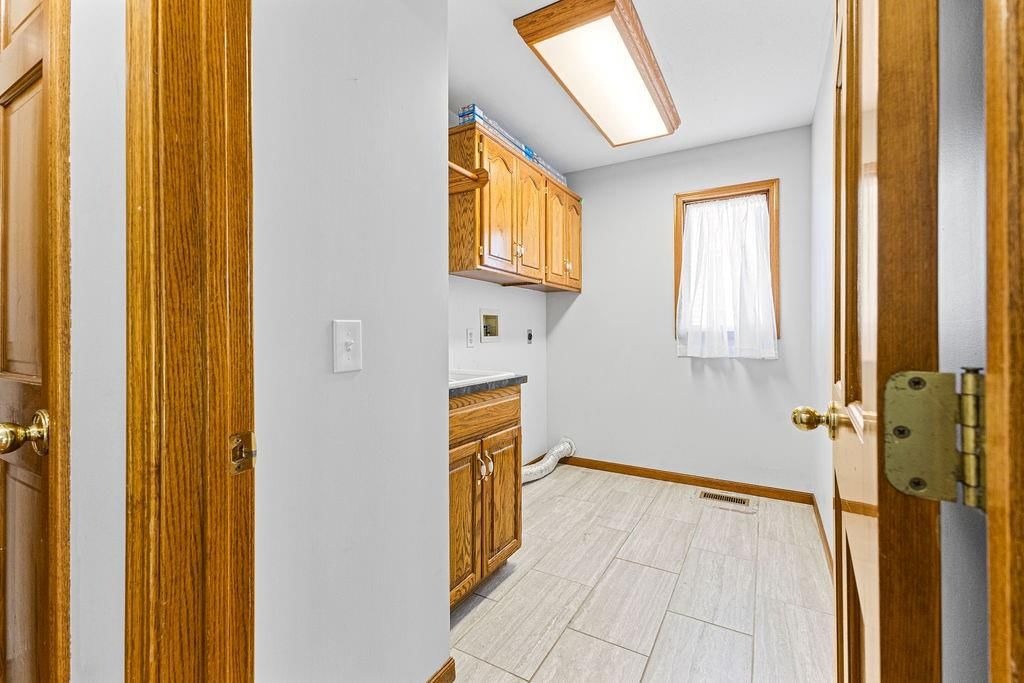
Laundry
- Level: First
Heating
- Heating: Electric, Heat Pump
Cooling
- Cooling: Electric
Appliances
- Included: Dishwasher, Disposal, Exhaust Fan, Microwave, Refrigerator, Built-In Oven, Electric Range, Stainless Steel Appliance(s)
- Laundry: Main Level
Features
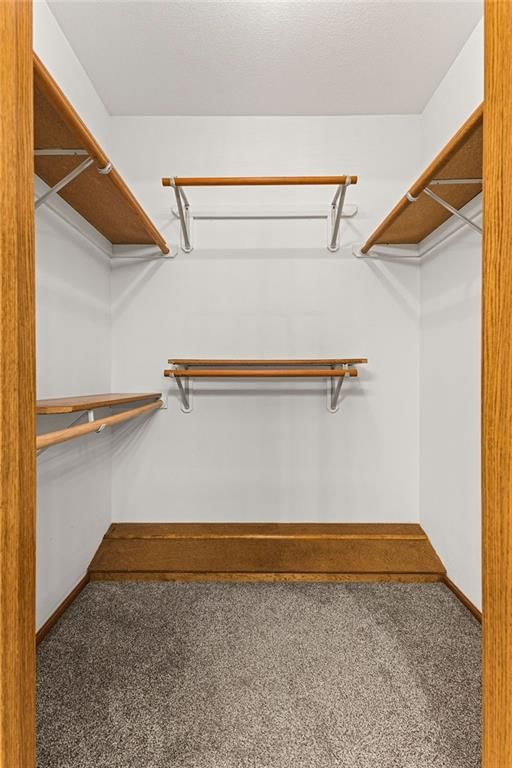
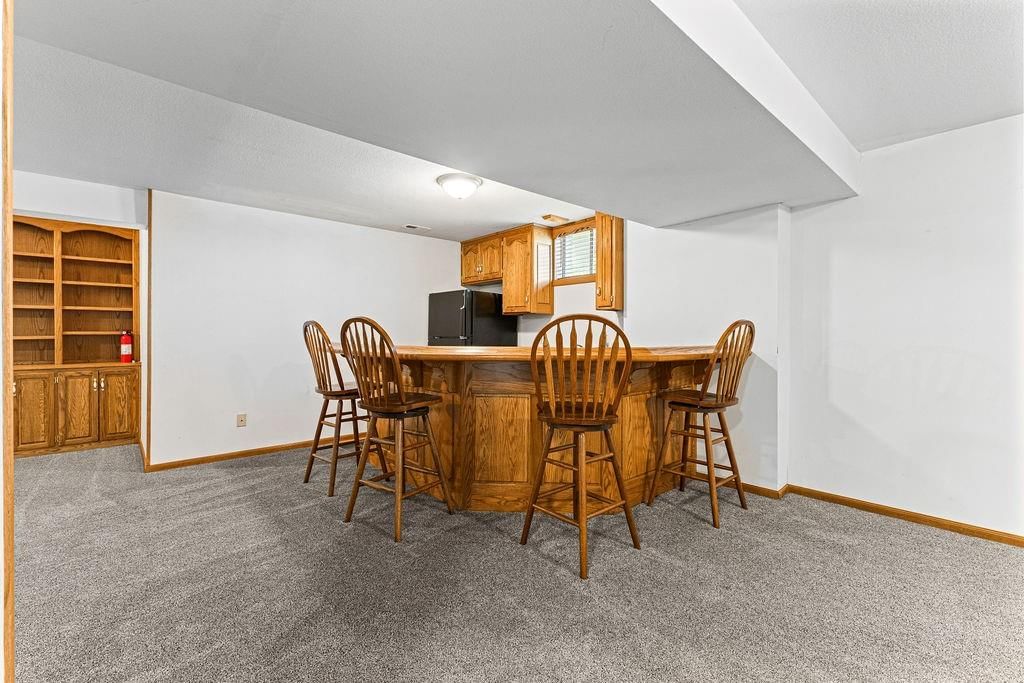
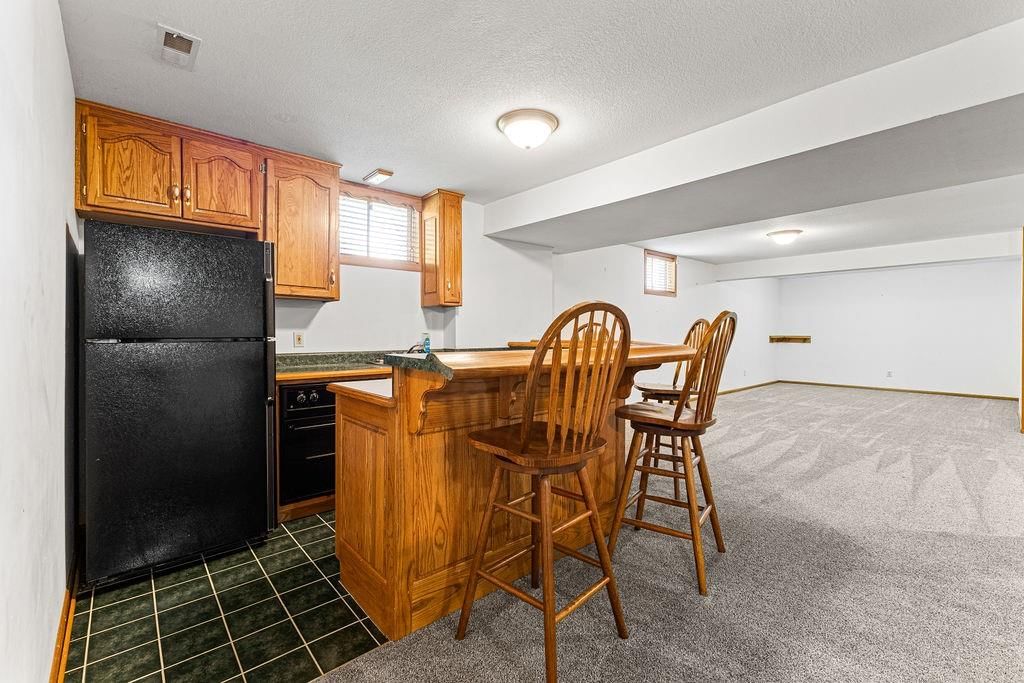
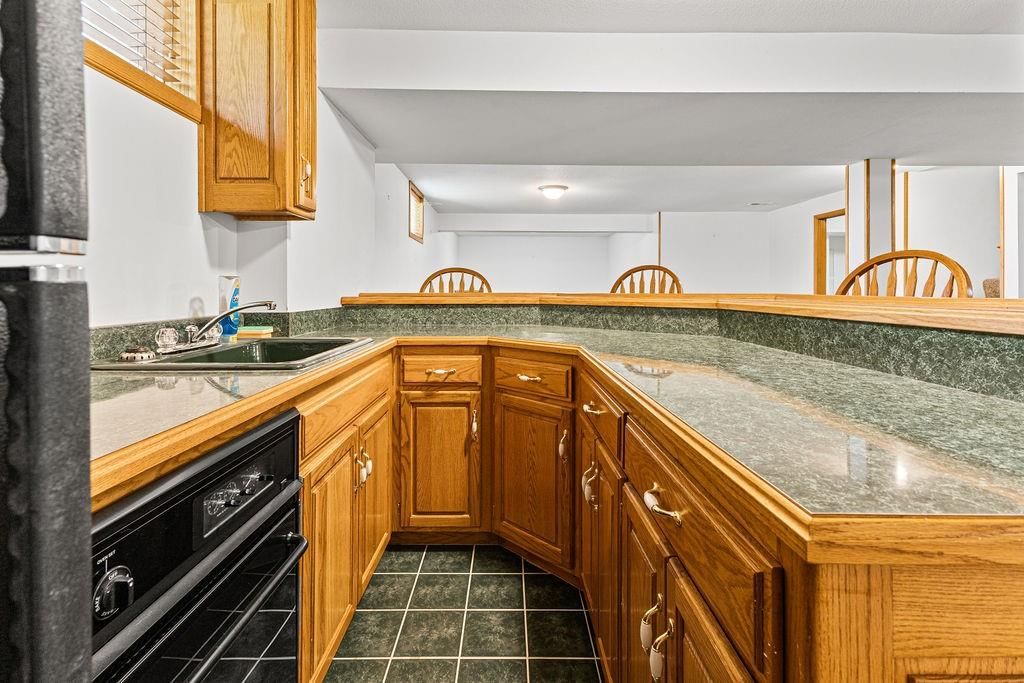
- Features: Custom Cabinets, Kitchen Island, Vaulted Ceiling(s), Walk-In Closet(s), Wet Bar
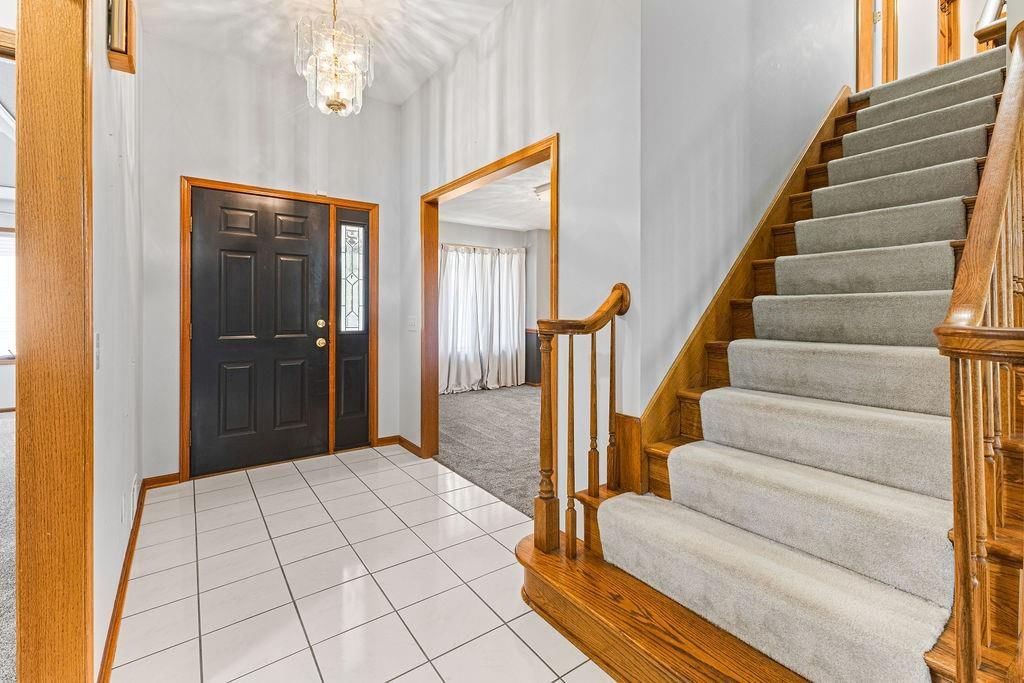
- Flooring: Carpet, Tile, Wood
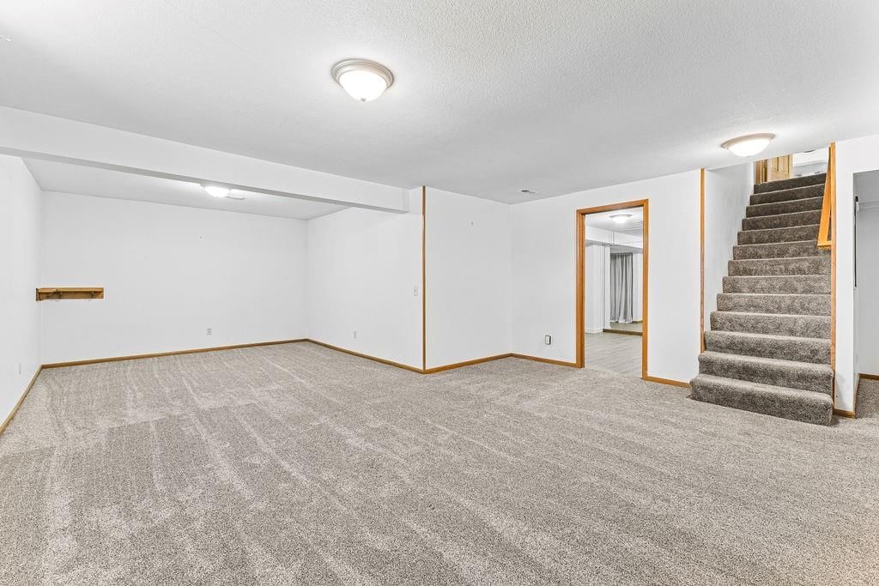
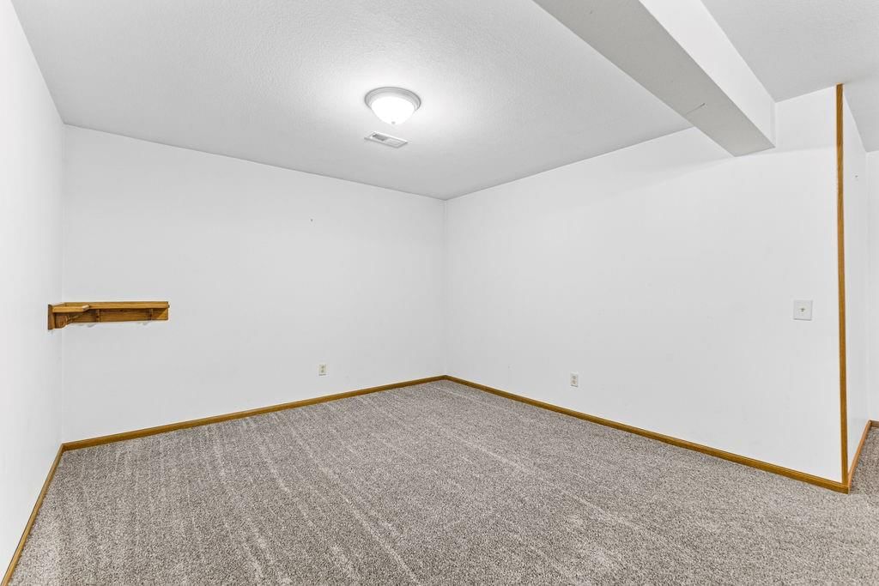
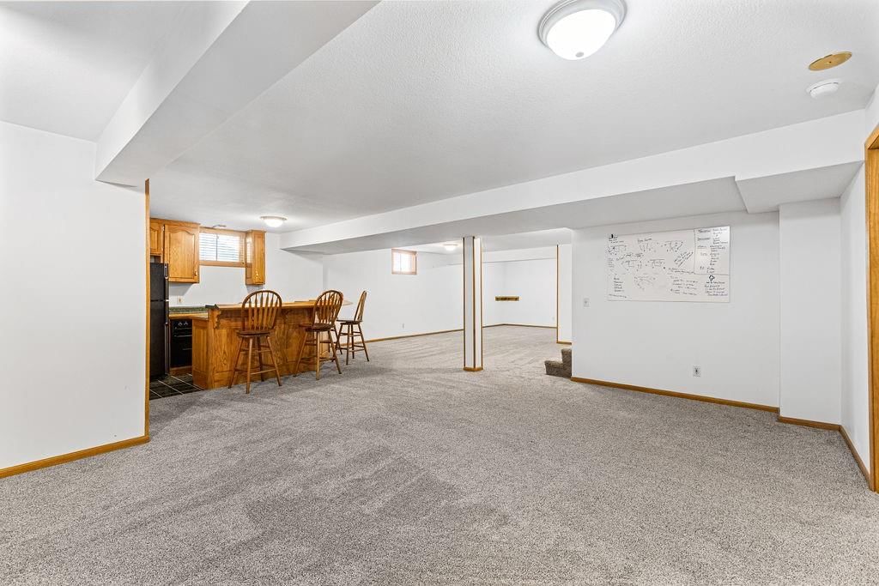
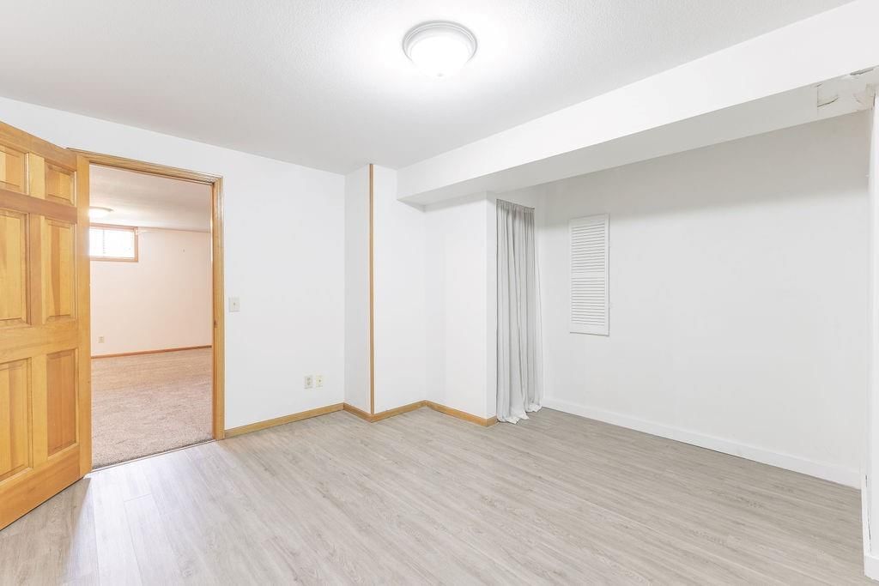
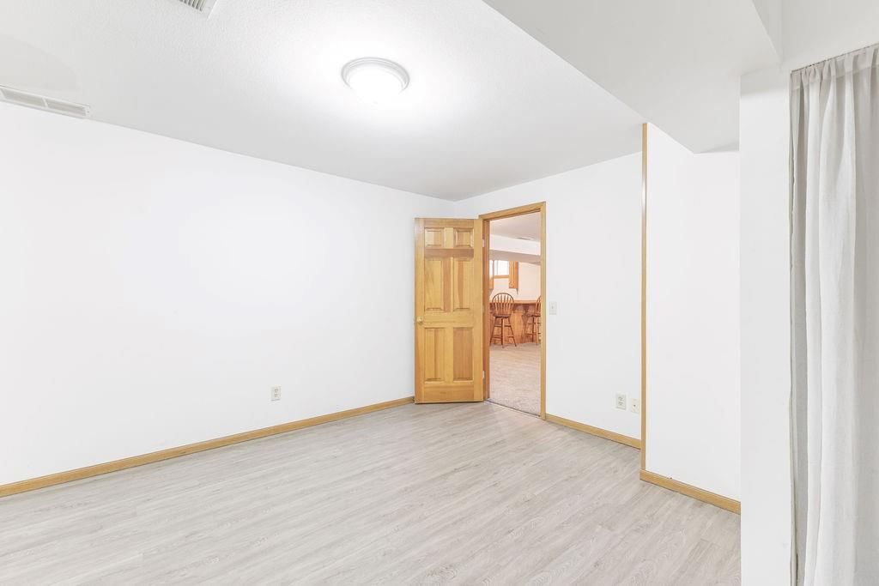
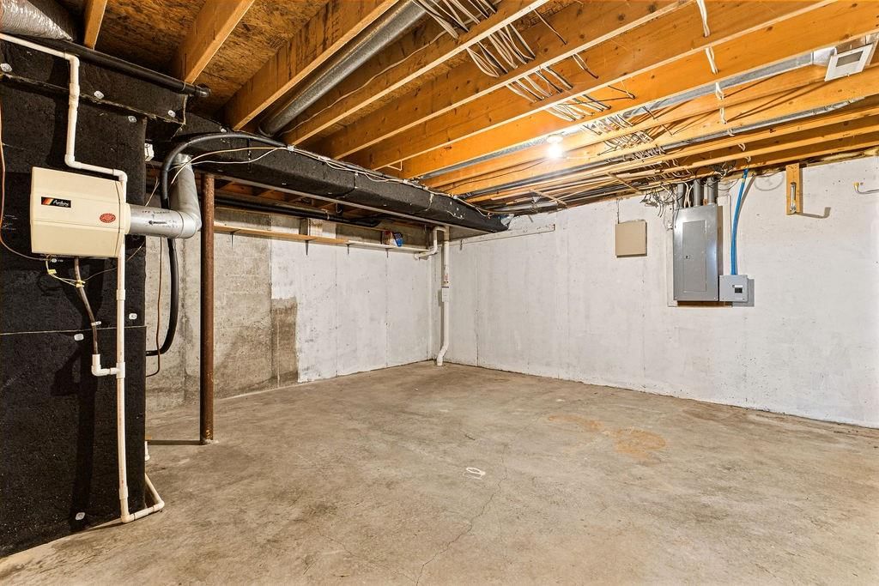
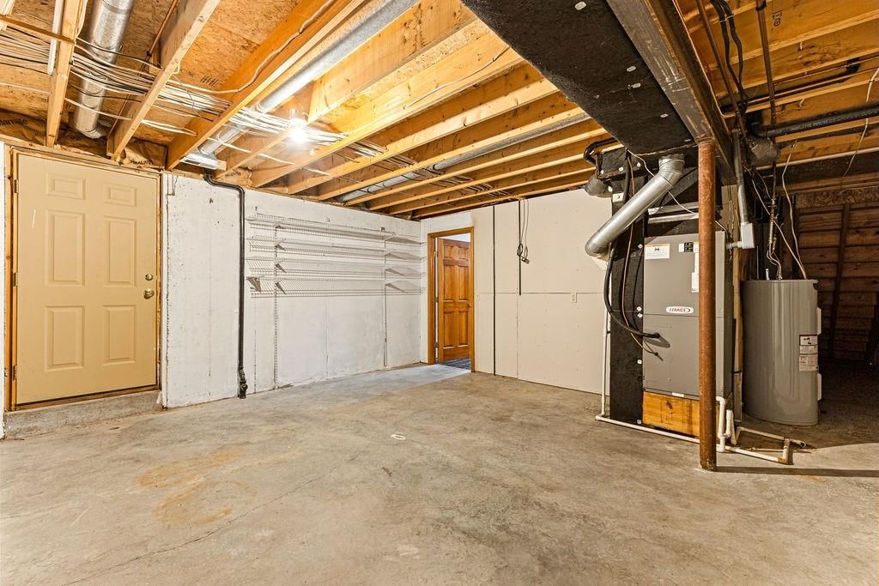
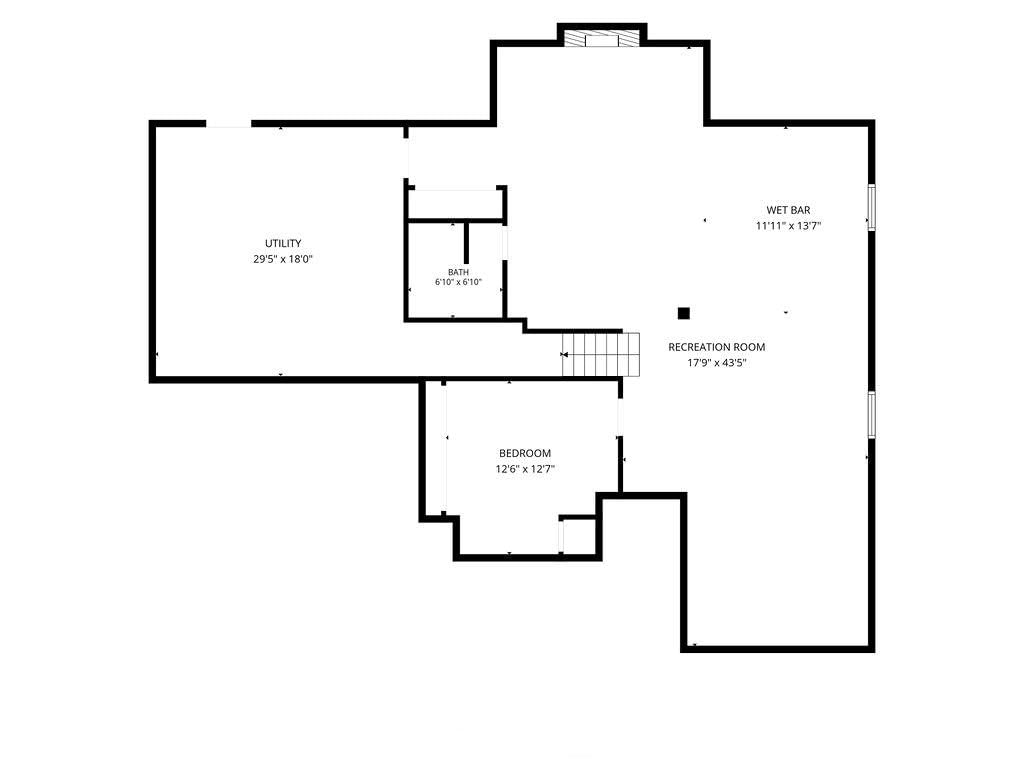
- Basement: Finished, Full, Sump Pump
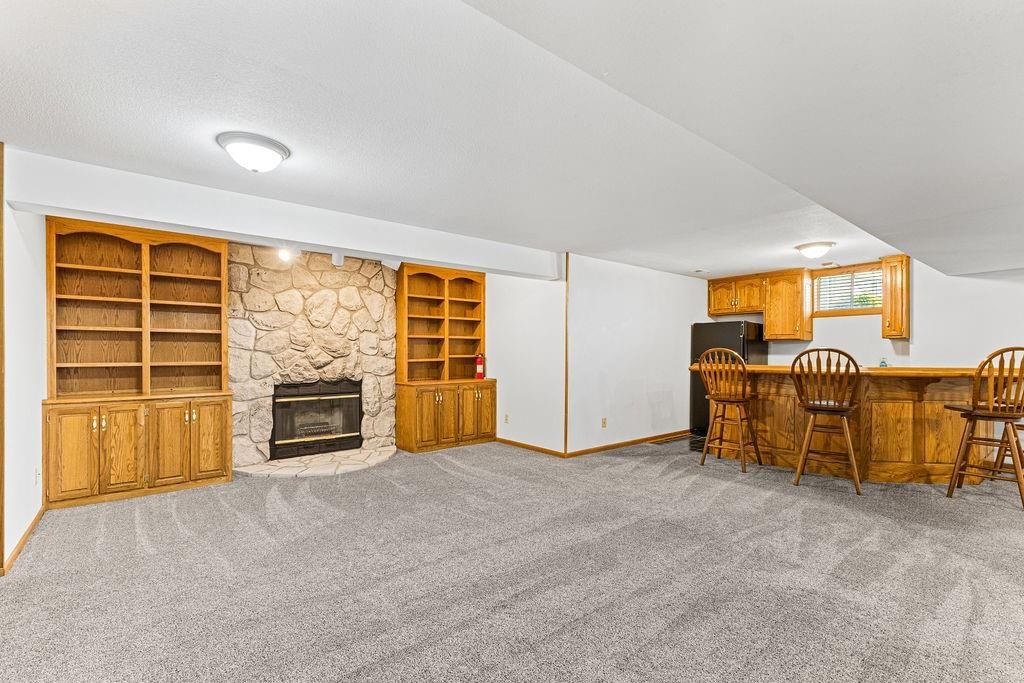
- Fireplace features: Basement, Great Room
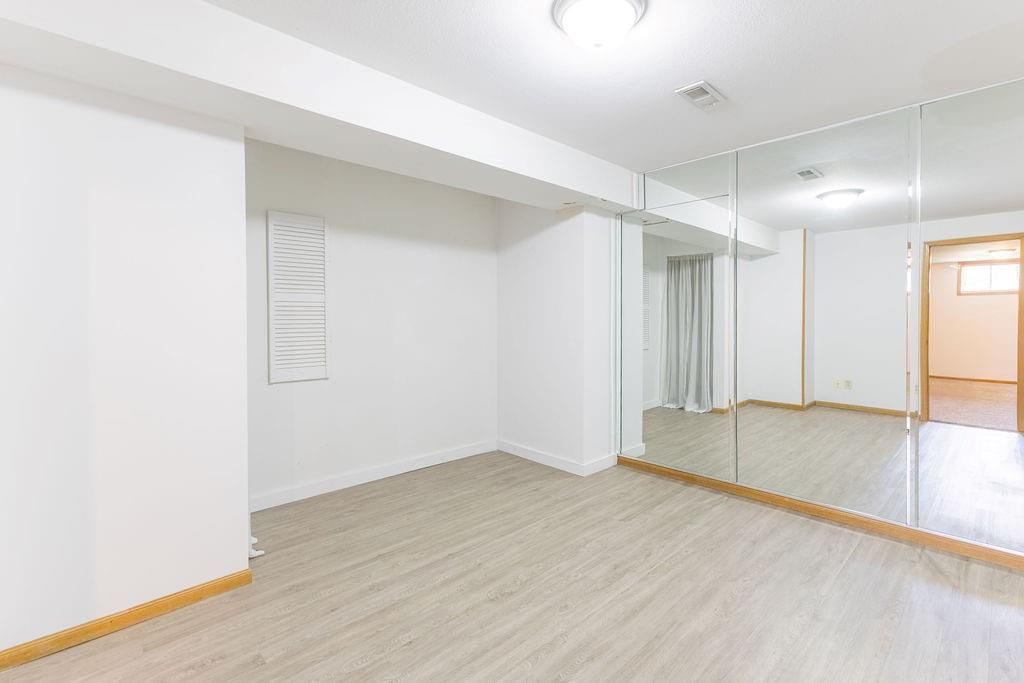
- Other rooms: Exercise Room, Family Room, Great Room
Interior area
- Total interior livable area: 3,529 sqft
Property
Parking
- Total spaces: 2
- Parking features: Attached, Garage Door Opener, Garage Faces Front
Lot
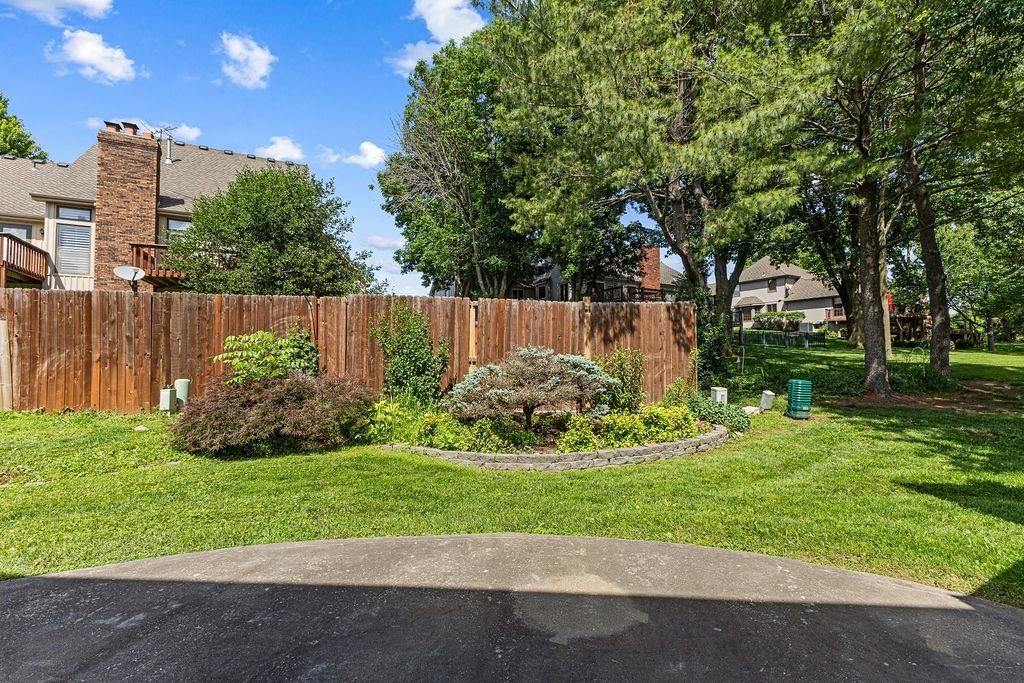
- Size: 0.30 Acres
- Features: City Limits, Level
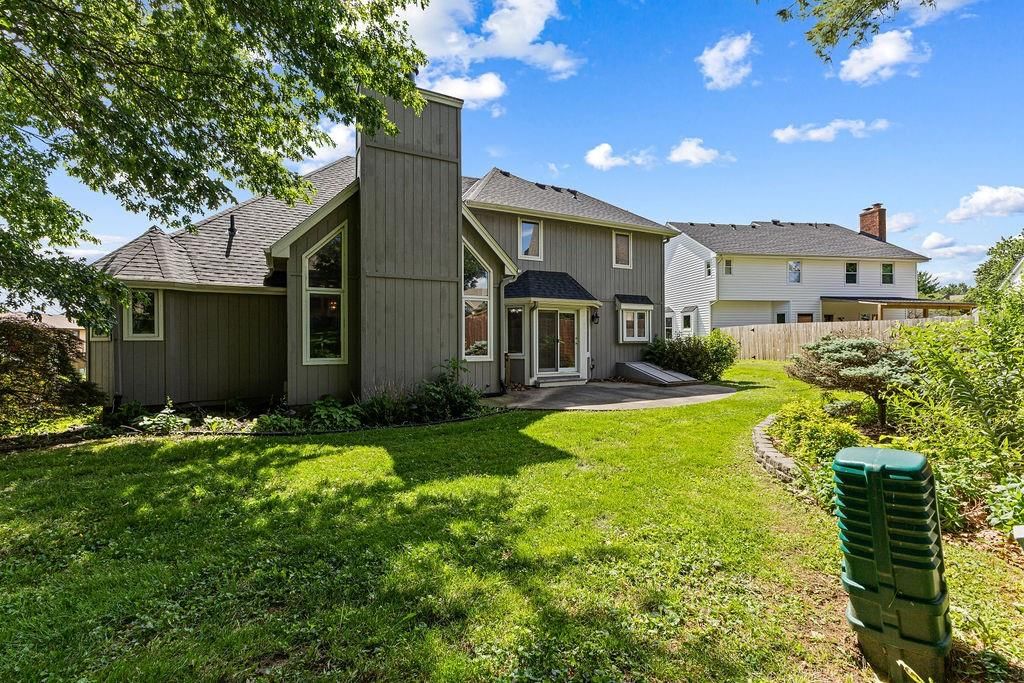
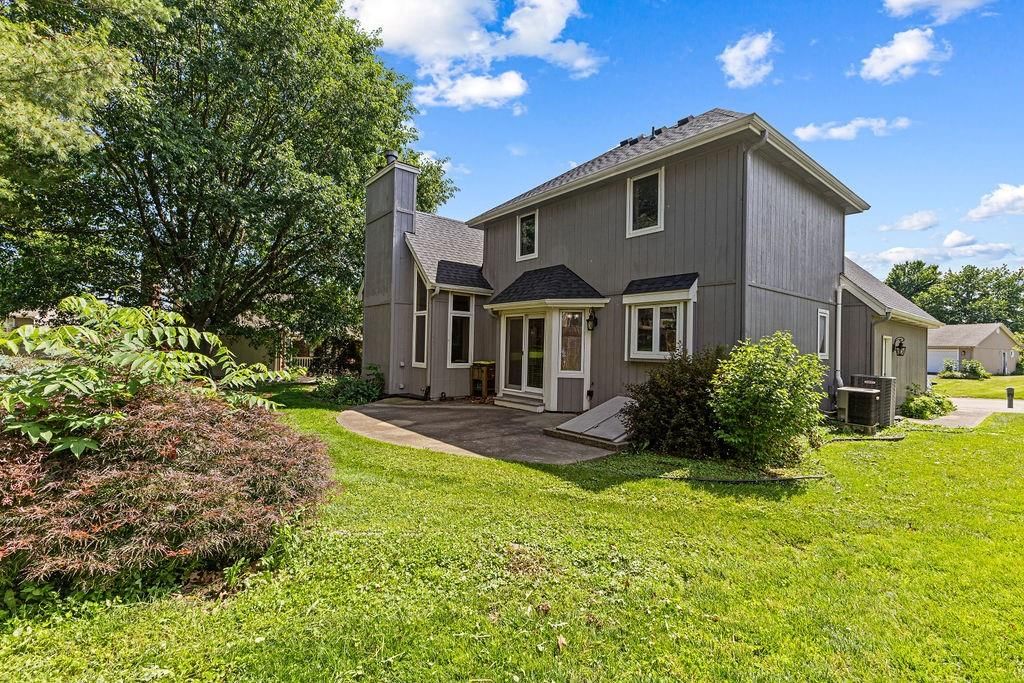
- Patio & porch: Patio, Porch
Construction
Type & style
- Home type: Residential
- Architectural style: Single Family Residence
Materials
- Materials: Brick/Mortar, Wood Siding
Condition
- Year built: 1998
- Age: 21-30 Years
Utilities & green energy
- Sewer: Public Sewer
- Water: Public
Highlights
Outdoor & Lot
- Covered Patio
Kitchen
- Kitchen Island
- Stainless Appliances
Interior
- Hardwood Floors
- Tile Floors
- Tall Ceilings
- Two-Story Living Room
- Wet Bar
Layout
- Basement
- Finished Basement
- Bonus Room
- Home Gym
Garage & Parking
- Attached Garage
Extras
- Security System
HOA and Amenities
HOA
- Has HOA: Yes
- Fee: $65 /year
Nearby schools
Schools provided by the listing agent
- District: St. Joseph
- Elementary: Bessie Ellison
- Middle: Bode
- High: Central
Price history
Tax
- Annual tax amount: $3,454 / yr
HouseLoop Mortgage Calculator
$2,665
Already own a home?What's your home worth?
Enter your address to unlock your free HouseLoop Home Value Report — Zillow, Redfin, our HouseLoop value, the demand for it, and what the market's doing around it.
Similar listingsand the St Joseph market


Market Estimate
Buchanan County, MO
Listed by RE/MAX PROFESSIONALS
Listed June 02, 2026 01:52 PM · Source: Heartland MLS as distributed by MLS GRID · MLS #2623627
HouseLoop last checked:
Listing updated:
$399,400
Under Contract403 N Leonard Road, St Joseph, MO 64506
About this home
This beautifully maintained 1.5-story home offers an abundance of space and flexibility in a sought after neighborhood. The main floor boasts a warm living room with a brick fireplace, a formal dining room, and a spacious kitchen with a breakfast area. You’ll love the oversized primary suite with a tray ceiling, a spa…
See this home in person
Connect with a local HouseLoop agent to show you this home and answer your questions.
Pick a date
Pick a time
Checking tour times…
Property Details
Interior
Bedrooms & bathrooms
- Bedrooms: 4
- Full bathrooms: 4
- 1/2 bathrooms: 1
Primary Bedroom
- Level: First
Bedroom 2
- Level: Second
Bedroom 3
- Level: Second
Bedroom 4
- Level: Second
Family Room
- Level: First
Living Room
- Level: First
Kitchen
- Level: First
Laundry
- Level: First
Heating
- Heating: Electric, Heat Pump
Cooling
- Cooling: Electric
Appliances
- Included: Dishwasher, Disposal, Exhaust Fan, Microwave, Refrigerator, Built-In Oven, Electric Range, Stainless Steel Appliance(s)
- Laundry: Main Level
Features
- Features: Custom Cabinets, Kitchen Island, Vaulted Ceiling(s), Walk-In Closet(s), Wet Bar
- Flooring: Carpet, Tile, Wood
- Basement: Finished, Full, Sump Pump
- Fireplace features: Basement, Great Room
- Other rooms: Exercise Room, Family Room, Great Room
Interior area
- Total interior livable area: 3,529 sqft
Property
Parking
- Total spaces: 2
- Parking features: Attached, Garage Door Opener, Garage Faces Front
Lot
- Size: 0.30 Acres
- Features: City Limits, Level
- Patio & porch: Patio, Porch
Construction
Type & style
- Home type: Residential
- Architectural style: Single Family Residence
Materials
- Materials: Brick/Mortar, Wood Siding
Condition
- Year built: 1998
- Age: 21-30 Years
Utilities & green energy
- Sewer: Public Sewer
- Water: Public
Highlights
Outdoor & Lot
- Covered Patio
Kitchen
- Kitchen Island
- Stainless Appliances
Interior
- Hardwood Floors
- Tile Floors
- Tall Ceilings
- Two-Story Living Room
- Wet Bar
Layout
- Basement
- Finished Basement
- Bonus Room
- Home Gym
Garage & Parking
- Attached Garage
Extras
- Security System
HOA and Amenities
HOA
- Has HOA: Yes
- Fee: $65 /year
Nearby schools
Schools provided by the listing agent
- District: St. Joseph
- Elementary: Bessie Ellison
- Middle: Bode
- High: Central
Price history
Tax
- Annual tax amount: $3,454 / yr
HouseLoop Mortgage Calculator
$2,665
Market Estimate
Buchanan County, MO
Already own a home?What's your home worth?
Enter your address to unlock your free HouseLoop Home Value Report — Zillow, Redfin, our HouseLoop value, the demand for it, and what the market's doing around it.
Similar listingsand the St Joseph market
Listed by RE/MAX PROFESSIONALS
Listed June 02, 2026 01:52 PM · Source: Heartland MLS as distributed by MLS GRID · MLS #2623627
HouseLoop last checked:
Listing updated: