
$89,000
402 Sunnyside Drive, Trenton, MO 64683
About this home
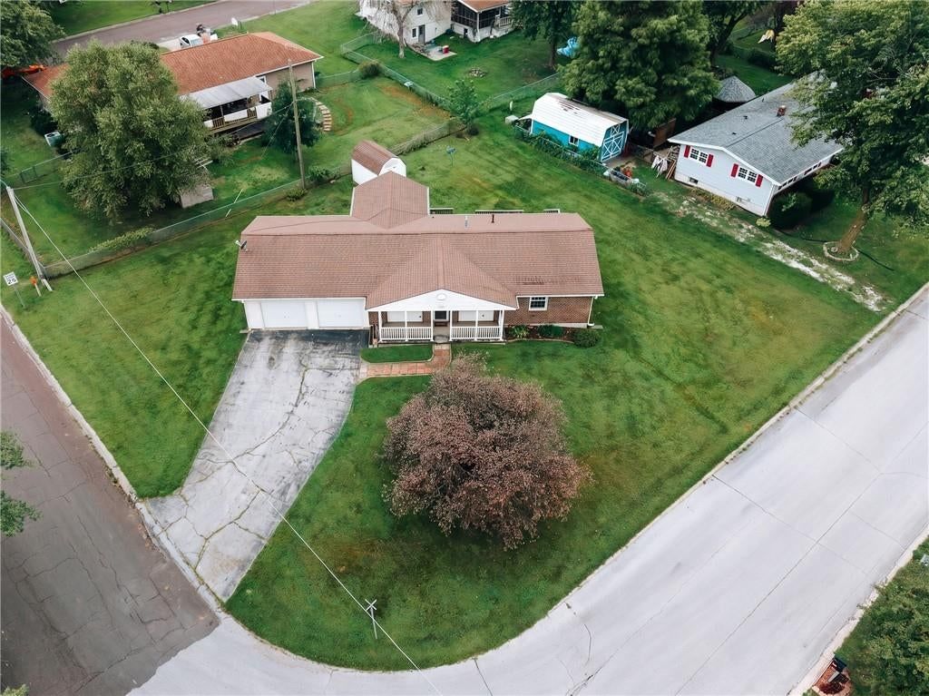
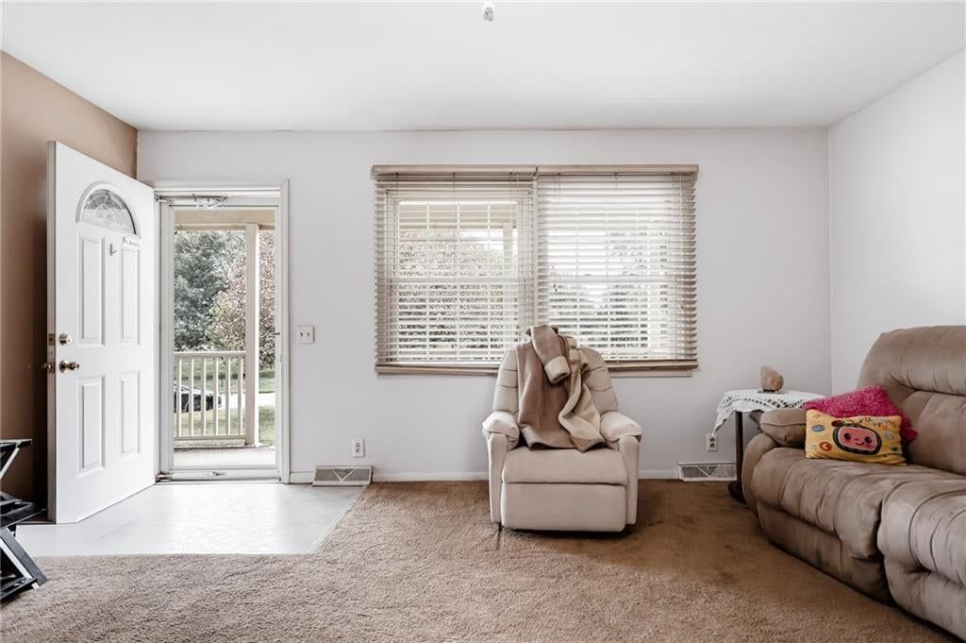
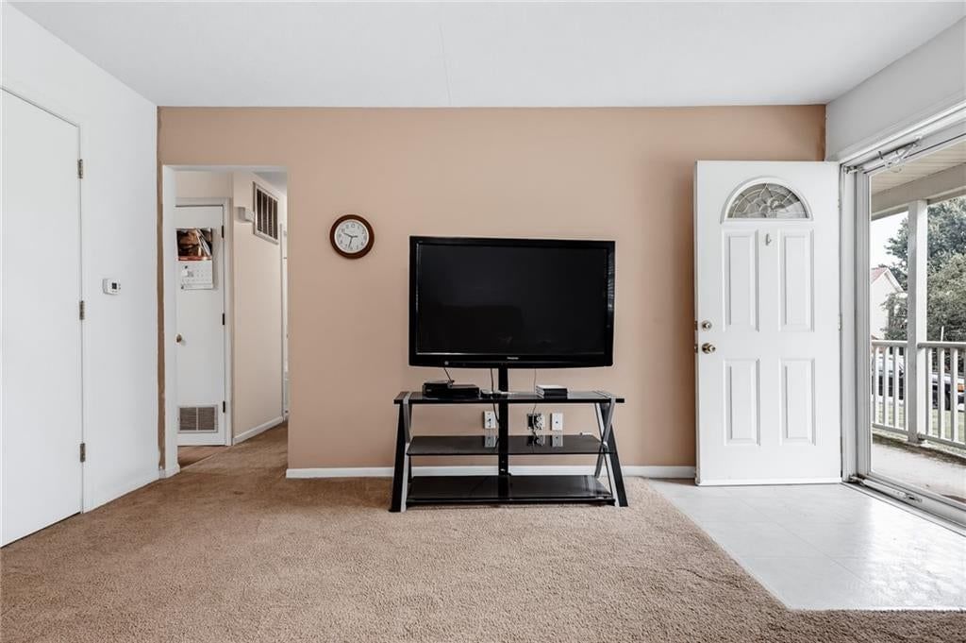
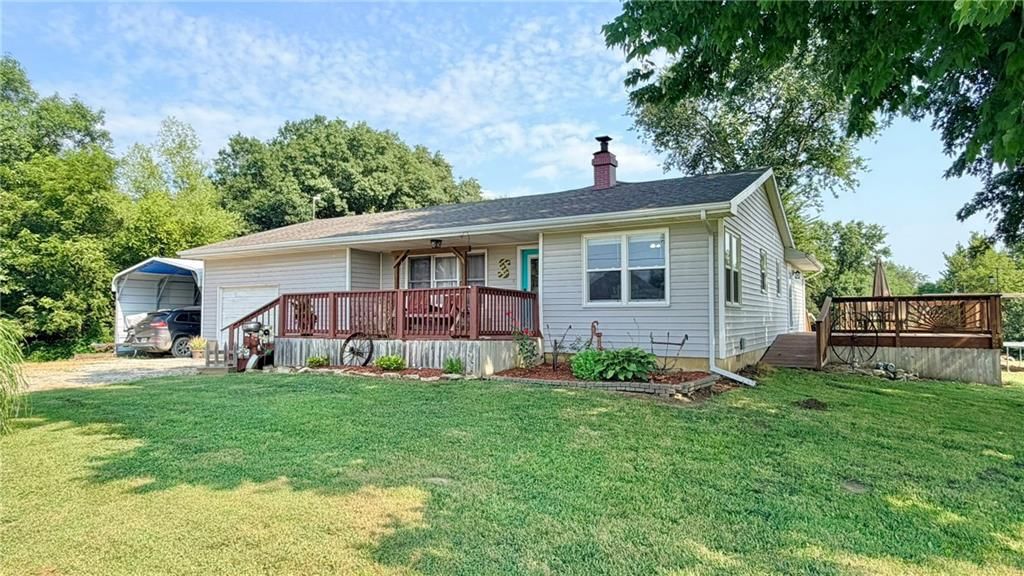
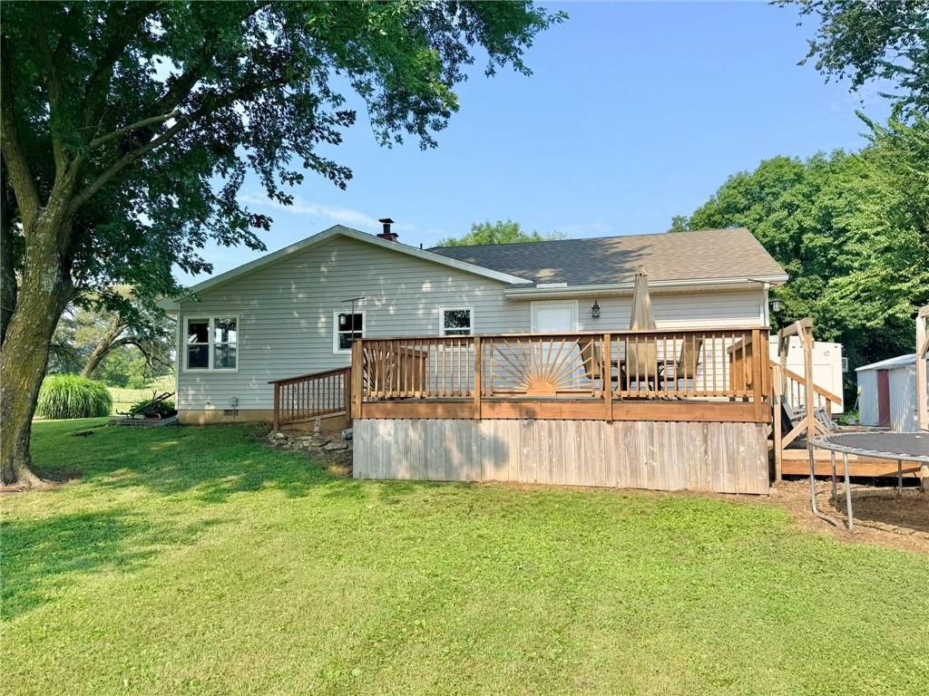
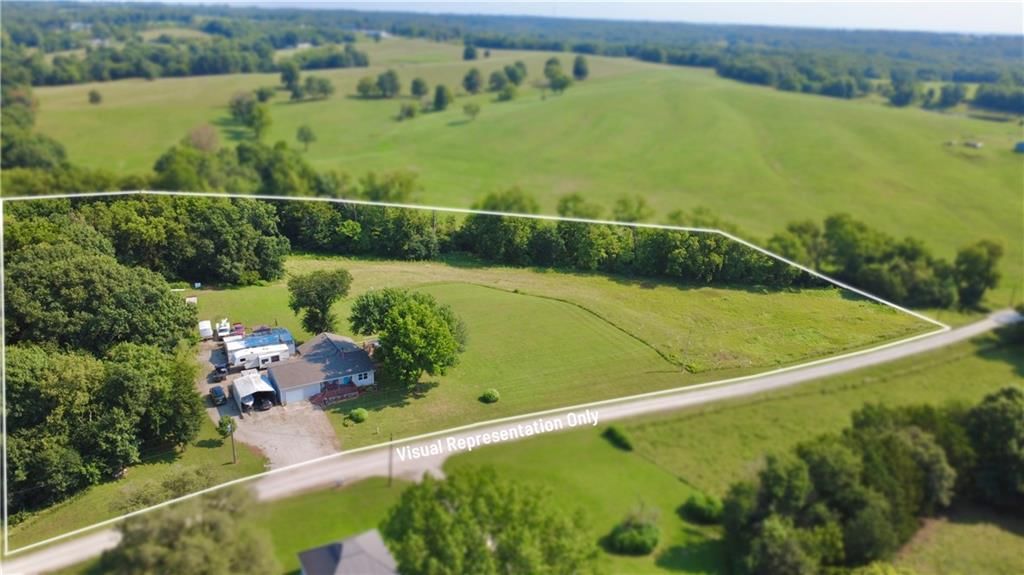
Just like living in the country, with everything in town close by! Come take a look at this well maintained ranch home with over 1300 square feet of living space. A double sided stone fireplace highlight the living room and dining room and flows on into the kitchen providing a great deal of space for the family or…
Property Details
Interior
Bedrooms & bathrooms
- Bedrooms: 3
- Full bathrooms: 2
- 1/2 bathrooms: 1
Heating
- Heating: Forced Air
Cooling
- Cooling: Electric
Appliances
- Included: Dishwasher, Disposal, Microwave, Refrigerator, Built-In Electric Oven
- Laundry: Main Level, Off The Kitchen
Features
- Features: All Window Cover
- Flooring: Carpet
- Basement: Concrete, Crawl Space
- Fireplace features: Dining Room, Electric, Kitchen
Interior area
- Finished area above ground: 1,312 sqft
- Total interior livable area: 1,312 sqft
Property
Parking
- Total spaces: 2
- Parking features: Detached
Lot
- Size: 0.90 Acres
- Patio & porch: Deck, Porch
Construction
Type & style
- Home type: Residential
- Architectural style: Single Family Residence
Materials
- Materials: Vinyl Siding
Condition
- Year built: 1960
- Age: 51-75 Years
Utilities & green energy
- Sewer: City/Public
- Water: Public
Highlights
Outdoor & Lot
- Deck
- Covered Patio
Layout
- Basement
Garage & Parking
- Detached Garage
HOA and Amenities
No HOA on this home.
Nearby schools
Schools provided by the listing agent
- District: Trenton R-IX
Price history
Tax
- Annual tax amount: $1,000 / yr
402 Sunnyside Drive, Trenton, MO 64683 is a 3-bedroom, 2.5-bath, 1,312-square-foot single family residence that sold on April 29, 2019. MLS #2157643.
Estimated Sales Range
HouseLoop Home Value History
Similar listings and the Trenton market
Listed by Century 21 Team Elite
Listed April 08, 2019 04:03 PM · Source: Heartland MLS as distributed by MLS GRID · MLS #2157643
HouseLoop last checked:
Listing updated:
Listed for
$89,000
21 days to saleSale price not disclosed
402 Sunnyside Drive, Trenton, MO 64683
About this home
Just like living in the country, with everything in town close by! Come take a look at this well maintained ranch home with over 1300 square feet of living space. A double sided stone fireplace highlight the living room and dining room and flows on into the kitchen providing a great deal of space for the family or…
HouseLoop user activity
21 days to sale
HouseLoop last checked:
Property Details
Interior
Bedrooms & bathrooms
- Bedrooms: 3
- Full bathrooms: 2
- 1/2 bathrooms: 1
Heating
- Heating: Forced Air
Cooling
- Cooling: Electric
Appliances
- Included: Dishwasher, Disposal, Microwave, Refrigerator, Built-In Electric Oven
- Laundry: Main Level, Off The Kitchen
Features
- Features: All Window Cover
- Flooring: Carpet
- Basement: Concrete, Crawl Space
- Fireplace features: Dining Room, Electric, Kitchen
Interior area
- Finished area above ground: 1,312 sqft
- Total interior livable area: 1,312 sqft
Property
Parking
- Total spaces: 2
- Parking features: Detached
Lot
- Size: 0.90 Acres
- Patio & porch: Deck, Porch
Construction
Type & style
- Home type: Residential
- Architectural style: Single Family Residence
Materials
- Materials: Vinyl Siding
Condition
- Year built: 1960
- Age: 51-75 Years
Utilities & green energy
- Sewer: City/Public
- Water: Public
Highlights
Outdoor & Lot
- Deck
- Covered Patio
Layout
- Basement
Garage & Parking
- Detached Garage
HOA and Amenities
No HOA on this home.
Nearby schools
Schools provided by the listing agent
- District: Trenton R-IX
Price history
Tax
- Annual tax amount: $1,000 / yr
HouseLoop Insights
402 Sunnyside Drive, Trenton, MO 64683 is a 3-bedroom, 2.5-bath, 1,312-square-foot single family residence that sold on April 29, 2019. MLS #2157643.
Is this your home?
Claim this home to get your HouseLoop Home Valuation & Buyer Demand Report — real-time buyer demand and an up-to-date value for your home. Free, no obligation, about 3 minutes.
Estimated Sales Range
HouseLoop Home Value History
Similar listings and the Trenton market
Listed by Century 21 Team Elite
Listed April 08, 2019 04:03 PM · Source: Heartland MLS as distributed by MLS GRID · MLS #2157643
HouseLoop last checked:
Listing updated: