


$225,000
402 S Main Street, Fort Scott, KS 66701
About this home
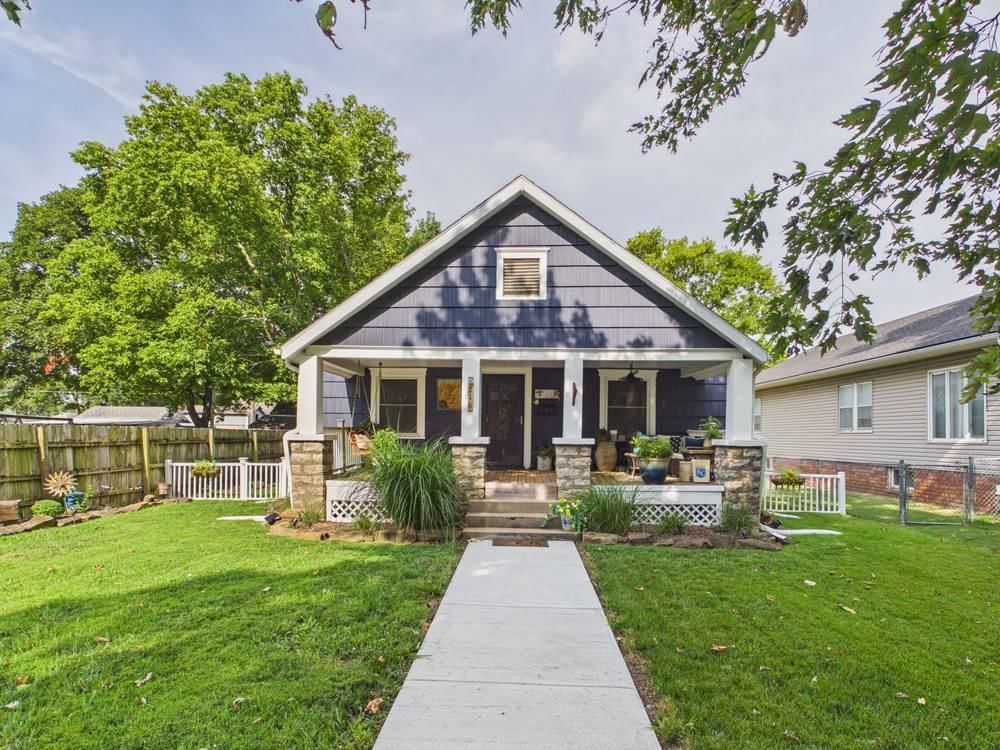
From the moment you enter this beautiful 1910 Victorian style home, you will notice the craftsmanship and architectural touches that make homes of this era so special. There are gorgeous leaded glass windows, classic glass doorknobs, and elegant colonnade dividers separating the foyer from the living room. The 2…
Property Details
Interior
Bedrooms & bathrooms
- Bedrooms: 5
- Full bathrooms: 2
Primary Bedroom
- Features: Ceiling Fan(s)
- Level: Second
Bedroom 2
- Features: Ceiling Fan(s)
- Level: Second
Bedroom 3
- Features: Ceiling Fan(s)
- Level: Second
Bedroom 4
- Features: Ceiling Fan(s)
- Level: Second
Bedroom 5
- Level: Upper
Bathroom 2
- Level: Second
Family Room
- Features: Built-in Features
- Level: Main
Living Room
- Level: Main
Kitchen
- Features: Laminate Counters
- Level: Main
Dining Room
- Features: Built-in Features
- Level: Main
Other Room
- Level: Main
Bathroom 1
- Level: Main
Heating
- Heating: Electric, Forced Air
Cooling
- Cooling: Electric
Appliances
- Included: Dishwasher, Microwave, Refrigerator, Electric Range
- Laundry: In Kitchen, Laundry Closet
Features
- Features: Ceiling Fan(s), Painted Cabinets
- Flooring: Carpet, Laminate, Wood
- Basement: Cellar, Inside Entrance, Unfinished, Stone/Rock
- Fireplace features: Living Room, Primary Bedroom
- Other rooms: Entry, Fam Rm Main Level, Family Room, Formal Living Room, Sitting Room
Interior area
- Finished area above ground: 2,692 sqft
- Finished area below ground: 0 sqft
- Total interior livable area: 2,692 sqft
Property
Parking
- Total spaces: 2
- Parking features: Detached, Garage Faces Side
Lot
- Size: 0.23 Acres
- Features: City Limits, Corner Lot
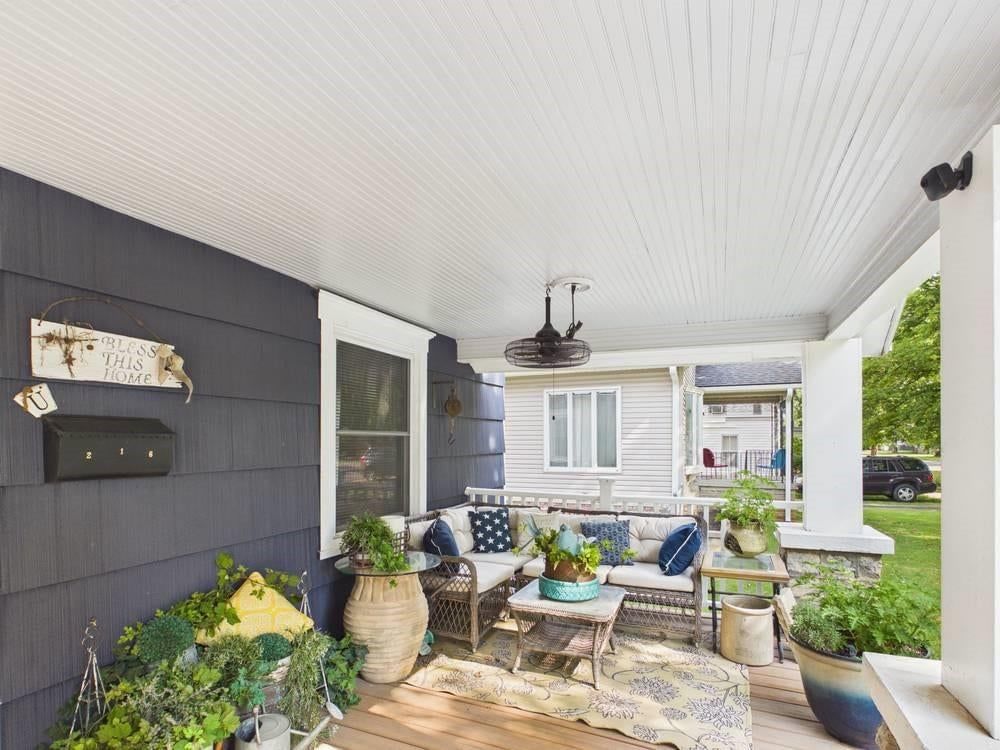
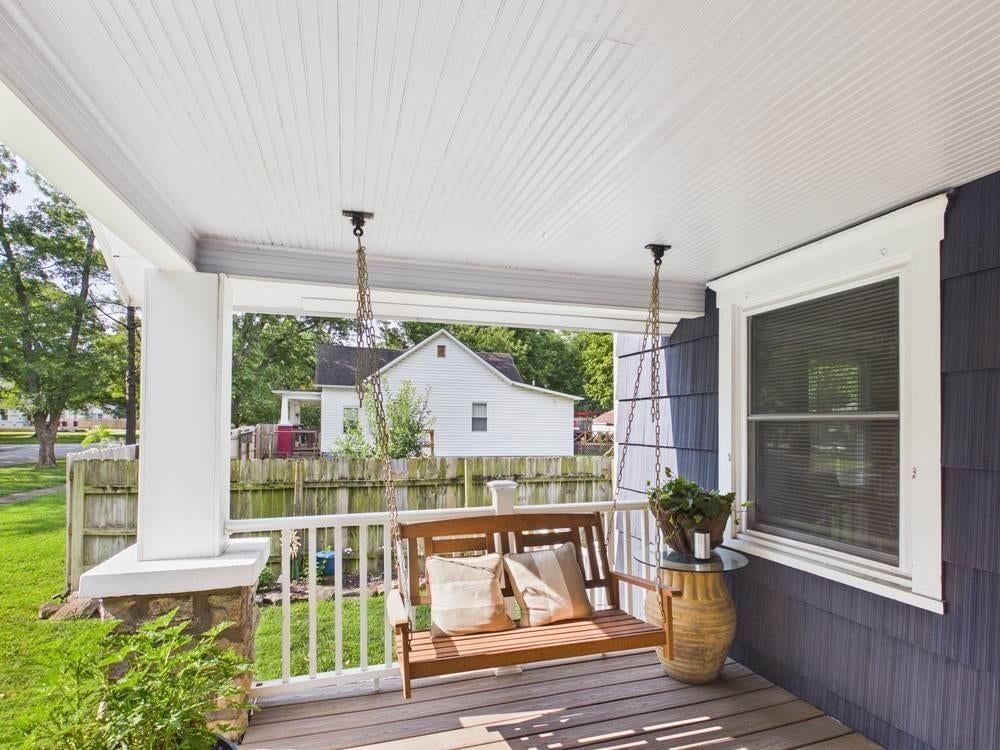
- Patio & porch: Deck, Covered Patio
Construction
Type & style
- Home type: Residential
- Architectural style: Single Family Residence
Materials
- Materials: Frame, Wood Siding
Condition
- Year built: 1910
- Age: 101 Years/More
Utilities & green energy
- Sewer: Public Sewer
- Water: Public
Highlights
Outdoor & Lot
- Deck
- Covered Patio
- Fenced Yard
- Corner Lot
Interior
- Hardwood Floors
Layout
- Basement
- Bonus Room
Garage & Parking
- Detached Garage
HOA and Amenities
No HOA on this home.
Nearby schools
Schools provided by the listing agent
- District: Fort Scott
Price history
Tax
- Annual tax amount: $3,029 / yr
402 S Main Street, Fort Scott, KS 66701 is a coming-soon 5-bedroom, 2,692-square-foot single family residence listed for $225,000. MLS #2637040.
HouseLoop Mortgage Calculator
$1,632
Market Estimate
Bourbon County, KS
Already own a home? What's your home worth?
Enter your address to unlock your free HouseLoop Home Value Report — Zillow, Redfin, our HouseLoop value, the demand for it, and what the market's doing around it.
Similar listings and the Fort Scott market
Listed by Sage Door Realty, LLC
Listed August 14, 2026 06:07 PM · Source: Heartland MLS as distributed by MLS GRID · MLS #2637040
HouseLoop last checked:
Listing updated:
$225,000
402 S Main Street, Fort Scott, KS 66701
About this home
From the moment you enter this beautiful 1910 Victorian style home, you will notice the craftsmanship and architectural touches that make homes of this era so special. There are gorgeous leaded glass windows, classic glass doorknobs, and elegant colonnade dividers separating the foyer from the living room. The 2…
HouseLoop user activity
HouseLoop last checked:
See this home in person
Connect with a local HouseLoop agent to show you this home and answer your questions.
Pick a date
Pick a time
Checking tour times…
Property Details
Interior
Bedrooms & bathrooms
- Bedrooms: 5
- Full bathrooms: 2
Primary Bedroom
- Features: Ceiling Fan(s)
- Level: Second
Bedroom 2
- Features: Ceiling Fan(s)
- Level: Second
Bedroom 3
- Features: Ceiling Fan(s)
- Level: Second
Bedroom 4
- Features: Ceiling Fan(s)
- Level: Second
Bedroom 5
- Level: Upper
Bathroom 2
- Level: Second
Family Room
- Features: Built-in Features
- Level: Main
Living Room
- Level: Main
Kitchen
- Features: Laminate Counters
- Level: Main
Dining Room
- Features: Built-in Features
- Level: Main
Other Room
- Level: Main
Bathroom 1
- Level: Main
Heating
- Heating: Electric, Forced Air
Cooling
- Cooling: Electric
Appliances
- Included: Dishwasher, Microwave, Refrigerator, Electric Range
- Laundry: In Kitchen, Laundry Closet
Features
- Features: Ceiling Fan(s), Painted Cabinets
- Flooring: Carpet, Laminate, Wood
- Basement: Cellar, Inside Entrance, Unfinished, Stone/Rock
- Fireplace features: Living Room, Primary Bedroom
- Other rooms: Entry, Fam Rm Main Level, Family Room, Formal Living Room, Sitting Room
Interior area
- Finished area above ground: 2,692 sqft
- Finished area below ground: 0 sqft
- Total interior livable area: 2,692 sqft
Property
Parking
- Total spaces: 2
- Parking features: Detached, Garage Faces Side
Lot
- Size: 0.23 Acres
- Features: City Limits, Corner Lot
- Patio & porch: Deck, Covered Patio
Construction
Type & style
- Home type: Residential
- Architectural style: Single Family Residence
Materials
- Materials: Frame, Wood Siding
Condition
- Year built: 1910
- Age: 101 Years/More
Utilities & green energy
- Sewer: Public Sewer
- Water: Public
Highlights
Outdoor & Lot
- Deck
- Covered Patio
- Fenced Yard
- Corner Lot
Interior
- Hardwood Floors
Layout
- Basement
- Bonus Room
Garage & Parking
- Detached Garage
HOA and Amenities
No HOA on this home.
Nearby schools
Schools provided by the listing agent
- District: Fort Scott
Price history
Tax
- Annual tax amount: $3,029 / yr
HouseLoop Insights
402 S Main Street, Fort Scott, KS 66701 is a coming-soon 5-bedroom, 2,692-square-foot single family residence listed for $225,000. MLS #2637040.
HouseLoop Mortgage Calculator
$1,632
Market Estimate
Bourbon County, KS
Already own a home? What's your home worth?
Enter your address to unlock your free HouseLoop Home Value Report — Zillow, Redfin, our HouseLoop value, the demand for it, and what the market's doing around it.
Similar listings and the Fort Scott market
Listed by Sage Door Realty, LLC
Listed August 14, 2026 06:07 PM · Source: Heartland MLS as distributed by MLS GRID · MLS #2637040
HouseLoop last checked:
Listing updated: