
$612,000
400 E 1500 Road, Sheldon, MO 64784
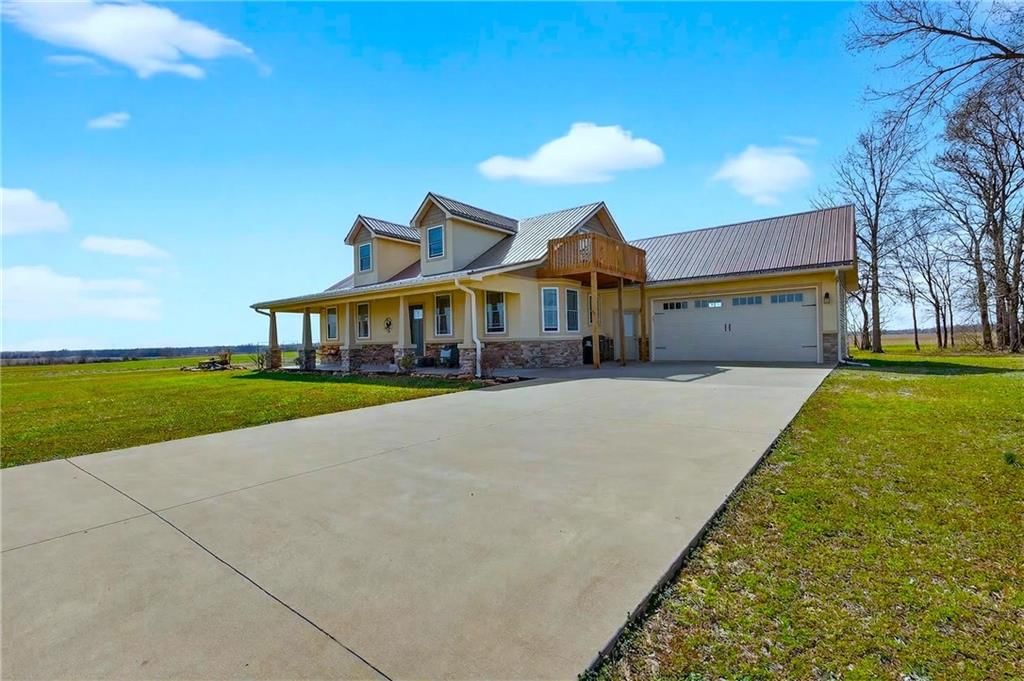
400 E 1500 Road, Sheldon, MO 64784 is a 4-bedroom, 5-bath, 2,060-square-foot single family residence that sold on May 24, 2024. MLS #2469062.
Highlights
About this home
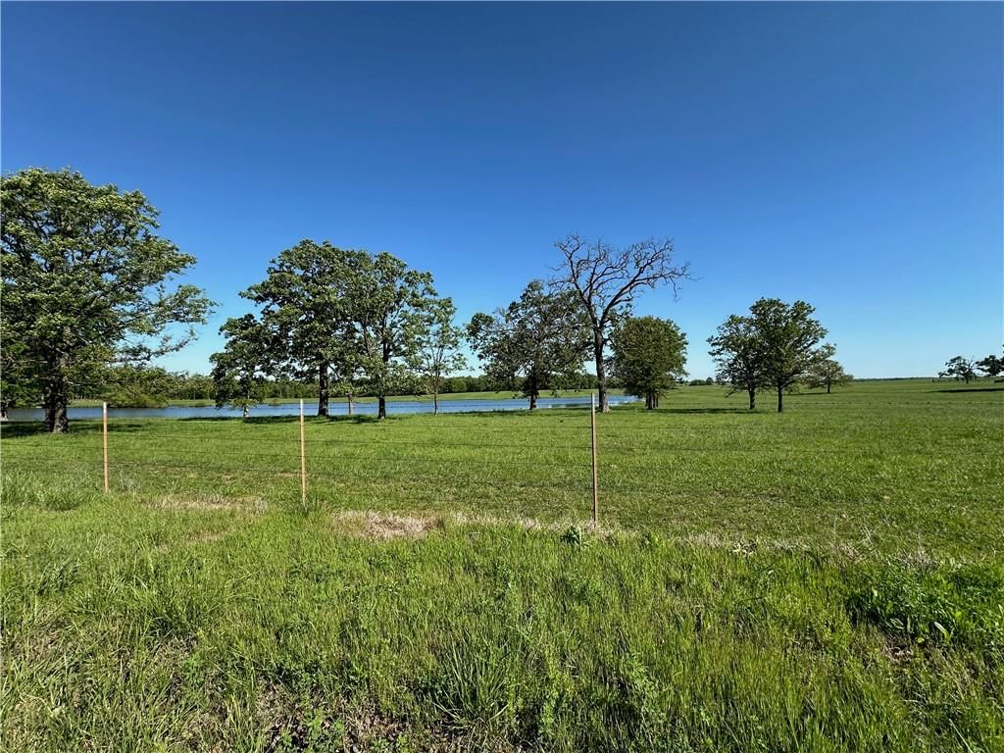
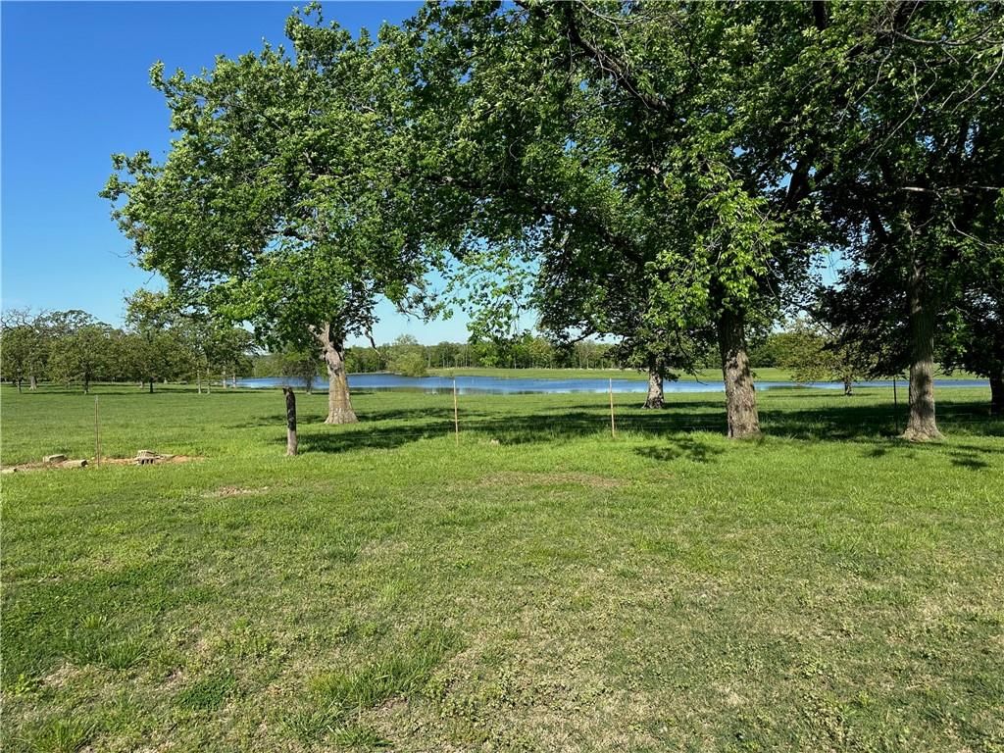
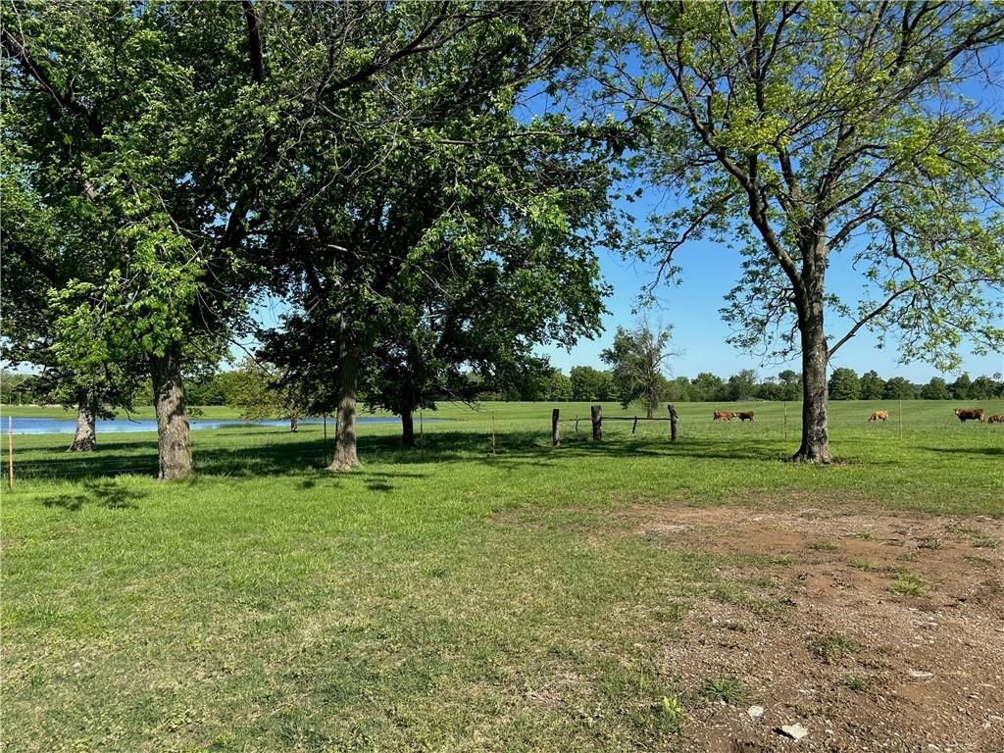
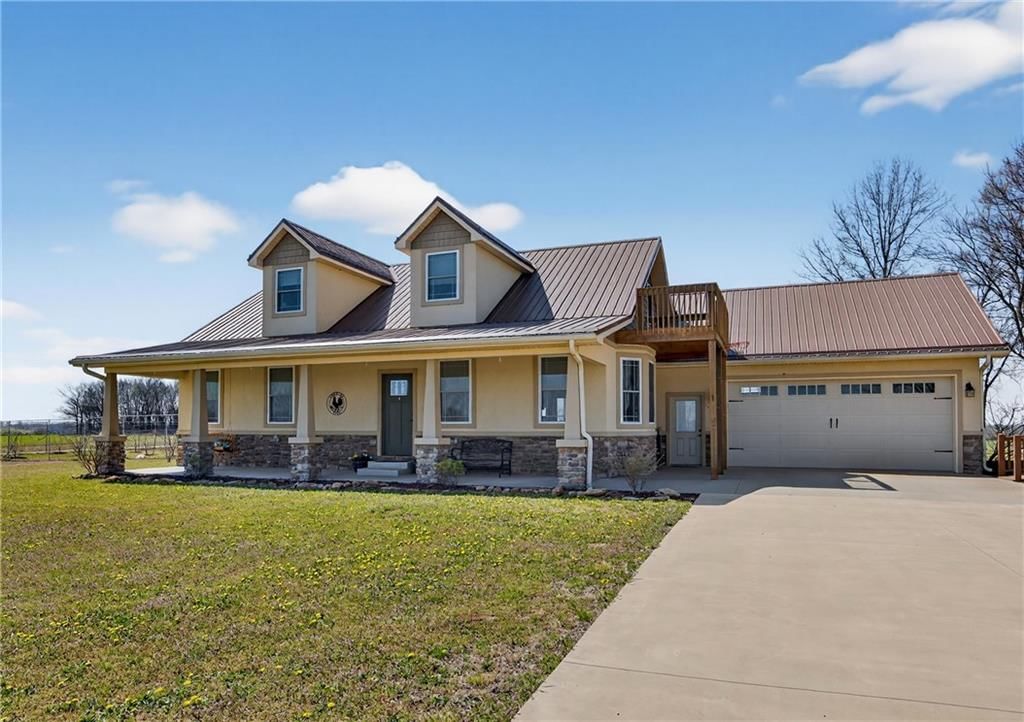
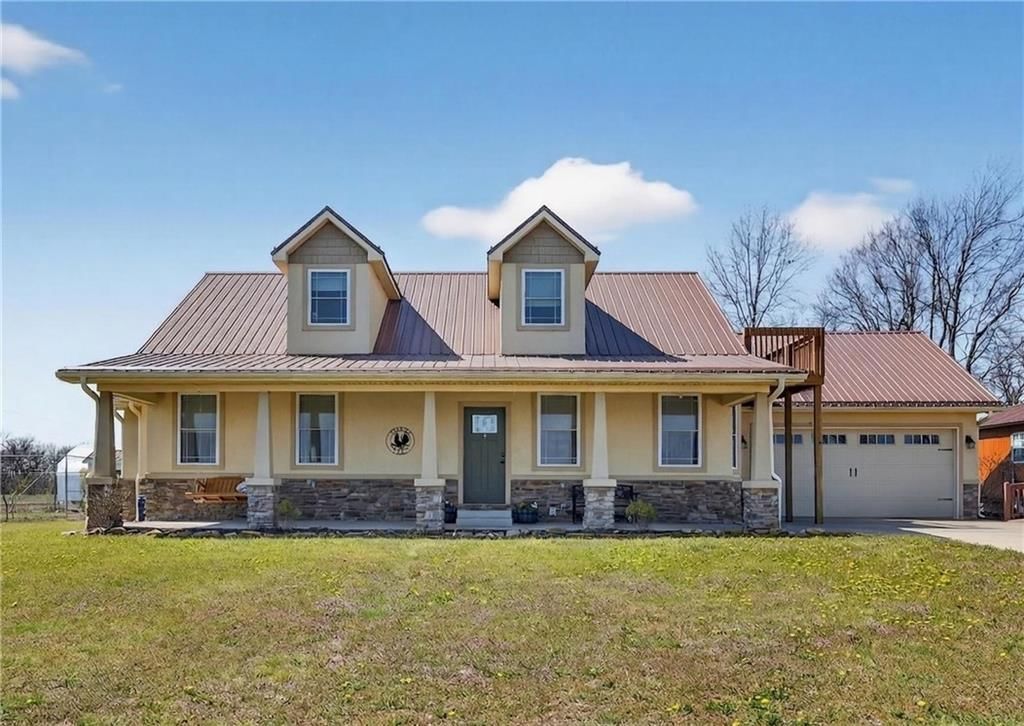
Wow! Wow! Wow! You must see this beautiful barndominium paradise built with exceptional quality and features inside and out! This approx. 57 acre tract offers so much more than just a home! The open living space of the great room boasts vaulted car-side ceilings & cedar stained constructed log walls to provide a…
Property Details
Interior
Bedrooms & bathrooms
- Bedrooms: 4
- Full bathrooms: 4
- 1/2 bathrooms: 2
Heating
- Heating: Forced Air, Heat Pump, Wood Burn Aux
Cooling
- Cooling: Electric
Appliances
- Included: Dishwasher, Disposal, Dryer, Microwave, Refrigerator, Built-In Electric Oven, Stainless Steel Appliance(s), Washer, Water Purifier
- Laundry: Dryer Hookup-Ele, Off The Kitchen
Features
- Features: Cedar Closet, Ceiling Fan(s), Custom Cabinets, Expandable Attic, Kitchen Island, Pantry, Separate Quarters, Vaulted Ceiling
- Flooring: Carpet, Ceramic Floor, Luxury Vinyl Plank
- Basement: Crawl Space
- Other rooms: Fam Rm Gar Level, Great Room, Mud Room, Office, Recreation Room, Workshop
Interior area
- Finished area above ground: 2,060 sqft
- Total interior livable area: 2,060 sqft
Property
Parking
- Total spaces: 8
- Parking features: Detached, Garage Door Opener, Garage Faces Side
Lot
- Size: 56.90 Acres
- Features: Acreage, Treed
- Patio & porch: Covered Patio, Porch
Construction
Type & style
- Home type: Residential
- Architectural style: Single Family Residence
Materials
- Materials: Metal Siding
Condition
- Age: 6-10 Years
Utilities & green energy
- Sewer: Septic Tank
- Water: Private, Well
Highlights
Outdoor & Lot
- Covered Patio
- Acreage
Kitchen
- Kitchen Island
- Walk-in Pantry
- Stainless Appliances
Interior
- Tile Floors
- Two-Story Living Room
Layout
- Home Office
- Mudroom
- Bonus Room
- Workshop
Garage & Parking
- Detached Garage
HOA and Amenities
No HOA on this home.
Nearby schools
Price history
Tax
- Annual tax amount: $1,600 / yr
Similar listingsand the Sheldon market
Estimated Sales Range
HouseLoop Home Value History
Listed by Stutesman's Action Realty
Listed January 15, 2024 09:27 AM · Source: Heartland MLS as distributed by MLS GRID · MLS #2469062
HouseLoop last checked:
Listing updated:
Listed for
$612,000
131 days to saleSale price not disclosed
400 E 1500 Road, Sheldon, MO 64784
About this home
Wow! Wow! Wow! You must see this beautiful barndominium paradise built with exceptional quality and features inside and out! This approx. 57 acre tract offers so much more than just a home! The open living space of the great room boasts vaulted car-side ceilings & cedar stained constructed log walls to provide a…
Property Details
Interior
Bedrooms & bathrooms
- Bedrooms: 4
- Full bathrooms: 4
- 1/2 bathrooms: 2
Heating
- Heating: Forced Air, Heat Pump, Wood Burn Aux
Cooling
- Cooling: Electric
Appliances
- Included: Dishwasher, Disposal, Dryer, Microwave, Refrigerator, Built-In Electric Oven, Stainless Steel Appliance(s), Washer, Water Purifier
- Laundry: Dryer Hookup-Ele, Off The Kitchen
Features
- Features: Cedar Closet, Ceiling Fan(s), Custom Cabinets, Expandable Attic, Kitchen Island, Pantry, Separate Quarters, Vaulted Ceiling
- Flooring: Carpet, Ceramic Floor, Luxury Vinyl Plank
- Basement: Crawl Space
- Other rooms: Fam Rm Gar Level, Great Room, Mud Room, Office, Recreation Room, Workshop
Interior area
- Finished area above ground: 2,060 sqft
- Total interior livable area: 2,060 sqft
Property
Parking
- Total spaces: 8
- Parking features: Detached, Garage Door Opener, Garage Faces Side
Lot
- Size: 56.90 Acres
- Features: Acreage, Treed
- Patio & porch: Covered Patio, Porch
Construction
Type & style
- Home type: Residential
- Architectural style: Single Family Residence
Materials
- Materials: Metal Siding
Condition
- Age: 6-10 Years
Utilities & green energy
- Sewer: Septic Tank
- Water: Private, Well
Highlights
Outdoor & Lot
- Covered Patio
- Acreage
Kitchen
- Kitchen Island
- Walk-in Pantry
- Stainless Appliances
Interior
- Tile Floors
- Two-Story Living Room
Layout
- Home Office
- Mudroom
- Bonus Room
- Workshop
Garage & Parking
- Detached Garage
HOA and Amenities
No HOA on this home.
Nearby schools
Price history
Tax
- Annual tax amount: $1,600 / yr
Is this your home?
Claim this home to get your HouseLoop Home Valuation & Buyer Demand Report — real-time buyer demand and an up-to-date value for your home. Free, no obligation, about 3 minutes.
Estimated Sales Range
HouseLoop Home Value History
Similar listingsand the Sheldon market
Listed by Stutesman's Action Realty
Listed January 15, 2024 09:27 AM · Source: Heartland MLS as distributed by MLS GRID · MLS #2469062
HouseLoop last checked:
Listing updated: