
$179,950
3971 Forrest Lane, Manhattan, KS 66502
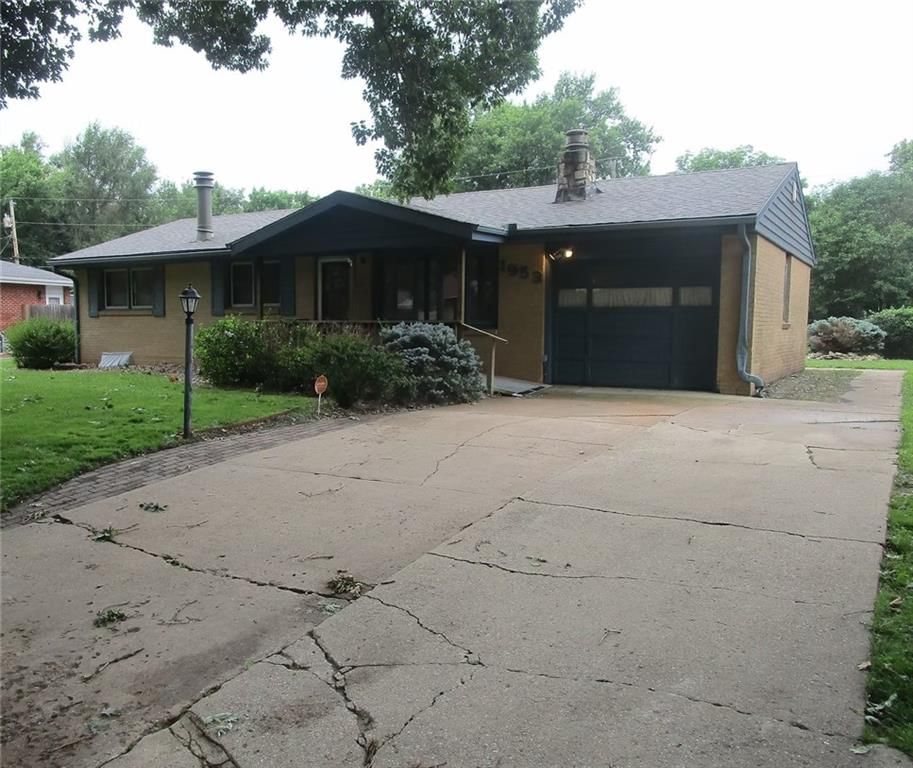
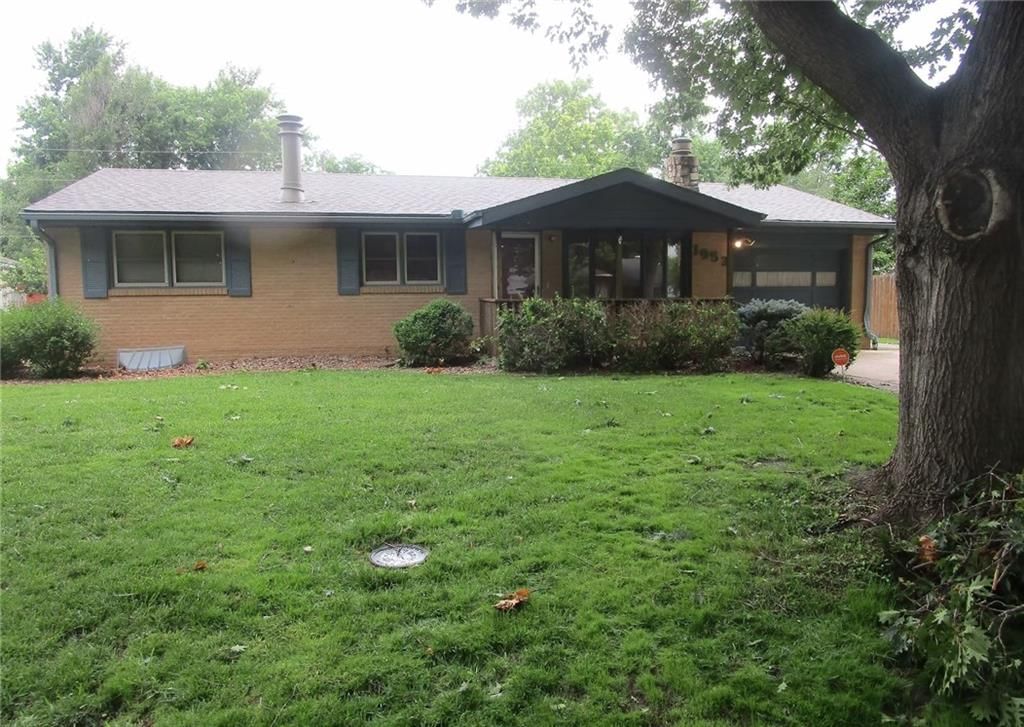
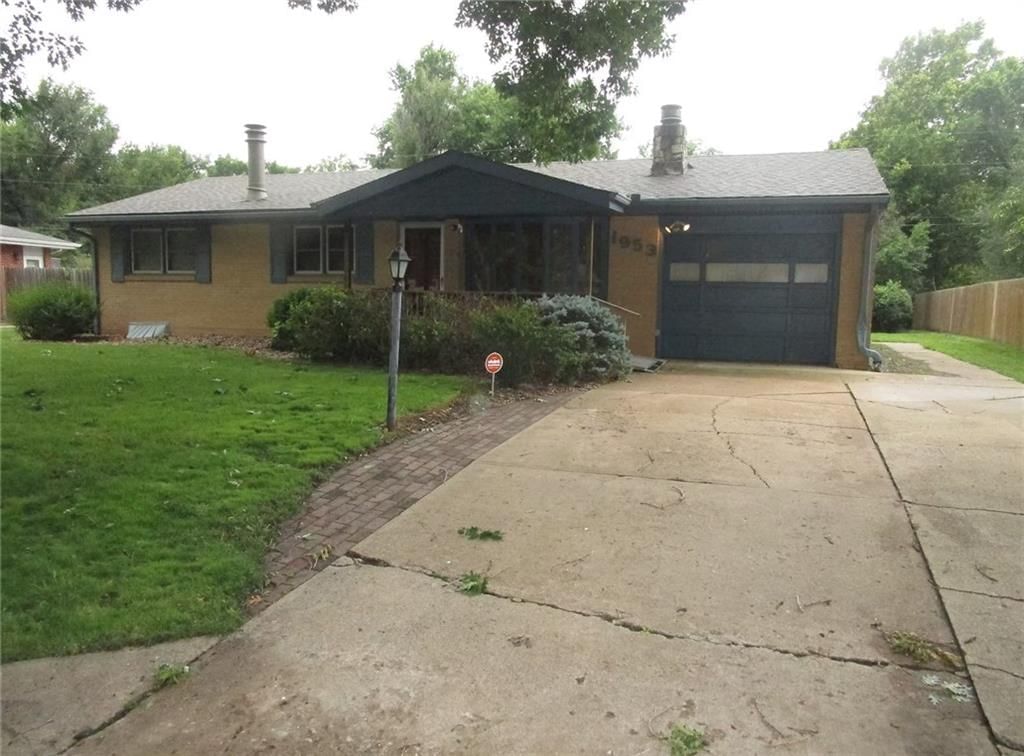
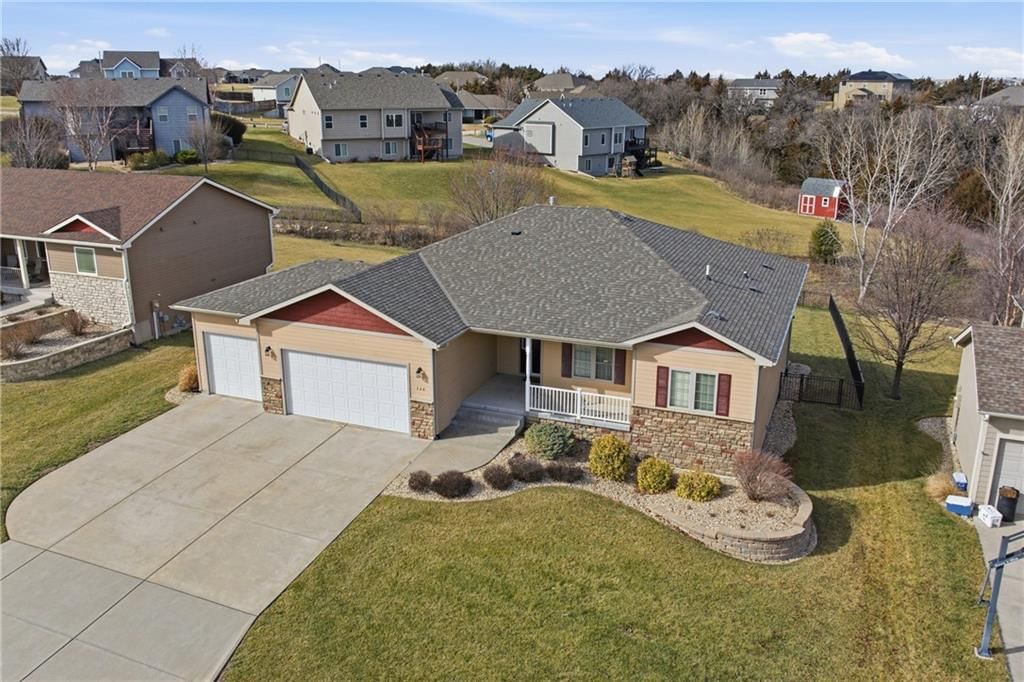
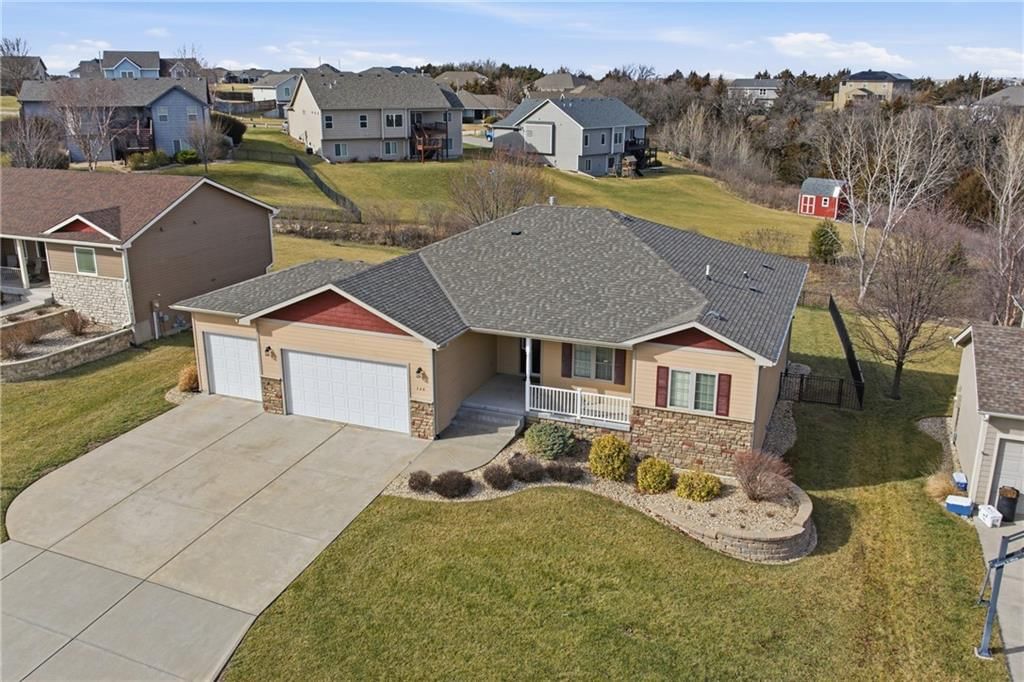
3971 Forrest Lane, Manhattan, KS 66502 is a 3-bedroom, 2-bath, 1,649-square-foot single family residence that sold on August 17, 2016. MLS #1996263.
Highlights
About this home
Wow...a spacious slab home (over 1,600 sq ft of finished living area) with no special assessment taxes and very low general taxes, which means a much lower total monthly payment for you! Kitchen offers ample cabinetry, counter space, pantry and ceramic tile flooring. Both bathrooms provide dual sink vanities. Master…
Property Details
Interior
Bedrooms & bathrooms
- Bedrooms: 3
- Full bathrooms: 2
Heating
- Heating: Forced Air
Cooling
- Cooling: Electric
Appliances
- Included: Humidifier
- Laundry: Main Level
Features
- Features: Pantry, Walk-In Closet(s)
Interior area
- Finished area above ground: 1,649 sqft
- Total interior livable area: 1,649 sqft
Property
Parking
- Total spaces: 2
- Parking features: Attached, Garage Door Opener, Garage Faces Front
Lot
- Size: 0.27 Acres
- Patio & porch: Deck, Patio
Construction
Type & style
- Home type: Residential
- Architectural style: Single Family Residence
Materials
- Materials: Frame
Condition
- Year built: 1999
- Age: 16-20 Years
Utilities & green energy
- Sewer: Private Sewer
- Water: Rural
Highlights
Outdoor & Lot
- Deck
Kitchen
- Walk-in Pantry
Garage & Parking
- Attached Garage
HOA and Amenities
No HOA on this home.
Nearby schools
Schools provided by the listing agent
- District: Manhattan-Ogden
- Elementary: Other
- Middle: Other
- High: Other
Price history
Tax
- Annual tax amount: $1,916 / yr
Similar listingsand the Manhattan market


Estimated Sales Range
HouseLoop Home Value History
Listed by Keller Williams Key Partners
Listed June 09, 2016 04:00 PM · Source: Heartland MLS as distributed by MLS GRID · MLS #1996263
HouseLoop last checked:
Listing updated:
Listed for
$179,950
70 days to saleSale price not disclosed
3971 Forrest Lane, Manhattan, KS 66502
About this home
Wow...a spacious slab home (over 1,600 sq ft of finished living area) with no special assessment taxes and very low general taxes, which means a much lower total monthly payment for you! Kitchen offers ample cabinetry, counter space, pantry and ceramic tile flooring. Both bathrooms provide dual sink vanities. Master…
Property Details
Interior
Bedrooms & bathrooms
- Bedrooms: 3
- Full bathrooms: 2
Heating
- Heating: Forced Air
Cooling
- Cooling: Electric
Appliances
- Included: Humidifier
- Laundry: Main Level
Features
- Features: Pantry, Walk-In Closet(s)
Interior area
- Finished area above ground: 1,649 sqft
- Total interior livable area: 1,649 sqft
Property
Parking
- Total spaces: 2
- Parking features: Attached, Garage Door Opener, Garage Faces Front
Lot
- Size: 0.27 Acres
- Patio & porch: Deck, Patio
Construction
Type & style
- Home type: Residential
- Architectural style: Single Family Residence
Materials
- Materials: Frame
Condition
- Year built: 1999
- Age: 16-20 Years
Utilities & green energy
- Sewer: Private Sewer
- Water: Rural
Highlights
Outdoor & Lot
- Deck
Kitchen
- Walk-in Pantry
Garage & Parking
- Attached Garage
HOA and Amenities
No HOA on this home.
Nearby schools
Schools provided by the listing agent
- District: Manhattan-Ogden
- Elementary: Other
- Middle: Other
- High: Other
Price history
Tax
- Annual tax amount: $1,916 / yr
Is this your home?
Claim this home to get your HouseLoop Home Valuation & Buyer Demand Report — real-time buyer demand and an up-to-date value for your home. Free, no obligation, about 3 minutes.
Estimated Sales Range
HouseLoop Home Value History
Similar listingsand the Manhattan market
Listed by Keller Williams Key Partners
Listed June 09, 2016 04:00 PM · Source: Heartland MLS as distributed by MLS GRID · MLS #1996263
HouseLoop last checked:
Listing updated: