





$525,000
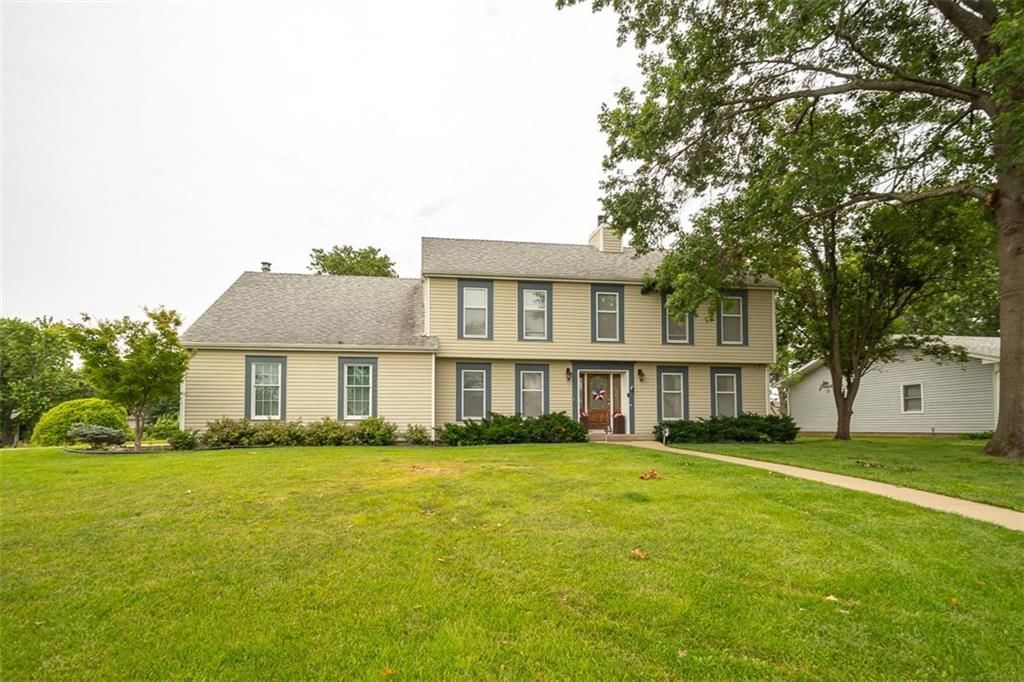
3941 Iowa Lane, Ottawa, KS 66067
About this home
HouseLoop user activity
HouseLoop last checked:
Interior
Bedrooms & bathrooms
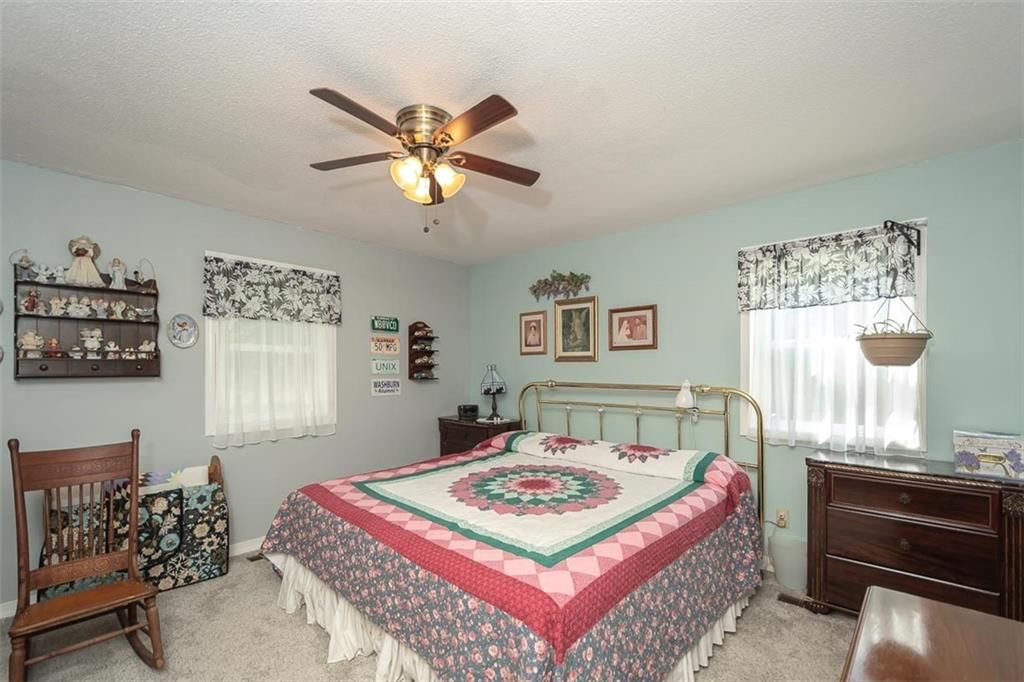
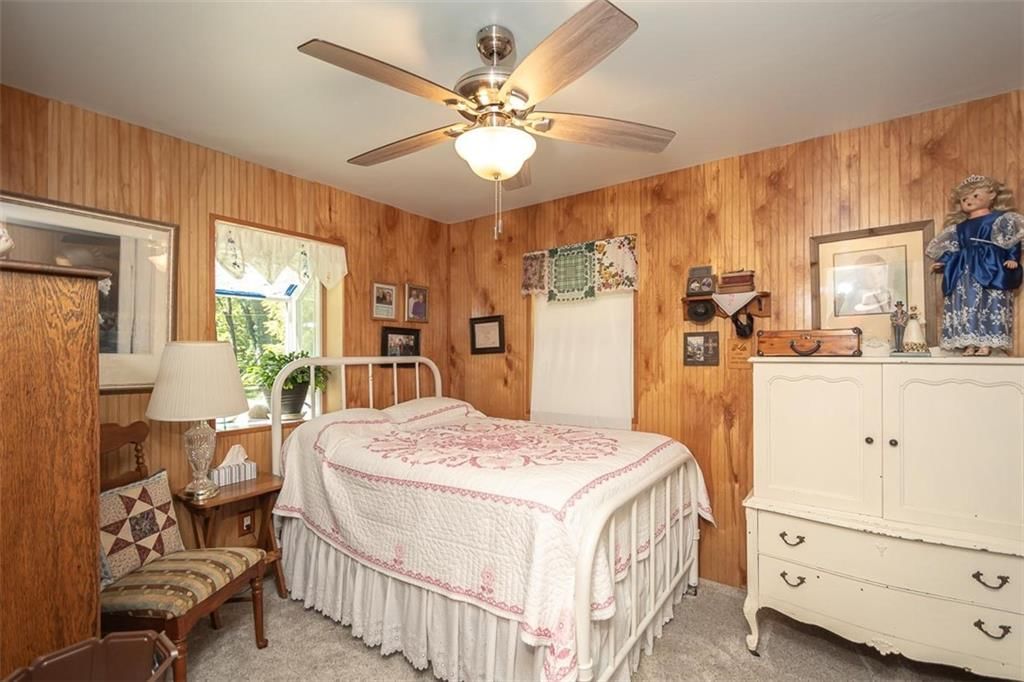
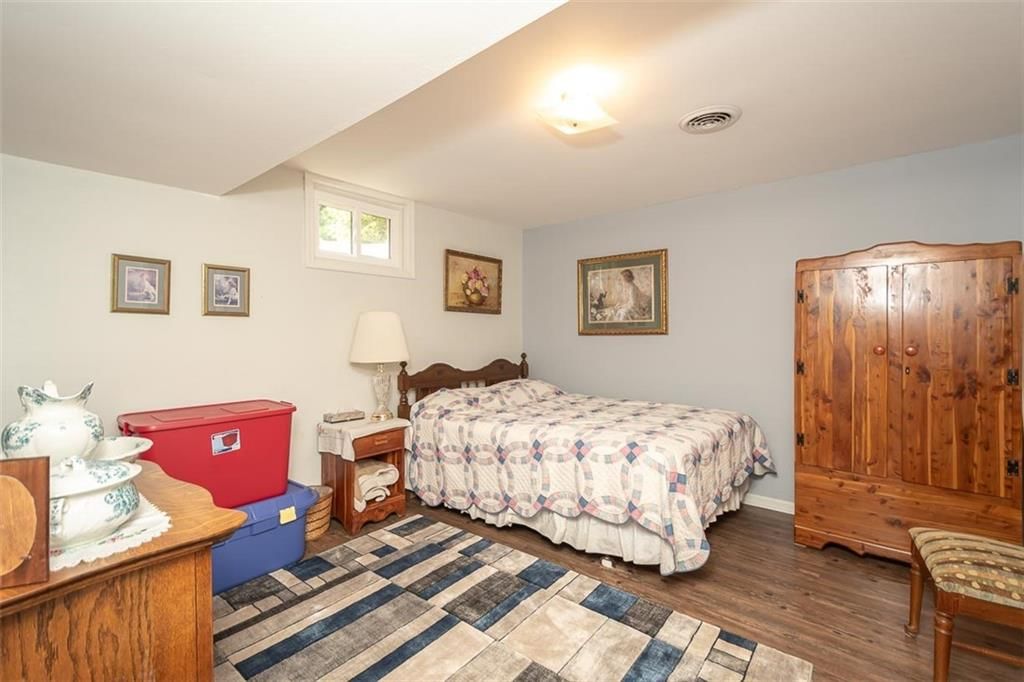
- Bedrooms: 4
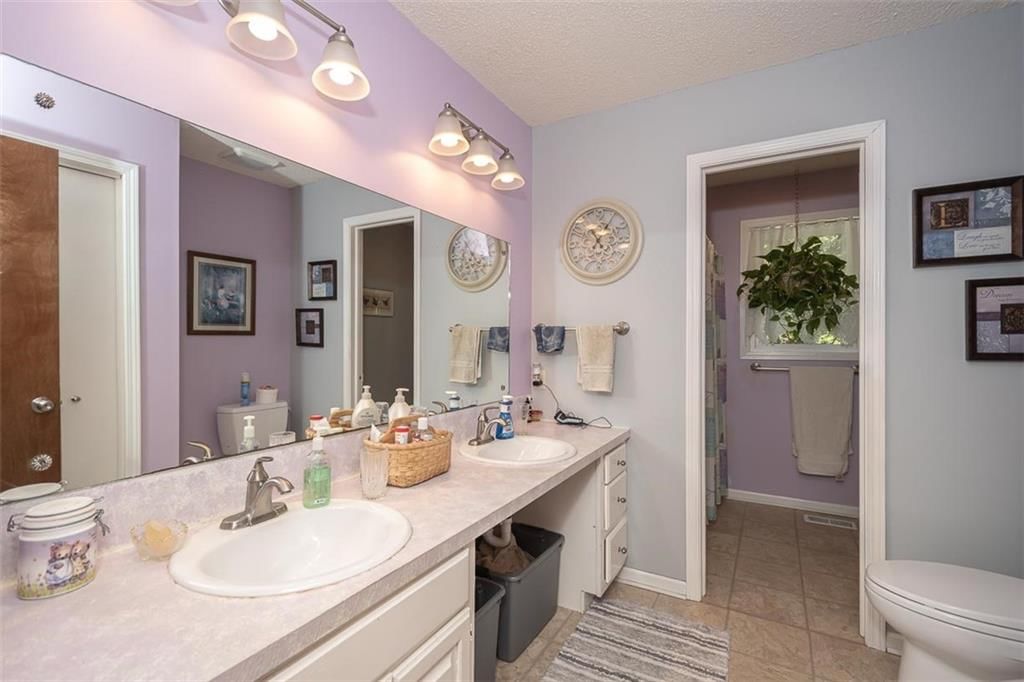
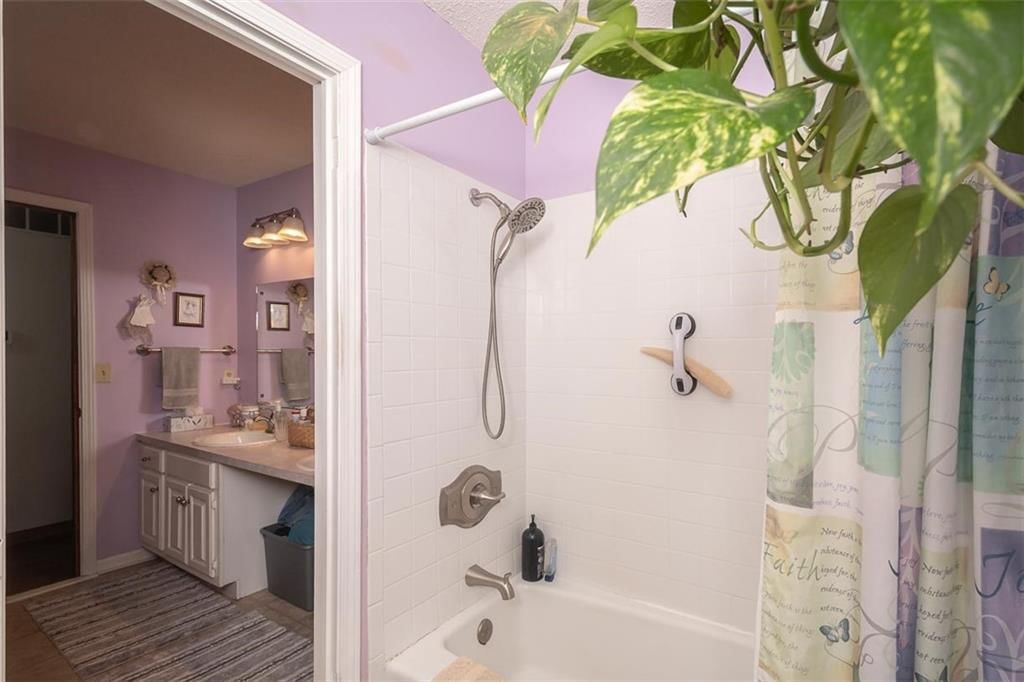
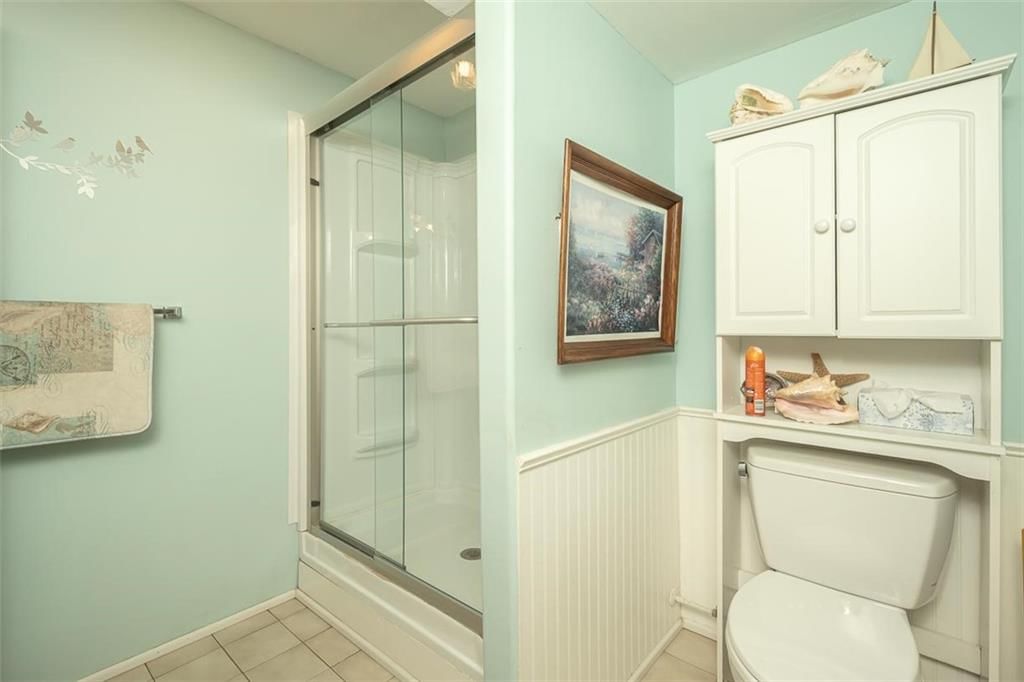
- Full bathrooms: 2
Heating
- Heating: Heat Pump
Cooling
- Cooling: Heat Pump
Appliances
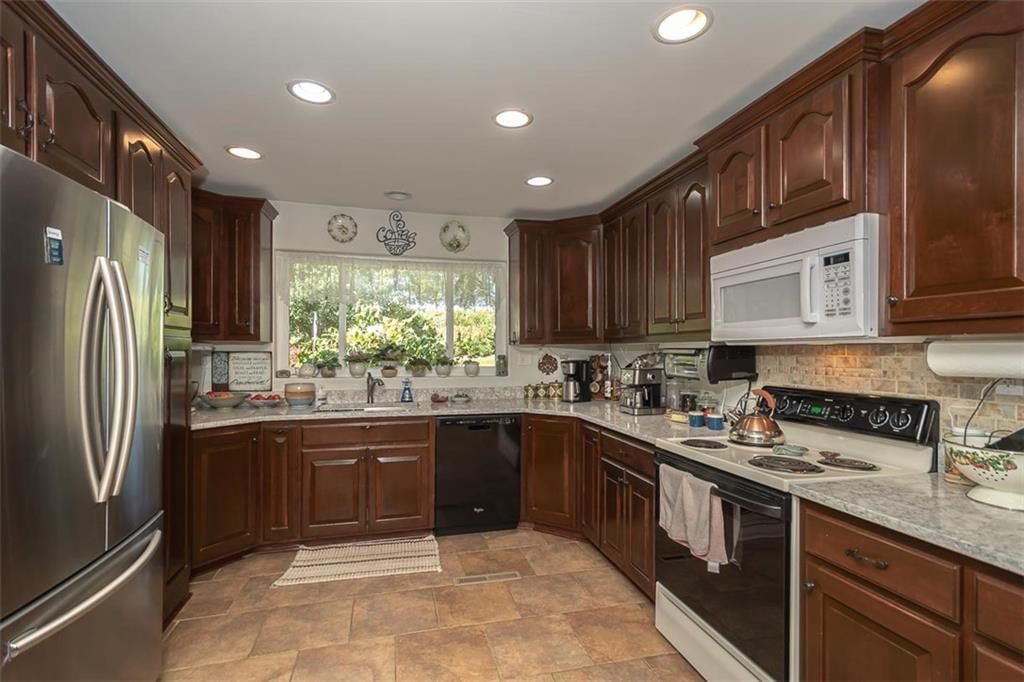
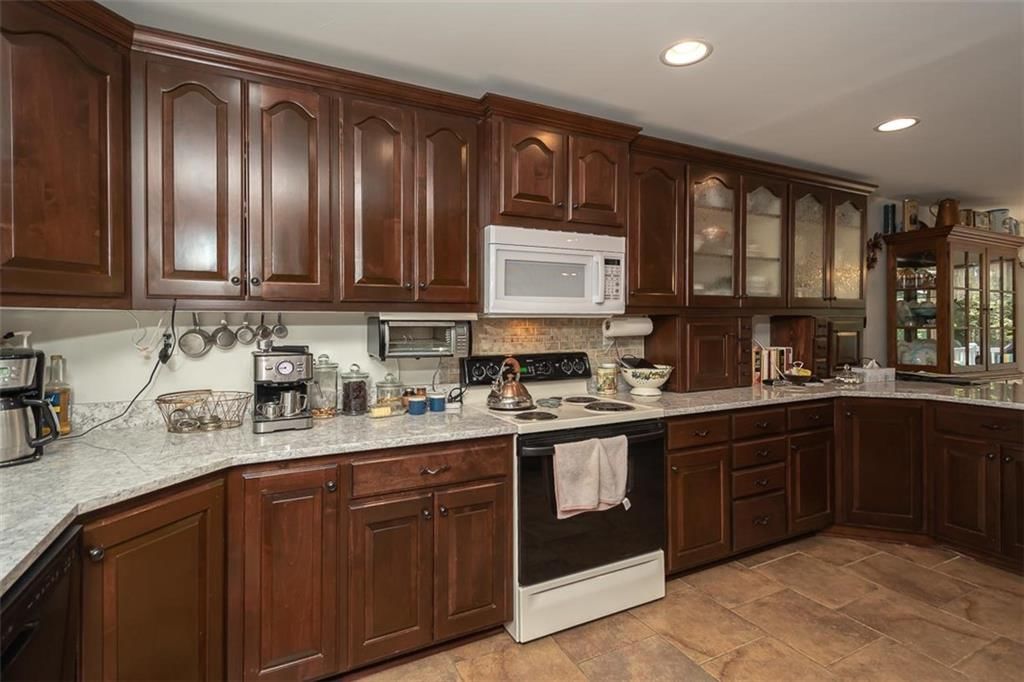
- Included: Dishwasher, Disposal, Refrigerator, Water Purifier
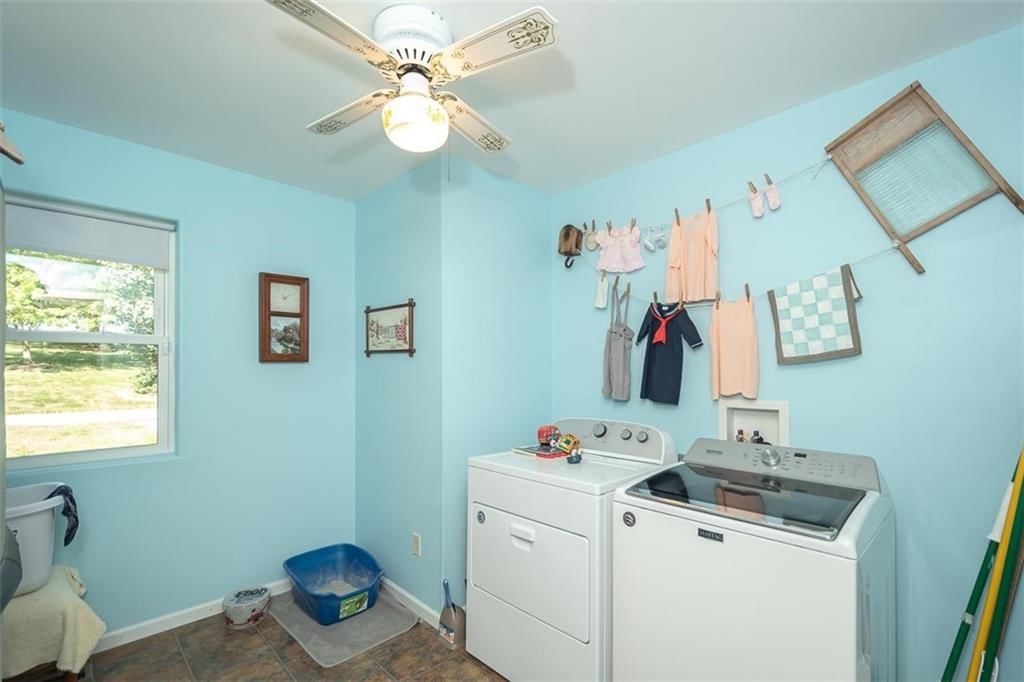
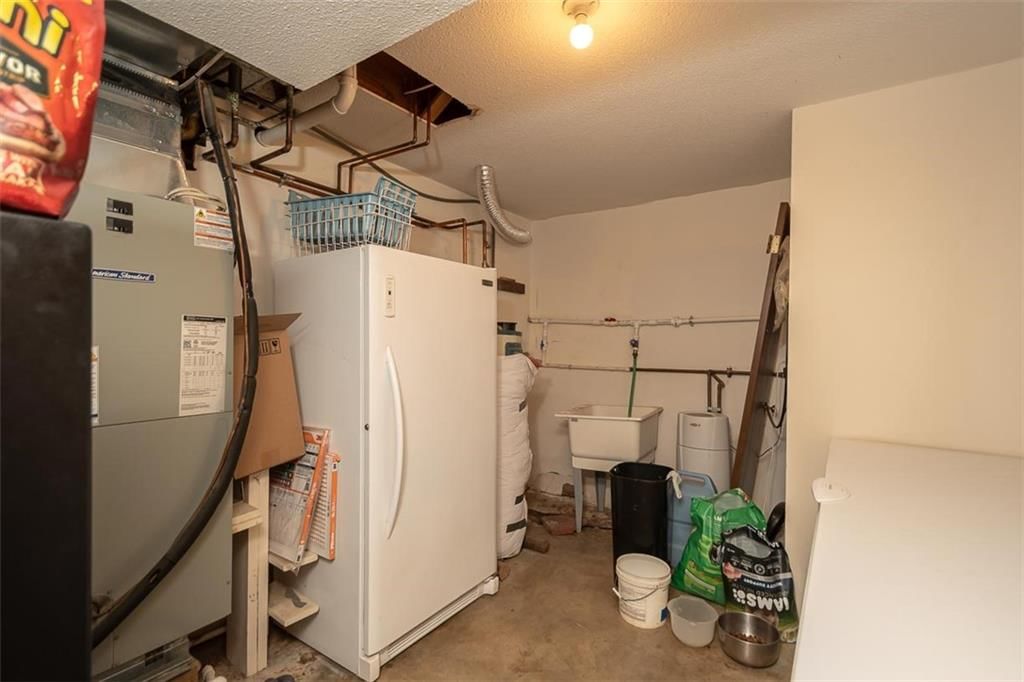
- Laundry: Bedroom Level, Laundry Room
Features
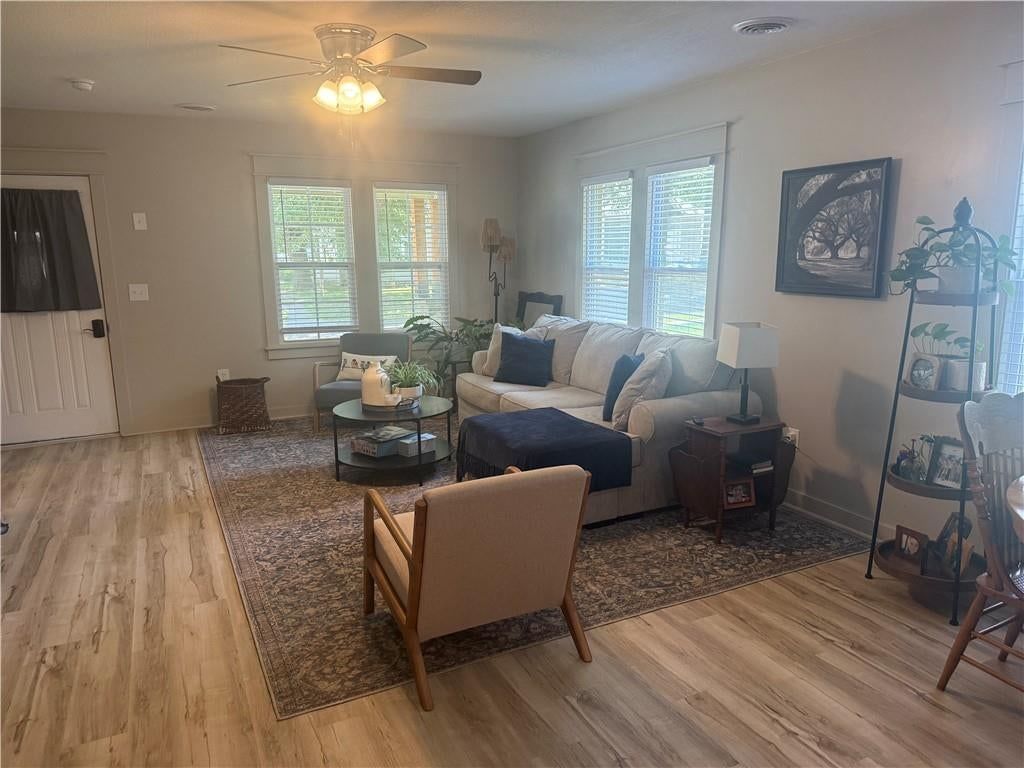
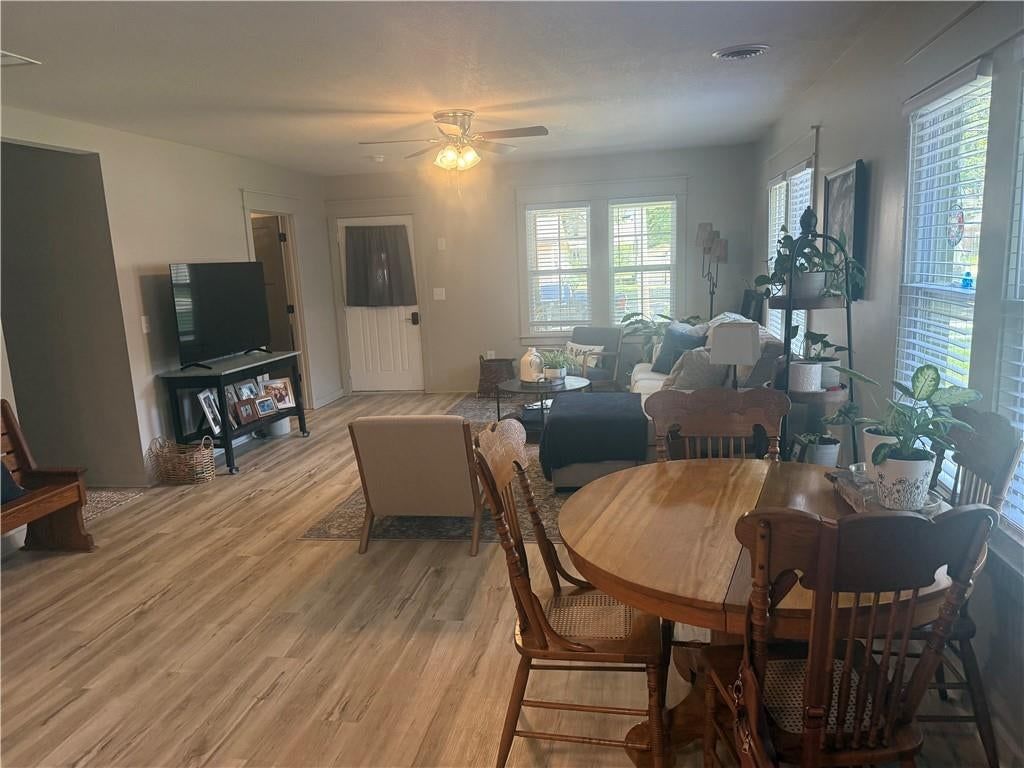
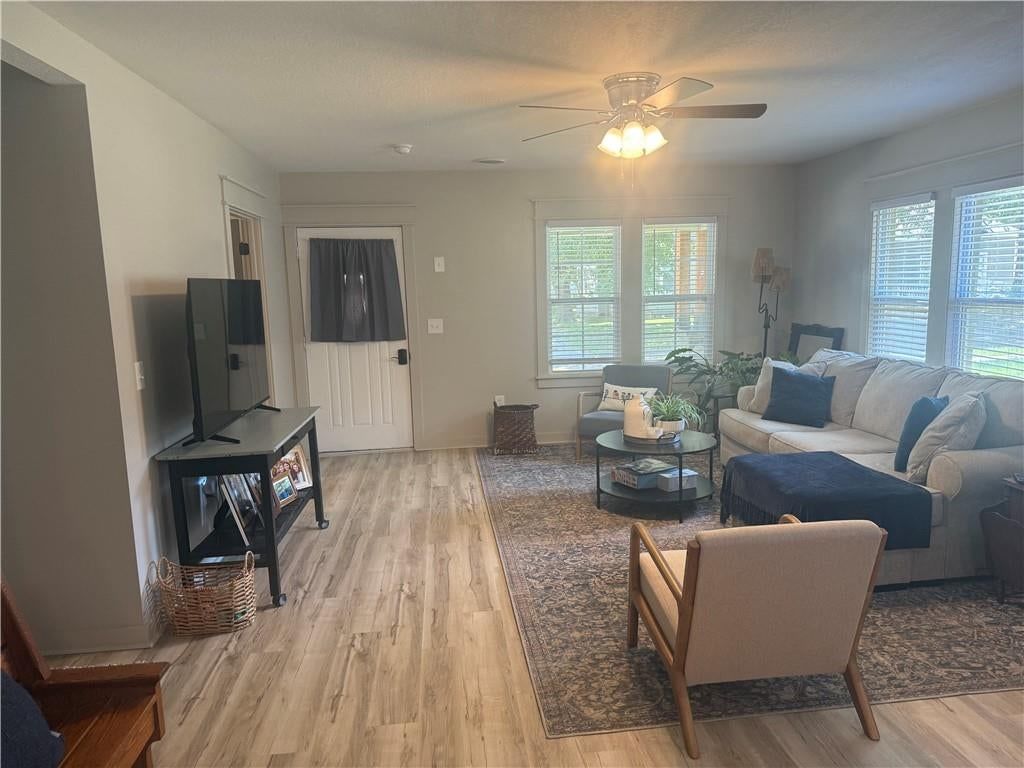
- Features: Ceiling Fan(s), Pantry, Vaulted Ceiling, Walk-In Closet(s)
- Flooring: Carpet, Tile, Wood
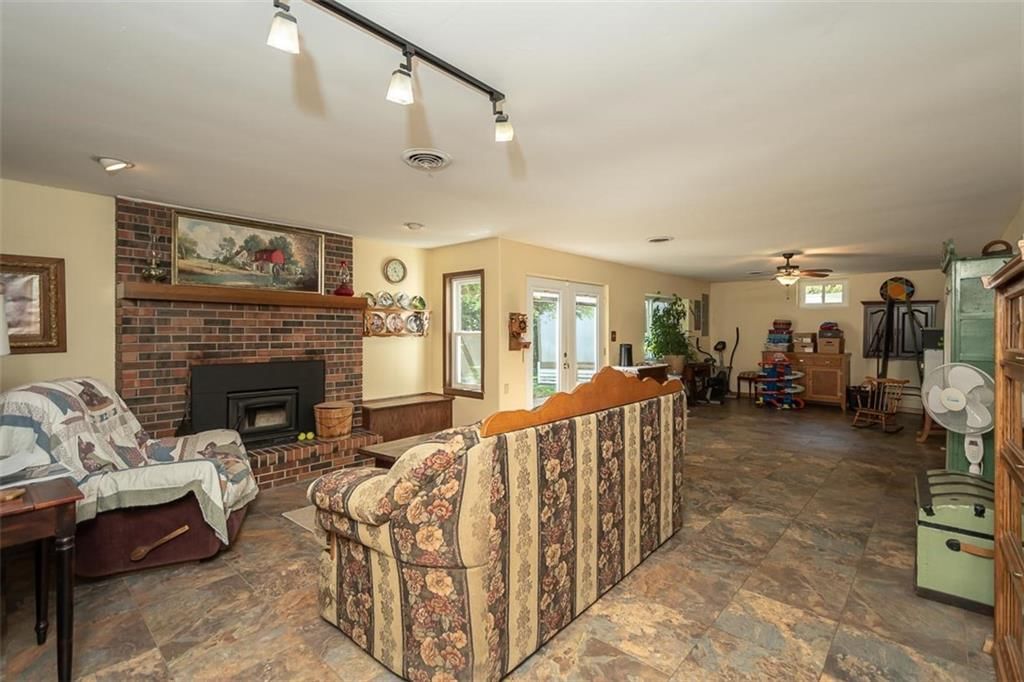
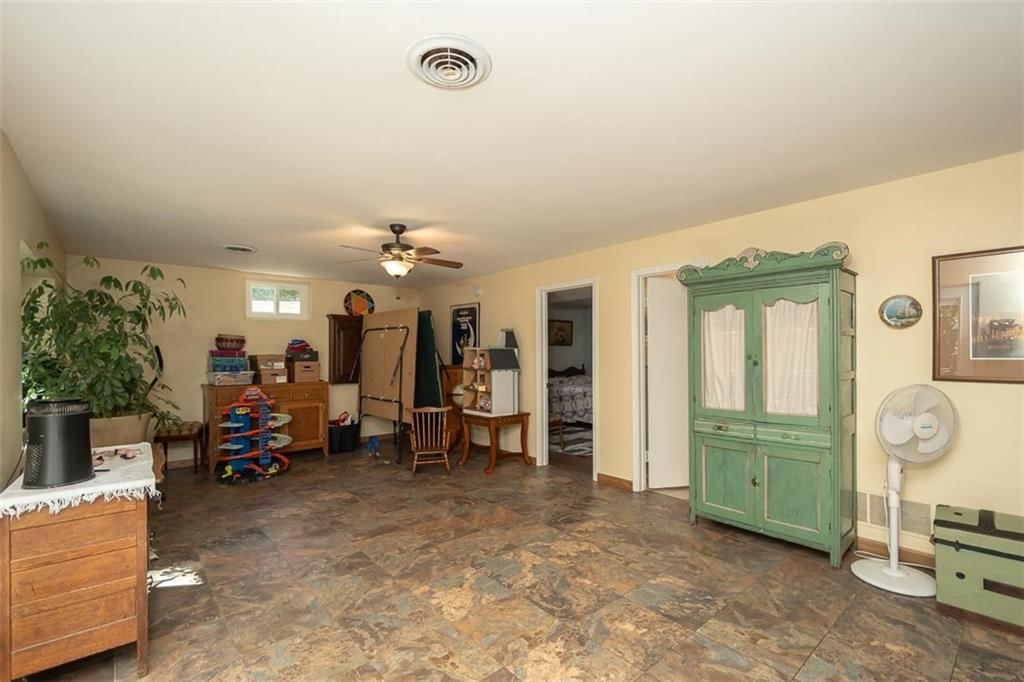
- Basement: Daylight, Finished, Full, Inside Entrance, Walk Out
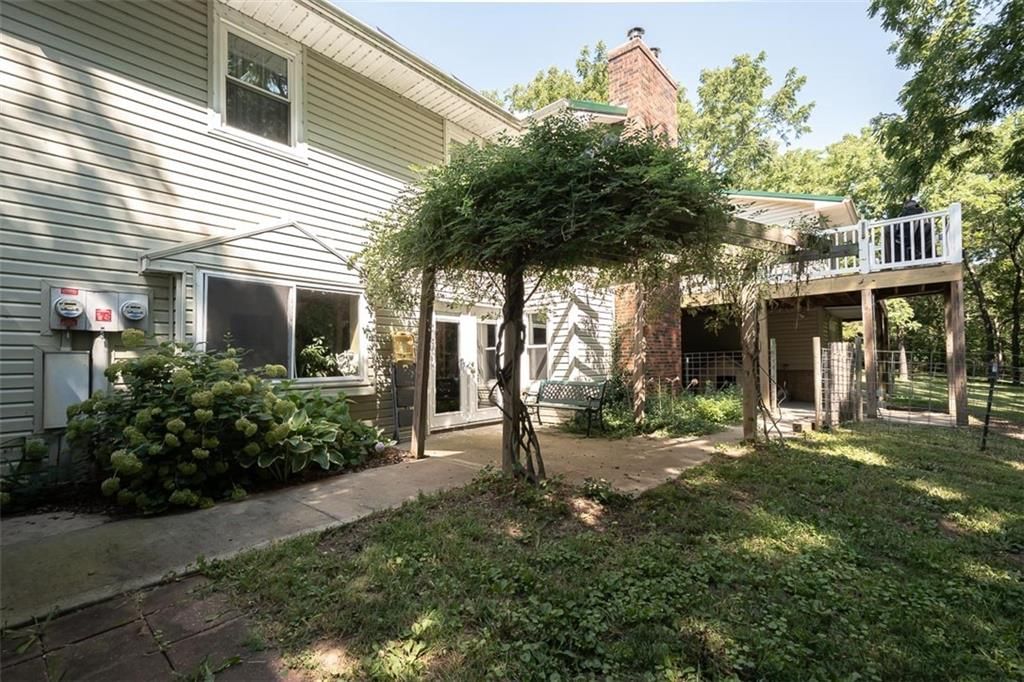
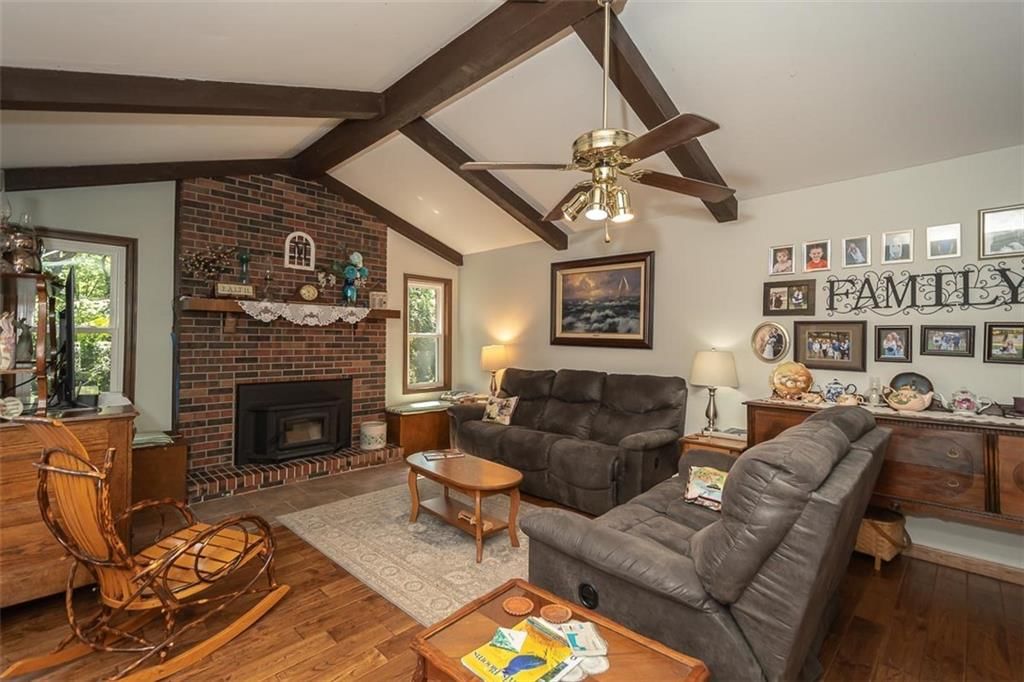
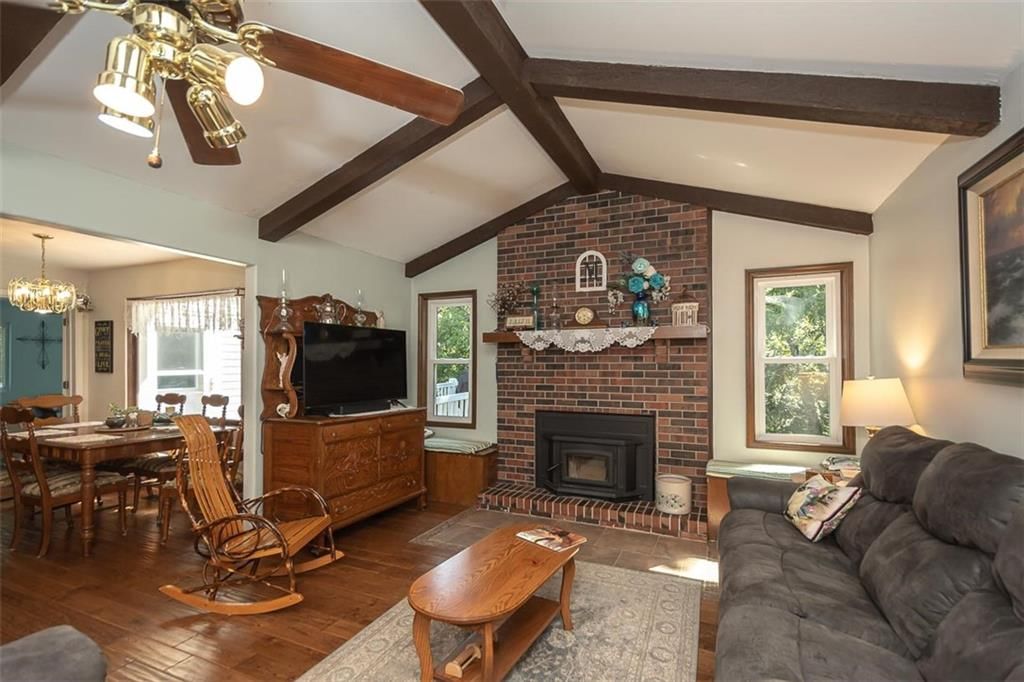
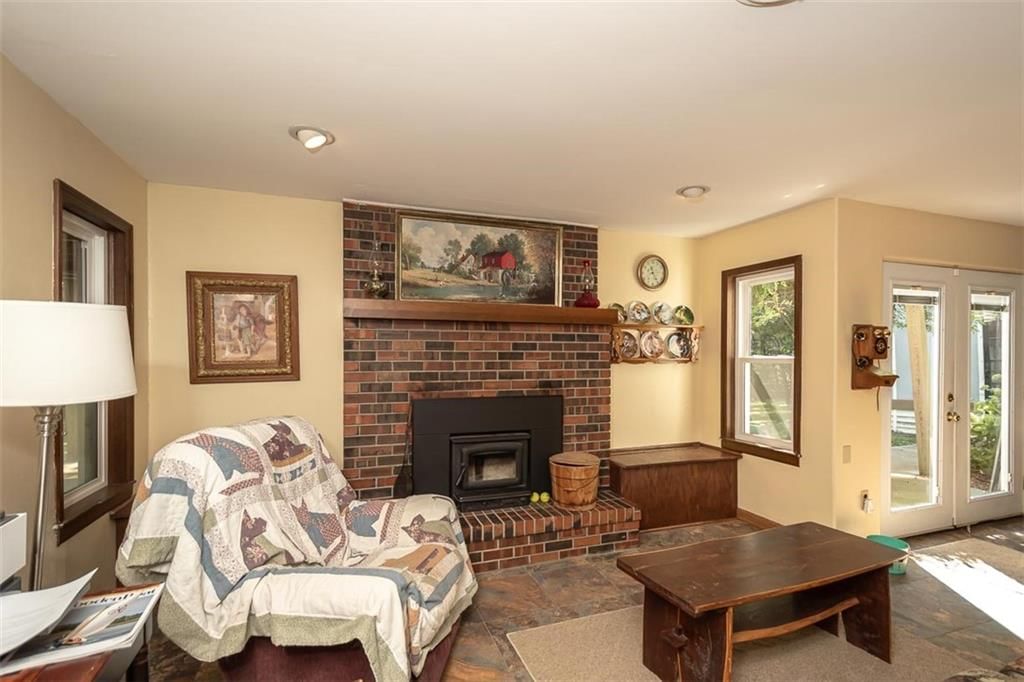
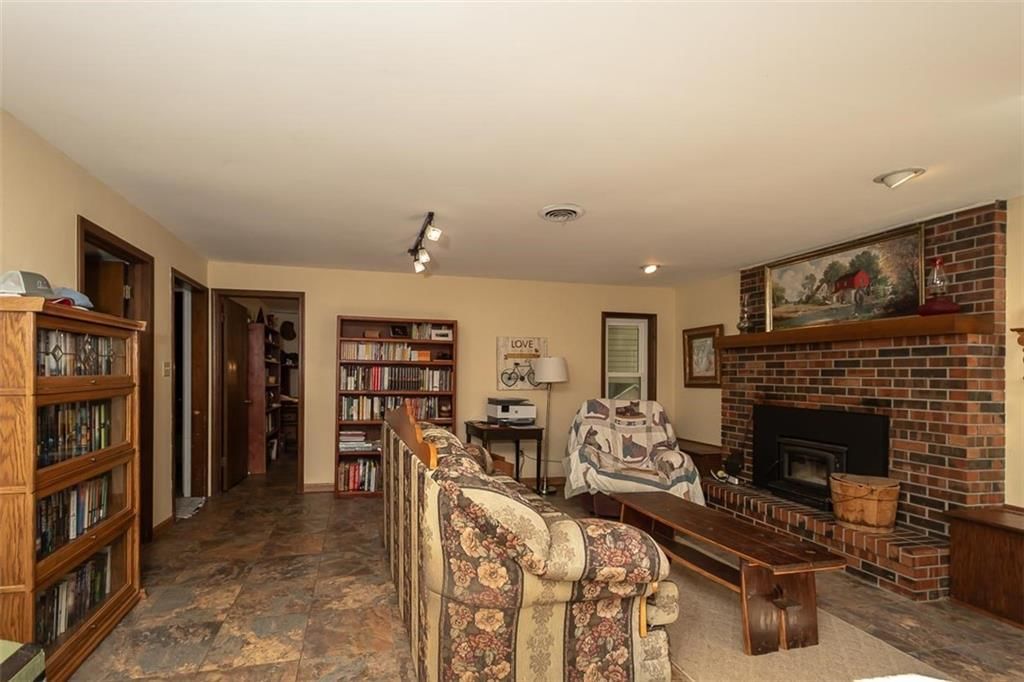
- Fireplace features: Basement, Family Room, Wood Burning
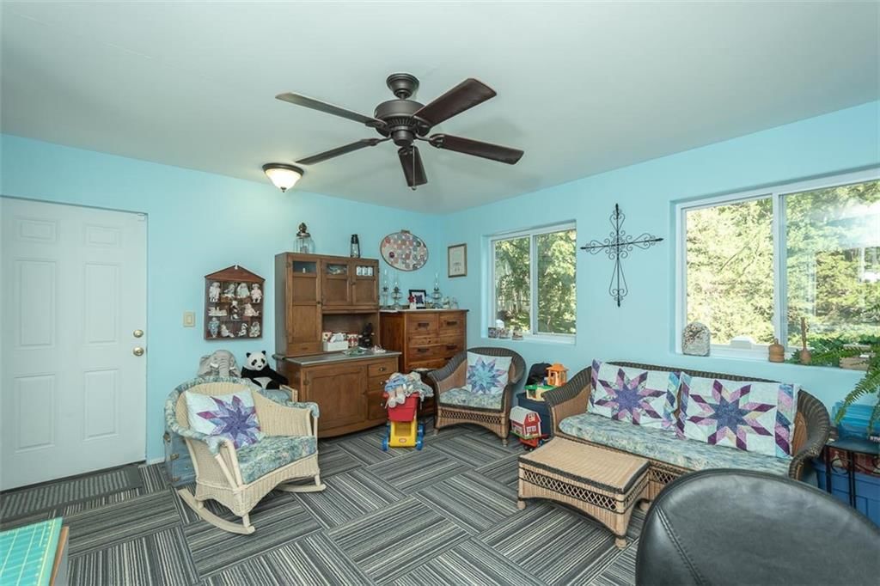
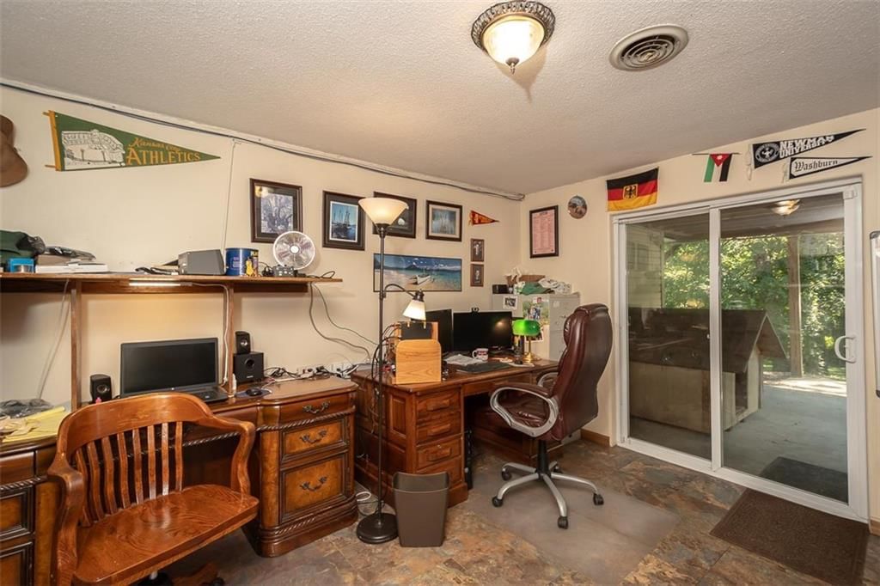
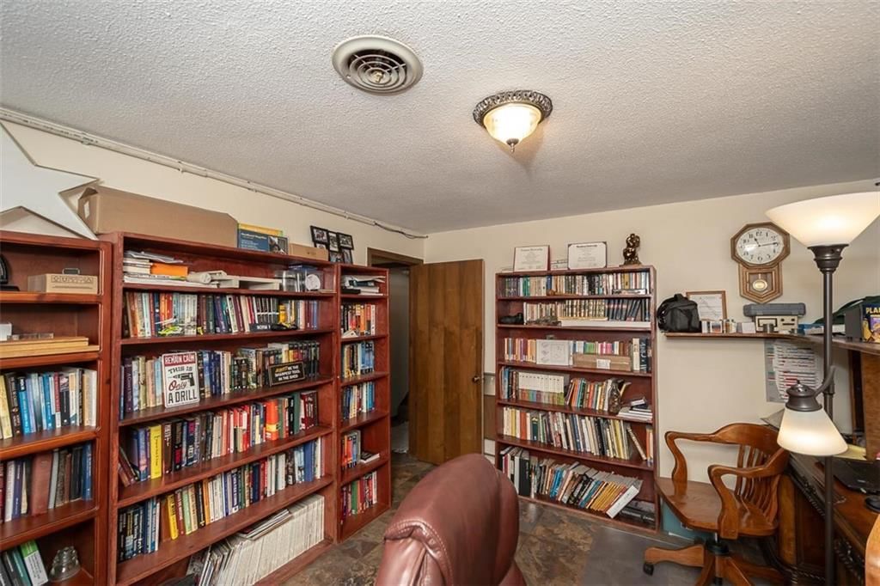
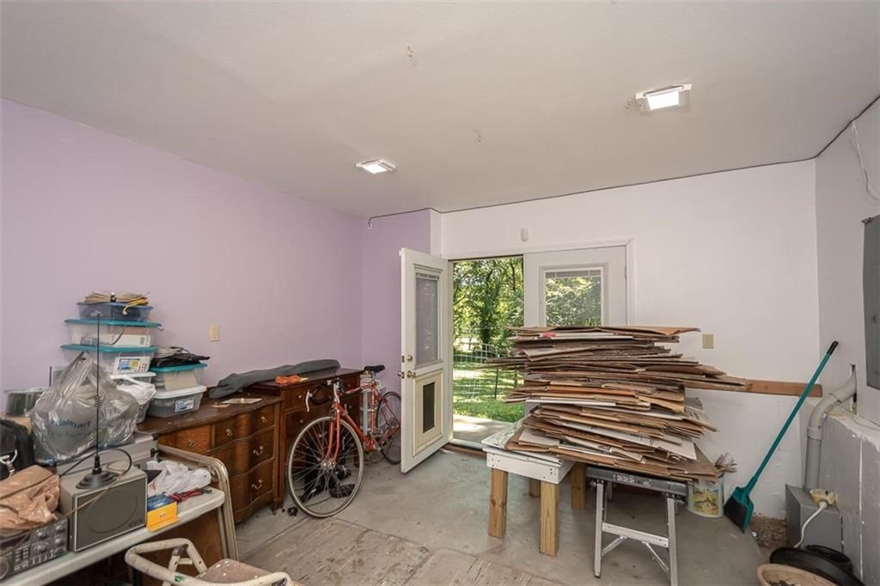
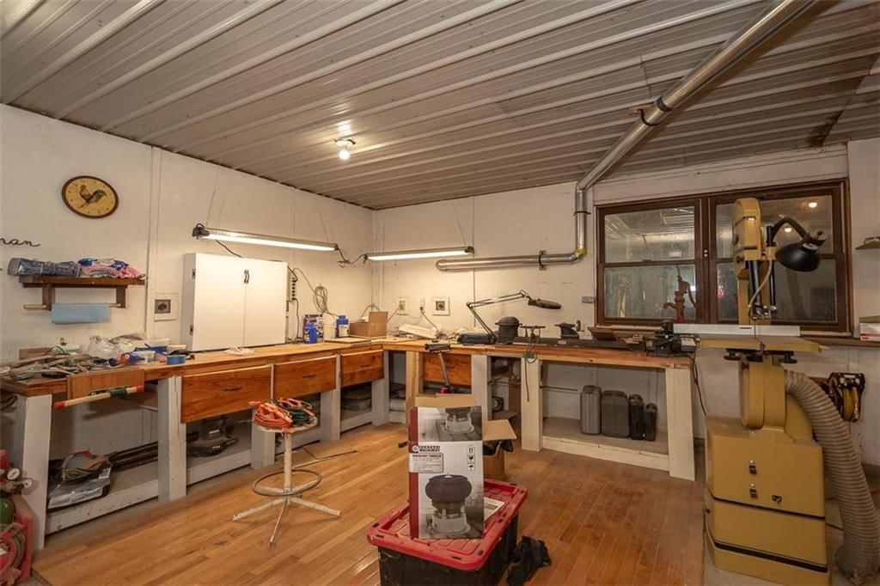
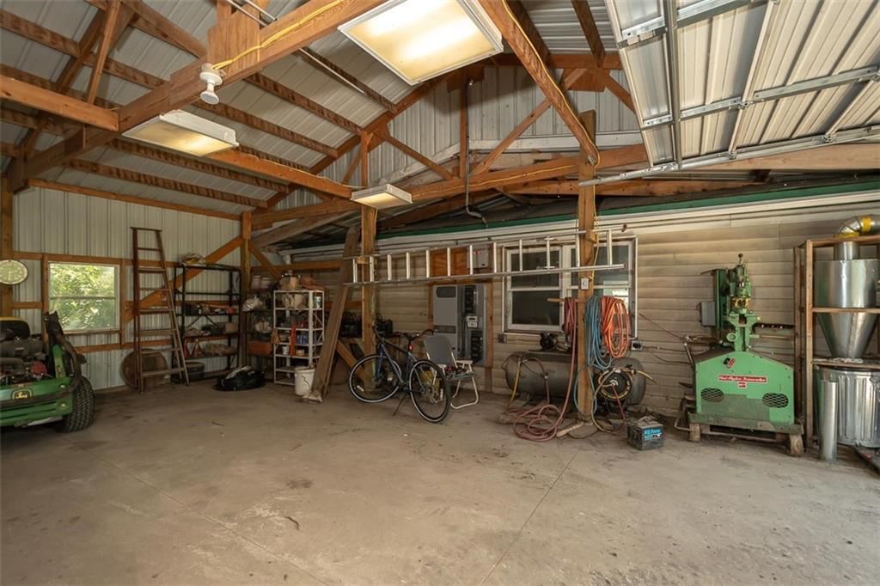
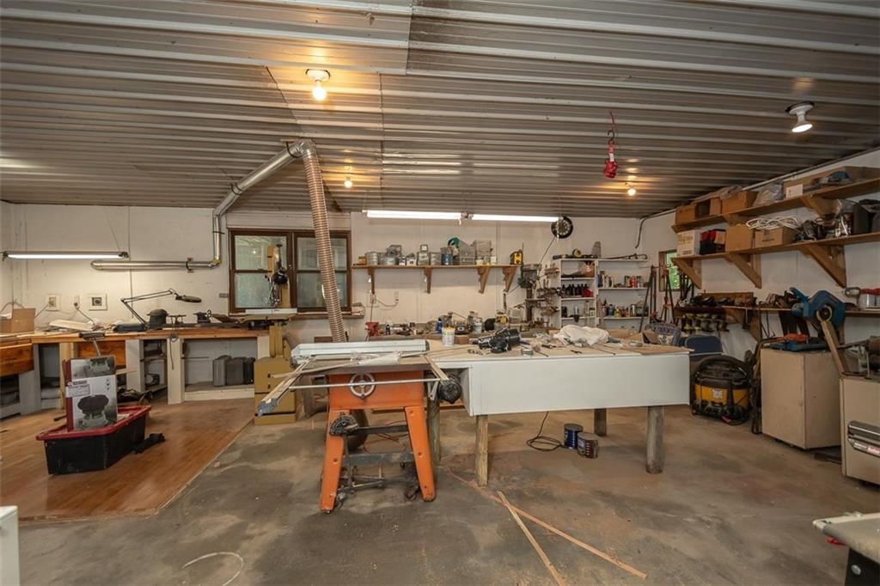
- Other rooms: Great Room, Main Floor BR, Office, Sun Room, Workshop
Interior area
- Finished area above ground: 2,860 sqft
- Total interior livable area: 2,860 sqft
Property
Parking
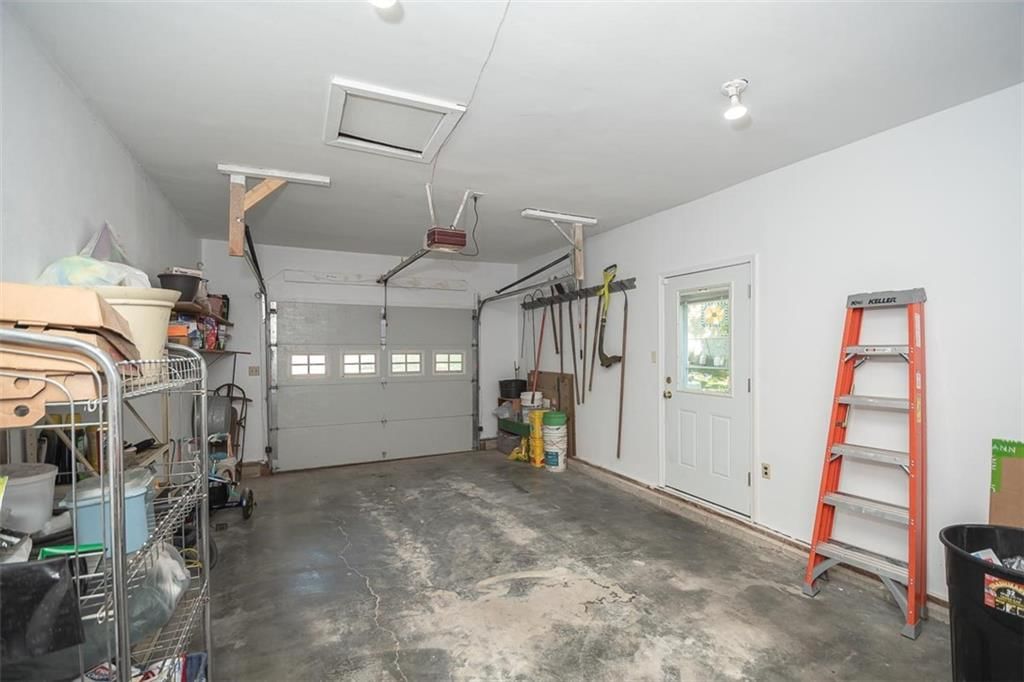
- Total spaces: 2
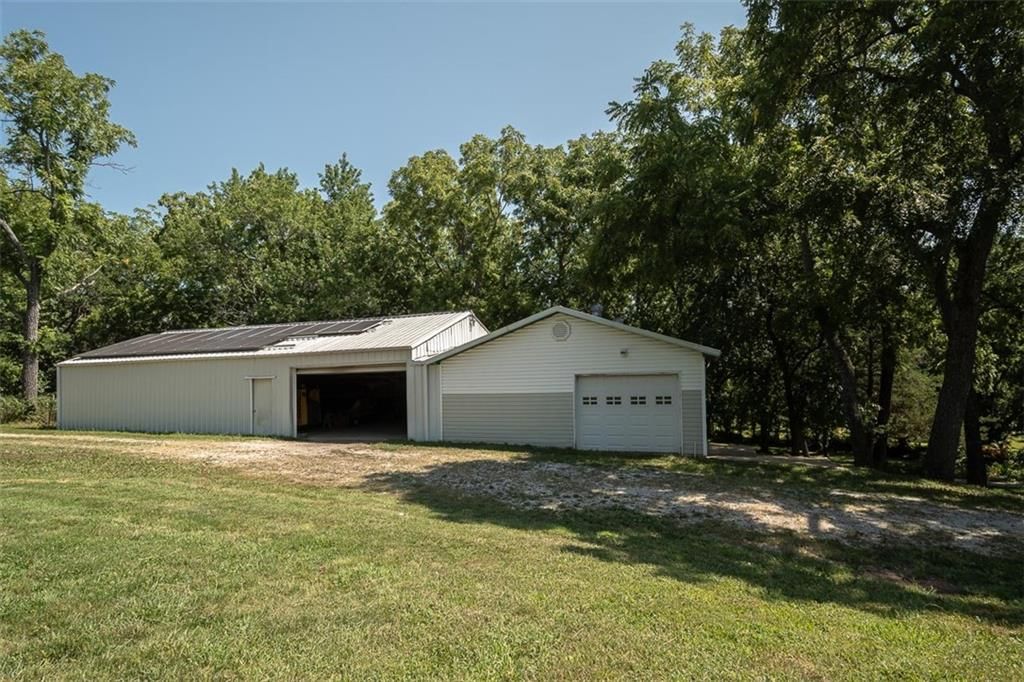
- Parking features: Attached, Detached
Lot
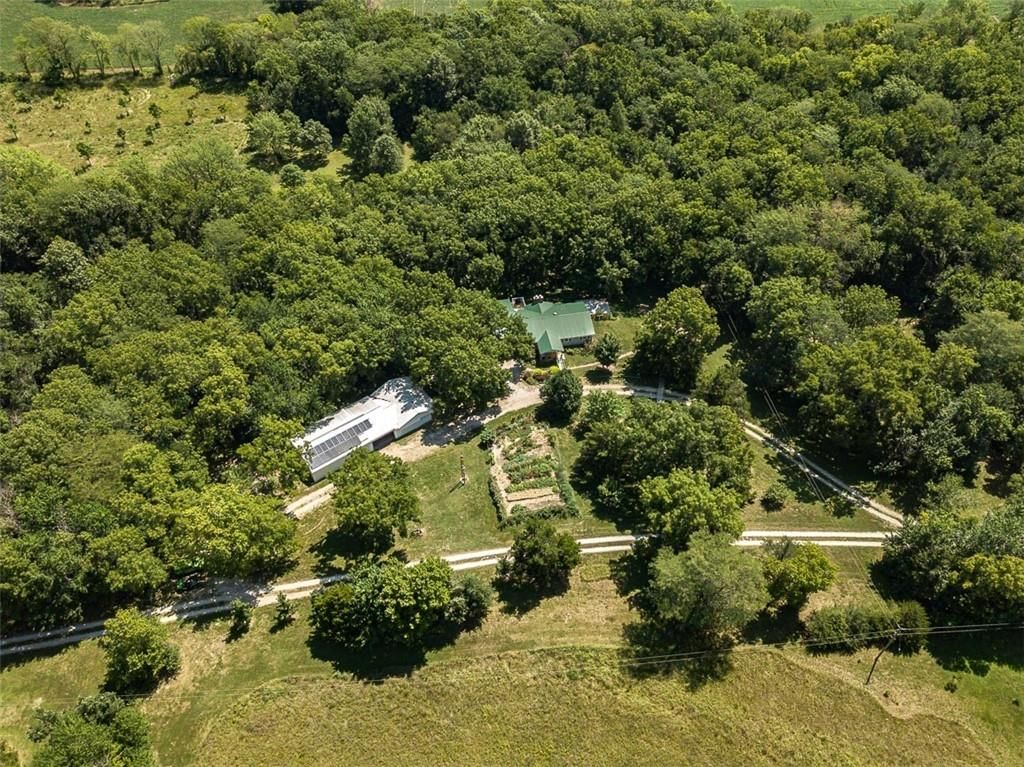
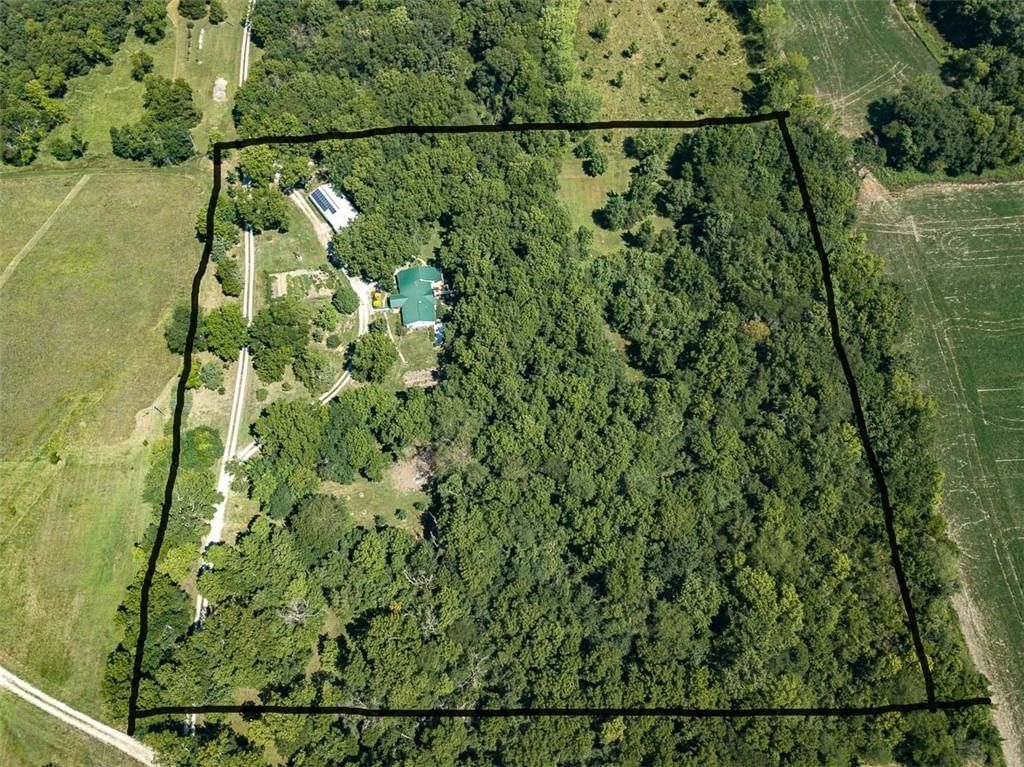
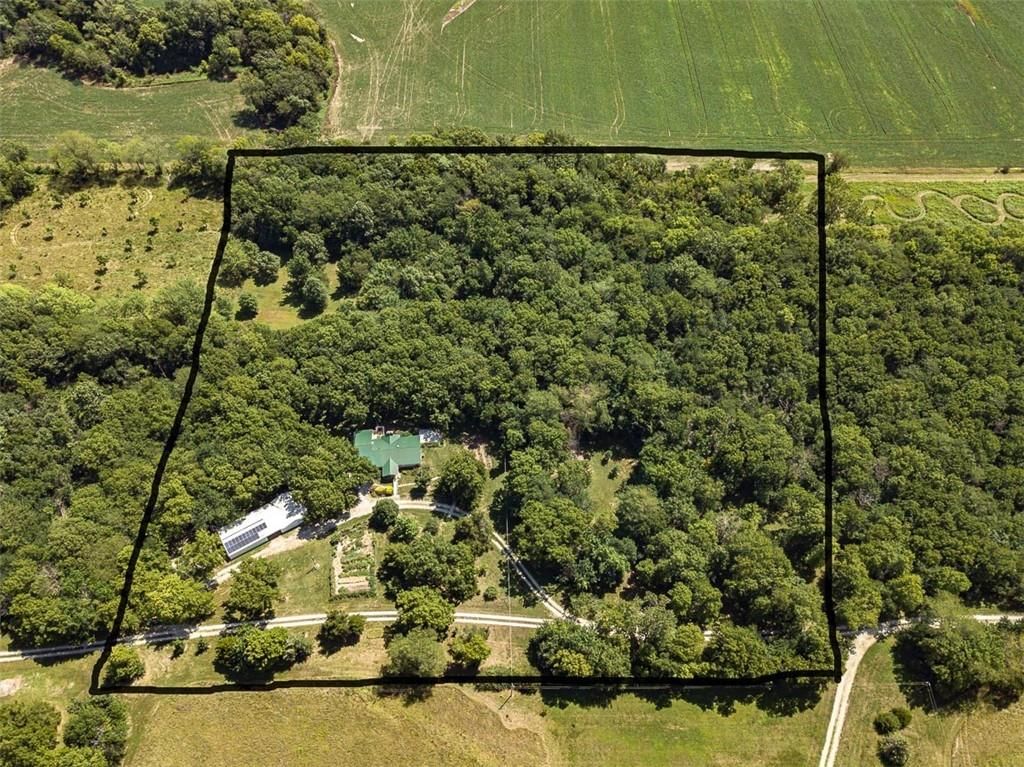
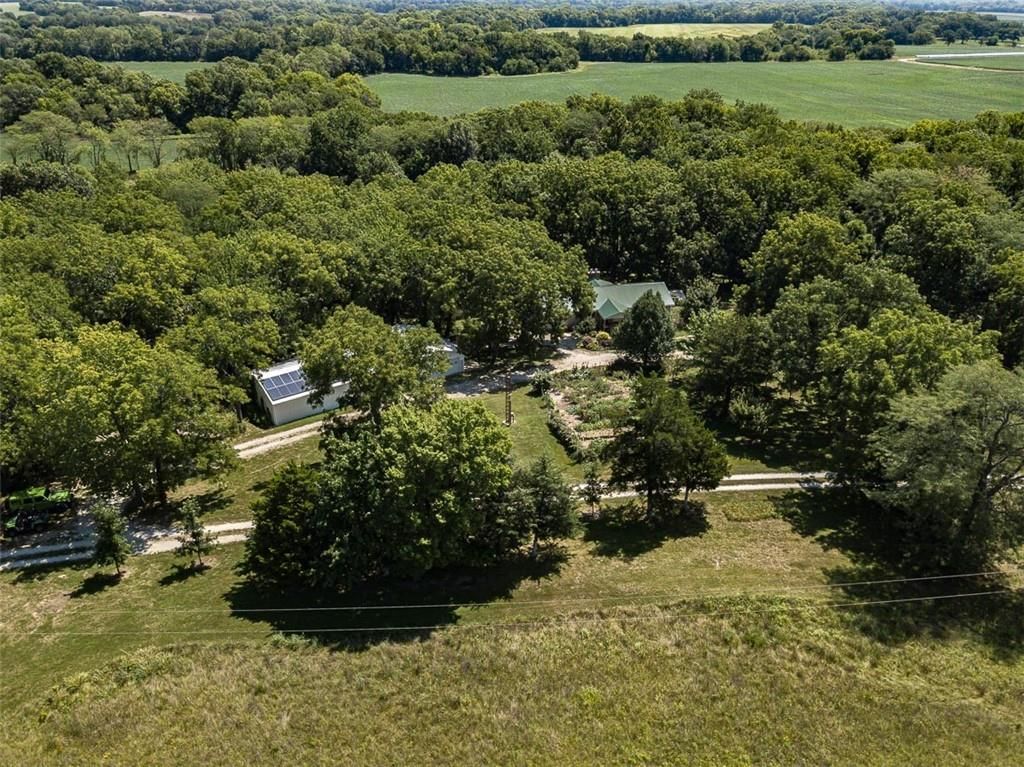
- Size: 10.00 Acres
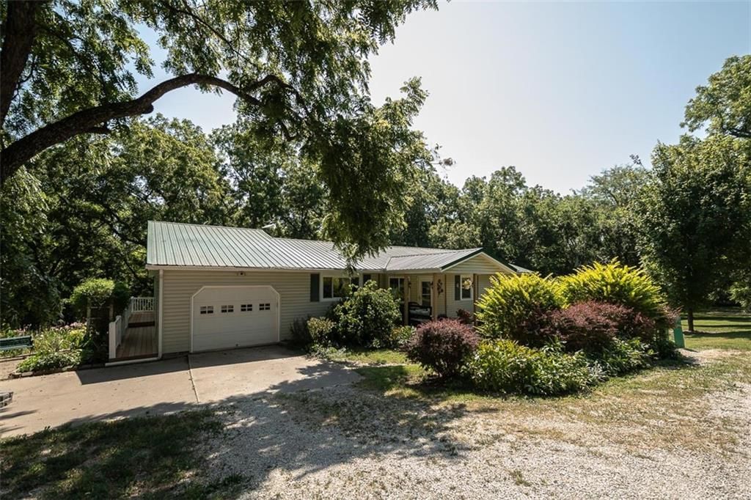
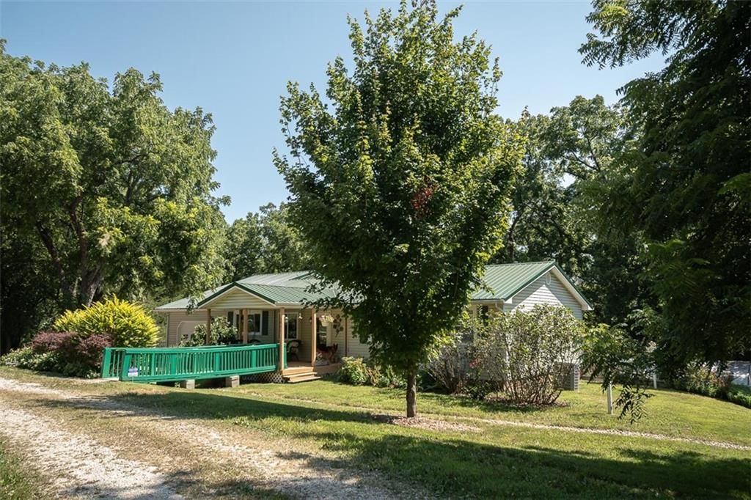
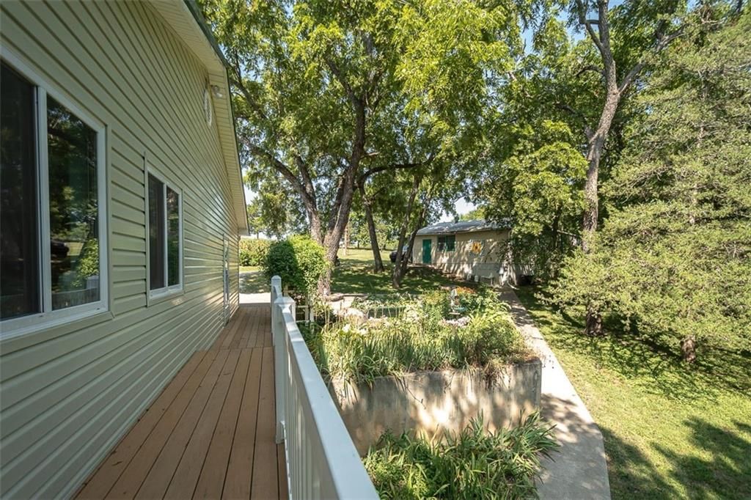
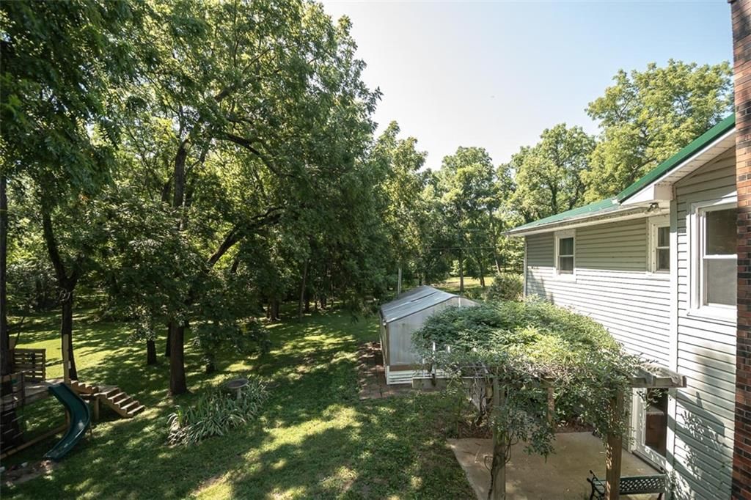
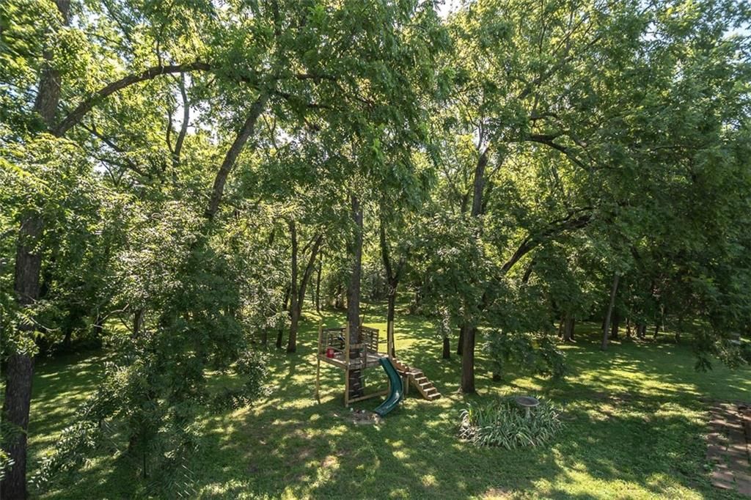
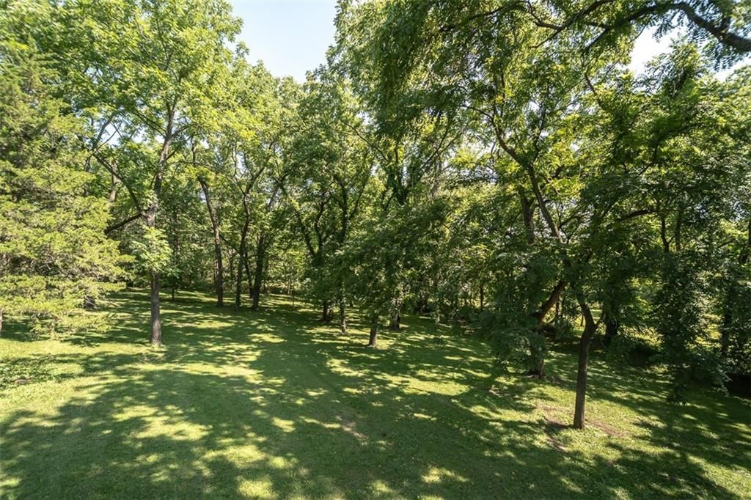
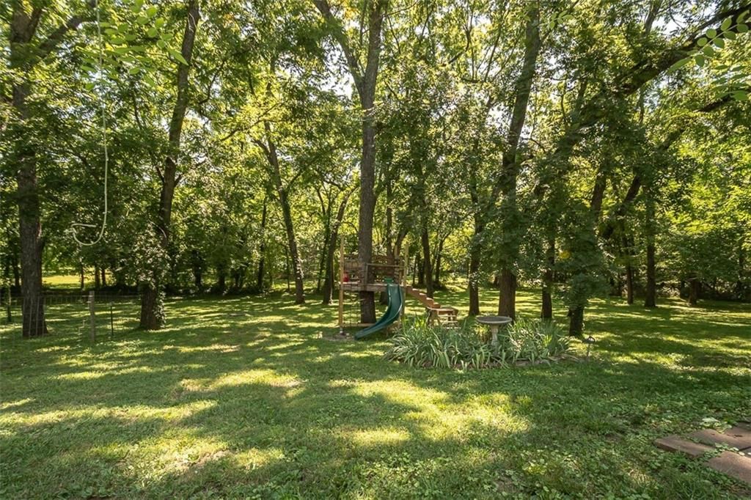
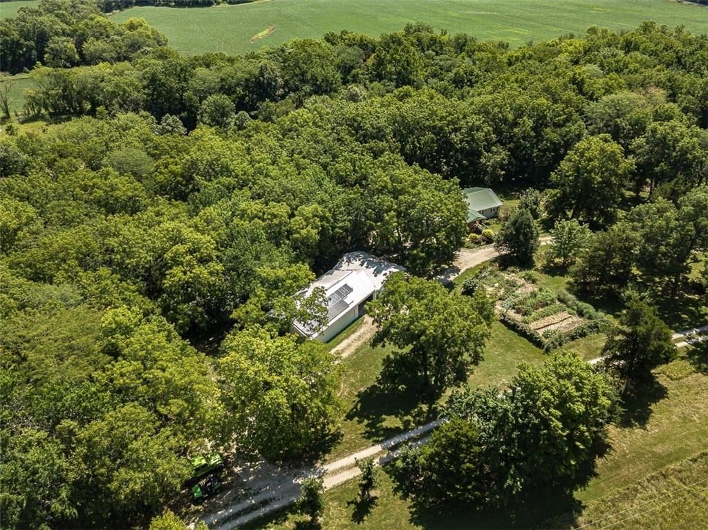
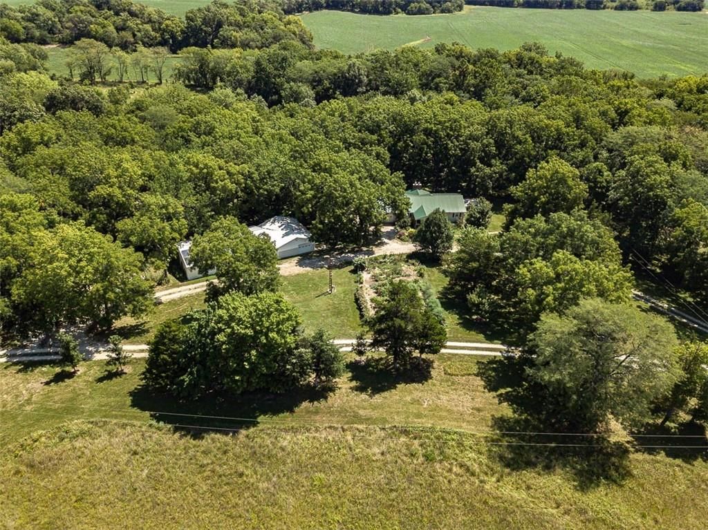
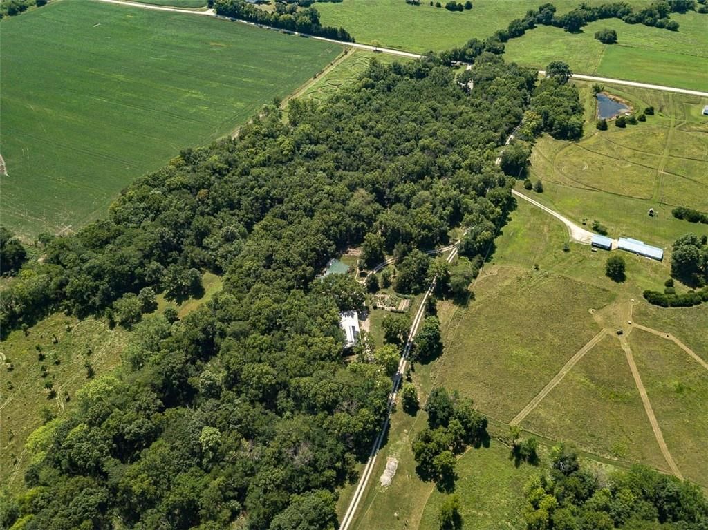
- Features: Acreage, Treed, Wooded
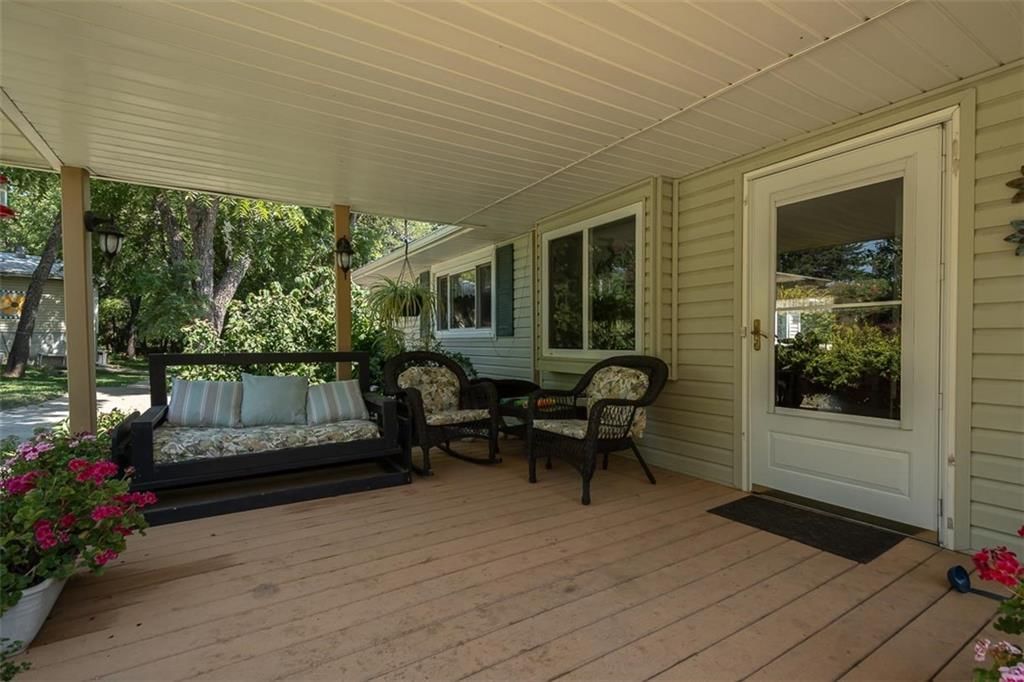
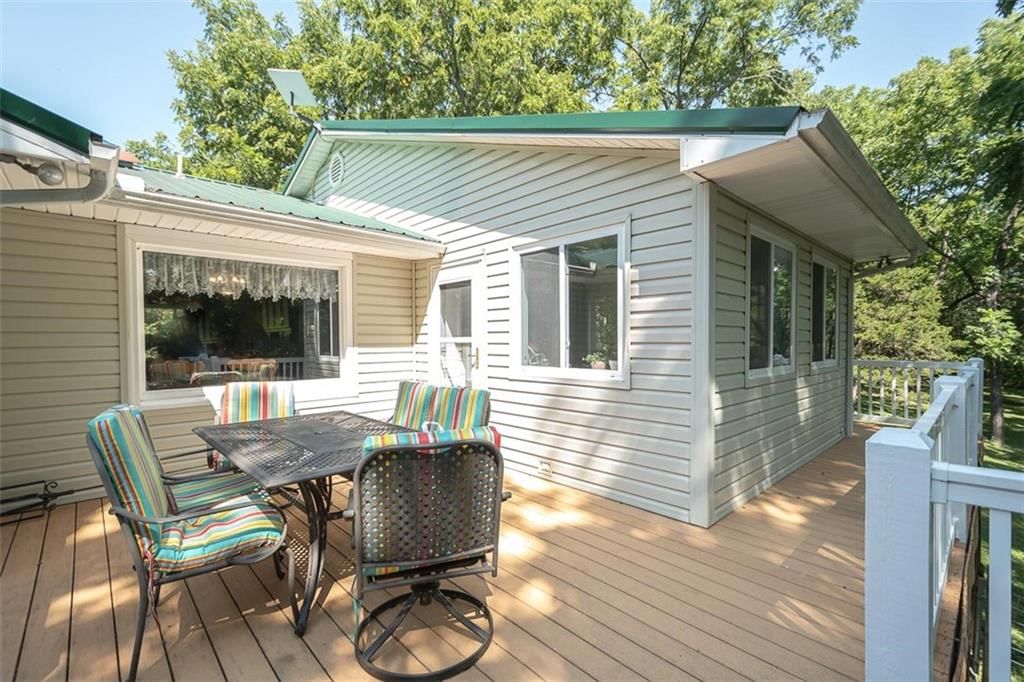
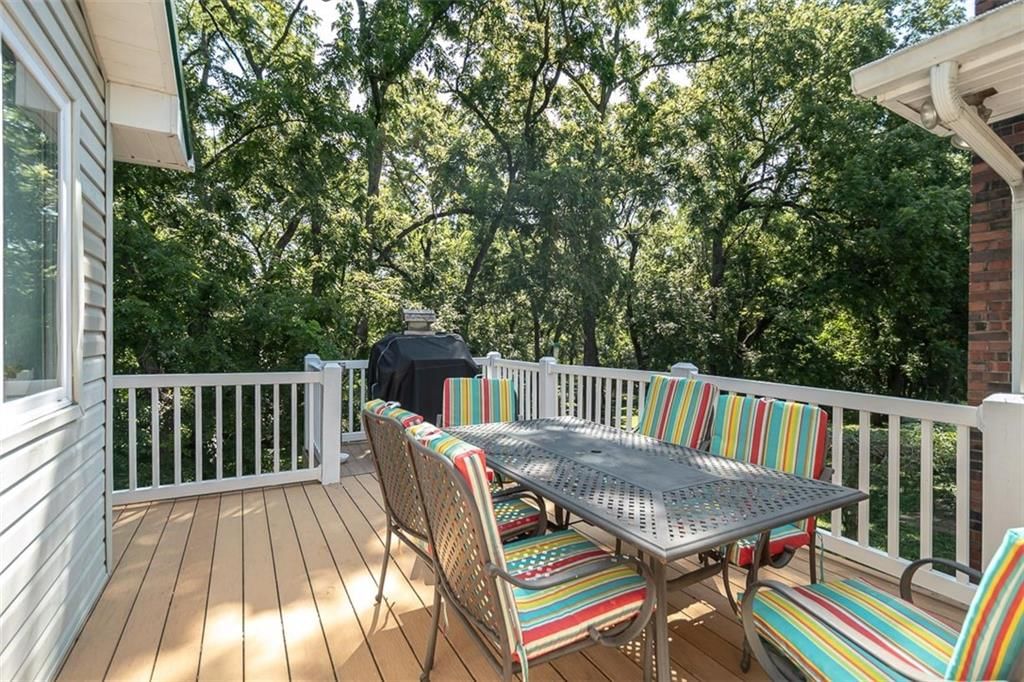
- Patio & porch: Deck, Patio, Porch
Construction
Type & style
- Home type: Residential
- Architectural style: Single Family Residence
Materials
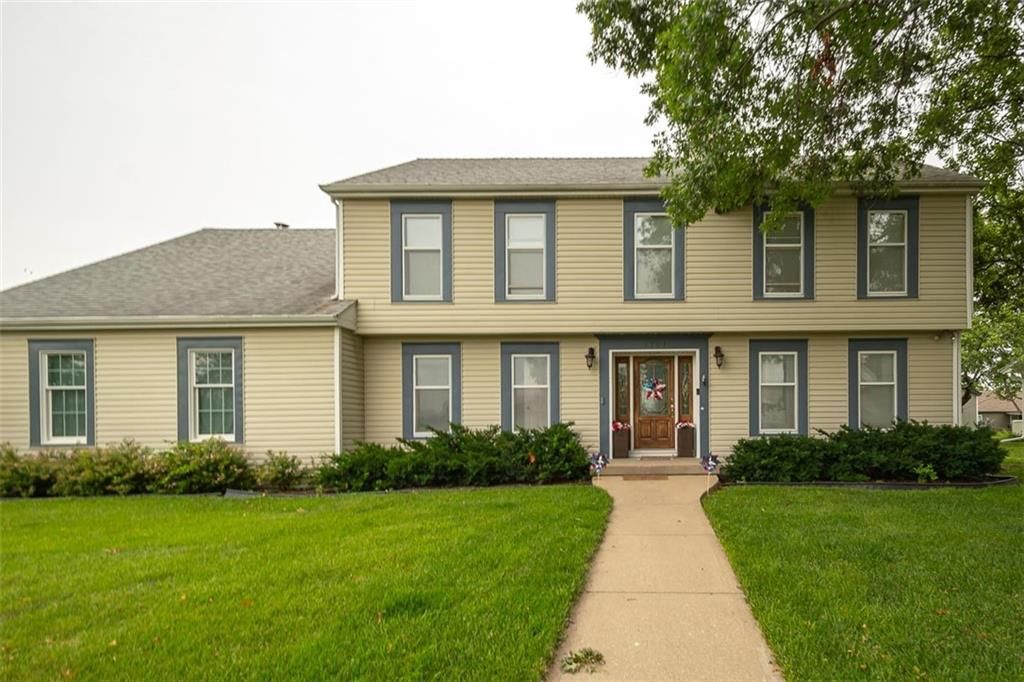
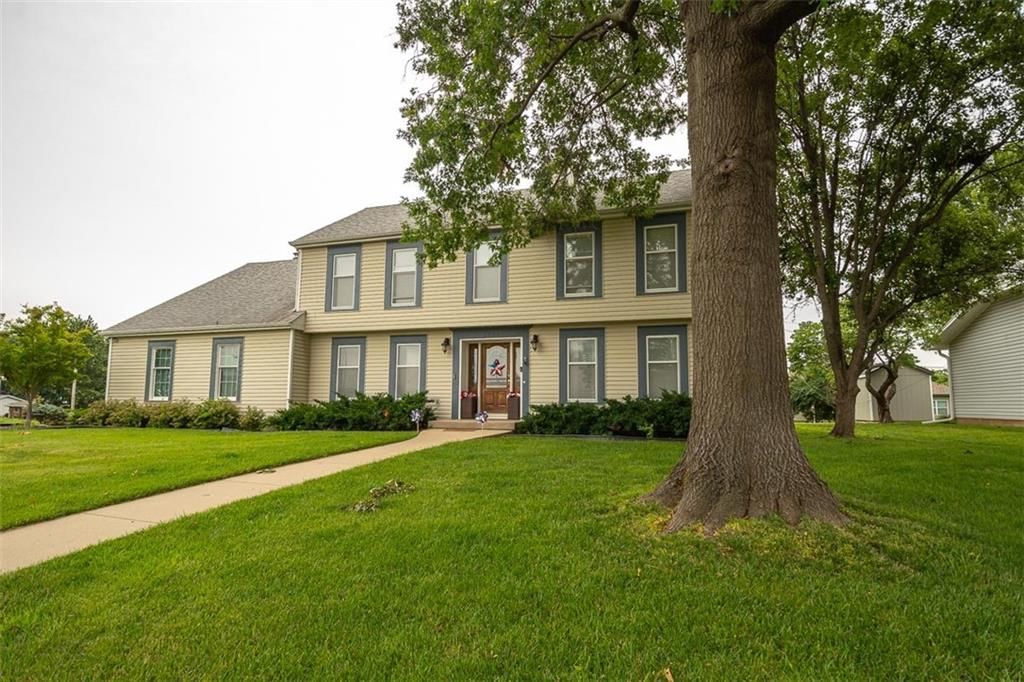
- Materials: Vinyl Siding
Condition
- Year built: 1980
- Age: 41-50 Years
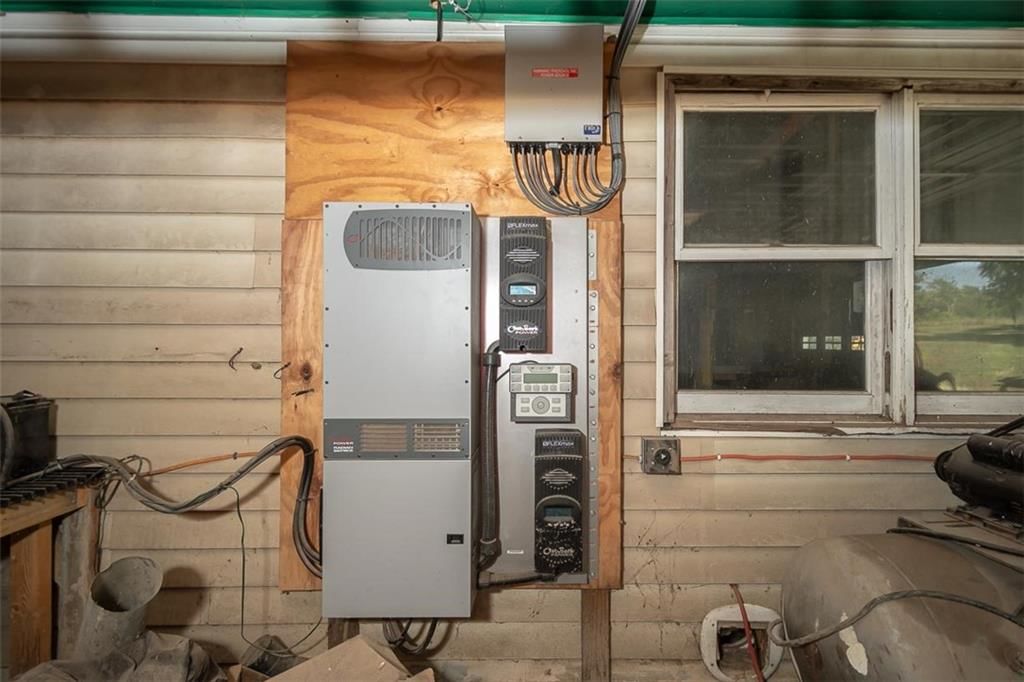
Utilities & green energy
- Sewer: Septic Tank
- Water: Rural
Highlights
Outdoor & Lot
- Deck
- Covered Patio
- Wooded Lot
- Acreage
Kitchen
- Walk-in Pantry
Interior
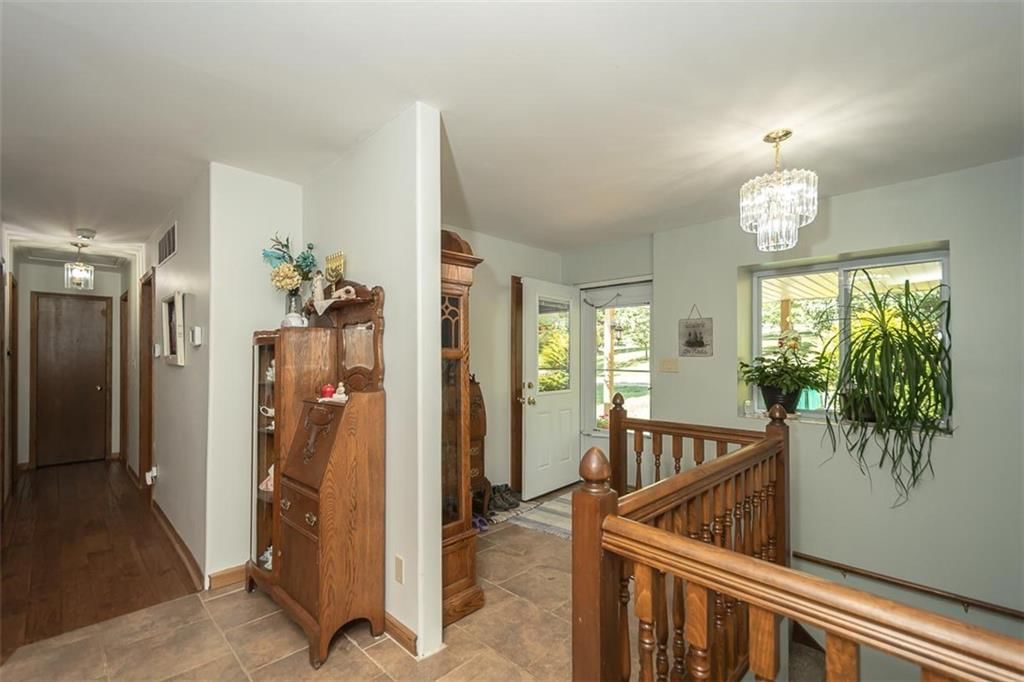
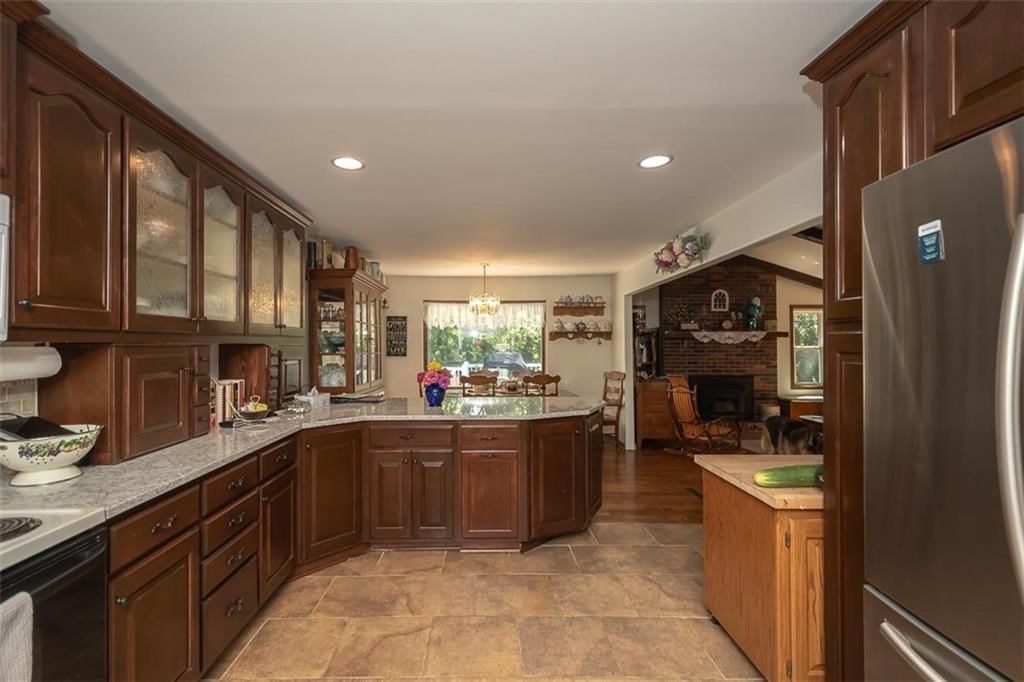
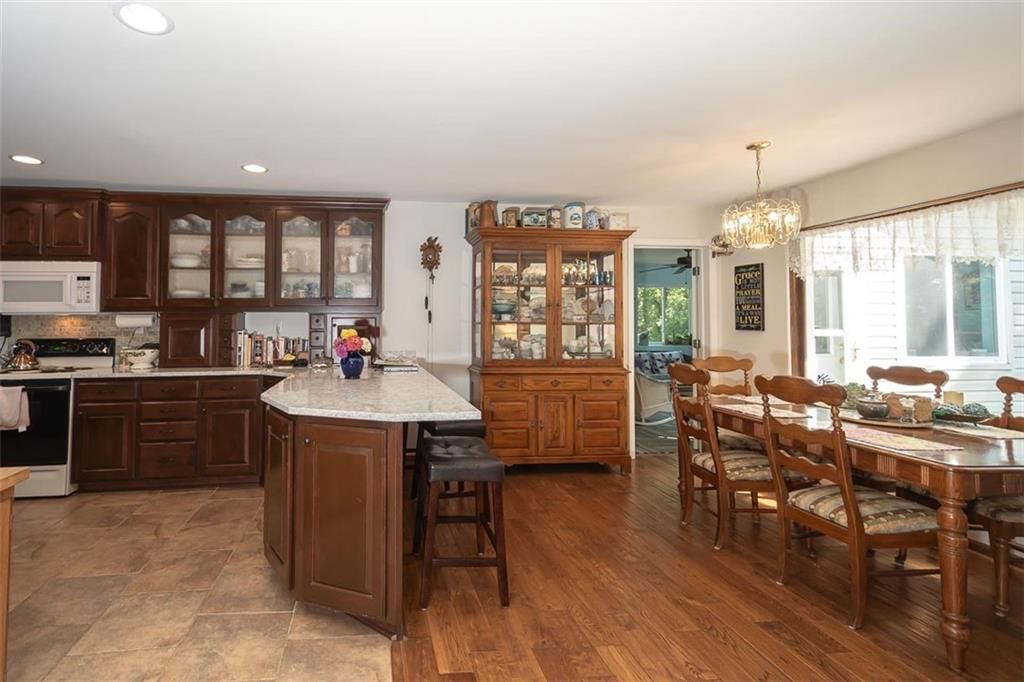
- Hardwood Floors
- Tile Floors
- Two-Story Living Room
Layout
- Main Floor Primary
- Basement
- Finished Basement
- Walk-out Basement
- Home Office
- Sunroom
- Workshop
Fireplace
- Fireplace
Garage & Parking
- Attached Garage
- Detached Garage
No HOA on this home.
Schools provided by the listing agent
- District: USD 287 - West Franklin
- Elementary: Appanoose
- Middle: West Franklin
- High: West Franklin
Price history
- Annual tax amount: $3,545 / yr
3941 Iowa Lane, Ottawa, KS 66067 is a 4-bedroom, 2-bath, 2,860-square-foot single family residence that sold on October 28, 2024. MLS #2503206.
Estimated Sales Range
HouseLoop Home Value History
Similar listings and the Ottawa market
Listed by KW Diamond Partners
Listed August 06, 2024 03:38 PM · Source: Heartland MLS as distributed by MLS GRID · MLS #2503206
HouseLoop last checked:
Listing updated:
Listed for
$525,000
Sale price not disclosed
3941 Iowa Lane, Ottawa, KS 66067
About this home
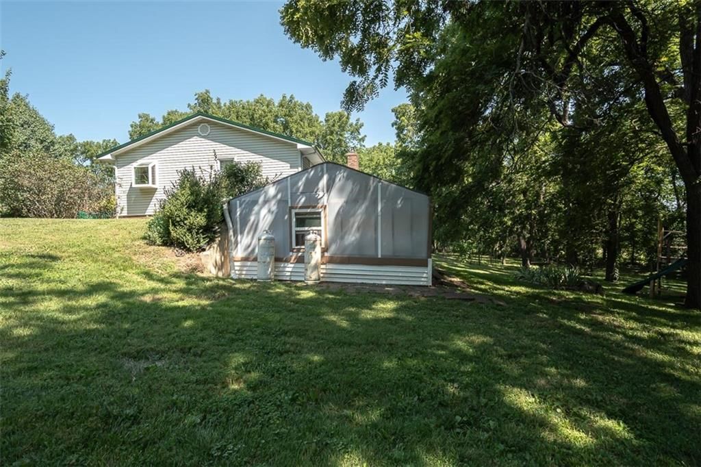
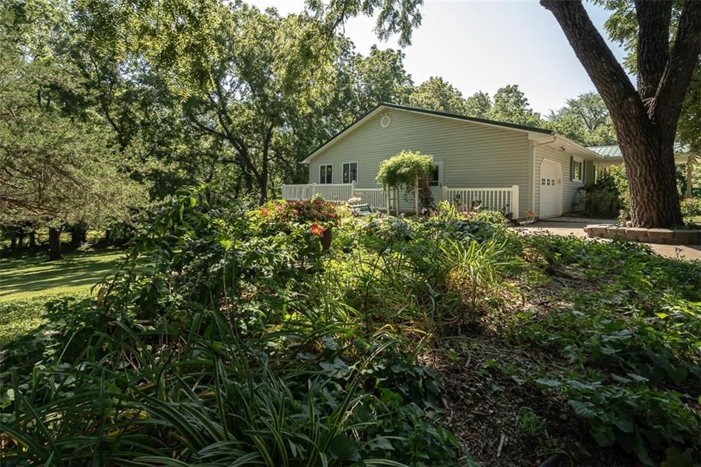
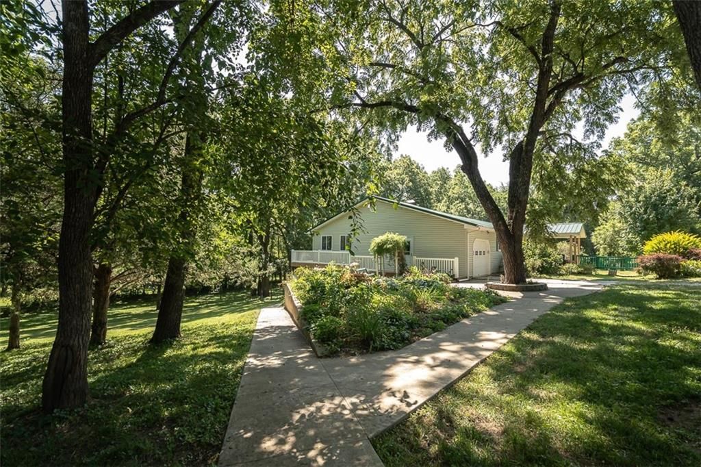
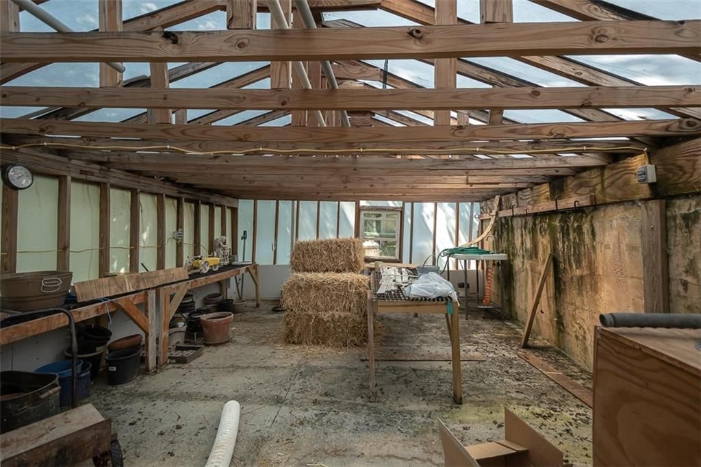
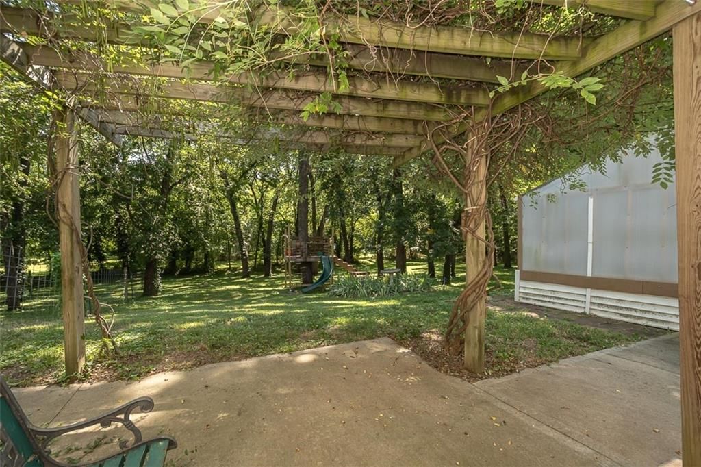
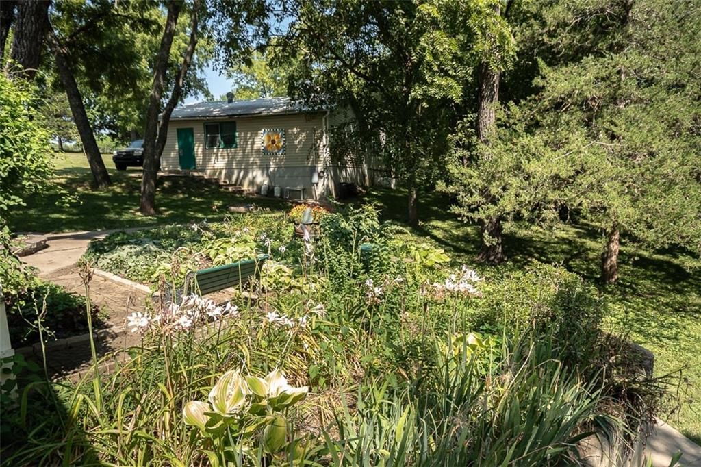
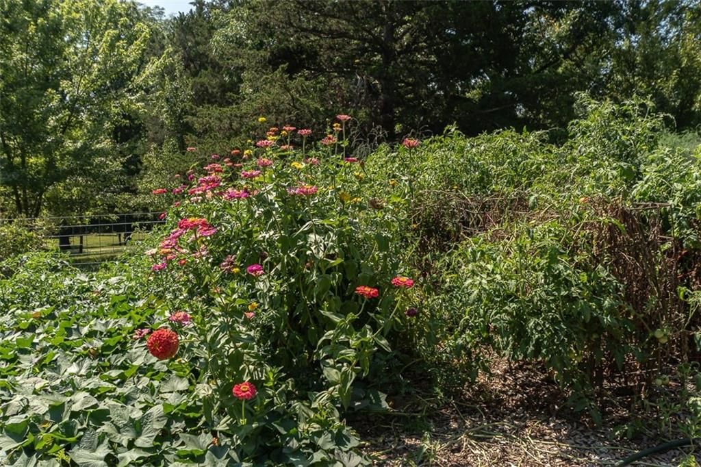
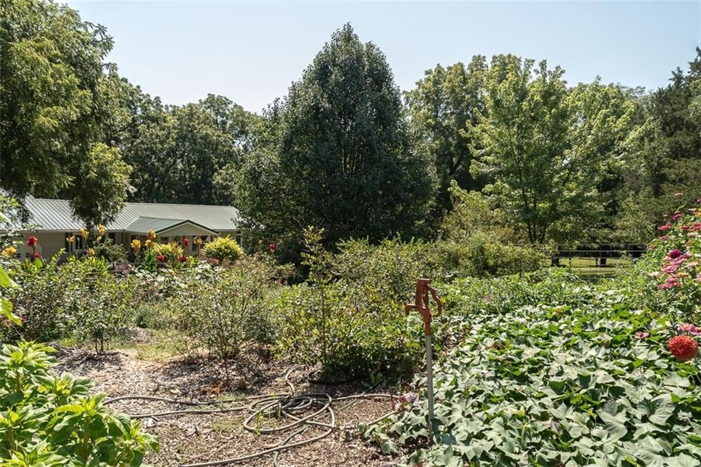
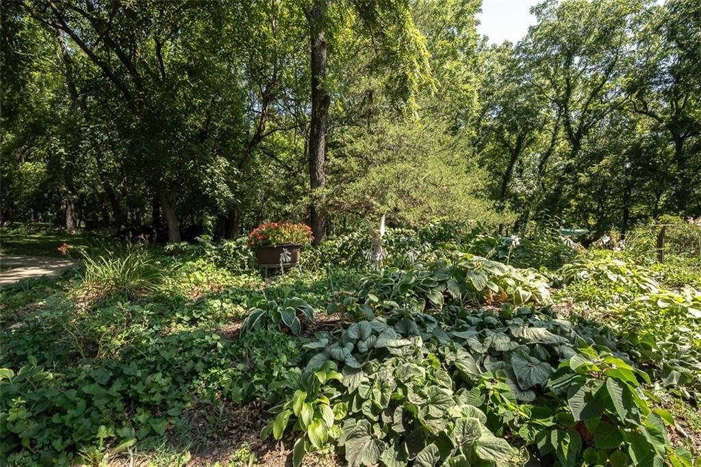
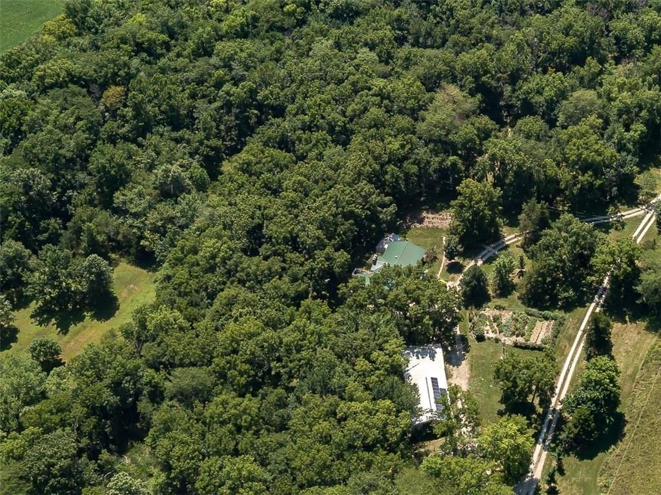
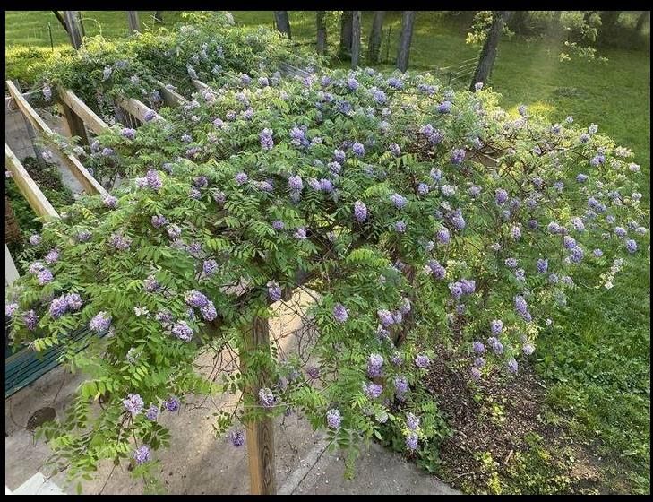
Secluded Paradise! This nearly 3,000 square foot home is nestled in a stunning park-setting. Mature trees galore, breathtaking flower beds, gardens and fruit trees abound. Please see the attached document that summarizes the plants, fruits, and vegetables. Watch the sunrise from your deck and the sunset from your…
HouseLoop user activity
HouseLoop last checked:
Property Details
Interior
Bedrooms & bathrooms
- Bedrooms: 4
- Full bathrooms: 2
Heating
- Heating: Heat Pump
Cooling
- Cooling: Heat Pump
Appliances
- Included: Dishwasher, Disposal, Refrigerator, Water Purifier
- Laundry: Bedroom Level, Laundry Room
Features
- Features: Ceiling Fan(s), Pantry, Vaulted Ceiling, Walk-In Closet(s)
- Flooring: Carpet, Tile, Wood
- Basement: Daylight, Finished, Full, Inside Entrance, Walk Out
- Fireplace features: Basement, Family Room, Wood Burning
- Other rooms: Great Room, Main Floor BR, Office, Sun Room, Workshop
Interior area
- Finished area above ground: 2,860 sqft
- Total interior livable area: 2,860 sqft
Property
Parking
- Total spaces: 2
- Parking features: Attached, Detached
Lot
- Size: 10.00 Acres
- Features: Acreage, Treed, Wooded
- Patio & porch: Deck, Patio, Porch
Construction
Type & style
- Home type: Residential
- Architectural style: Single Family Residence
Materials
- Materials: Vinyl Siding
Condition
- Year built: 1980
- Age: 41-50 Years
Utilities & green energy
- Sewer: Septic Tank
- Water: Rural
Highlights
Outdoor & Lot
- Deck
- Covered Patio
- Wooded Lot
- Acreage
Kitchen
- Walk-in Pantry
Interior
- Hardwood Floors
- Tile Floors
- Two-Story Living Room
Layout
- Main Floor Primary
- Basement
- Finished Basement
- Walk-out Basement
- Home Office
- Sunroom
- Workshop
Fireplace
- Fireplace
Garage & Parking
- Attached Garage
- Detached Garage
HOA and Amenities
No HOA on this home.
Nearby schools
Schools provided by the listing agent
- District: USD 287 - West Franklin
- Elementary: Appanoose
- Middle: West Franklin
- High: West Franklin
Price history
Tax
- Annual tax amount: $3,545 / yr
HouseLoop Insights
3941 Iowa Lane, Ottawa, KS 66067 is a 4-bedroom, 2-bath, 2,860-square-foot single family residence that sold on October 28, 2024. MLS #2503206.
Is this your home?
Claim this home to get your HouseLoop Home Valuation & Buyer Demand Report — real-time buyer demand and an up-to-date value for your home. Free, no obligation, about 3 minutes.
Estimated Sales Range
HouseLoop Home Value History
Similar listings and the Ottawa market
Listed by KW Diamond Partners
Listed August 06, 2024 03:38 PM · Source: Heartland MLS as distributed by MLS GRID · MLS #2503206
HouseLoop last checked:
Listing updated: