$1,250
3928 Messanie Street, St Joseph, MO 64506
3928 Messanie Street, St Joseph, MO 64506 is a 2-bedroom, 1-bath single family residence that sold on June 24, 2026. MLS #2621611.
Highlights
About this home
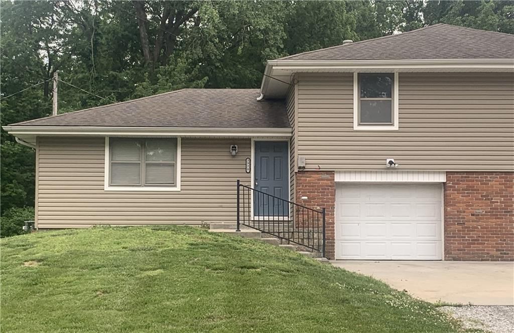
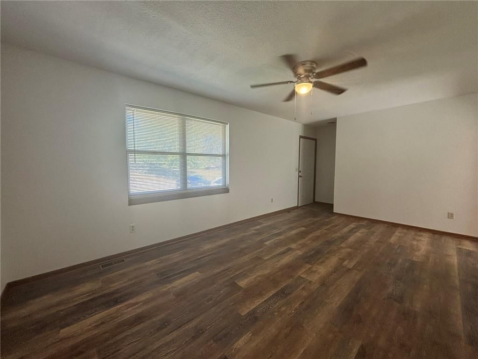
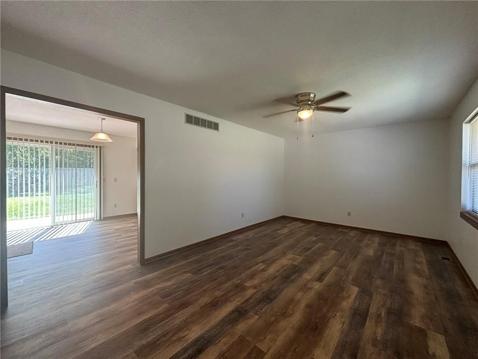
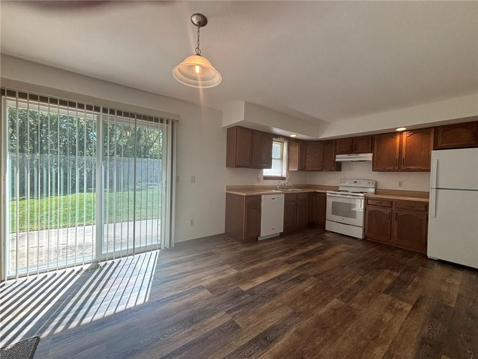
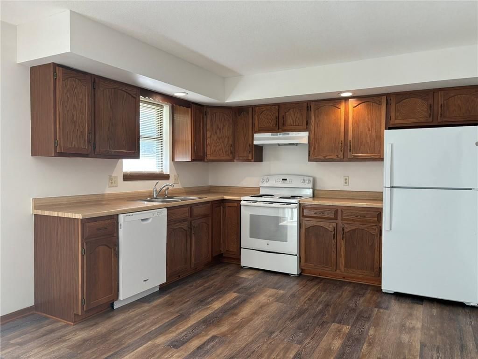
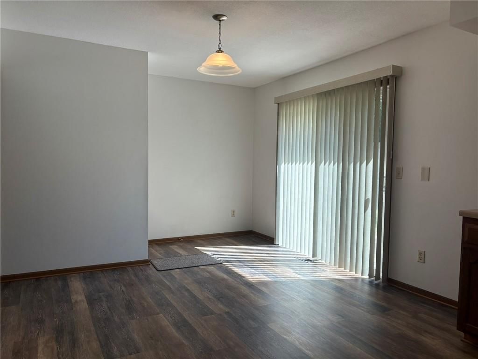
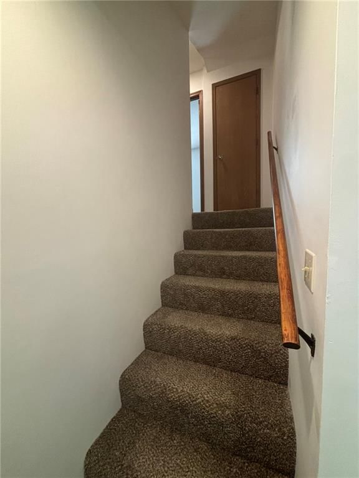
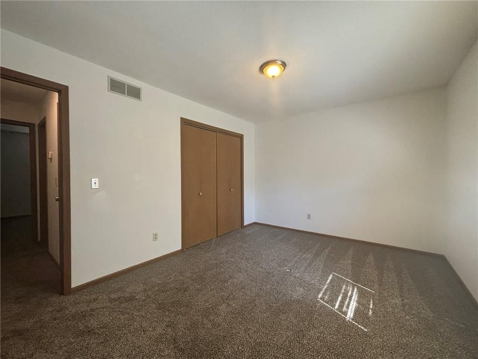
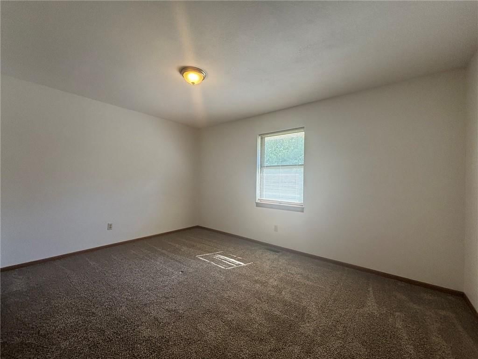
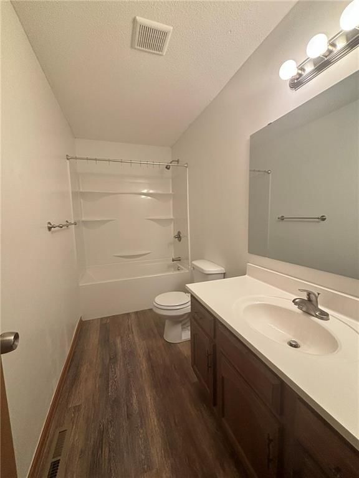
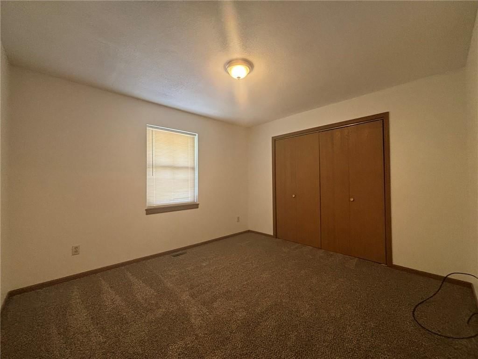
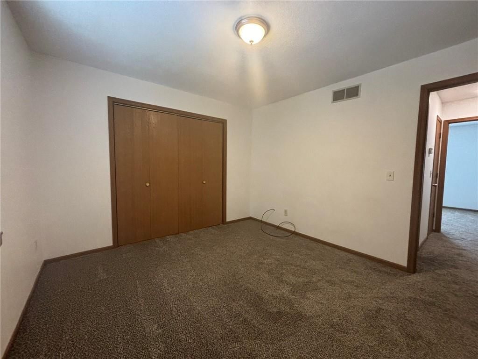
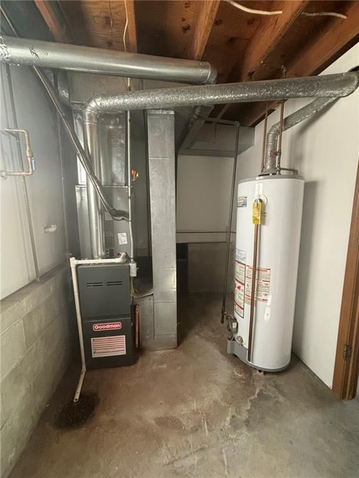
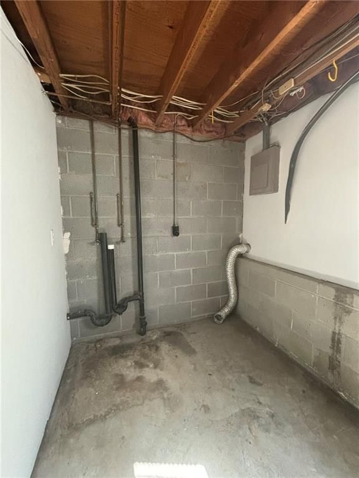
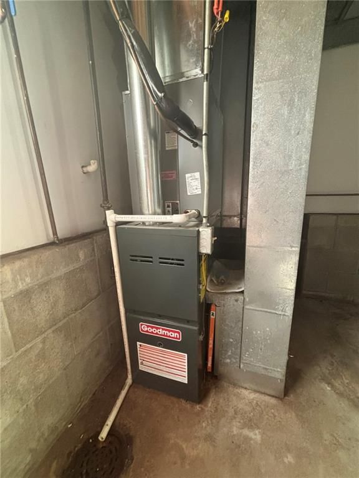
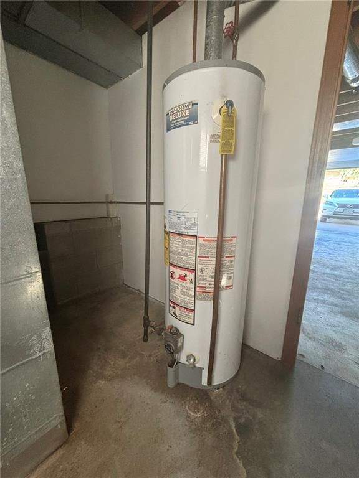
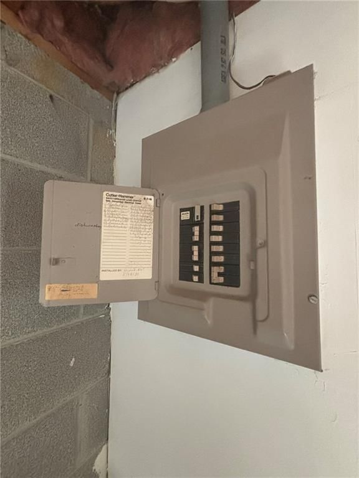
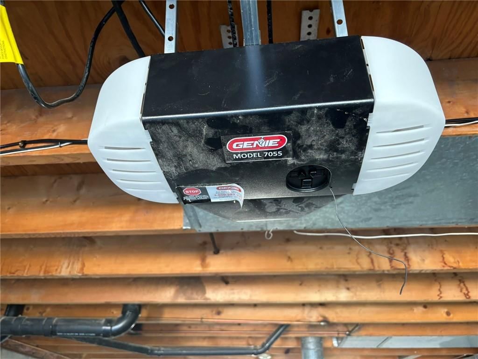
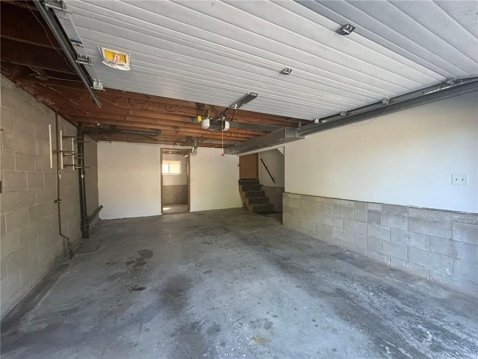
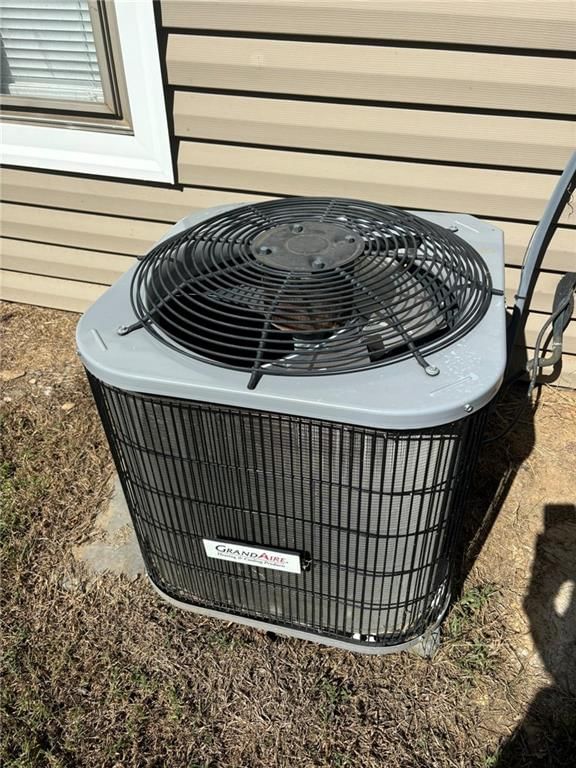
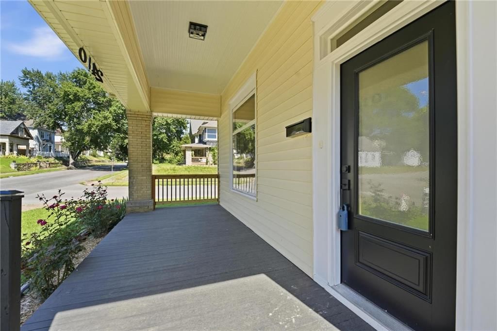
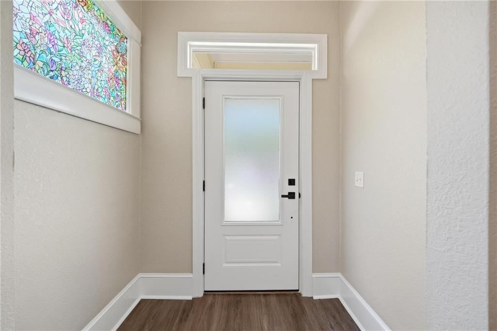
This unit is currently being remodeled. The pictures shown are from the next door unit. Located just east of the Belt Hwy, near shopping and dining, this multi-level duplex has been updated with newer flooring and fresh paint. The spacious living room is filled with natural light, features a ceiling fan, and opens…
Property Details
Interior
Bedrooms & bathrooms
- Bedrooms: 2
- Full bathrooms: 1
Heating
- Heating: Forced Air
Cooling
- Cooling: Electric
Appliances
- Included: Dishwasher, Refrigerator, Electric Range
Features
- Flooring: Carpet, Luxury Vinyl
- Basement: Concrete, Garage Entrance
Property
Parking
- Total spaces: 1
- Parking features: Basement
Lot
- Size: 0.20 Acres
Construction
Type & style
- Home type: Residential Lease
- Architectural style: Single Family Residence
Condition
- Year built: 1984
Utilities & green energy
- Sewer: Public Sewer
- Water: Public
Highlights
Outdoor & Lot
- Fenced Yard
Layout
- Basement
Garage & Parking
- Attached Garage
HOA and Amenities
HOA
- Has HOA: Yes
Amenities
- Hobby Room
- Play Area
- Pool
- Storage
Nearby schools
GreatSchools rating
- 4Skaith Elementary School
- 2Truman Middle School
- 4Central High School
Schools provided by the listing agent
- District: St. Joseph
- Elementary: Skaith
- Middle: Truman
- High: Central
Price history
Tax
No tax data available for this listing.
Similar listingsand the St Joseph market


Estimated Sales Range
HouseLoop Home Value History
Listed by REECENICHOLS-IDE CAPITAL
Listed May 21, 2026 04:01 PM · Source: Heartland MLS as distributed by MLS GRID · MLS #2621611
HouseLoop last checked:
Listing updated:
Listed for
$1,250
34 days to saleSale price not disclosed
3928 Messanie Street, St Joseph, MO 64506
About this home
This unit is currently being remodeled. The pictures shown are from the next door unit. Located just east of the Belt Hwy, near shopping and dining, this multi-level duplex has been updated with newer flooring and fresh paint. The spacious living room is filled with natural light, features a ceiling fan, and opens…
Property Details
Interior
Bedrooms & bathrooms
- Bedrooms: 2
- Full bathrooms: 1
Heating
- Heating: Forced Air
Cooling
- Cooling: Electric
Appliances
- Included: Dishwasher, Refrigerator, Electric Range
Features
- Flooring: Carpet, Luxury Vinyl
- Basement: Concrete, Garage Entrance
Property
Parking
- Total spaces: 1
- Parking features: Basement
Lot
- Size: 0.20 Acres
Construction
Type & style
- Home type: Residential Lease
- Architectural style: Single Family Residence
Condition
- Year built: 1984
Utilities & green energy
- Sewer: Public Sewer
- Water: Public
Highlights
Outdoor & Lot
- Fenced Yard
Layout
- Basement
Garage & Parking
- Attached Garage
HOA and Amenities
HOA
- Has HOA: Yes
Amenities
- Hobby Room
- Play Area
- Pool
- Storage
Nearby schools
GreatSchools rating
- 4Skaith Elementary School
- 2Truman Middle School
- 4Central High School
Schools provided by the listing agent
- District: St. Joseph
- Elementary: Skaith
- Middle: Truman
- High: Central
Price history
Tax
No tax data available for this listing.
Is this your home?
Claim this home to get your HouseLoop Home Valuation & Buyer Demand Report — real-time buyer demand and an up-to-date value for your home. Free, no obligation, about 3 minutes.
Estimated Sales Range
HouseLoop Home Value History
Similar listingsand the St Joseph market
Listed by REECENICHOLS-IDE CAPITAL
Listed May 21, 2026 04:01 PM · Source: Heartland MLS as distributed by MLS GRID · MLS #2621611
HouseLoop last checked:
Listing updated: