
$207,000
383 NW 501 Road, Centerview, MO 64019

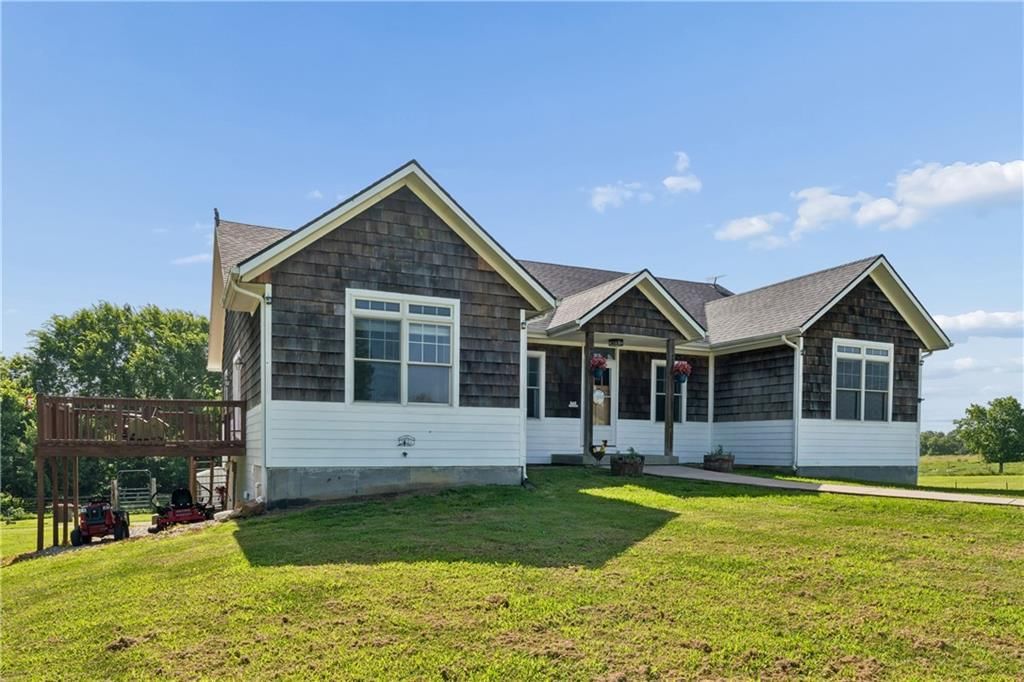
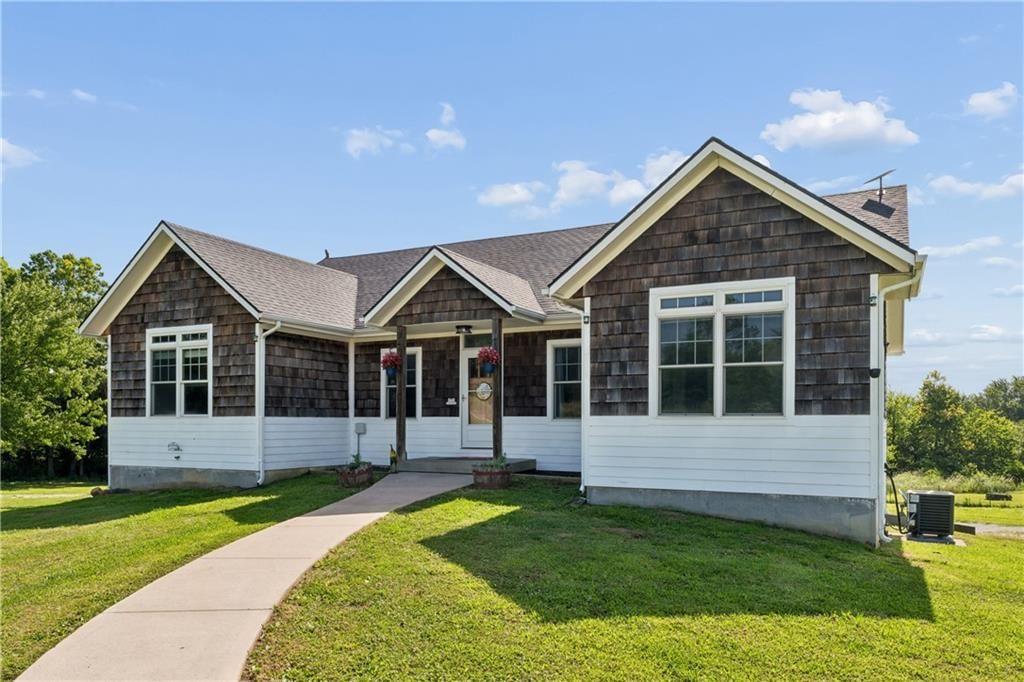
383 NW 501 Road, Centerview, MO 64019 is a 6-bedroom, 3.5-bath, 2,555-square-foot single family residence that sold on March 28, 2018. MLS #2078570.
Highlights
About this home
Excellent property for large family who want country living on 10 acres and located on hard surface road. Has been great location for a home business with a 30' X 36' building used for business previously with electricity & water, a 12' X 16' Hobby/Storage building, a 24' X 33" Garage/Shop with concrete floor and…
Property Details
Interior
Bedrooms & bathrooms
- Bedrooms: 6
- Full bathrooms: 3
- 1/2 bathrooms: 1
Heating
- Heating: Electric, Forced Air
Cooling
- Cooling: Electric, Window Unit(s)
Interior area
- Finished area above ground: 2,555 sqft
- Total interior livable area: 2,555 sqft
Property
Parking
- Total spaces: 2
- Parking features: Detached
Lot
- Size: 10.00 Acres
Construction
Type & style
- Home type: Residential
- Architectural style: Single Family Residence
Materials
- Materials: Wood Siding
Condition
- Year built: 1915
- Age: 101 Years/More
Utilities & green energy
- Sewer: Lagoon, Septic Tank
- Water: Rural
Highlights
Garage & Parking
- Detached Garage
HOA and Amenities
No HOA on this home.
Nearby schools
Schools provided by the listing agent
- District: Crest Ridge
Price history
Tax
- Annual tax amount: $1,240 / yr
Similar listingsand the Centerview market


Estimated Sales Range
HouseLoop Home Value History
Listed by Show-Me Realty
Listed November 09, 2017 11:38 AM · Source: Heartland MLS as distributed by MLS GRID · MLS #2078570
HouseLoop last checked:
Listing updated:
Listed for
$207,000
140 days to saleSale price not disclosed
383 NW 501 Road, Centerview, MO 64019
About this home
Excellent property for large family who want country living on 10 acres and located on hard surface road. Has been great location for a home business with a 30' X 36' building used for business previously with electricity & water, a 12' X 16' Hobby/Storage building, a 24' X 33" Garage/Shop with concrete floor and…
Property Details
Interior
Bedrooms & bathrooms
- Bedrooms: 6
- Full bathrooms: 3
- 1/2 bathrooms: 1
Heating
- Heating: Electric, Forced Air
Cooling
- Cooling: Electric, Window Unit(s)
Interior area
- Finished area above ground: 2,555 sqft
- Total interior livable area: 2,555 sqft
Property
Parking
- Total spaces: 2
- Parking features: Detached
Lot
- Size: 10.00 Acres
Construction
Type & style
- Home type: Residential
- Architectural style: Single Family Residence
Materials
- Materials: Wood Siding
Condition
- Year built: 1915
- Age: 101 Years/More
Utilities & green energy
- Sewer: Lagoon, Septic Tank
- Water: Rural
Highlights
Garage & Parking
- Detached Garage
HOA and Amenities
No HOA on this home.
Nearby schools
Schools provided by the listing agent
- District: Crest Ridge
Price history
Tax
- Annual tax amount: $1,240 / yr
Is this your home?
Claim this home to get your HouseLoop Home Valuation & Buyer Demand Report — real-time buyer demand and an up-to-date value for your home. Free, no obligation, about 3 minutes.
Estimated Sales Range
HouseLoop Home Value History
Similar listingsand the Centerview market
Listed by Show-Me Realty
Listed November 09, 2017 11:38 AM · Source: Heartland MLS as distributed by MLS GRID · MLS #2078570
HouseLoop last checked:
Listing updated: