
$130,000
3802 W Ayrlawn Drive, St Joseph, MO 64503
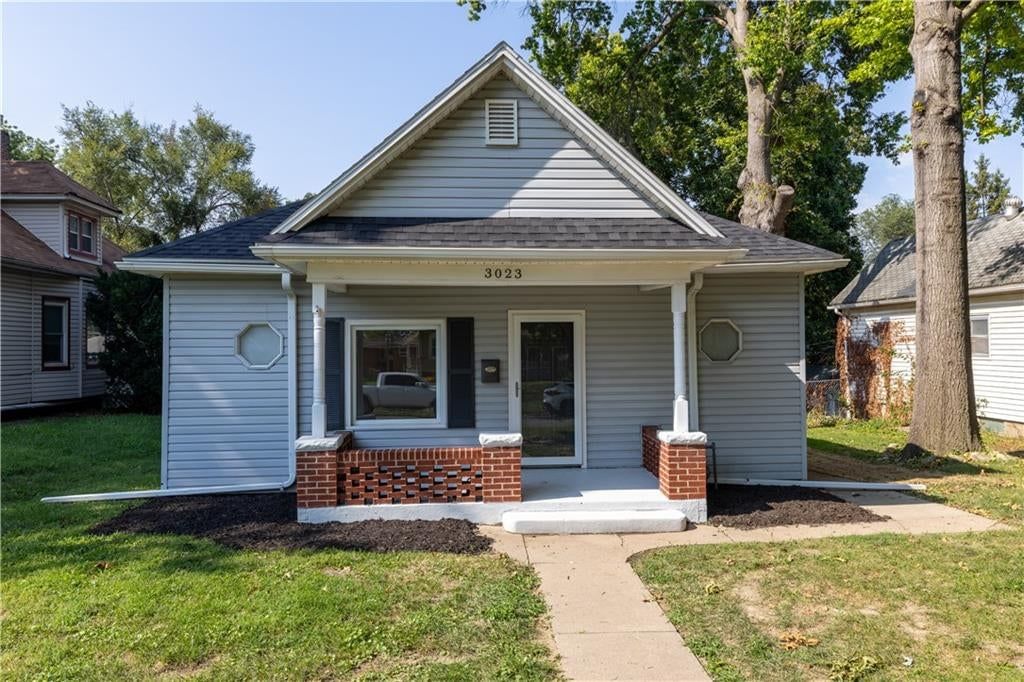
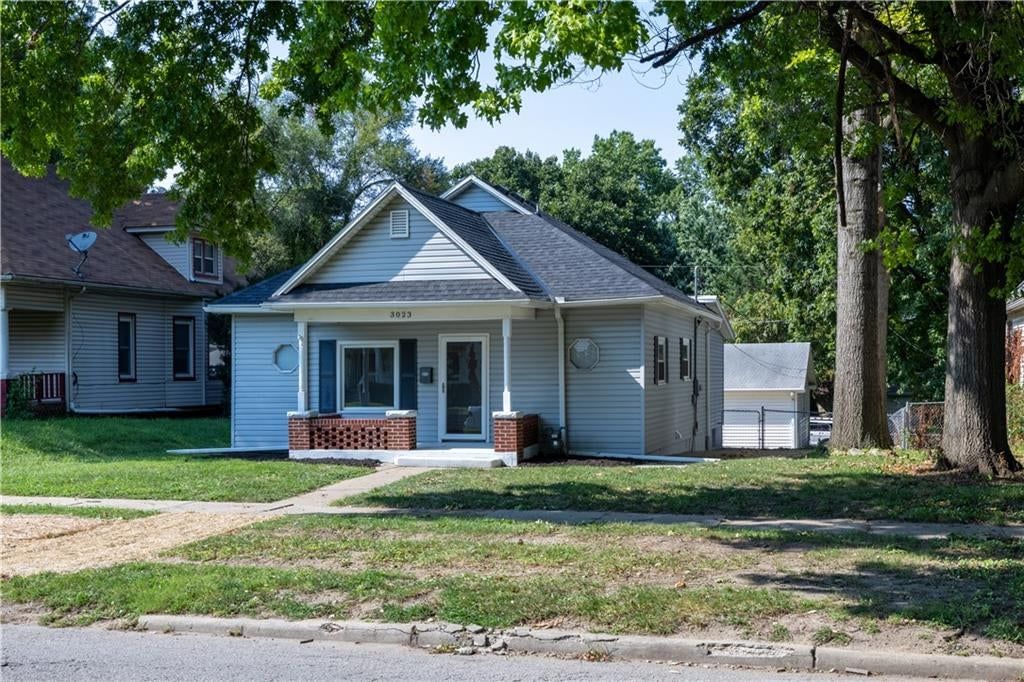
3802 W Ayrlawn Drive, St Joseph, MO 64503 is a 3-bedroom, 1-bath, 1,244-square-foot single family residence that sold on June 27, 2024. MLS #2489587.
Highlights
About this home
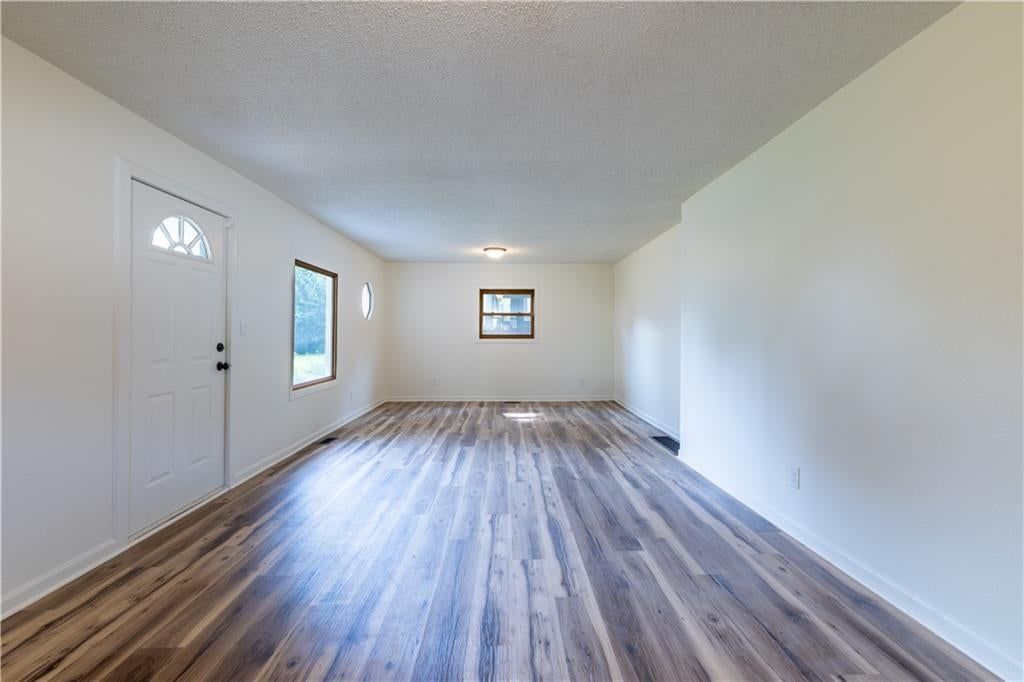
Conveniently located close to interstate access. This home has a two car detached garage, fenced back yard and lots of new within the last four years to include refinished hardwood floors, wiring, electrical panel, light fixtures, outlets and switches, plumbing, tankless water heater, 50 year shingle roof, gutters,…
Property Details
Interior
Bedrooms & bathrooms
- Bedrooms: 3
- Full bathrooms: 1
Heating
- Heating: Forced Air
Cooling
- Cooling: Window Unit(s)
Appliances
- Included: Refrigerator, Gas Range
Features
- Flooring: Carpet, Ceramic Floor, Wood
- Basement: Unfinished
Interior area
- Finished area above ground: 1,244 sqft
- Total interior livable area: 1,244 sqft
Property
Parking
- Total spaces: 2
- Parking features: Detached
Lot
- Size: 0.33 Acres
- Features: City Limits
- Patio & porch: Porch
Construction
Type & style
- Home type: Residential
- Architectural style: Single Family Residence
Materials
- Materials: Frame
Condition
- Year built: 1942
- Age: 76-100 Years
Utilities & green energy
- Sewer: Septic Tank
- Water: Public
Highlights
Outdoor & Lot
- Covered Patio
Kitchen
- Gas Range
Interior
- Hardwood Floors
- Tile Floors
Layout
- Basement
Garage & Parking
- Detached Garage
HOA and Amenities
No HOA on this home.
Nearby schools
Schools provided by the listing agent
- District: St. Joseph
- Middle: Spring Garden
- High: Benton
Price history
Tax
- Annual tax amount: $633 / yr
Estimated Sales Range
HouseLoop Home Value History
Similar listingsand the St Joseph market
Listed by Top Line Realty LLC
Listed May 20, 2024 06:00 PM · Source: Heartland MLS as distributed by MLS GRID · MLS #2489587
HouseLoop last checked:
Listing updated:
Listed for
$130,000
38 days to saleSale price not disclosed
3802 W Ayrlawn Drive, St Joseph, MO 64503
About this home
Conveniently located close to interstate access. This home has a two car detached garage, fenced back yard and lots of new within the last four years to include refinished hardwood floors, wiring, electrical panel, light fixtures, outlets and switches, plumbing, tankless water heater, 50 year shingle roof, gutters,…
HouseLoop user activity
38 days to sale
HouseLoop last checked:
Property Details
Interior
Bedrooms & bathrooms
- Bedrooms: 3
- Full bathrooms: 1
Heating
- Heating: Forced Air
Cooling
- Cooling: Window Unit(s)
Appliances
- Included: Refrigerator, Gas Range
Features
- Flooring: Carpet, Ceramic Floor, Wood
- Basement: Unfinished
Interior area
- Finished area above ground: 1,244 sqft
- Total interior livable area: 1,244 sqft
Property
Parking
- Total spaces: 2
- Parking features: Detached
Lot
- Size: 0.33 Acres
- Features: City Limits
- Patio & porch: Porch
Construction
Type & style
- Home type: Residential
- Architectural style: Single Family Residence
Materials
- Materials: Frame
Condition
- Year built: 1942
- Age: 76-100 Years
Utilities & green energy
- Sewer: Septic Tank
- Water: Public
Highlights
Outdoor & Lot
- Covered Patio
Kitchen
- Gas Range
Interior
- Hardwood Floors
- Tile Floors
Layout
- Basement
Garage & Parking
- Detached Garage
HOA and Amenities
No HOA on this home.
Nearby schools
Schools provided by the listing agent
- District: St. Joseph
- Middle: Spring Garden
- High: Benton
Price history
Tax
- Annual tax amount: $633 / yr
Is this your home?
Claim this home to get your HouseLoop Home Valuation & Buyer Demand Report — real-time buyer demand and an up-to-date value for your home. Free, no obligation, about 3 minutes.
Estimated Sales Range
HouseLoop Home Value History
Similar listingsand the St Joseph market
Listed by Top Line Realty LLC
Listed May 20, 2024 06:00 PM · Source: Heartland MLS as distributed by MLS GRID · MLS #2489587
HouseLoop last checked:
Listing updated: