






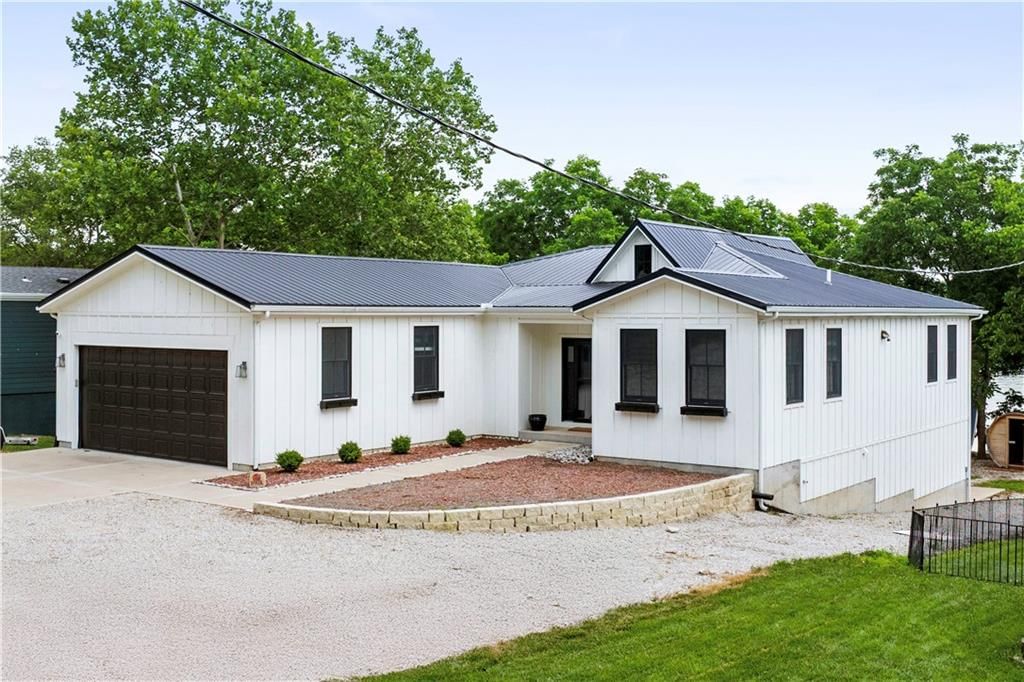
$875,000
38 Lakeview Lane, Linn Valley, KS 66040
About this home
HouseLoop user activity
HouseLoop last checked:
Interior
Bedrooms & bathrooms
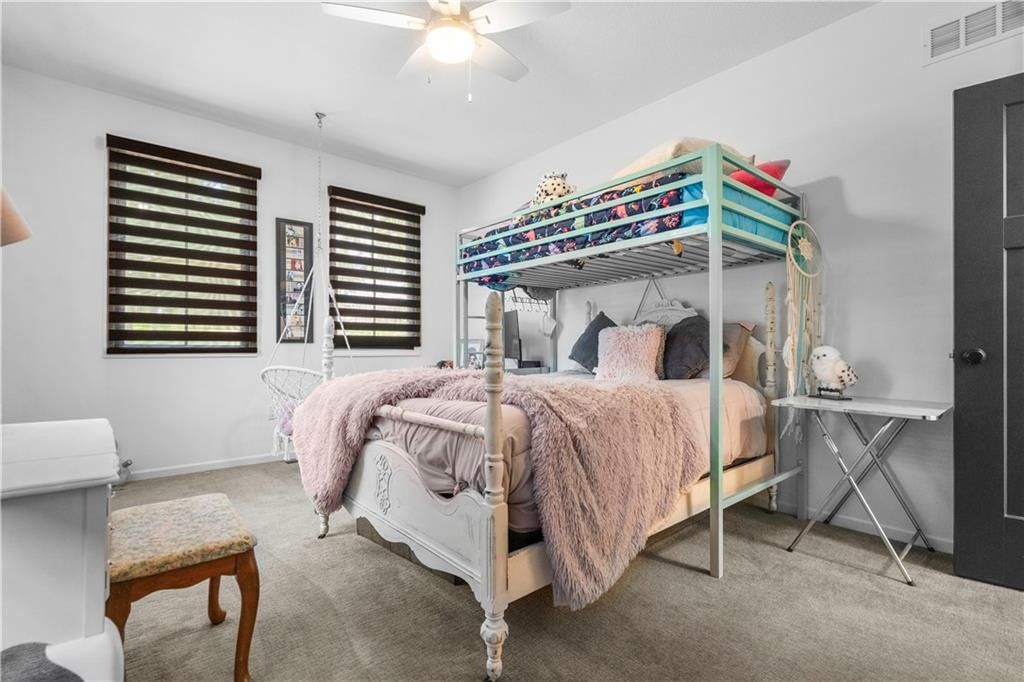
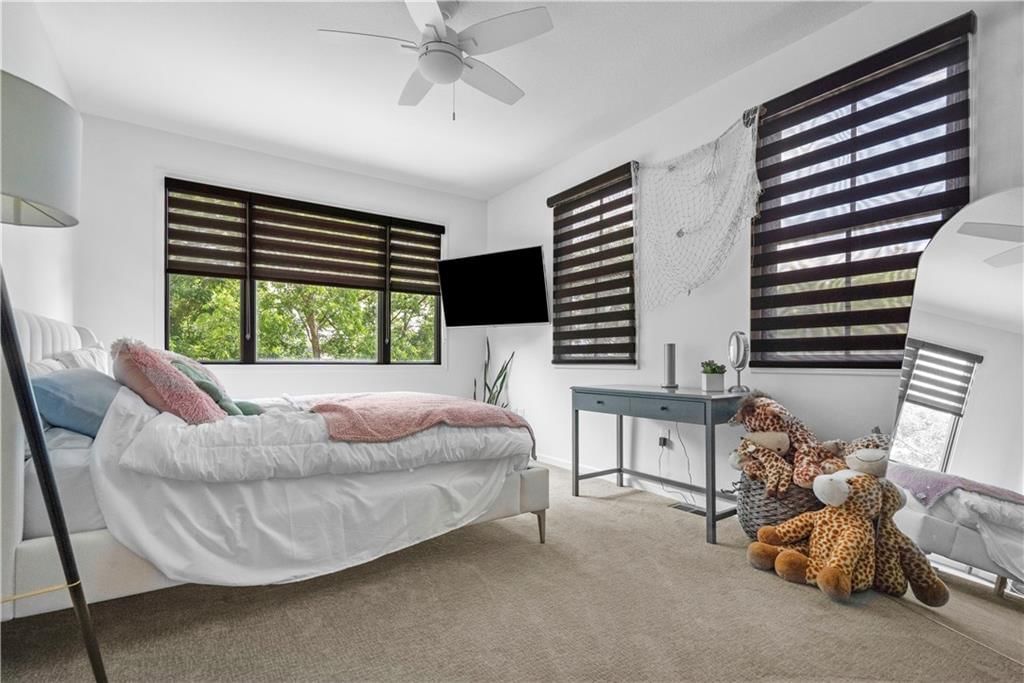
- Bedrooms: 4
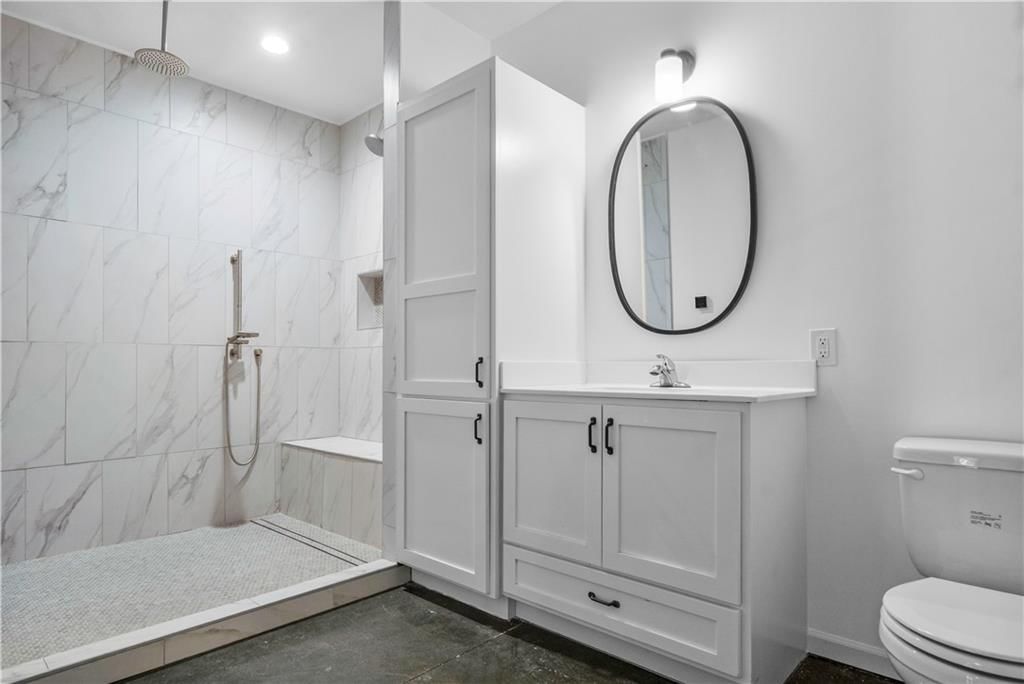
- Full bathrooms: 3
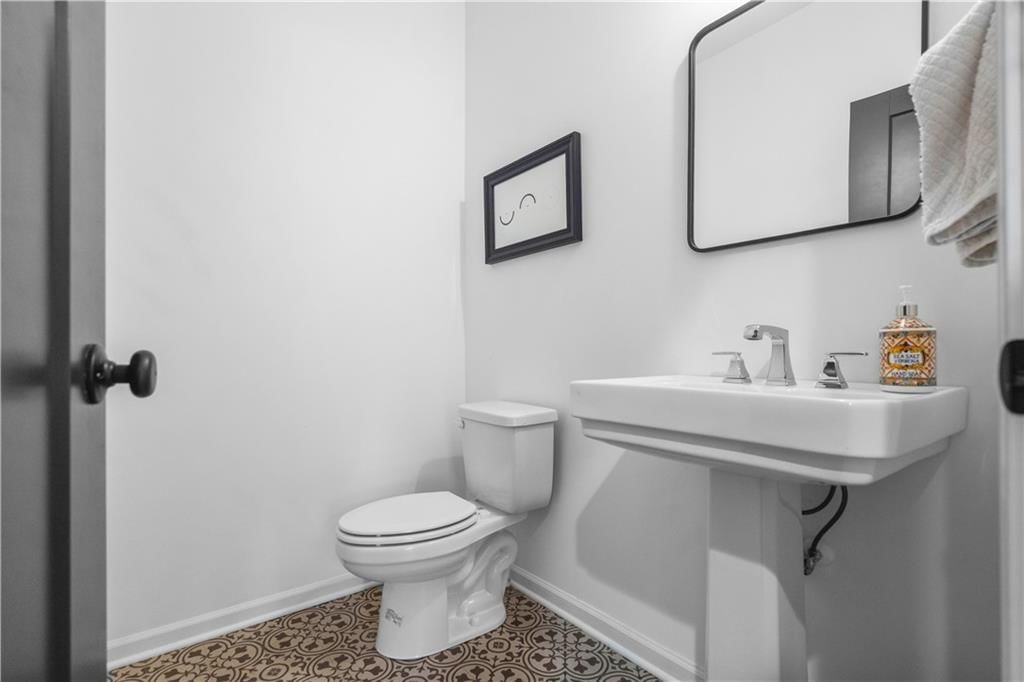
- 1/2 bathrooms: 1
Heating
- Heating: Electric
Cooling
- Cooling: Electric
Appliances
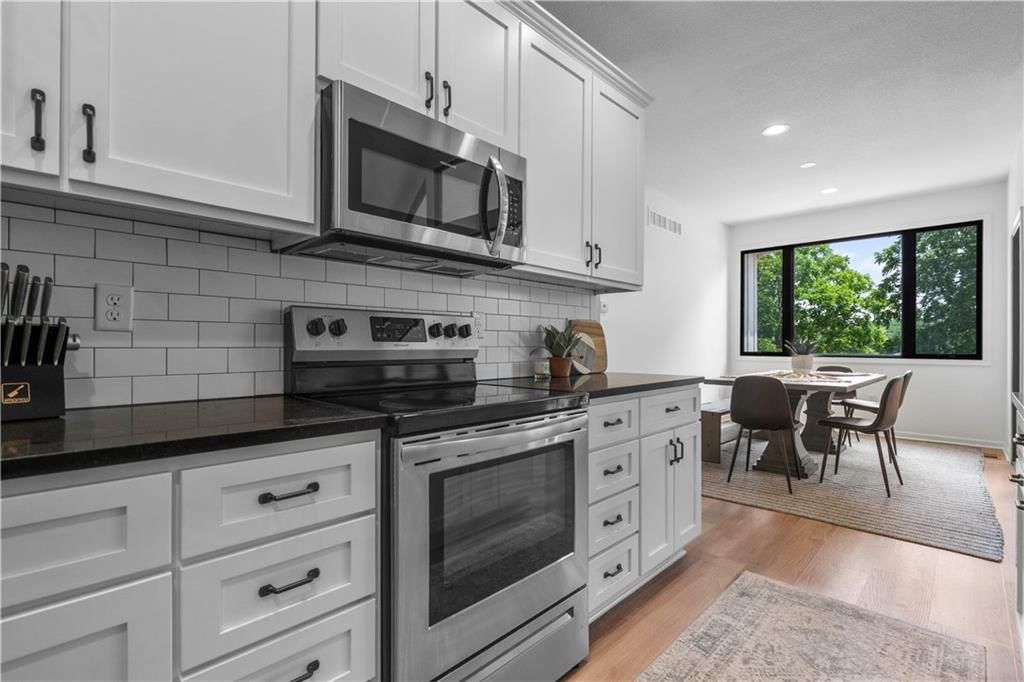
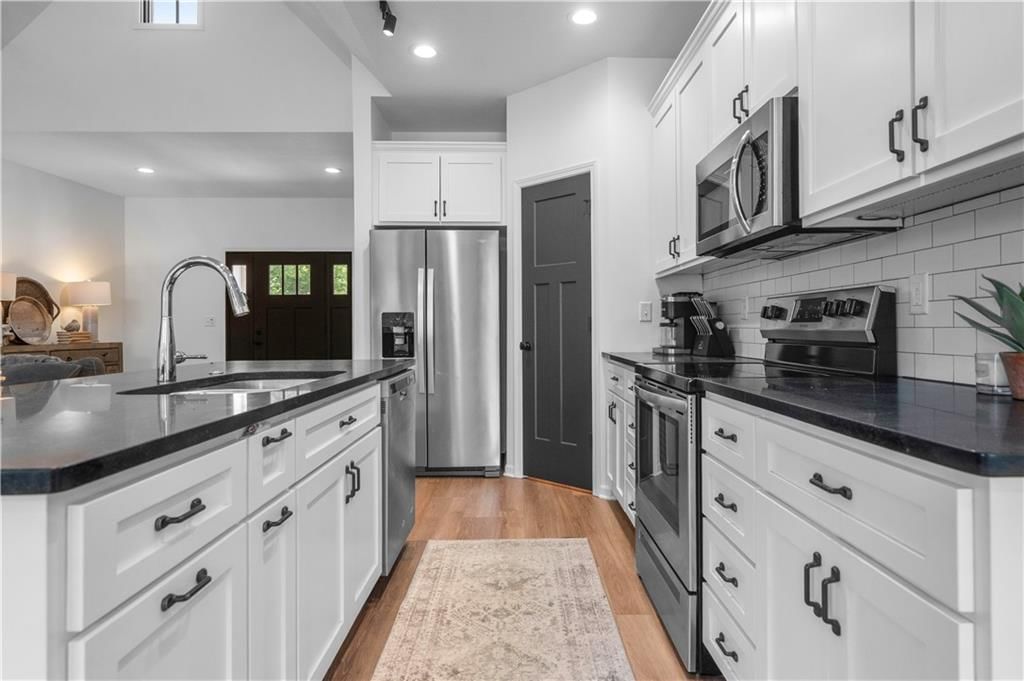
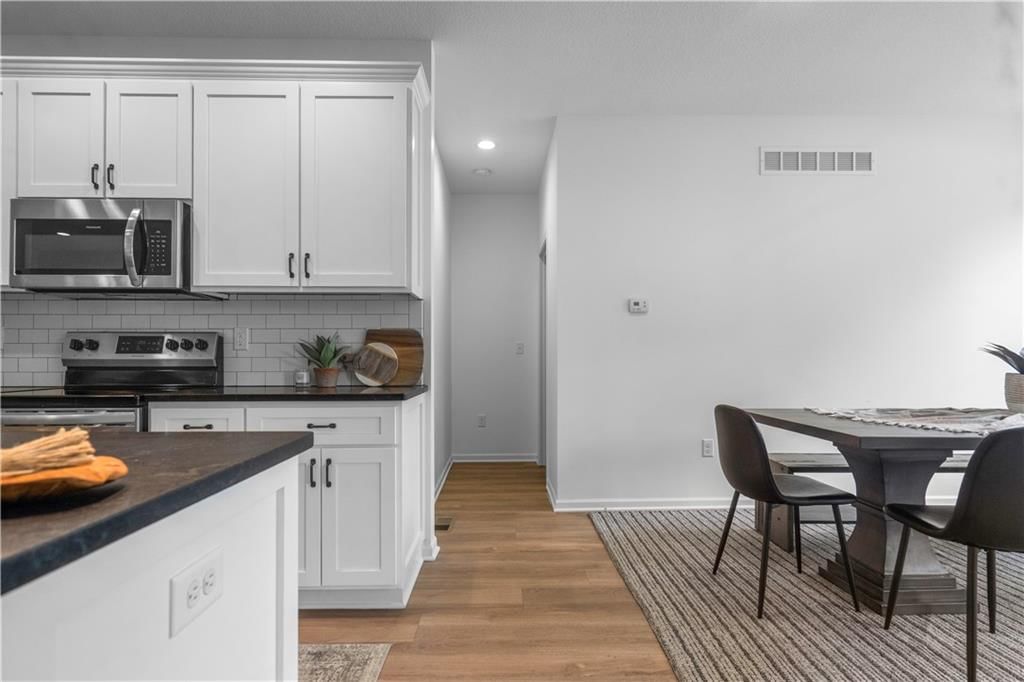
- Included: Dishwasher, Disposal, Microwave, Built-In Electric Oven, Stainless Steel Appliance(s)
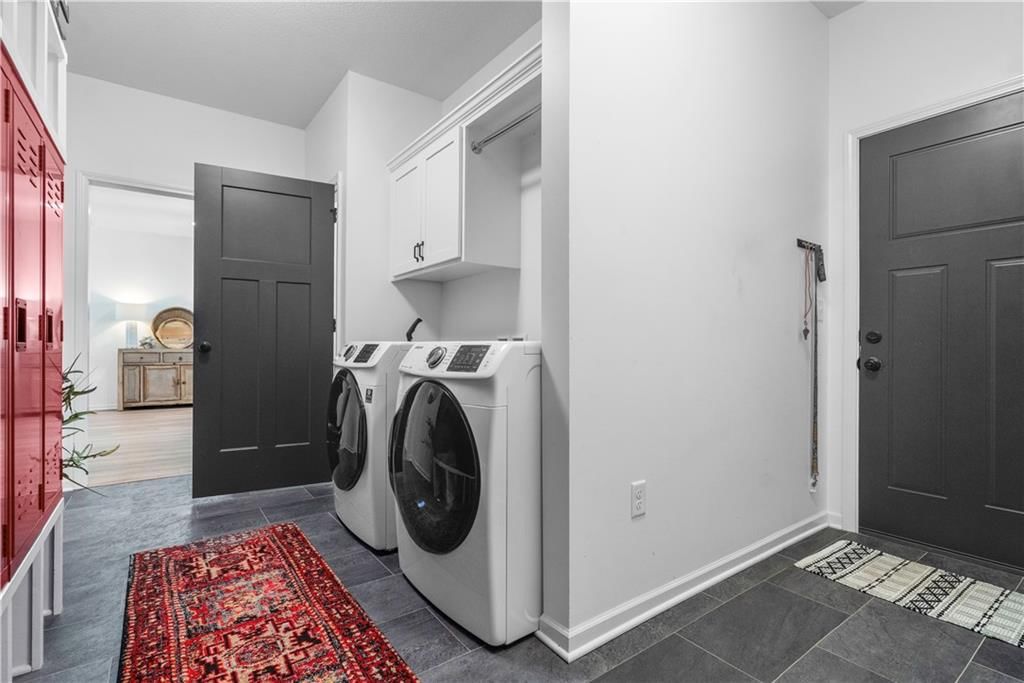
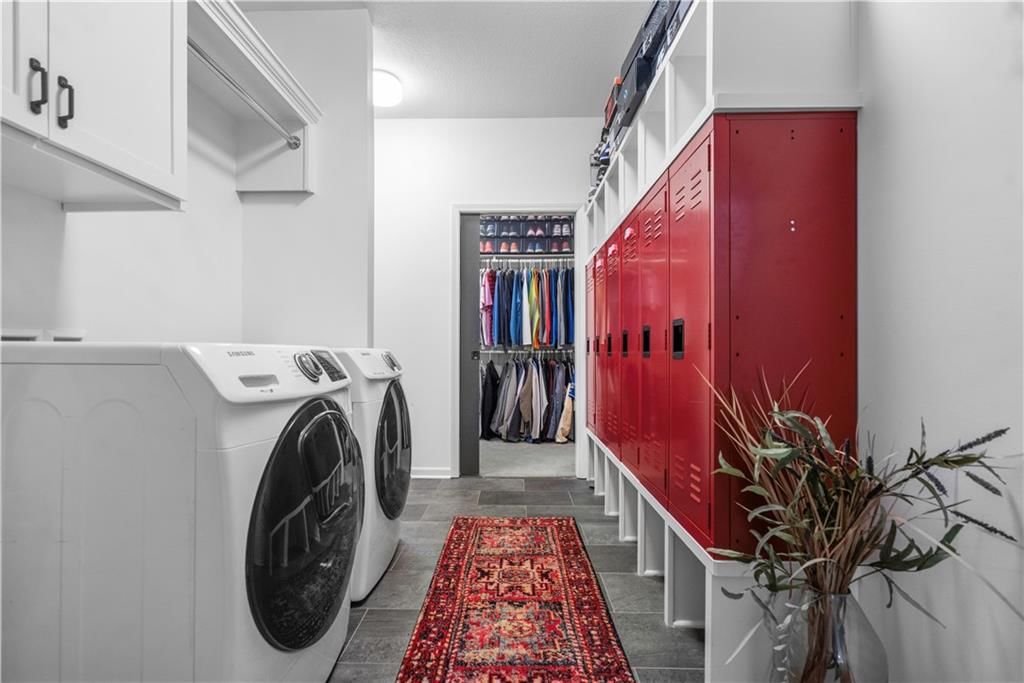
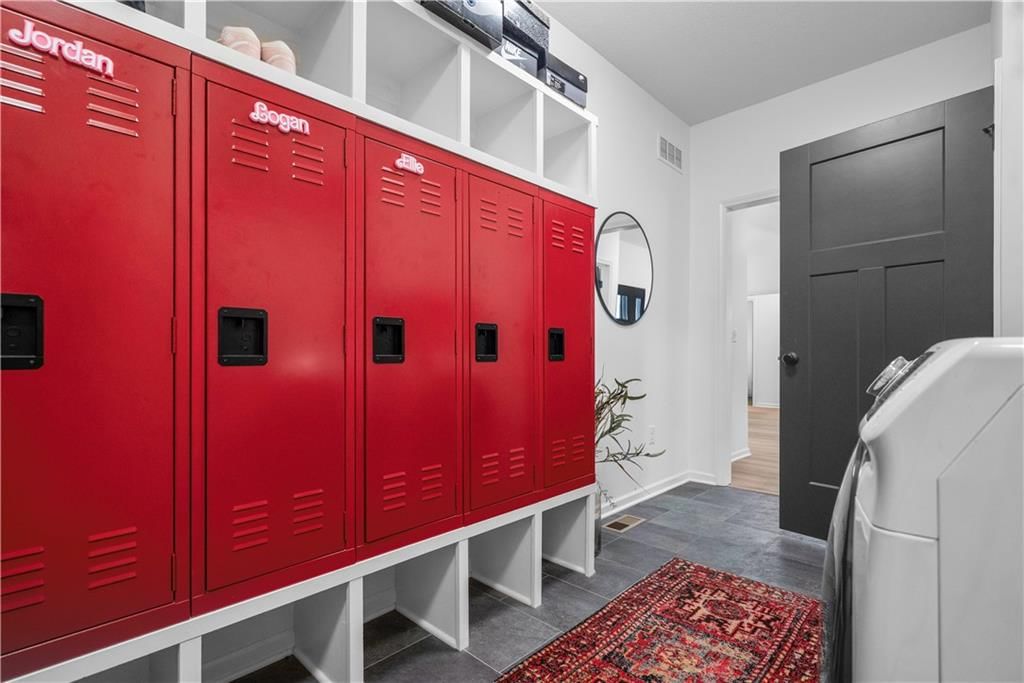
- Laundry: Laundry Room, Main Level
Features
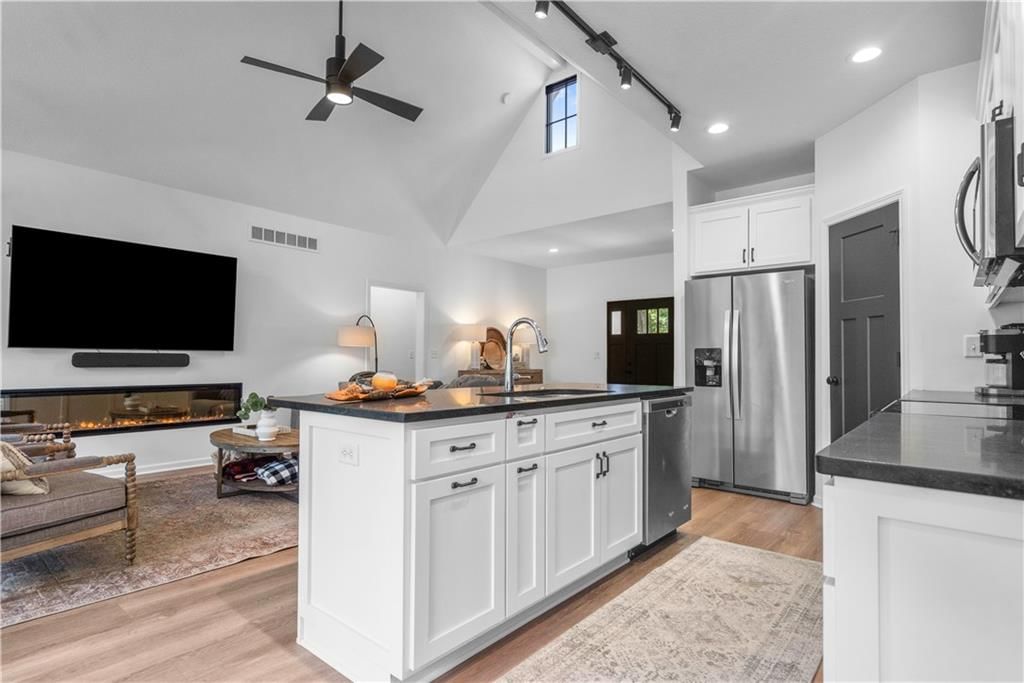
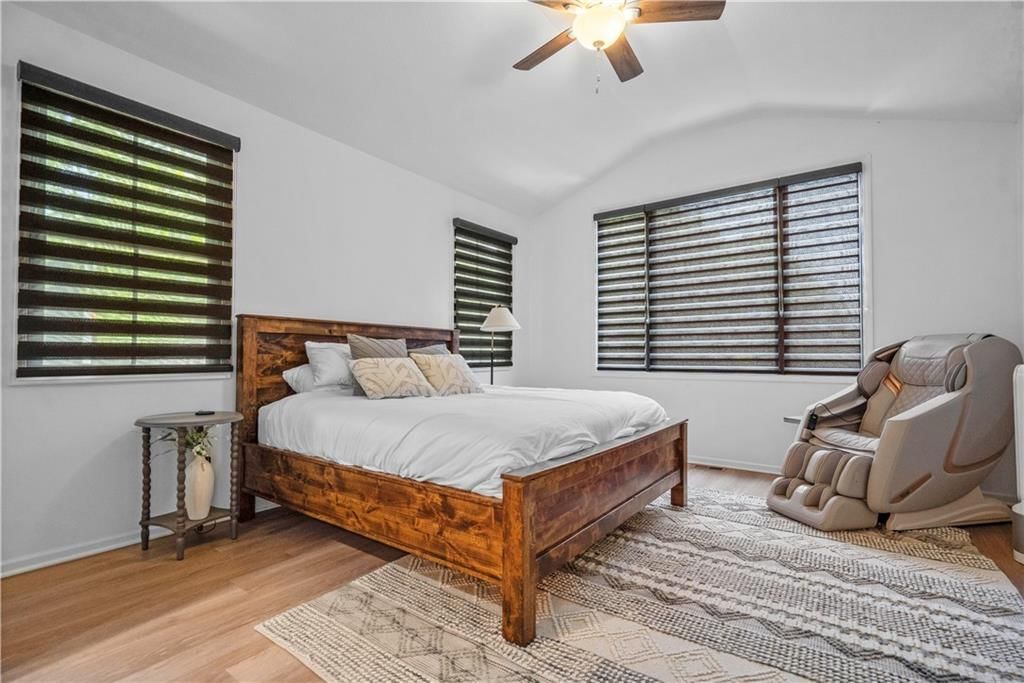
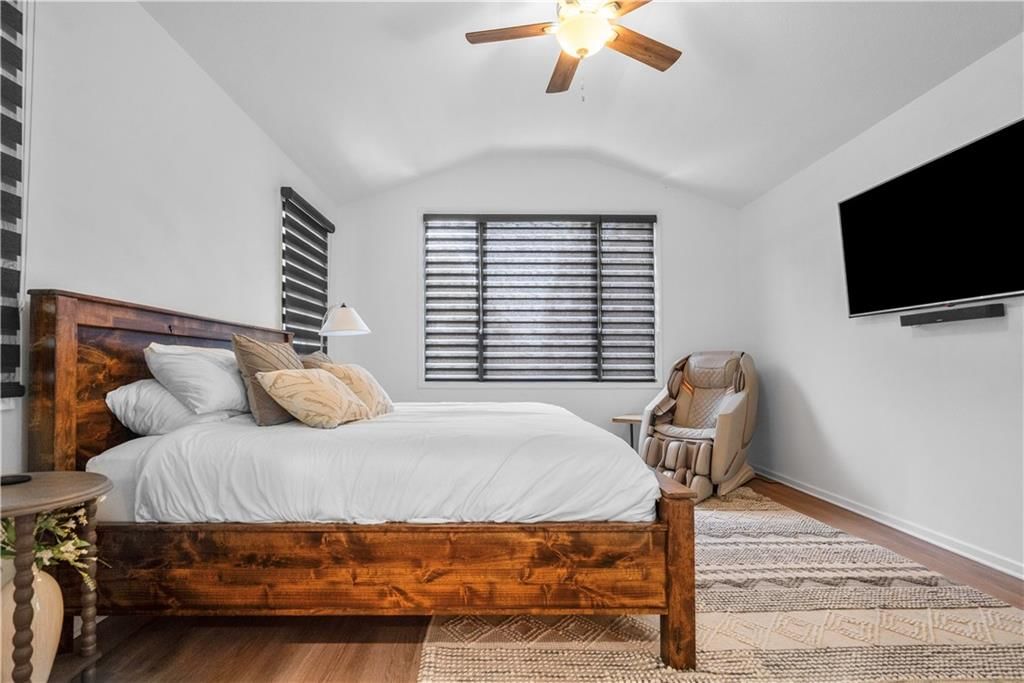
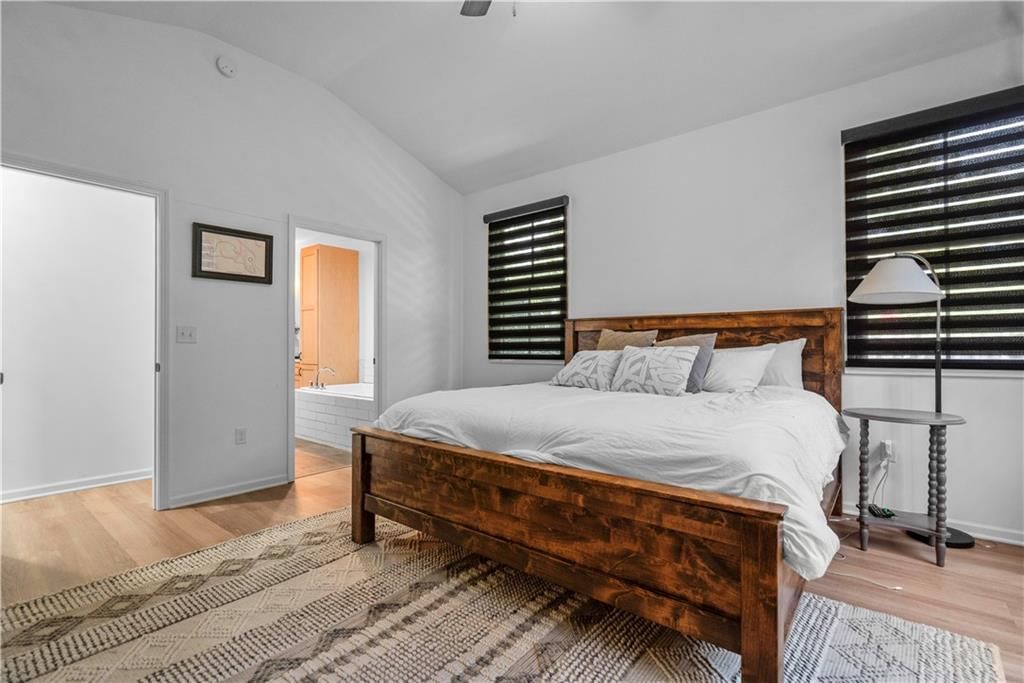
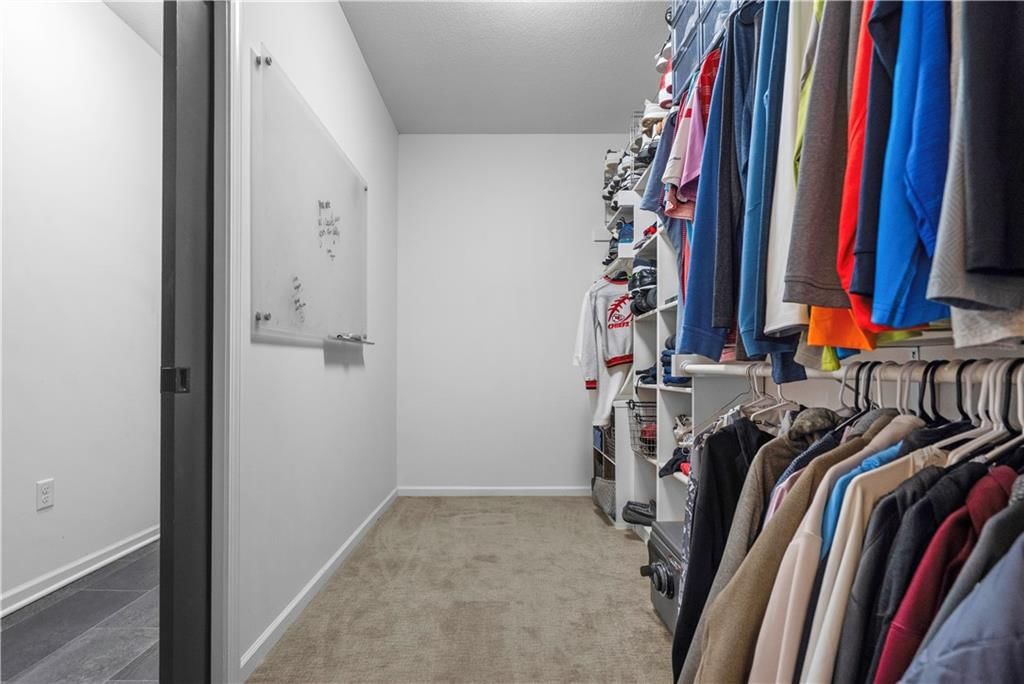
- Features: Ceiling Fan(s), Kitchen Island, Pantry, Vaulted Ceiling(s), Walk-In Closet(s)
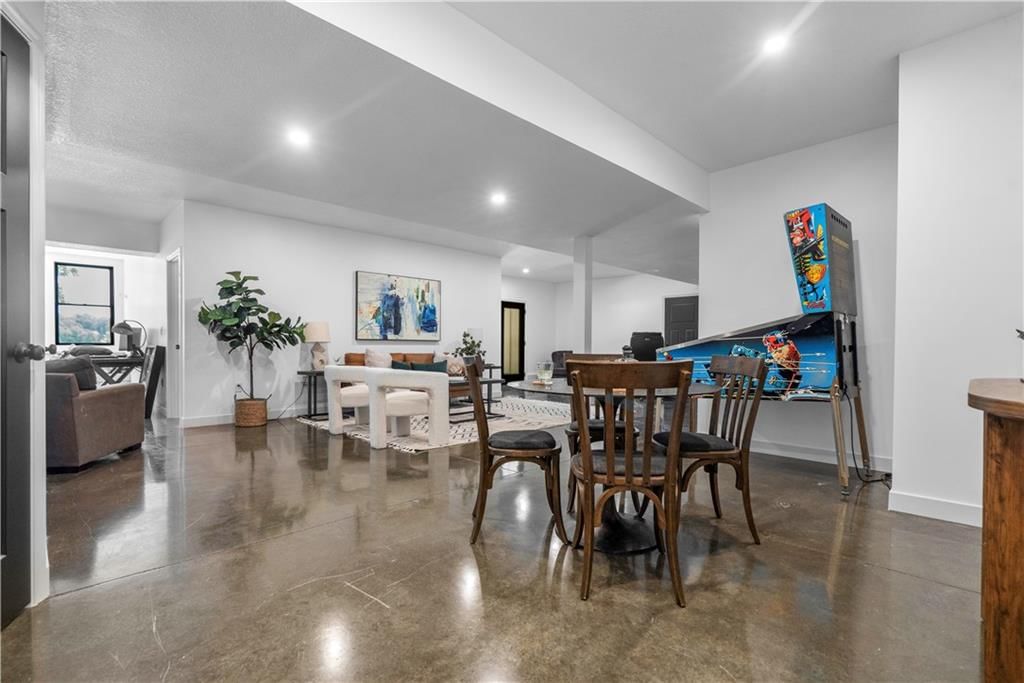
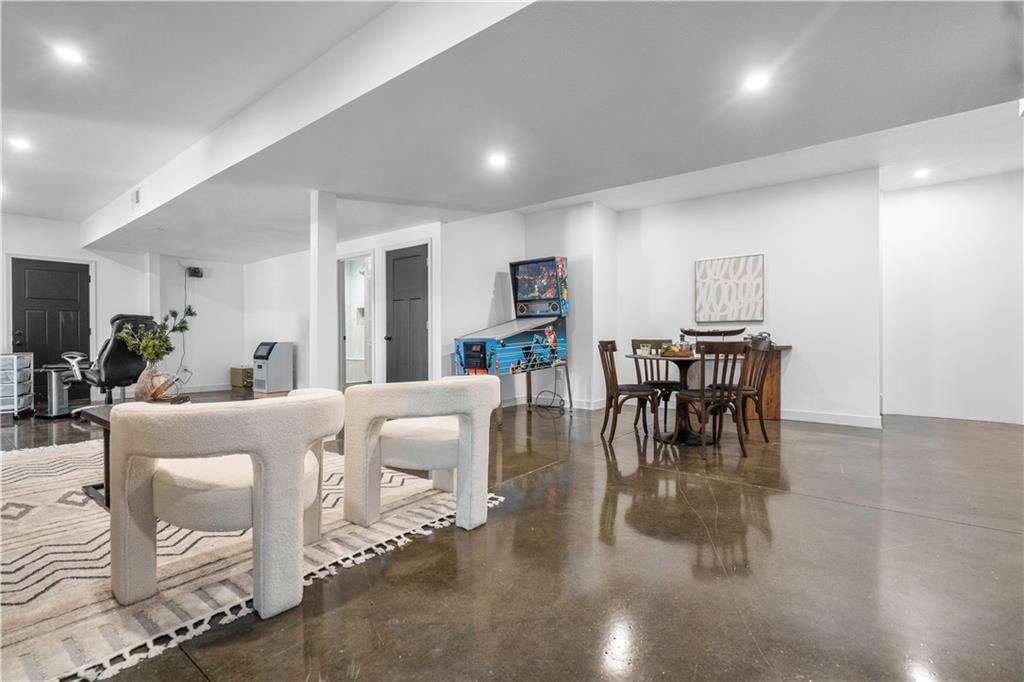
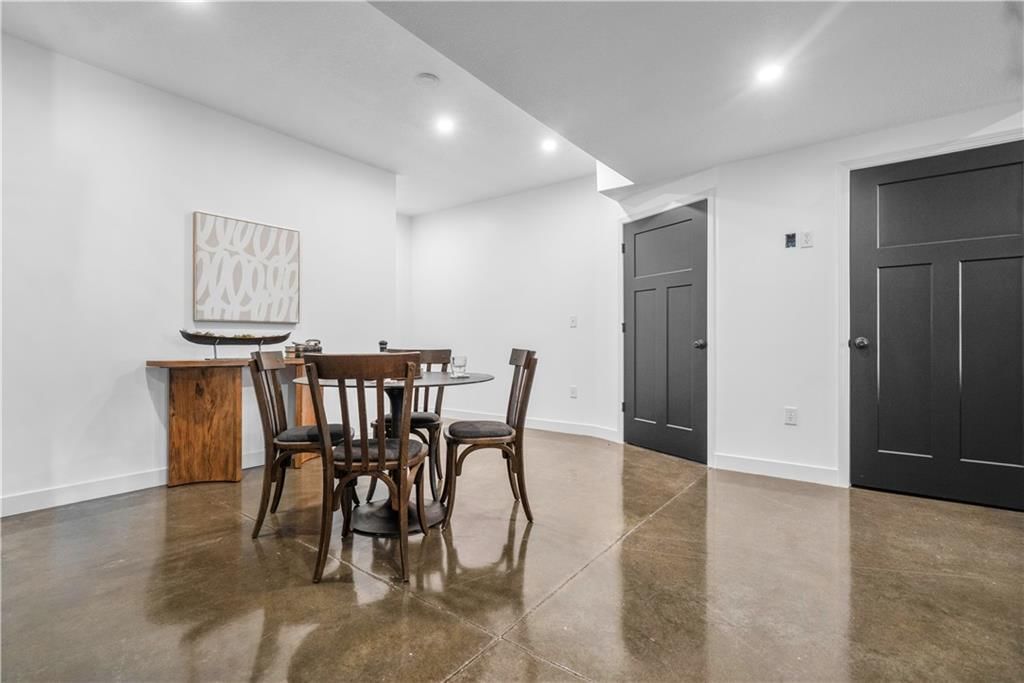
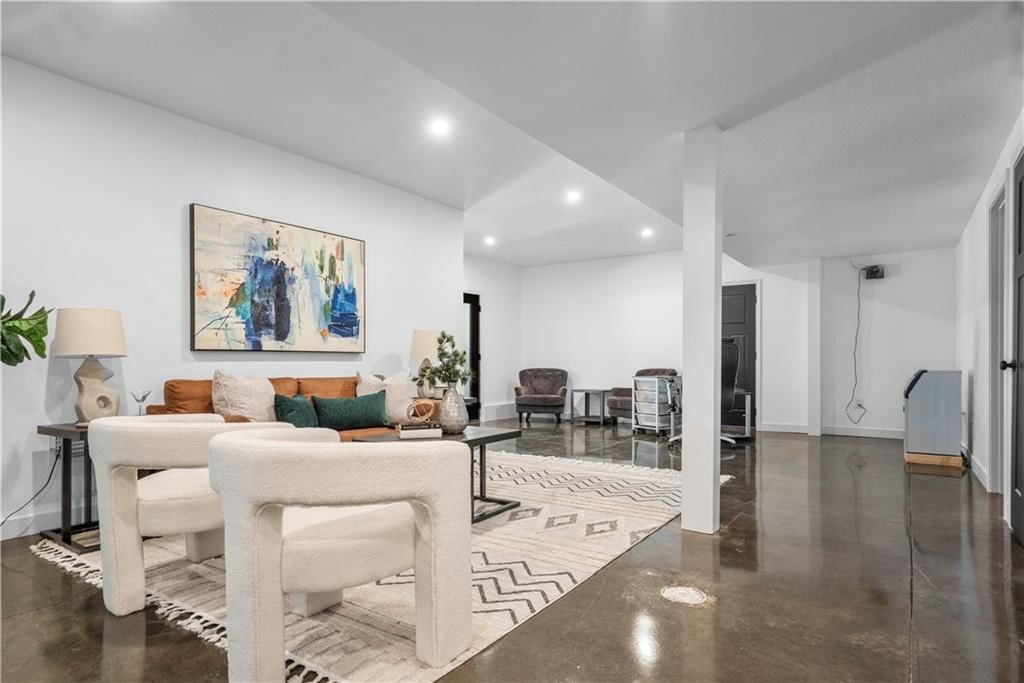
- Flooring: Carpet, Concrete, Luxury Vinyl
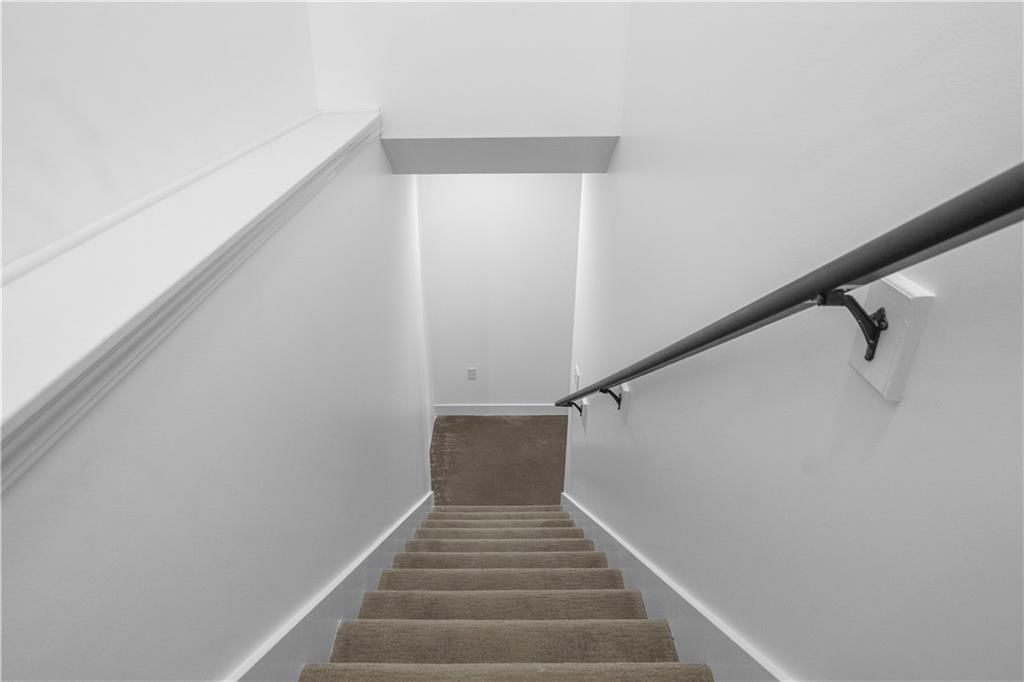
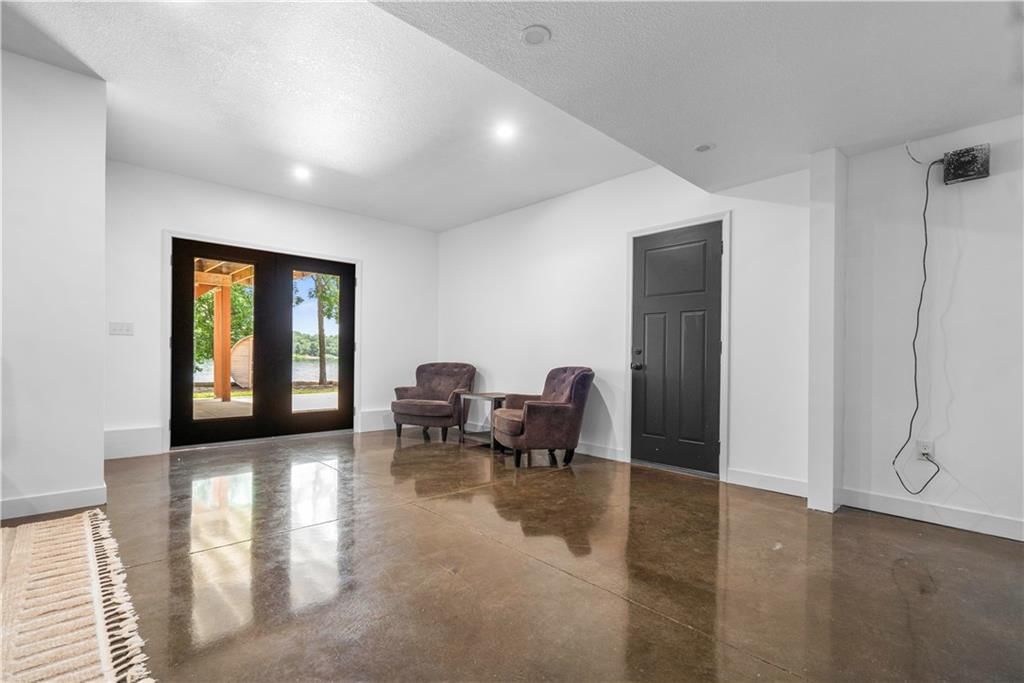
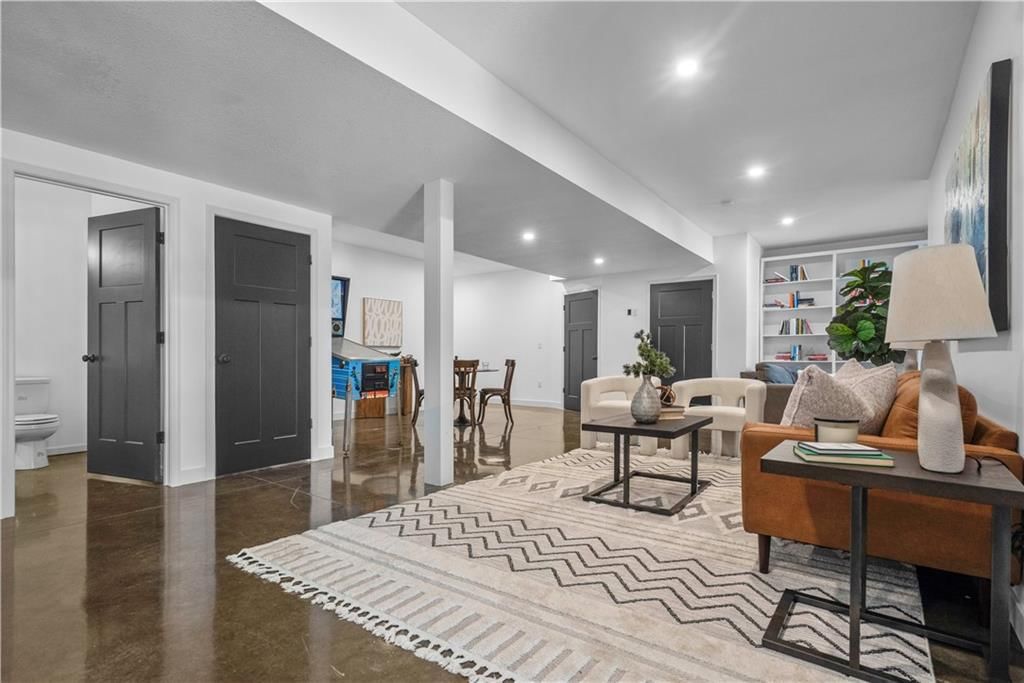
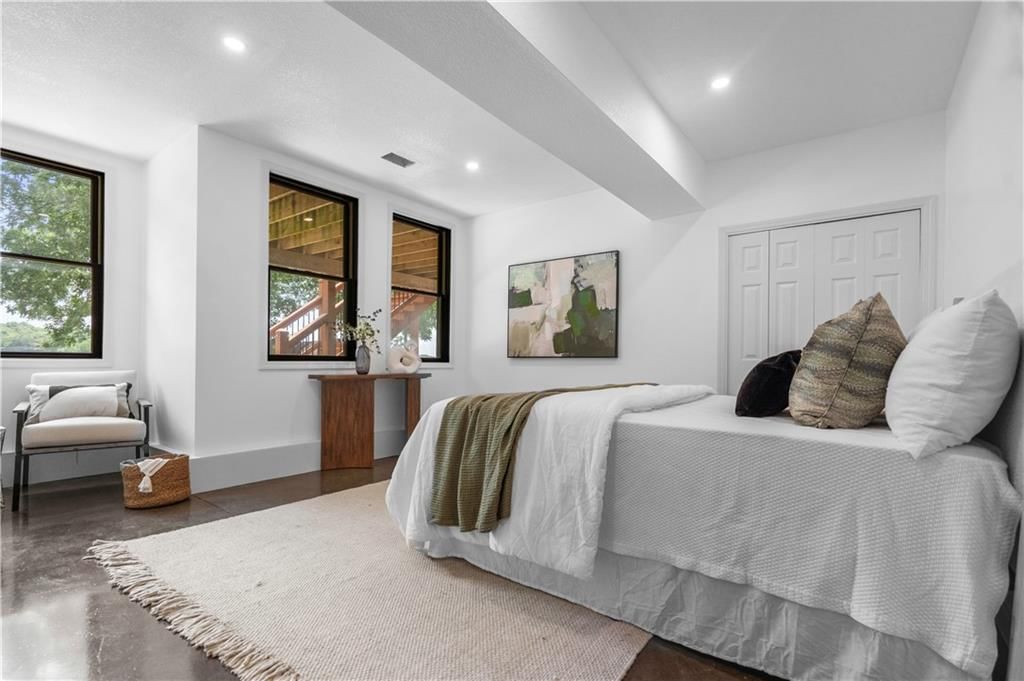
- Basement: Basement BR, Finished, Full, Walk-Out Access
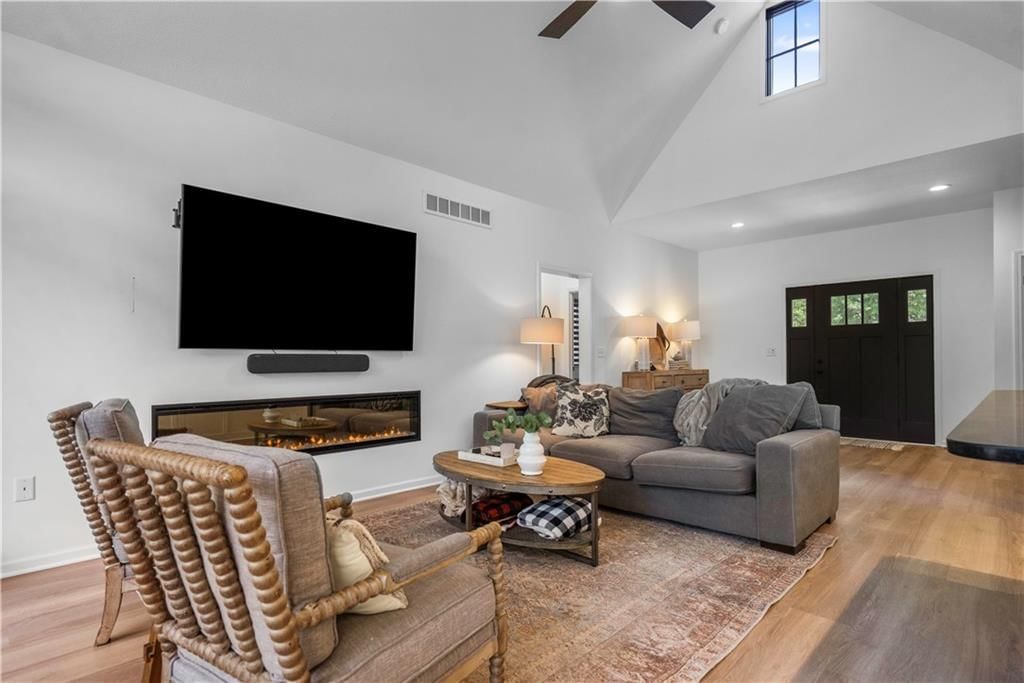
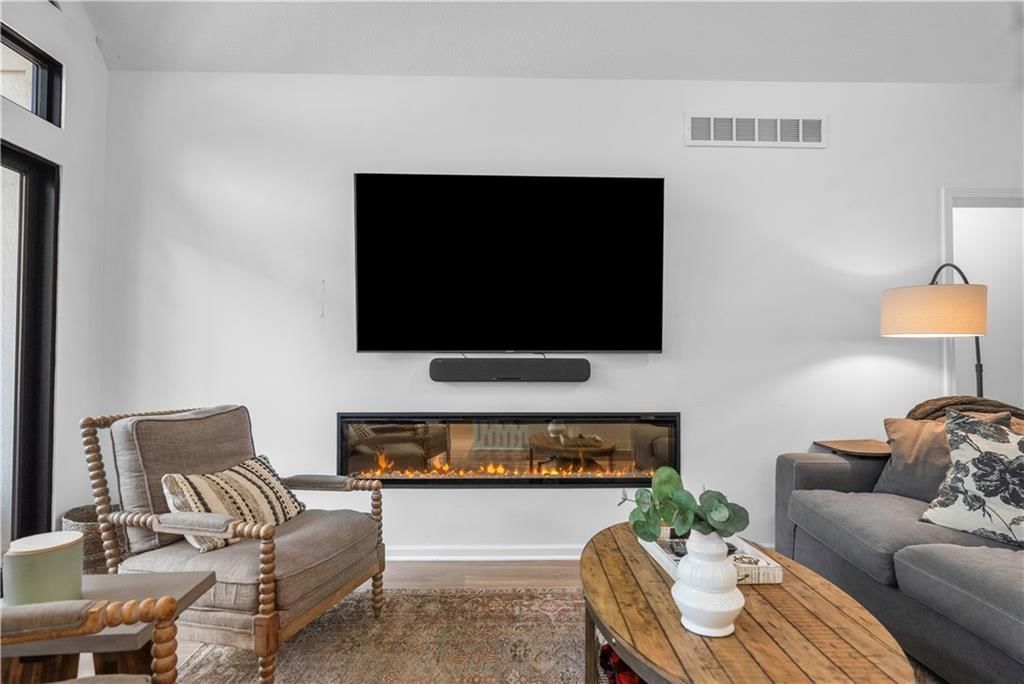
- Fireplace features: Great Room
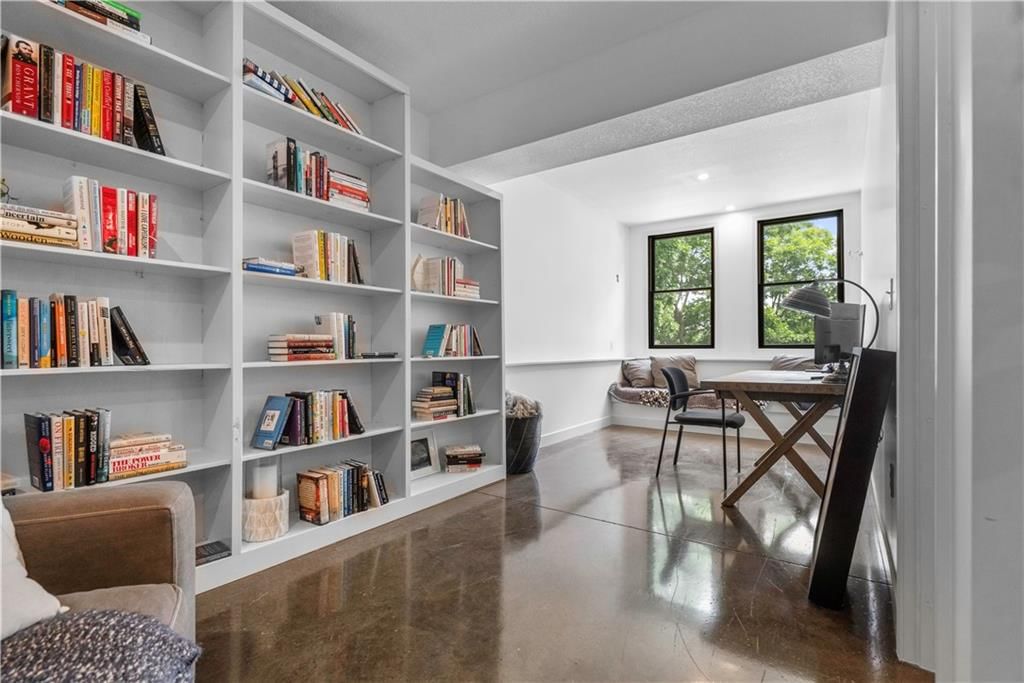
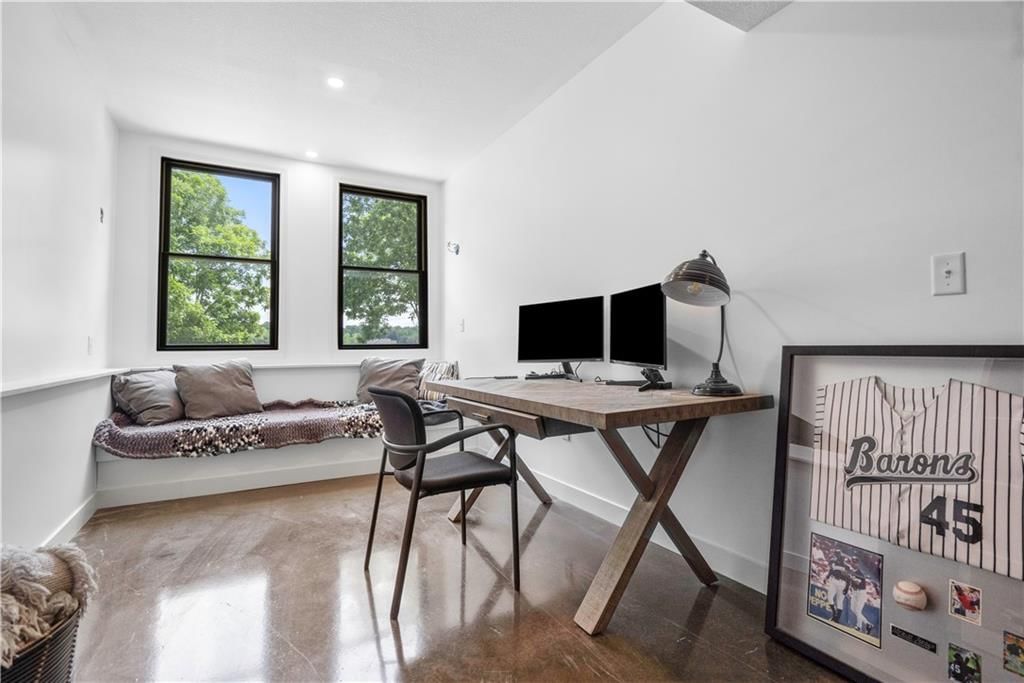
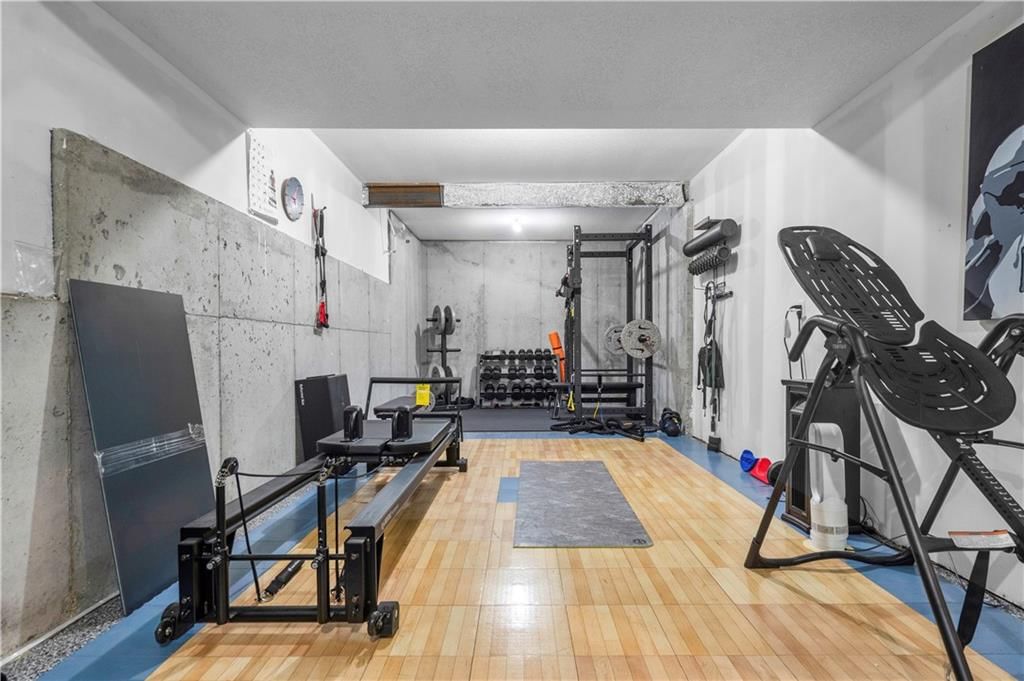
- Other rooms: Exercise Room, Great Room, Main Floor BR, Main Floor Master, Office, Recreation Room
Interior area
- Finished area above ground: 2,062 sqft
- Finished area below ground: 1,338 sqft
- Total interior livable area: 3,400 sqft
Property
Parking
- Total spaces: 2
- Parking features: Attached, Garage Faces Front, Garage Faces Rear
Lot
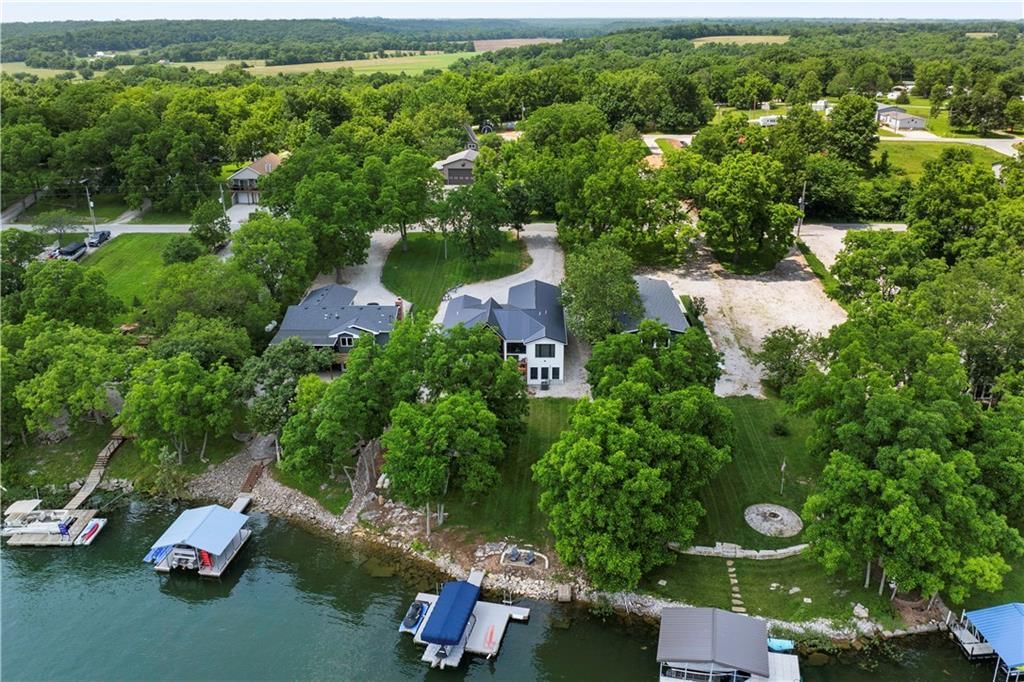
- Size: 0.34 Acres
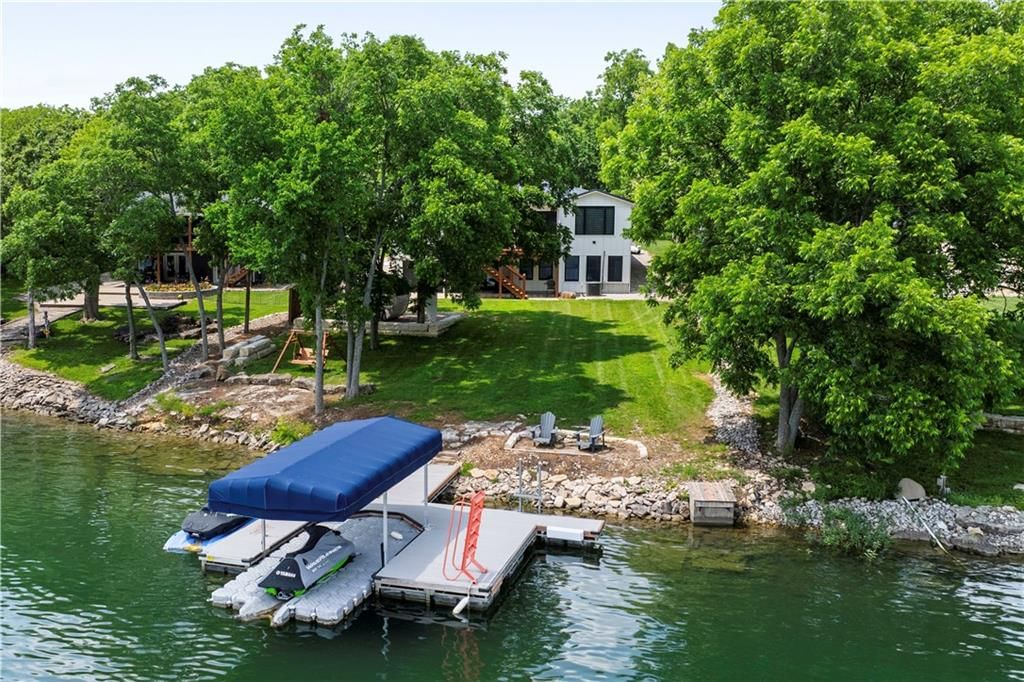
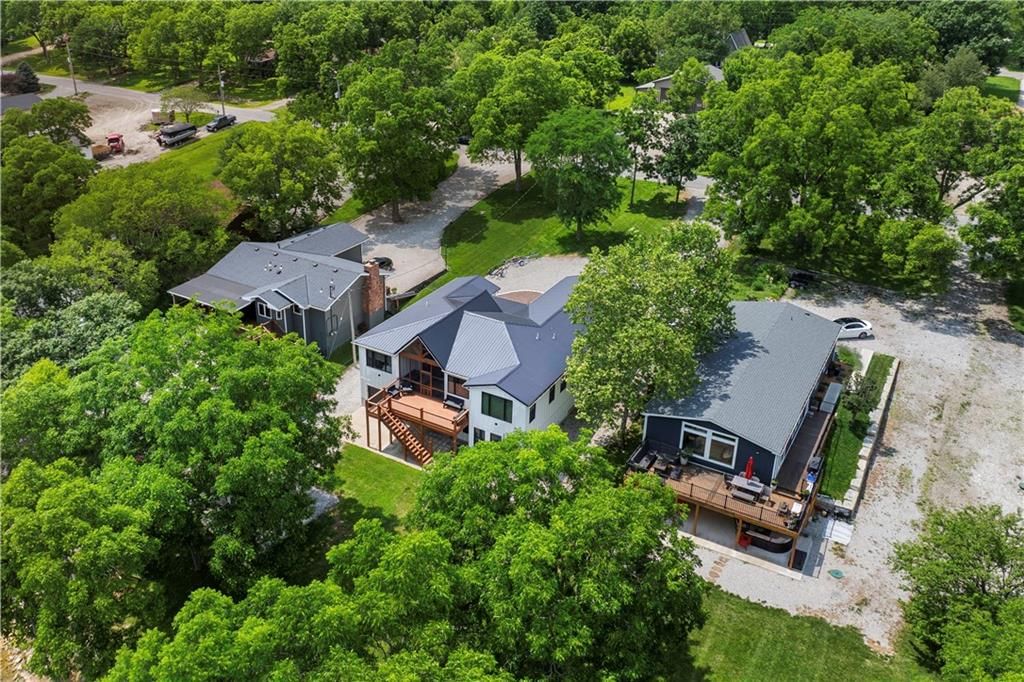
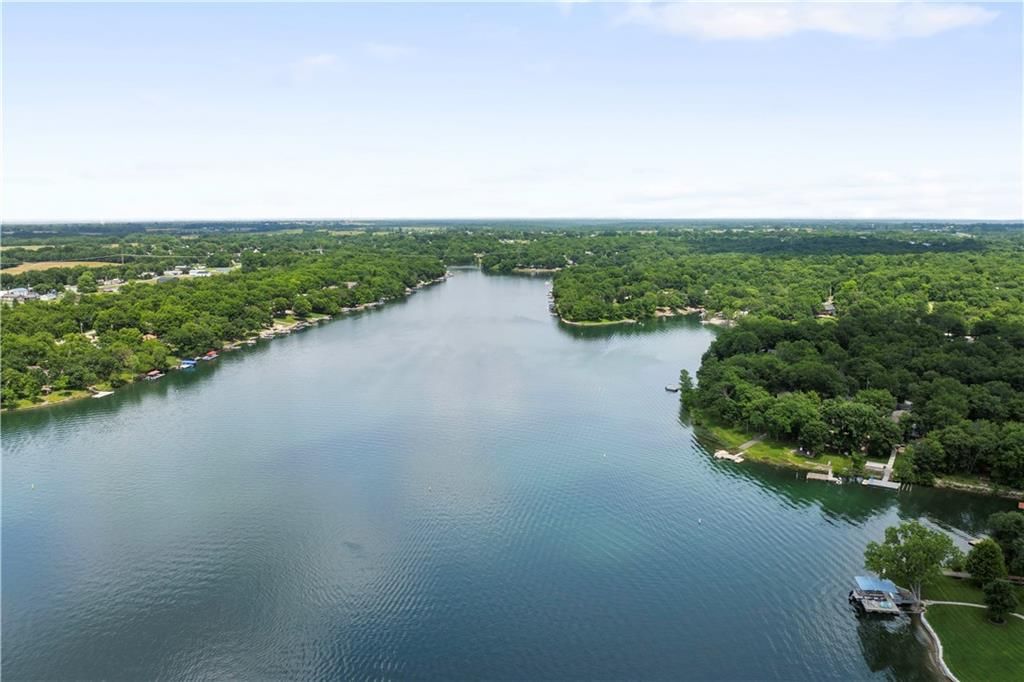
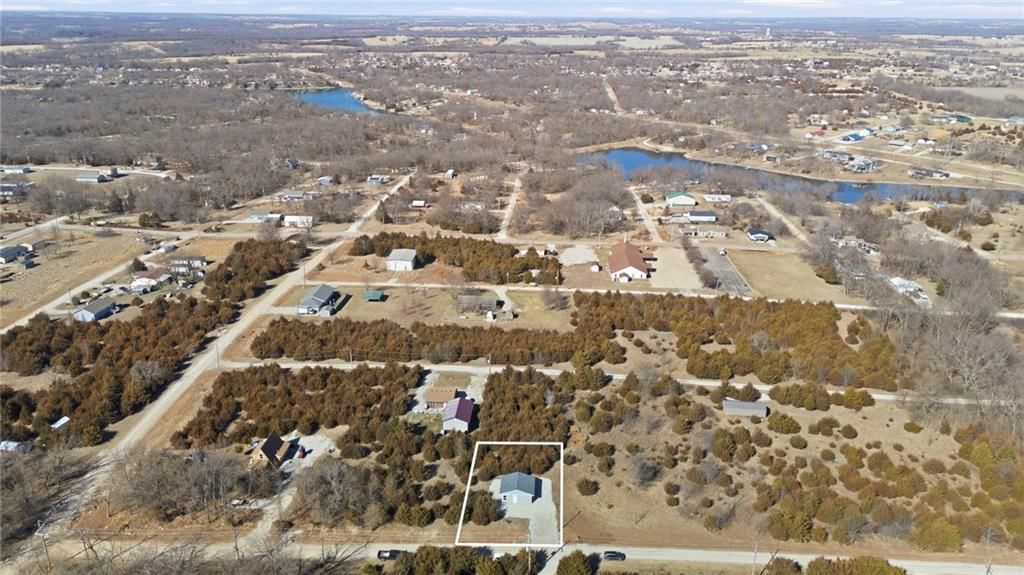
- Features: Lake Front, Many Trees
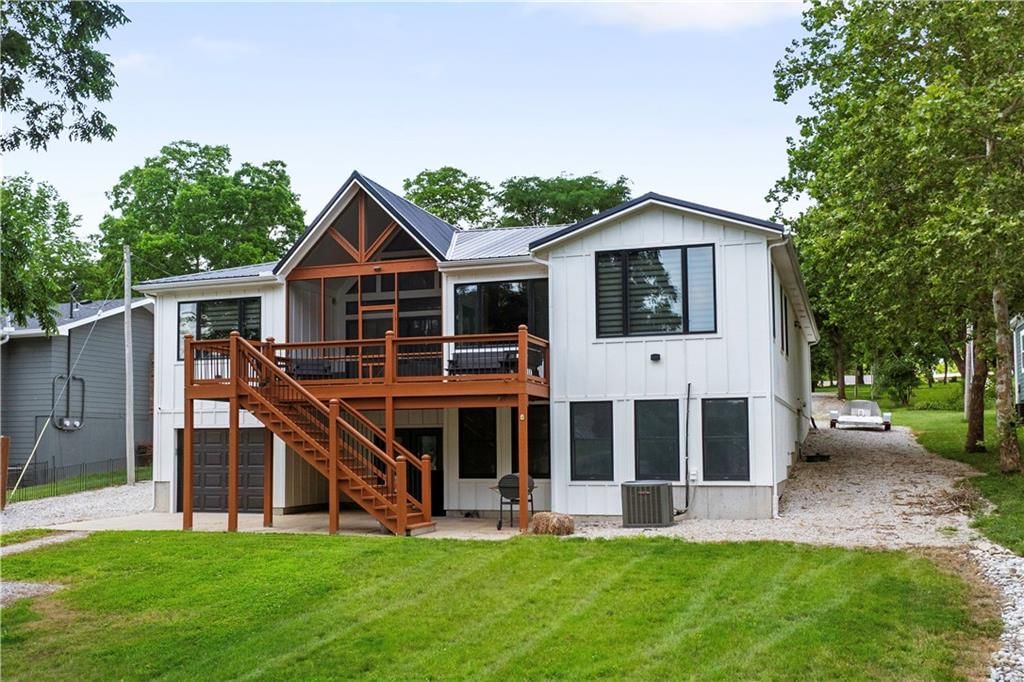
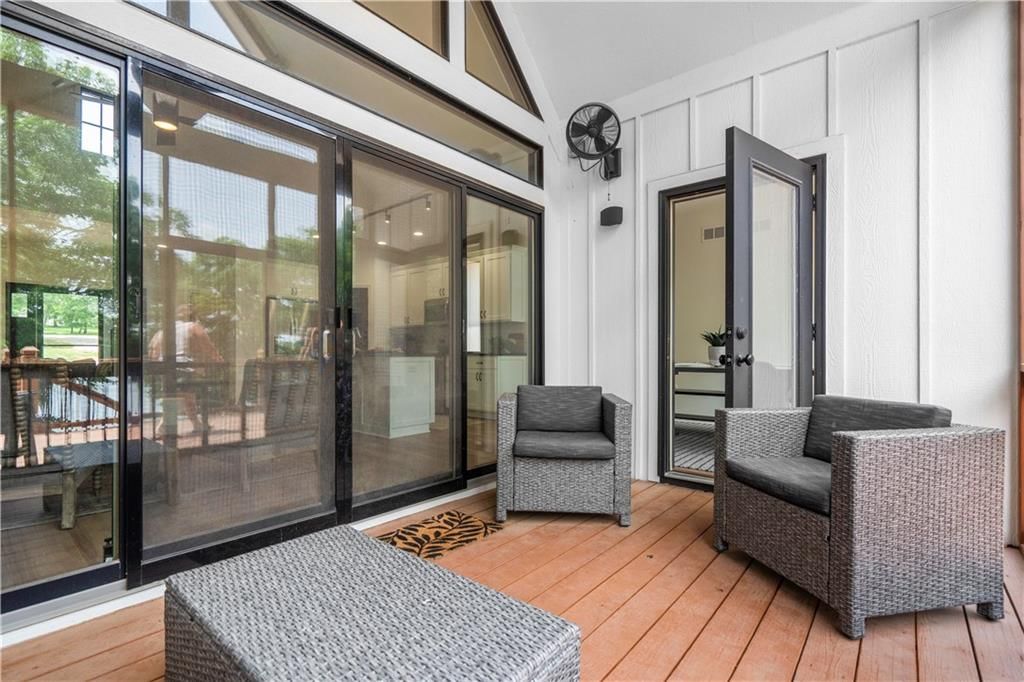
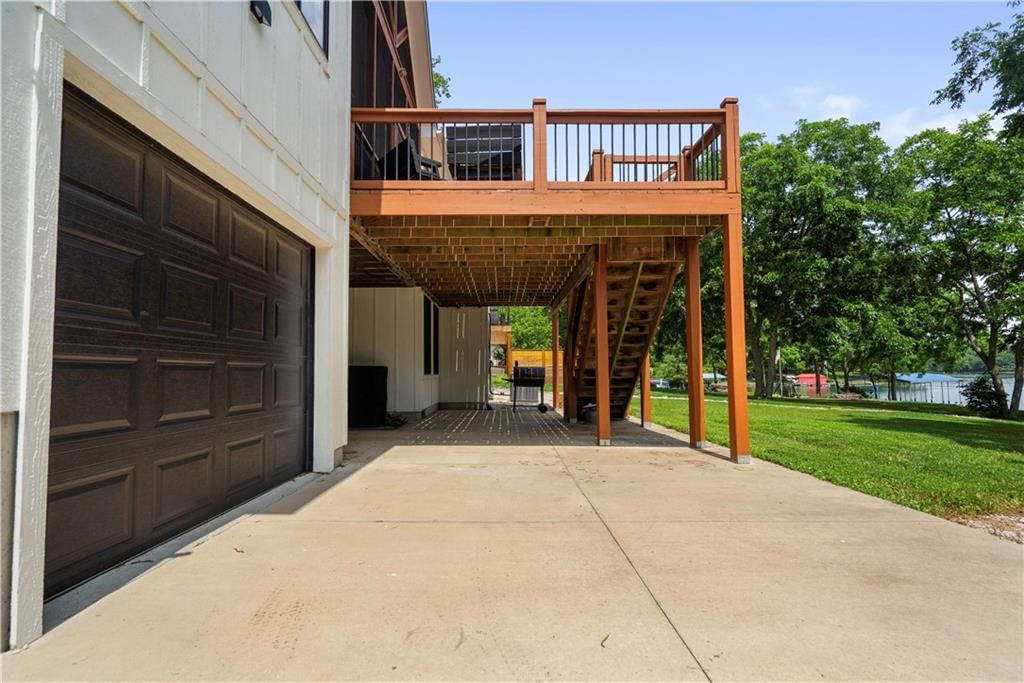
- Patio & porch: Deck, Covered, Patio, Screened
Construction
Type & style
- Home type: Residential
- Architectural style: Traditional
Materials
- Materials: Frame, Wood Siding
Condition
- Year built: 2018
- Age: 6-10 Years
Utilities & green energy
- Sewer: Public Sewer
- Water: Public
Highlights
Outdoor & Lot
- Deck
- Covered Patio
- Mature Trees
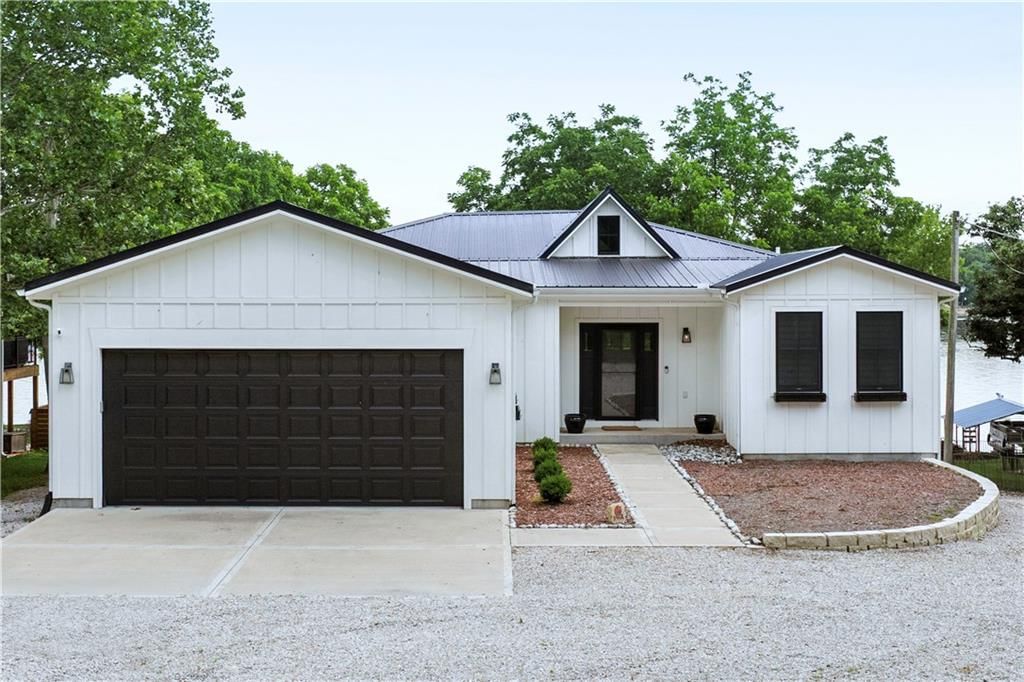
- Waterfront
Kitchen
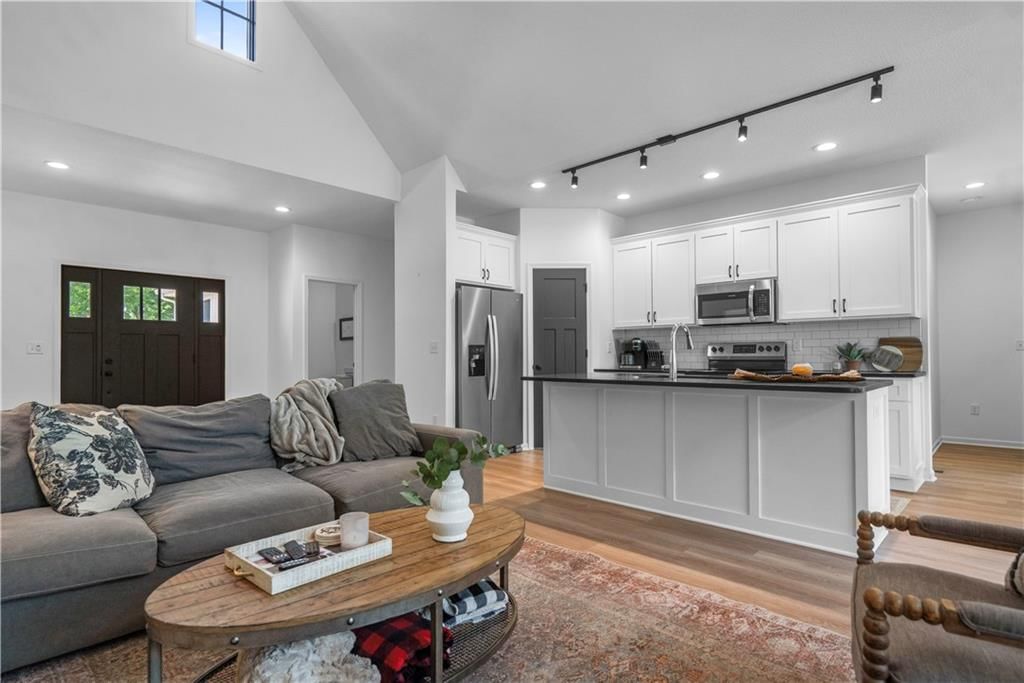
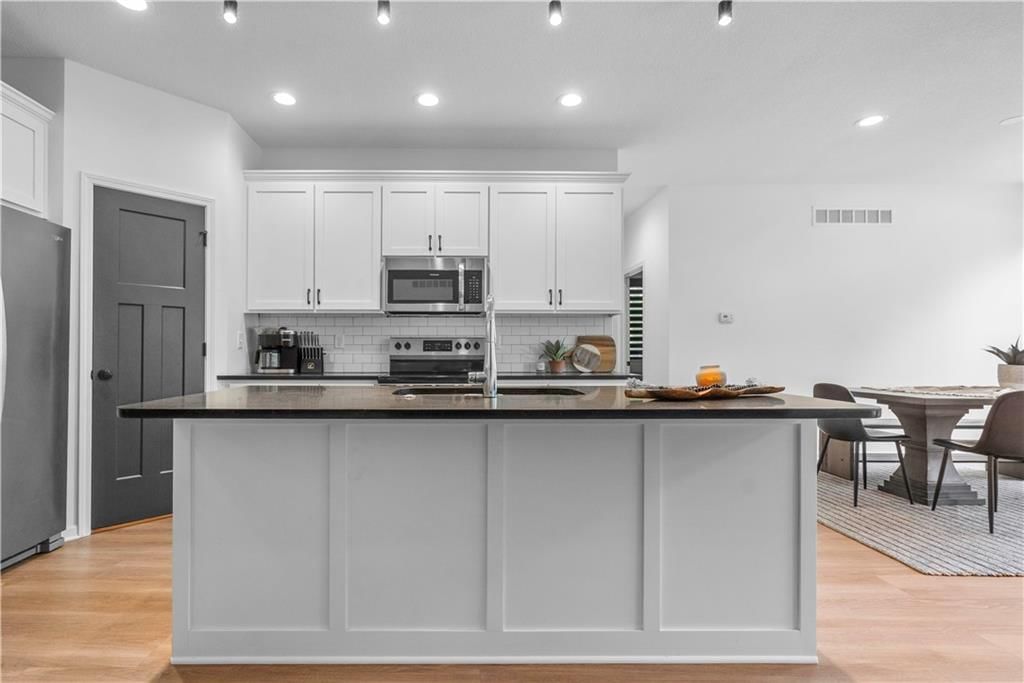
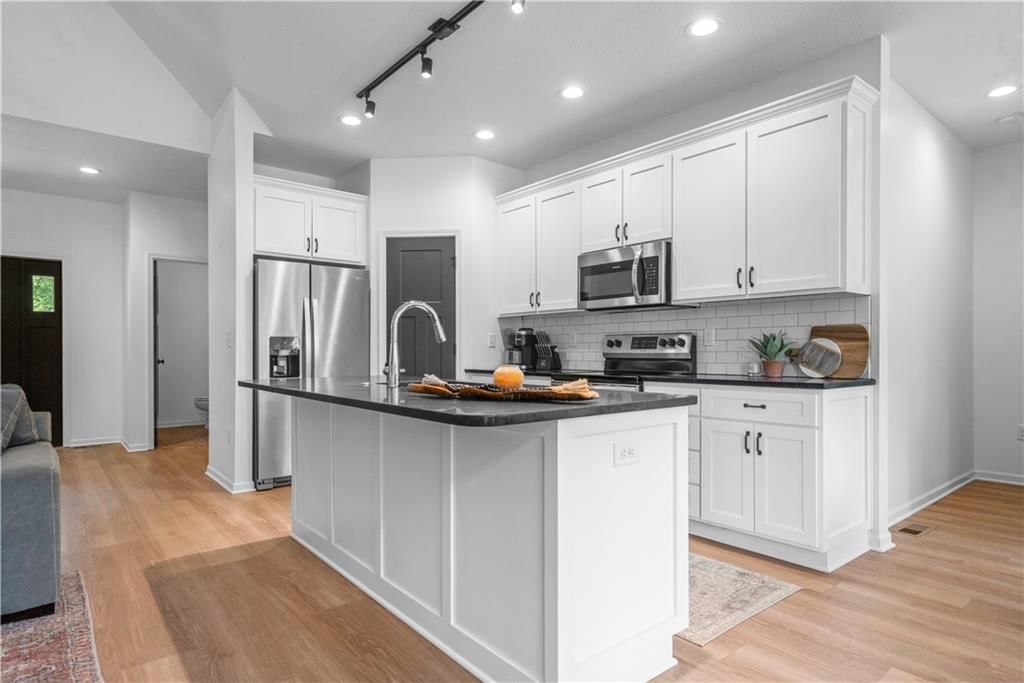
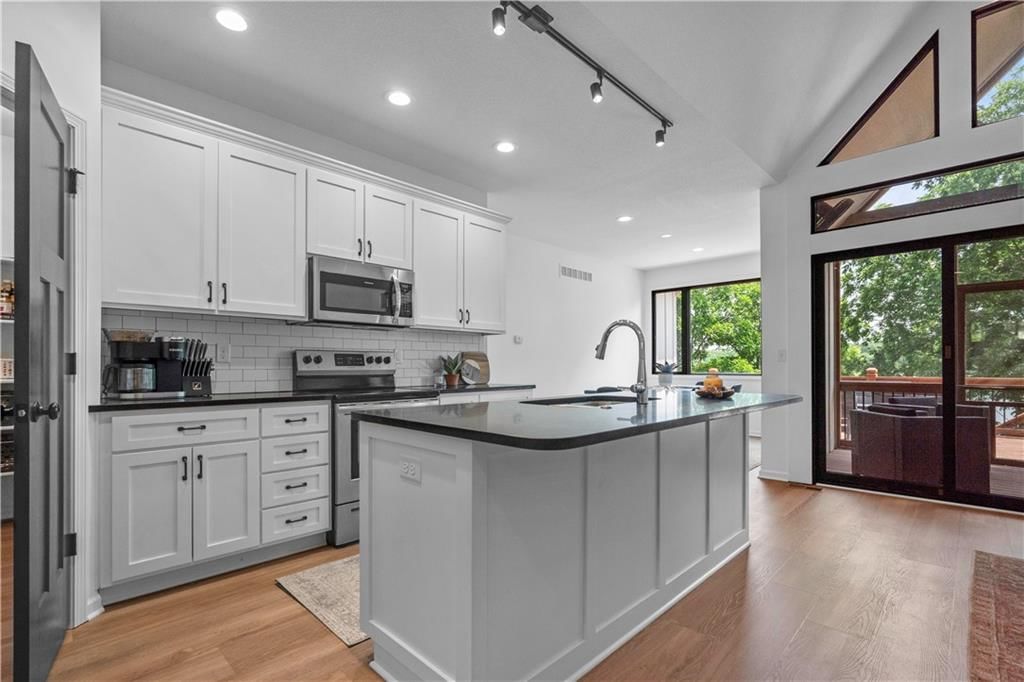
- Kitchen Island
- Walk-in Pantry
- Stainless Appliances
Interior
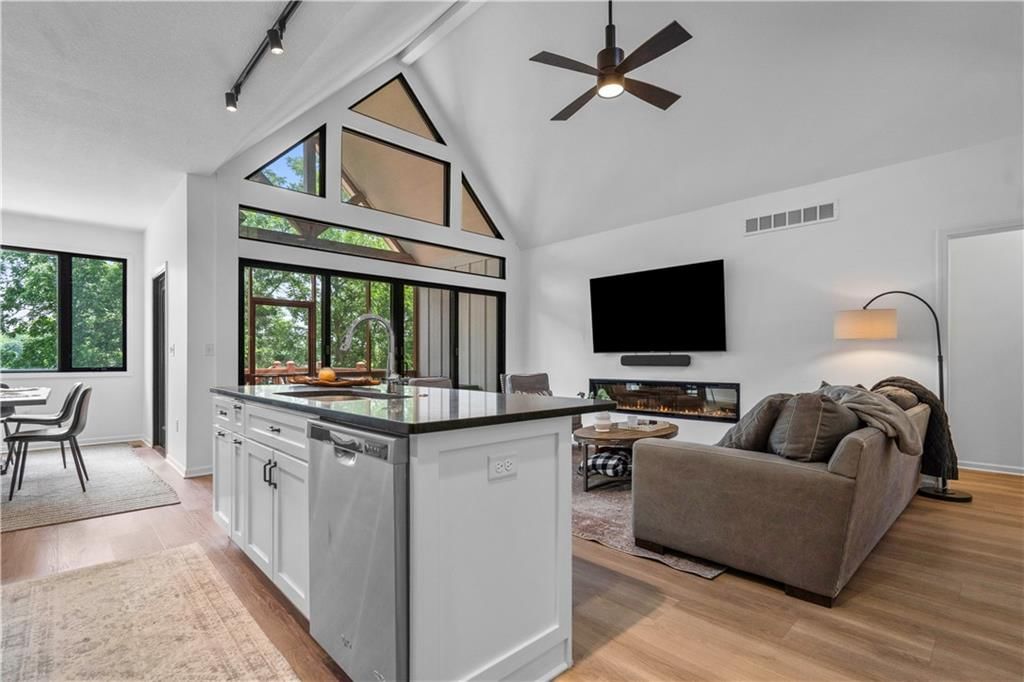
- Tall Ceilings
- Two-Story Living Room
Layout
- Main Floor Primary
- Basement
- Finished Basement
- Walk-out Basement
- In-law Suite
- Home Office
- Bonus Room
- Home Gym
Garage & Parking
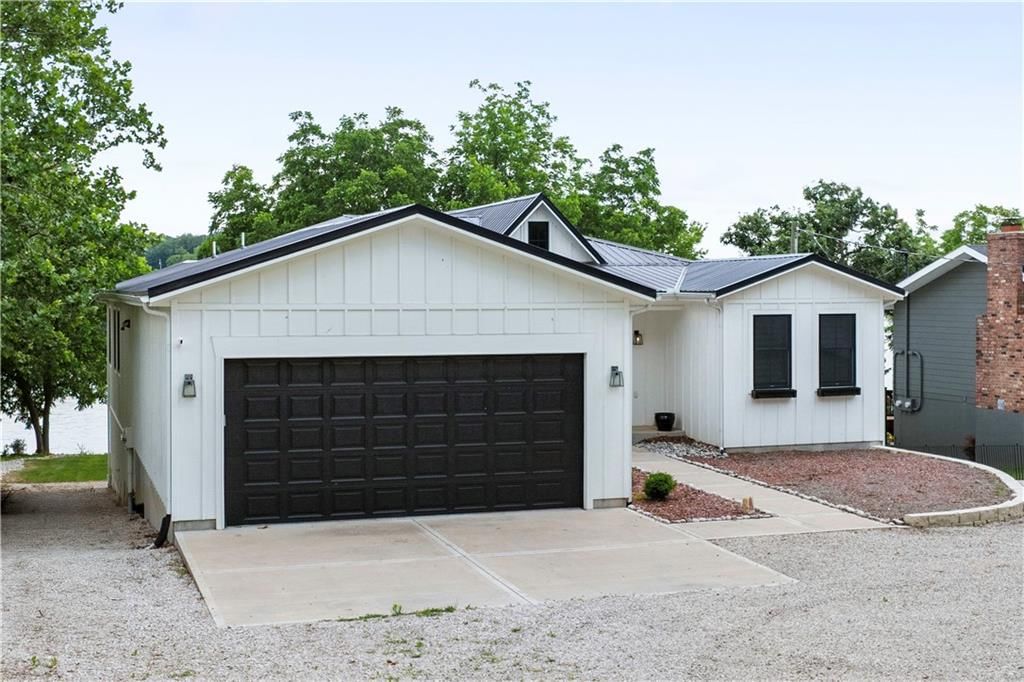
- Attached Garage
Community
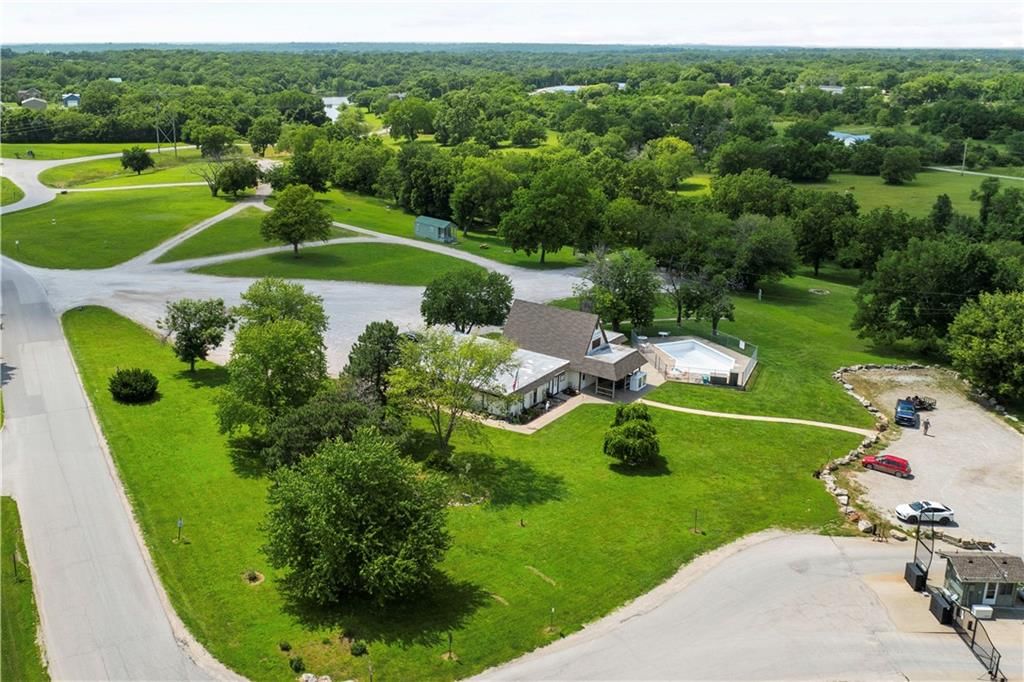
- Community Pool
- Trails
- Playground
- Tennis Court
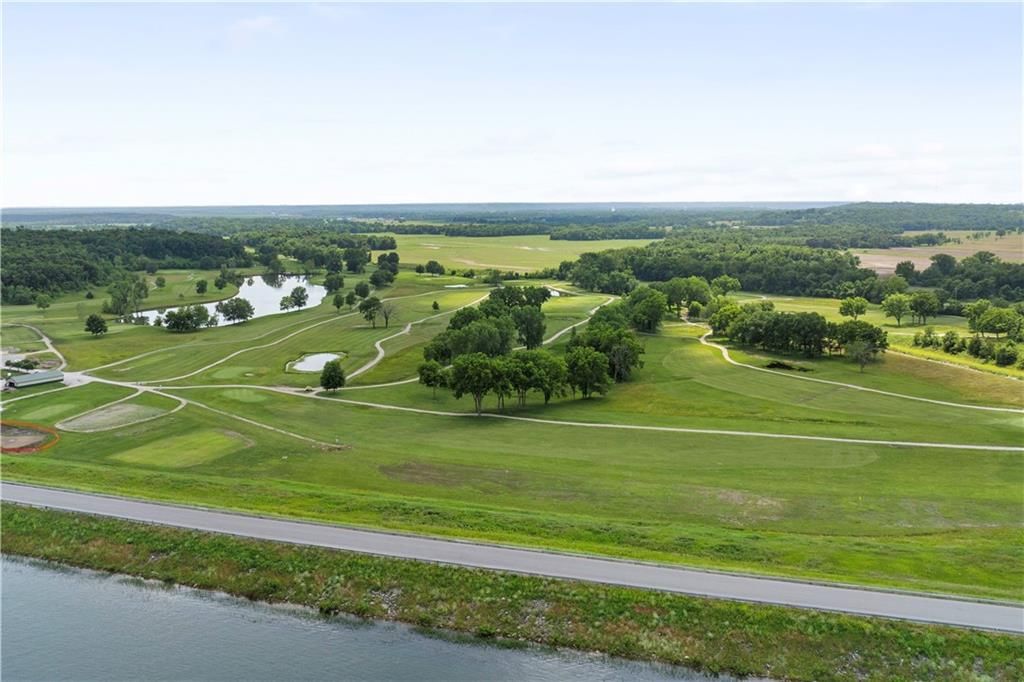
- Golf Course
HOA
- Has HOA: Yes
- Fee: $468 /year
Amenities
- Community Center
- Golf Course
- Play Area
- Pool
- Tennis Court(s)
- Trail(s)
GreatSchools rating
- 6Lacygne Elementary School
- 7Prairie View Middle School
- 4Prairie View High School
Schools provided by the listing agent
- District: Prairie View
- Elementary: Lacygne
- Middle: Prairie View
- High: Prairie View
Price history
- Annual tax amount: $9,624 / yr
Property tax history
| Year | Property tax | Assessed value |
|---|---|---|
| 2025 | $9,624 | $86,365 |
| 2024 | $10,404 | $84,065 |
| 2023 | — | $69,688 |
| 2022 | — | $57,794 |
| 2021 | — | $50,255 |
| 2020 | — | $47,403 |
| 2019 | — | $41,127 |
| 2018 | — | $16,928 |
| 2017 | — | $16,928 |
| 2016 | — | $11,707 |
| 2015 | — | $11,362 |
| 2014 | — | $11,265 |
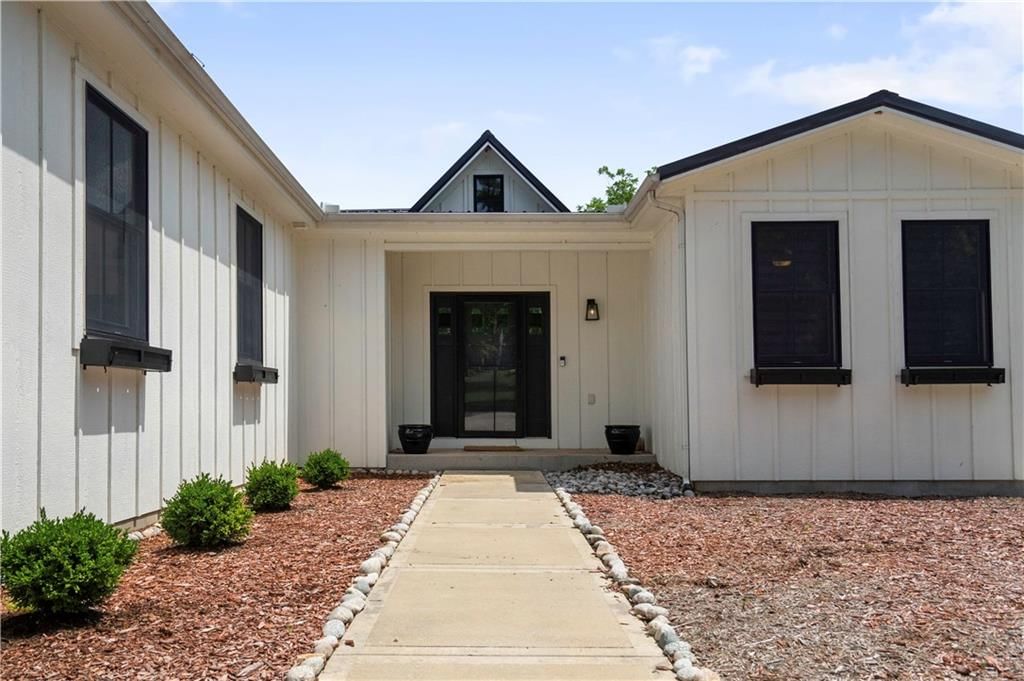
38 Lakeview Lane, Linn Valley, KS 66040 is a 4-bedroom, 3.5-bath, 3,400-square-foot traditional that sold on August 28, 2025. MLS #2541718.
Estimated Sales Range
HouseLoop Home Value History
Similar listings and the Linn Valley market
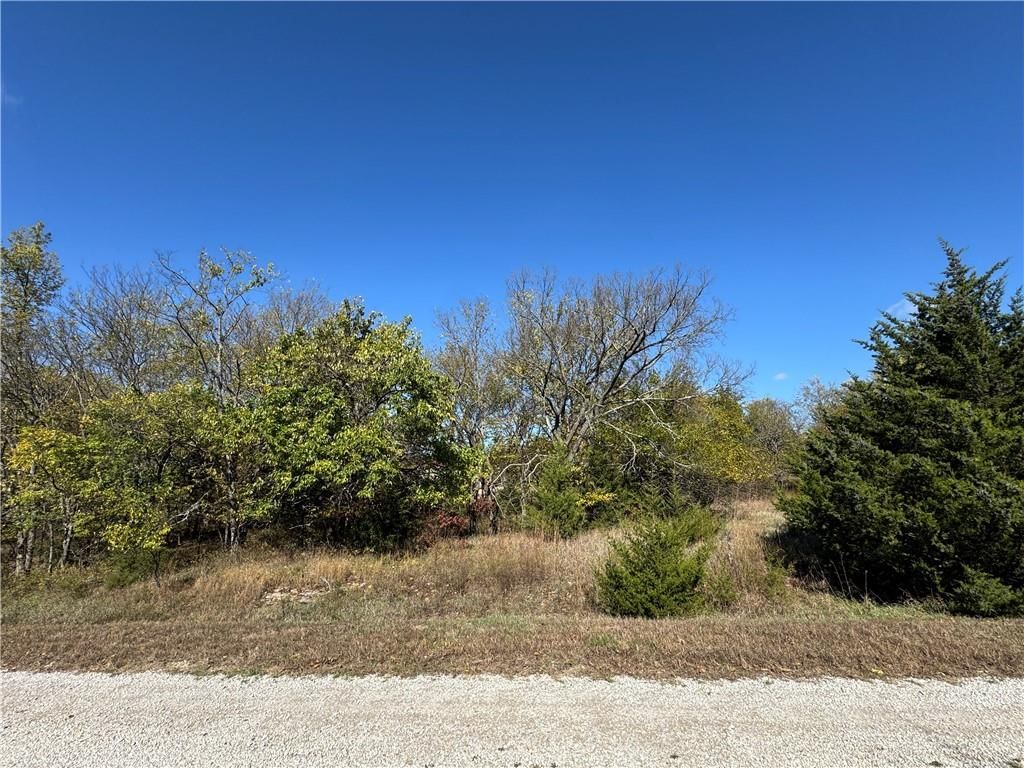
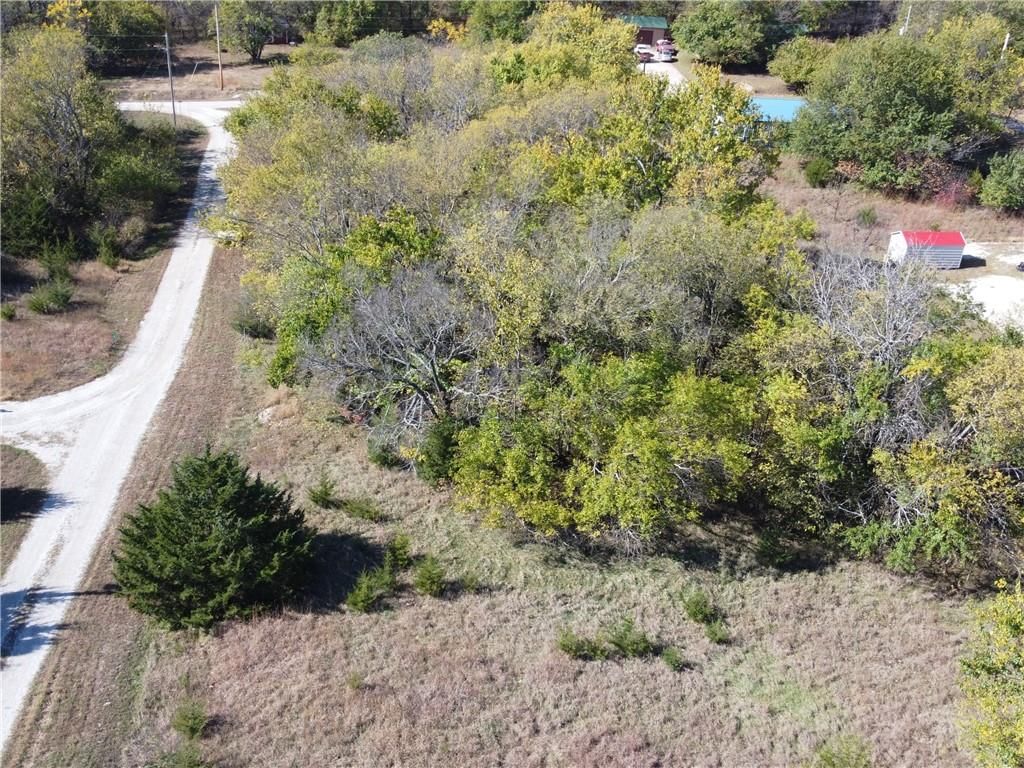
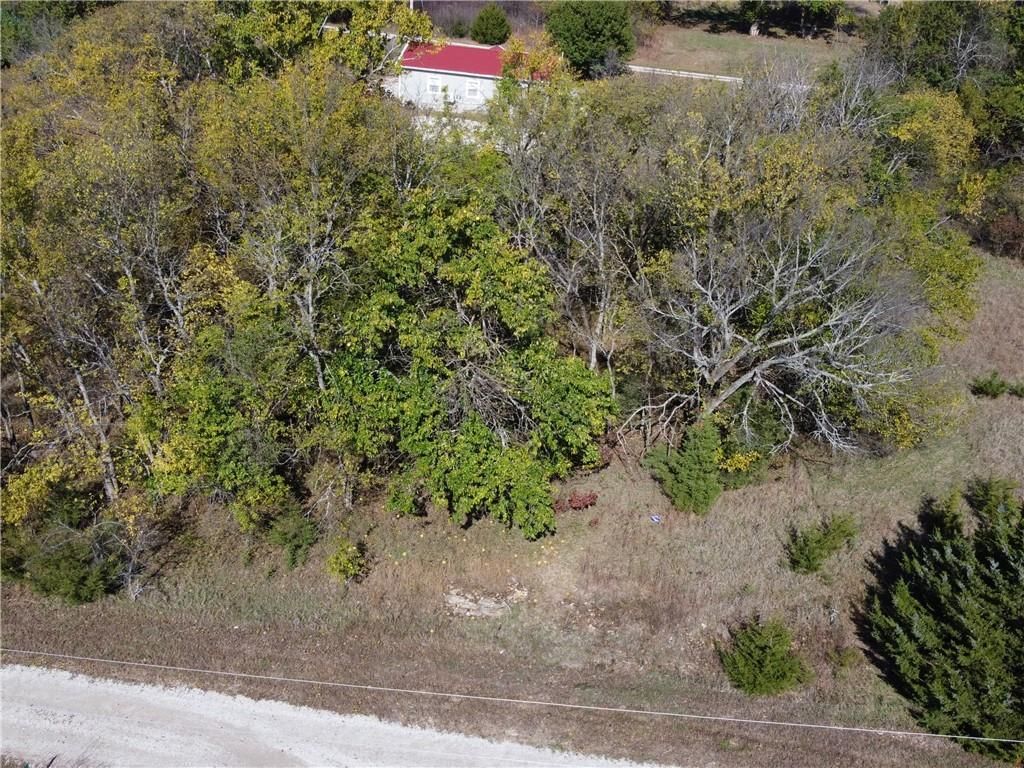
Listed by Keller Williams Realty Partners Inc.
Listed April 06, 2025 03:26 PM · Source: Heartland MLS as distributed by MLS GRID · MLS #2541718
HouseLoop last checked:
Listing updated:
Listed for
$875,000
Sale price not disclosed
38 Lakeview Lane, Linn Valley, KS 66040
About this home
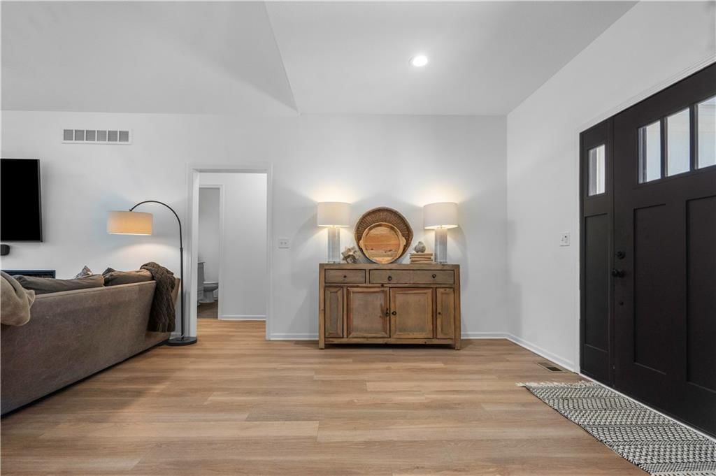
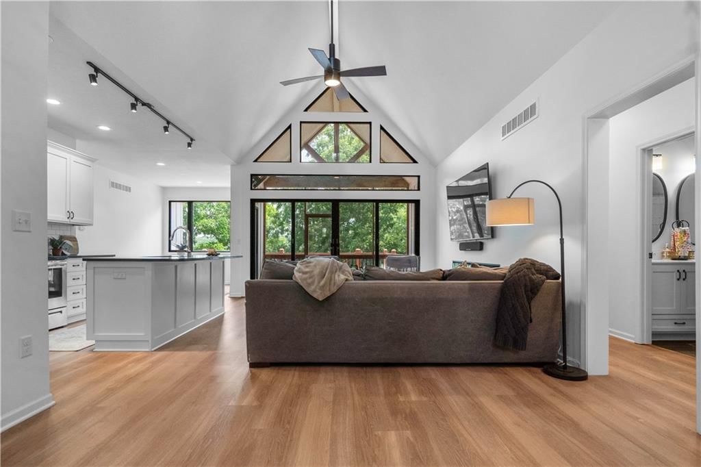
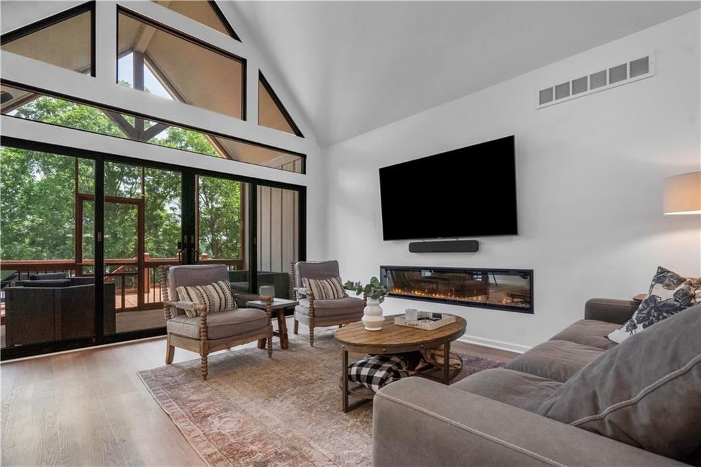
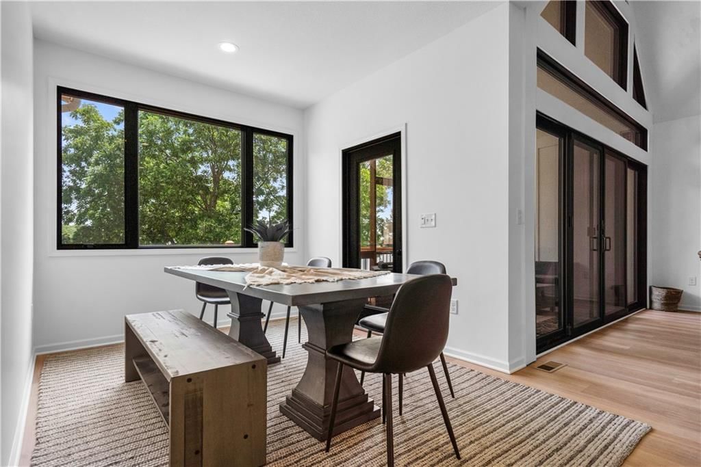
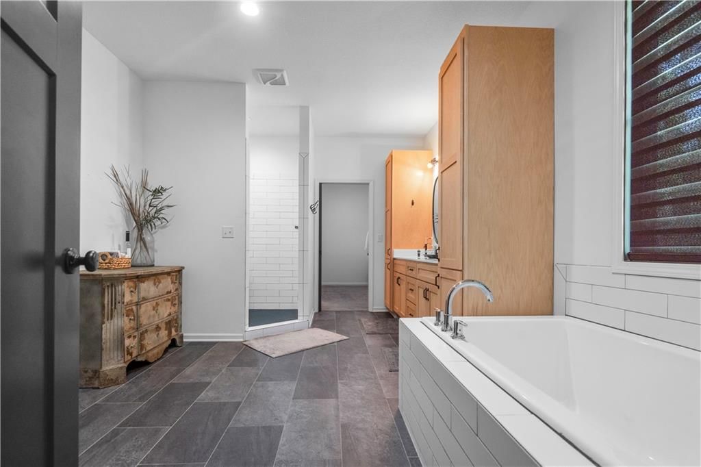
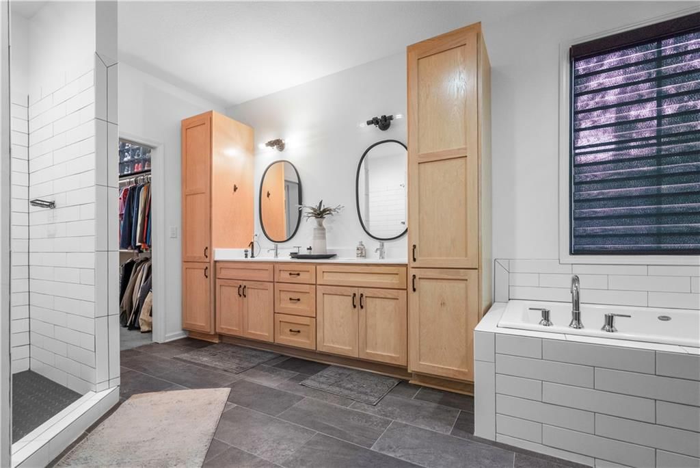
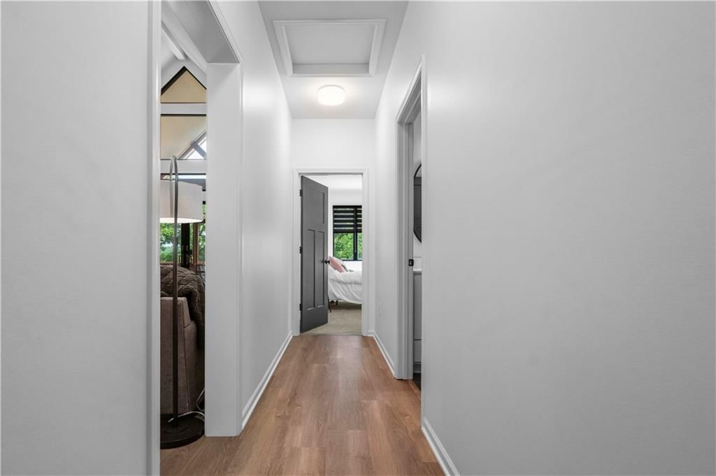
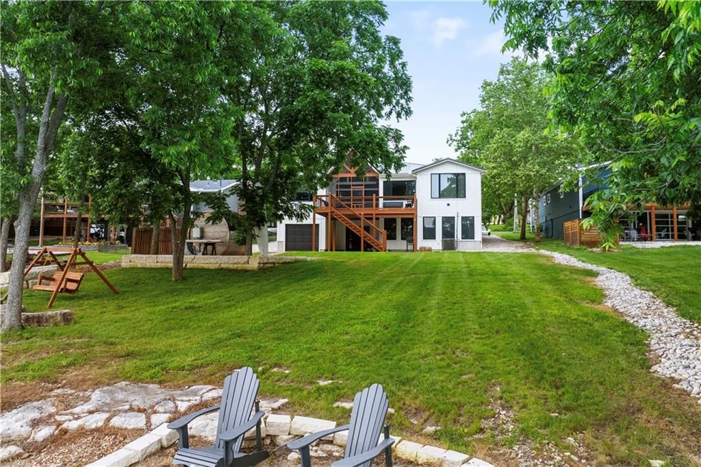
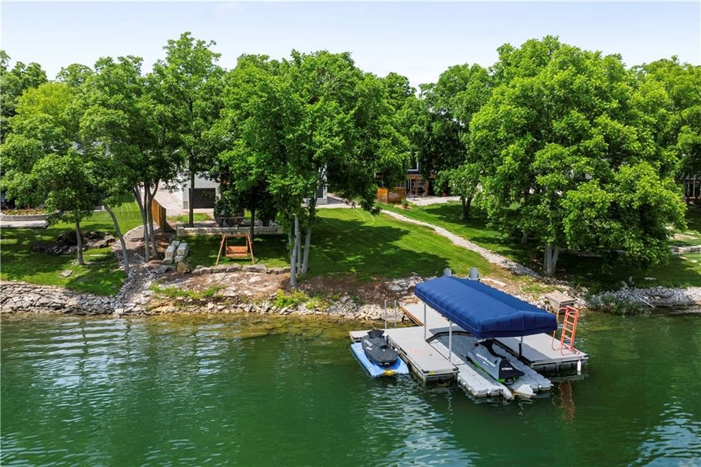
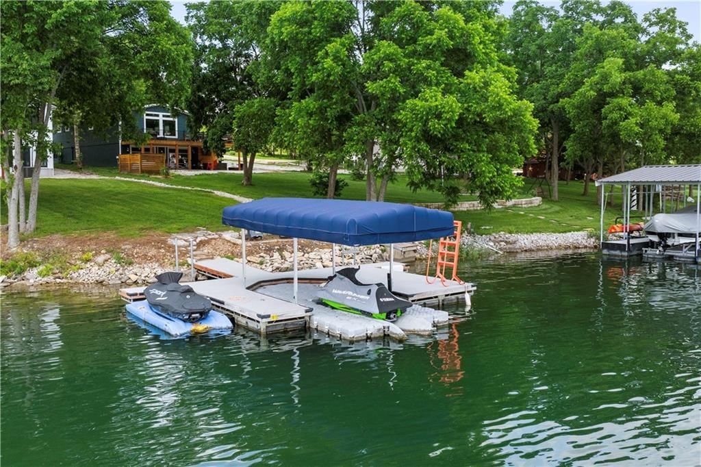
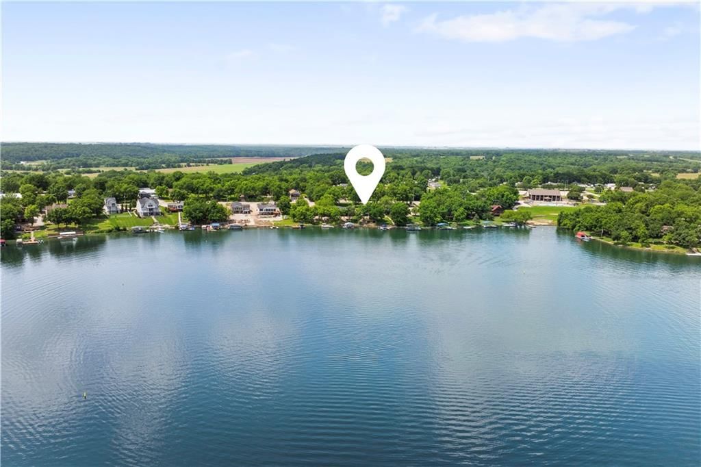
ABSOLUTELY GORGEOUS RANCH ON THE LAKE WITH FLOATING DOCK!!! Best of Both Worlds awaits here in a Serene Setting with Beautiful Views on City Water and Sewer! Light and Bright Open Floor Plan begins with Vaulted Great Room! Delight the Chef in this Kitchen featuring eat-in center island, granite countertops, stainless…
HouseLoop user activity
HouseLoop last checked:
Property Details
Interior
Bedrooms & bathrooms
- Bedrooms: 4
- Full bathrooms: 3
- 1/2 bathrooms: 1
Heating
- Heating: Electric
Cooling
- Cooling: Electric
Appliances
- Included: Dishwasher, Disposal, Microwave, Built-In Electric Oven, Stainless Steel Appliance(s)
- Laundry: Laundry Room, Main Level
Features
- Features: Ceiling Fan(s), Kitchen Island, Pantry, Vaulted Ceiling(s), Walk-In Closet(s)
- Flooring: Carpet, Concrete, Luxury Vinyl
- Basement: Basement BR, Finished, Full, Walk-Out Access
- Fireplace features: Great Room
- Other rooms: Exercise Room, Great Room, Main Floor BR, Main Floor Master, Office, Recreation Room
Interior area
- Finished area above ground: 2,062 sqft
- Finished area below ground: 1,338 sqft
- Total interior livable area: 3,400 sqft
Property
Parking
- Total spaces: 2
- Parking features: Attached, Garage Faces Front, Garage Faces Rear
Lot
- Size: 0.34 Acres
- Features: Lake Front, Many Trees
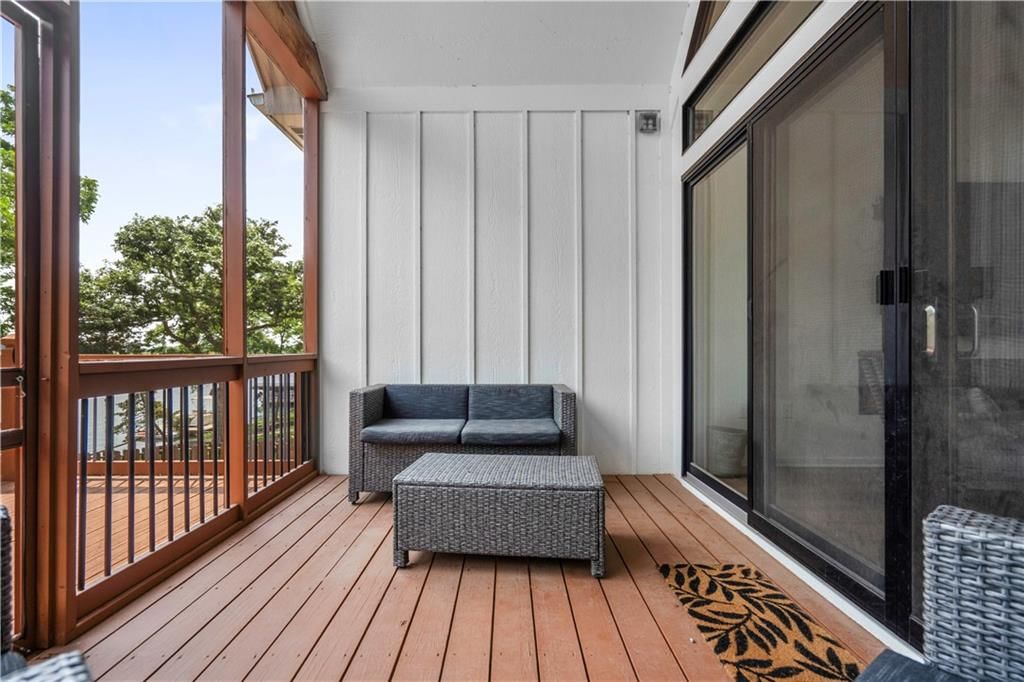
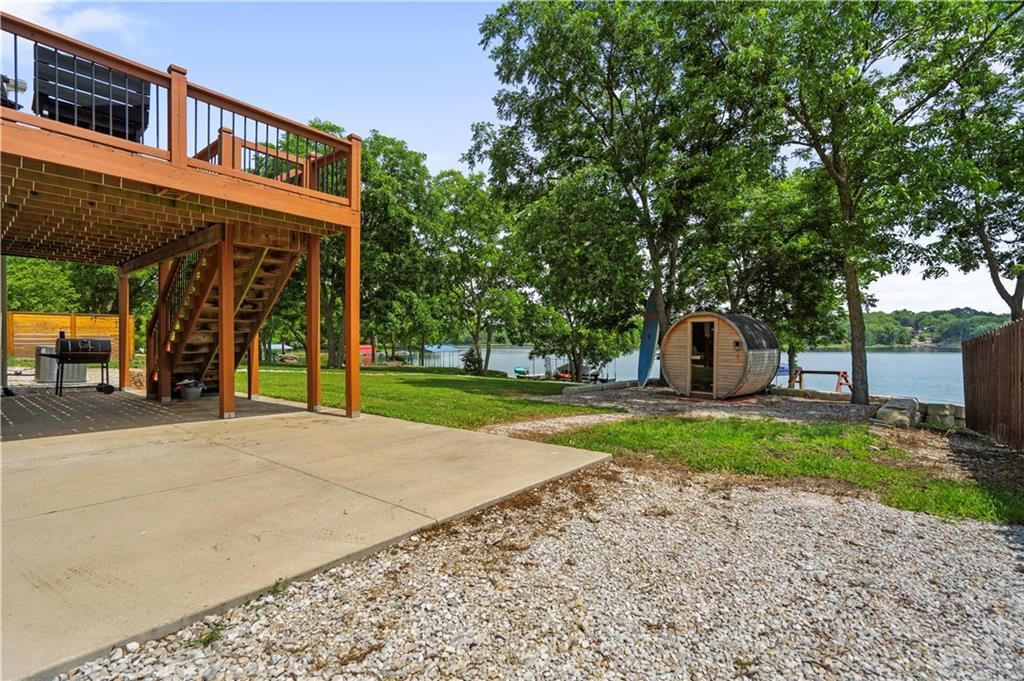
- Patio & porch: Deck, Covered, Patio, Screened
Construction
Type & style
- Home type: Residential
- Architectural style: Traditional
Materials
- Materials: Frame, Wood Siding
Condition
- Year built: 2018
- Age: 6-10 Years
Utilities & green energy
- Sewer: Public Sewer
- Water: Public
Highlights
Outdoor & Lot
- Deck
- Covered Patio
- Mature Trees
- Waterfront
Kitchen
- Kitchen Island
- Walk-in Pantry
- Stainless Appliances
Interior
- Tall Ceilings
- Two-Story Living Room
Layout
- Main Floor Primary
- Basement
- Finished Basement
- Walk-out Basement
- In-law Suite
- Home Office
- Bonus Room
- Home Gym
Garage & Parking
- Attached Garage
Community
- Community Pool
- Trails
- Playground
- Tennis Court
- Golf Course
HOA and Amenities
HOA
- Has HOA: Yes
- Fee: $468 /year
Amenities
- Community Center
- Golf Course
- Play Area
- Pool
- Tennis Court(s)
- Trail(s)
Nearby schools
GreatSchools rating
- 6Lacygne Elementary School
- 7Prairie View Middle School
- 4Prairie View High School
Schools provided by the listing agent
- District: Prairie View
- Elementary: Lacygne
- Middle: Prairie View
- High: Prairie View
Price history
Tax
- Annual tax amount: $9,624 / yr
Property tax history
| Year | Property tax | Assessed value |
|---|---|---|
| 2025 | $9,624 | $86,365 |
| 2024 | $10,404 | $84,065 |
| 2023 | — | $69,688 |
| 2022 | — | $57,794 |
| 2021 | — | $50,255 |
| 2020 | — | $47,403 |
| 2019 | — | $41,127 |
| 2018 | — | $16,928 |
| 2017 | — | $16,928 |
| 2016 | — | $11,707 |
| 2015 | — | $11,362 |
| 2014 | — | $11,265 |
HouseLoop Insights
38 Lakeview Lane, Linn Valley, KS 66040 is a 4-bedroom, 3.5-bath, 3,400-square-foot traditional that sold on August 28, 2025. MLS #2541718.
Is this your home?
Claim this home to get your HouseLoop Home Valuation & Buyer Demand Report — real-time buyer demand and an up-to-date value for your home. Free, no obligation, about 3 minutes.
Estimated Sales Range
HouseLoop Home Value History
Similar listings and the Linn Valley market
Listed by Keller Williams Realty Partners Inc.
Listed April 06, 2025 03:26 PM · Source: Heartland MLS as distributed by MLS GRID · MLS #2541718
HouseLoop last checked:
Listing updated: