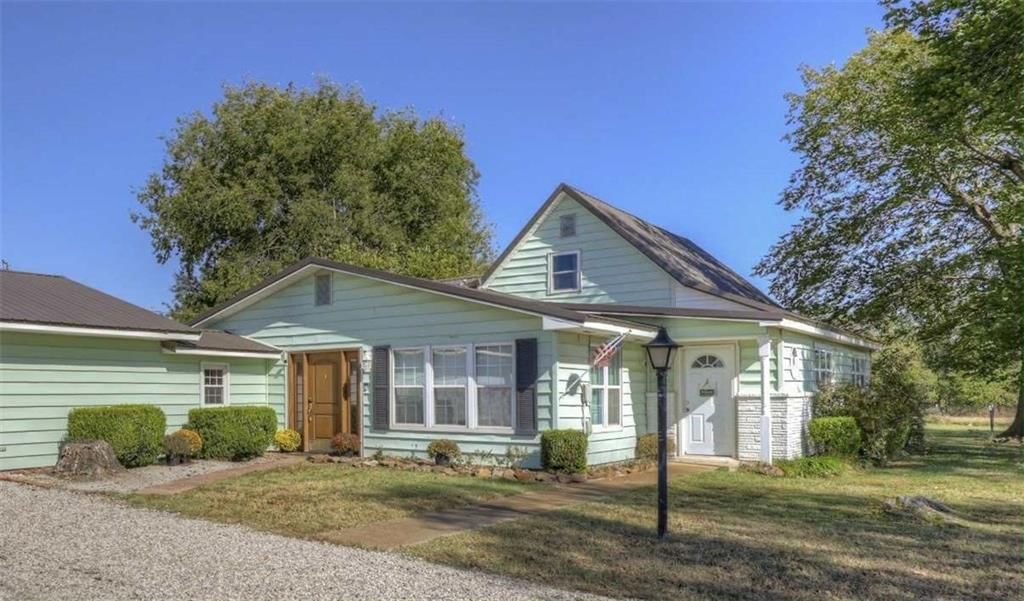
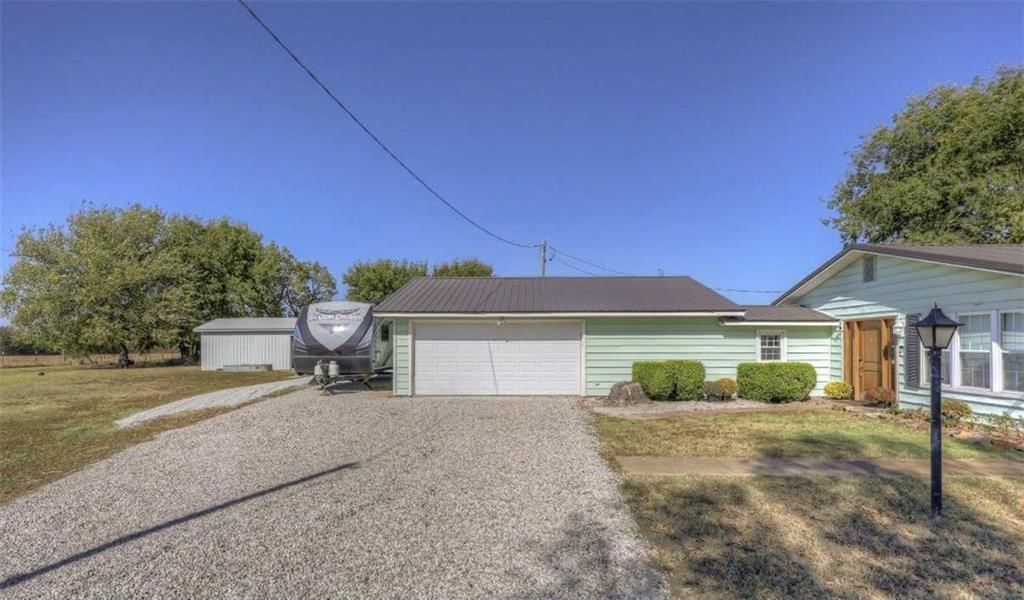
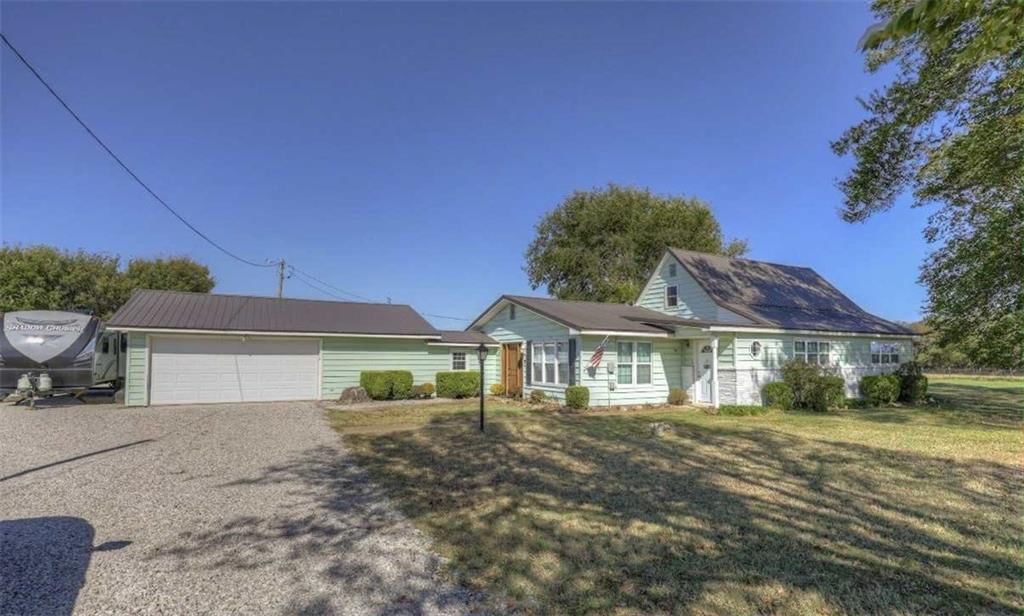
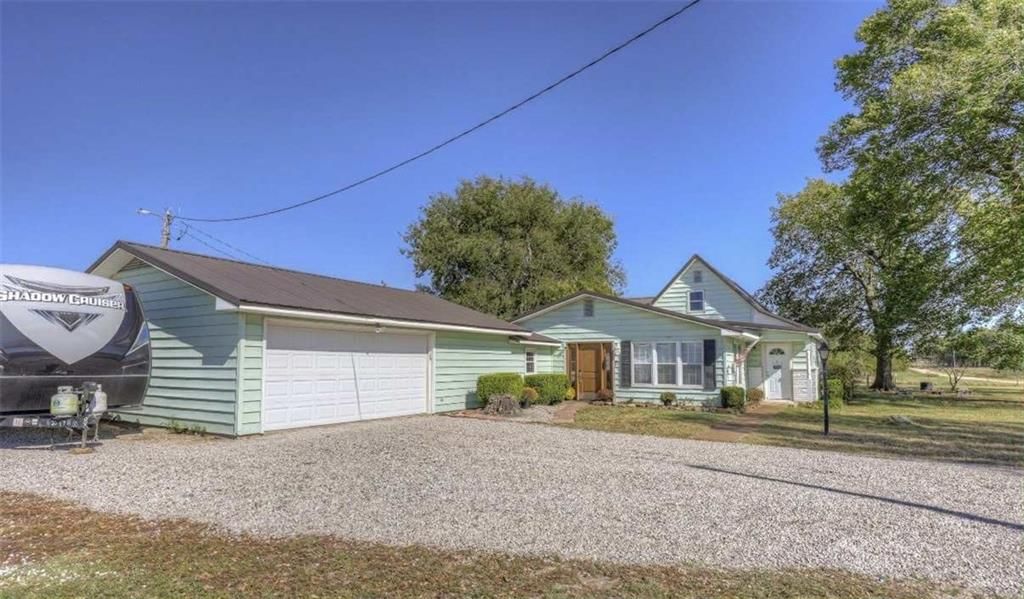
$254,000
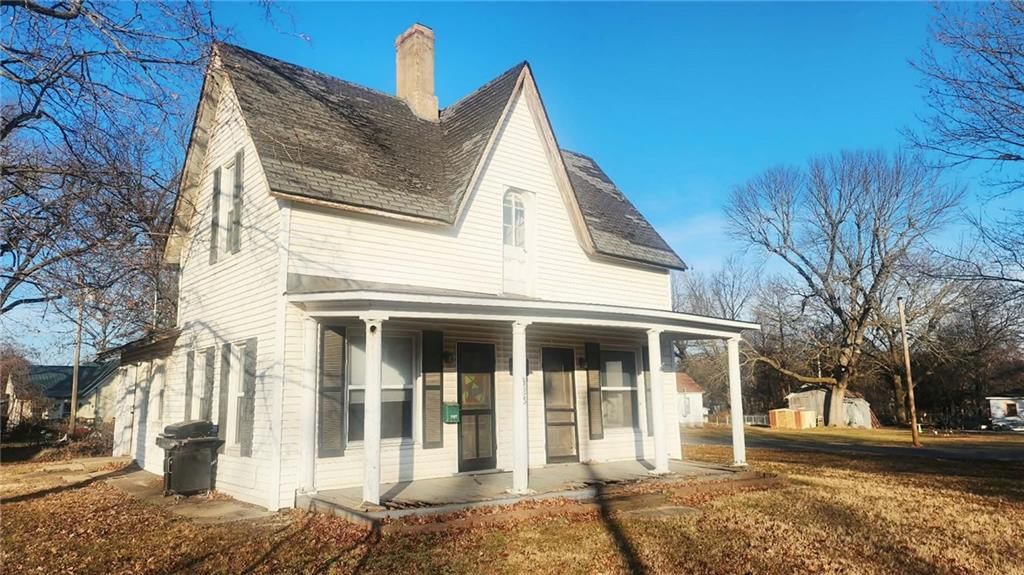
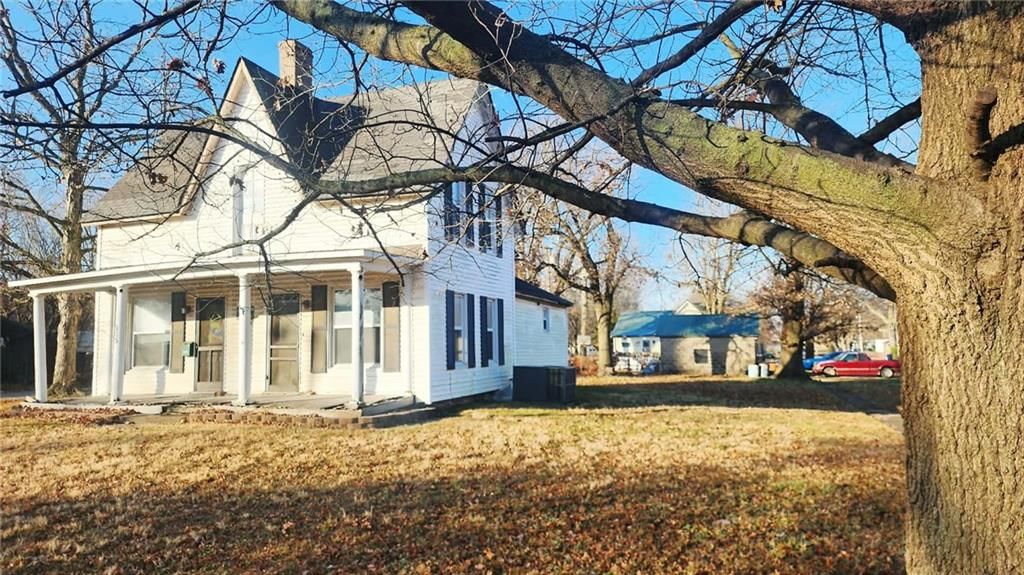
3617 SW Center Road, Columbus, KS 66725
About this home
HouseLoop user activity
HouseLoop last checked:
Interior
Bedrooms & bathrooms
- Bedrooms: 3
- Full bathrooms: 2
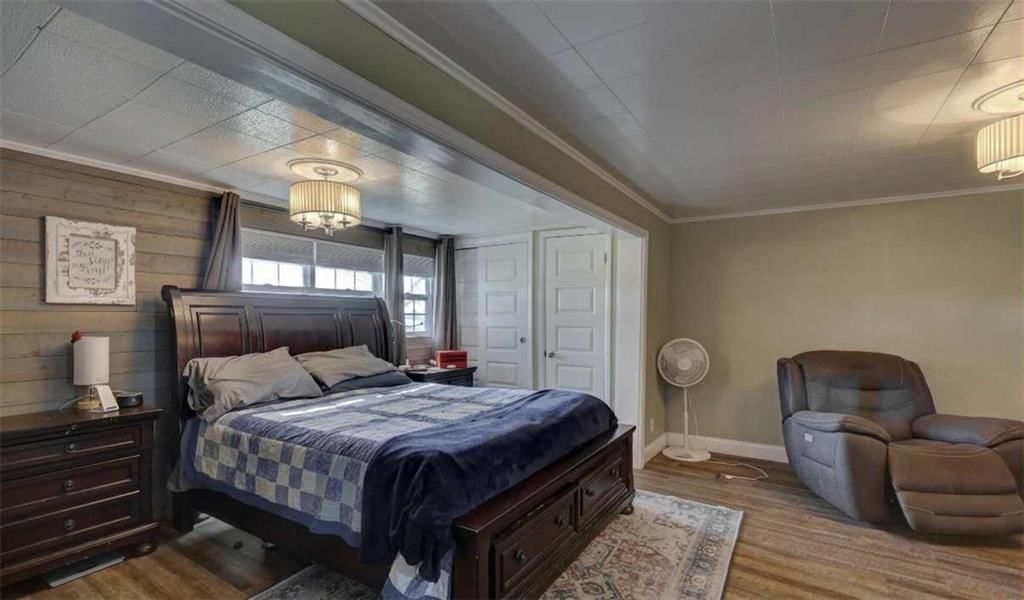
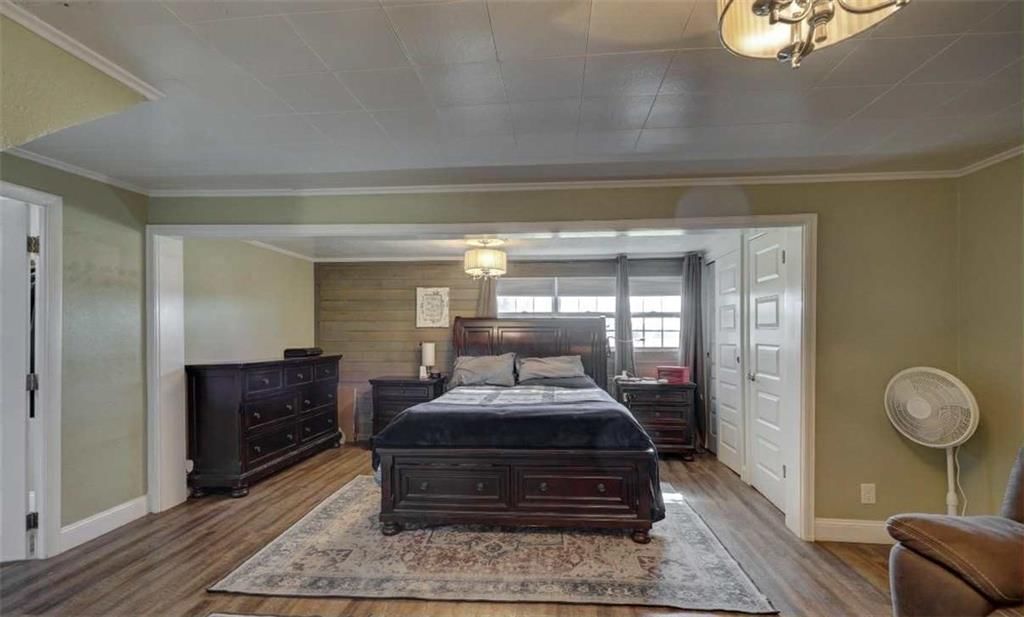
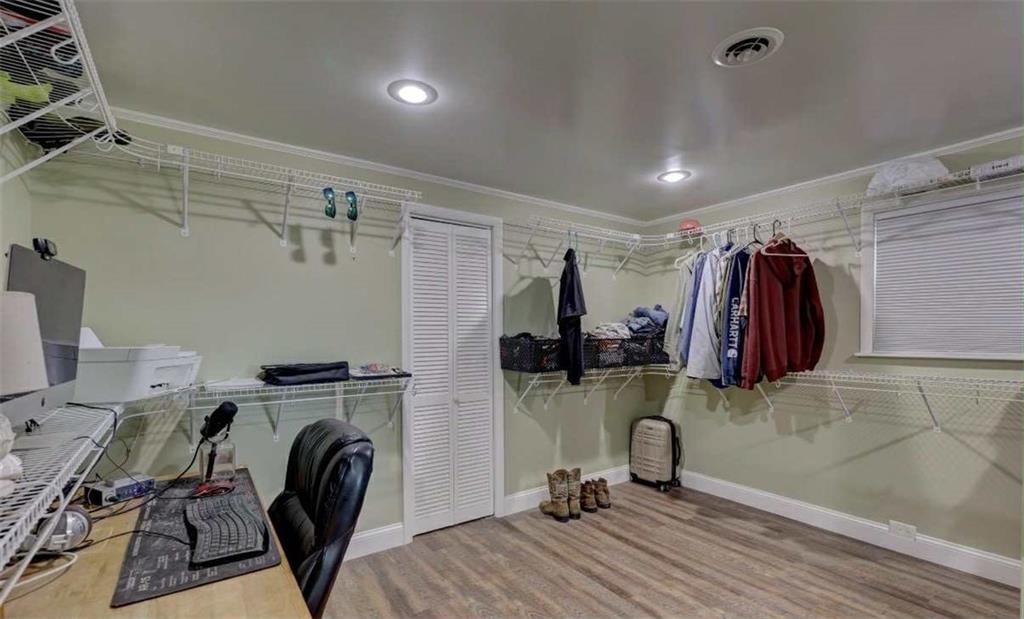
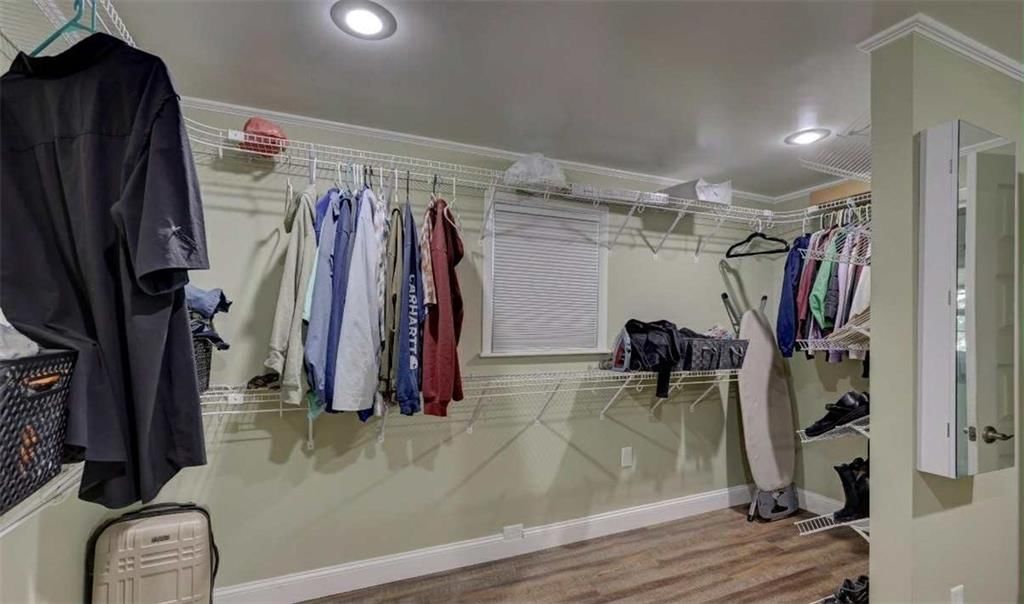
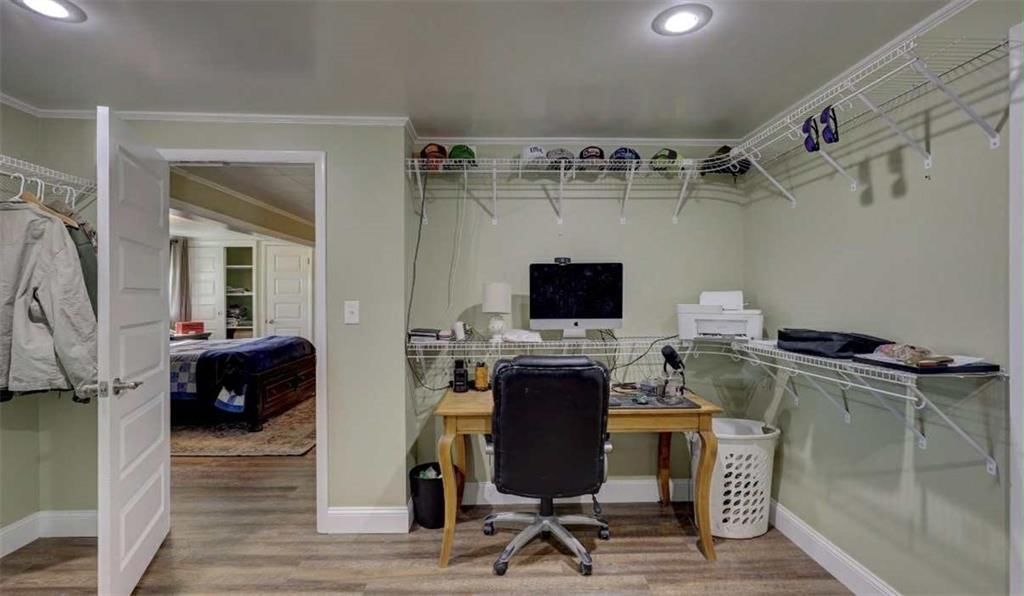
Primary Bedroom
- Level: Main
- Dimensions: 20 × 17
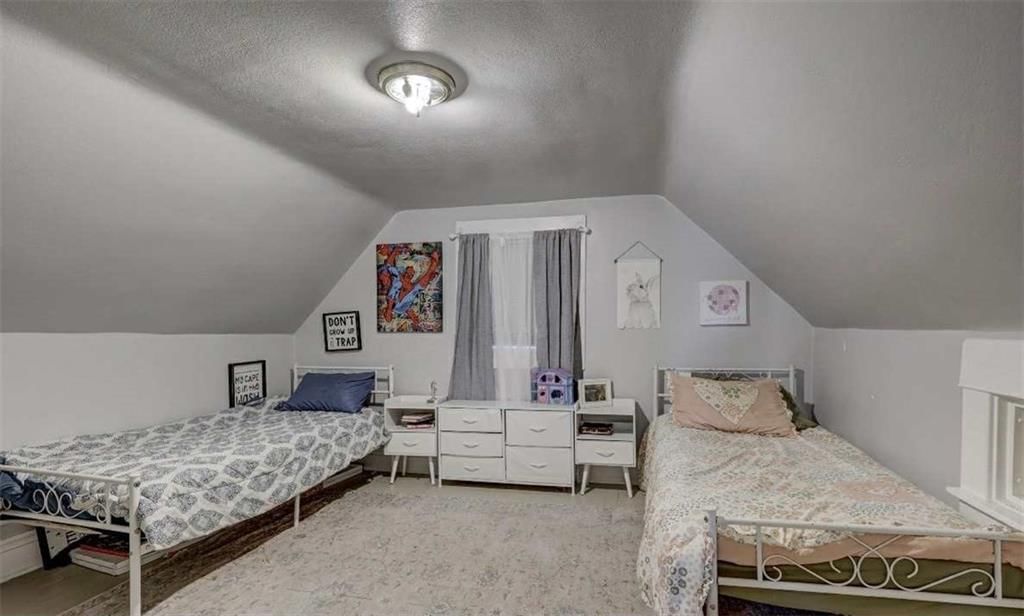
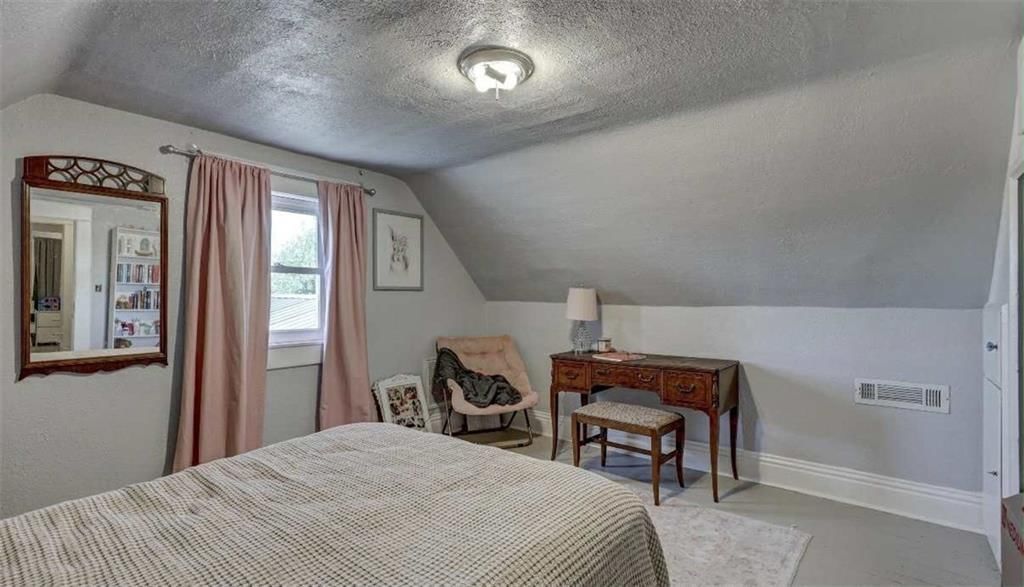
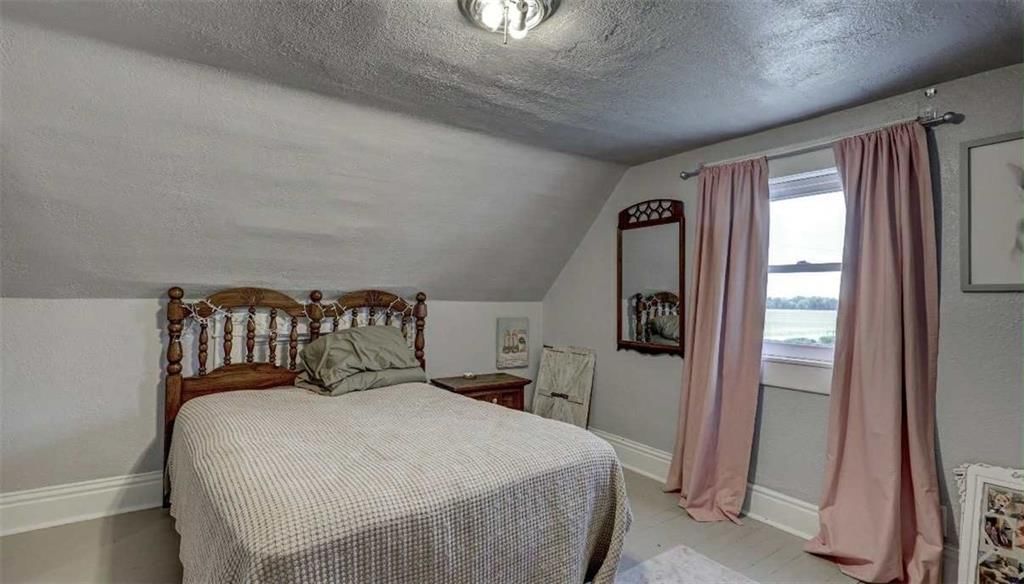
Bedroom 2
- Level: Second
- Dimensions: 12 × 13
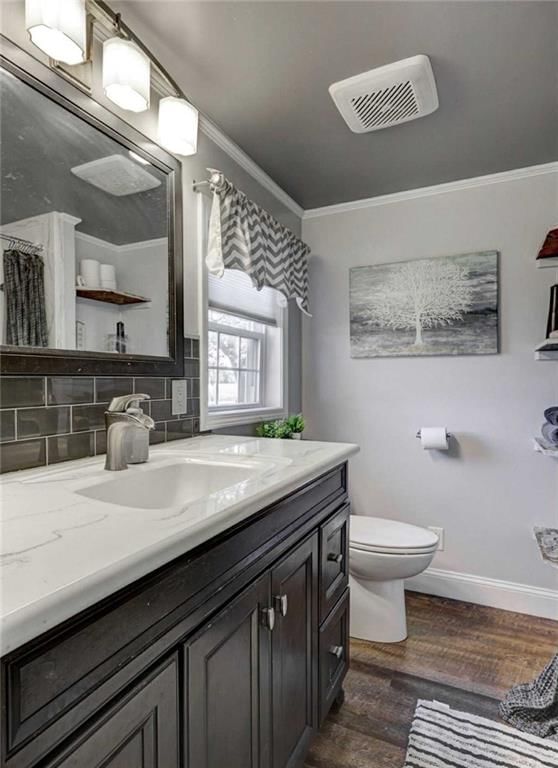
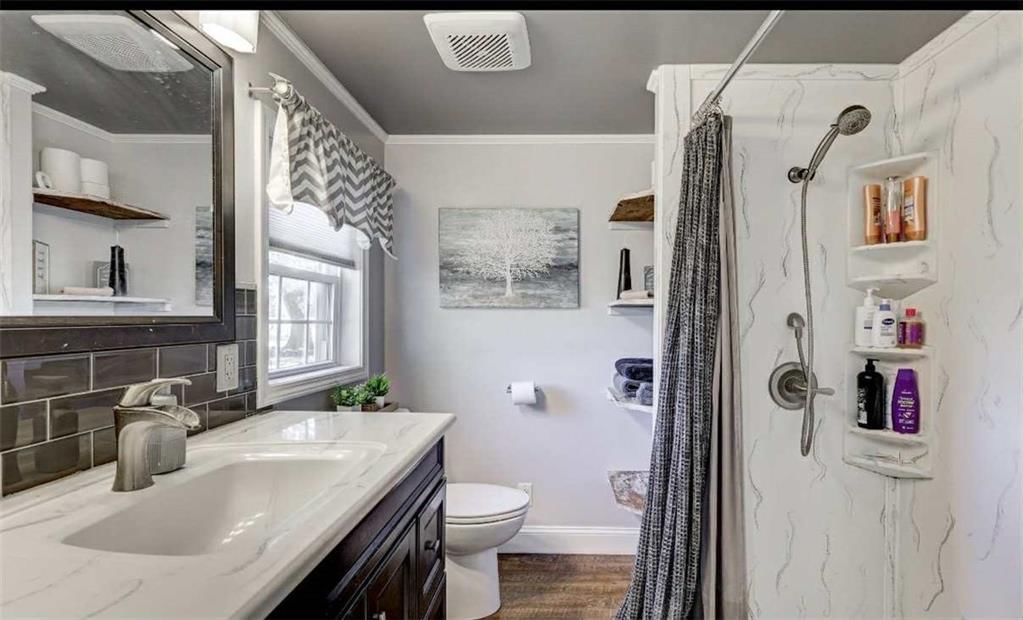
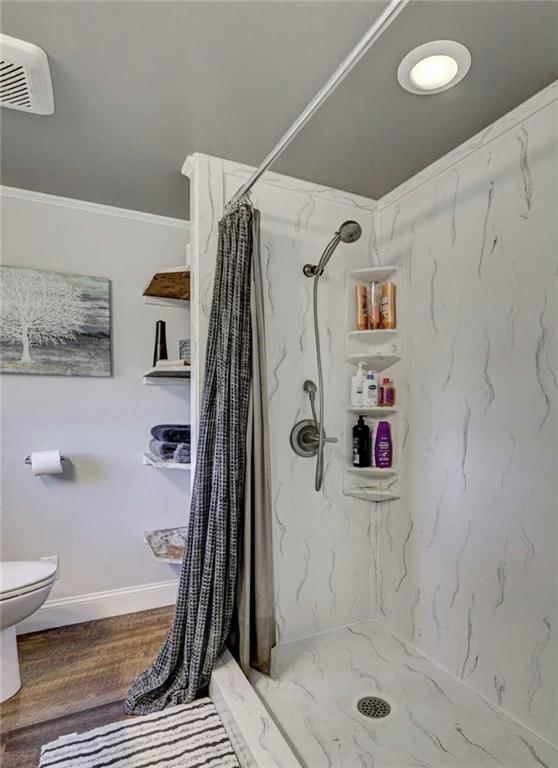
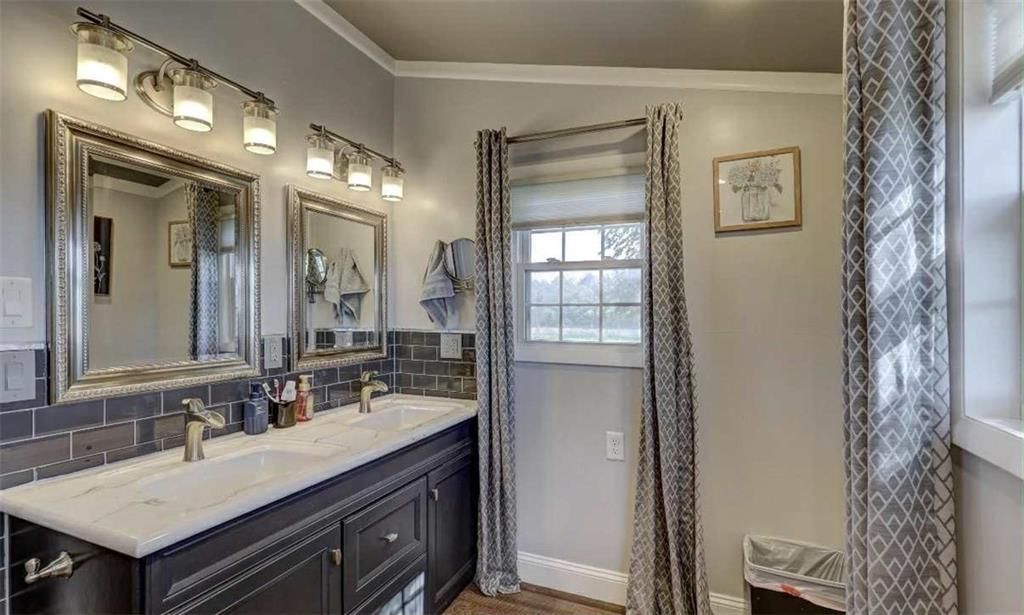
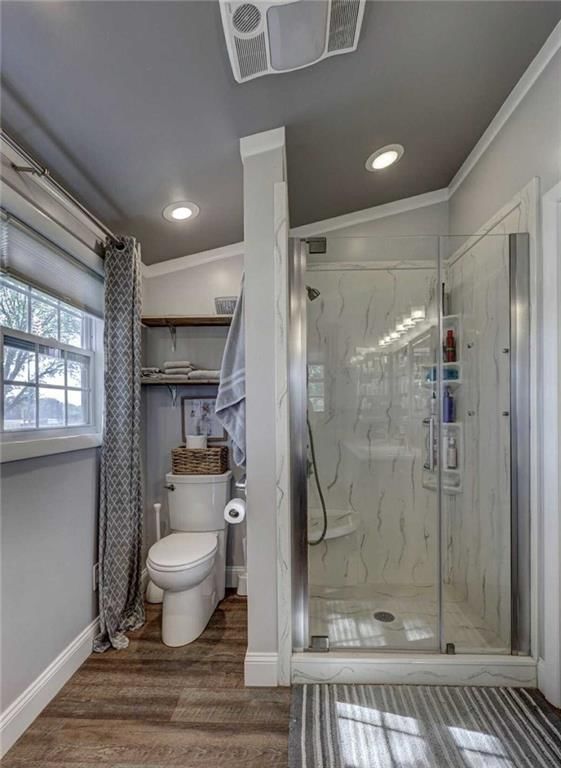
Bathroom 2
- Level: Main
- Dimensions: 7 × 5
Living Room
- Level: Main
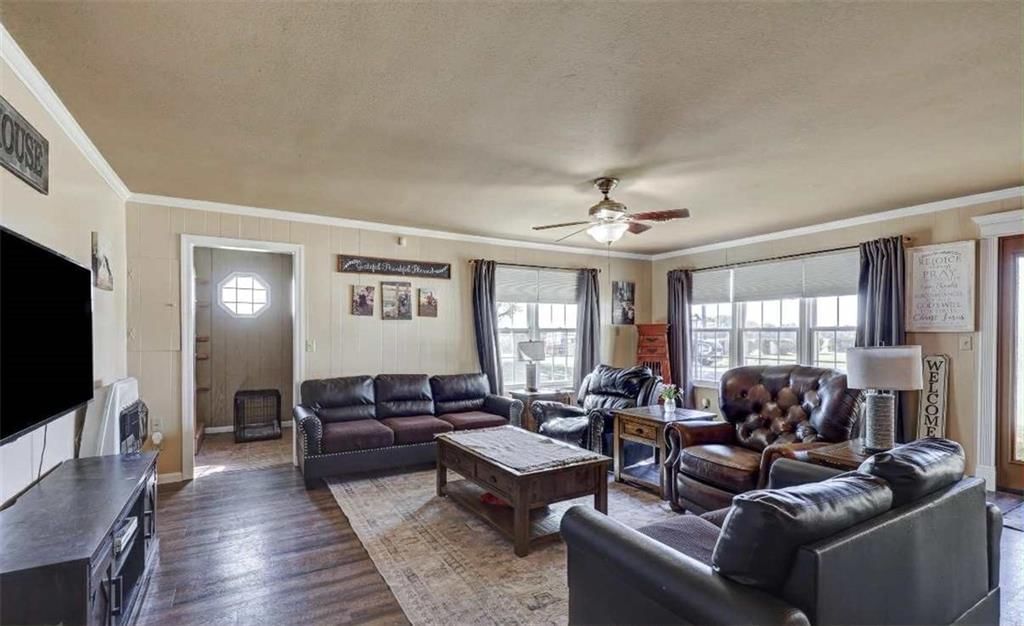
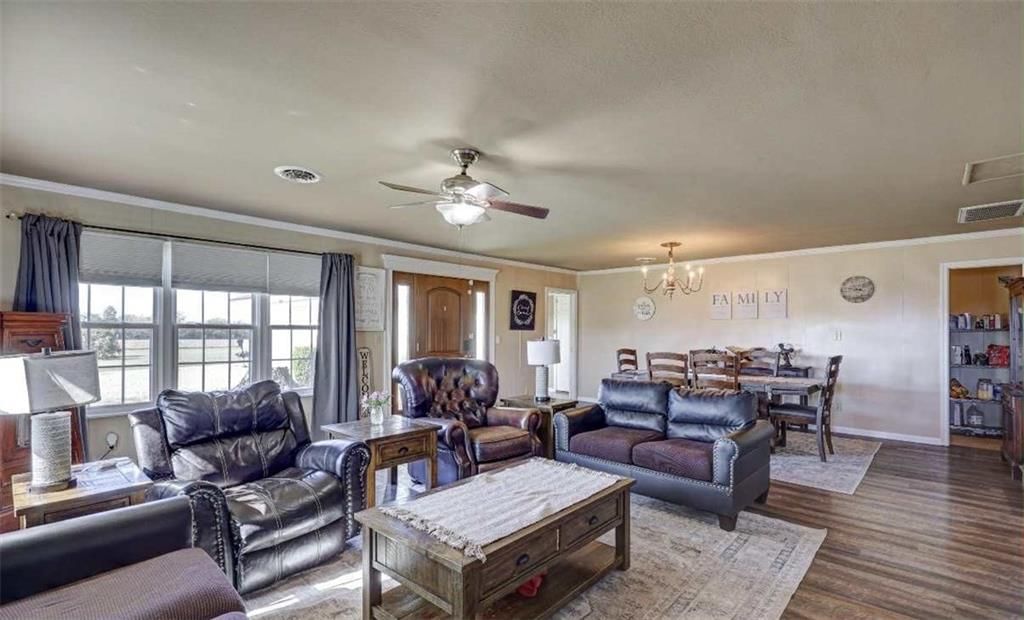
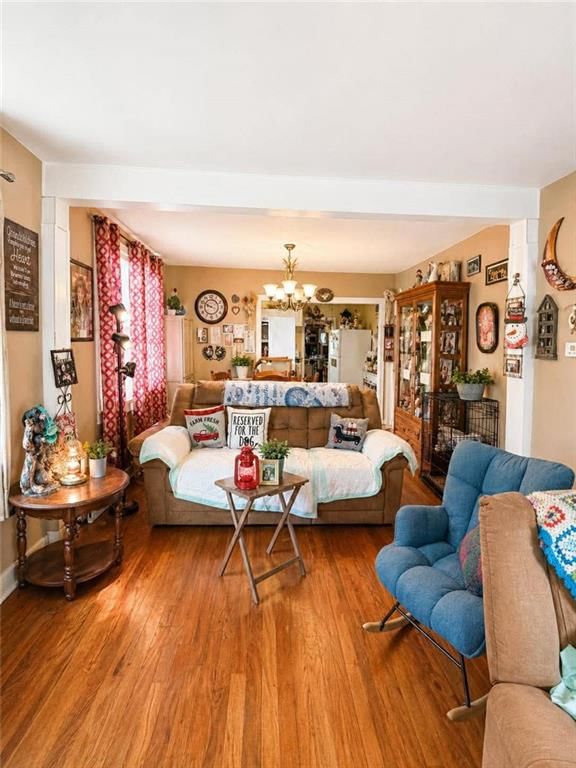
- Dimensions: 25 × 19
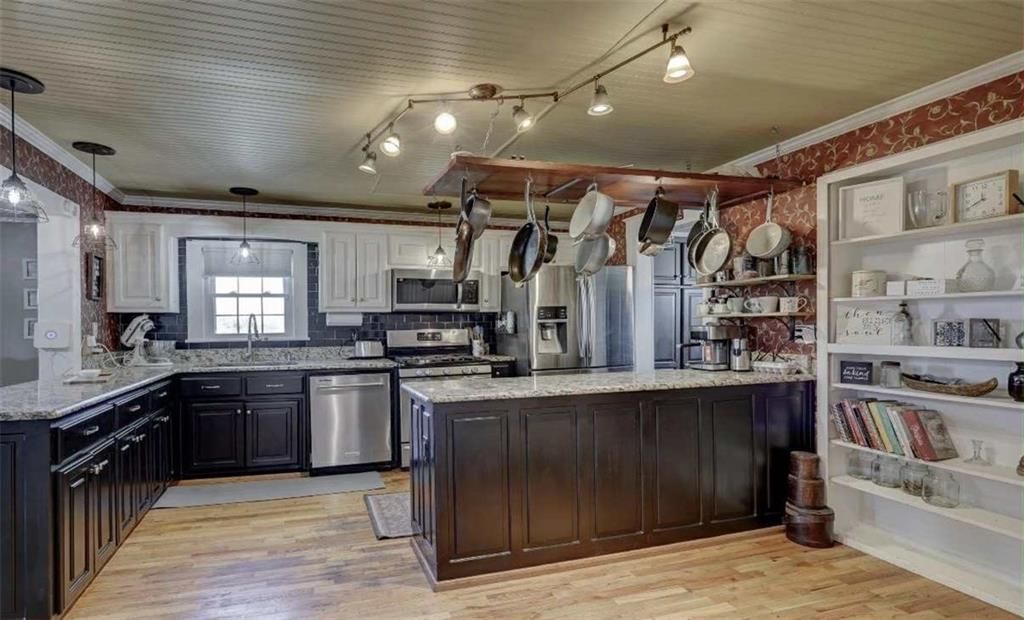
Kitchen
- Level: Main
- Dimensions: 15 × 13
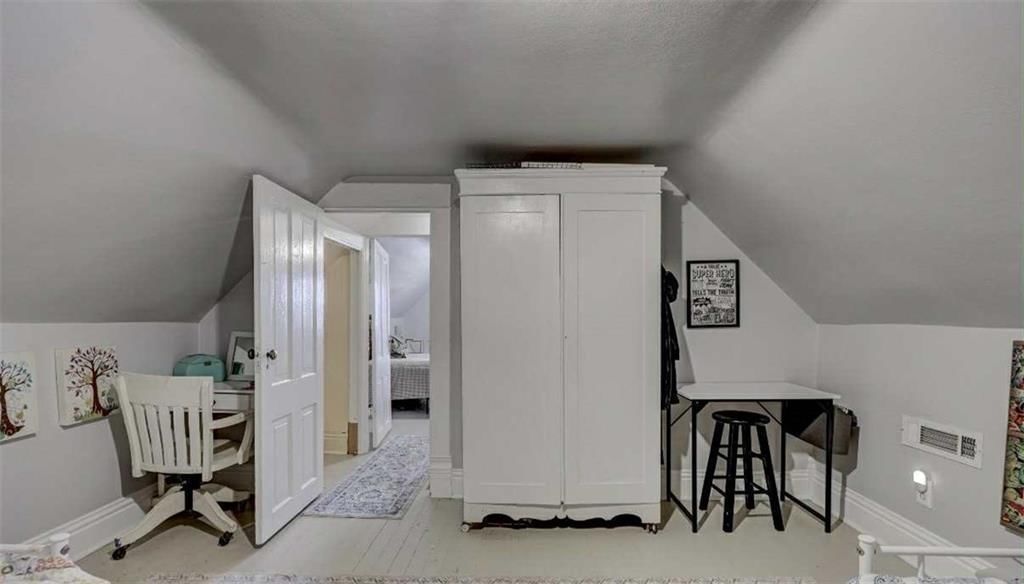
Bedroom 1
- Level: Second
- Dimensions: 12 × 13
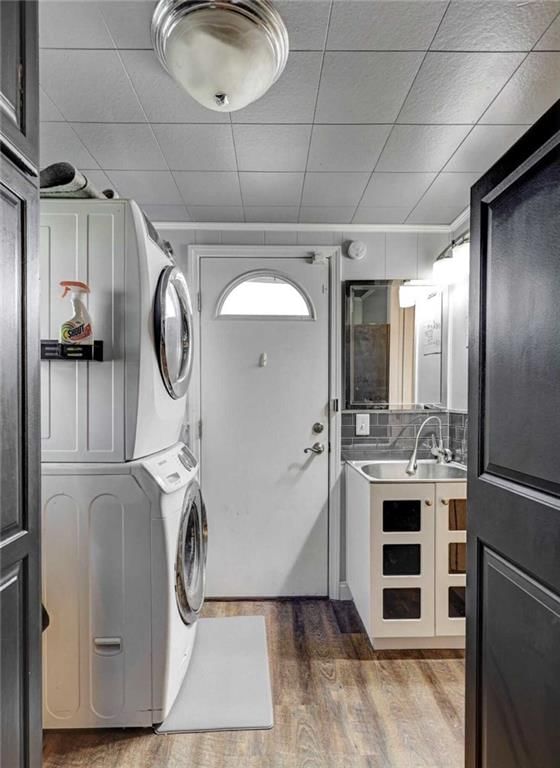
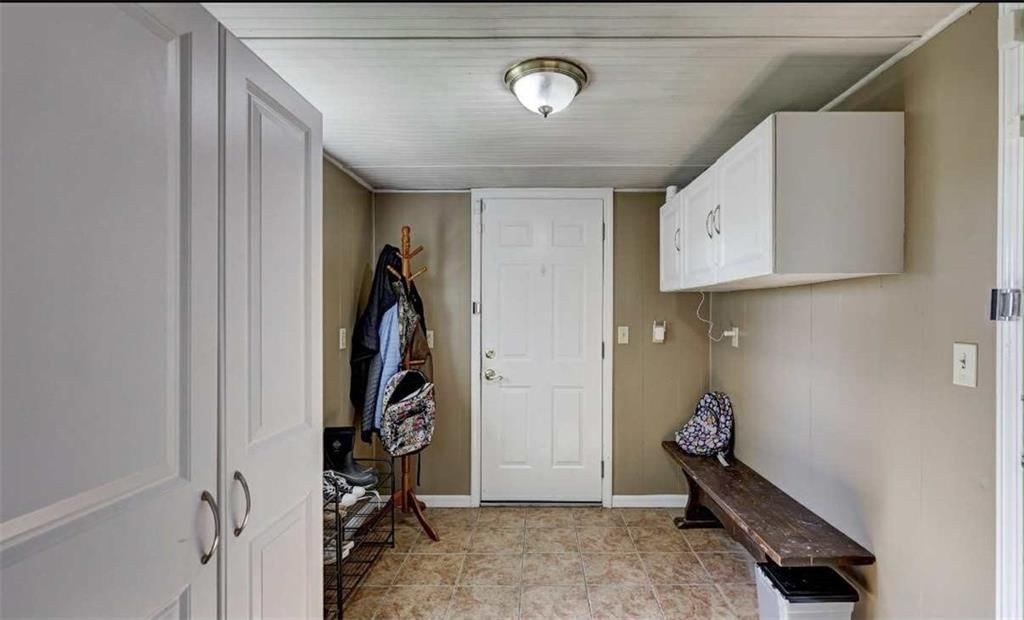
Utility Room
- Level: Main
- Dimensions: 8 × 7
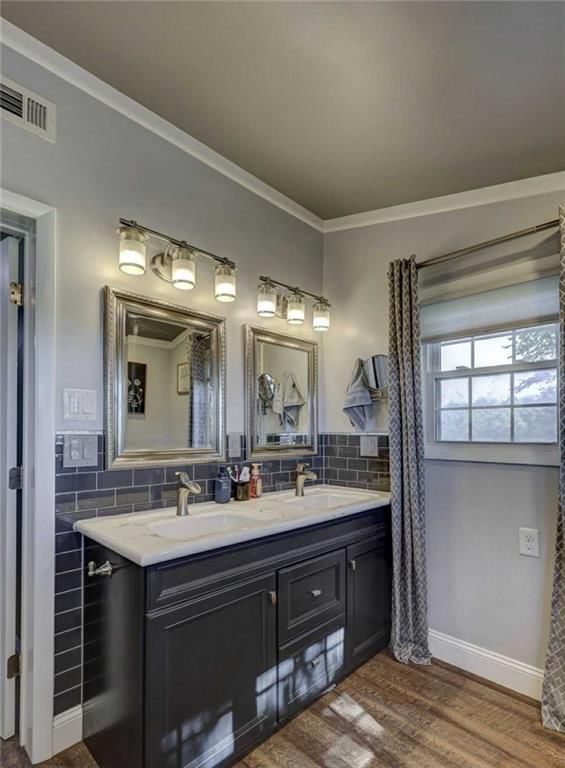
Bathroom 1
- Level: Main
- Dimensions: 11 × 6
Heating
- Heating: Natural Gas
Cooling
- Cooling: Electric
Features
- Basement: Crawl Space
Interior area
- Finished area above ground: 2,280 sqft
- Total interior livable area: 2,280 sqft
Property
Parking
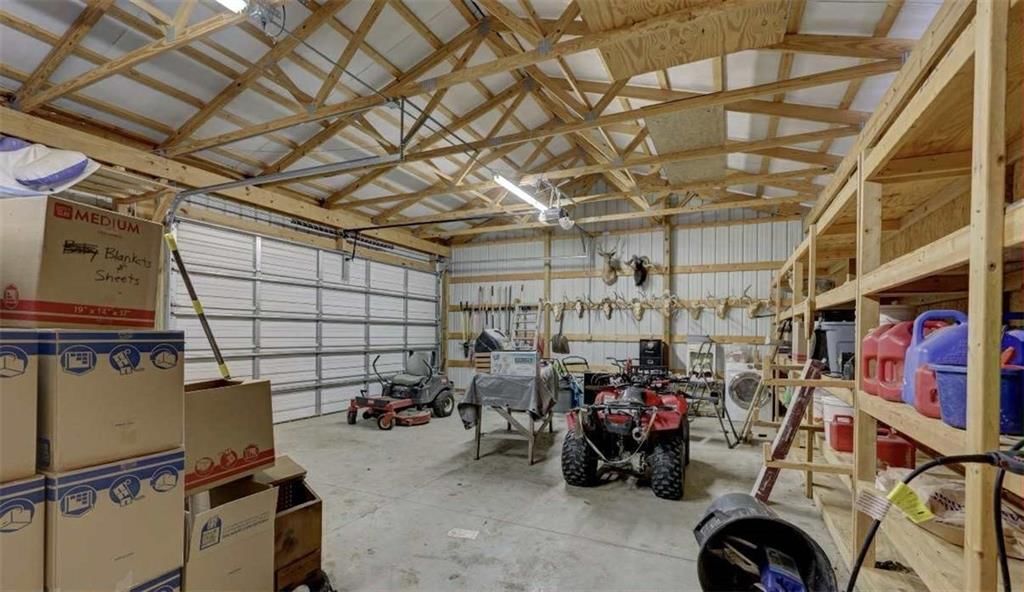
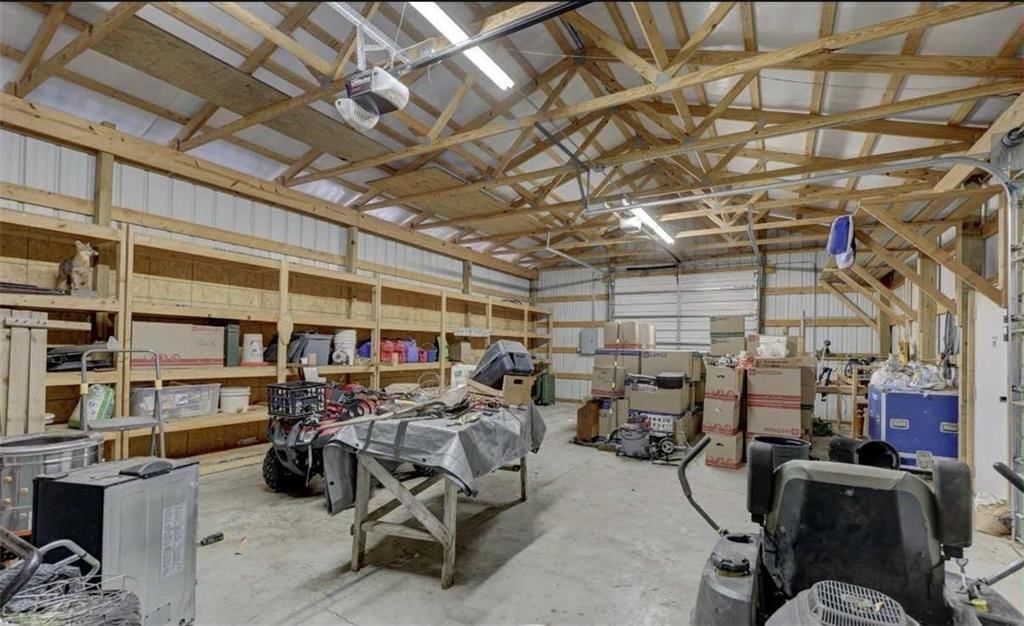
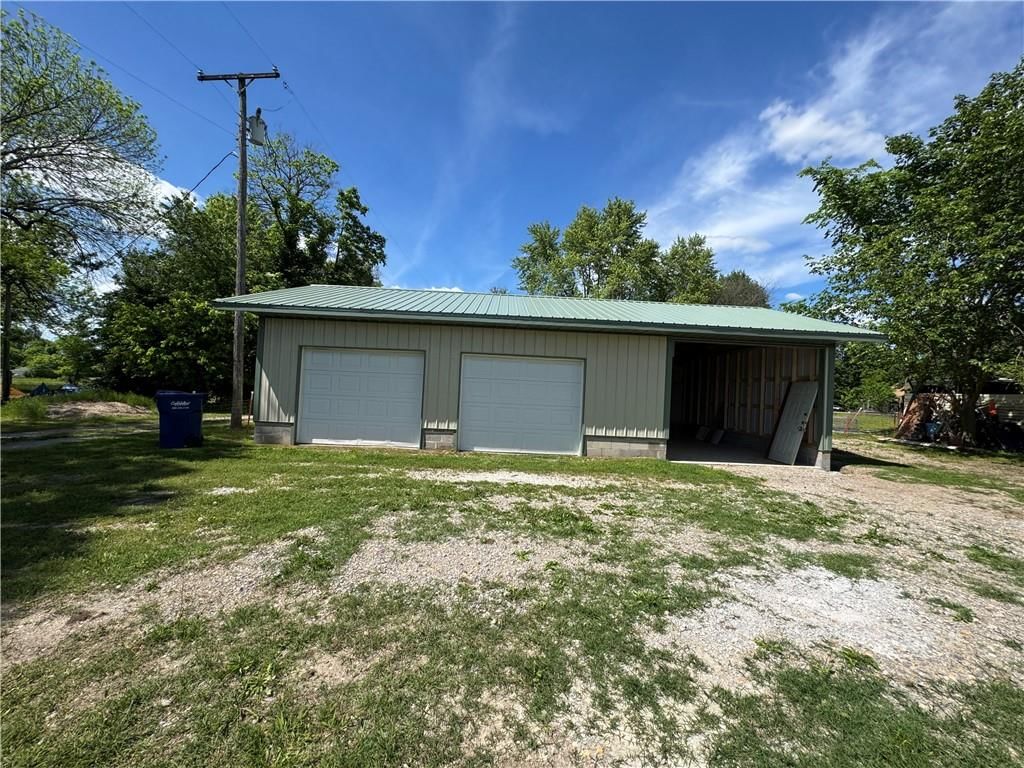
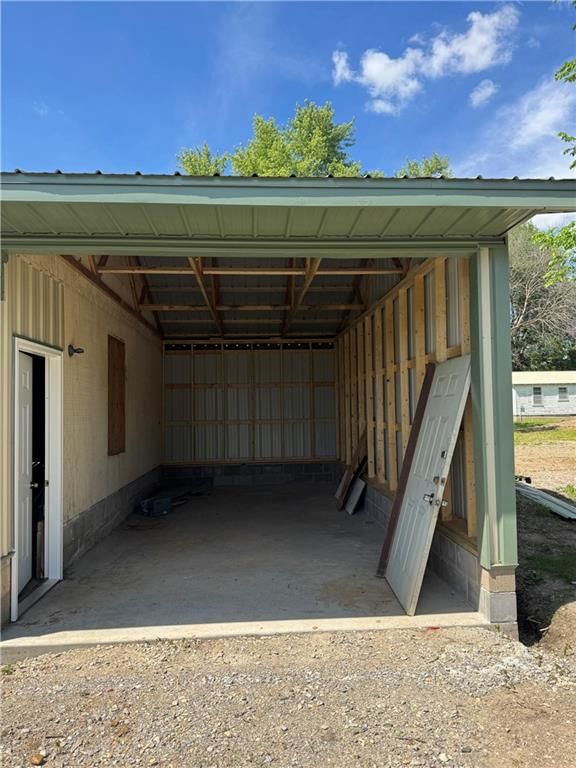
- Total spaces: 2
- Parking features: Attached
Lot
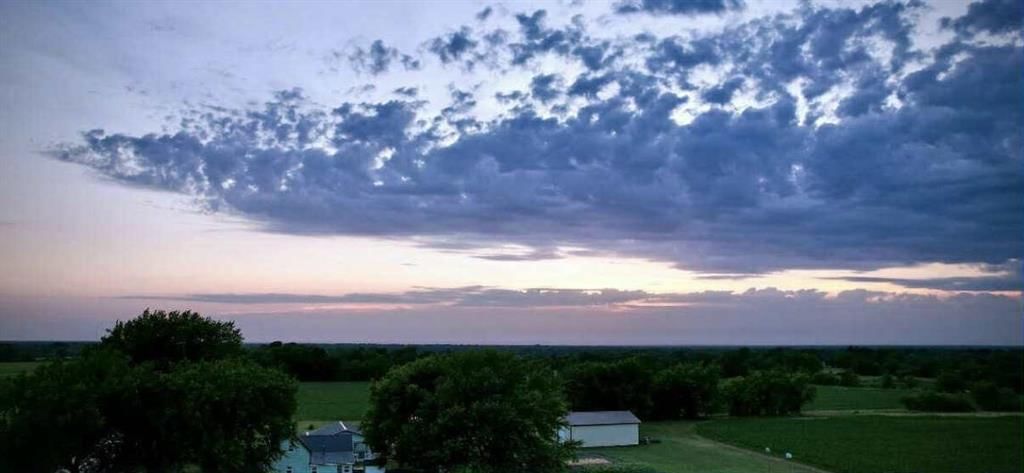
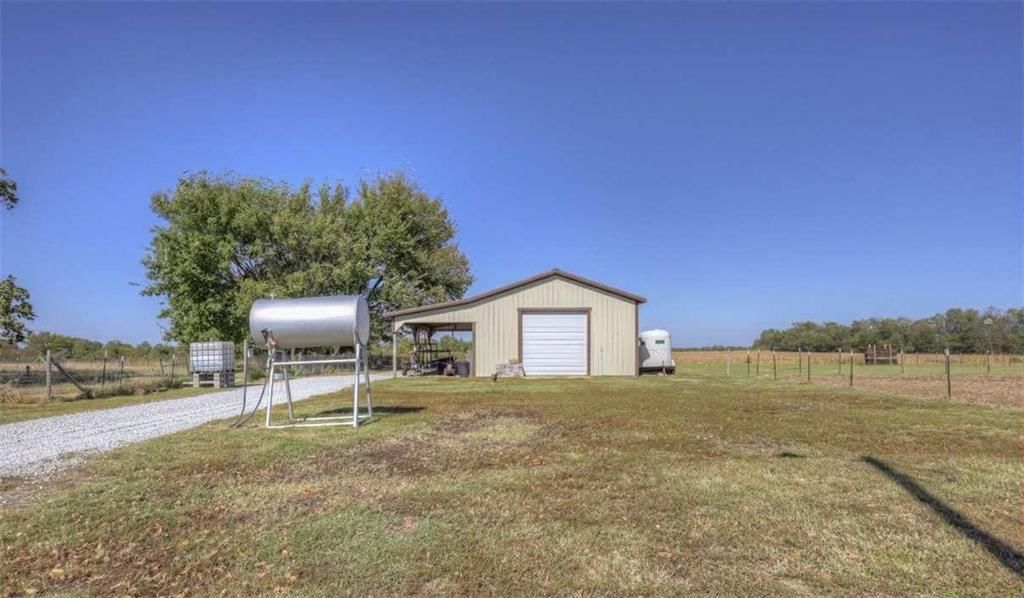
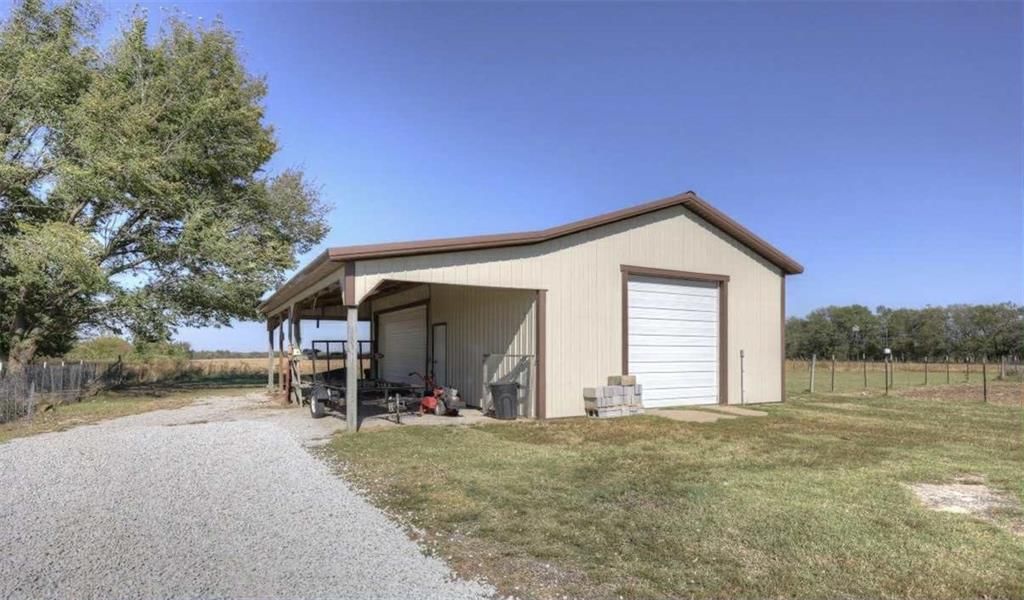
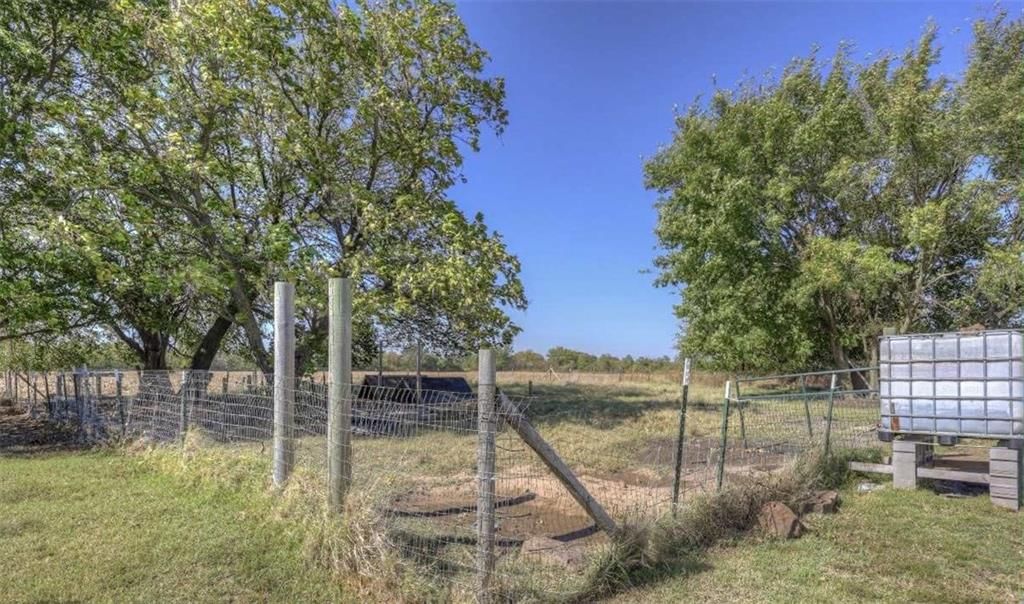
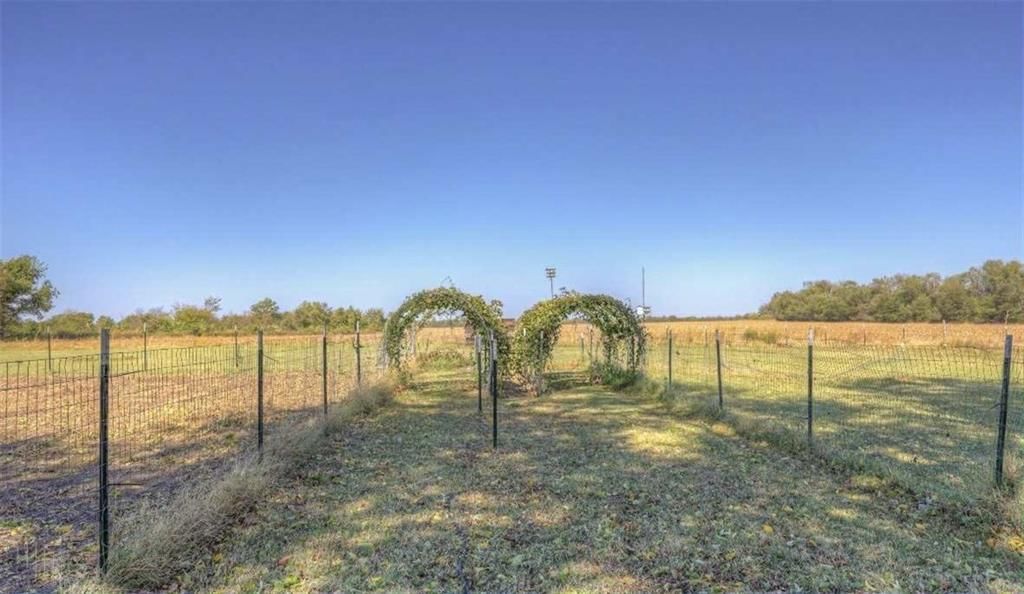
- Size: 2.17 Acres
Construction
Type & style
- Home type: Residential
- Architectural style: Single Family Residence
Materials
- Materials: Vinyl Siding
Condition
- Year built: 1900
- Age: 101 Years/More
Utilities & green energy
- Sewer: Septic Tank
- Water: Rural
Highlights
Garage & Parking
- Attached Garage
No HOA on this home.
Price history
- Annual tax amount: $2,410 / yr
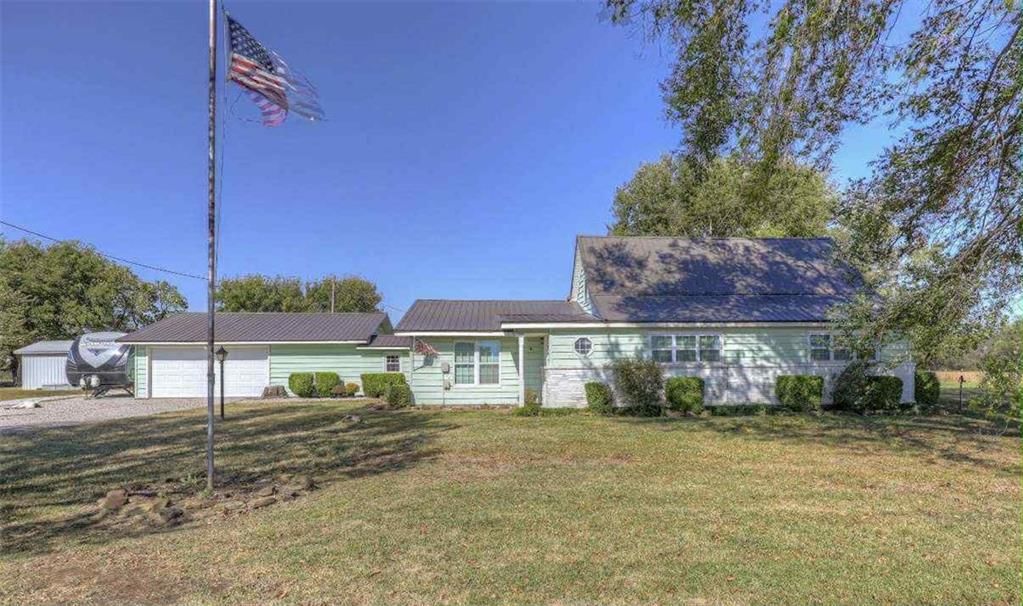
3617 SW Center Road, Columbus, KS 66725 is a 3-bedroom, 2-bath, 2,280-square-foot single family residence that sold on May 28, 2026. MLS #2608658.
Estimated Sales Range
HouseLoop Home Value History
Similar listings and the Columbus market
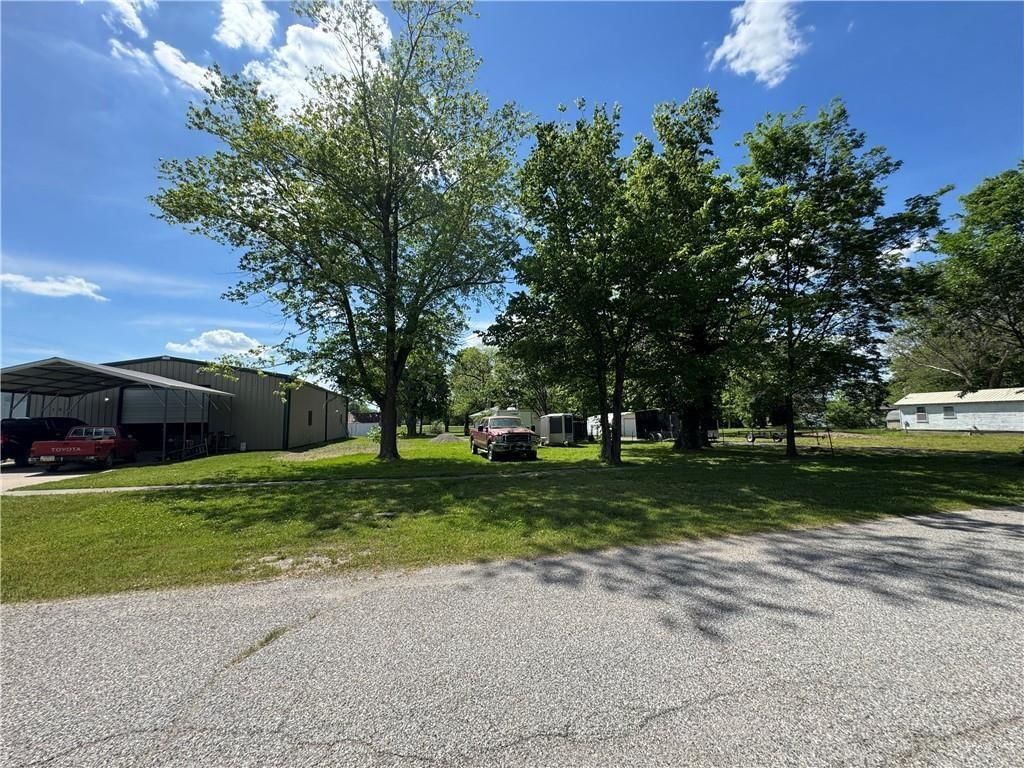
Listed by Sally Davis Real Estate LLC
Listed March 23, 2026 09:26 AM · Source: Heartland MLS as distributed by MLS GRID · MLS #2608658
HouseLoop last checked:
Listing updated:
Listed for
$254,000
Sale price not disclosed
3617 SW Center Road, Columbus, KS 66725
About this home
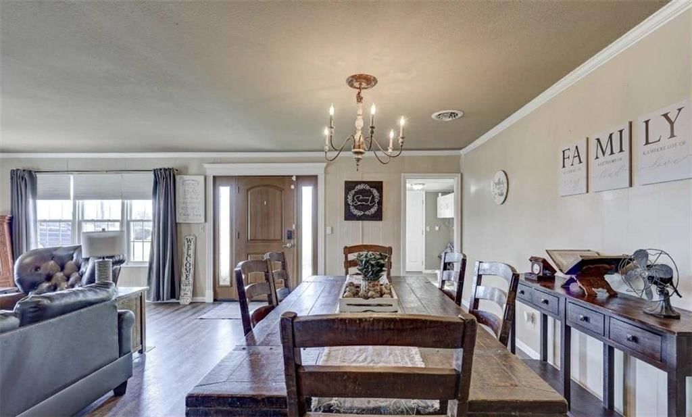
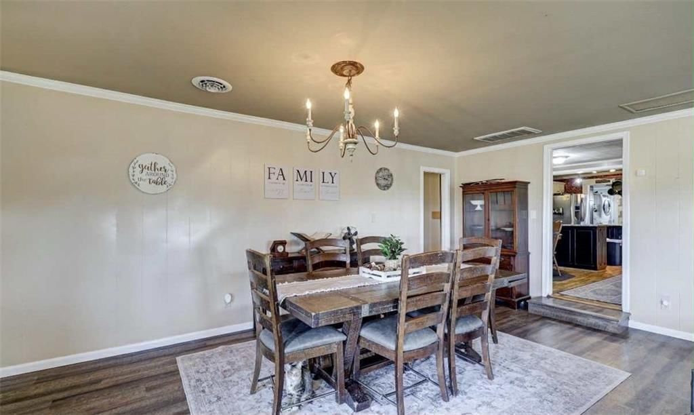
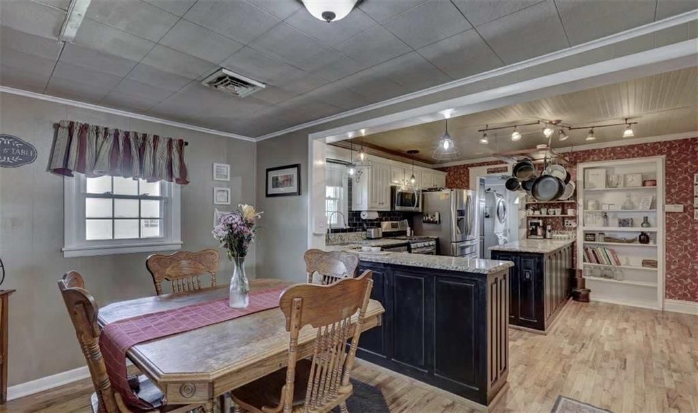
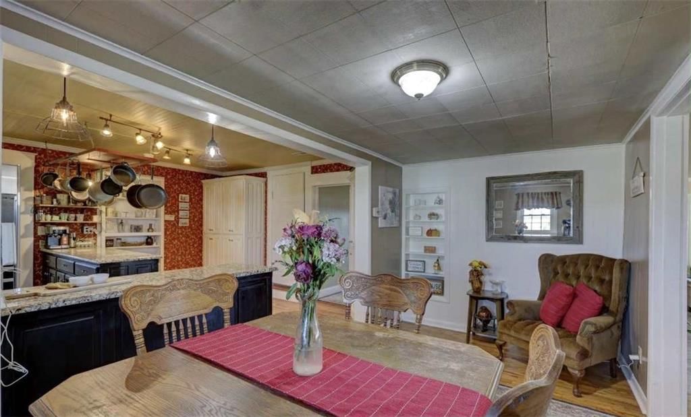
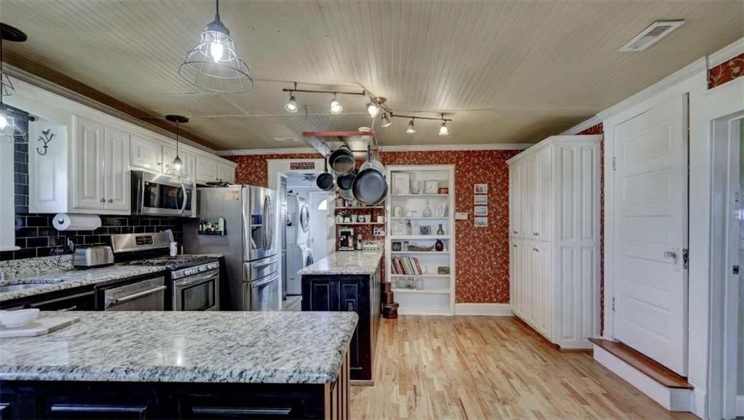
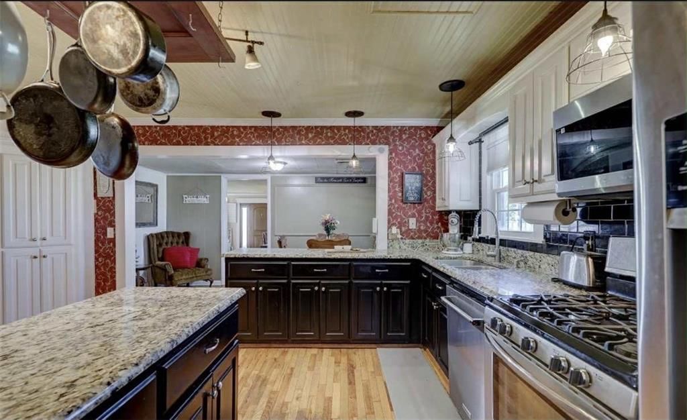
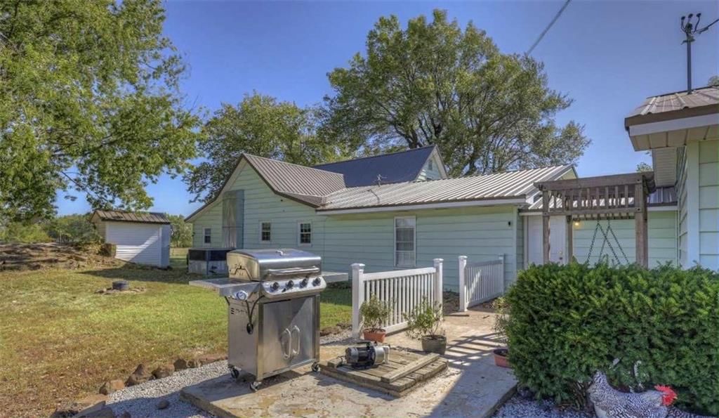
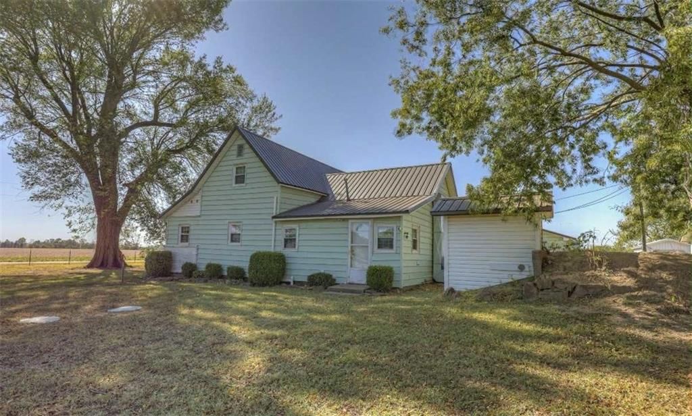
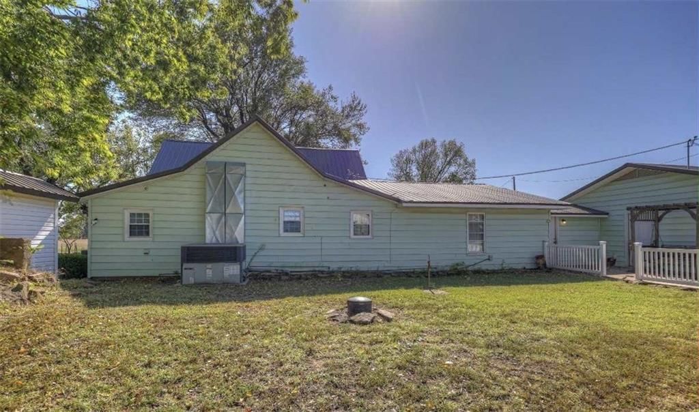
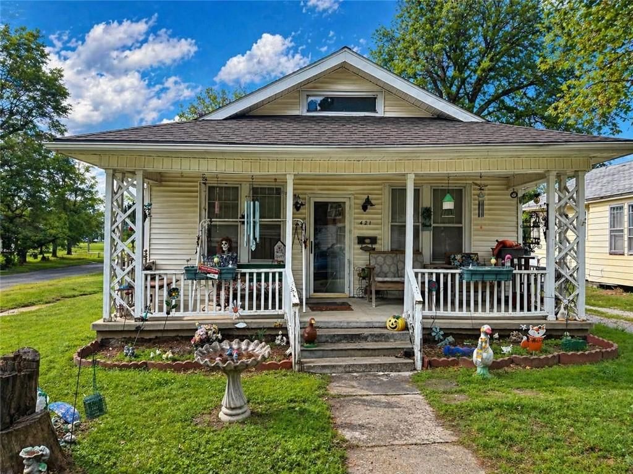
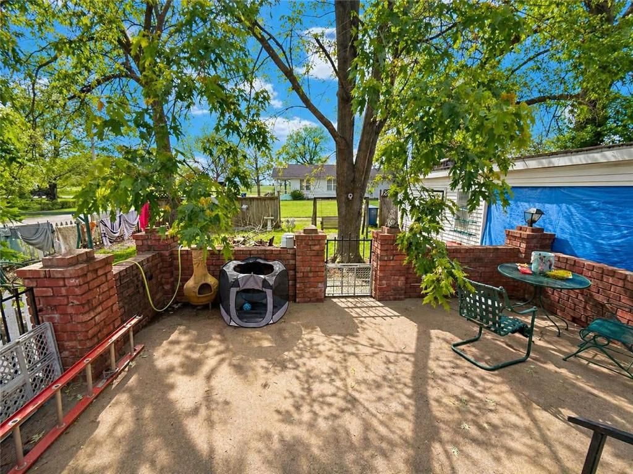
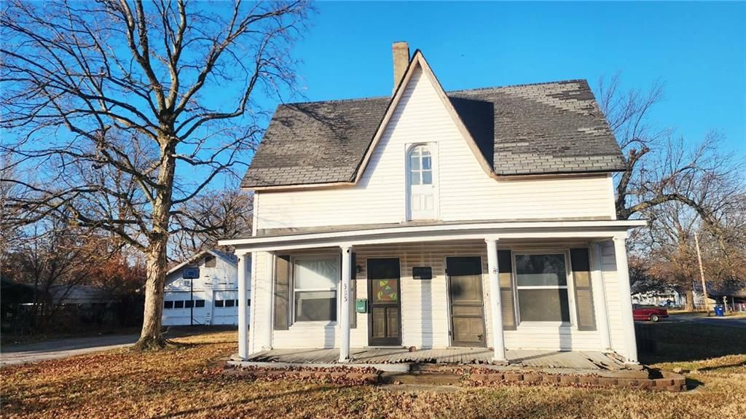
Step into timeless charm and modern comfort with this beautifully updated farmhouse. From the moment you enter, you're welcomed by a spacious open-concept living and dining area, bathed in natural light from expansive windows that frame country views. The heart of the home is the updated kitchen, featuring gleaming…
HouseLoop user activity
HouseLoop last checked:
Property Details
Interior
Bedrooms & bathrooms
- Bedrooms: 3
- Full bathrooms: 2
Primary Bedroom
- Level: Main
- Dimensions: 20 × 17
Bedroom 2
- Level: Second
- Dimensions: 12 × 13
Bathroom 2
- Level: Main
- Dimensions: 7 × 5
Living Room
- Level: Main
- Dimensions: 25 × 19
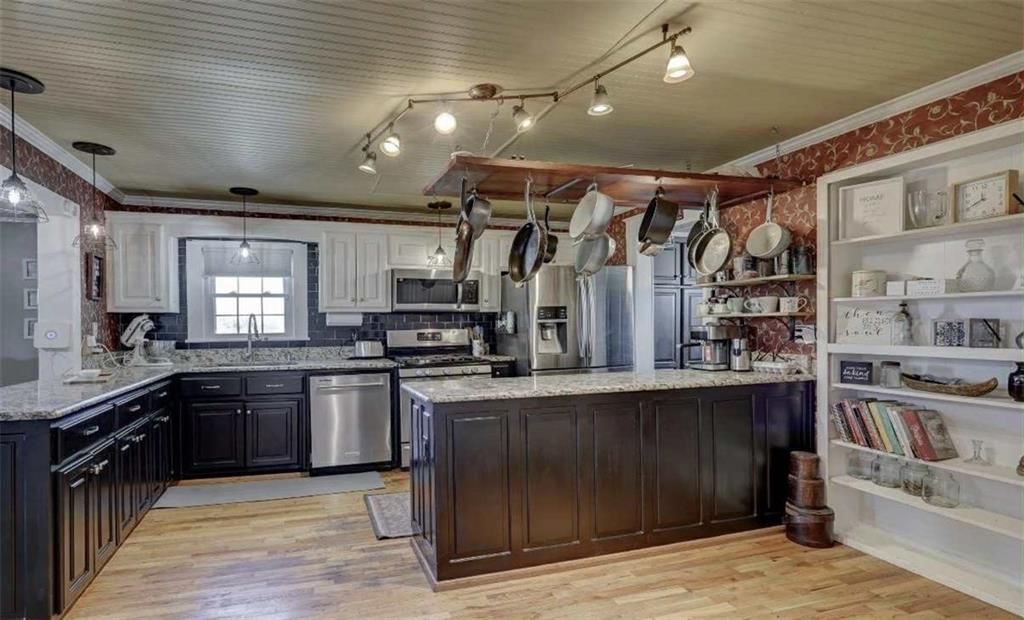
Kitchen
- Level: Main
- Dimensions: 15 × 13
Bedroom 1
- Level: Second
- Dimensions: 12 × 13
Utility Room
- Level: Main
- Dimensions: 8 × 7
Bathroom 1
- Level: Main
- Dimensions: 11 × 6
Heating
- Heating: Natural Gas
Cooling
- Cooling: Electric
Features
- Basement: Crawl Space
Interior area
- Finished area above ground: 2,280 sqft
- Total interior livable area: 2,280 sqft
Property
Parking
- Total spaces: 2
- Parking features: Attached
Lot
- Size: 2.17 Acres
Construction
Type & style
- Home type: Residential
- Architectural style: Single Family Residence
Materials
- Materials: Vinyl Siding
Condition
- Year built: 1900
- Age: 101 Years/More
Utilities & green energy
- Sewer: Septic Tank
- Water: Rural
Highlights
Garage & Parking
- Attached Garage
HOA and Amenities
No HOA on this home.
Nearby schools
Price history
Tax
- Annual tax amount: $2,410 / yr
HouseLoop Insights
3617 SW Center Road, Columbus, KS 66725 is a 3-bedroom, 2-bath, 2,280-square-foot single family residence that sold on May 28, 2026. MLS #2608658.
Is this your home?
Claim this home to get your HouseLoop Home Valuation & Buyer Demand Report — real-time buyer demand and an up-to-date value for your home. Free, no obligation, about 3 minutes.
Estimated Sales Range
HouseLoop Home Value History
Similar listings and the Columbus market
Listed by Sally Davis Real Estate LLC
Listed March 23, 2026 09:26 AM · Source: Heartland MLS as distributed by MLS GRID · MLS #2608658
HouseLoop last checked:
Listing updated: