$459,000
3559 Delaware Road, Pomona, KS 66076
About this home
HouseLoop user activity
HouseLoop last checked:
Interior
Bedrooms & bathrooms
- Bedrooms: 3
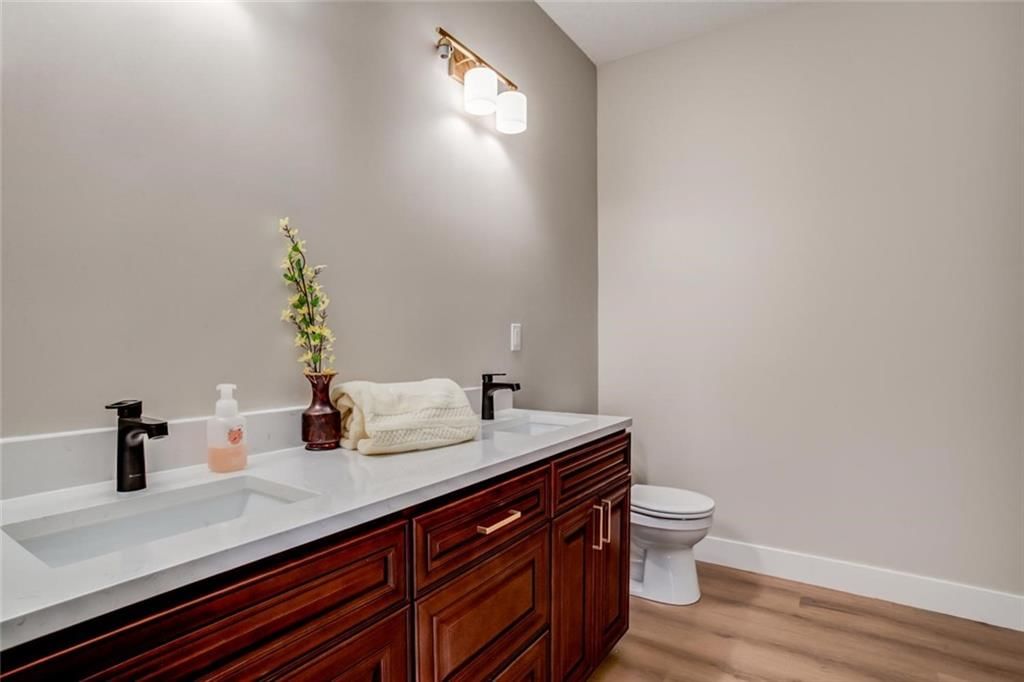
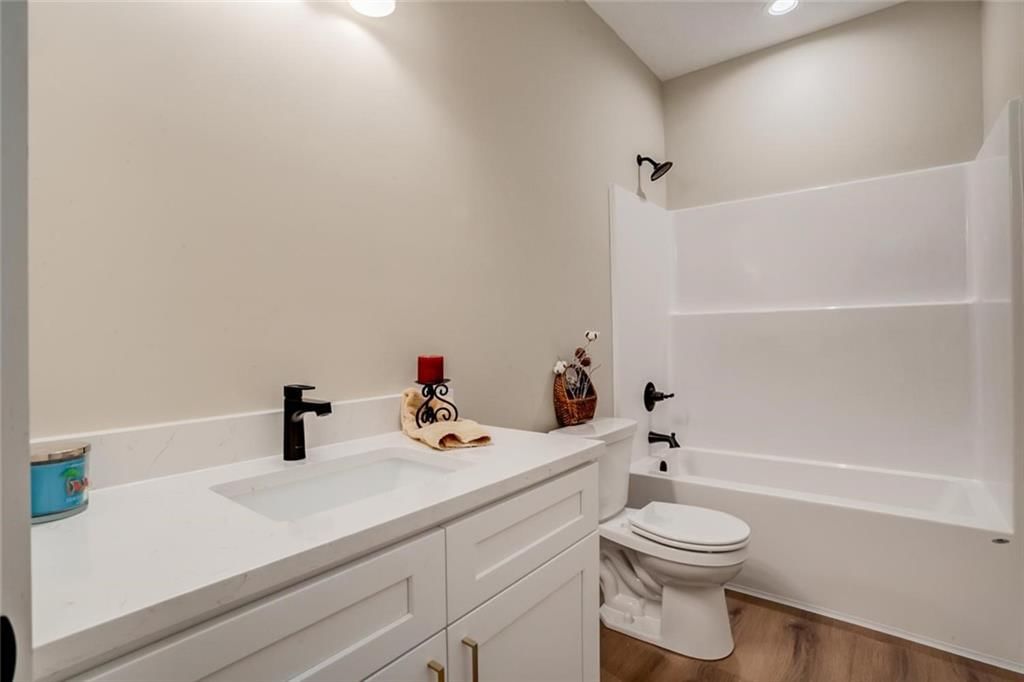
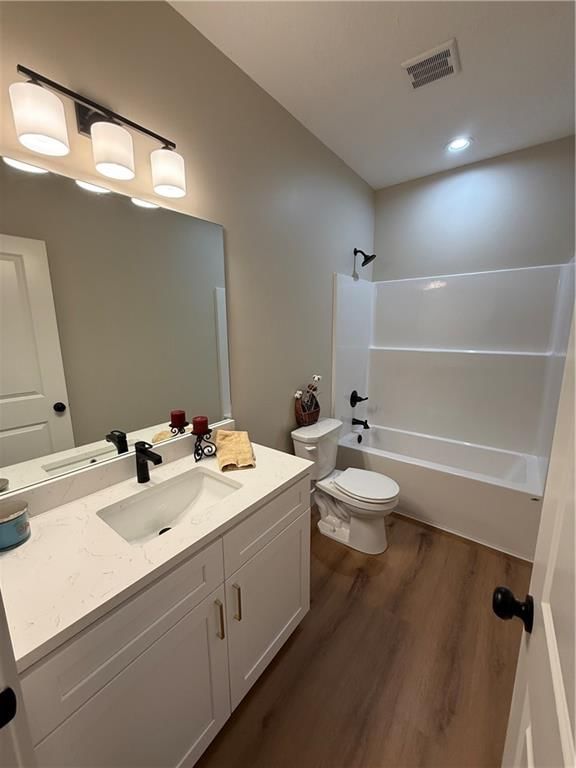
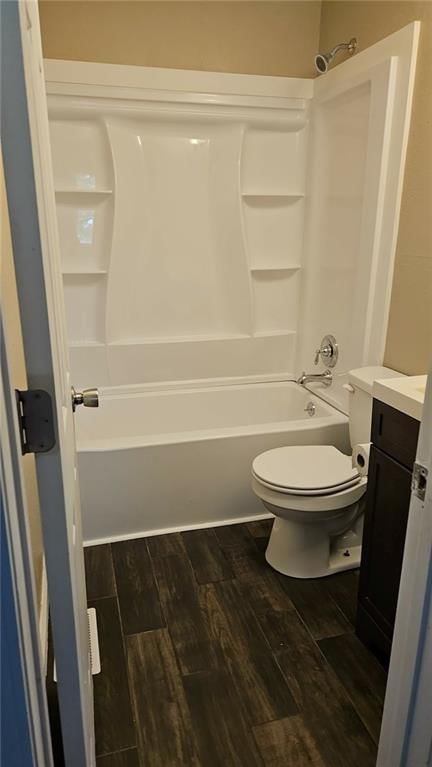
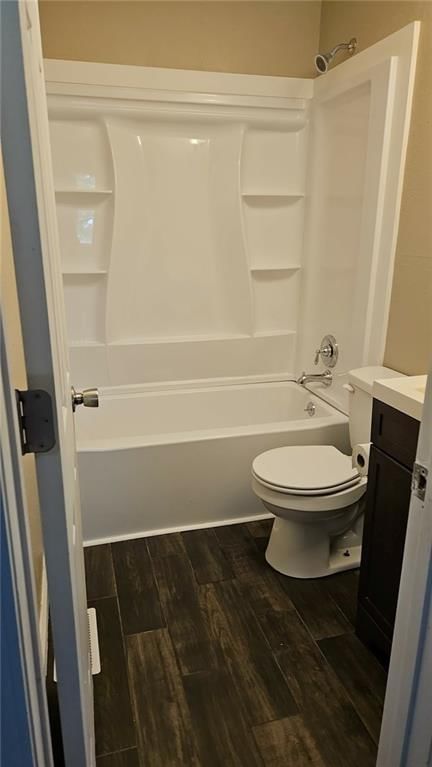
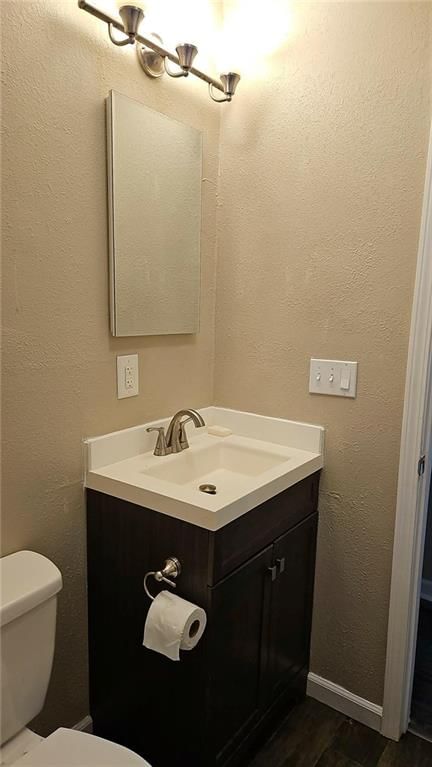
- Full bathrooms: 2
Heating
- Heating: Forced Air
Cooling
- Cooling: Electric
Appliances
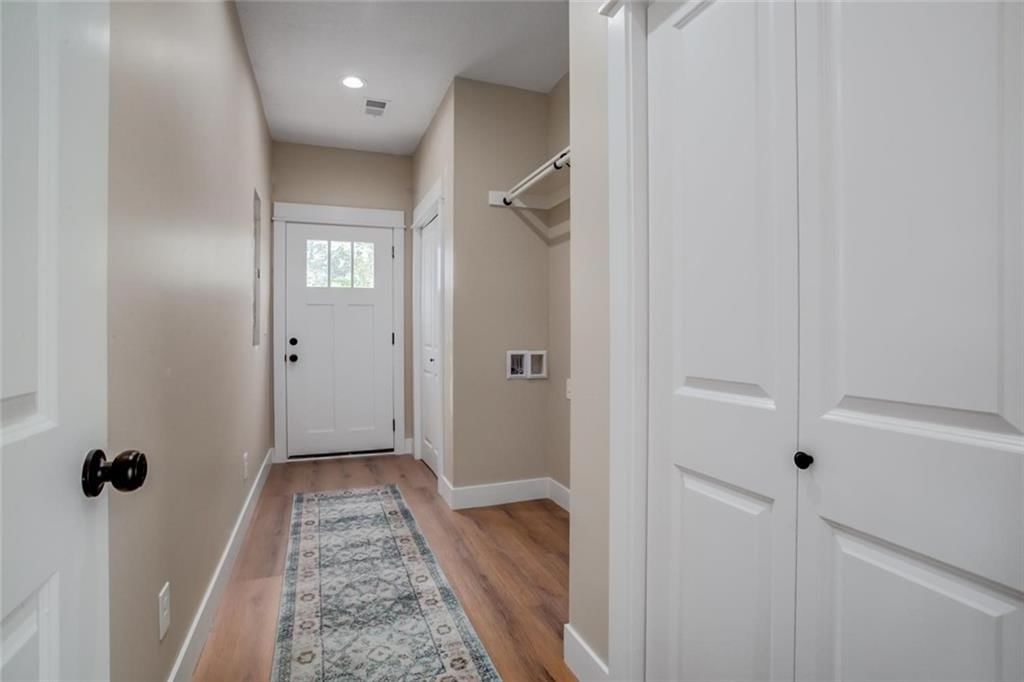
- Laundry: Laundry Room
Features
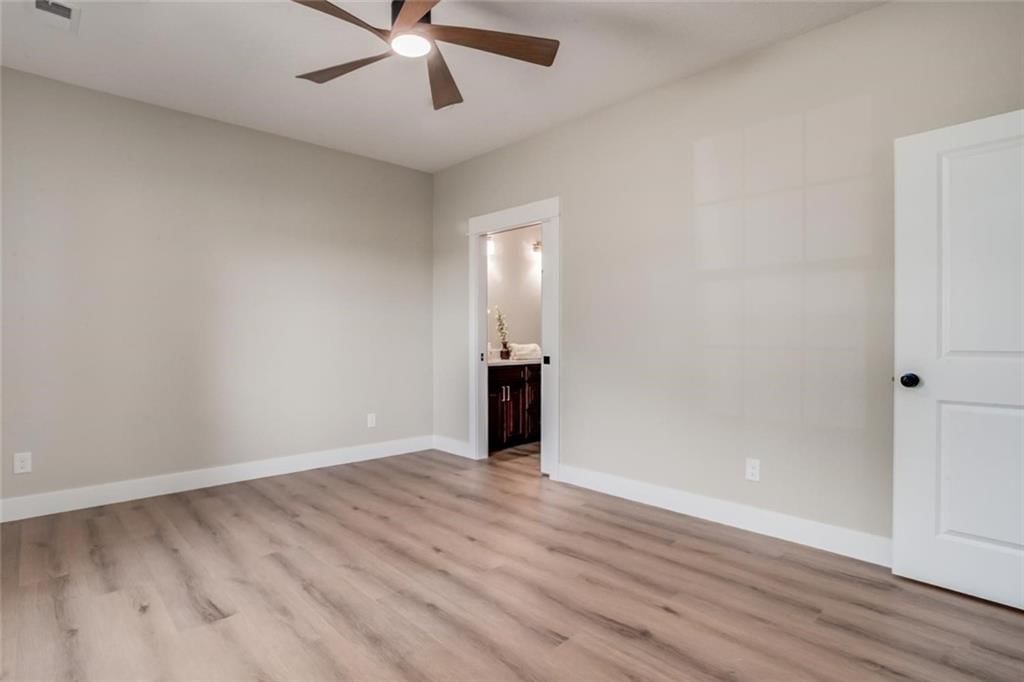
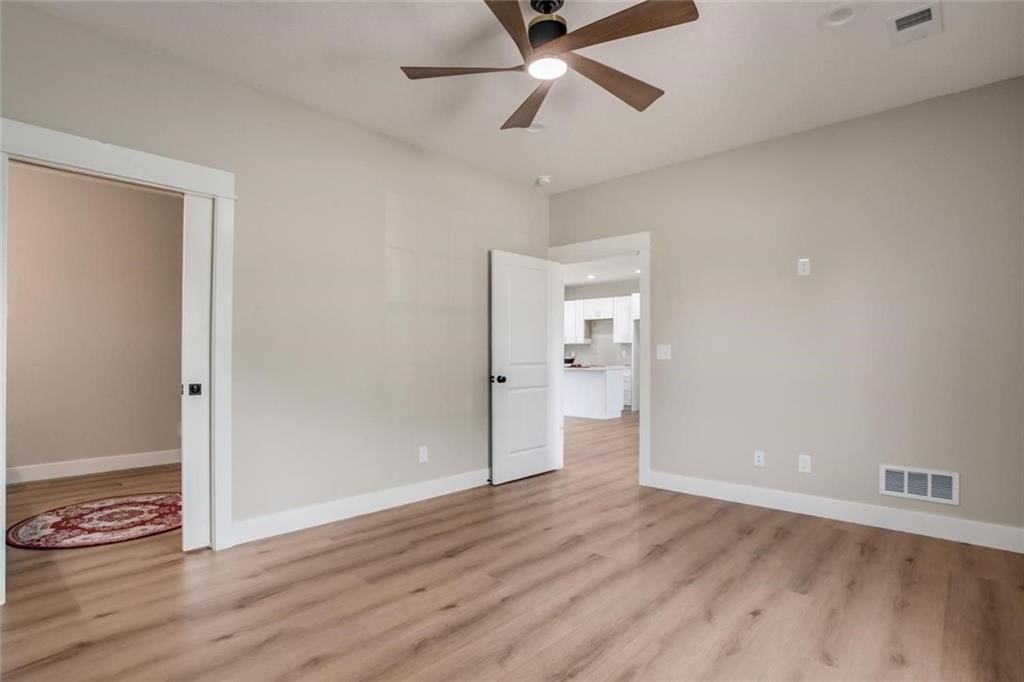
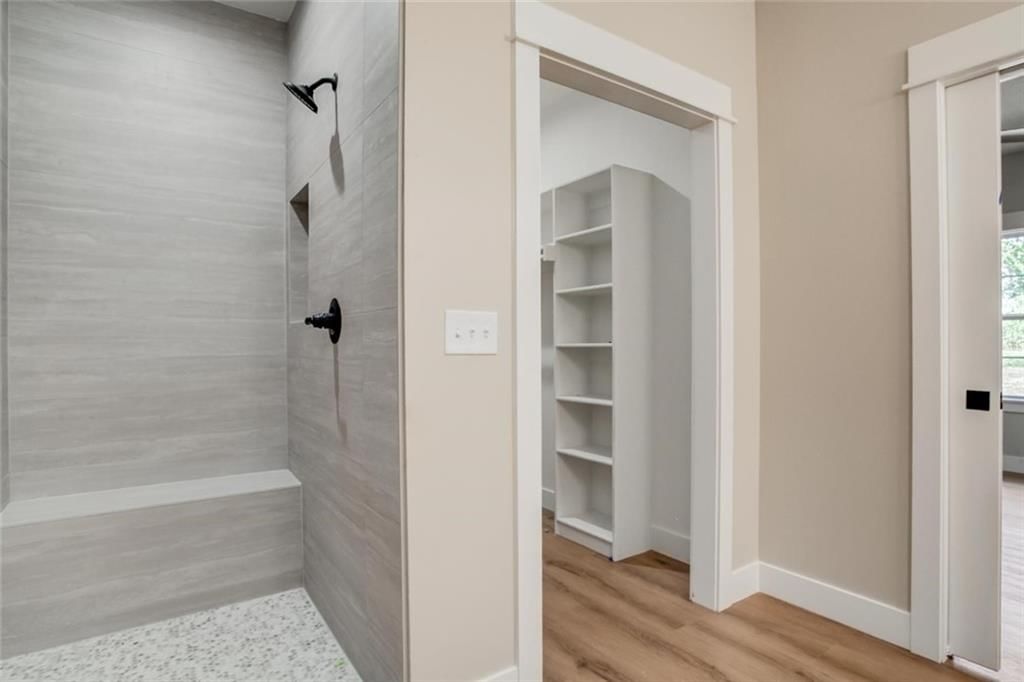
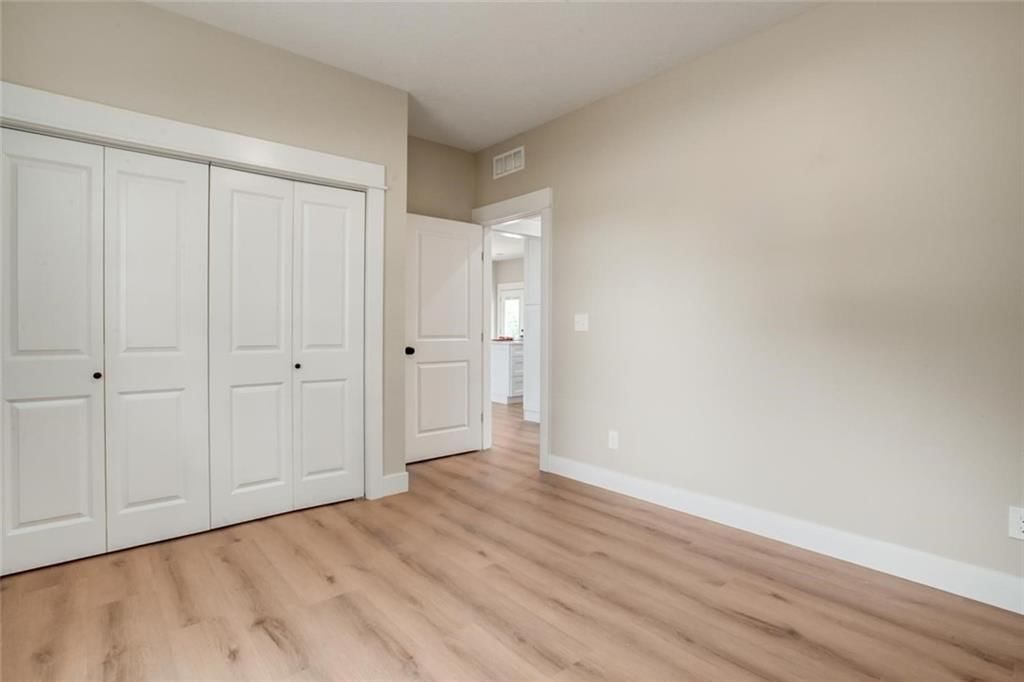
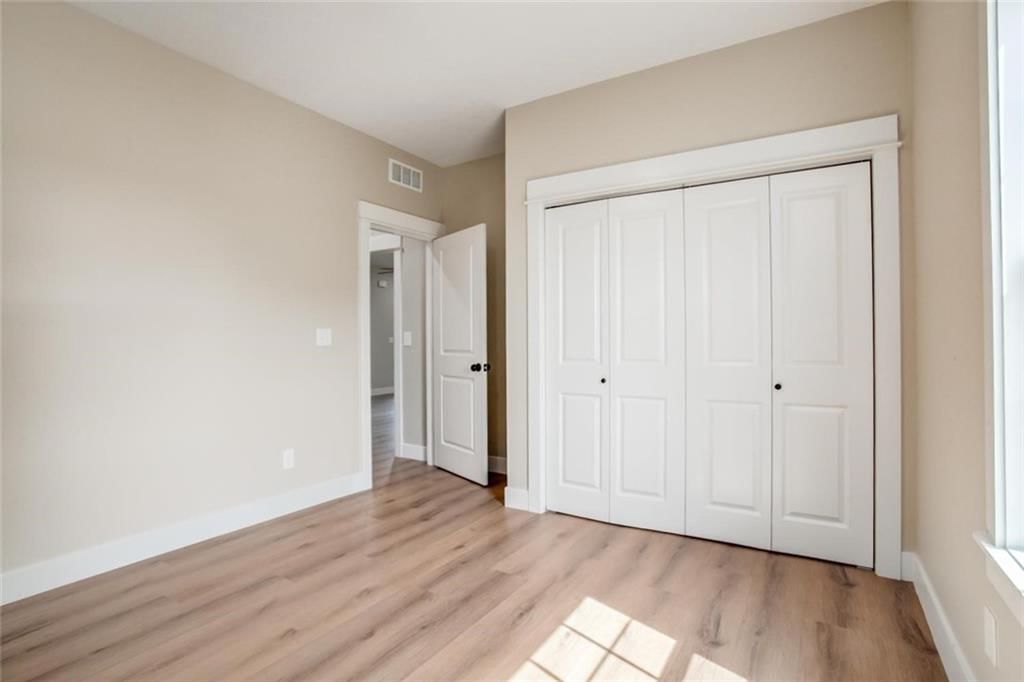
- Features: Ceiling Fan(s), Kitchen Island, Walk-In Closet(s)
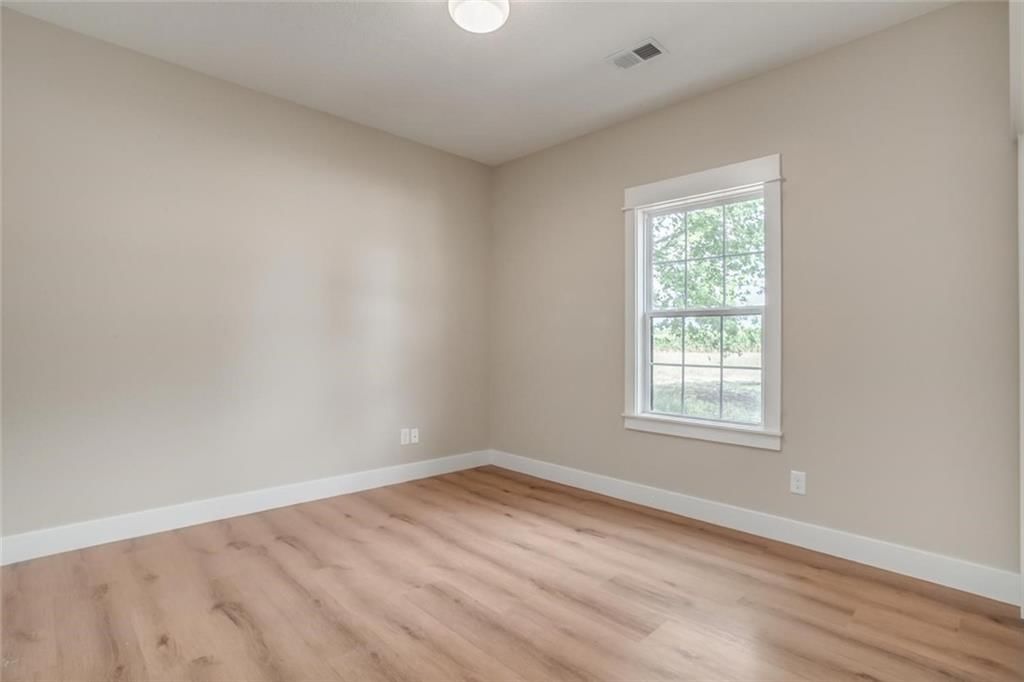
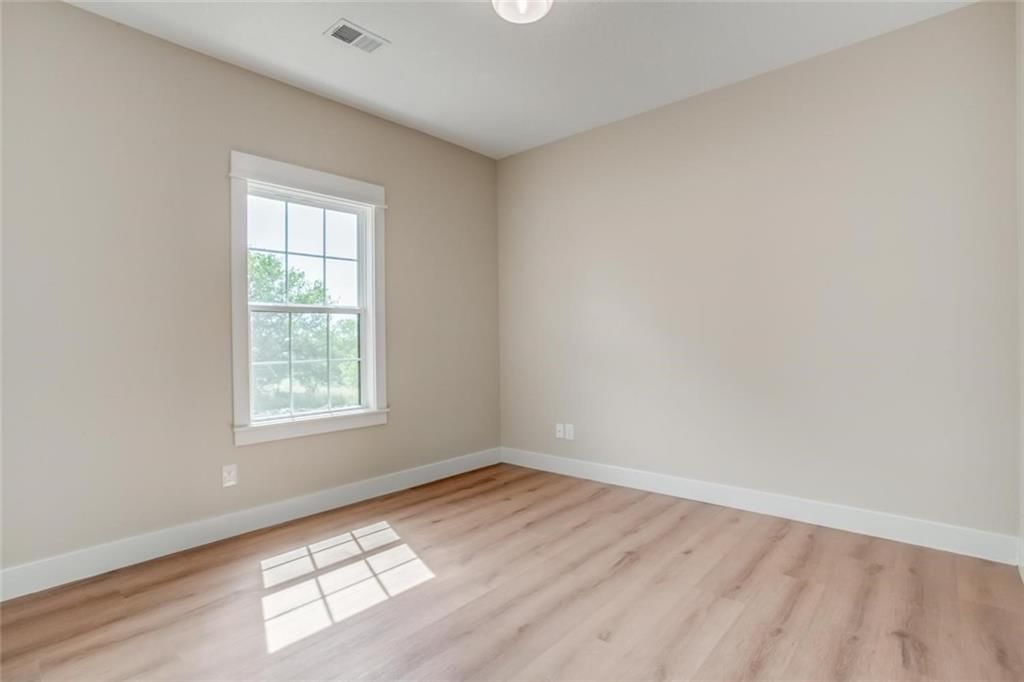
- Flooring: Laminate
- Basement: Crawl Space
Interior area
- Finished area above ground: 1,400 sqft
- Total interior livable area: 1,400 sqft
Property
Parking
- Parking features: Off Street
Lot
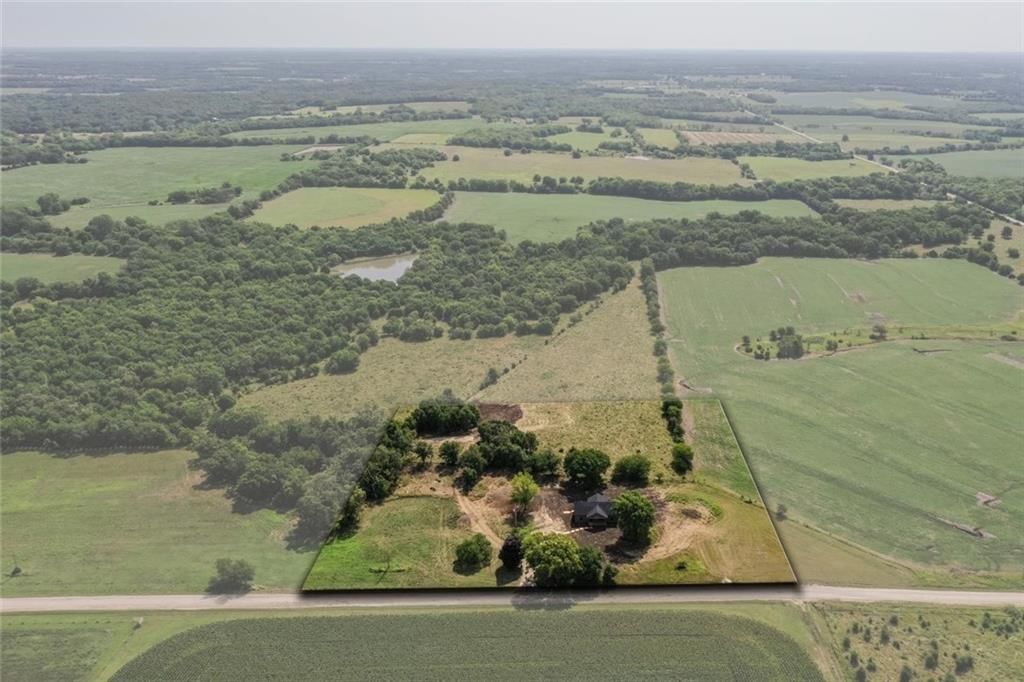
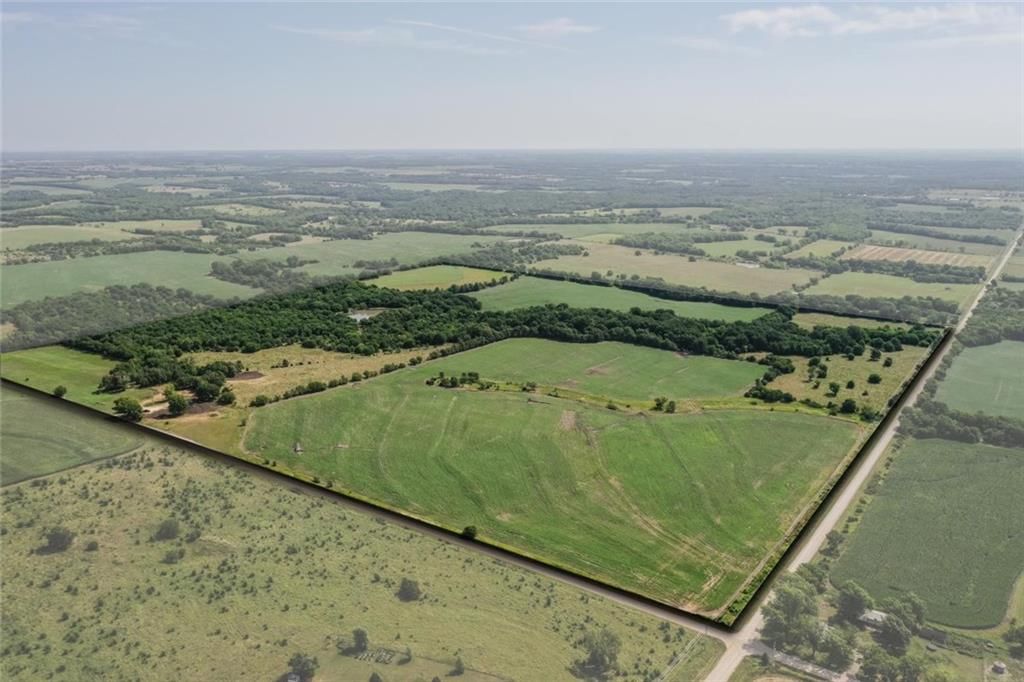
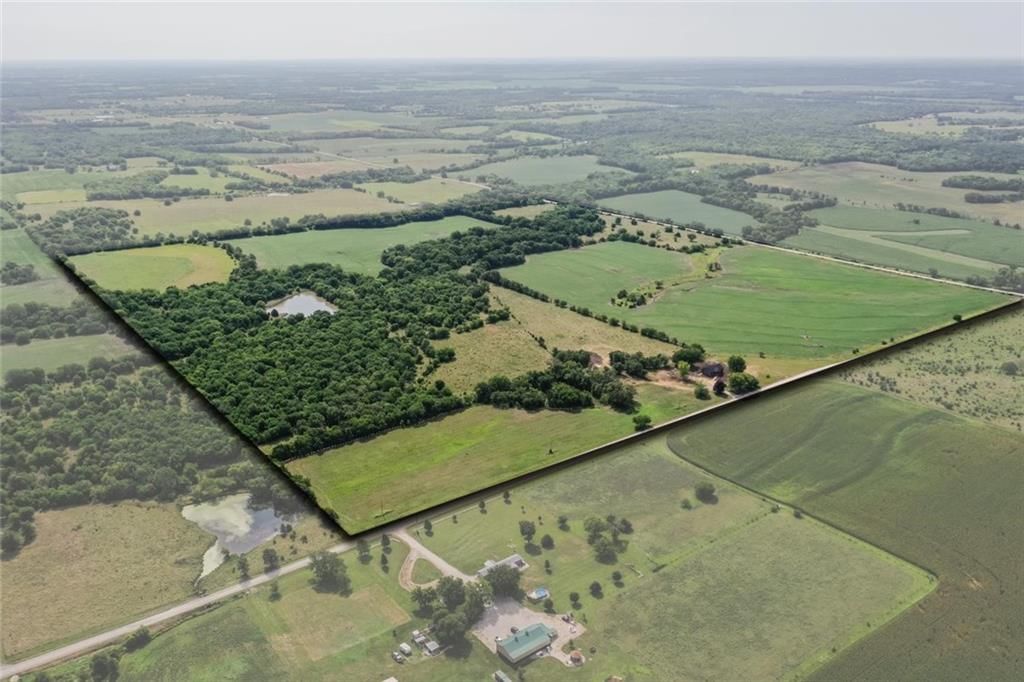
- Size: 13.00 Acres
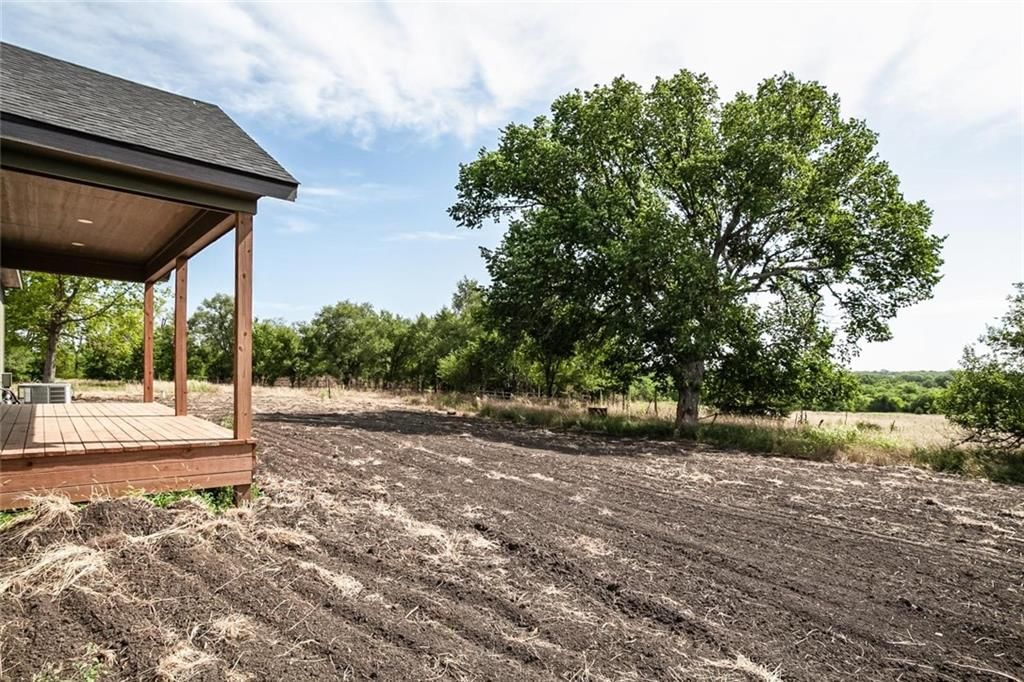
- Features: Acreage, Many Trees
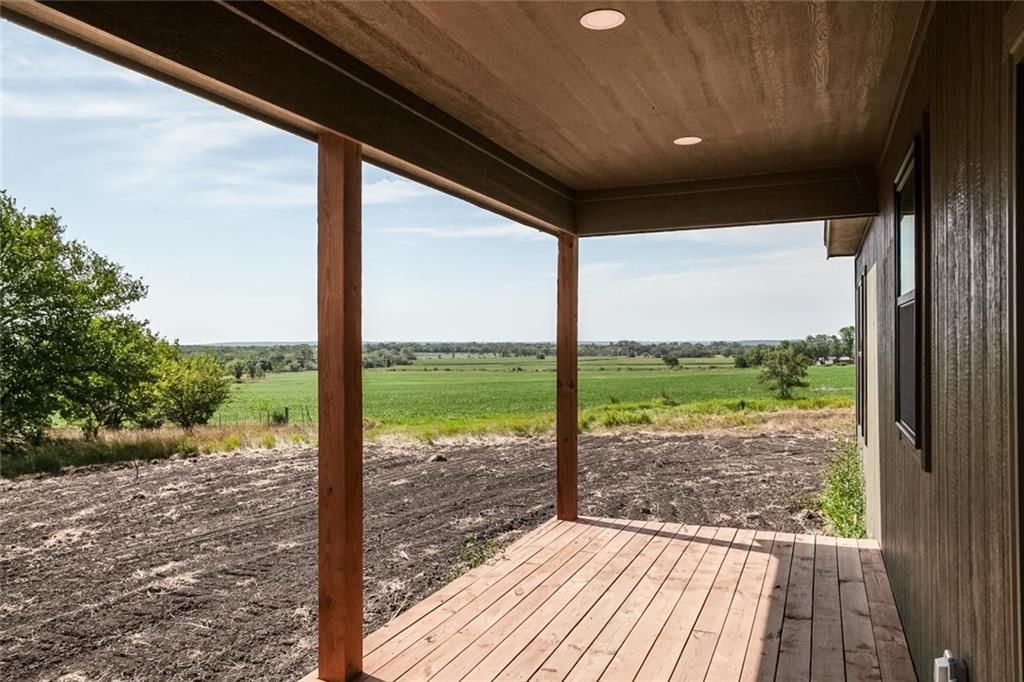
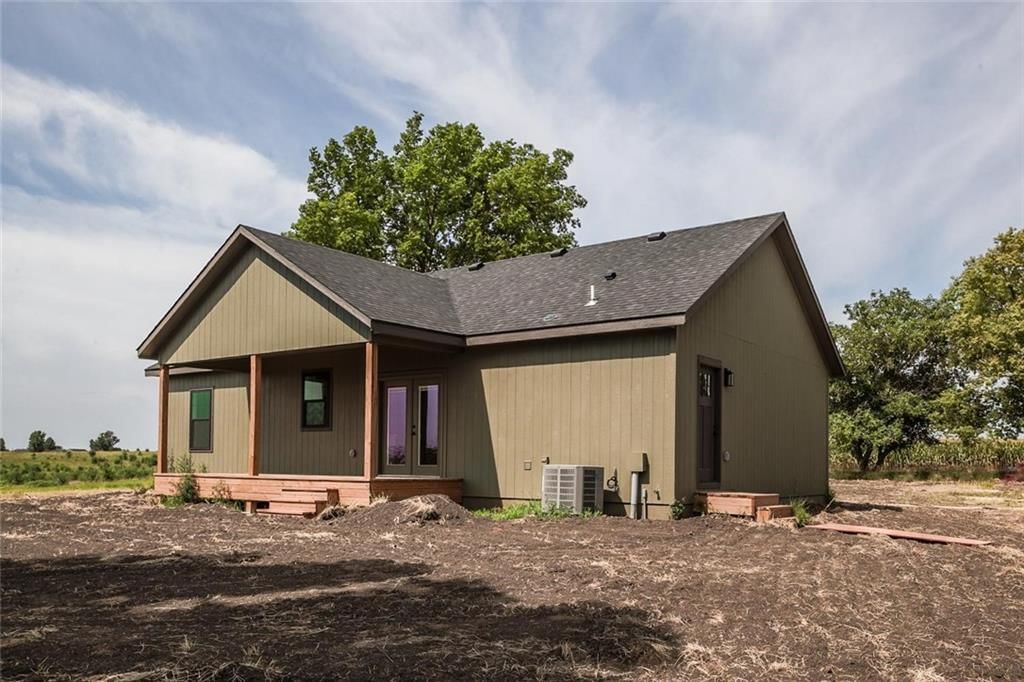
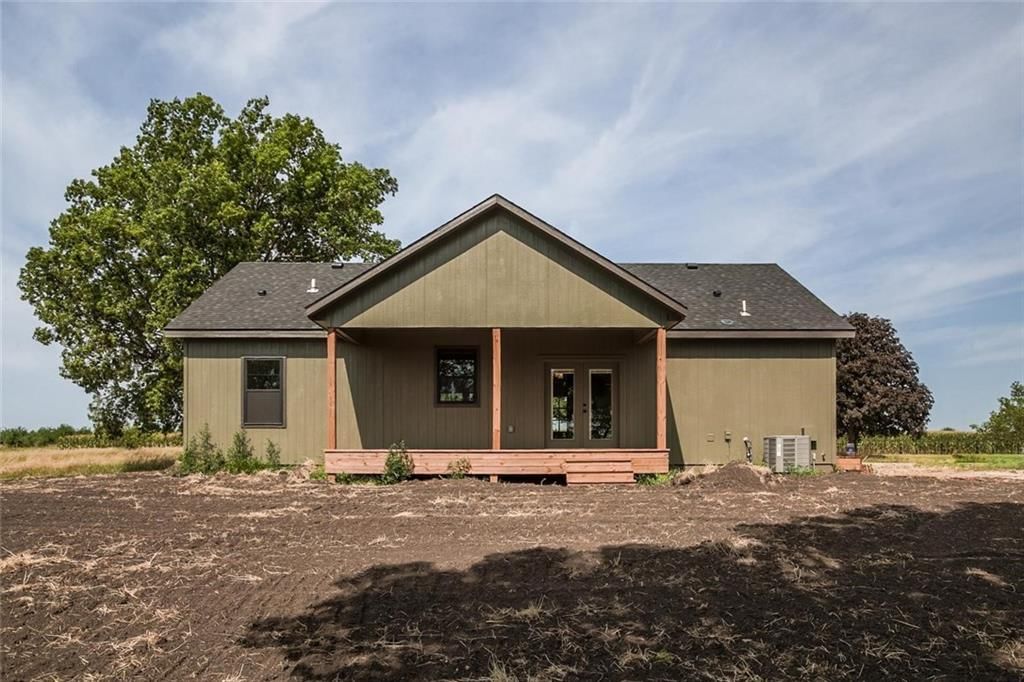
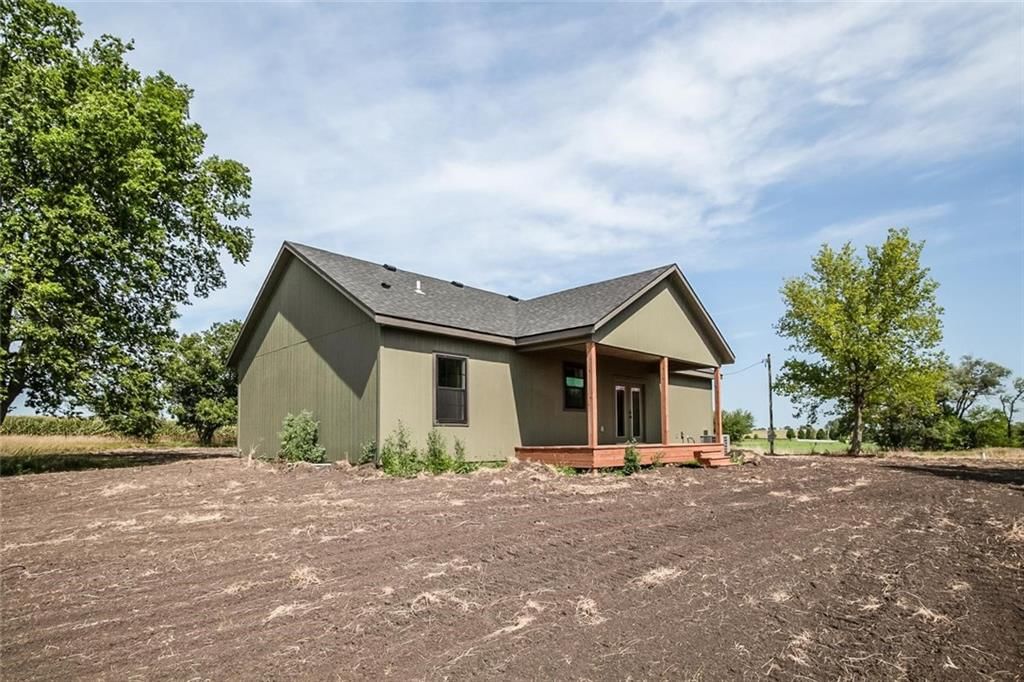
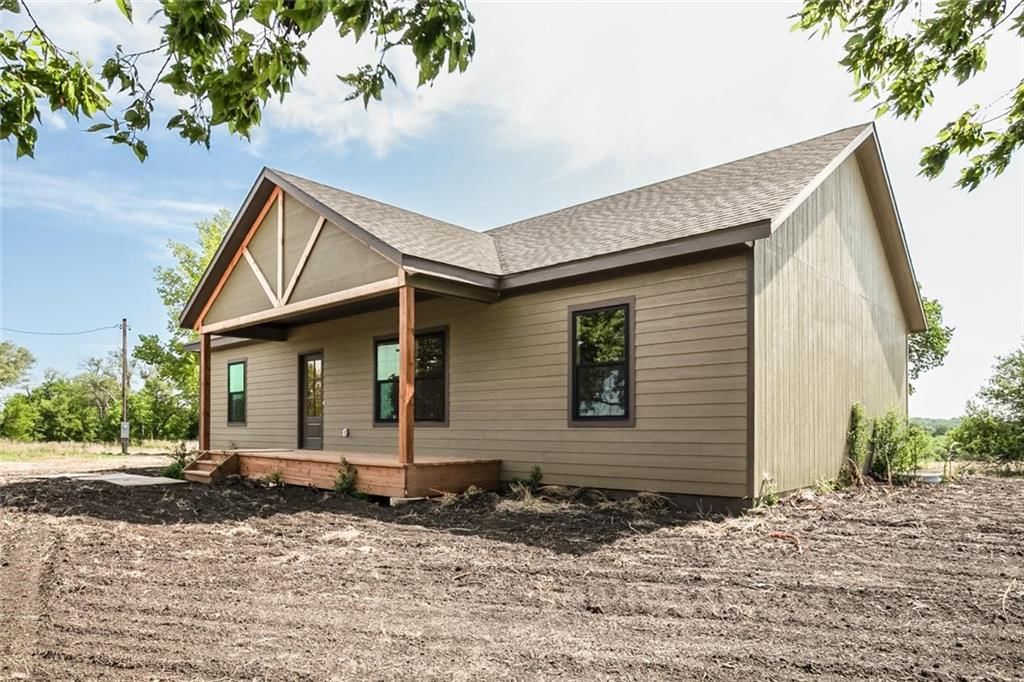
- Patio & porch: Deck- Covered, Porch
Construction
Type & style
- Home type: Residential
- Architectural style: Single Family Residence
Materials
- Materials: Frame
Condition
- Age: 2 Years/Less
Utilities & green energy
- Sewer: Lagoon
- Water: Well
Highlights
Outdoor & Lot
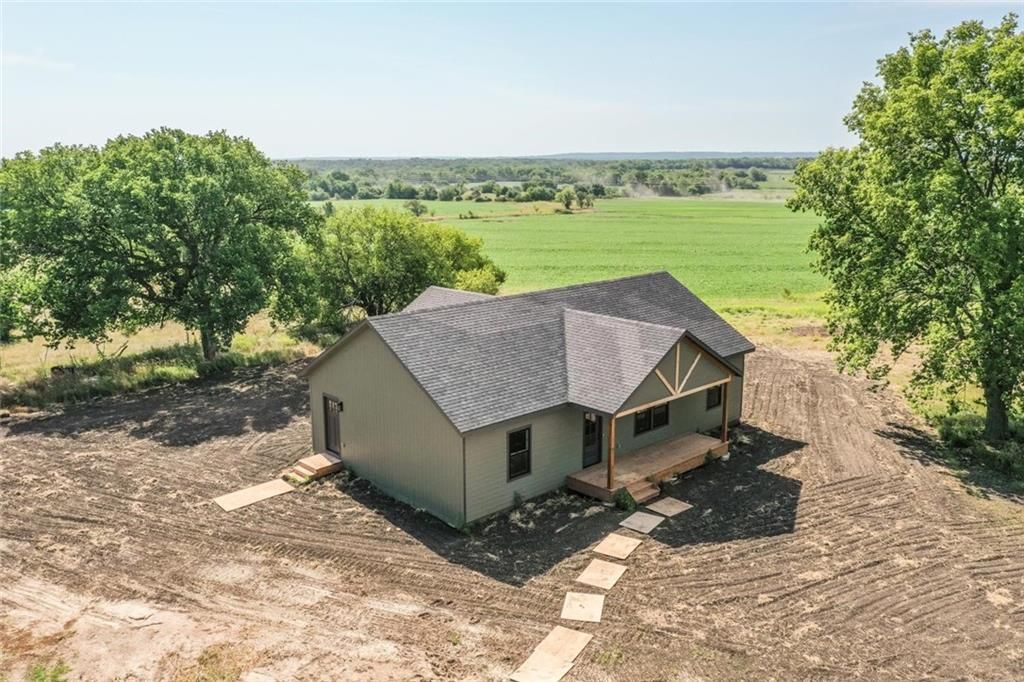
- Covered Patio
- Mature Trees
- Acreage
Kitchen
- Kitchen Island
No HOA on this home.
Schools provided by the listing agent
- District: USD 287 - West Franklin
Price history
- Annual tax amount: $1,764 / yr
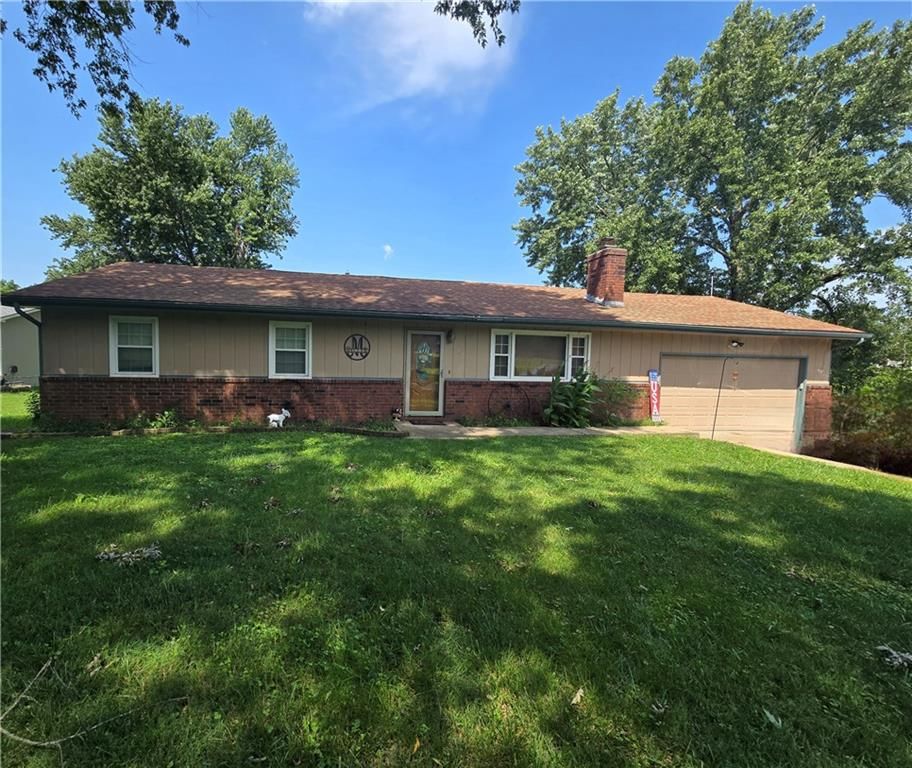
3559 Delaware Road, Pomona, KS 66076 is a 3-bedroom, 2-bath, 1,400-square-foot single family residence that sold on January 16, 2026. MLS #2564669.
Estimated Sales Range
HouseLoop Home Value History
Similar listings and the Pomona market
Listed by Crown Realty
Listed July 24, 2025 03:09 PM · Source: Heartland MLS as distributed by MLS GRID · MLS #2564669
HouseLoop last checked:
Listing updated:
Listed for
$459,000
Sale price not disclosed
3559 Delaware Road, Pomona, KS 66076
About this home
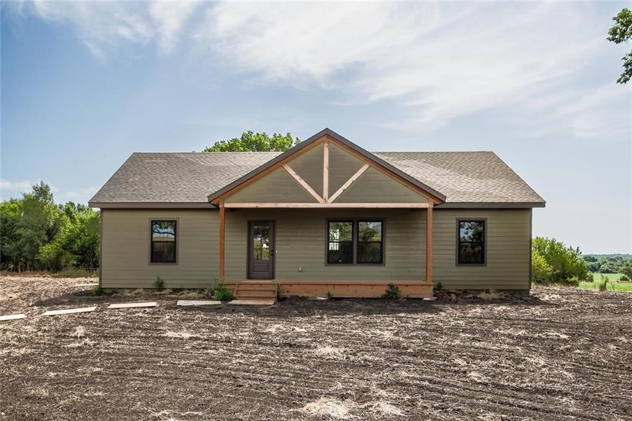
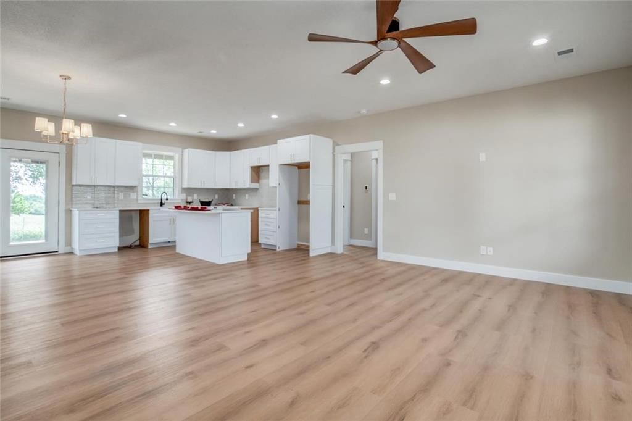
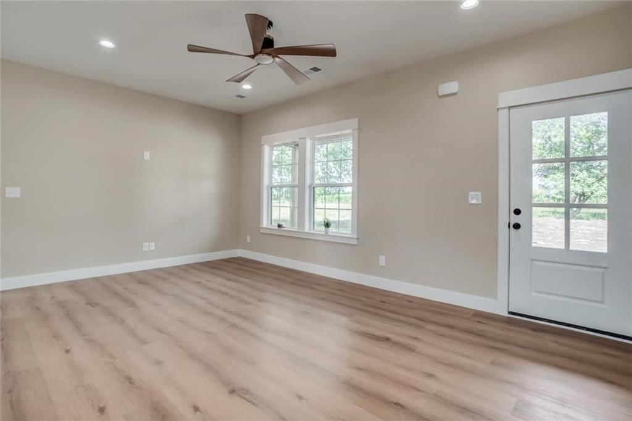
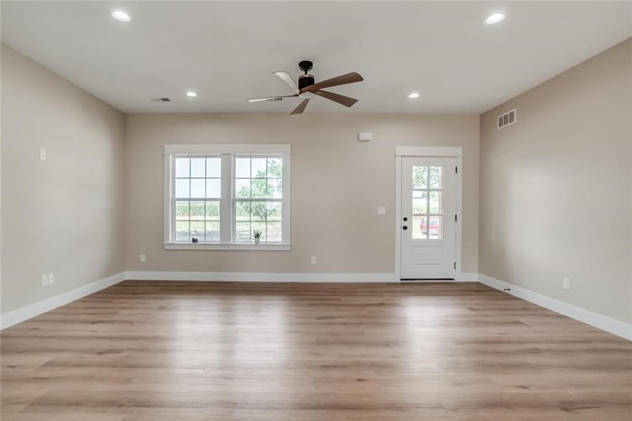
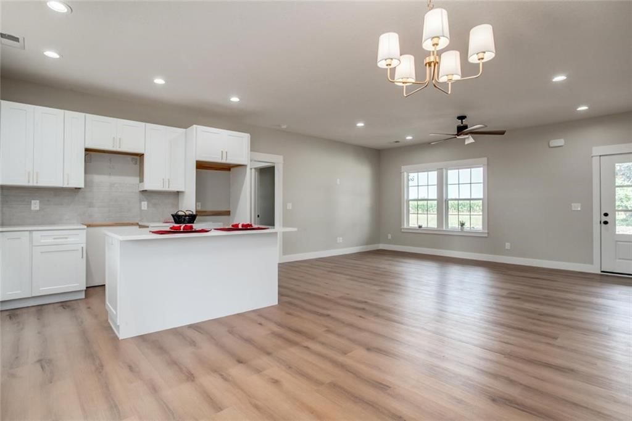
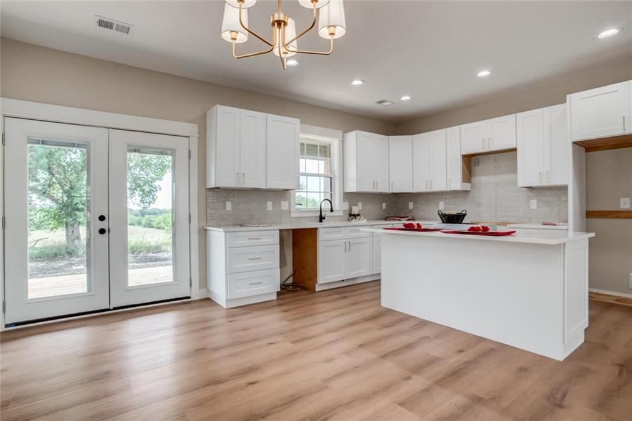
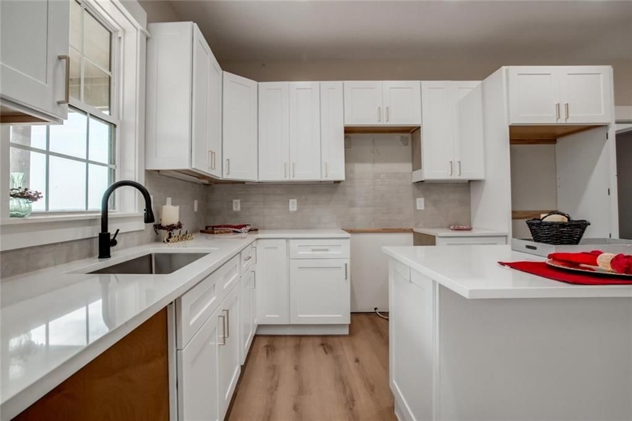
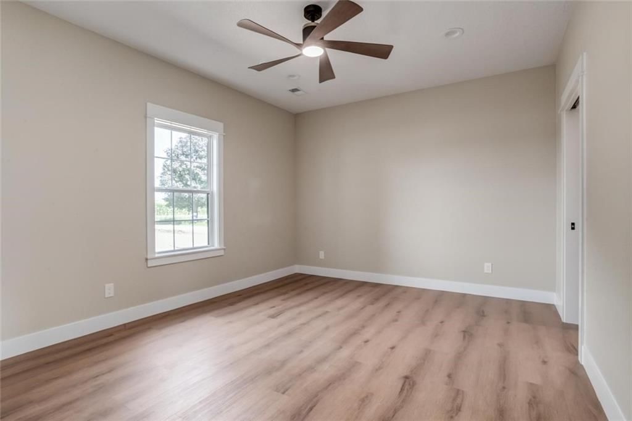
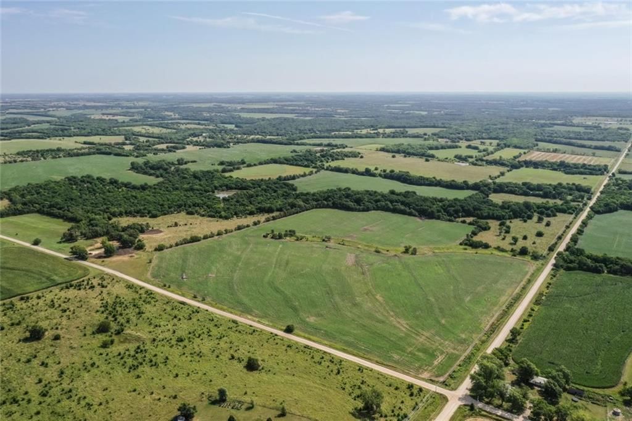
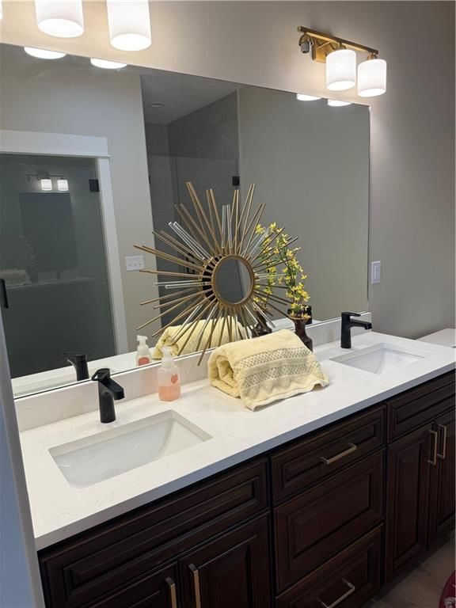
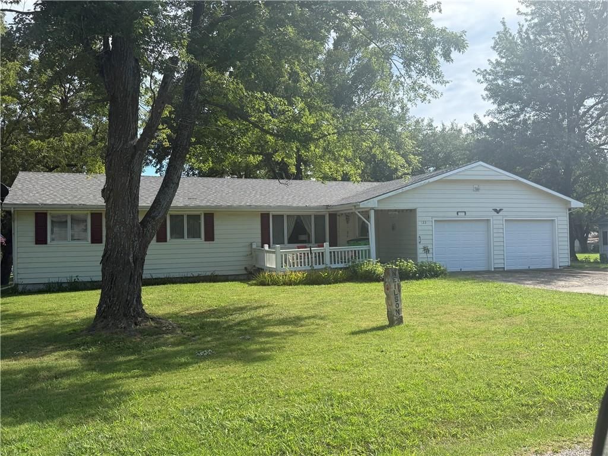
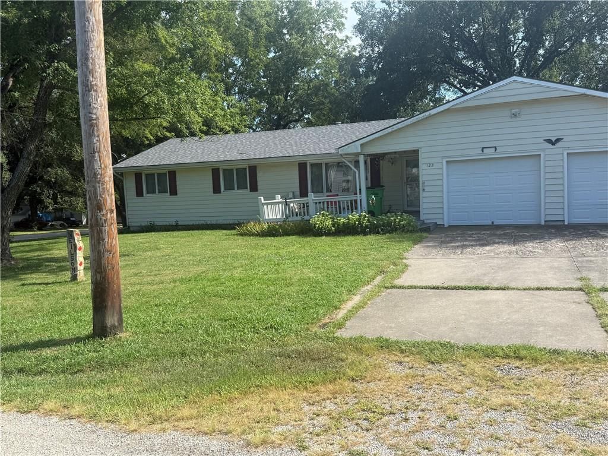
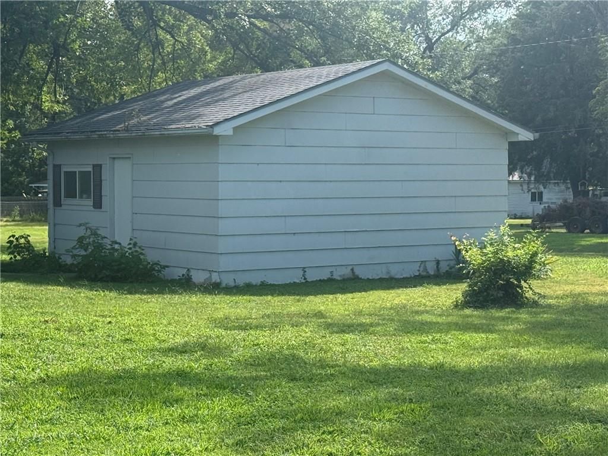
BACK ON MARKET-BUYERS CONTINGENCY FAILED! Now 13 acres! BEAUTIFUL HILLTOP VIEWS FROM THIS BRAND NEW HOME ON 13 AC (ADDITIONAL ACREAGE IS AVAILABLE) -This open floor plan large living room- plenty of room for your dining room table-kitchen island and tons of cabinets! Lovely quartz countertops-Soft close doors/drawers…
HouseLoop user activity
HouseLoop last checked:
Property Details
Interior
Bedrooms & bathrooms
- Bedrooms: 3
- Full bathrooms: 2
Heating
- Heating: Forced Air
Cooling
- Cooling: Electric
Appliances
- Laundry: Laundry Room
Features
- Features: Ceiling Fan(s), Kitchen Island, Walk-In Closet(s)
- Flooring: Laminate
- Basement: Crawl Space
Interior area
- Finished area above ground: 1,400 sqft
- Total interior livable area: 1,400 sqft
Property
Parking
- Parking features: Off Street
Lot
- Size: 13.00 Acres
- Features: Acreage, Many Trees
- Patio & porch: Deck- Covered, Porch
Construction
Type & style
- Home type: Residential
- Architectural style: Single Family Residence
Materials
- Materials: Frame
Condition
- Age: 2 Years/Less
Utilities & green energy
- Sewer: Lagoon
- Water: Well
Highlights
Outdoor & Lot
- Covered Patio
- Mature Trees
- Acreage
Kitchen
- Kitchen Island
HOA and Amenities
No HOA on this home.
Nearby schools
Schools provided by the listing agent
- District: USD 287 - West Franklin
Price history
Tax
- Annual tax amount: $1,764 / yr
HouseLoop Insights
3559 Delaware Road, Pomona, KS 66076 is a 3-bedroom, 2-bath, 1,400-square-foot single family residence that sold on January 16, 2026. MLS #2564669.
Is this your home?
Claim this home to get your HouseLoop Home Valuation & Buyer Demand Report — real-time buyer demand and an up-to-date value for your home. Free, no obligation, about 3 minutes.
Estimated Sales Range
HouseLoop Home Value History
Similar listings and the Pomona market
Listed by Crown Realty
Listed July 24, 2025 03:09 PM · Source: Heartland MLS as distributed by MLS GRID · MLS #2564669
HouseLoop last checked:
Listing updated: