
$215,000
349 NW 501 Road, Centerview, MO 64019

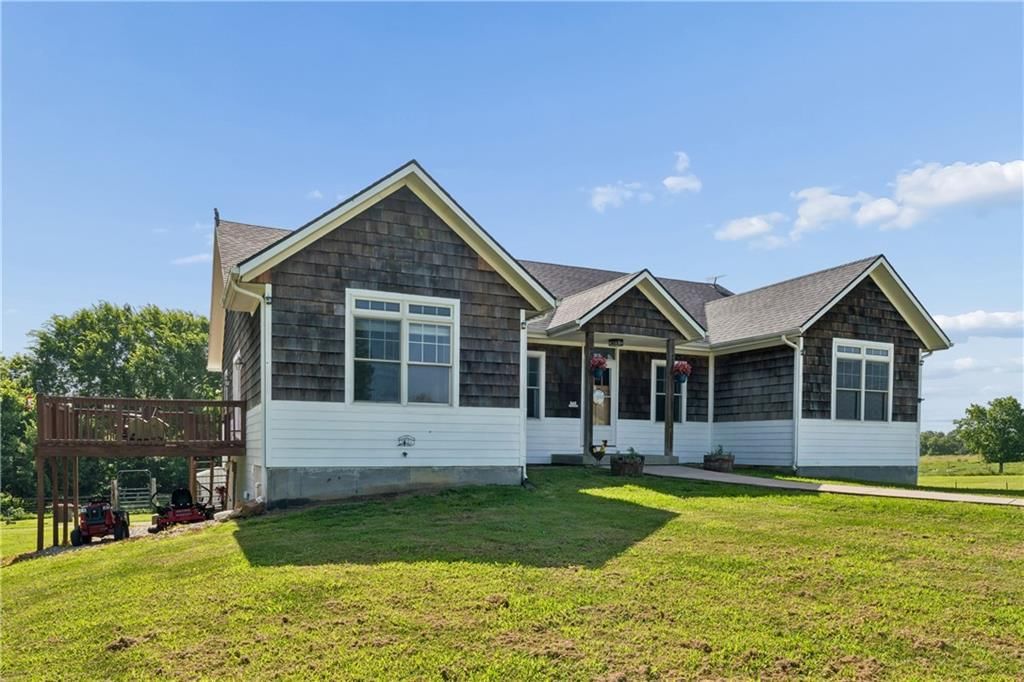
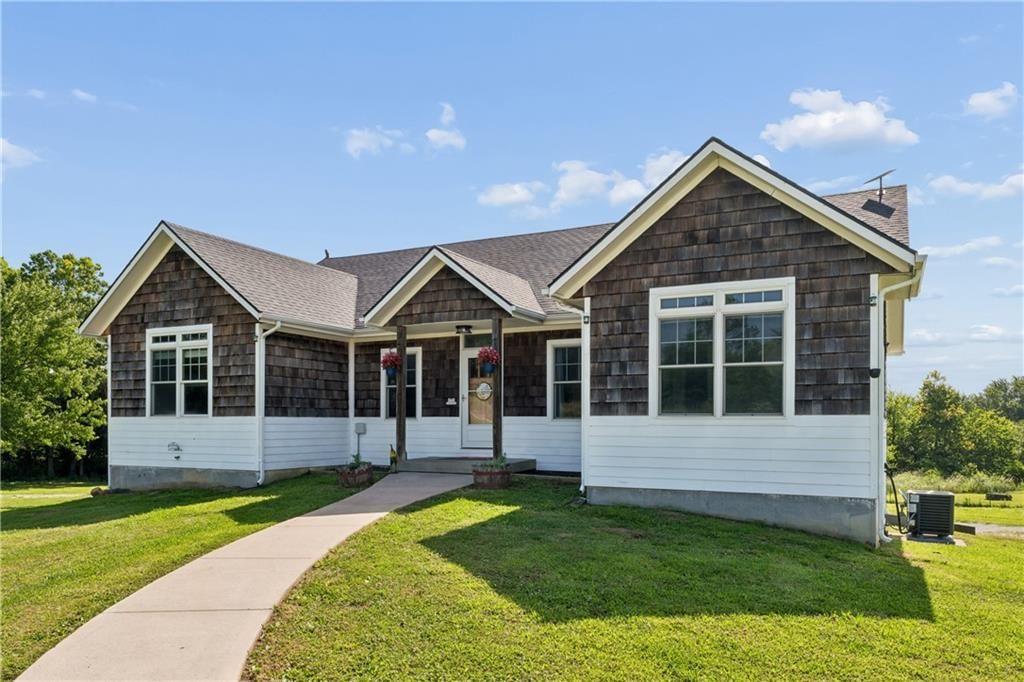
349 NW 501 Road, Centerview, MO 64019 is a 3-bedroom, 2-bath, 1,120-square-foot single family residence that sold on November 17, 2022. MLS #2406925.
Highlights
About this home
Enjoy your own piece of country quiet living just North of Centerview on a half acre. This cute, updated home is move-in ready! Newer luxury vinyl plank flooring runs throughout the main spaces with the Living Room and Dining Room flowing freely into the updated functional Kitchen. The painted cabinetry runs along…
Property Details
Interior
Bedrooms & bathrooms
- Bedrooms: 3
- Full bathrooms: 2
Heating
- Heating: Natural Gas, Heatpump/Gas
Cooling
- Cooling: Electric
Appliances
- Included: Dishwasher, Dryer, Microwave, Refrigerator, Built-In Electric Oven, Washer
- Laundry: In Basement
Features
- Features: Ceiling Fan(s), Painted Cabinets
- Flooring: Carpet, Luxury Vinyl Plank, Tile
- Basement: Concrete, Full, Unfinished, Walk Out
Interior area
- Finished area above ground: 1,120 sqft
- Total interior livable area: 1,120 sqft
Property
Parking
- Parking features: Other
Lot
- Size: 0.53 Acres
- Patio & porch: Deck, Porch
Construction
Type & style
- Home type: Residential
- Architectural style: Single Family Residence
Materials
- Materials: Frame, Vinyl Siding
Condition
- Year built: 1991
- Age: 31-40 Years
Utilities & green energy
- Sewer: Septic Tank
- Water: PWS Dist
Highlights
Outdoor & Lot
- Deck
- Covered Patio
Interior
- Tile Floors
Layout
- Basement
HOA and Amenities
No HOA on this home.
Nearby schools
Schools provided by the listing agent
- District: Crest Ridge
Price history
Tax
- Annual tax amount: $954 / yr
Similar listingsand the Centerview market


Estimated Sales Range
HouseLoop Home Value History
Listed by Old Drum Real Estate
Listed October 04, 2022 10:40 PM · Source: Heartland MLS as distributed by MLS GRID · MLS #2406925
HouseLoop last checked:
Listing updated:
Listed for
$215,000
44 days to saleSale price not disclosed
349 NW 501 Road, Centerview, MO 64019
About this home
Enjoy your own piece of country quiet living just North of Centerview on a half acre. This cute, updated home is move-in ready! Newer luxury vinyl plank flooring runs throughout the main spaces with the Living Room and Dining Room flowing freely into the updated functional Kitchen. The painted cabinetry runs along…
Property Details
Interior
Bedrooms & bathrooms
- Bedrooms: 3
- Full bathrooms: 2
Heating
- Heating: Natural Gas, Heatpump/Gas
Cooling
- Cooling: Electric
Appliances
- Included: Dishwasher, Dryer, Microwave, Refrigerator, Built-In Electric Oven, Washer
- Laundry: In Basement
Features
- Features: Ceiling Fan(s), Painted Cabinets
- Flooring: Carpet, Luxury Vinyl Plank, Tile
- Basement: Concrete, Full, Unfinished, Walk Out
Interior area
- Finished area above ground: 1,120 sqft
- Total interior livable area: 1,120 sqft
Property
Parking
- Parking features: Other
Lot
- Size: 0.53 Acres
- Patio & porch: Deck, Porch
Construction
Type & style
- Home type: Residential
- Architectural style: Single Family Residence
Materials
- Materials: Frame, Vinyl Siding
Condition
- Year built: 1991
- Age: 31-40 Years
Utilities & green energy
- Sewer: Septic Tank
- Water: PWS Dist
Highlights
Outdoor & Lot
- Deck
- Covered Patio
Interior
- Tile Floors
Layout
- Basement
HOA and Amenities
No HOA on this home.
Nearby schools
Schools provided by the listing agent
- District: Crest Ridge
Price history
Tax
- Annual tax amount: $954 / yr
Is this your home?
Claim this home to get your HouseLoop Home Valuation & Buyer Demand Report — real-time buyer demand and an up-to-date value for your home. Free, no obligation, about 3 minutes.
Estimated Sales Range
HouseLoop Home Value History
Similar listingsand the Centerview market
Listed by Old Drum Real Estate
Listed October 04, 2022 10:40 PM · Source: Heartland MLS as distributed by MLS GRID · MLS #2406925
HouseLoop last checked:
Listing updated: