$359,900
34166 W 140th Street, Rayville, MO 64084
About this home
HouseLoop user activity
HouseLoop last checked:
Interior
Bedrooms & bathrooms
- Bedrooms: 3
- Full bathrooms: 3
Heating
- Heating: Electric
Cooling
- Cooling: Electric
Appliances
- Included: Dishwasher, Disposal, Microwave, Built-In Electric Oven
- Laundry: In Basement
Features
- Features: All Window Cover, Ceiling Fan(s), Central Vacuum
- Flooring: Carpet
- Basement: Finished, Full, Walk Out
- Fireplace features: Basement, Living Room
- Other rooms: Family Room, Main Floor Master, Recreation Room
Property
Parking
- Total spaces: 3
- Parking features: Detached, Garage Door Opener
Lot
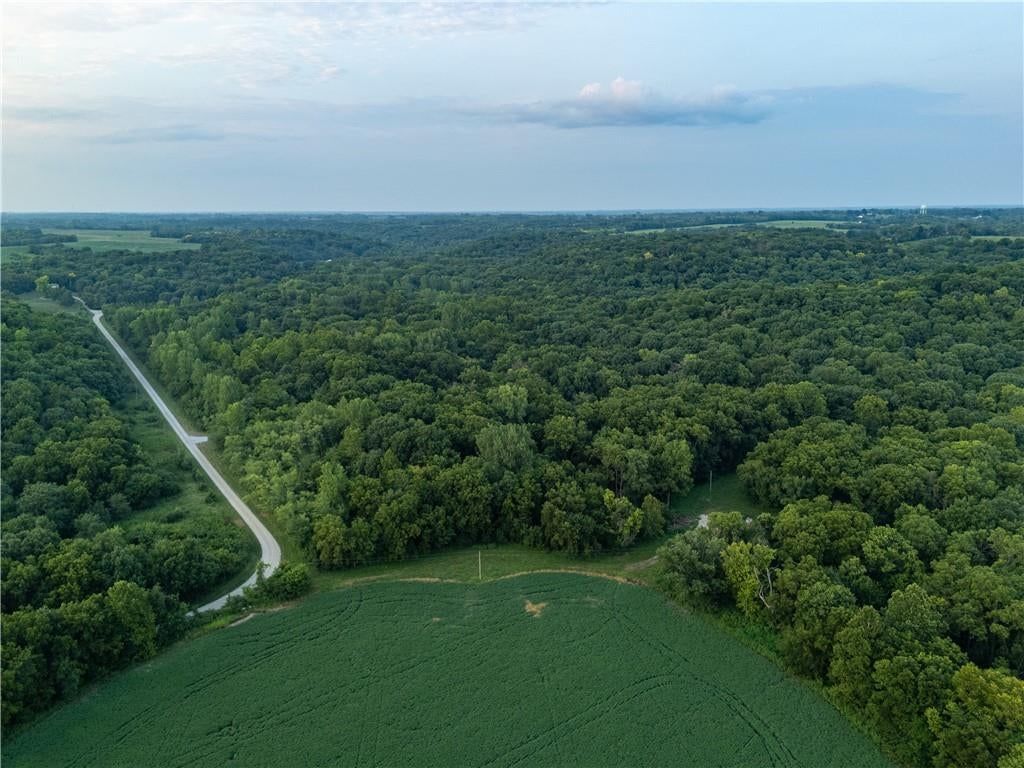
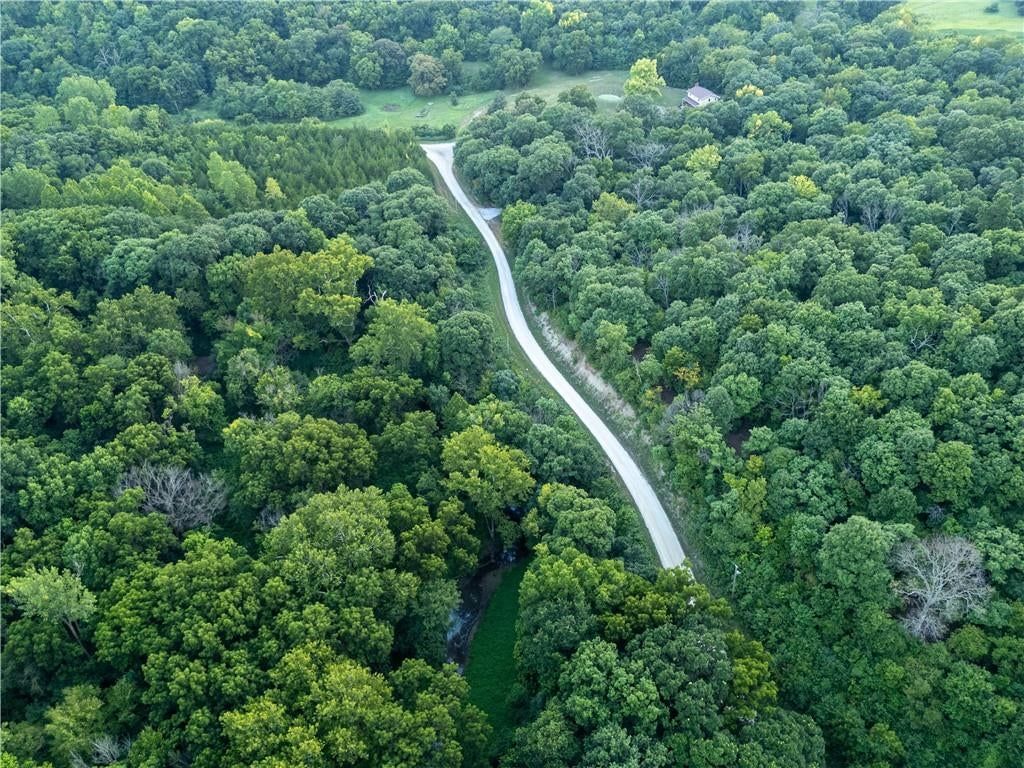
- Size: 15.00 Acres
- Features: Acreage, Pond(s), Treed, Wooded
- Patio & porch: Deck, Patio, Porch
Construction
Type & style
- Home type: Residential
- Architectural style: Single Family Residence
Materials
- Materials: Brick Trim, Frame
Condition
- Year built: 1972
- Age: 41-50 Years
Utilities & green energy
- Sewer: Septic Tank
- Water: Rural
Highlights
Outdoor & Lot
- Deck
- Covered Patio
- Wooded Lot
- Acreage
- Waterfront
Layout
- Basement
- Finished Basement
- Bonus Room
Garage & Parking
- Detached Garage
No HOA on this home.
Schools provided by the listing agent
- District: Excelsior Springs
- Elementary: Elkhorn
- Middle: Excelsior
- High: Excelsior
Price history
No tax data available for this listing.
34166 W 140th Street, Rayville, MO 64084 is a 3-bedroom, 3-bath single family residence that sold on July 24, 2018. MLS #2108961.
Estimated Sales Range
HouseLoop Home Value History
Similar listings and the Rayville market



Listed by ReeceNichols Excelsior Spgs
Listed May 25, 2018 08:54 AM · Source: Heartland MLS as distributed by MLS GRID · MLS #2108961
HouseLoop last checked:
Listing updated:
Listed for
$359,900
Sale price not disclosed
34166 W 140th Street, Rayville, MO 64084
About this home
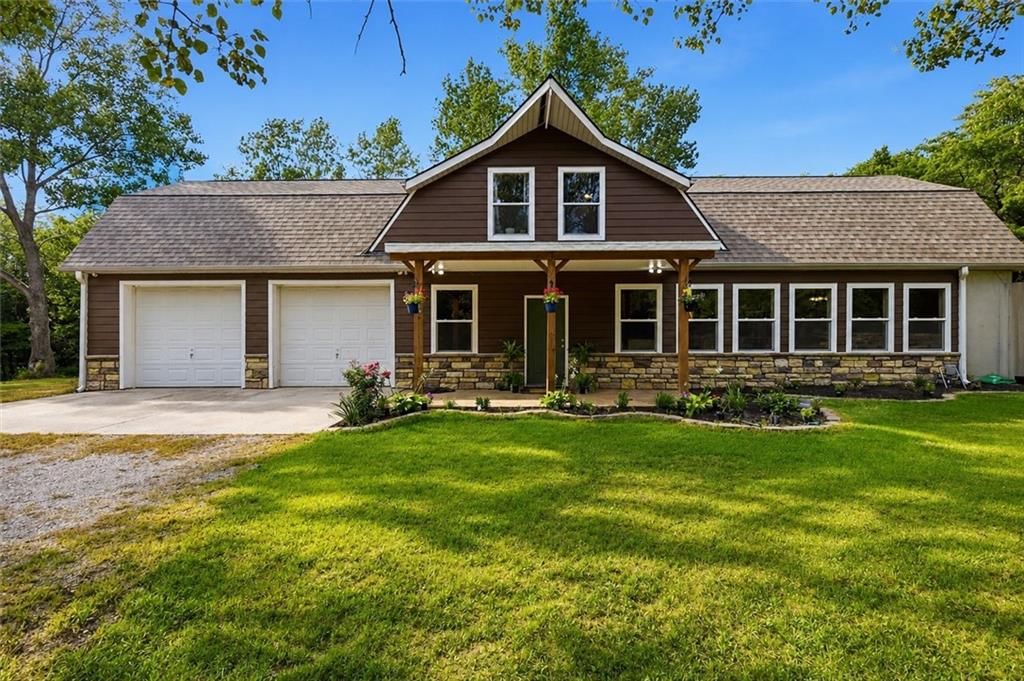
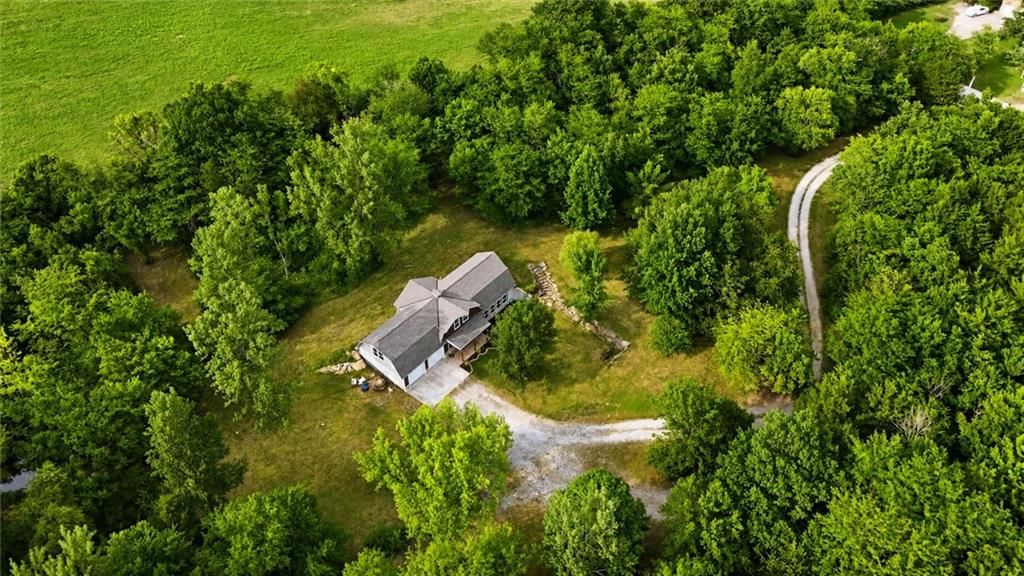
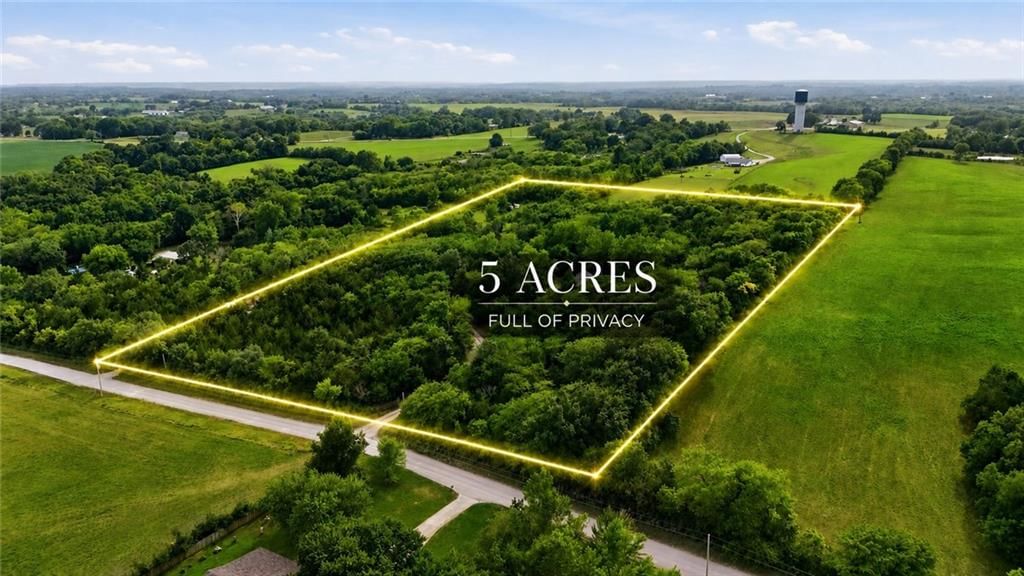
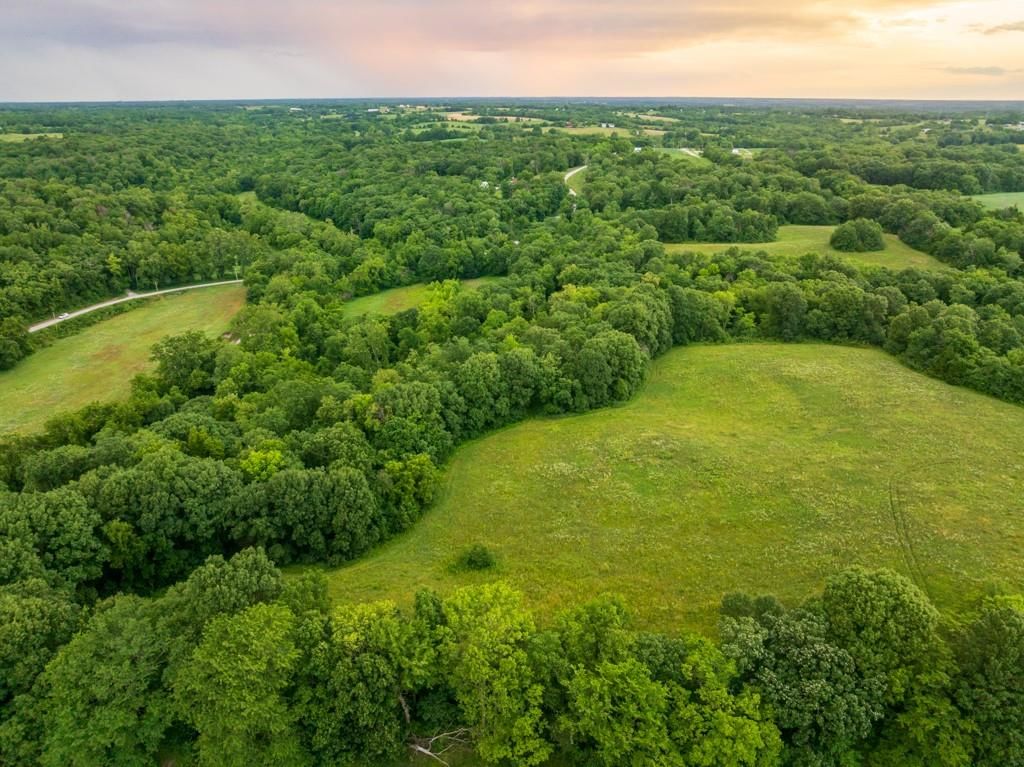
Gorgeous Property Has It All-wooded acres for privacy, fenced pasture, 60x40 barn with horse facilities,water/electricity. Stocked pond. Detached 3 car garage with garage door openers, 30x50 Morton Building with 36x12 Morton Motor Home Add On. 3bedroom 3bath Remodeled ranch home. New interior and exterior paint,…
HouseLoop user activity
HouseLoop last checked:
Property Details
Interior
Bedrooms & bathrooms
- Bedrooms: 3
- Full bathrooms: 3
Heating
- Heating: Electric
Cooling
- Cooling: Electric
Appliances
- Included: Dishwasher, Disposal, Microwave, Built-In Electric Oven
- Laundry: In Basement
Features
- Features: All Window Cover, Ceiling Fan(s), Central Vacuum
- Flooring: Carpet
- Basement: Finished, Full, Walk Out
- Fireplace features: Basement, Living Room
- Other rooms: Family Room, Main Floor Master, Recreation Room
Property
Parking
- Total spaces: 3
- Parking features: Detached, Garage Door Opener
Lot
- Size: 15.00 Acres
- Features: Acreage, Pond(s), Treed, Wooded
- Patio & porch: Deck, Patio, Porch
Construction
Type & style
- Home type: Residential
- Architectural style: Single Family Residence
Materials
- Materials: Brick Trim, Frame
Condition
- Year built: 1972
- Age: 41-50 Years
Utilities & green energy
- Sewer: Septic Tank
- Water: Rural
Highlights
Outdoor & Lot
- Deck
- Covered Patio
- Wooded Lot
- Acreage
- Waterfront
Layout
- Basement
- Finished Basement
- Bonus Room
Garage & Parking
- Detached Garage
HOA and Amenities
No HOA on this home.
Nearby schools
Schools provided by the listing agent
- District: Excelsior Springs
- Elementary: Elkhorn
- Middle: Excelsior
- High: Excelsior
Price history
Tax
No tax data available for this listing.
HouseLoop Insights
34166 W 140th Street, Rayville, MO 64084 is a 3-bedroom, 3-bath single family residence that sold on July 24, 2018. MLS #2108961.
Is this your home?
Claim this home to get your HouseLoop Home Valuation & Buyer Demand Report — real-time buyer demand and an up-to-date value for your home. Free, no obligation, about 3 minutes.
Estimated Sales Range
HouseLoop Home Value History
Similar listings and the Rayville market
Listed by ReeceNichols Excelsior Spgs
Listed May 25, 2018 08:54 AM · Source: Heartland MLS as distributed by MLS GRID · MLS #2108961
HouseLoop last checked:
Listing updated: